956 houses for sale in Cartier

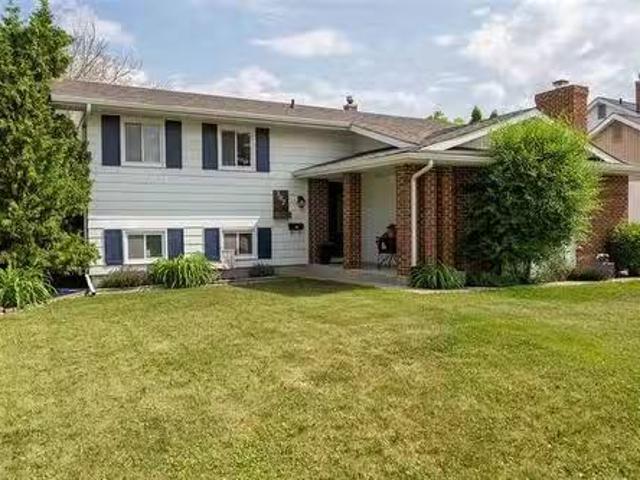
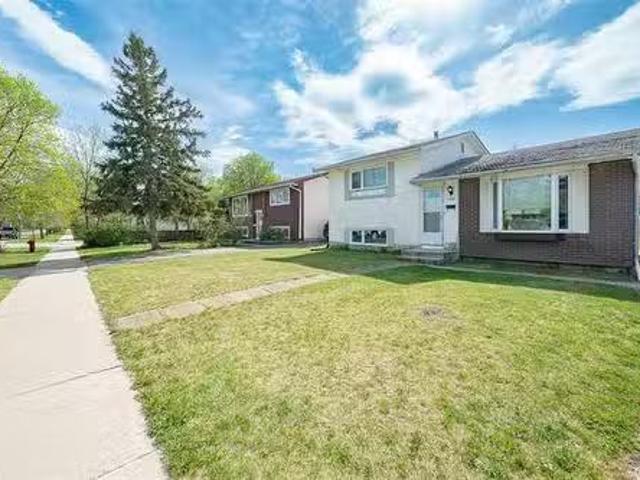
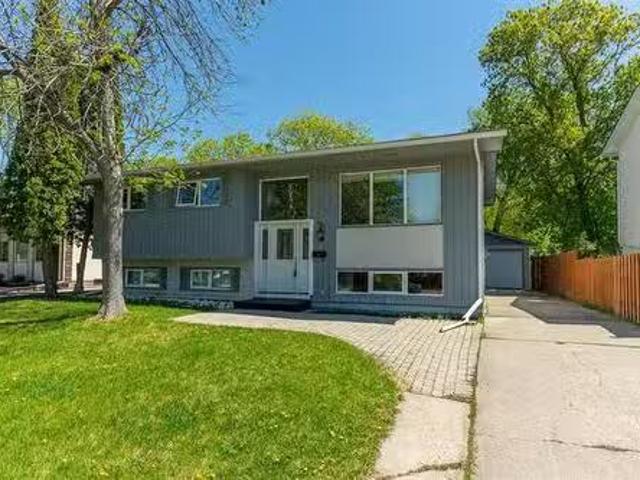
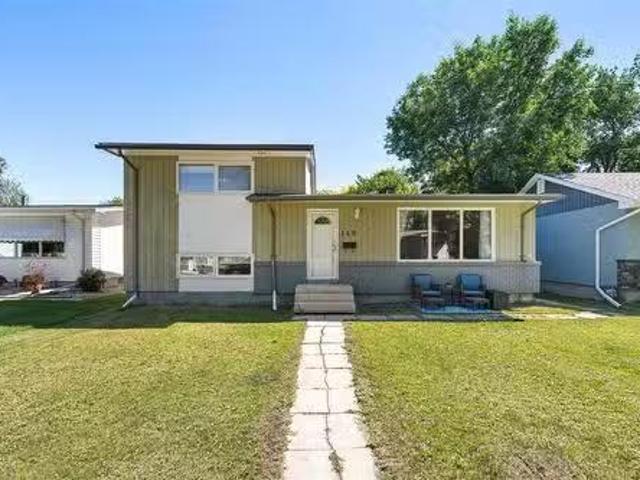
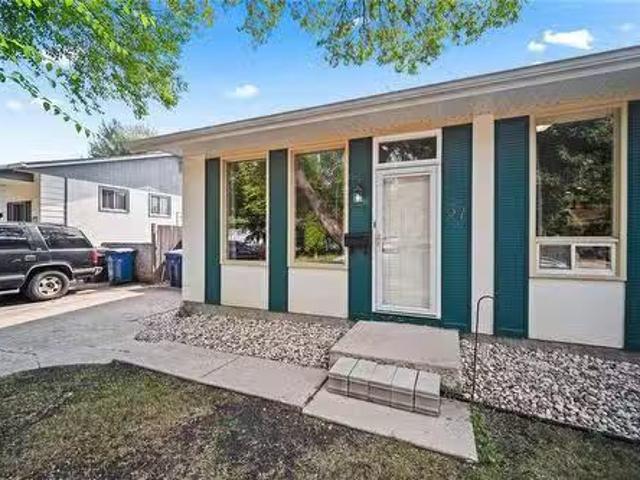
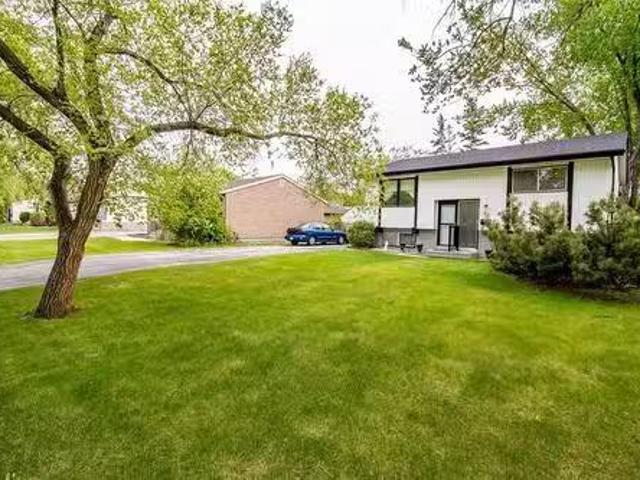
22 Mackie Bay, Winnipeg, MB, R2Y 1V7 house for sale Listing.
View photo
House · for sale
$ 319,900
$ 385/sq.ft
22 Mackie Bay, Winnipeg, MB, R2Y 1V7 house for sale Listing.
Cartier
· 829 sq.ft · 3 Bedrooms · 2 Baths · House
· Patio · Garden · Parking · Equipped kitchen
Cartier · 829 sq.ft · 3 Bedrooms · 2 Baths · House · Patio · Garden · Parking · Equipped kitchen
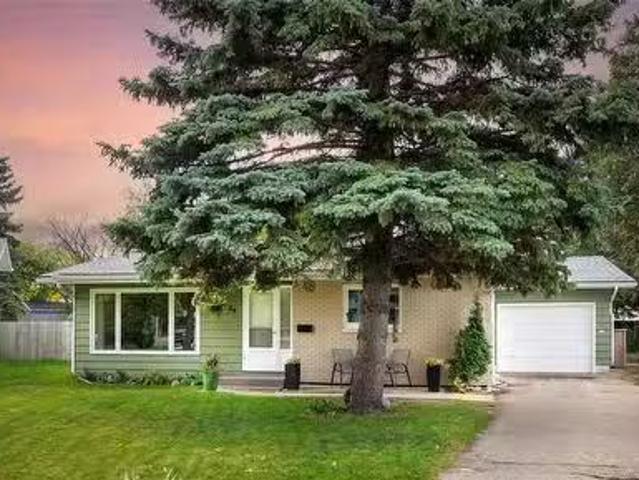
Offers considered Monday, June 2nd, 6 pm. WELCOME to this affordable starter home on a quiet Crestview Bay. This bright bi-level could be your own little piece of heaven. 2 bedrooms on the upper level, sunroom off the kitchen eating area is a comfy spot to enjoy rainy mornings or bug free summer nites. Kitchen with plenty of work space, window overlooks the back yard, great for watching the little ones & comes complete wfridge, stove, microwave & dishwasher. Upgraded main 4 pc bath. The lower level features a good size Recrm welectric FP, 3rd bedroom wlarge closetstorage space. Laundry complete with washer & dryer, 2 pc bath & utility area. The South facing fully fenced yard offers patio, loads of space to garden & enjoy (lots of room for a garage should you choose). Cair, Cvac, freezer & storage shed will remain. Some of the upgrades include: roof, vinyl sidingsoffits & clad windows. All levels of schools are close by as well as Rec Centre, local shopping & bus service. Some furniture
$ 319,900
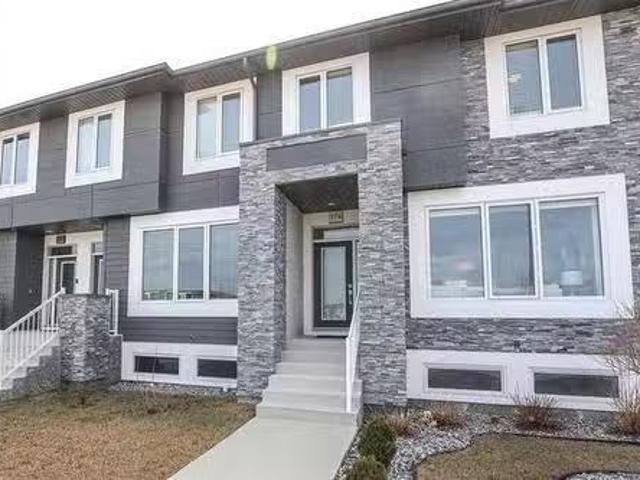
174 Evelyne Reese Blvd, Winnipeg, MB, R3X 0P2 house for sale.
View photo
House · for sale
$ 499,900
$ 336/sq.ft
174 Evelyne Reese Blvd, Winnipeg, MB, R3X 0P2 house for sale.
Cartier
· 1,485 sq.ft · 4 Bedrooms · 4 Baths · House
· Garden · Office room · Fireplace · Deck · Cellar
Cartier · 1,485 sq.ft · 4 Bedrooms · 4 Baths · House · Garden · Office room · Fireplace · Deck · Cellar
OFFERS MAY 5.OPEN HOUSE SUNDAY 2:30-4.Welcome home to this beautiful four-bedroom townhouse in the desirable community of Bonavista. From the moment you walk in, you’ll appreciate the stylish kitchen featuring elegant cabinetry, quartz countertops, a spacious island, and stainless steel appliances—perfect for both everyday living and entertaining. The open-concept dining and living area is filled with natural light from large east-facing windows, creating a warm and inviting atmosphere. Cozy up by the electric fireplace and enjoy the comfort of this thoughtfully designed space.Upstairs, you’ll find three generously sized bedrooms, including a spacious primary suite complete with a walk-in closet and private ensuite. The fully finished basement offers even more living space, featuring a large rec room and a fourth bedroom—ideal for guests, a home office, or growing families.Step outside to a fully fenced backyard with a deck and pergola, perfect for summer barbecues and relaxing evening
$ 499,900
107 Shepton Bay, Winnipeg, MB, R3R 2E7 house for sale Listi.
View photo
House · for sale
$ 499,900
$ 411/sq.ft
107 Shepton Bay, Winnipeg, MB, R3R 2E7 house for sale Listi.
Cartier
· 1,216 sq.ft · 4 Bedrooms · 2 Baths · House
· Garden · Fireplace · Deck · Swimming pool · Cellar
Cartier · 1,216 sq.ft · 4 Bedrooms · 2 Baths · House · Garden · Fireplace · Deck · Swimming pool · Cellar
SS June 20, offers June 24 @7PM, Open house June 22 1:30-3:00. Welcome home to this lovely Westdale Split 3 Level. As you enter the home, there is a huge foyer area with a large storage closet. To the right is the large vaulted ceiling Living room beautifully beamed with a gorgeous bay window allowing natural light, tasteful flooring and a gas fireplace perfect for entertaining. The upstairs features bright white kitchen with loads of cabinets and counter space for prep. Adjacent is the Dining Room perfectly situated with space for a hutch. There is a large primary bedroom with ensuite, 2 generous sized bedrooms, and a recently remodelled 4 piece bath with new tub, surround, vanity and tiled flooring. The basement has a large rec space with a wet bar, newly renovated 3 piece bathroom with new vanity, shower, tiled flooring, large storage workout area, functional laundryutility room, and an ample sized bedroom. The summer delight backyard features a kidney shaped pool, large deck for yo
$ 499,900
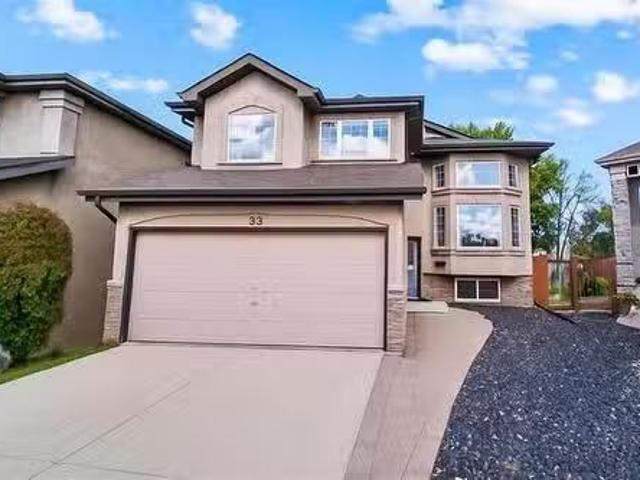
33 Rick Boychuk Bay, Winnipeg, MB, R2C 3A2 house for sale L.
View photo
House · for sale
$ 629,900
$ 332/sq.ft
33 Rick Boychuk Bay, Winnipeg, MB, R2C 3A2 house for sale L.
Cartier
· 1,894 sq.ft · 4 Bedrooms · 4 Baths · House
· Garden · Office room · Swimming pool · Deck · Parking · Cellar
Cartier · 1,894 sq.ft · 4 Bedrooms · 4 Baths · House · Garden · Office room · Swimming pool · Deck · Parking · Cellar
SS April 30. Offers as received! A truly rare opportunity to own this exceptional two storey home featuring 1900sqft, 4 beds, 3.5 baths, a fully finished basement, a double attached garage, & one of the most incredible backyards youll find within the city. The open-concept main floor features a bright living area that has soaring ceilings & flows seamlessly into the spacious kitchen that features plenty of cabinet & counter space. The dining room adds even more space to host your friends and family, there is also an office, laundry room, & bathroom completing the main floor. Upstairs you’ll find a stunning primary suite featuring a large walk-in closet & ensuite bathroom. Theres also two additional bedrooms & full bathroom upstairs. The fully finished basement features a huge rec room complete with a wet bar. Theres also a fourth bedroom & full bathroom. The backyard is a an entertainers dream! Fully fenced with a massive deck space, a covered gazebo next to the hot tub, plus a huge ya
$ 629,900
43 Bridgewood Dr, Winnipeg, MB, R3W 0G5 house for sale List.
View photo
House · for sale
$ 624,900
$ 414/sq.ft
43 Bridgewood Dr, Winnipeg, MB, R3W 0G5 house for sale List.
Cartier
· 1,507 sq.ft · 4 Bedrooms · 3 Baths · House
· Patio · Garden · Fireplace · Deck · Parking · Cellar
Cartier · 1,507 sq.ft · 4 Bedrooms · 3 Baths · House · Patio · Garden · Fireplace · Deck · Parking · Cellar
OTP Mon May 4th OH Sat 2-3:30pm. 1509Sqft 4bdrm 3bthrm w FF basement insulated, 22x22 dbl att garage situated on a beautiful pie shaped lot.Step inside to LVP flooring(24) seamlessly throughout the main living area.Living room offers 10 ceilings built in entertainment feature wall wgas fireplace, large picture wndw letting in an abundance of natural light. Eat in kitchen offers plenty of counter & cabinet space,subway tile backsplash, walk in pantry, island w seating for 4 & all SS appliances incl.Formal dining w patio doors leading to your fully fenced backyard, wrap around deck, patio, garden & storage shed.Primary consists of WIC w built ins, 4 pc ensuite wwalk in acrylic shower & freestanding jetted soaker tub.2 more spacious main floor bdrms w ample closet space, 4 pc main bthrm & spacious mud room w rough in for main floor laundry. Basement offers huge rec room wLVP flooring throughout over dricore, games area, 4th bdrm, 3 pc bthrm w custom shower & plenty of storage w built in s
$ 624,900
529 Stewart St, Winnipeg, MB, R3K 1T4 house for sale Listin.
View photo
House · for sale
$ 389,900
$ 362/sq.ft
529 Stewart St, Winnipeg, MB, R3K 1T4 house for sale Listin.
Cartier
· 1,076 sq.ft · 4 Bedrooms · 2 Baths · House
· Patio · Garden · Parking · Deck · Cellar
Cartier · 1,076 sq.ft · 4 Bedrooms · 2 Baths · House · Patio · Garden · Parking · Deck · Cellar
Showings start Tues, May 27th. Offers presented Mon, Jun 2nd, in the evening. Open House Sat, May 31st, 11am-1pm. Extensively renovated 3+ bed, 2 full bath, bungalow in Westwood is a must see! Spacious living room w gleaming floors & large window. Huge eat-in kitchen, tons of counter & cabinet space W SS appliances included. All 3 main floor bedrooms are roomy, w large closets & windows. One of the main floor bedrooms is currently used as a formal dining area w newer patio door that leads to your deck. Updated main floor bathroom is located nearby. Fully finished basement features a large rec-room, potential 4th bedroom( window may not meet current egress), 2nd full bath, laundry room w understairs storage & utility room. Majestic backyard is impressive! Perfectly landscaped backyard offers a covered deck, firepit area, garden boxes & shed included, Convenient front driveway leads you to your double detached garage. Improvements over the last 7+ years include: Flooring, painting bathro
$ 389,900
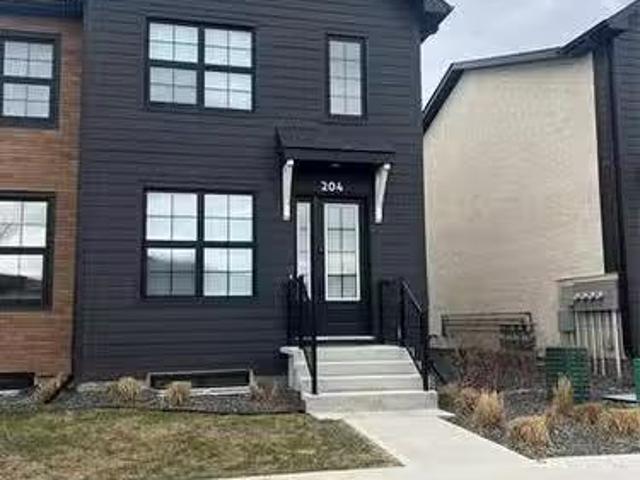
204 Grey Heron Dr, Winnipeg, MB, R3X 0H6 condo for sale Lis.
View photo
House · for sale
$ 459,900
$ 355/sq.ft
204 Grey Heron Dr, Winnipeg, MB, R3X 0H6 condo for sale Lis.
Cartier
· 1,292 sq.ft · 3 Bedrooms · 3 Baths · House
· Garden · Parking · Cellar
Cartier · 1,292 sq.ft · 3 Bedrooms · 3 Baths · House · Garden · Parking · Cellar
Welcome to this beautiful three-bedroom,3 bathroom townhouse in the desirable area of Sage Creek,offering comfort, style, and convenience. Enjoy a private backyard complete with a double detached garage—perfect for extra storage and parking.Inside, the spacious kitchen features quartz countertops and stainless steel appliances, overlooking a generously sized dining area that flows seamlessly into the inviting living room—ideal for everyday living and entertaining. Soft, plush carpeting adds warmth to the stairs and throughout the second level.Upstairs, you’ll find three well-sized bedrooms, including a primary suite with its own private ensuite. The main bathroom offers a relaxing soaker tub. The unfinished basement is ready for your personal touch and future development.With low condo fees and a location within walking distance to most amenities, this home is an excellent opportunity for comfortable, low-maintenance living. Still available at ListedBuy!
$ 459,900
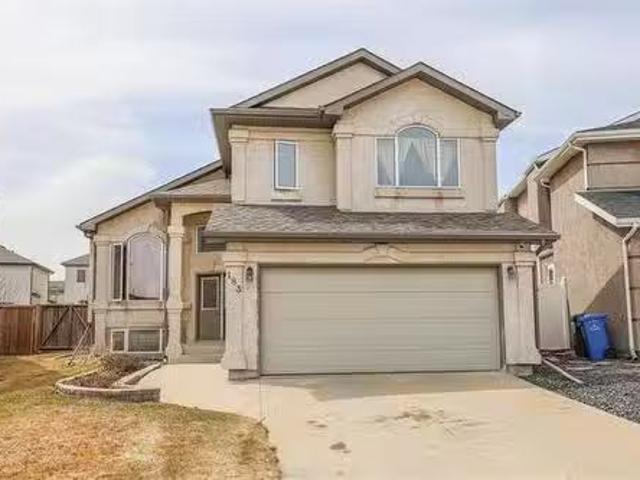
183 Golden Eagle Dr, Winnipeg, MB, R2K 4M4 house for sale L.
View photo
House · for sale
$ 599,000
$ 323/sq.ft
183 Golden Eagle Dr, Winnipeg, MB, R2K 4M4 house for sale L.
Cartier
· 1,851 sq.ft · 4 Bedrooms · 3 Baths · House
· Garden · Swimming pool · Deck · Cellar
Cartier · 1,851 sq.ft · 4 Bedrooms · 3 Baths · House · Garden · Swimming pool · Deck · Cellar
OPEN HOUSE SAT 1-3,SUNDAY 12-2.Welcome to this spacious and beautifully maintained home in desirable Eaglemere, offering nearly 1,900 sq. ft. of comfortable living space. This four-bedroom, three-bathroom home is perfect for families.The main floor features a stunning maple kitchen with a large island, overlooking the dining area with direct access to the backyard. Step outside to your private oasis, complete with a two-tier composite deck and hot tub—perfect for relaxing summer evenings. The bright and inviting living room, highlighted by soaring cathedral ceilings, creates an open and airy atmosphere. A formal dining room adds even more space for hosting gatherings. Two generously sized bedrooms and a full bathroom complete the main level.Upstairs, you’ll find a spacious primary retreat featuring a large ensuite bathroom, providing comfort and privacy.The fully finished basement offers even more living space, including a massive rec room, an additional bedroom, a bathroom, and plenty
$ 599,000
736 Isbister St, Winnipeg, MB, R2Y 1R3 house for sale Listi.
View photo
House · for sale
$ 419,900
$ 520/sq.ft
736 Isbister St, Winnipeg, MB, R2Y 1R3 house for sale Listi.
Cartier
· 807 sq.ft · 3 Bedrooms · 1 Bath · House
· Garden · Air conditioning
Cartier · 807 sq.ft · 3 Bedrooms · 1 Bath · House · Garden · Air conditioning
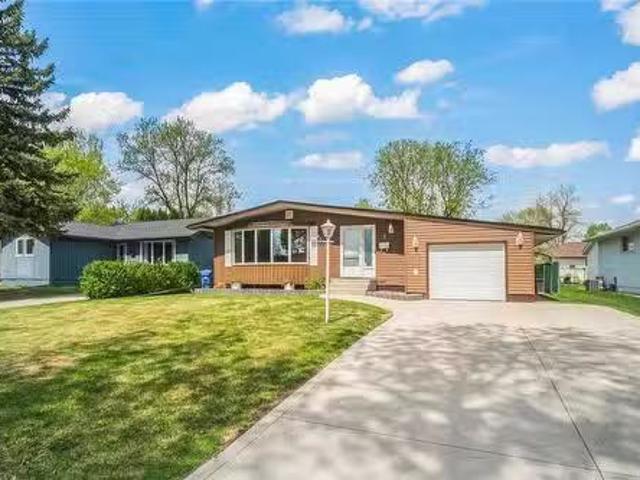
Showings start May 24, Offers May 31 at noon. Welcome to this beautiful 3 level split home located in the desirable Crestview area. Step through the door and be greeted by your elegant livingdining room featuring stunning hardwood floors & huge windows allowing in an abundance of natural light! The bright, updated kitchen features ample cabinet space, unique backsplash and luxury vinyl tile. Upper level features 2 good sized bedrooms with good quality carpet and 4 piece bathroom. The lower level has a fully finished rec room - third bedroom, laundry room, and crawl space for extra storage. Outside enjoy the fenced back yard with large lot (52x120). This home has High Efficient furnace, central AC, with all appliances included. Updates include newer 3 tri-pane windows (2022), HWT (2022). Invest in this amazing house with amazing tenants.! This is a Great location near shopping, schools, restaurants and public transportation. Call now to book your showing. Still available at ListedBuy!
$ 419,900
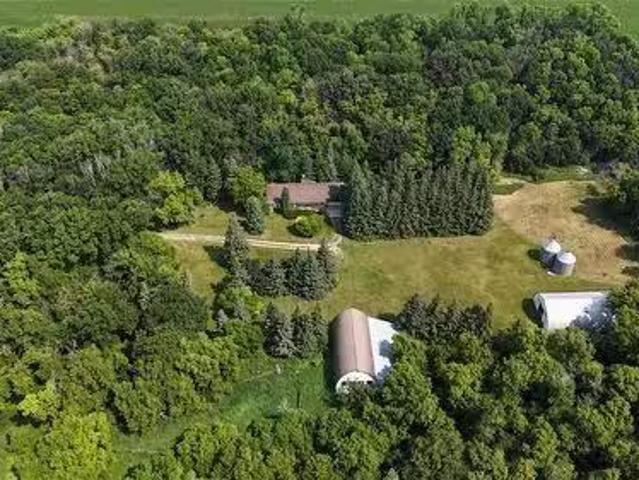
58031 28 Road W, Portage La Prairie Rm, MB, R0H 0X0 house fo.
View photo
House · for sale
$ 499,500
$ 311/sq.ft
58031 28 Road W, Portage La Prairie Rm, MB, R0H 0X0 house fo.
Cartier
· 1,604 sq.ft · 4 Bedrooms · 3 Baths · House
· Garden · Parking · Cellar
Cartier · 1,604 sq.ft · 4 Bedrooms · 3 Baths · House · Garden · Parking · Cellar
R38Portage La Prairie RmSS July 15th! This great family friendly home sits on 16 acres surrounded by beautiful mature trees provided an excellent shelter belt and privacy all year round! The home offers offers over 3,200sf with great functionality throughout the house. Entering from the attached insulated double garage, you come into the entry area off the kitchen and breakfast nook w2pc bathroom conveniently off to the side. Kitchen offers ample counter space and cupboard storage and oak wood cabinetry. Island makes for the perfect baking spot with the cook top and oven close by! Off the kitchen is a dining area and sunroom. 3 season 14x14 sunroom that sits in the shade, ideal for relaxing on a warm day. Off the kitchen past the formal dining area is the living room with bright windows that allow for an abundance of natural light overlooking your yard. Finishing off the main floor are 2 bedrooms, the primary bedroom, and a 4pc bathroom. Downstairs in the basement there is another bedr
$ 499,500
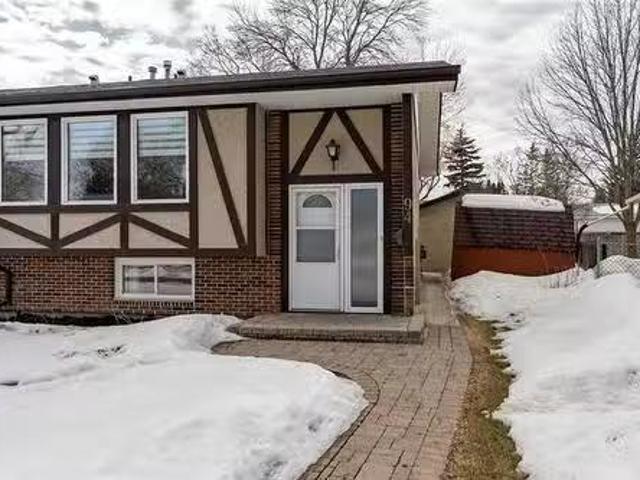
94 Harwood Cr, Winnipeg, MB, R3R 2A8 house for sale Listing.
View photo
House · for sale
$ 319,900
$ 391/sq.ft
94 Harwood Cr, Winnipeg, MB, R3R 2A8 house for sale Listing.
Cartier
· 818 sq.ft · 4 Bedrooms · 2 Baths · House
· Patio · Garden · Deck · Parking
Cartier · 818 sq.ft · 4 Bedrooms · 2 Baths · House · Patio · Garden · Deck · Parking
Showings start Thursday March 13th, Offers Tuesday March 18th. Pride of ownership is evident in this move-in-ready 4-bedroom, 2-bathroom home. A well-maintained gem, it features a bright white eat-in kitchen with plenty of cabinets and counter space with 4 appliances included. Large windows allow plenty of natural light into the spacious living room. Many updates including: newer windows, a high-efficiency furnace, newer hot water tank and updated shingles. The lower level has an excellent rec-room and laundry and storage area. Outside, the spacious yard offers a composite deck and a stone patio—ideal for relaxing or entertaining. Complete with a garage, shed, and included appliances, this home is a fantastic find in super location close to schools, shopping, restaurants, transit and much more! Still available at ListedBuy!
$ 319,900
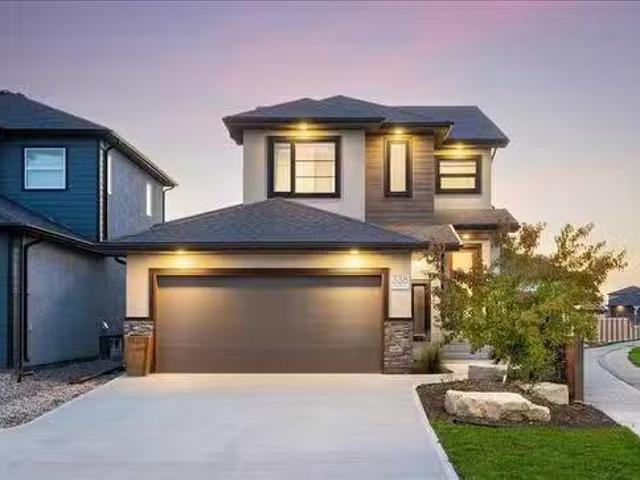
338 Zimmerman Dr, Winnipeg, MB, R3R 4A1 house for sale List.
View photo
House · for sale
$ 714,900
$ 395/sq.ft
338 Zimmerman Dr, Winnipeg, MB, R3R 4A1 house for sale List.
Cartier
· 1,808 sq.ft · 4 Bedrooms · 4 Baths · House
· Garden · Office room · Deck · Parking
Cartier · 1,808 sq.ft · 4 Bedrooms · 4 Baths · House · Garden · Office room · Deck · Parking
Offers reviewed Oct 2 - Welcome to 338 Zimmerman in Ridgewood West! This Randall-built former show home was beautifully designed for today’s busy families! Offering four bedrooms & four bathrooms across 3 finished levels, this home is perfect for the large family or multi-generational living. The main floor features a bright home office with views of the pond, a walk-thru pantry right off the garage, and an open-concept kitchendininggreat room thats filled with natural light. The kitchen is a chefs dream with stainless steel appliances and tons of work and storage space. Upstairs you’ll find a comfortable loft, tidy laundry room, two more large bedrooms, and an expansive primary bedroom with spa-like ensuite. The fully finished lower level is ideal for teens, in-laws, or extended family with a 4th bedroom, 4-piece bath, and spacious rec room. Outside, enjoy a fully fenced, landscaped yard with composite deck—perfect for kids and entertaining. With wide front drive, garage workshop spac
$ 714,900
47 Bergman Cr, Winnipeg, MB, R3R 1Y9 house for sale Listing.
View photo
House · for sale
$ 439,900
$ 412/sq.ft
47 Bergman Cr, Winnipeg, MB, R3R 1Y9 house for sale Listing.
Cartier
· 1,066 sq.ft · 3 Bedrooms · 2 Baths · House
· Garden · Fireplace · Gym
Cartier · 1,066 sq.ft · 3 Bedrooms · 2 Baths · House · Garden · Fireplace · Gym
Showings begin Tuesday, August 5, 2025 Offers Tuesday, August 12, 2025Welcome to Bergman Crescent in the heart of Charleswood! This well-maintained 3 bed, 1.5 bath bungalow is nestled among mature trees on a quiet street—close to schools, parks, trails, and convenient shopping and dining. The beautifully landscaped yard features perennial gardens and a peaceful, private backyard retreat. Inside, the main floor was tastefully updated in 2015, starting with a stunning full bathroom featuring dual sinks, quartz counters, and private showerwater closet. Durable luxury vinyl plank flooring flows through the hallway and living room, anchored by a cozy gas fireplace and floor-to-ceiling stone surround. The spacious dining area leads to a dream kitchen with quartz counters, high-end cabinetry, undermount sink, and stainless appliances. Downstairs, enjoy a home gym, theatre, wet bar, powder room, and den—perfect for work or play. Bonus: HRV system added in 2015 for optimal air quality and comfo
$ 439,900
90 Cortez Bay, Winnipeg, MB, R3K 0J1 house for sale Listing.
View photo
House · for sale
$ 389,900
$ 358/sq.ft
90 Cortez Bay, Winnipeg, MB, R3K 0J1 house for sale Listing.
Cartier
· 1,087 sq.ft · 5 Bedrooms · 2 Baths · House
· Garden · Parking · Air conditioning
Cartier · 1,087 sq.ft · 5 Bedrooms · 2 Baths · House · Garden · Parking · Air conditioning
Showings start May 26th with offers reviewed June 3rd at 12 Noon. A Spacious Bi-level home in the heart of Westwood backing onto park! Step inside to an inviting front entrance with oversized window, a main floor with just under 1100 sq ft of space, a bright living & dining room with plank floors, an eat in kitchen with stainless steel appliances, backsplash + ample storage, 3 season sunroom off the kitchen perfect for that morning coffee or a spot to relax. There are 3 spacious bedrooms on the main level with hardwood floors + a modern bath with quartz counter & tile wrapped shower. The lower level offers a large recreation room with plank floors, 2 additional (spacious) bedrooms, a full bathroom + ample storage & laundry. Outside of the home features a front driveway with double car garage + fenced in back yard. Other features include central AC, PVC Windows + architectural style roof shingles. Located in close proximity to all levels of schools, parks + many great amenities. Still a
$ 389,900
172 480 Augier Ave, Winnipeg, MB, R3K 1S5 house for sale Li.
View photo
House · for sale
$ 224,900
$ 213/sq.ft
172 480 Augier Ave, Winnipeg, MB, R3K 1S5 house for sale Li.
Cartier
· 1,055 sq.ft · 2 Bedrooms · 2 Baths · House
· Air conditioning
Cartier · 1,055 sq.ft · 2 Bedrooms · 2 Baths · House · Air conditioning
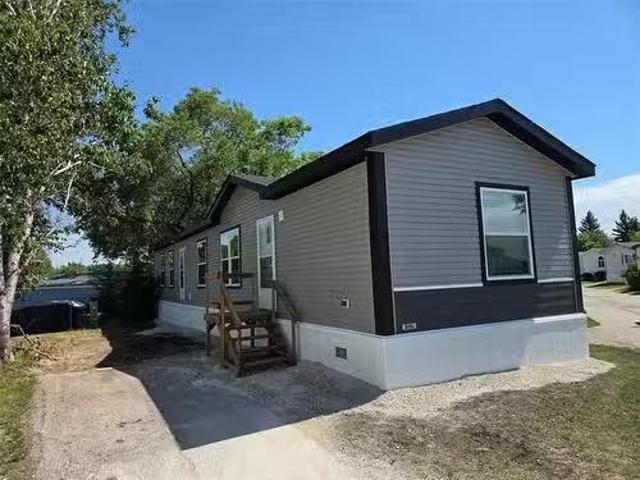
Downs Village South side! Quiet location. This New 2025 1056 sq ft 2 bedroom 2 full bath home is available for immediate possession. Vaulted ceilings, New Stainless appliances included. Central Air low maintenance exterior. Energy efficient mechanical and insulation. This home is a must see! Park land lease fees are $ 635.10 and includes garbage pick up, property taxes, street maintenance, water and site management. A very affordable lifestyle and offers the lock and leave option for the Snow Birds! More photos to follow. Call today for your private viewing. Still available at ListedBuy!
$ 224,900
54 Sandham Crescent, Winnipeg, MB, R3R 1M7 house for sale L.
View photo
House · for sale
$ 474,900
$ 300/sq.ft
54 Sandham Crescent, Winnipeg, MB, R3R 1M7 house for sale L.
Cartier
· 1,582 sq.ft · 4 Bedrooms · 2 Baths · House
· Garden · Deck
Cartier · 1,582 sq.ft · 4 Bedrooms · 2 Baths · House · Garden · Deck
1HWinnipegSS Now, OTP Wed Sep 24 PM. Welcome home! This beautifully updated 4-bedroom property sits on a rare, pie-shaped lot and offers the perfect blend of space, comfort, and style. Step inside and you ll be greeted by soaring ceilings and a bright, spacious living room filled with natural light from the updated windows. The main floor also features a well-appointed kitchen and dining area, complete with a custom-built coffee bar that s perfect for your morning routine. Upstairs, you ll find a renovated 4-piece bathroom, the primary bedroom, and a secondary bedroom with garden doors leading out to the deck. The lower levels add even more versatility with two additional bedrooms, another full bathroom, a cozy rec room, and a laundry room with built-in storage. Outside, the west-facing backyard is a true standout fully fenced, beautifully treed for privacy, and offering plenty of room to design your dream outdoor space. This home is a must-see, located in a desirable neighborhood with
$ 474,900
7 Hedges Bay, Winnipeg, MB, R2Y 1G4 house for sale Listing.
View photo
House · for sale
$ 399,900
$ 328/sq.ft
7 Hedges Bay, Winnipeg, MB, R2Y 1G4 house for sale Listing.
Cartier
· 1,216 sq.ft · 4 Bedrooms · 3 Baths · House
· Patio · Garden · Parking
Cartier · 1,216 sq.ft · 4 Bedrooms · 3 Baths · House · Patio · Garden · Parking
5HWinnipegOffers presented: May 28th OPEN FOR ADMIRATION - this ABSOLUTELY STUNNING, EXCEPTIONALLY MAINTAINED - 4 BED, 2.5 BATH - 60 s Crestview Bungalow has NEVER EVER been seen on MLS! Step inside & you will FALL IN LOVE with the SPACIOUS living & dining areas! HUGE eat-in kitchen with PLENTY of counterstorage & a GENEROUS built-in pantry! LARGE PRIMARY BEDROOM which features a STUNNING en-suite bathroom (2025) & walk-in-closet. 2 additional bedrooms + a FANTASTIC full bath complete the main floor! Downstairs you ll DISCOVER a SPRAWLING REC ROOM w BUILT-IN BAR, EXTRA bedroom (not egress) & another FULL bathroom! TONS of STORAGE space in the utility room. INTERIOR access to the INSULATED ATTACHED GARAGE! DID I HONESTLY forget to mention the DOUBLE WIDE CONCRETE DRIVEWAY or the BEAUTIFUL HARDWOOD FLOORS UNDERNEATH MAIN FLOOR CARPET? Throw in a GORGEOUS, FULLY FENCED BACKYARD w storage shed, patio + an INCREDIBLE APPLE TREE! HWT (2016) 50 Year ShinglesSoffitsFasciaAttic InsulationVinyl
$ 399,900
271 Albany Street, Winnipeg, MB, R3J 2B2 house for sale Lis.
View photo
House · for sale
$ 559,900
$ 382/sq.ft
271 Albany Street, Winnipeg, MB, R3J 2B2 house for sale Lis.
Cartier
· 1,464 sq.ft · 5 Bedrooms · 4 Baths · House
· Air conditioning · Cellar
Cartier · 1,464 sq.ft · 5 Bedrooms · 4 Baths · House · Air conditioning · Cellar
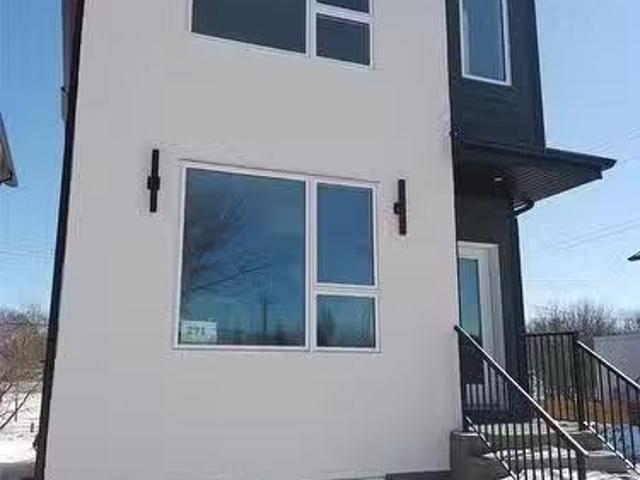
5EWinnipegIntroducing 271 Albany Street, a sophisticated brand-new duplex situated close Polo Park Shopping Centre, in the Deer Lodge community and close to Assiniboine Park. This modern two-storey residence features a meticulously designed primary home paired with a fully legal, self-contained secondary suite in the lower level, offering a premier opportunity for investors or homeowners seeking a mortgage helper. Enjoy upgraded features throughout! Each unit offers private entry and separate utilities. The main unit showcases a spacious layout with massive windows, a designer custom kitchen, quartz counters, LED lighting, and more. In the upper level, discover 3 bedrooms including a primary bedroom with walk-in closet and en-suite bath. The legal secondary suite is in the basement and impresses with its own modern kitchen, 2 bedrooms, 1 4pc bath, quartz counters, in-suite laundry, and comfortable living space. Price includes AC for both units, Quartz Counters, and a 5-Year Home Warran
$ 559,900
299 Davidson Street, Winnipeg, MB, R3T 2T9 house for sale L.
View photo
House · for sale
$ 424,900
$ 386/sq.ft
299 Davidson Street, Winnipeg, MB, R3T 2T9 house for sale L.
Cartier
· 1,098 sq.ft · 3 Bedrooms · 2 Baths · House
· Patio · Garden · Deck · Parking
Cartier · 1,098 sq.ft · 3 Bedrooms · 2 Baths · House · Patio · Garden · Deck · Parking
5FWinnipegShowings start Friday March 20th, Offers considered Tuesday March 24th. Welcome to this very well maintained and upgraded 3 bedroom bungalow with an enviable and quiet location across from a park and adjacent to a huge green space. The many features include: very nice and pleasing decor, hardwood floors, an updated eat-in kitchen with stainless steel appliances, newer windows, a fully developed lower level with rec room, large utility room and lots of storage space, a newer composite deck and lots of paved patio space, a large fenced back yard with extra parking and a good size garage. This is a great opportunity to own a solid, well located home with a good floor plan in a great neighbourhood close to everything. Contact us for more details. (id:7525). Still available at ListedBuy!
$ 424,900
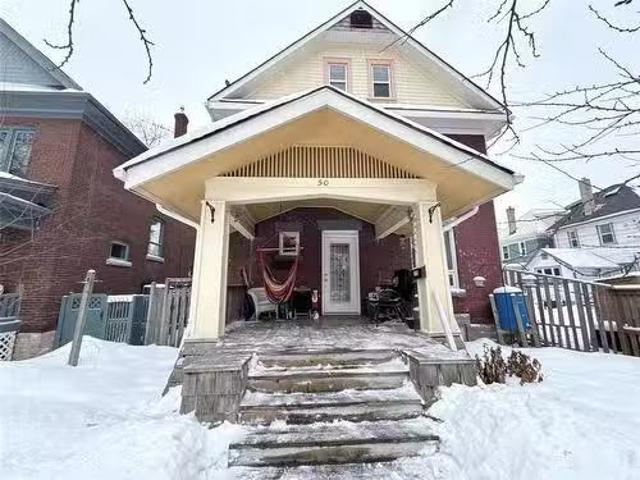
50 Purcell Avenue, Winnipeg, MB, R3G 1A1 house for sale Lis.
View photo
House · for sale
$ 545,000
$ 244/sq.ft
50 Purcell Avenue, Winnipeg, MB, R3G 1A1 house for sale Lis.
Cartier
· 2,228 sq.ft · 6 Bedrooms · 4 Baths · House
Cartier · 2,228 sq.ft · 6 Bedrooms · 4 Baths · House
5BWinnipegSS MARCH 20, OPEN HOUSE MARCH 22 - 2:00 - 3:30, OTP March 25Welcome to the Purcell House. Built in 1911 on a classic Wolseley lot, with over 2200sqft of living space, undeniable character and ALL of the updates taken care of. A home with the kind of layout that is perfect for growing families, multigenerational living, work from home setups, friends that host EVERYTHING + EVERYONE! This PRIME location doesnt come around often with long time residents filling the street, it feels like family. Purcell House is walkable, connected and surrounded by neighbourhood that people dont just move to, they commit to. Steps from your door are locally owned cafes, bakeries and specialty shops, community farmers market and Omand Park. The next owners of this home get to enjoy beautifully treelined streets, local culture and community. If youve been looking for more space + vibes, this is it. (id:7525). Still available at ListedBuy!
$ 545,000
38 Sansome Avenue, Winnipeg, MB, R3K 0P2 house for sale Lis.
View photo
House · for sale
$ 399,900
$ 357/sq.ft
38 Sansome Avenue, Winnipeg, MB, R3K 0P2 house for sale Lis.
Cartier
· 1,119 sq.ft · 3 Bedrooms · 2 Baths · House
· Fireplace · Parking · Swimming pool · Deck · Air conditioning
Cartier · 1,119 sq.ft · 3 Bedrooms · 2 Baths · House · Fireplace · Parking · Swimming pool · Deck · Air conditioning
5GWinnipegSS Wednesday April 23rd OTP Monday April 28th Welcome to 38 Sansome Ave, tucked into the heart of family-friendly Westwood! This solid and well-kept home offers 3 bedrooms, 2 full baths, and a functional layout with great flow throughout. You ll love the spacious living and dining areas with hardwood floors and big, bright windows. The kitchen has plenty of storage and a built-in workspace thats perfect for meal prep or homework. Downstairs, a fully finished lower level features a second bathroom and gas fireplace ideal for cozy movie nights. Step outside to your custom deck with built-in seating and a hot tub for ultimate relaxation, professional landscaping including a cherry tree and a double detached garage. Located in one of Westwood s most walkable pockets, you re steps to all levels of schools, including French immersion, and surrounded by amazing parks like Browning and Whitegates. With many updates including a high-efficiency furnace and AC, PVC windows, updated bath
$ 399,900
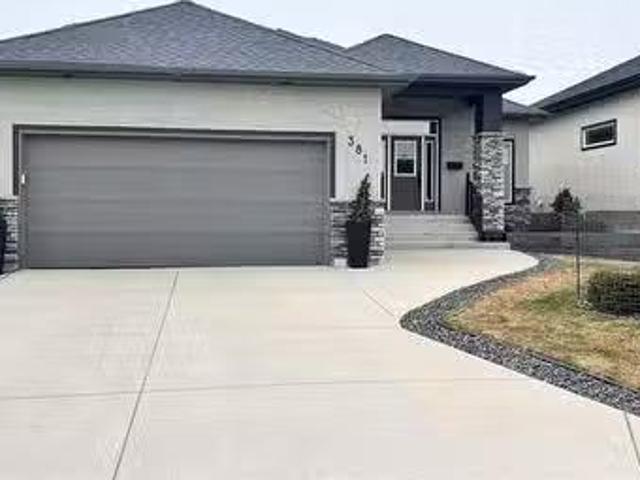
381 Glenbush St, Winnipeg, MB, R2Y 0N1 Luxury House for sale.
View photo
House · for sale
$ 899,900
$ 539/sq.ft
381 Glenbush St, Winnipeg, MB, R2Y 0N1 Luxury House for sale.
Cartier
· 1,668 sq.ft · 5 Bedrooms · 3 Baths · House
· Garden · Fireplace · Parking · Cellar
Cartier · 1,668 sq.ft · 5 Bedrooms · 3 Baths · House · Garden · Fireplace · Parking · Cellar
SS Start Th April 24-OTP Tue April 29th 381 Glenbush Bay – Former Show Home in Scotswood Meadows. Located in the desirable Scotswood Meadows neighborhood, this former Gino’s Show Home offers quality construction, thoughtful design, and a south-facing backyard that backs onto green space. Enjoy the sunroom year-round, with views of nature and nearby walking paths in a friendly, walkable community. The main floor features a wide-open layout with a seamless flow between the kitchen, dining area, and formal living room. A gas fireplace grounds the space, creating a warm and inviting central hub. The kitchen is equipped with a cooktop, pot filler, stone countertops, and plenty of prep space. A main floor mudroomlaundry adds convenience with direct access to the 22x22 garage. Three bedrooms on the main floor include a spacious primary suite with a 4-piece ensuite and double-wide walk-in shower. The fully finished basement offers two additional huge bedrooms with walk in closets, a 3-piece ba
$ 899,900
149 Raquette Street, Winnipeg, MB, R3K 1M6 house for sale L.
View photo
House · for sale
$ 349,900
$ 237/sq.ft
149 Raquette Street, Winnipeg, MB, R3K 1M6 house for sale L.
Cartier
· 1,475 sq.ft · 4 Bedrooms · 2 Baths · House
· Garden · Office room · Deck · Air conditioning · Cellar
Cartier · 1,475 sq.ft · 4 Bedrooms · 2 Baths · House · Garden · Office room · Deck · Air conditioning · Cellar
5GWinnipegSS Aug 20 Offers Aug 25 Welcome to 149 Raquette Street, tucked into the heart of Westwood - an area loved for its top-rated schools, sprawling parks, and a great mix of local restaurants and shops. This 4+ bedroom, 2-bath home has solid bones and all the big mechanicals already taken care of: hi-efficient furnace(2019), newer central AC (2023), updated hot water tank (2023), shingles (2023), and nearly all windows replaced. Inside, you ll find generous living space with natural light, hardwood floors, and an open livingdining layout that s ready for your personal touch. The finished basement offers bonus square footage for a rec room, home office or flex space. Step outside to enjoy the fenced backyard, complete with a deck, shed, and string lights - a perfect setup for summer evenings. With a few design updates, this home is the kind of place where you can truly build value and style over time, all while living in a family-friendly neighborhood where kids ride bikes, neighbo
$ 349,900
37 Kettering Street, Winnipeg, MB, R3R 1Z2 house for sale L.
View photo
House · for sale
$ 219,900
$ 261/sq.ft
37 Kettering Street, Winnipeg, MB, R3R 1Z2 house for sale L.
Cartier
· 840 sq.ft · 3 Bedrooms · 1 Bath · House
· Garden · Cellar
Cartier · 840 sq.ft · 3 Bedrooms · 1 Bath · House · Garden · Cellar
1HWinnipegOffers Presented JULY 28TH!SERIOUS ATTENTION! Investors, Contractors, First Time Buyers. ANYONE looking for a MAJOR EQUITY BOOST! FEAST YOUR EYES on this EXCEPTIONAL, SUPER SOLID, LONG TIME OWNER - 3 bedroom CHARLESWOOD attached bungalow situated on a FANTASTIC, QUIET & PRIVATE street! Step inside & enjoy the SPACIOUS sun filled living room which opens up to the LOVELY kitchen & dining room. Down the hall you ll find a LARGE primary bedroom, 2 additional bedrooms + an UPDATED full bathroom! Downstairs you ll discover a FULL basement with EXCELLENT ceiling height + the EXTREME POTENTIAL to ADD MASSIVE VALUE! Outside you ll find a BEAUTIFUL BACKYARD! MAJOR UPDATES: HE Furnace (2021), Shingles + Hot Water Tank (2017), ExteriorStorm Doors STEEL I-BEAM SUPPORT, CopperABS Plumbing + SO MUCH MORE! ALL APPLIANCES INCLUDED LISTED $40K under current city backssment - FULLY RENOVATED COMPARABLE HOMES selling between $330-345K WOW! Close proximity to all levels of schools, parks, grocery
$ 219,900
62 Cassowary Lane, Winnipeg, MB, R3R 3Y2 house for sale Lis.
View photo
House · for sale
$ 898,000
$ 389/sq.ft
62 Cassowary Lane, Winnipeg, MB, R3R 3Y2 house for sale Lis.
Cartier
· 2,303 sq.ft · 4 Bedrooms · 3 Baths · House
· Fireplace · Parking · Air conditioning
Cartier · 2,303 sq.ft · 4 Bedrooms · 3 Baths · House · Fireplace · Parking · Air conditioning
1HWinnipegWelcome to Ridgewood West and the latest from Award winning Artista Homes! This 2310 sqft 2 Storey features 4bdrms, 2.5 bath, open concept main floor living! A few key construction components are Delta wrap foundation walls, steel beams, engineered floor joist, spray foam joist cavities, tri-pane windows, plywood subfloors, insulated garage door, concrete driveway and concrete sidewalk, 200amp panel, high eff furnace, oversized casings and baseboards, 22 x 22 garage, central AC and more! Upgrades include exterior stone accents, acrylic stucco, tile kitchen backsplash, double vanity in ensuite, custom tile shower in ensuite + soaker tub, electric fireplace, quartz counter tops in kitchen and bathrooms, oversized kitchen island, luxurious cabinetry, upgraded lighting package, upgraded plumbing package and more! Last chance to live in the wonderful New development in Charleswood! Home is under construction (id:7525). Still available at ListedBuy!
$ 898,000

Get email alerts

Don't miss out: be the first to know about new properties

The alert was correctly created

On subscribing you accept the conditions of use and the privacy policy
Alert
Receive new ads in your inbox
Save this search
Receive alerts for new listings

We'll send you an email when we have new properties for: "Houses for sale in Cartier"

The alert was correctly created

Elie
St Eustache
Get email alerts and be the first to see new listings
Required field
On subscribing I accept the terms of the privacy policy
Perfect! You'll soon start receiving new listings via email
Alert
Receive an email when we have new ads for Houses for sale in Cartier
Save this search
Filters

Bedrooms

Area (sq.ft)

sq.ft
sq.ft

Price

$
$

Filter by property type

Bathrooms

Clear all filters
Receive notifications when new entries are published.