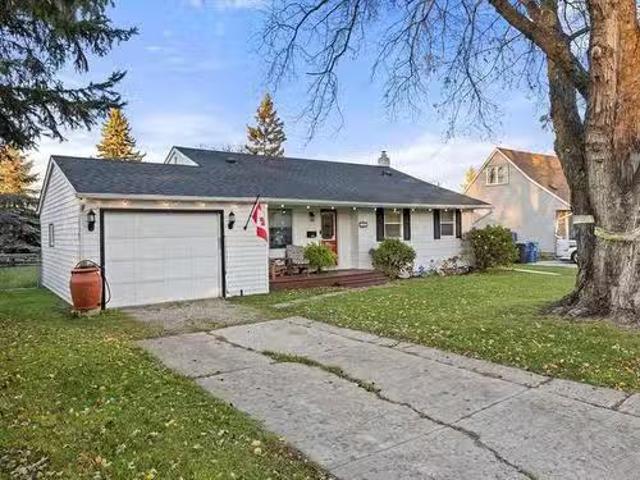
1,066 houses for sale in Cartier

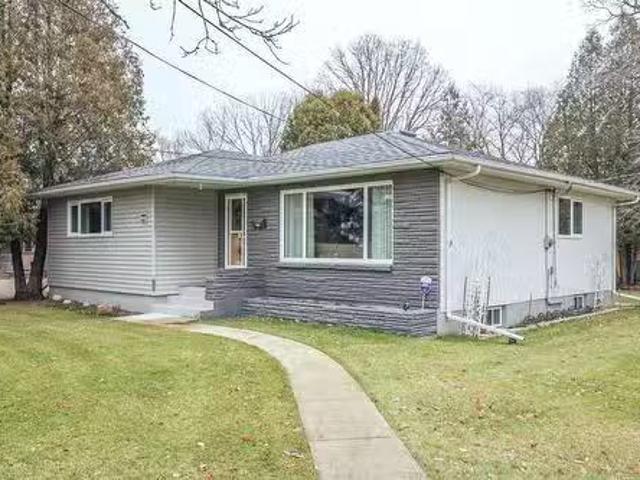
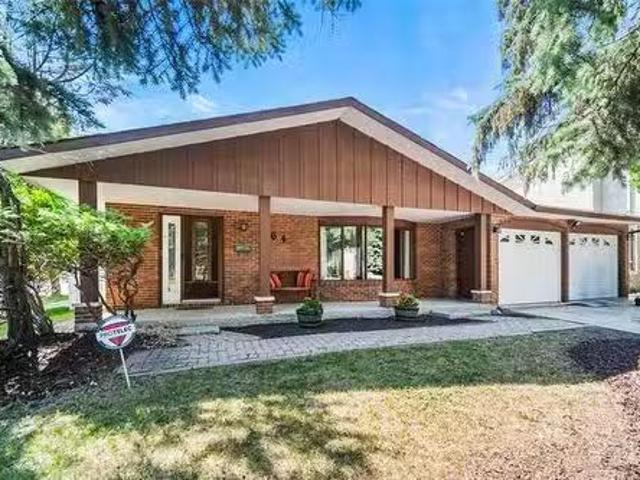
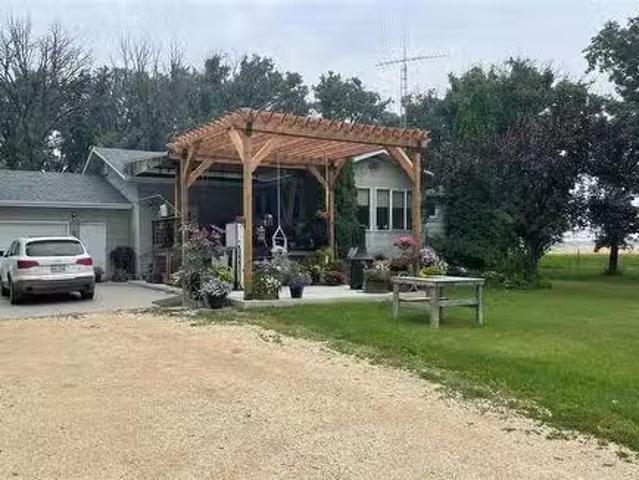
58094 29 Road W, Newton, MB, R1N 3J9 hobby farm for sale Li.
View photo
House · for sale
$ 619,000
$ 366/sq.ft
58094 29 Road W, Newton, MB, R1N 3J9 hobby farm for sale Li.
Cartier
· 1,690 sq.ft · 5 Bedrooms · 3 Baths · House
· Patio · Garden · Access for people with disabilities · Sauna · Deck · Parking · Cellar
Cartier · 1,690 sq.ft · 5 Bedrooms · 3 Baths · House · Patio · Garden · Access for people with disabilities · Sauna · Deck · Parking · Cellar
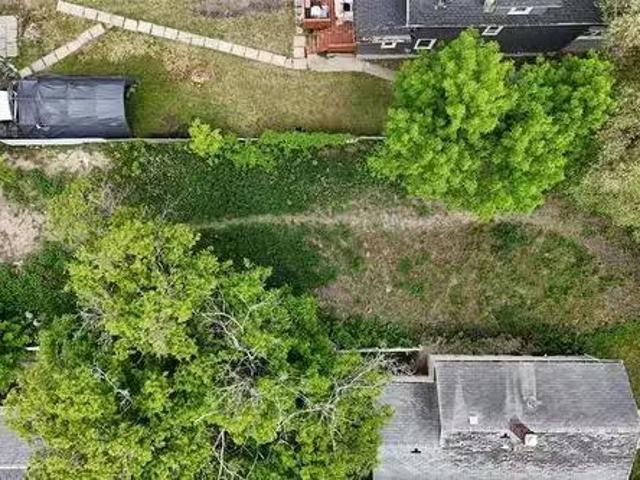
R38NewtonThis bungalow sits on a well maintained sheltered yard with mature trees. The main floor has 1692 sq ft of living space with an additional 1692 sq ft of developed basement. There are 5 bedrooms, 3 bathrooms, newer kitchen(2015), re-shingled roof in 2019, replaced deck in 2000, 18-17 new pergola on concrete patio added in 2023, that includes that makes the home wheelchair accessible, air to air heat pump installed in 2023 that gives you cooling in summertime and heating in winter time(works to -25C). Master bedroom includes ensuite bathroom with jetted tub and walk thru closet. Also included is a brand new 45 gallon hot water tank(Rheem Marathon). Double attached garage is accessible via main floor and basement. Outbuildings include 5000 sq. ft. machine shop with metal roof and a 6000 sq. ft. poultry barn used for storage. Also 4 grain bins, can be saleed out. There is a century old small log cabin that was used as a sauna( needs sauna stove and repairs on the log cabin)This pr
$ 619,000
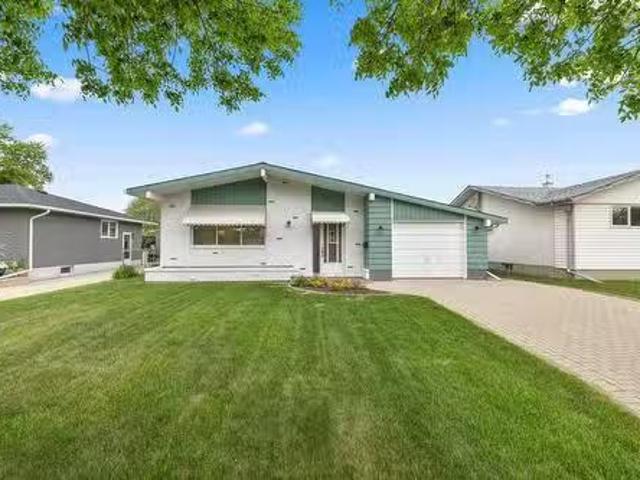
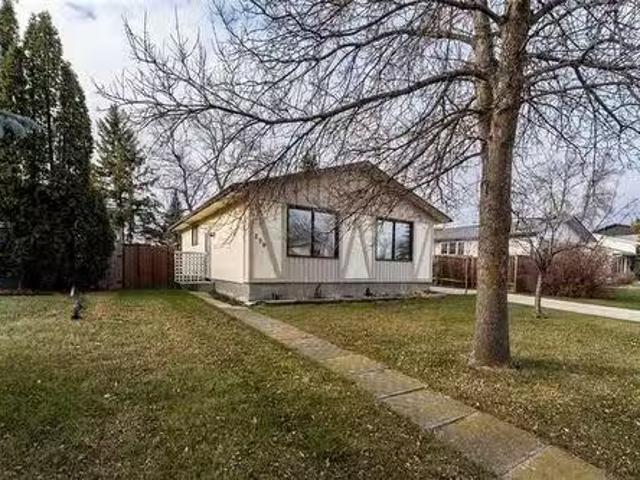
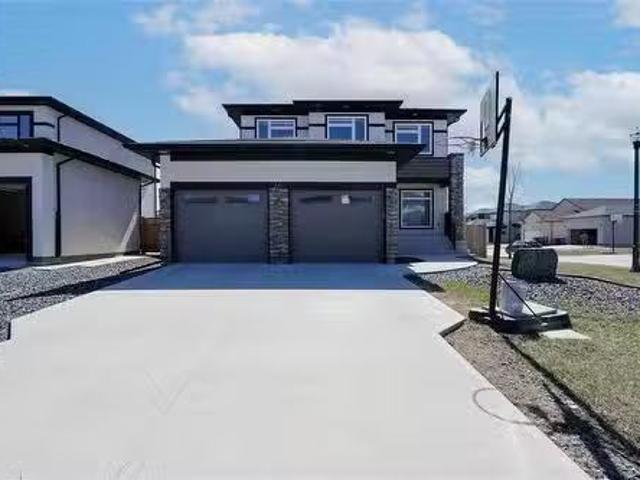
107 Madrigal Close, Winnipeg, MB, R2P 0H7 house for sale Li.
View photo
House · for sale
$ 399,900
$ 343/sq.ft
107 Madrigal Close, Winnipeg, MB, R2P 0H7 house for sale Li.
Cartier
· 1,163 sq.ft · 31 Bedrooms · 2 Baths · House
· Patio · Garden · Parking · Air conditioning · Cellar
Cartier · 1,163 sq.ft · 31 Bedrooms · 2 Baths · House · Patio · Garden · Parking · Air conditioning · Cellar
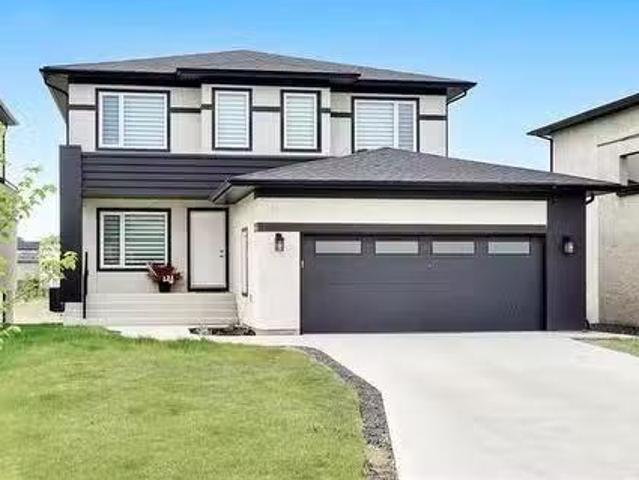
4HWinnipegOPEN HOUSE June:30PM Offers June 17 Lovingly cared for by its ORIGINAL OWNERS for 54 YEARS, this 4-bed, 1.5-bath bungalow in The Maples is ready to welcome its next family and the memories theyll create. Thoughtfully maintained through every stage of life, the home offers a functional layout with a bright living room, open-concept kitchen & dining area, and plenty of cabinetry and space to gather. HWFs run through the upper hallway & 3 good-sized beds. Spacious 4pc bath completes the main level. The finished basement extends the living space with a large rec room, 4th bed (may not meet egress) with cedar closet, convenient 2pc bath, OS laundry room, & exceptional storage throughout. Outside, enjoy a private backyard with interlocking stone patio, underground sprinkler system, & plenty of green space to relax or make your own. A single attached garage with interlocking stone driveway, central vac, upgraded 200-amp service, double & triple-pane windows, plus a furnace, AC, and
$ 399,900
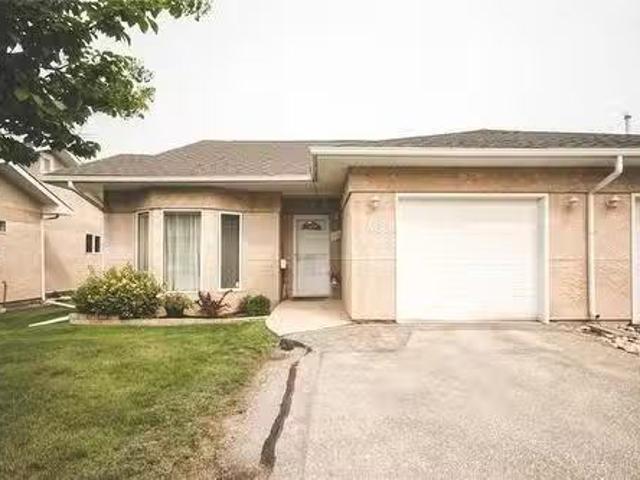
46 4025 Roblin Blvd, Winnipeg, MB, R3R 3V5 condo for sale L.
View photo
House · for sale
$ 399,900
$ 383/sq.ft
46 4025 Roblin Blvd, Winnipeg, MB, R3R 3V5 condo for sale L.
Cartier
· 1,044 sq.ft · 3 Bedrooms · 3 Baths · House
· Office room · Deck · Parking · Cellar
Cartier · 1,044 sq.ft · 3 Bedrooms · 3 Baths · House · Office room · Deck · Parking · Cellar
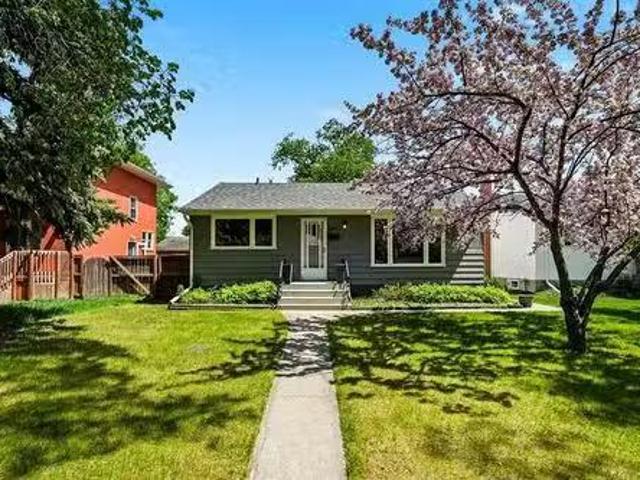
SS now. OTP as received. Welcome to Assiniboine crossing! This rarely available bungalow condo is ready for new owners! Situated steps away from walking paths, the Assiniboine River, as well as all of the amenities. Approaching this charming condo youll notice the meticulous landscaping, single attached garage, and the private deck. Entering the home you will see that the pride of ownership is apparent. The main floor offers a large living space loaded with natural light, dining space, as well as an open concept style kitchen. Continuing throughout the main floor youll notice the primary bedroom equipped w ensuite and walk-in closet as well as the second bedroom with access to the green space. Also featured is a guest bath, main floor laundry, and ample storage. The basement offers a third bedroom, additional bathroom, office space, workshop, and a rec room ready for your final touches. Also featured is a newer high eff furnace and newer hot water tank. This condo will not last long, c
$ 399,900
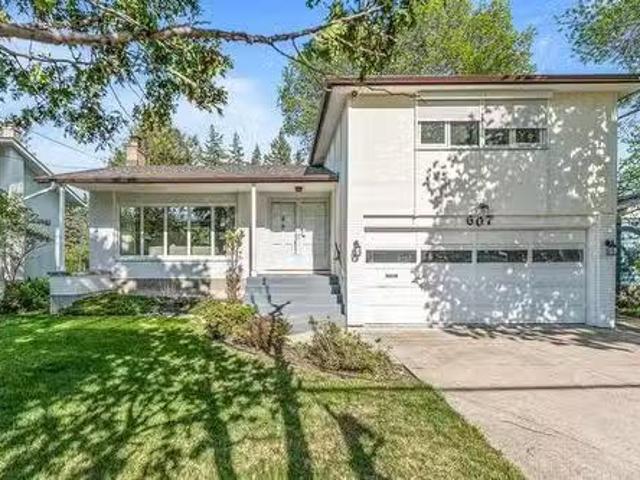
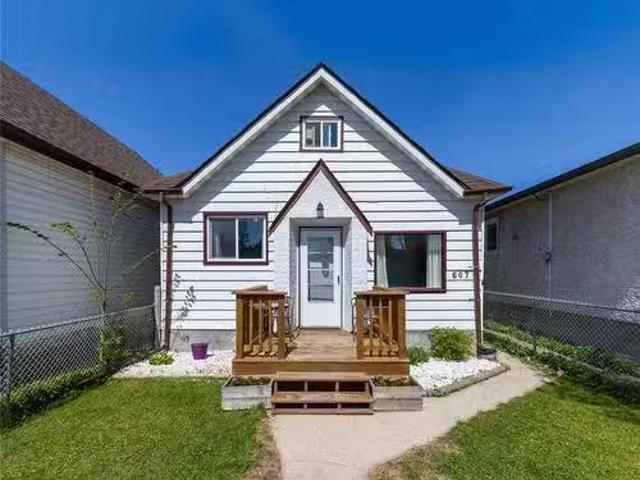
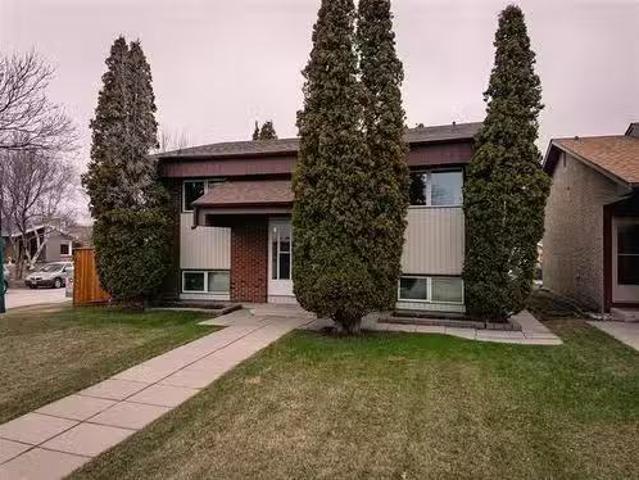
607 Dieppe Rd, Winnipeg, MB, R3R 1C5 house for sale Listing.
View photo
House · for sale
$ 419,900
$ 274/sq.ft
607 Dieppe Rd, Winnipeg, MB, R3R 1C5 house for sale Listing.
Cartier
· 1,528 sq.ft · 3 Bedrooms · 2 Baths · House
· Garden · Office room · Parking · Deck · Cellar
Cartier · 1,528 sq.ft · 3 Bedrooms · 2 Baths · House · Garden · Office room · Parking · Deck · Cellar
SS Monday. May 26, Offers considered on Monday, June 2, WOW! This home has been loved and immaculately cared for by the ORIGINAL owner! It packs all the character and charm that you would expect to see in a mid-century home. 4 levels offer a range of living space that includes 3 bedrooms, 1.5 bathrooms (Plus a shower in the basement), a private home office, 2 car attached garage Newer hardwood flooring has been installed throughout the upstairs and main level, brand new shingles, updated windows and a lovely backyard deck thats right off the kitchen. This home is walking distance to a school which makes it ideal for families to love & enjoy the way this seller has for many decades! This is a rare find, book your private viewing, today! Still available at ListedBuy!
$ 419,900
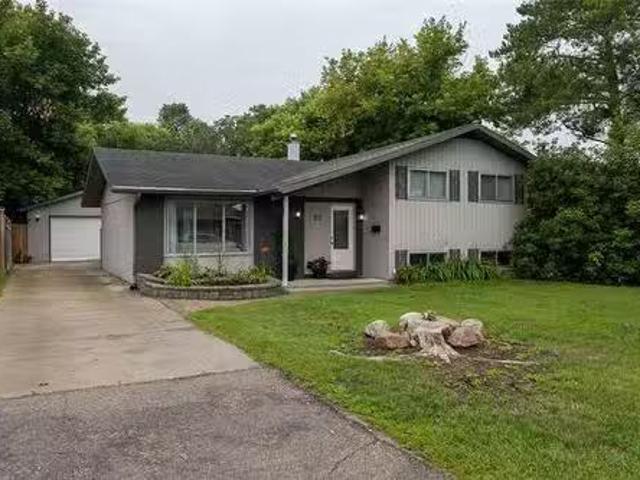
93 Valley View Dr, Winnipeg, MB, R2Y 0R7 house for sale Lis.
View photo
House · for sale
$ 389,900
$ 345/sq.ft
93 Valley View Dr, Winnipeg, MB, R2Y 0R7 house for sale Lis.
Cartier
· 1,130 sq.ft · 3 Bedrooms · 3 Baths · House
· Garden · Sauna · Deck · Air conditioning · Cellar
Cartier · 1,130 sq.ft · 3 Bedrooms · 3 Baths · House · Garden · Sauna · Deck · Air conditioning · Cellar
SS now, offers Aug 19 eve. Charming 3 level split - fabulously located in a good neighbourhood on quiet street and very private feeling south facing back yard. Walking up youll notice the modern exterior colours. Youre welcomed by a spacious entrance offering plenty of storage, modern LVP and fresh paint palette. Large windows allow for plenty of natural sunlight. The kitchen overlooks the fenced yard and large deck. Perfect for meal prep and watching kids or furry friends. It features SS appls, newer counters and tile backsplash. The upper level holds 3 good sized bdrms, the primary has a 2pc ensuite and 2 dbl closets. The basement has 2 large wdws, a sprawling rec room, laundry room wlots of storage, 2pc bath and a SAUNA! A great space to kick back an relax in the cooler months. The yard is awesome - south part of the fence has been replaced and it has an insul 22x22 DT2. Easy to move into and add some personal touches! Upgrades: Brand new HEF+AC. Main floor LVP, int paint, kitchen w
$ 389,900
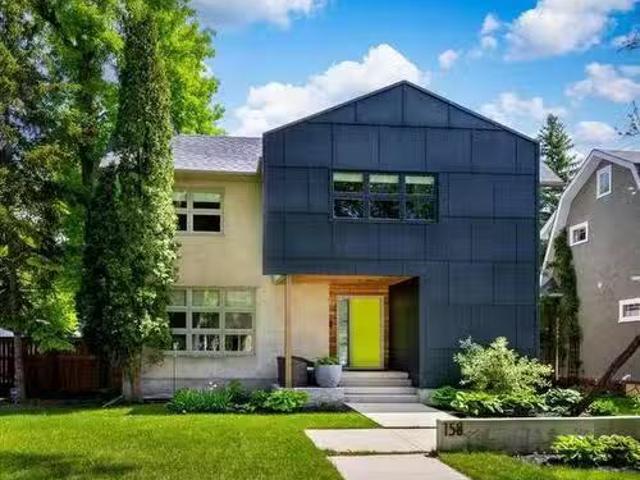
158 Cordova St, Winnipeg, MB, R3N 1A1 Luxury House for sale.
View photo
House · for sale
$ 1,150,000
$ 496/sq.ft
158 Cordova St, Winnipeg, MB, R3N 1A1 Luxury House for sale.
Cartier
· 2,314 sq.ft · 5 Bedrooms · 4 Baths · House
· Patio · Garden · Deck · Cellar · Parking
Cartier · 2,314 sq.ft · 5 Bedrooms · 4 Baths · House · Patio · Garden · Deck · Cellar · Parking
Bright, modern & architecturally appealing custom two-storey in the heart of North River Heights. Gorgeous refinished maple hardwoods & solid core doors throughout the main & upper levels. The impressive GR has soaring 16 ceilings & dramatic floor to ceiling windows filling the space wnatural light. A formal living & dining area is ideal for entertaining. The bright eat-in kitchen is the heart of the home, offering stone counters, ss appliances, gas cooktop & large corner windows. A garden door leads to the spacious deck & outdoor living space. Main floor laundry & guest bath. Upstairs youll find 4 brs, including a private primary retreat wluxurious ensuite featuring heated flrs, double vanity & relaxing soaker tub. Full bath. The finished basement provides additional living space wa rec room, guest broffice & 3-piece bath. Outdoors, enjoy a large entertainment-sized deck, greenspace & a covered carport that doubles as a summer patio. Additional features include DT1, HRV, HEF, CAIR, CV
$ 1,150,000
A 75 Apple Lane, Winnipeg, MB, R2Y 2G9 townhouse for sale L.
View photo
House · for sale
$ 269,900
$ 248/sq.ft
A 75 Apple Lane, Winnipeg, MB, R2Y 2G9 townhouse for sale L.
Cartier
· 1,087 sq.ft · 3 Bedrooms · 2 Baths · House
· Patio · Garden · Deck · Air conditioning
Cartier · 1,087 sq.ft · 3 Bedrooms · 2 Baths · House · Patio · Garden · Deck · Air conditioning
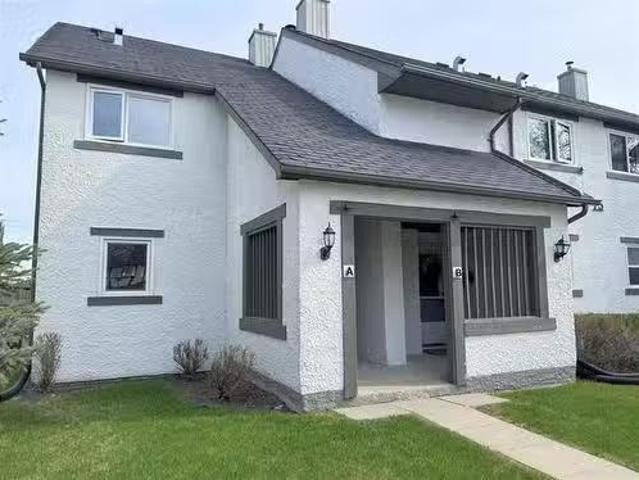
Showings start June 19th, Offers reviewed June 25th. Enjoy the benefits of condo living in Crestview at Apple Lane West! This meticulously cared for 1090 square foot 3 bedroom Townhouse condo is in immaculate condition! Featuring: covered entrance which invites you to the front door. Fantastic sunken open concept Living Room, wnewer vinyl plank flooring & a patio door to the deck & overlooking the backyard, modern & updated Kitchen complete with plenty of cabinets, quartz counters & island open to the Dining Room which offers hardwood flooring. The upper level of this two storey unit offers a Primary Bedroom wwalk-in clothes closet, good sized 2nd & 3rd Bedrooms & a modern upgraded 4 piece Bathroom wvanity, & tub surround. The lower level was completely finished in 2020, featuring a large & warm Family Room wbuilt-in cabinets, sink & bar fridge. Large utility room wincluded washer & dryer. HE furnace, central air. & electric HWT. Outside, lounge on your own private deck and yard that i
$ 269,900
816 St Matthews Avenue, Winnipeg, MB, R3G 0H8 house for sale.
View photo
House · for sale
$ 389,900
$ 185/sq.ft
816 St Matthews Avenue, Winnipeg, MB, R3G 0H8 house for sale.
Cartier
· 2,099 sq.ft · 4 Bedrooms · 2 Baths · House
· Cellar
Cartier · 2,099 sq.ft · 4 Bedrooms · 2 Baths · House · Cellar
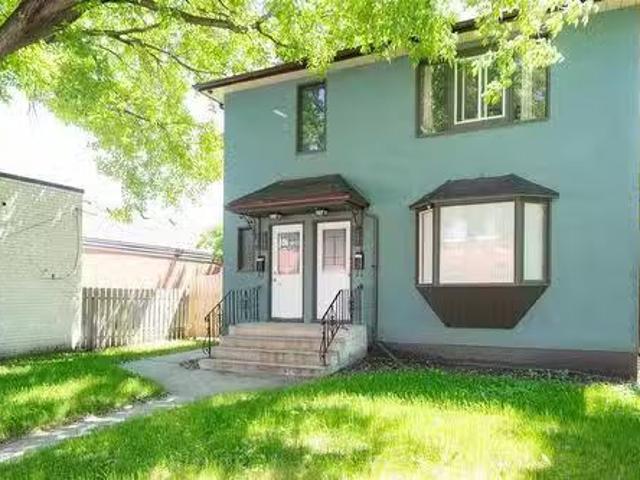
5CWinnipegSS Now, Offers as received. Attention Investors & First-Time Buyers! This rock-solid, character-filled West End duplex is the perfect addition to your portfolio or an ideal mortgage helper to let a tenant pay your housing costs. Located in a vibrant, highly saleal-demanded neighborhood close to the University of Winnipeg, major transit routes, and fantastic local eateries, this property is a true turnkey gem.Separate Hydro Meters: Tenants pay their own utilities.Main Unit: Spacious layout, updated kitchen, and basement storage.Upper Unit: Bright, airy, and highly functional layout.Skip the hassle of inherited tenants and maximize your ROI immediately. This is the ultimate turnkey addition to your portfolio. Upper floor tenant will be out July 31 2026Showings start immediately. Book your tour today! (id:7525). Still available at ListedBuy!
$ 389,900
634 Fairmont Road, Winnipeg, MB, R3R 1B1 Luxury House for sa.
View photo
House · for sale
$ 949,900
$ 418/sq.ft
634 Fairmont Road, Winnipeg, MB, R3R 1B1 Luxury House for sa.
Cartier
· 2,271 sq.ft · 4 Bedrooms · 4 Baths · House
· Patio · Garden · Swimming pool · Deck
Cartier · 2,271 sq.ft · 4 Bedrooms · 4 Baths · House · Patio · Garden · Swimming pool · Deck
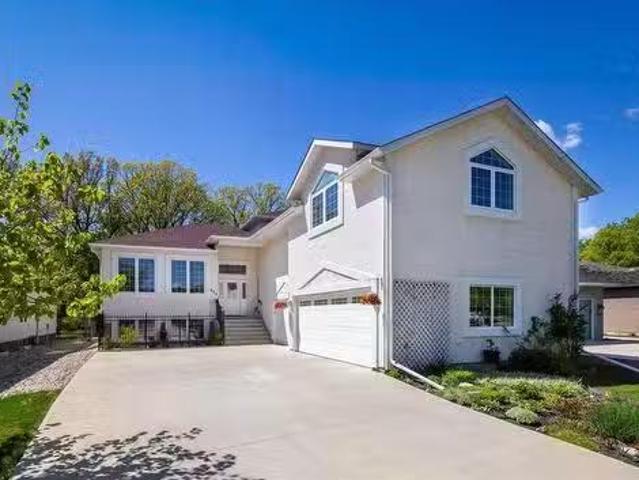
1GWinnipegOffers Reviewed June 2. Experience the pinnacle of luxury living in coveted Charleswood with this stunning home, custom built by its original owners in 2007. Set on an expansive 60x362 landscaped lot, this property is designed for relaxation & entertainment, featuring a tranquil hot tub, covered deck w skylight, BBQ w gas hookup & a sunken patio area all canopied by mature trees, providing optimal privacy within city limits. Upon entering, you re immediately greeted by the open-concept design that is flooded with natural light, ideal for everyday living & entertaining. The heart of the home is the custom gourmet kitchen, equipped with high-end appliances & stone countertops, flowing seamlessly into a spacious dining area that opens onto the covered deck, providing breathtaking views of your resort-like backyard w western exposure. This one of a kind home offers 4 HUGE bedrooms and 4 full bathrooms, ensuring comfort and privacy for family and guests alike. Upstairs features a
$ 949,900
73 Kestrel Way, Winnipeg, MB, R3R 3Y7 house for sale Listin.
View photo
House · for sale
$ 549,900
$ 436/sq.ft
73 Kestrel Way, Winnipeg, MB, R3R 3Y7 house for sale Listin.
Cartier
· 1,259 sq.ft · 3 Bedrooms · 2 Baths · House
· Patio · Garden
Cartier · 1,259 sq.ft · 3 Bedrooms · 2 Baths · House · Patio · Garden
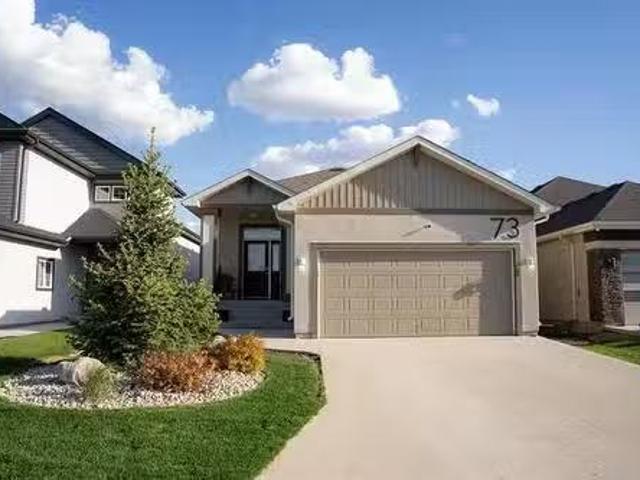
SS May 29 Offers reviewed June 3. Nestled in the vibrant and growing community of Ridgewood West, this modern 3 bedroom, 2 bathroom, 1,263 square foot bungalow with an open-concept design is completely move-in ready. Stepping inside you are greeted by an abundance of natural light streaming through oversized triple-pane windows, perfectly complementing the 9-foot ceilings to create a bright and airy ambiance. The kitchen features premium Kitchen Aid stainless steel appliances, a sleek tile backsplash, a large island, ample cabinetry, and a wall pantry—ideal for both daily living and entertaining. This thoughtfully designed home includes a serene primary suite with a private 3-piece ensuite and custom electric blackout blinds. Two additional bedrooms and a full bathroom complete the main floor, offering ample space for family or guests. Outside, the professionally landscaped front and backyards are sure to impress. The private South facing backyard boasts two stone patios and a wooden p
$ 549,900
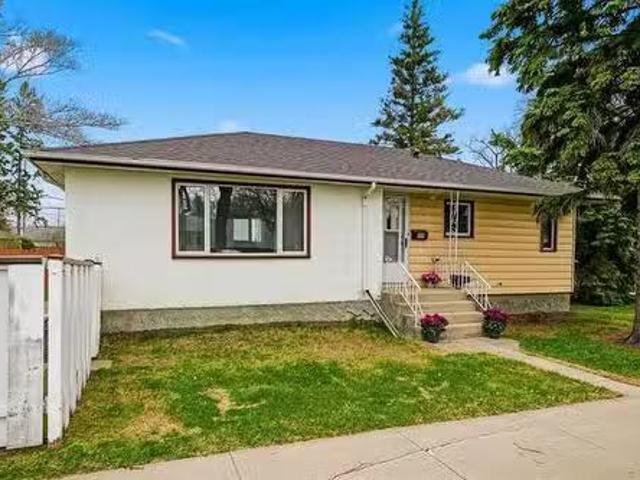
663 Dieppe Road, Winnipeg, MB, R3R 1C6 house for sale Listi.
View photo
House · for sale
$ 439,900
$ 335/sq.ft
663 Dieppe Road, Winnipeg, MB, R3R 1C6 house for sale Listi.
Cartier
· 1,313 sq.ft · 4 Bedrooms · 2 Baths · House
· Parking · Cellar
Cartier · 1,313 sq.ft · 4 Bedrooms · 2 Baths · House · Parking · Cellar
1GWinnipegSS Nov 25, offers reviewed Dec 02, after 4PM. Longtime owners in this great family home.Country living in the City with well treed 89 x 366 foot lot, Double Detached Garage with walls insulated ( Heater will remain ) plus Single Detached Garage ( Ideal Workshop ),and separate Storage Shed. Home has good size Living Room and Dining Room with Hardwood Floors and eating area in Kitchen. Lower Level has Rec Room and extra bedroom ( both require floor covering ),window in basement bedroom may not meet egress. 2pc bath in basement with sink and shower stall.Upgraded Windows,Shingles,Electrical Panel,and Hot Water Tank. This home is a must see ! (id:7525). Still available at ListedBuy!
$ 439,900
259 Carriage Rd, Winnipeg, MB, R2Y 0L7 house for sale Listi.
View photo
House · for sale
$ 319,900
$ 316/sq.ft
259 Carriage Rd, Winnipeg, MB, R2Y 0L7 house for sale Listi.
Cartier
· 1,012 sq.ft · 3 Bedrooms · 2 Baths · House
· Fireplace · Cellar
Cartier · 1,012 sq.ft · 3 Bedrooms · 2 Baths · House · Fireplace · Cellar
Showings start Saturday Nov 29 with offers presented December 4, 2025. Loved by the same family since the mid-90s, this home has been cared for and appreciated for more than 30 years. With over 1,000 sq. ft it offers a comfortable layout that includes three bedrooms, two full bathrooms, a formal dining room, and a bright, welcoming living room. The main floor features newer hardwoods and an updated bathroom, bringing a fresh touch to the home’s original charm. The partially finished basement adds extra room to grow and includes an ornamental brick fireplace—an inviting detail just waiting to be highlighted. Mechanical updates include a high-efficiency furnace and a 2018 hot water tank for added peace of mind.It’s a home with history, heart, and room for your ideas. A great opportunity, priced accordingly. Still available at ListedBuy!
$ 319,900
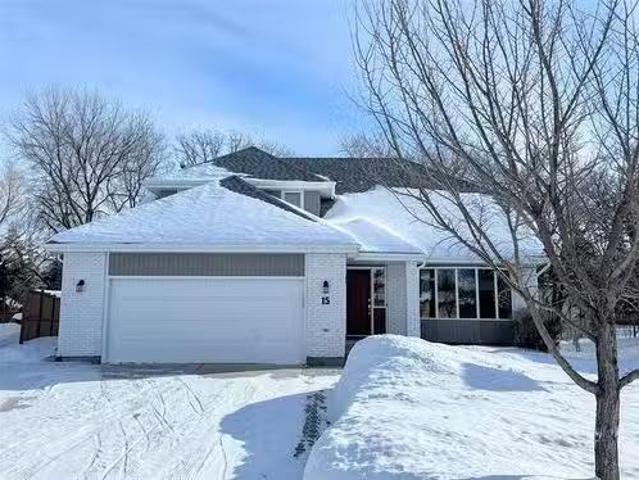
15 Inverary Bay, Winnipeg, MB, R3R 3K4 house for sale Listi.
View photo
House · for sale
$ 564,900
$ 271/sq.ft
15 Inverary Bay, Winnipeg, MB, R3R 3K4 house for sale Listi.
Cartier
· 2,077 sq.ft · 3 Bedrooms · 3 Baths · House
· Garden · Fireplace · Swimming pool · Parking
Cartier · 2,077 sq.ft · 3 Bedrooms · 3 Baths · House · Garden · Fireplace · Swimming pool · Parking
Showings start Feb. 19th, Offers reviewed Feb, 24th eve. Welcome to your new family home tucked away on a gorgeous pie lot in the heart of Charleswood! This spacious 2 storey home situated on a very quiet cul-de-sac has been lovingly maintained, featuring: roomy front foyer, Open plan Living Room & Dining Rooms, Large & spacious Eat-in Kitchen wloads of cupboards, granite countertops, centre island, pantry, and all appliances included. Cozy sunken Family Room wwood burning fireplace overlooks the backyard, Convenient main floor laundry and 2 piece Bathroom. Double attached insulated garage. The upper level offers a cozy loft wbuilt-in shelving overlooking the living room below, large & spacious Primary Bedroom with huge walk-in closet, 4 piece Ensuite bathroom with jacuzzi tub, 2 more good sized bedrooms & a 4 piece bathroom. The lower level boasts a spacious Rec. room, Den, & cold room. Loads of storage space. Upgrades include: shingles, soffitsfasciaeaves, HWT, & HE Furnace. Home inc
$ 564,900
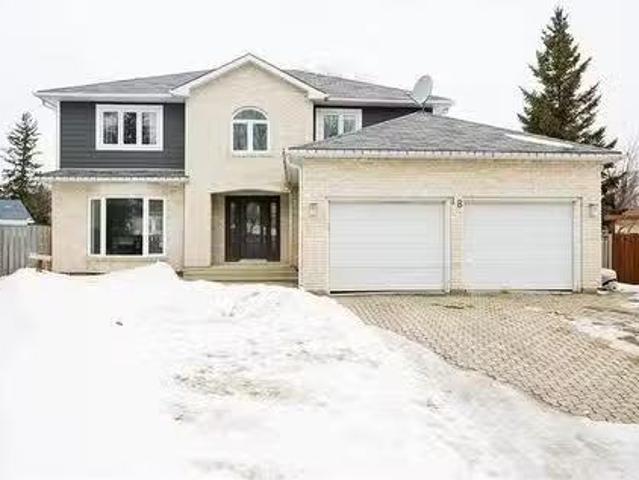
18 Chiswell Cove, Winnipeg, MB, R3R 3L6 house for sale List.
View photo
House · for sale
$ 699,900
$ 277/sq.ft
18 Chiswell Cove, Winnipeg, MB, R3R 3L6 house for sale List.
Cartier
· 2,519 sq.ft · 5 Bedrooms · 4 Baths · House
· Garden · Fireplace · Deck · Swimming pool
Cartier · 2,519 sq.ft · 5 Bedrooms · 4 Baths · House · Garden · Fireplace · Deck · Swimming pool
SS Thurs. Mar. 13, offers presented Tues. Mar. 18 after 6 pm. Nestled on a quiet cul-de-sac in Charleswood, this spacious family home offers comfort, style & an unbeatable location. The formal LR & DR feature bay windows that flood the space with natural light. The eat-in kitchen boasts newer ss appliances & center island wextra storage. A sunken FR with a cozy Tyndall stone wood fireplace adds warmth & charm. The inviting 4-season sunroom has a garden door leading to a large fenced backyard wtiered deck & 30 x 16 above-ground pool.perfect for summertime fun. A convenient guest bath & laundry room complete the main level. Upstairs, a versatile loft space is ideal for relaxing or homework. The bright & spacious primary suite features double doors, WICC & large 6-piece ensuite. 3 additional bedrooms & a 4-piece bath provide ample space for the whole family. The fully renovated bsmt includes a large rec room, games room, guest broffice or teen space, & 3-piece bath. Recent updates & inter
$ 699,900
607 Boyd Ave, Winnipeg, MB, R2W 1R2 house for sale Listing.
View photo
House · for sale
$ 194,900
$ 210/sq.ft
607 Boyd Ave, Winnipeg, MB, R2W 1R2 house for sale Listing.
Cartier
· 926 sq.ft · 3 Bedrooms · 1 Bath · House
· Garden · Office room · Parking · Air conditioning · Cellar
Cartier · 926 sq.ft · 3 Bedrooms · 1 Bath · House · Garden · Office room · Parking · Air conditioning · Cellar
Must See! This is the perfect starter home or investment property under $200K! Lovingly maintained by long-time owners, this move-in ready 915 sf home offers a great combination of functionality, updates, and pride of ownership throughout. The care and attention put into this home is evident from the moment you walk in. The home features an updated eat-in kitchen with stainless steel appliances, main floor laundry, and central AC for those hot Winnipeg summers! Plus, the basement has been spray-foamed for improved energy efficiency and year-round comfort. Upstairs features a versatile upper-level space with room for a home office or reading nook. Outside, you’ll find a fully fenced yard along with a single garage — perfect for extra storage, parking, or workshop space. Conveniently located close to schools, shopping, public transportation, and across the street from a fire station, this is the kind of home that offers real value and easy living. A well-cared-for property with nothing t
$ 194,900
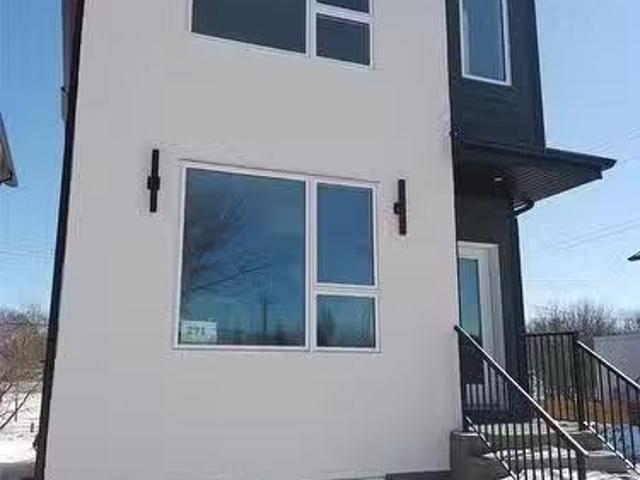
271 Albany Street, Winnipeg, MB, R3J 2B2 house for sale Lis.
View photo
House · for sale
$ 559,900
$ 382/sq.ft
271 Albany Street, Winnipeg, MB, R3J 2B2 house for sale Lis.
Cartier
· 1,464 sq.ft · 5 Bedrooms · 4 Baths · House
· Air conditioning · Cellar
Cartier · 1,464 sq.ft · 5 Bedrooms · 4 Baths · House · Air conditioning · Cellar
5EWinnipegIntroducing 271 Albany Street, a sophisticated brand-new duplex situated close Polo Park Shopping Centre, in the Deer Lodge community and close to Assiniboine Park. This modern two-storey residence features a meticulously designed primary home paired with a fully legal, self-contained secondary suite in the lower level, offering a premier opportunity for investors or homeowners seeking a mortgage helper. Enjoy upgraded features throughout! Each unit offers private entry and separate utilities. The main unit showcases a spacious layout with massive windows, a designer custom kitchen, quartz counters, LED lighting, and more. In the upper level, discover 3 bedrooms including a primary bedroom with walk-in closet and en-suite bath. The legal secondary suite is in the basement and impresses with its own modern kitchen, 2 bedrooms, 1 4pc bath, quartz counters, in-suite laundry, and comfortable living space. Price includes AC for both units, Quartz Counters, and a 5-Year Home Warran
$ 559,900
299 Davidson Street, Winnipeg, MB, R3T 2T9 house for sale L.
View photo
House · for sale
$ 424,900
$ 386/sq.ft
299 Davidson Street, Winnipeg, MB, R3T 2T9 house for sale L.
Cartier
· 1,098 sq.ft · 3 Bedrooms · 2 Baths · House
· Patio · Garden · Deck · Parking
Cartier · 1,098 sq.ft · 3 Bedrooms · 2 Baths · House · Patio · Garden · Deck · Parking
5FWinnipegShowings start Friday March 20th, Offers considered Tuesday March 24th. Welcome to this very well maintained and upgraded 3 bedroom bungalow with an enviable and quiet location across from a park and adjacent to a huge green space. The many features include: very nice and pleasing decor, hardwood floors, an updated eat-in kitchen with stainless steel appliances, newer windows, a fully developed lower level with rec room, large utility room and lots of storage space, a newer composite deck and lots of paved patio space, a large fenced back yard with extra parking and a good size garage. This is a great opportunity to own a solid, well located home with a good floor plan in a great neighbourhood close to everything. Contact us for more details. (id:7525). Still available at ListedBuy!
$ 424,900
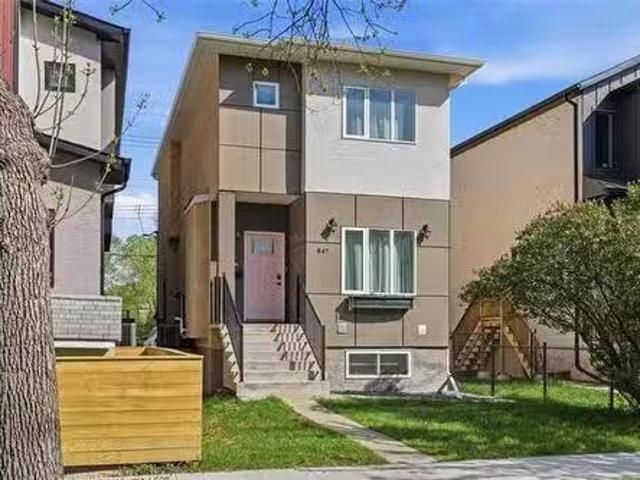
847 Weatherdon Ave, Winnipeg, MB, R3M 2B3 house for sale Li.
View photo
House · for sale
$ 614,900
$ 423/sq.ft
847 Weatherdon Ave, Winnipeg, MB, R3M 2B3 house for sale Li.
Cartier
· 1,453 sq.ft · 5 Bedrooms · 4 Baths · House
· Garden · Deck · Air conditioning · Parking
Cartier · 1,453 sq.ft · 5 Bedrooms · 4 Baths · House · Garden · Deck · Air conditioning · Parking
OPEN HOUSE SUNDAY JUNE 14TH FROM 2:00-4:00PM. Welcome to this great owner-occupied duplex in the heart of Crescentwood, built in 2019. The main unit spans the main and upper floors, featuring an open-concept layout with a 2-piece bath, kitchen, living, and dining area that flows seamlessly to a custom deck with privacy screen. Upstairs offers three bedrooms, two full bathrooms including an ensuite, upper-level laundry, and a massive primary bedroom with a full walk-in closet. The lower unit provides two bedrooms, a full bath and good size main living space — ideal for tenants, air bnb, extended family or just keep it as your own as there is access from the main floor as well as side entrance. Both units are finished with custom cabinetry, quartz countertops, tiled bathroom floors, and glass doors Each unit has its own separate entrance, panel, utilities, meter, and laundry. Additional highlights include AC, community gardens, EV charging and parking for up to three vehicles. Live in on
$ 614,900
46 Turnstone Terrace, Winnipeg, MB, R3Y 0S1 house for sale.
View photo
House · for sale
$ 779,900
$ 330/sq.ft
46 Turnstone Terrace, Winnipeg, MB, R3Y 0S1 house for sale.
Cartier
· 2,357 sq.ft · 7 Bedrooms · 4 Baths · House
· Garden · Terrace · Cellar
Cartier · 2,357 sq.ft · 7 Bedrooms · 4 Baths · House · Garden · Terrace · Cellar
1RWinnipegSpacious 2-storey home offering 7 bedrooms and 4 full baths-ideal for large families, multi-generational living, or income potential.This home has been thoughtfully refreshed with attention to detail, including fresh paint in a brighter modern palette, and improved fit & finish throughout. Clean, well maintained and filled with natural light, it shows beautifully.The main floor features a generous living space, a functional layout, and a well appointed kitchen with quality finishes. Upper level offers comfortable bedroom space, while the fully finished basement includes additional bedrooms, full bath, large rec room and a separate side entrance-previously used for Airbnb, offering excellent flexibility.Front landscaping is complete while the backyard is a blank canvas ready for your vision.Located in a desirable neighbourhood close to amenities, schools, and transit.Move-in ready with space, flexibility and opportunity (id:7525). Still available at ListedBuy!
$ 779,900
87 Garden Grove Dr, Winnipeg, MB, R2R 1E1 house for sale Li.
View photo
House · for sale
$ 379,900
$ 410/sq.ft
87 Garden Grove Dr, Winnipeg, MB, R2R 1E1 house for sale Li.
Cartier
· 926 sq.ft · 3 Bedrooms · 2 Baths · House
· Patio · Garden · Fireplace · Deck · Parking · Air conditioning
Cartier · 926 sq.ft · 3 Bedrooms · 2 Baths · House · Patio · Garden · Fireplace · Deck · Parking · Air conditioning
Offers reviewed May 7. Lakeview! Imagine enjoying serene views onto the peaceful retention pond, nestled in the fantastic neighborhood of Garden Grove, close to many schools & parks nearby. Step inside & discover a home that has been lovingly maintained & updated, featuring an open layout between the kitchen, dining, and living room with a newer sliding door to enjoy the deck. A large primary bedroom, 2nd bedroom & full bathroom complete the main floor. The lower level features a cozy two sided wood burning fireplace in the recreation room, 3rd bedroom, 3pc bathroom, and laundrymechanical room. Outside you will appreciate the mature trees, large patio, newer fence (2024), and the convenience of an oversized single garage & extra parking thanks to an oversized lot. Peace of mind comes standard with updates to the roof shingles, soffitfacia, PVC windows, fresh paint, front door, AC & more. Dont miss your chance to own this exceptional home in a sought-after neighborhood with a view! Stil
$ 379,900
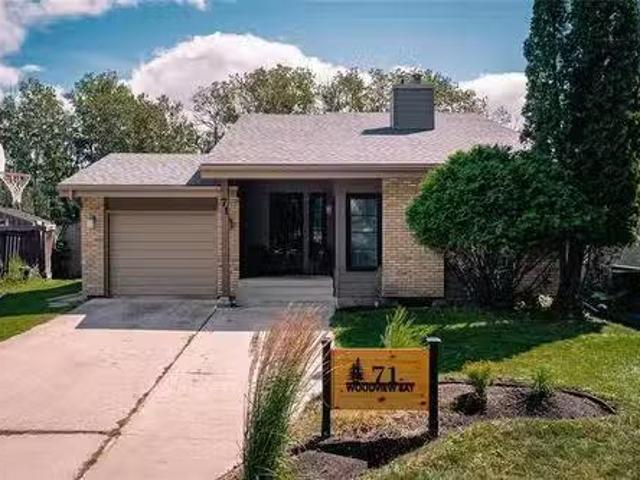
71 Woodview Bay, Winnipeg, MB, R3R 3C9 house for sale Listi.
View photo
House · for sale
$ 489,900
$ 275/sq.ft
71 Woodview Bay, Winnipeg, MB, R3R 3C9 house for sale Listi.
Cartier
· 1,776 sq.ft · 4 Bedrooms · 2 Baths · House
· Patio · Garden · Fireplace · Parking
Cartier · 1,776 sq.ft · 4 Bedrooms · 2 Baths · House · Patio · Garden · Fireplace · Parking
SS now, OTP July 28th! LOCATION, LOCATION, LOCATION! Lovingly maintained by its original long-time owner, this solid and meticulously cared-for home is nestled on a quiet bay in one of the most desirable locations in Charleswood. Set on a stunning pie-shaped lot, it offers unobstructed spectacular views of Assiniboine Forest—right from your own backyard—and is just steps from the Heart Trail. With 1,780 sq ft of well-designed living space, this home provides the ideal blend of privacy, space, and convenience. It features an attached garage, a total of 4 spacious bedrooms + 2 full bathrooms. The main level welcomes you into a spacious living room with vaulted ceilings and a cozy wood-burning fireplace. The upper level includes a well-kept kitchen with patio doors leading to a screened-in porch, perfect for relaxing! A large primary bedroom with spacious closets and a full 4-piece bathroom complete this level. The LL offers 2 additional bedrooms, a full bathroom, and laundry area. The ba
$ 489,900
811 Borebank St, Winnipeg, MB, R3N 1G3 house for sale Listi.
View photo
House · for sale
$ 439,900
$ 385/sq.ft
811 Borebank St, Winnipeg, MB, R3N 1G3 house for sale Listi.
Cartier
· 1,141 sq.ft · 3 Bedrooms · 2 Baths · House
· Parking
Cartier · 1,141 sq.ft · 3 Bedrooms · 2 Baths · House · Parking
Offers anytime! Original owners! This charming mid-century modern River Heights bungalow offers 3 beds and 2 full baths. Built in 1955 and lovingly maintained over the years, this home blends timeless character with thoughtful updates. Beautiful original hardwood floors gleam throughout the main floor, while the classic layout and quiet corner location create a warm and inviting atmosphere. Recent updates include a renovated kitchen with stainless steel appliances & pantry, freshly painted interior (2026), shingles (2021), hot water tank (2026). The interlocking brick driveway with parking pad for 3 vehicles, plus an oversized single garage with additional storage or workshop space. The property has also been professionally pre-wired for an external backup generator, offering added peace of mind during power outages. For those looking to redevelop - look no further - either a new custom single family home or multifamily opportunity! Conveniently located close to transit, schools, shopp
$ 439,900
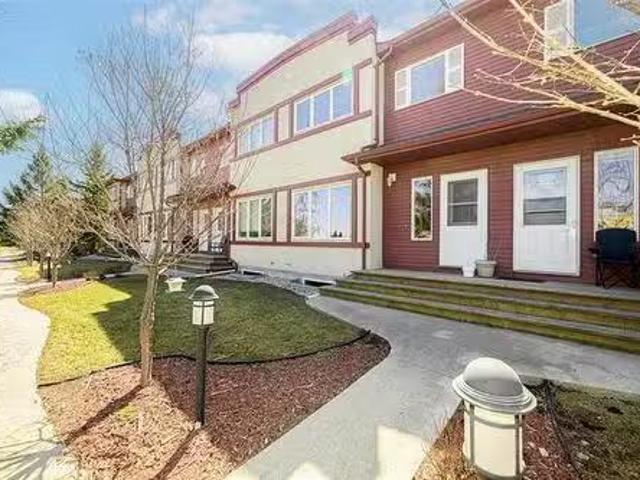
5 1010 Wilkes Ave, Winnipeg, MB, R3P 2S4 townhouse for sale.
View photo
House · for sale
$ 369,900
$ 301/sq.ft
5 1010 Wilkes Ave, Winnipeg, MB, R3P 2S4 townhouse for sale.
Cartier
· 1,227 sq.ft · 3 Bedrooms · 4 Baths · House
· Parking
Cartier · 1,227 sq.ft · 3 Bedrooms · 4 Baths · House · Parking
7-Day Cooling off Period in Effect! SS now offers as received. Welcome to this rare available 3 bedrooms and 3.5 bathroom townhouse located in beautiful Lindenwood with a lake view! Very low condo fees (280$) and 2 reserved parking spaces! The main floor offers a lovely living space with laminate flooring throughout, open concept living room, dining room and a breakfast bar with a large kitchen together with tons of cabinets and counter space, as well a 2pc washroom! On the upper level are large sized primary bedroom with a four-piece en-suite and another 2 bedrooms and 4 pc full bathroom. The lower level is fully finished with a recreational room, third bathroom, storage and laundry area. Updates are included: Roof (2024), HWT (2016). Fantastic location close to schools, library and park, Ikea, Outlet Mall, Costco and more! Make your appointment TODAY ! Still available at ListedBuy!
$ 369,900
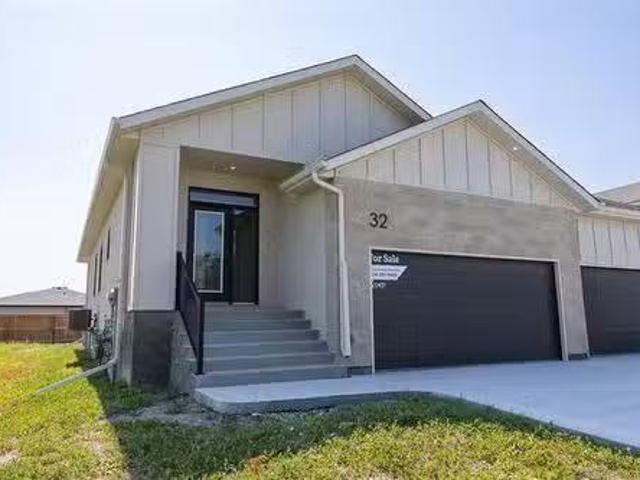
32 Quarry Ridge Dr, Stonewall, MB, R0C 2Z0 house for sale L.
View photo
House · for sale
$ 499,900
$ 368/sq.ft
32 Quarry Ridge Dr, Stonewall, MB, R0C 2Z0 house for sale L.
Cartier
· 1,356 sq.ft · 2 Bedrooms · 2 Baths · House
· Patio · Deck · Parking · Air conditioning
Cartier · 1,356 sq.ft · 2 Bedrooms · 2 Baths · House · Patio · Deck · Parking · Air conditioning
OPEN HOUSE SAT NOV 15th & 22nd 2-4pm AT 30 QUARRY RIDGE. Built by Warkentin Custom Homes, this stunning 2bdrm, 2bthrm 1360sqft bungalow w a full bsmt & dbl attached garage is sure to impress! Step inside to find LVP flooring flowing throughout the main living areas. The eat-in kitchen features two-tone soft-close cabinets, quartz counters, subway tile backsplash, stainless steel appliances, an island with built-in microwave, and seating for 3. The formal dining area is open to the living room, showcasing west-facing windows & a patio door leading to a covered deck. The primary suite offers a walk-in closet and a 3-piece ensuite with a 1 piece acrylic shower and glass doors. A second spacious bedroom, 4 pc bathroom & main flr laundry w builtin cabinetry complete the main flr. Additional features include steel beam construction, plywood subfloor w Ijoists, spray-foamed floor joist cavities, and a Lennox furnace with central air.Choose from 2 flr plans & various interior finishes.Show hom
$ 499,900
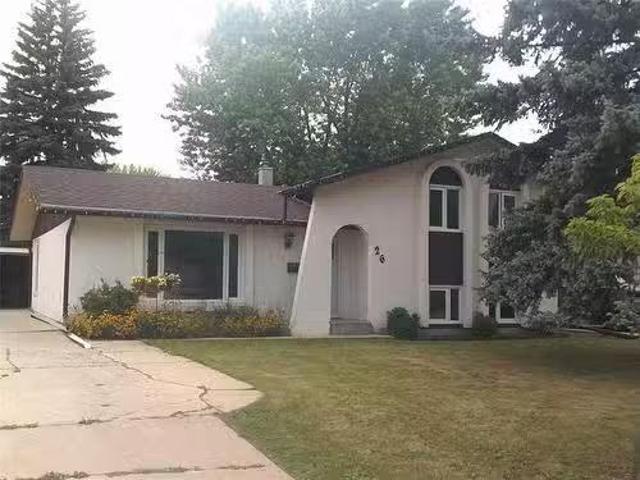
26 Atkinson Rd, Winnipeg, MB, R3R 1Y8 house for sale Listin.
View photo
House · for sale
$ 359,900
$ 321/sq.ft
26 Atkinson Rd, Winnipeg, MB, R3R 1Y8 house for sale Listin.
Cartier
· 1,119 sq.ft · 4 Bedrooms · 2 Baths · House
· Parking · Cellar
Cartier · 1,119 sq.ft · 4 Bedrooms · 2 Baths · House · Parking · Cellar
Showings start July 23rd - Offers Monday July 28th 6:00pm. Great layout, good location close to amenities, schools + rec centre - all good size rms - Newer shingles, furnace, doors + windows - 3 bdrms up + 1 in basement. 2 washrooms - Appliances included - CA - Double garage. And, you can access the Harte Trail close by, plus Beaverlodge Elementary school. Still available at ListedBuy!
$ 359,900
11 Lodge Ave, Winnipeg, MB, R3J 0R4 house for sale Listing.
View photo
House · for sale
$ 349,900
$ 309/sq.ft
11 Lodge Ave, Winnipeg, MB, R3J 0R4 house for sale Listing.
Cartier
· 1,130 sq.ft · 3 Bedrooms · 2 Baths · House
· Garden
Cartier · 1,130 sq.ft · 3 Bedrooms · 2 Baths · House · Garden
SS Thursday Nov 6th, Offer Thursday Nov 13th 6pm,Some houses just feel right the moment you walk in. There’s an ease to them — a calm that makes you slow down and picture yourself staying awhile. 11 Lodge is that kind of place. You can imagine morning coffee in the sunroom, quiet dinners that stretch into long conversations, or summer evenings spent in the backyard where time seems to move a little slower. Every room feels balanced and welcoming, the kind of layout that just works with everyday life. It’s warm, comfortable, and has a sense of familiarity that makes it easy to picture your own story unfolding here. If you’ve been waiting for a place that feels like home from the moment you walk through the door, this might be the one. Call your REALTOR today to book your private showing. Still available at ListedBuy!
$ 349,900
764 Cathcart St, Winnipeg, MB, R3R 2T6 house for sale Listi.
View photo
House · for sale
$ 529,900
$ 372/sq.ft
764 Cathcart St, Winnipeg, MB, R3R 2T6 house for sale Listi.
Cartier
· 1,421 sq.ft · 4 Bedrooms · 3 Baths · House
· Patio · Garden · Deck · Swimming pool
Cartier · 1,421 sq.ft · 4 Bedrooms · 3 Baths · House · Patio · Garden · Deck · Swimming pool
Showings start July 2nd after 1pm, Offers reviewed July 8th eve. The Charleswood home you have been waiting for! An updated 3 level split located on a quiet street, with 1425 square feet of living space on 2 levels plus a fully finished lower level! Featuring: open plan living, large Living room wfireplace opens onto a generous Dining Room wsliding patio door to backyard. Bright Kitchen has loads of cabinets & counterspace, tile backsplash, stainless steel appliances & eating area. Upstairs you will find a large Primary Bedroom wwalk-in closet & upgraded 3 piece Ensuite bathroom wcustom tile shower, 2 good sized Bedrooms & fully renovated main Bathroom. The lower level offers Family Room, a great spot to relax, 4th Bedroom, 3 piece Bathroom, plus a laundry room & loads of storage in the crawlspace! Upgrades include: newer windows, HWT, & some lighting. Your private oasis awaits in the fully fenced backyard complete winground pool, deck, newer woodshed & fire pit area. Double attached G
$ 529,900
464 Arlington St, Winnipeg, MB, R3G 1Z4 vacant land for sale.
View photo
House · for sale
$ 199,900
464 Arlington St, Winnipeg, MB, R3G 1Z4 vacant land for sale.
Cartier
· House
Cartier · House
Previous address was 462 Arlington, and is now 464 Arlington St after being re-zoned for a 4 plex. Vacant land building lot located on Arlington St residential neighborhood, with back lane. 37 frontage x 149 deep lot. Located between St. Matthews Ave and Ellice Ave. on a bus route. Approved city drawing, development permit, all permit fees have been paid, 13k public works deposit paid, and approved civil drawings. Still available at ListedBuy!
$ 199,900
134 Berry Hill Rd, Winnipeg, MB, R3Y 2A6 Luxury House for sa.
View photo
House · for sale
$ 1,049,900
$ 443/sq.ft
134 Berry Hill Rd, Winnipeg, MB, R3Y 2A6 Luxury House for sa.
Cartier
· 2,368 sq.ft · 6 Bedrooms · 4 Baths · House
· Garden · Balcony · Cellar
Cartier · 2,368 sq.ft · 6 Bedrooms · 4 Baths · House · Garden · Balcony · Cellar
Showings now. Offers presented as received. Welcome to this well-appointed 6-bedroom, 4-bath two-storey home in Prairie Pointe, offering exceptional views and an extended lot backing onto the water. The bright main floor features large rear-facing windows, an open living and dining area, and a modern kitchen with quartz countertops and a large island. Upstairs offers generous bedroom sizes, including an impressive primary suite with beautiful views, walk-in closet, and ensuite bath. The fully finished walk-out basement provides a self-contained lower level with its own entrance, kitchen area, full bathroom, and two bedrooms. With direct access to the backyard, it provides an excellent setup for extended family, guests, multi-generational living, or potential saleal opportunities. The expansive balcony overlooks the backyard and surrounding views, providing a great space to relax, entertain, or enjoy the setting. Still available at ListedBuy!
$ 1,049,900
698 Brock St, Winnipeg, MB, R3N 0Z4 house for sale Listing.
View photo
House · for sale
$ 449,900
$ 475/sq.ft
698 Brock St, Winnipeg, MB, R3N 0Z4 house for sale Listing.
Cartier
· 947 sq.ft · 2 Bedrooms · 2 Baths · House
· Garden · Deck
Cartier · 947 sq.ft · 2 Bedrooms · 2 Baths · House · Garden · Deck
Showings start June 2nd with offers presented June 9th. Welcome to 698 Brock Street, located on one of River Heights most desirable tree-lined streets. Surrounded by mature trees and just minutes from schools, shopping, restaurants, transit, and everyday amenities, this beautifully maintained home offers the perfect blend of character, comfort, and modern updates.Offering 955 sq ft, 2 bedrooms, and 2 full bathrooms, this home has been exceptionally cared for and thoughtfully upgraded throughout. The main floor features a stunning renovated kitchen with stainless steel appliances, open dining area, hardwood floors, large windows, heated ceramic tile flooring, and a beautifully updated bathroom with tile surround.The fully finished lower level expands the living space with drywall ceilings, pot lighting, wood beam accents, a spacious recroom, and an additional 3-piece bathroom.Outside, enjoy a fully fenced backyard complete with a large deck ideal for entertaining and a single detached g
$ 449,900

Get email alerts

Don't miss out: be the first to know about new properties

The alert was correctly created

On subscribing you accept the conditions of use and the privacy policy
Alert
Receive new ads in your inbox
Save this search
Receive alerts for new listings

We'll send you an email when we have new properties for: "Houses for sale in Cartier"

The alert was correctly created

Elie
St Eustache
Get email alerts and be the first to see new listings
Required field
On subscribing I accept the terms of the privacy policy
Perfect! You'll soon start receiving new listings via email
Alert
Receive an email when we have new ads for Houses for sale in Cartier
Save this search
Filters

Bedrooms

Area (sq.ft)

sq.ft
sq.ft

Price

$
$

Filter by property type

Bathrooms

Clear all filters
Receive notifications when new entries are published.