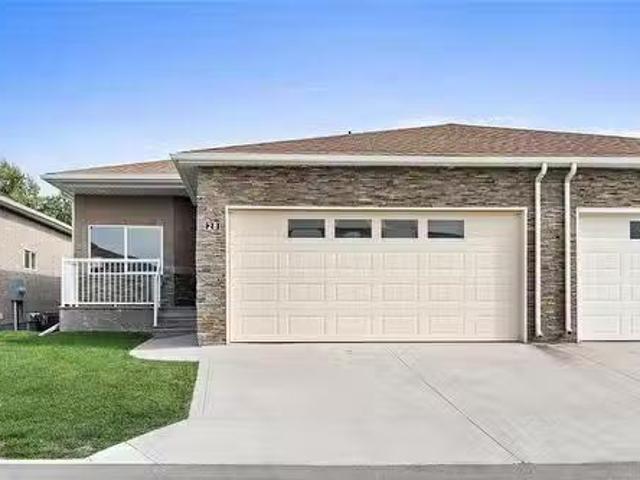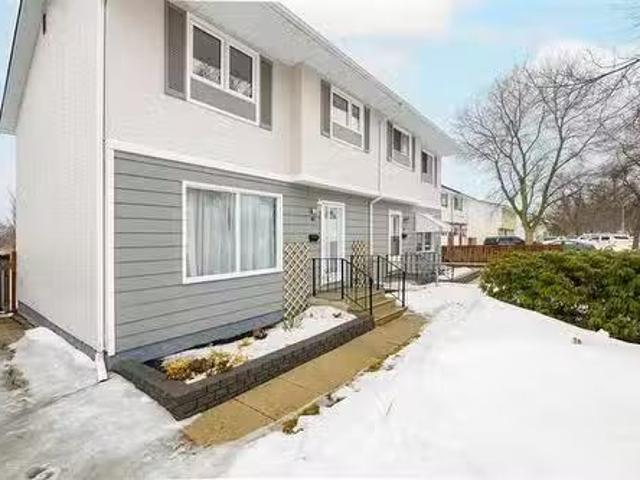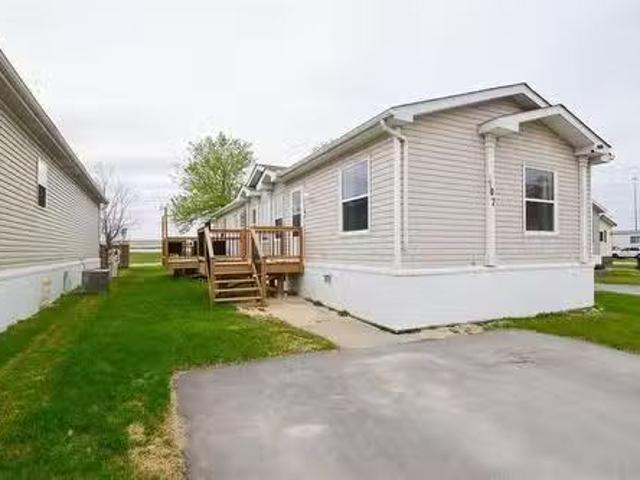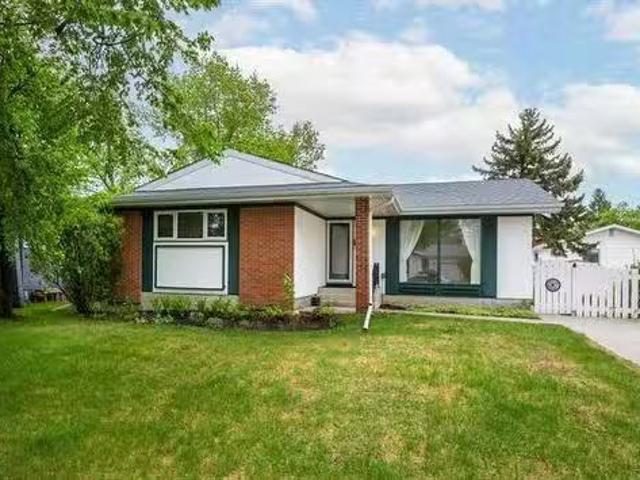
956 houses for sale in Cartier

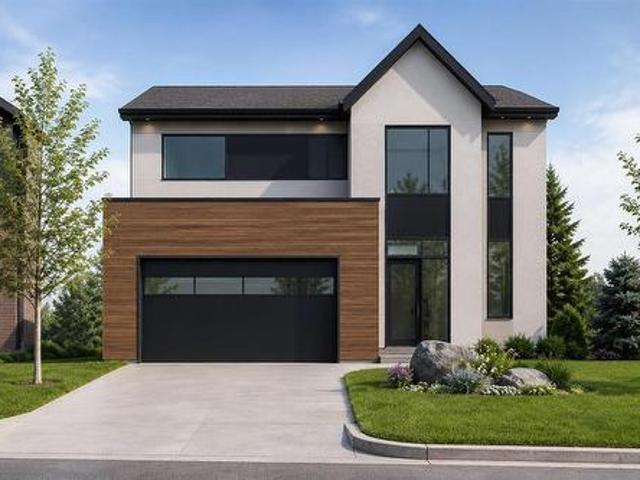
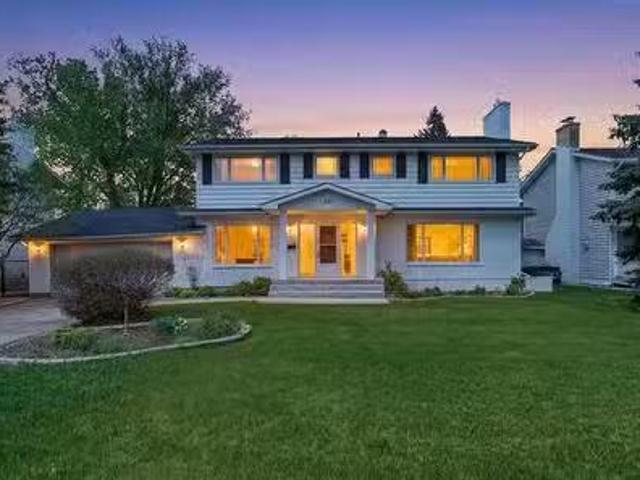
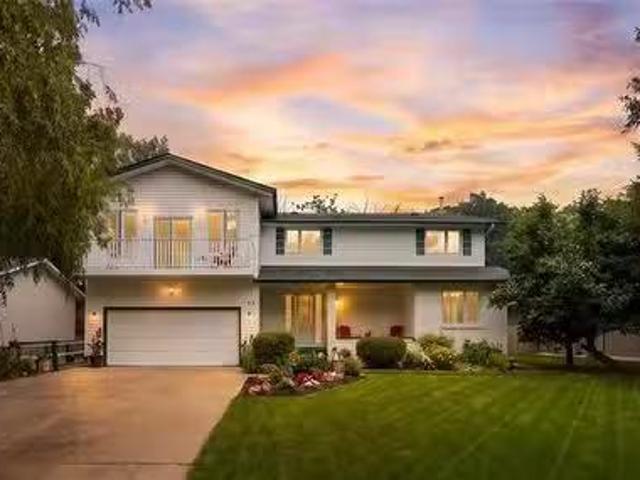
719 Bridge Lake Dr, Winnipeg, MB, R3Y 1S4 Luxury House for s.
View photo
House · for sale
$ 1,229,000
$ 556/sq.ft
719 Bridge Lake Dr, Winnipeg, MB, R3Y 1S4 Luxury House for s.
Cartier
· 2,207 sq.ft · 6 Bedrooms · 4 Baths · House
· Office room · Balcony · Cellar
Cartier · 2,207 sq.ft · 6 Bedrooms · 4 Baths · House · Office room · Balcony · Cellar
O.H Sun May 31. 12-2pm. Welcome to this custom-built walkout home in Bridgwater Trails, perfectly positioned backing onto the lake and walking trails. Offering over 2200 sqft, this home blends modern luxury, functionality, and incredible views throughout. The main floor features an 18 ft great room ceiling, 9 ft ceilings throughout, floor-to-ceiling windows, and an open-concept living and dining space filled with natural light. The kitchen is designed for entertaining with a massive quartz island, two-tone cabinetry, extensive storage, and a fully equipped spice kitchen tucked away behind. A main floor bed & full bath adds flexibility for guests, family, or an office setup. Front & rear balconies provide outdoor spaces to relax, including lake and trail views from the rear of the home. Upstairs, the primary suite offers a walk-in closet and spa-inspired ensuite, along with two additional beds and upper-level laundry. The walkout basement features 9 ft ceilings, two additional bedrooms,
$ 1,229,000
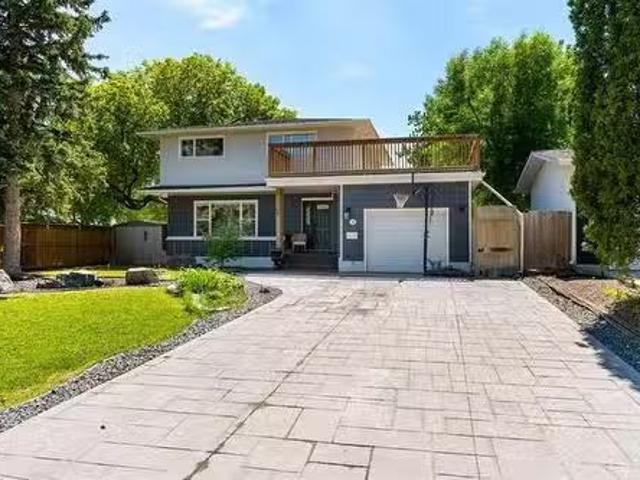
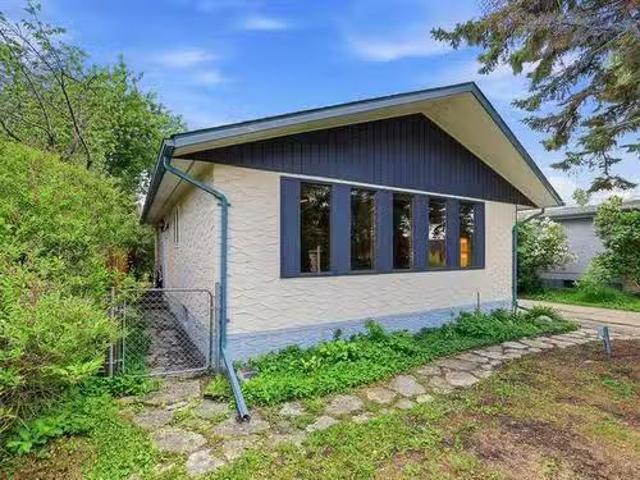
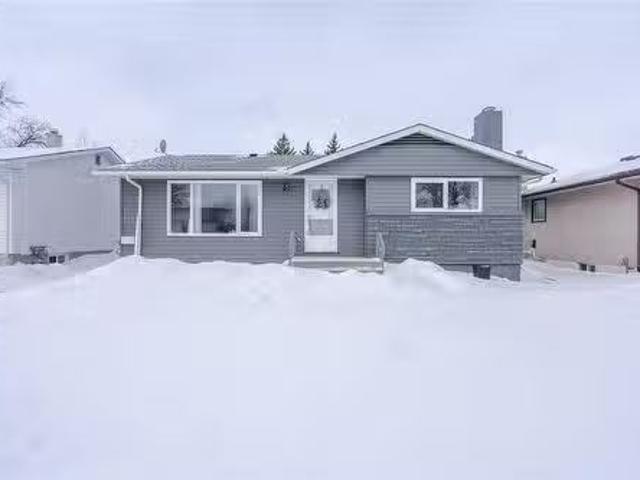
348 St John'S Ave, Winnipeg, MB, R2W 1H3 house for sale Lis.
View photo
House · for sale
$ 219,900
$ 118/sq.ft
348 St John'S Ave, Winnipeg, MB, R2W 1H3 house for sale Lis.
Cartier
· 1,851 sq.ft · 4 Bedrooms · 2 Baths · House
· Cellar
Cartier · 1,851 sq.ft · 4 Bedrooms · 2 Baths · House · Cellar
Looking for affordable housing? Welcome to this Move-In ready 2 Storey Home. Features 1860 SF offers 4 Bedrooms, 2 full Bathrooms & main floor Laundry. Great value with all the benefits of an updated home. Features a functional spacious front foyer area & further on into the main LivingDining areas wlarge northeast facing windows providing plenty of natural light. Main floor 4 piece Bath & 2 good size Main floor Bedrooms. Spacious Kitchen features 3 newer stainless steel appliances, plenty of cabinets & sufficient working counter space. Adjacent Main floor LaundryStorage room w2nd fridge. Upstairs offers a generous King Size Primary Bedroom, 3 piece Bath, Den space wkitchenettebar area wsink and 4th Bedroom. Fully insulted basement wlaundry area & lots of additional storage options. 6 Appliances included. Updates include. HI gas furnace (15), Windows - Main floor (18) & Upper floor (25), HWT (24), Roof (19) & completely updated Electrical (26) Cost effective home wHEF provides low util
$ 219,900
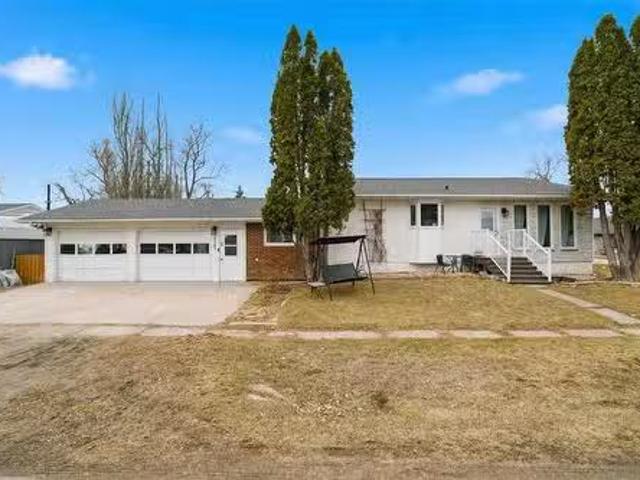
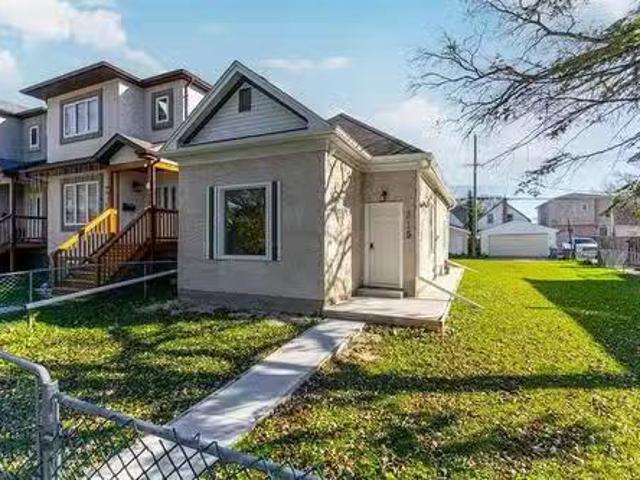
439 Belmont Ave, Winnipeg, MB, R2V 0Z1 house for sale Listi.
View photo
House · for sale
$ 389,900
$ 369/sq.ft
439 Belmont Ave, Winnipeg, MB, R2V 0Z1 house for sale Listi.
Cartier
· 1,055 sq.ft · 4 Bedrooms · 2 Baths · House
· Garden · Parking · Deck · Air conditioning · Cellar
Cartier · 1,055 sq.ft · 4 Bedrooms · 2 Baths · House · Garden · Parking · Deck · Air conditioning · Cellar
Offers presented as received. Solid 1,060 sq ft bungalow in West Kildonan offering great value and functionality. This home features 3 bedrooms, 2 full bathrooms, spacious Living room with picture window, dine-in Kitchen with updated cabinets, some newer flooring in the main living areas, and two full bathrooms. Major mechanical updates have been taken care of with a high-efficiency furnace, shingles, central AC, and hot water tank all replaced within the last 5 years. The finished basement adds excellent living space with a rec room and dry bar, den, bedroom, and second full bath. 100 amp electrical, PVC windows, low-maintenance exterior, landscaped deck, and fenced backyard. Single detached garage with additional carport. Conveniently located close to West Kildonan Community Centre, schools, Garden City Shopping Centre, Kildonan Park, and more. Dont miss out! Still available at ListedBuy!
$ 389,900
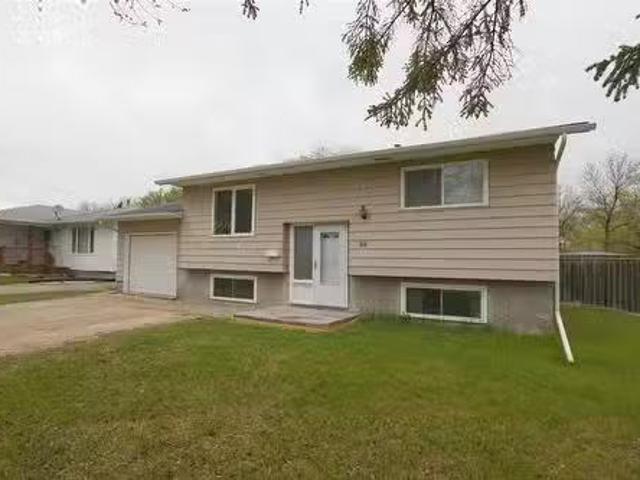
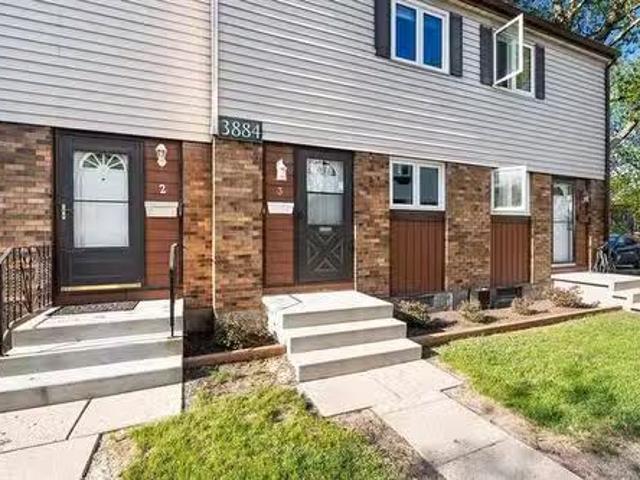
5 1010 Wilkes Ave, Winnipeg, MB, R3P 2S4 townhouse for sale.
View photo
House · for sale
$ 369,900
$ 301/sq.ft
5 1010 Wilkes Ave, Winnipeg, MB, R3P 2S4 townhouse for sale.
Cartier
· 1,227 sq.ft · 3 Bedrooms · 4 Baths · House
· Parking
Cartier · 1,227 sq.ft · 3 Bedrooms · 4 Baths · House · Parking
7-Day Cooling off Period in Effect! SS now offers as received. Welcome to this rare available 3 bedrooms and 3.5 bathroom townhouse located in beautiful Lindenwood with a lake view! Very low condo fees (280$) and 2 reserved parking spaces! The main floor offers a lovely living space with laminate flooring throughout, open concept living room, dining room and a breakfast bar with a large kitchen together with tons of cabinets and counter space, as well a 2pc washroom! On the upper level are large sized primary bedroom with a four-piece en-suite and another 2 bedrooms and 4 pc full bathroom. The lower level is fully finished with a recreational room, third bathroom, storage and laundry area. Updates are included: Roof (2024), HWT (2016). Fantastic location close to schools, library and park, Ikea, Outlet Mall, Costco and more! Make your appointment TODAY ! Still available at ListedBuy!
$ 369,900
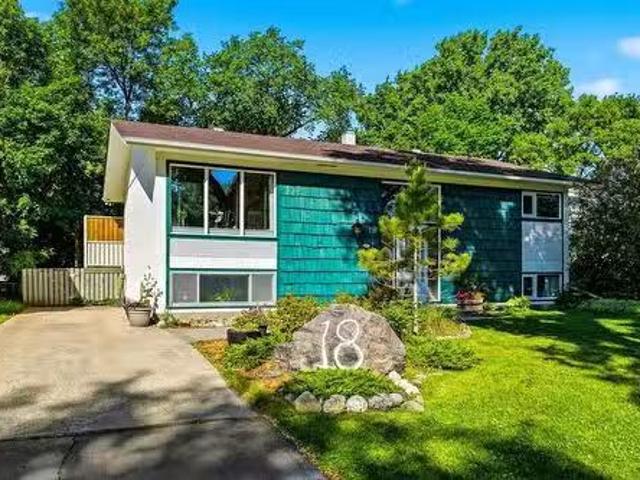
18 Riverstone Rd, Winnipeg, MB, R2V 4B5 house for sale List.
View photo
House · for sale
$ 498,000
$ 306/sq.ft
18 Riverstone Rd, Winnipeg, MB, R2V 4B5 house for sale List.
Cartier
· 1,625 sq.ft · 3 Bedrooms · 2 Baths · House
· Garden · Deck · Air conditioning · Cellar
Cartier · 1,625 sq.ft · 3 Bedrooms · 2 Baths · House · Garden · Deck · Air conditioning · Cellar
Welcome to lakeside living in desirable Riverbend! Enjoy breathtaking western sunsets from this beautiful home, which features a two-tier deck and fully fenced lakeside backyard. With quick possession available, you can be settled in and enjoying waterfront living in no time. The main floor offers a bright living and dining room combination with a bay window, along with a spacious eat-in kitchen overlooking the family room and lake beyond. A garden door provides direct access to the deck, making it perfect for entertaining or relaxing outdoors. Conveniently located off the kitchen is a functional main-floor laundry room complete with sink, built-in ironing board, and ample storage. The generous 13 x 15 primary bedroom easily accommodates a king-sized bed and features a large walk-in closet. The unfinished basement provides a blank canvas for future development and added living space. Recent updates include shingles (2026), furnace and central air conditioning (approximately 4–5 years o
$ 498,000
79 Fernwood Avenue, Winnipeg, MB, R2M 1B6 house for sale Li.
View photo
House · for sale
$ 399,900
$ 371/sq.ft
79 Fernwood Avenue, Winnipeg, MB, R2M 1B6 house for sale Li.
Cartier
· 1,076 sq.ft · 3 Bedrooms · 2 Baths · House
· Garden · Air conditioning · Cellar
Cartier · 1,076 sq.ft · 3 Bedrooms · 2 Baths · House · Garden · Air conditioning · Cellar
2DWinnipegWelcome to the prime location of St Vital. Conveniently located by all the amenities including schools, parks, restaurants, shops & St Vital Mall just 5 minutes away. This meticulously maintained family home shows A+. Poured concrete walkway leads up to a cozy front covered porch to enjoy your morning coffees. Main floor with gleaming HWFs, bright living room with big window, 2pc powder room, eat-in kitchen with ample cabinets, pantry area & tiled backsplash. Upstairs has 3 good size bedrooms. 2nd bedroom features built-in shelving. Finished basement with vinyl plank flooring, spacious recroom and roughed in plumbing for future 3rd bathroom. Other great features include: sump pump, central air, HRV and 200 amp panel. Backyard has storage shed & concrete pad big enough for 2 vehicles. All appliances included. Flexible possession. This home is move in ready! some photos virtually staged (id:7525). Still available at ListedBuy!
$ 399,900
18 Dorge Dr, Winnipeg, MB, R3V 1M4 house for sale Listing I.
View photo
House · for sale
$ 398,900
$ 416/sq.ft
18 Dorge Dr, Winnipeg, MB, R3V 1M4 house for sale Listing I.
Cartier
· 958 sq.ft · 4 Bedrooms · 2 Baths · House
· Patio · Garden · Office room · Parking · Cellar
Cartier · 958 sq.ft · 4 Bedrooms · 2 Baths · House · Patio · Garden · Office room · Parking · Cellar
Offers as recieved. Beautiful Move-In Ready Bungalow In The Heart Of St. Norbert, Situated On A Quiet Street Close To Parks, Schools, And Shopping. This Well-Maintained Home Offers 4 Bedrooms, 2 Full Bathrooms, Plus A Spacious Office—Perfect For Growing Families. Step Inside To A Bright And Inviting Living Room Highlighted By A Large Upgraded Window That Fills The Space With Natural Light. The Eat-In Kitchen Features Quartz Countertops, Custom Cabinetry, Newer Flooring, And Modern Finishes, Creating A Functional And Stylish Space For Everyday Living. The Fully Finished Basement, Complete With A Separate Side Entrance, Adds Exceptional Versatility With An Additional Bedroom, Office Space, A Large Rec Room, And A Dedicated Laundry Area—Ideal For Extended Family Or Potential Saleal Use. Outside, Enjoy A Fully Fenced Backyard With A Generous Patio Perfect For BBQs And Entertaining, Along With An Oversized Single Detached Garage. Recent Upgrades Include New Shingles, New Furnace, New Hot Wa
$ 398,900
880 Greencrest Ave, Winnipeg, MB, R3T 2W7 house for sale Li.
View photo
House · for sale
$ 429,900
$ 416/sq.ft
880 Greencrest Ave, Winnipeg, MB, R3T 2W7 house for sale Li.
Cartier
· 1,033 sq.ft · 5 Bedrooms · 2 Baths · House
· Cellar
Cartier · 1,033 sq.ft · 5 Bedrooms · 2 Baths · House · Cellar
OTP May 26th Eve. O.H May 23rd&24th 12-1:30pm. An updated bungalow in Fort Richmond offering 5 bedrooms, 2 bathrooms, and a functional layout in one of Winnipeg’s most desirable south-end communities. Conveniently located near the U of M, schools, parks, and amenities, this home offers flexibility for families, investors, or multi-generational living. The main floor features updated flooring, large windows, and a bright living space flowing naturally into the dining and kitchen areas. The kitchen offers custom cabinetry with updated finishes and functional storage. Three bedrooms and a full bathroom complete the upper level. The fully finished basement expands the living space with two additional legal bedrooms, a second full bathroom, and a large rec area for guests, students, or extended family. Key upgrades include windows (2017), furnace (2015), HRV system (2016) for improved heatingcooling efficiency, bathroom refresh (2018), and soffitsfascia (2023). Outside, the double detached
$ 429,900
66 Breland Bay, Winnipeg, MB, R3X 2C2 house for sale Listin.
View photo
House · for sale
$ 779,900
$ 407/sq.ft
66 Breland Bay, Winnipeg, MB, R3X 2C2 house for sale Listin.
Cartier
· 1,916 sq.ft · 5 Bedrooms · 3 Baths · House
· Garden · Cellar
Cartier · 1,916 sq.ft · 5 Bedrooms · 3 Baths · House · Garden · Cellar
Showings now. O.H May 31st Sun 2-4. Offers as received. Striking curb appeal with a luxurious exterior—step into this 1,921sq. ft. bungalow and be immediately welcomed by a wide-open main level that feels bright, airy, and effortlessly functional. The main floor features two spacious bedrooms, a seamless and expansive great room with soaring vaulted ceilings, a well-appointed kitchen, and a sun-filled dining area, creating a practical living space adaptable to any lifestyle. The lower level offers a private and comfortable retreat, complete with a spacious primary bedroom featuring a full ensuite and an oversized walk-in closet, along with two additional large bedrooms, each with its own walk-in closet. Large windows throughout flood the space with natural light, making it feel far from a typical basement. Built on piles for added structural integrity, this home showcases pride of ownership throughout, with a beautifully landscaped yard and recent upgrades including the roof, windows,
$ 779,900
87 Springwood Drive, Winnipeg, MB, R2N 1B8 house for sale L.
View photo
House · for sale
$ 249,900
$ 236/sq.ft
87 Springwood Drive, Winnipeg, MB, R2N 1B8 house for sale L.
Cartier
· 1,055 sq.ft · 2 Bedrooms · 2 Baths · House
· Swimming pool · Equipped kitchen
Cartier · 1,055 sq.ft · 2 Bedrooms · 2 Baths · House · Swimming pool · Equipped kitchen
2FWinnipegSS May 4 offers reviewed as received.2016 Friendship Model 143042 Ser 50116 CSA MD-1257106-14579 Purchaser to seek lease approval by park management.Welcome to 87 Springwood Drive. This newer 2 Bedroom 2 Bath home is a 2016. It is 1056 Square feet, open concept. The large master bedroom features a walk in closet and large en suite and walk-in shower. The large eat-in kitchen features a french door refrigerator with water and ice dispenser, a glass top Whirlpool stove and Whirlpool dishwasher. The main bath is conveniently located close to the second bedroom. Lot Fees are $632.00. This includes sewer, water, pad saleal and licensing. South Glen community offers a community centre with outdoor pool, community events like Movie night, Bingo, and several parties throughout the year. There is a storage compound free for the residents for your campers, RV and boats. Call now for a personal tour. (id:7525). Still available at ListedBuy!
$ 249,900
938 Talbot Ave, Winnipeg, MB, R2L 0T2 house for sale Listin.
View photo
House · for sale
$ 329,900
$ 369/sq.ft
938 Talbot Ave, Winnipeg, MB, R2L 0T2 house for sale Listin.
Cartier
· 893 sq.ft · 3 Bedrooms · 2 Baths · House
· Garden · Deck · Parking · Cellar
Cartier · 893 sq.ft · 3 Bedrooms · 2 Baths · House · Garden · Deck · Parking · Cellar
Welcome to this charming 900 sf home, thoughtfully updated with modern touches throughout. The bright, open main floor features an inviting living room with a large picture window, seamlessly connected to the kitchen, perfect for everyday living and entertaining. The kitchen offers sleek grey cabinetry, stainless steel appliances, and ample counter space. The main level is complete with a spacious primary bedroom and a four-piece bathroom. Upstairs, you’ll find two comfortable bedrooms, quietly tucked away from the main living area. The fully finished basement adds additional living space with a versatile family room, officeden, along with a three-piece bathroom, laundrymechanical room, and convenient under-stair storage. Situated on a generously sized lot, this property features a fully fenced backyard with a deck, shed, additional tarp-covered storage, and a parking pad with a sliding gate. Conveniently located on a bus route and close to parks, playgrounds, schools, shopping, restau
$ 329,900
1324 Wellington Cr, Winnipeg, MB, R3N 0B1 Luxury House for sale | Listing ID 202611 | Royal LePage Carriage Trade Luxury Properties
View photo
House · for sale
$ 1,075,000
1324 Wellington Cr, Winnipeg, MB, R3N 0B1 Luxury House for sale | Listing ID 202611 | Royal LePage Carriage Trade Luxury Properties
Cartier
· House
· Patio · Garden · Office room · Fireplace · Deck
Cartier · House · Patio · Garden · Office room · Fireplace · Deck
Ideally located on prestigious Wellington Crescent & just steps from the beautiful tree-lined walking path, this exceptional residence offers a prime setting in one of the city's most sought-after locations. Stunning architectural design & impeccable craftsmanship are showcased throughout, creating a refined blend of luxury & sophistication. The elegant LR is highlighted by a dramatic floor-to-ceiling bay window, custom art niches & a charming wood-burning FP. Inviting DR w/patio drs opens seamlessly to the fabulous fenced backyard w/tiered deck, creating the perfect setting for relaxing & entertaining. The well-appointed kitchen features a Bosch 4-burner gas cooktop & Bosch oven, pull-out organizers & an abundance of cabinetry designed for both style & functionality. Upstairs, a mezzanine office/reading nook provides a casual retreat. The spacious primary bedroom features a cozy gas fireplace, dual closets & direct access to a luxurious 5-piece bath, offering a peaceful haven for rest
$ 1,075,000
96 Ellesmere Ave, Winnipeg, MB, R2M 0G6 house for sale List.
View photo
House · for sale
$ 629,900
$ 412/sq.ft
96 Ellesmere Ave, Winnipeg, MB, R2M 0G6 house for sale List.
Cartier
· 1,528 sq.ft · 5 Bedrooms · 4 Baths · House
· Patio · Balcony · Air conditioning · Parking · Equipped kitchen · Cellar
Cartier · 1,528 sq.ft · 5 Bedrooms · 4 Baths · House · Patio · Balcony · Air conditioning · Parking · Equipped kitchen · Cellar
Duplex in Old St. Vital. Main floor suite with open concepts living room, dining area and white kitchen with quartz countertops. Basement has the 3 bedrooms, primary bedroom with 4 piece en suite, another 3 piece bath, storage and laundry area. The upper suite, 96A, has kitchen with breakfast bar, living room with patio doors leading to the private balcony, 2 bedrooms and a 3 piece bath. Total appliances included with the suites, fridges (2), stoves (2), dishwashers (2), microwaves (2), washers (2), dryers (2). Main floor suite has central air, top floor unit with ductless AC and baseboard heat. Parking for 4 vehicles. Located in a quiet residential area. Still available at ListedBuy!
$ 629,900
1493 Wellington Cr, Winnipeg, MB, R3N 0B6 Luxury House for sale | Listing ID 202611 | Royal LePage Carriage Trade Luxury Properties
View photo
House · for sale
$ 899,900
1493 Wellington Cr, Winnipeg, MB, R3N 0B6 Luxury House for sale | Listing ID 202611 | Royal LePage Carriage Trade Luxury Properties
Cartier
· House
· Garden · Office room · Balcony · Fireplace
Cartier · House · Garden · Office room · Balcony · Fireplace
Outstanding example of Arts and Crafts style in a vibrant, walkable North River Heights location. More than a home, it is a lifestyle. Incredible character, rich woodwork & stunning stained glass define this truly unique home. Setting the tone is the welcoming front porch. Step inside the dramatic double-height foyer featuring a handsome staircase crafted from local elms. Gracious living room offers warmth & intimacy around the fireplace, & the dining area is a natural gathering place w/seamless connection to the well-equipped island kitchen. Beautiful sunroom overlooks the backyard retreat. Two bedrooms & a full bath complete the main floor. Fabulous 2nd-floor loft dedicated to the primary suite, w/walk-in closet, ensuite bath & private balcony nestled among the trees. Lower level w rec room w/ gas fireplace, bar, 2-piece bath, office & laundry. Outstanding front & back gardens deserve special mention. Professionally landscaped w/natural prairie plantings, they are designed for beauty
$ 899,900
31 Dumbarton Blvd, Winnipeg, MB, R3P 2C7 Luxury House for sale | Listing ID 202610 | Royal LePage Carriage Trade Luxury Properties
View photo
House · for sale
$ 1,700,000
31 Dumbarton Blvd, Winnipeg, MB, R3P 2C7 Luxury House for sale | Listing ID 202610 | Royal LePage Carriage Trade Luxury Properties
Cartier
· House
· Office room · Deck
Cartier · House · Office room · Deck
Stunning architectural masterpiece designed by renowned architect David Penner, offering breathtaking lake views & a truly distinctive layout in prestigious Tuxedo. Thoughtfully designed w/main floor bedrooms featuring private ensuites & an elevated UL living space that maximizes the spectacular setting. The open-concept living & family rooms are surrounded by dramatic floor-to-ceiling windows & offer access to a west-facing deck overlooking the lake. A projector & screen create the ultimate entertainment experience, while bar-top seating makes hosting effortless. The formal dining area flows into the bright eat-in island kit featuring white cabinetry, Sub-Zero fridge & a wall of windows capturing stunning water views. A private primary retreat offers a skylight, expansive WICC & 5-piece ensuite w/jetted tub. A loft provides ideal flex space for an office or studio. The walkout LL includes a rec room, laundry & ample storage. Additional features include 2 HEF, 2 HWT, HRV, C/VAC & sump
$ 1,700,000
32 Whidden Gate, Winnipeg, MB, R3P 1X9 house for sale | Listing ID 202608 | Royal LePage
View photo
House · for sale
$ 887,500
32 Whidden Gate, Winnipeg, MB, R3P 1X9 house for sale | Listing ID 202608 | Royal LePage
Cartier
· House
· Patio · Deck
Cartier · House · Patio · Deck
Completely renovated from top to bottom, this stunning 6 bedroom open-concept residence blends modern luxury with thoughtful design & exceptional functionality. The impressive LR features soaring vaulted ceilings & a sun-filled bay window, creating a bright & inviting atmosphere. The elegant DR is enhanced with a stylish built-in dry bar & floating shelves, while the beautifully updated eat-in kit showcases a lg island breakfast bar, quartz countertops & patio drs that open to an expansive deck—perfect for entertaining. The sunken FR offers a warm & inviting retreat with a cozy gas FP. A main flr br, full 3-piece bath & a well-organized mudroom with custom cabinetry adding everyday convenience & versatility. Upstairs, you’ll find a convenient laundry closet w/washer & dryer, a modern 4-piece bath & a serene primary suite complete with a 3-piece ensuite & a wicc. The fully finished LL extends the living space with a generous family-sized rec rm, 2 additional brs & a 3-piece bath. Additi
$ 887,500
5 Riel Drive, Portage La Prairie Rm, MB, R1N 3T3 house for sale | Listing ID 202610 | Royal LePage
View photo
House · for sale
$ 455,000
5 Riel Drive, Portage La Prairie Rm, MB, R1N 3T3 house for sale | Listing ID 202610 | Royal LePage
Cartier
· House
· Garden · Deck · Parking
Cartier · House · Garden · Deck · Parking
R38/Portage La Prairie Rm/Welcome to Peony Farm Paradise! This 2 storey home offers a little bit of everything for everyone! Being in the Peony Farm means you get the city amenities with the RM benefits! The property sits on just under 1 acre providing you with your very own park like back yard, perfect for pets or kids to go run around and enjoy being outside. Inside the home features approx. 1800sqft of living space w/ a bright living room and easy access into the updated kitchen. The kitchen features an island, plenty of cupboard storage and counter space with garden doors that lead right from the dining room to the deck outside that overlooks the parklike backyard! Around the corner just off the dining area is a 2pc bathroom, closet storage and direct access to the double attached garage. Perfect space for the ultimate man cave! Upstairs Features a 4pc bathroom, 2nd living room, primary bedroom w/ 3pc ensuite, and 2 more spacious bedrooms. Downstairs offers even more living space w
$ 455,000
350 Wellington Drive, Portage La Prairie, MB, R1N 3B7 Luxury House for sale | Listing ID 202514 | Royal LePage Carriage Trade Luxury Properties
View photo
House · for sale
$ 805,000
350 Wellington Drive, Portage La Prairie, MB, R1N 3B7 Luxury House for sale | Listing ID 202514 | Royal LePage Carriage Trade Luxury Properties
Cartier
· House
· Garden · Office room · Fireplace · Swimming pool · Deck
Cartier · House · Garden · Office room · Fireplace · Swimming pool · Deck
P03/Portage La Prairie/PRIVACEY, CLOSE TO ALL DOWNTOWN AMENITIES, VERY CAREFULLY PLANNED LAYOUT-PARK LIKE SETTING-The Minute you drive up to this gorgeous setting and step into this well planned 2600 sq ft home you will not want to leave. All on one level. Start off by entering huge dining room that is joined by large kitchen with abundance of cabinets, PANTRY-large island kitchen with tons of built in storage, several roll-outs in island as well as in kitchen cabinets. Off the kitchen eating area is open to spacious valuted ceiling in the living room that has a propane fired built in fireplace, off the living room is a bright glassed in sunroom with hot tub, garden doors off living room to spacious deck overlooking private front yard. Off the sunroom is a large bedroom with built in propane fireplace and 4-piece ensuite with jetted tub and walk in closet. There are 3 more bedrooms off the living or one bedroom can be a office. There is a large storage cabinet down the hallway. Off the
$ 805,000
175 5Th Street, Oakville, MB, R0H 0Y0 house for sale Listin.
View photo
House · for sale
$ 330,000
$ 271/sq.ft
175 5Th Street, Oakville, MB, R0H 0Y0 house for sale Listin.
Cartier
· 1,216 sq.ft · 3 Bedrooms · 1 Bath · House
· Garden · Parking · Air conditioning
Cartier · 1,216 sq.ft · 3 Bedrooms · 1 Bath · House · Garden · Parking · Air conditioning
R38OakvilleSS April 27. Offers presented May 5. Welcome to easy country living in the heart of Oakville! This updated 1,224 sq ft bungalow offers comfort, space, and small-town charm just a short drive from Winnipeg. Featuring 3 spacious bedrooms and a refreshed 4-piece bath, it s perfect for families, first-time buyers, or those looking to downsize. Inside, you ll find a bright, functional layout with modern updates throughout. The inviting living area flows into the dining space and kitchen, creating a warm, welcoming feel. The kitchen was updated in 2016, and large windows fill the home with natural light. Enjoy peace of mind with key upgrades, including shingles and most windows (2019), a gas furnace (2023), central AC, and an electric hot water tank (2024). Outside features a newer shed (2022), a spacious yard, and Fibre already runs to the home. Complete with a double attached garage and located in a quiet, growing community with easy highway access. This move-in ready home is a
$ 330,000
65 Columbus Crescent, Winnipeg, MB, R3K 0C5 house for sale.
View photo
House · for sale
$ 429,900
$ 395/sq.ft
65 Columbus Crescent, Winnipeg, MB, R3K 0C5 house for sale.
Cartier
· 1,087 sq.ft · 4 Bedrooms · 2 Baths · House
· Office room · Fireplace · Deck · Parking · Cellar
Cartier · 1,087 sq.ft · 4 Bedrooms · 2 Baths · House · Office room · Fireplace · Deck · Parking · Cellar
5GWinnipegSS Apr 29. Offers May 6. Welcome to 65 Columbus Crescent in sought-after Westwood! This well-maintained bi-level offers the perfect blend of space, updates, and location. Featuring 4 bedrooms, this home delivers a functional layout with bright, open living spaces and room to grow. The main floor showcases a fully renovated kitchen that flows into a spacious living area, complete with large windows and a cozy fireplace, perfect for everyday living and entertaining. You ll also appreciate the main floor laundry and updated bathrooms that add both convenience and style. Downstairs, the fully finished basement has been updated, offering additional living space, bedrooms, and flexibility for guests, a home office, or growing families. Situated on a huge pie-shaped lot, the outdoor space stands out with a wrap-around deck ideal for summer nights. The oversized single attached garage adds practicality and extra storage. Located in a quiet, family-friendly neighbourhood close to park
$ 429,900
345 Beaverbrook Street, Winnipeg, MB, R3N 1M9 Luxury House f.
View photo
House · for sale
$ 1,249,900
$ 574/sq.ft
345 Beaverbrook Street, Winnipeg, MB, R3N 1M9 Luxury House f.
Cartier
· 2,174 sq.ft · 4 Bedrooms · 4 Baths · House
· Office room · Fireplace · Gym · Cellar
Cartier · 2,174 sq.ft · 4 Bedrooms · 4 Baths · House · Office room · Fireplace · Gym · Cellar
1CWinnipegOffers As Received. Beautifully crafted 4-bedroom + den, 3.5-bath luxury home offering 2,183 sq ft of sophisticated living between Grosvenor & Kingsway. New construction with timeless appeal, the striking exterior boasts a stone fa ade, timber accents & snap lock metal roof. 10 ceilings on the main level elevate the space, anchored by engineered hardwood floors & a custom stone fireplace with floating shelves. The kitchen features custom white oak cabinetry & quartzite counters with premium appliances. A bonus den on the main floor makes the perfect home office. The finished basement offers 9 ceilings, a spacious rec room with wet bar for entertaining, 4th bedroom, full bathroom & room for a gym or potential 5th bedroom. Upstairs, the primary suite impresses with dual walk-in closets, large windows & ensuite complete with tiled steam shower, soaker tub, double vanity, water closet, & heated flooring. The second & third bedroom are spacious, with walk-in closets & the second b
$ 1,249,900
18 Wordsworth Way, Winnipeg, MB, R3K 0J9 house for sale Lis.
View photo
House · for sale
$ 499,900
$ 362/sq.ft
18 Wordsworth Way, Winnipeg, MB, R3K 0J9 house for sale Lis.
Cartier
· 1,378 sq.ft · 4 Bedrooms · 3 Baths · House
· Garden · Fireplace · Parking · Cellar
Cartier · 1,378 sq.ft · 4 Bedrooms · 3 Baths · House · Garden · Fireplace · Parking · Cellar
Showings begin Thursday April 30th with offers reviewed Monday May 4th @ 2:00. Open house Sunday May 3rd@ 1:00 -2:30. This 1379 sq. ft. bungalow has been loved & cherished by the current owners for 49 years! You will covet the pie shaped yard backing onto Pinehurst Park. It is now time for the next owners to make this home everything they want it to be. The main floor offers a large eat in kitchen with access to the attached single garage. The dining room is next to the kitchen. The large living room looks out to the wonderful backyard and park. There are three bedrooms on the main floor. The primary bedroom has two double closets and a 2 pc. en suite bath. The basement is fully developed with a huge family room with a dry bar, wood fireplace & built in book shelves. You will also find a den, 3 pc. bath, a bedroom, laundry room and a storage room in the basement. And how much time will you spend in the screened 3 season sunroom? You will enjoy the proximity to schools, community centre
$ 499,900
23 Dallinger Dr, Winnipeg, MB, R3R 1W2 house for sale Listi.
View photo
House · for sale
$ 799,900
$ 495/sq.ft
23 Dallinger Dr, Winnipeg, MB, R3R 1W2 house for sale Listi.
Cartier
· 1,615 sq.ft · 5 Bedrooms · 3 Baths · House
· Patio · Garden · Parking · Fireplace · Deck
Cartier · 1,615 sq.ft · 5 Bedrooms · 3 Baths · House · Patio · Garden · Parking · Fireplace · Deck
Showings start Wed April 29 with offers presented after 5:00 p.m. on May 4. All measurements +- jogs. Fabulous raised bungalow offering space, style and function throughout. The beautiful front entry welcomes you into the gorgeous living room, highlighted by a two-sided gas fireplace that also enhances the deluxe kitchen and dining area. The kitchen is complete with quartz countertops, a large pantry, an island with eating area and lots of cabinet space. You will love the ease of entertaining in this combined kitchendining area. The spacious primary bedroom features an ensuite with tiled shower and walk-in closet. Two additional main floor bedrooms, a four piece bath and convenient main floor laundry complete the main floor. The finished lower level offers an abundance of rec room space plus two additional bedrooms, a 3 piece bath and excellent storage. Enjoy the lovely deck and patio overlooking the large backyard. Extra-large double garage with tandem parking on one side completes th
$ 799,900
220 Bredin Drive, Winnipeg, MB, R2K 1N6 house for sale List.
View photo
House · for sale
$ 429,900
$ 332/sq.ft
220 Bredin Drive, Winnipeg, MB, R2K 1N6 house for sale List.
Cartier
· 1,292 sq.ft · 5 Bedrooms · 2 Baths · House
Cartier · 1,292 sq.ft · 5 Bedrooms · 2 Baths · House
3CWinnipegOffers presented as received. 24 hours notice required for all showings. Recently renovated bungalow with all necessary permits pulled to convert the lower level into a legal secondary suite! Are you looking to house hack or searching for an operating two unit income generating property within a highly desirable area? Then look no further! This home offers a 3 bedroom, 1 bathroom main floor suite with in suite laundry, and a 2 bedroom 1 bathroom with in suite laundry within the lower level suite. Each unit has separate exterior entrances, utilities, with forced air heating and cooling on the main floor and baseboard heating in the lower suite. Main floor tenant is currently paying $1595 per month, and the lower level tenant pays $1024.85 per month. Book your showing today! (id:7525). Still available at ListedBuy!
$ 429,900
628 Park Blvd, Winnipeg, MB, R3P 0T1 Luxury House for sale.
View photo
House · for sale
$ 1,399,900
$ 446/sq.ft
628 Park Blvd, Winnipeg, MB, R3P 0T1 Luxury House for sale.
Cartier
· 3,132 sq.ft · 4 Bedrooms · 4 Baths · House
· Garden · Office room · Fireplace
Cartier · 3,132 sq.ft · 4 Bedrooms · 4 Baths · House · Garden · Office room · Fireplace
SS. TUES APRIL 29TH WITH OFFERS REVIEWED THUR MAY 7. Positioned on one of the most prestigious stretches of Park Blvd West, this exceptional, one-owner residence presents a rare opportunity to secure a legacy property overlooking Fredrick Heubach Park. Custom built in 1976 this home is 3,140 sq ft two-storey and set on a substantial 100 x 146 ft lot, offering an ideal balance of frontage, privacy, and a beautifully mature treed lined yard setting. Designed with a timeless centre hall layout, the home delivers a refined and functional floor plan featuring four spacious bedrooms and four bathrooms. Principal living spaces include a formal living room, elegant dining room, inviting family room, and a sun-drenched southwest facing great room where natural light pours in throughout the day. Highlights include original oak hardwood flooring, two wood-burning fireplaces, and a versatile sitting room off the primary suite—perfectly suited as a fifth bedroom or executive office. Surrounded by m
$ 1,399,900

Get email alerts

Don't miss out: be the first to know about new properties

The alert was correctly created

On subscribing you accept the conditions of use and the privacy policy
Alert
Receive new ads in your inbox
Save this search
Receive alerts for new listings

We'll send you an email when we have new properties for: "Houses for sale in Cartier"

The alert was correctly created

Elie
St Eustache
Get email alerts and be the first to see new listings
Required field
On subscribing I accept the terms of the privacy policy
Perfect! You'll soon start receiving new listings via email
Alert
Receive an email when we have new ads for Houses for sale in Cartier
Save this search
Filters

Bedrooms

Area (sq.ft)

sq.ft
sq.ft

Price

$
$

Filter by property type

Bathrooms

Clear all filters
Receive notifications when new entries are published.