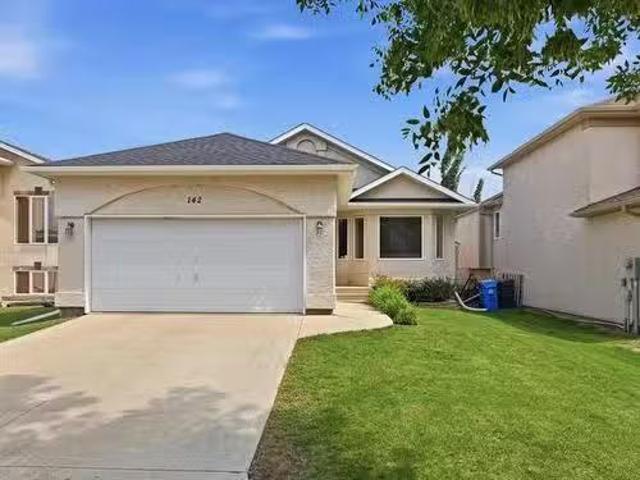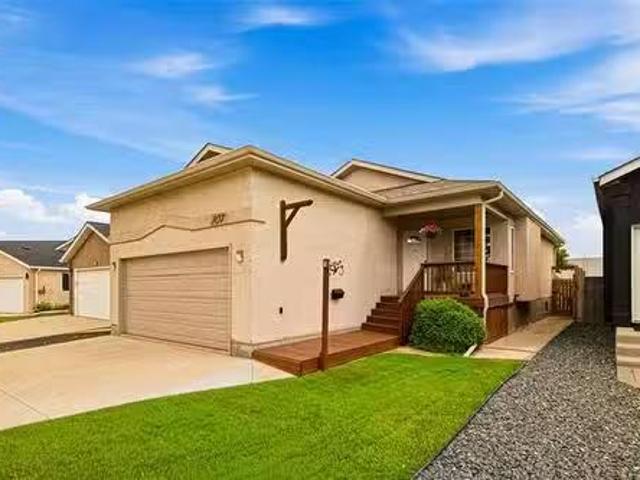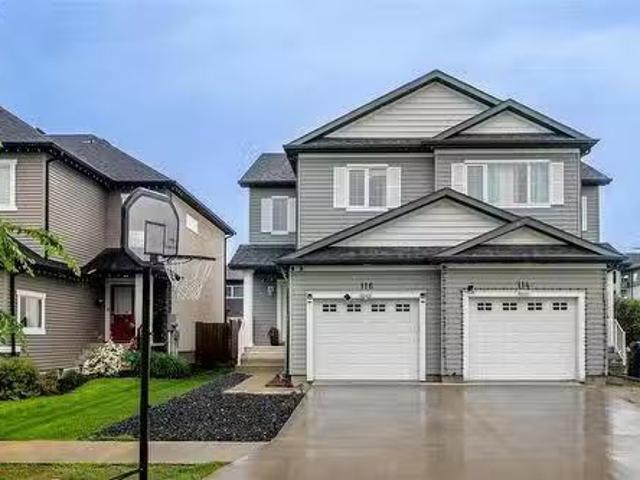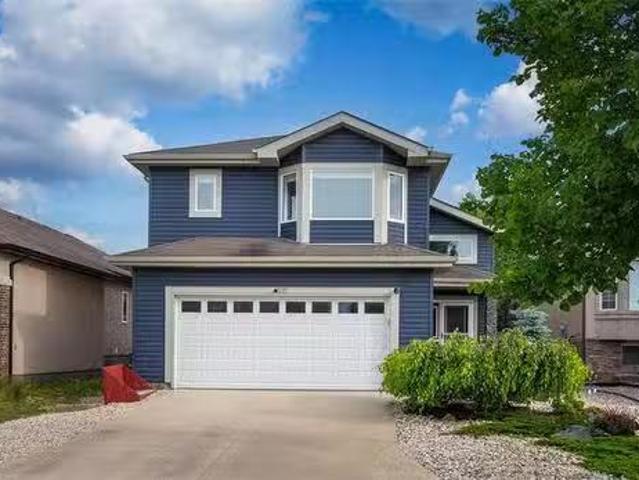
956 houses for sale in Cartier

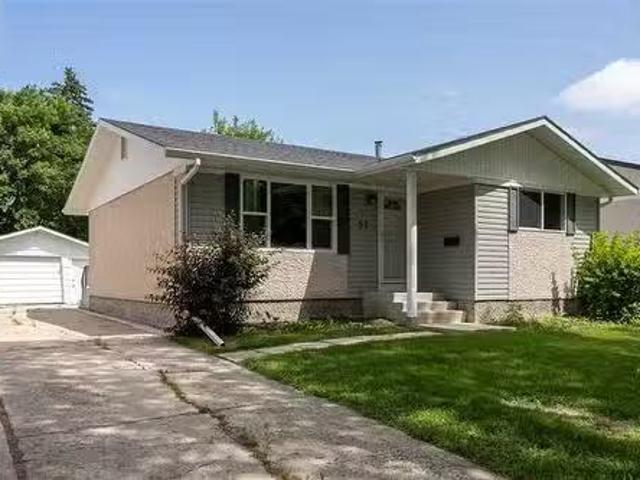
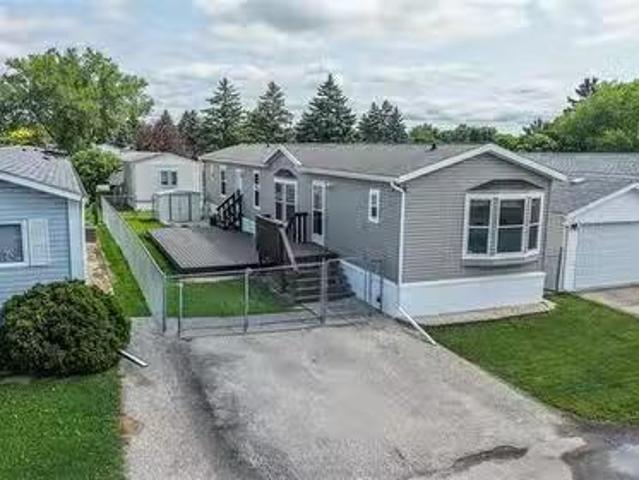
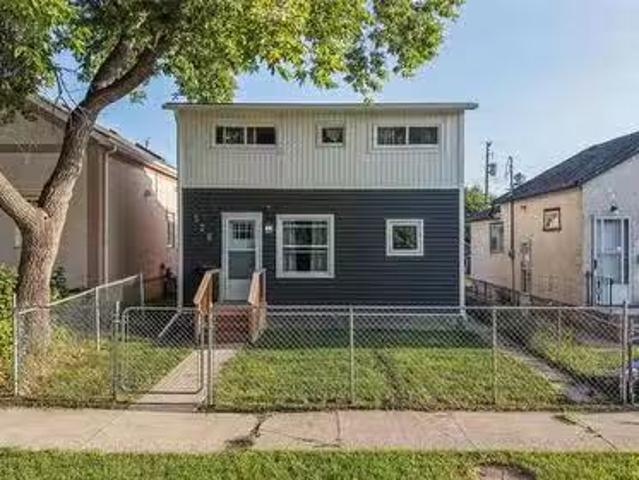
289 Pritchard Ave, Winnipeg, MB, R2H 0C6 house for sale Lis.
View photo
House · for sale
$ 224,900
$ 118/sq.ft
289 Pritchard Ave, Winnipeg, MB, R2H 0C6 house for sale Lis.
Cartier
· 1,894 sq.ft · 5 Bedrooms · 2 Baths · House
Cartier · 1,894 sq.ft · 5 Bedrooms · 2 Baths · House
Extensively remodeled in 2022, this 1900 square foot duplex is a great opportunity to enhance your real estate portfolio, or live in one unit and sale out the other! Showings and offers anytime. Still available at ListedBuy!
$ 224,900
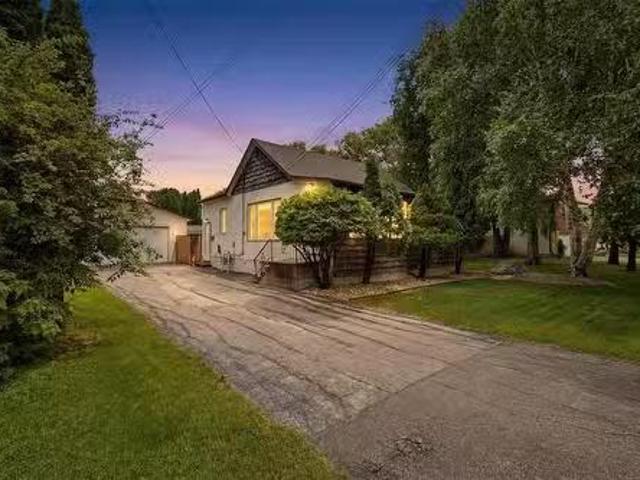
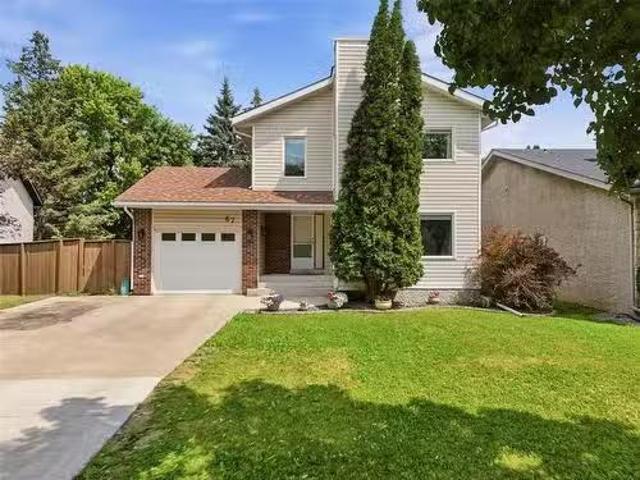
884 Airlies St, Winnipeg, MB, R2V 2Z7 house for sale Listin.
View photo
House · for sale
$ 349,000
$ 330/sq.ft
884 Airlies St, Winnipeg, MB, R2V 2Z7 house for sale Listin.
Cartier
· 1,055 sq.ft · 3 Bedrooms · 2 Baths · House
· Garden · Cellar
Cartier · 1,055 sq.ft · 3 Bedrooms · 2 Baths · House · Garden · Cellar
Showings Start Now with Offers Reviewed June 11th @ 2:00 PM Lots of natural light in this three bedroom family bungalow in the heart of Garden City! Combination LivingDining rooms with lots of natural light. Eat-in Kitchen overlooking the backyard. Three Bedrooms on the main floor. Developed basement with large Rec Room, Den, Powder Room, and storage area. Still available at ListedBuy!
$ 349,000
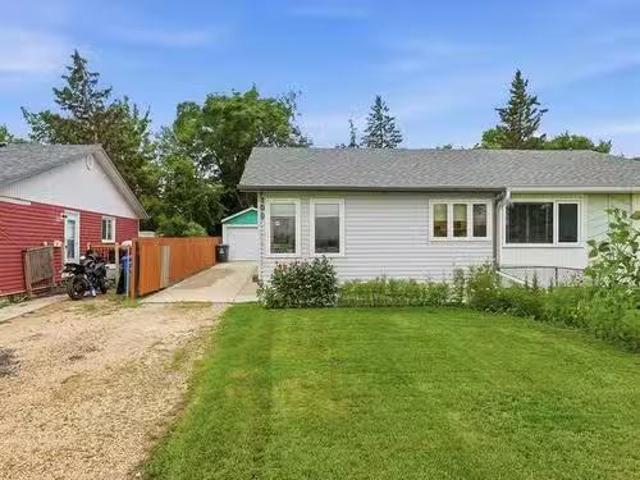
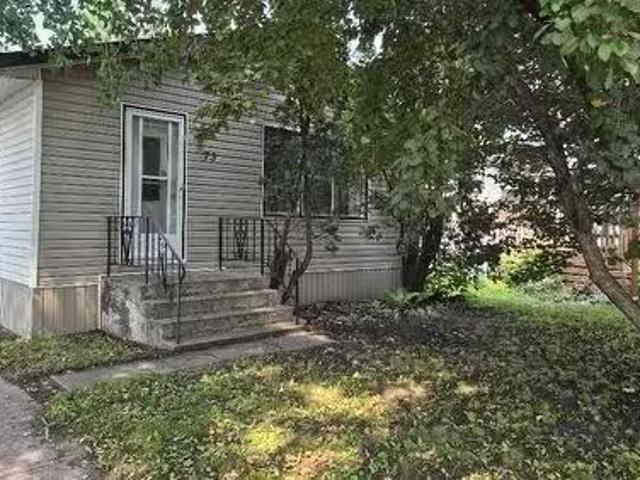
420 Oakview Ave, Winnipeg, MB, R2K 0S5 house for sale Listi.
View photo
House · for sale
$ 374,900
$ 400/sq.ft
420 Oakview Ave, Winnipeg, MB, R2K 0S5 house for sale Listi.
Cartier
· 936 sq.ft · 3 Bedrooms · 1 Bath · House
· Patio · Parking · Cellar
Cartier · 936 sq.ft · 3 Bedrooms · 1 Bath · House · Patio · Parking · Cellar
Great bungalow in the heart of E.K. lovingly cared for by original family, beautifully landscaped with flowers and trees by the same lady since built, fenced, oversize garage with newer door & opener, patio area, inside you will find Oak hardwoods under carpet, cove ceilings, upgraded kitchen with new sink, flooring & counter tops, appliances included, 3 good sized bedrooms, laundry chute, nicely finished basement with super cool retro rec room,cozy knotty pine walls, wet bar with fridge, games area, cedar closet, this lovely home features windows 2006, newer E.E. furnace, electric water tank, wiring, lots of storage, a truly nice & well cared for home. Combination of new & nice nostalgia & super location. Still available at ListedBuy!
$ 374,900
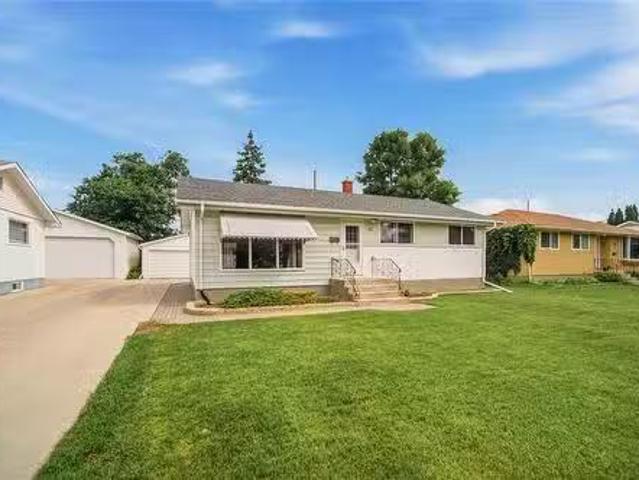
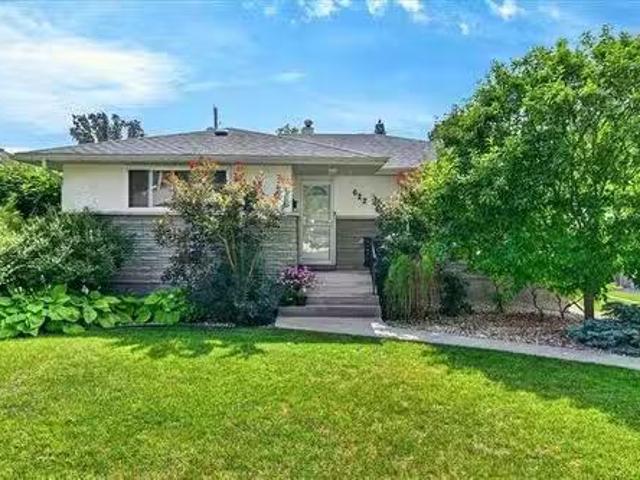
109 Werrell Cr, Winnipeg, MB, R2K 3Y2 house for sale Listin.
View photo
House · for sale
$ 399,900
$ 323/sq.ft
109 Werrell Cr, Winnipeg, MB, R2K 3Y2 house for sale Listin.
Cartier
· 1,238 sq.ft · 3 Bedrooms · 2 Baths · House
· Garden · Fireplace · Cellar
Cartier · 1,238 sq.ft · 3 Bedrooms · 2 Baths · House · Garden · Fireplace · Cellar
Really nice & well cared for spacious bungalow in the heart of Valley Gardens close to schools and bus service, sunken living room with gas fireplace, formal dining room with shiny solid Oak flooring, large front foyer with ceramic flooring, Oak hardwood in hallways, family sized eat in kitchen with appliances, pantry, beautiful professionally installed 16 X 12 sunroom with furniture included, an abundance of windows overlooks perfectly manicured yard with fruit trees, flowers and a variety of plants, large primary bedroom with abundance of closet space & ensuite, this home features literally a brand new E.E. furnace and water heater, newer windows, shingles, unfinished basement ready your development, a truly nice home. Still available at ListedBuy!
$ 399,900
190 Willowbend Cr, Winnipeg, MB, R2N 1V3 house for sale Lis.
View photo
House · for sale
$ 424,900
$ 379/sq.ft
190 Willowbend Cr, Winnipeg, MB, R2N 1V3 house for sale Lis.
Cartier
· 1,119 sq.ft · 3 Bedrooms · 2 Baths · House
· Garden · Fireplace · Cellar
Cartier · 1,119 sq.ft · 3 Bedrooms · 2 Baths · House · Garden · Fireplace · Cellar
Showings Start Friday May 29th, offers on Thursday, June 4th. Welcome to this well-maintained 1,120 sq. ft. bungalow offering 3 bedrooms, 2 bathrooms, and an exceptional location close to amenities, schools, and parks. The bright main floor features a spacious entrance with closet, living room with gas fireplace, and an eat-in kitchen complete with maple cabinets, ceramic tile flooring, garburator, and all appliances included. Three generous-sized bedrooms are located on the main floor, including a large primary bedroom with lots of closet space and convenient access to the main bathroom. The fully finished basement provides plenty of additional living space with two rec rooms, a 3-piece bathroom, large laundry room, cold storage room, and abundant storage throughout. An additional room could easily serve as a fourth bedroom with the addition of a proper egress window. Outside, enjoy the huge fully fenced backyard, perfect for families, pets, or entertaining along with a bbq gas hook u
$ 424,900
26 Southglen Blvd, Winnipeg, MB, R2N 3C9 house for sale Lis.
View photo
House · for sale
$ 449,900
$ 435/sq.ft
26 Southglen Blvd, Winnipeg, MB, R2N 3C9 house for sale Lis.
Cartier
· 1,033 sq.ft · 4 Bedrooms · 3 Baths · House
· Fireplace · Parking · Cellar
Cartier · 1,033 sq.ft · 4 Bedrooms · 3 Baths · House · Fireplace · Parking · Cellar
O.H Sat 2-3:30. Offers June 8th. Tastefully remodelled & move-in ready 4bdrm, 2.5 bath bungalow w dbl detached garage ideally located within walking distance to schools, parks, public transportation & amenities. Step inside to luxury vinyl plank flooring throughout the bright main living area featuring an L-shaped livingdining room w brick-facing gas fireplace & wall of windows bringing in an abundance of natural light. Remodelled kitchen(24) offers plenty of cabinetcounter space, pantry, breakfast nook w seating for 3,vinyl plank floors(26) & newer SS appliances included. Spacious primary Bdrm features large closet & 2pc ensuite. 2 additional main floor Bdrms plus updated 4pc bath w tile flooring, custom tile tub surround & deep soaker tub. Fully finished basement features tongue & groove ceiling, large rec room wvinyl plank flooring(26), pot lighting, 4th Bdrm(window may not meet egress) & remodelled 3pc bath w heated tile floors, walk-in shower & linen storage. Additional features i
$ 449,900
745 Moncton Ave, Winnipeg, MB, R2K 1Y3 house for sale Listi.
View photo
House · for sale
$ 559,900
$ 416/sq.ft
745 Moncton Ave, Winnipeg, MB, R2K 1Y3 house for sale Listi.
Cartier
· 1,345 sq.ft · 5 Bedrooms · 4 Baths · House
Cartier · 1,345 sq.ft · 5 Bedrooms · 4 Baths · House
Welcome to this 2storey duplex with a legal secondary suite, perfectly located in desirable East Kildonan! Whether youre looking for a smart investment opportunity or a home designed for multi-generational living, this property offers exceptional versatility & income potential. The upper unit can be vacant July 1 for owner occupancy or saleed out for $2295moThe main unit offer a bright and spacious open-concept layout featuring a large living room & a beautifully designed custom kitchen with quartz counters, tile backsplash, ss appliances & vinyl plank flooring throughout, a 2 pc bath completes this level. Upstairs youll find 3 bedrooms including the primary with 2 pc ensuite, a full bath & 2nd floor laundry room.The fully self-contained lower-level suite is currently saleed for $1,095 month plus utilities. It offers 2 bedrooms, a 4-pc bath, in-suite laundry & custom kitchen, ideal for extended family or saleal income.Both units feature private entrances, appliances, separate central a
$ 559,900
23 Iroquois Bay, Winnipeg, MB, R2J 2E1 house for sale Listi.
View photo
House · for sale
$ 379,900
$ 315/sq.ft
23 Iroquois Bay, Winnipeg, MB, R2J 2E1 house for sale Listi.
Cartier
· 1,206 sq.ft · 3 Bedrooms · 2 Baths · House
· Garden · Fireplace · Deck · Cellar · Parking
Cartier · 1,206 sq.ft · 3 Bedrooms · 2 Baths · House · Garden · Fireplace · Deck · Cellar · Parking
VERY RARE OPPORTUNITY SPECTACULAR RIVER FRONT SETTING - Calling all builders, renovators, handypersons - overlooking Windsor Park golf coursecross country ski course, perfect opportunity to renovate or build your dream home on a large mature treed lot, 1216 sqft 3 bed 2 bath bungalow, raised living room plus den flooded w natural light, brick fireplace (capped), panoramic views of Seine River, good size kitchen and formal dining area, full basement w seating area, full bathroom and large storage area, treed rear yard immersed in nature w deck overlooking river, treehouse, dbl front drive access w carport, call for more information. Still available at ListedBuy!
$ 379,900
490 Spence St, Winnipeg, MB, R3B 2R7 house for sale Listing.
View photo
House · for sale
$ 299,000
$ 195/sq.ft
490 Spence St, Winnipeg, MB, R3B 2R7 house for sale Listing.
Cartier
· 1,528 sq.ft · 6 Bedrooms · 2 Baths · House
· Cellar
Cartier · 1,528 sq.ft · 6 Bedrooms · 2 Baths · House · Cellar
Showings start now! Offers anytime. Wonderful home and property on a double lot on the same street as the U of W! Completely remodeled with over 1500 SF plus a rare, finished basement. 6 bedrooms with possible up to 6 roommates. 2 full bathrooms. Secure fenced in lot with sliding gate. Gorgeous brick detail and hardwood floors. Great roomy house with plenty of space and storage. Shows fantastic! Must see! Great value to live in or for future investment. Still available at ListedBuy!
$ 299,000
141 Pilgrim Avenue, Winnipeg, MB, R2M 0L6 house for sale Li.
View photo
House · for sale
$ 474,900
$ 501/sq.ft
141 Pilgrim Avenue, Winnipeg, MB, R2M 0L6 house for sale Li.
Cartier
· 947 sq.ft · 5 Bedrooms · 3 Baths · House
· Air conditioning
Cartier · 947 sq.ft · 5 Bedrooms · 3 Baths · House · Air conditioning
2DWinnipegShowings start now. Offers presented as received. Rarely Available! Step into exceptional value with this legal secondary suite bi-level, built in 2020 & thoughtfully designed for both comfortable living & strong saleal income. Each unit boasts its own private entrance & separate utilities, offering privacy & flexibility for owners & tenants alike. The main unit features 9-foot flat-painted ceilings, modern plank flooring, a spacious open-concept layout, & a stunning high-gloss kitchen with granite countertops. With 3 generously sized bedrooms & 2 full bathrooms, including a sleek 3-piece ensuite with a custom tile glass door shower. Enjoy year-round comfort with a forced air furnace & central AC. The lower suite impresses with its bright living area, premium kitchen cabinets and counters, a full bathroom, and 2 spacious bedrooms. Each suite has its own separate laundry. This property is located in a highly desirable neighborhood close to schools, shopping, & public transit.
$ 474,900
214 Alison Avenue, Portage La Prairie, MB, R1N 0C2 house for.
View photo
House · for sale
$ 242,900
$ 225/sq.ft
214 Alison Avenue, Portage La Prairie, MB, R1N 0C2 house for.
Cartier
· 1,076 sq.ft · 4 Bedrooms · 2 Baths · House
· Garden · Cellar
Cartier · 1,076 sq.ft · 4 Bedrooms · 2 Baths · House · Garden · Cellar
P06Portage La PrairieStep into this beautifully renovated home where all the work has been done simply move in and enjoy. From the moment you enter, you re welcomed by a spacious, light-filled living room that sets the tone for the rest of the home. The main level offers a generously sized bedroom, a stylish 4-piece bathroom, and an impressive primary retreat featuring oversized closet space and elegant French-style doors for a touch of sophistication. The bright, white eat-in kitchen provides a clean, modern space perfect for everyday living. Downstairs, the fully upgraded basement continues to impress with large windows, updated flooring, and a bright recreation room ideal for relaxing or entertaining. Two additional spacious bedrooms, a utility room, dedicated laundry area, and a convenient toilet with rough-in for a sink add both function and flexibility. Outside, enjoy a nicely sized, low-maintenance yard, all situated on a quiet street in a peaceful setting. Turnkey, updated, and
$ 242,900
27 Triton Bay, Winnipeg, MB, R2M 2E8 house for sale Listing.
View photo
House · for sale
$ 399,900
$ 350/sq.ft
27 Triton Bay, Winnipeg, MB, R2M 2E8 house for sale Listing.
Cartier
· 1,141 sq.ft · 3 Bedrooms · 2 Baths · House
· Garden · Air conditioning
Cartier · 1,141 sq.ft · 3 Bedrooms · 2 Baths · House · Garden · Air conditioning
SS JUNE 1. OTP 6pm JUNE 8 MID CENTURY MODERN Built in 1965, this 1,144sqft 3 bedrm, 1.5 bathrm BNG is an MCM LOVERS DREAM! Loved by the same family for 61 YEARS (original owner)! Youll love the stunning WALL-OF-WINDOWS & VAULTED CEILINGS in the livingdining rm + orig HWFs throughout. Theres tons of gorgeous preserved WOOD DETAILS like the panelled LR wall, entry shelf wtextured glass divider & interior doors. The functional U-Shaped kitchen is bright and has good bones for an amazing reno! Maybe open up the wall to the dining rm? (Buyer to do their own due diligence). Down the hall (past the convenient pocket door) youll find 3 good sized bedrms wnewer wndws, a 4pc bathrm wlarge vanity & linen closet + a HIDDEN LAUNDRY CHUTE:) The finished bsmt offers a cozy rec space wwet bar, a 2pc bathrm + large WORKSHOP wcustom VENTILATION SYSTEM! UPDATES: Newer Shingles, HWT (16), HE Furnace (21), AC (23). Situated on a large PIE SHAPED LOT, the fully fenced backyard is ideal for kids or pets to p
$ 399,900
61135 37 Road W, Portage La Prairie Rm, MB, R1N 3A3 vacant l.
View photo
House · for sale
$ 125,000
61135 37 Road W, Portage La Prairie Rm, MB, R1N 3A3 vacant l.
Cartier
· House
Cartier · House
R38Portage La Prairie Rm3 Acre building lot located south of Portage la Prairie, only minutes from town! Nice, flat building site! No building time restrictions - buy now build later. Waterpower run adjacent to the property (no natural gas). Surveypins are completed. Available for quick possession. Buyer responsible for GST - if applicable. A total of 7 - 3 acre lots are currently available, a variety of lot types; cleared, some moderate bush, some with lots of bush. Buy now while the selection is best. Call for more information. Tax info currently not available will be updated once they have been backssed. (id:7525). Still available at ListedBuy!
$ 125,000
677 Selkirk Ave, Winnipeg, MB, R2W 2N4 commercial for sale.
View photo
House · for sale
$ 189,900
677 Selkirk Ave, Winnipeg, MB, R2W 2N4 commercial for sale.
Cartier
· House
Cartier · House
Versatile freestanding commercial building offering strong potential for a variety of uses. Lovingly maintained by the community for over 40 years, the property features numerous upgrades and practical, usable space. Fully serviced with essential amenities, it is ready for its next chapter. Includes appliances, tables, chairs, curtains, dishes, and cutlery. Still available at ListedBuy!
$ 189,900
183 Pauline Boutal Crescent, Winnipeg, MB, R3X 2C6 house for.
View photo
House · for sale
$ 679,900
$ 376/sq.ft
183 Pauline Boutal Crescent, Winnipeg, MB, R3X 2C6 house for.
Cartier
· 1,808 sq.ft · 4 Bedrooms · 3 Baths · House
· Garden · Fireplace · Deck · Parking · Cellar
Cartier · 1,808 sq.ft · 4 Bedrooms · 3 Baths · House · Garden · Fireplace · Deck · Parking · Cellar
2JWinnipegOffers Tuesday June 9th, 7:30pm. OH Saturday June 6th, 2-4pm. Immaculate original-owner home in Island Lakes, nestled on a premium pie-shaped lot. The bright foyer welcomes you with a walk-in coat closet and seamless garage access. Inside, the recent main-floor renovation is stunning, boasting airy vaulted ceilings and durable LVP flooring. Host family dinners in the formal dining room, or gather in the gourmet kitchen featuring quartz counters, a large eat-in island, and a sunny breakfast nook. Unwind in the light-filled living room anchored by a cozy gas fireplace, offering views of the massive backyard and deck perfect for summer entertaining. The main level is completed by two generous bedrooms and a full bath, while a private upper-level primary suite awaits with a beautifully updated ensuite & walk-in closet. The bright, look-out basement features a large rec room, a sleek wet bar with seating for game days, a 4th bedroomoffice with a built-in Murphy bed, a laundry room
$ 679,900
0 14Th Street Nw, Portage La Prairie, MB, R1N 2V5 vacant lan.
View photo
House · for sale
$ 59,900
0 14Th Street Nw, Portage La Prairie, MB, R1N 2V5 vacant lan.
Cartier
· House
Cartier · House
P04Portage La PrairieThis fantastic 66 x 116 lot is ready and the perfect lot to build you new home! Complete with mature trees on a quiet cul-du-sac, close to shopping, schools and all conveniences. Possible rezoning for a R2 or R3 multi-family development! City Water and Sewer on the Street. Call today for more information. Property taxes are calculated from City of Portage Tax calculator. Vacant Lot is approximately located at 107-14th St NW. Available for quick possession! (id:7525). Still available at ListedBuy!
$ 59,900
108 255 Peguis St, Winnipeg, MB, R3W 0H4 townhouse for sale.
View photo
House · for sale
$ 389,900
$ 280/sq.ft
108 255 Peguis St, Winnipeg, MB, R3W 0H4 townhouse for sale.
Cartier
· 1,389 sq.ft · 4 Bedrooms · 4 Baths · House
· Parking
Cartier · 1,389 sq.ft · 4 Bedrooms · 4 Baths · House · Parking
Showings start June 4 Offers reviewed Tuesday June 9. Rarely does a condo present this well. Impeccably maintained and finished with a level of care that is immediately apparent, this exceptional Devonshire Park residence offers the perfect balance of style, comfort and convenience. The definition of move-in ready, this mint-condition four-bedroom, three-and-a-half-bathroom home is filled with natural light from its east and west exposures. The open-concept main floor features quartz countertops, upgraded Maytag appliances, contemporary finishes and a living area that feels virtually untouched. Every room reflects genuine pride of ownership.The fully finished lower level adds tremendous versatility with a spacious bedroom, walk-in closet and full bathroom. Whether you need additional living space, room for guests or a private retreat, the layout offers flexibility rarely found in condo living. An attached garage adds welcome convenience during Manitoba winters.Located within walking di
$ 389,900
283 De La Seigneurie Blvd, Winnipeg, MB, R3X 1T7 house for s.
View photo
House · for sale
$ 499,900
$ 313/sq.ft
283 De La Seigneurie Blvd, Winnipeg, MB, R3X 1T7 house for s.
Cartier
· 1,593 sq.ft · 4 Bedrooms · 3 Baths · House
· Garden · Gym · Deck · Air conditioning · Cellar
Cartier · 1,593 sq.ft · 4 Bedrooms · 3 Baths · House · Garden · Gym · Deck · Air conditioning · Cellar
Showings begin Thursday June 4th with offers reviewed Monday June 8th @ 4:00 p.m. Open house Sunday June 7th @ 2:00 - 3:30. This super family home built in 1997 has been loved by the current owner. Now it is time to pass on to the next family to create their memories here. The main floor offers hardwood floors in the living room, dining room and eat in kitchen. The bonus family room is bright & sunny with many windows and access to the backyard. There is a 2 pc. powder room for your convenience. You could put a washer & dryer in the main floor bathroom if you wish. You will find three bedrooms and two baths on the upper floor. The basement has a great rec room for family games, a gym, play room for the kids or whatever you want. There is a fourth bedroom in the basement. The deck wraps around from the front of the house and all the way to the backyard. Some recent upgrades include AC ‘22, windows installed PBR ‘22, stove “22, washer ‘22 and deck ‘18. Still available at ListedBuy!
$ 499,900
190 Donna Wyatt Way, Winnipeg, MB, R3W 0J5 house for sale L.
View photo
House · for sale
$ 449,900
$ 321/sq.ft
190 Donna Wyatt Way, Winnipeg, MB, R3W 0J5 house for sale L.
Cartier
· 1,399 sq.ft · 3 Bedrooms · 3 Baths · House
· Garden · Parking · Cellar
Cartier · 1,399 sq.ft · 3 Bedrooms · 3 Baths · House · Garden · Parking · Cellar
SS June 3rd. Offers Tues June 9th. This incredible two storey home is located in the family friendly neighbourhood of Crocus Meadows and features 1400 sqft, 3 bedrooms, 2.5 bathrooms, attached garage, and a super private fully fenced backyard with no rear neighbours! Built by Kensington Homes with a piled concrete foundation, engineered floor joists, 200A electrical panel, and a stunning exterior. The main floor features a beautiful open concept layout with a huge living room, dining space, and a large kitchen with corner pantry, stainless steel appliances, under cabinet lighting, plus a big island. Theres also a great sized front entrance along with a half bathroom on the main floor. Up stairs features a wonderful oversized primary bedroom with double closets, and a full ensuite bathroom complete with a large shower & glass door. There are two more big bedrooms upstairs along with another full bathroom. The basement is insulated & provides tons of potential for future finishing along
$ 449,900
741 De La Seigneurie Blvd, Winnipeg, MB, R3X 0T1 house for s.
View photo
House · for sale
$ 549,900
$ 375/sq.ft
741 De La Seigneurie Blvd, Winnipeg, MB, R3X 0T1 house for s.
Cartier
· 1,464 sq.ft · 4 Bedrooms · 4 Baths · House
· Parking · Cellar
Cartier · 1,464 sq.ft · 4 Bedrooms · 4 Baths · House · Parking · Cellar
SS Now, OPEN HOUSE June 7th Sunday 12:00 to 1:30 Pm. Offers Reviewed: June 11th Evening. Welcome To 741 De La Seigneurie Blvd In Bonavista! Built In 2021, This Modern Two-Storey Home Offers 1,470 Sq. Ft. Of Thoughtfully Designed Living Space. The Main Floor Features A Bright And Inviting Living Room That Flows Seamlessly Into The Spacious Kitchen And Dining Area, Complete With Quartz Countertops, Making It Perfect For Everyday Living And Entertaining. Upstairs Youll Find 3 Bedrooms And 2 Full Bathrooms, Including A Spacious Primary Suite With A Walk-In Closet And Private Ensuite. The Fully Finished Basement Adds Incredible Flexibility With 1 Bedroom, 1 Full Bathroom, And A Kitchenette, Ideal For Extended Family, Guests, Or Potential Saleal Use. Additional Features Include A Front Porch, Double Detached Garage, Modern Finishes Throughout, And A Functional Layout Designed For Todays Lifestyle. Located In The Desirable Bonavista Community, This Home Is Close To Schools, Parks, Walking Tra
$ 549,900
52 William Whiteway Bay, Winnipeg, MB, R2V 4B6 house for sal.
View photo
House · for sale
$ 399,900
$ 375/sq.ft
52 William Whiteway Bay, Winnipeg, MB, R2V 4B6 house for sal.
Cartier
· 1,066 sq.ft · 4 Bedrooms · 2 Baths · House
· Garden · Air conditioning · Cellar
Cartier · 1,066 sq.ft · 4 Bedrooms · 2 Baths · House · Garden · Air conditioning · Cellar
4EWinnipegShowings start Friday, May 29th. Offers Tuesday, June 2nd. Open House Sunday, May 31st 2-4 PM.Home located in the Riverbend and Seven Oaks school area. With a total of 4 bedrooms, 2 baths, and a new kitchen finished in 2024.The finished basement is perfect for family life. Enjoy a fenced backyard with a gazebo & firepit, plus central air for the hot days. You will appreciate that the home has newer windows, and the southside shingles were replaced 2 years ago, north side 15 years ago.Close to all amenities. This is a true gem! (id:7525). Still available at ListedBuy!
$ 399,900
11 Arbor Grv, Winnipeg, MB, R2G 3R3 house for sale Listing.
View photo
House · for sale
$ 399,900
$ 367/sq.ft
11 Arbor Grv, Winnipeg, MB, R2G 3R3 house for sale Listing.
Cartier
· 1,087 sq.ft · 4 Bedrooms · 2 Baths · House
· Fireplace · Parking · Air conditioning · Cellar
Cartier · 1,087 sq.ft · 4 Bedrooms · 2 Baths · House · Fireplace · Parking · Air conditioning · Cellar
Showing Starts June 1 offers June 8 @ 6pm This attractive bungalow with a double detached garage is ideally situated on a quiet street, just steps from Algonquin Park, schools, and a full range of amenities. Meticulously maintained, the home offers numerous upgrades, including a high-efficiency furnace, central air conditioning, PVC windows, fresh paint, elegant driftwood laminate flooring, and more. The bright, open-concept main floor features a welcoming wood-burning fireplace, ample storage, and a spacious kitchen appointed with quality Alderwood cabinetry. The fully finished basement provides additional living space, highlighted by a tastefully updated recreation room, a generous family room with a second fireplace and built-in entertainment unit, a fourth bedroom, and a second full bathroom. This move-in-ready property presents exceptional value and comfort. Do not miss the opportunity to make this outstanding residence your own. Call today to arrange a private viewing! Still avai
$ 399,900
811 Borebank St, Winnipeg, MB, R3N 1G3 house for sale Listi.
View photo
House · for sale
$ 439,900
$ 385/sq.ft
811 Borebank St, Winnipeg, MB, R3N 1G3 house for sale Listi.
Cartier
· 1,141 sq.ft · 3 Bedrooms · 2 Baths · House
· Parking
Cartier · 1,141 sq.ft · 3 Bedrooms · 2 Baths · House · Parking
Offers anytime! Original owners! This charming mid-century modern River Heights bungalow offers 3 beds and 2 full baths. Built in 1955 and lovingly maintained over the years, this home blends timeless character with thoughtful updates. Beautiful original hardwood floors gleam throughout the main floor, while the classic layout and quiet corner location create a warm and inviting atmosphere. Recent updates include a renovated kitchen with stainless steel appliances & pantry, freshly painted interior (2026), shingles (2021), hot water tank (2026). The interlocking brick driveway with parking pad for 3 vehicles, plus an oversized single garage with additional storage or workshop space. The property has also been professionally pre-wired for an external backup generator, offering added peace of mind during power outages. For those looking to redevelop - look no further - either a new custom single family home or multifamily opportunity! Conveniently located close to transit, schools, shopp
$ 439,900
815 Fraser Rd, Winnipeg, MB, R2N 4B5 Luxury House for sale.
View photo
House · for sale
$ 4,499,000
$ 682/sq.ft
815 Fraser Rd, Winnipeg, MB, R2N 4B5 Luxury House for sale.
Cartier
· 6,588 sq.ft · 4 Bedrooms · 8 Baths · House
· Patio · Swimming pool · Parking
Cartier · 6,588 sq.ft · 4 Bedrooms · 8 Baths · House · Patio · Swimming pool · Parking
Experience refined country living in this extraordinary modern bungalow by Pine Creek Homes, completed in 2021 & set on a breathtaking 5-acre estate just minutes from the city. Offering over 10,000 sf of impeccably designed living space, the home features rich hardwood floors, soaring 10’ ceilings & a dramatic 14’ ceiling in the great room, framed by a wall of windows that captures the surrounding landscape. The primary retreat is a private sanctuary wdual WICC & a spa-inspired 5-piece ensuite wheated floors. 2 additional brs feature private vanities & share a stylish 3-piece bath, while an 812 sf in-lawnanny suite above the garage adds flexibility. A spectacular 2200 sf indoor pool pavilion, wrapped in floor-to-ceiling glass, upper deck & complete wprojector screen, creates an unmatched entertainment experience. The walk-out LL is designed for hosting, with a pub-style bar, lounge area & screened sunroom opening to a patio. Professionally landscaped grounds include a private treed set
$ 4,499,000
1421 Loudoun Road, Winnipeg, MB, R3S 1A3 Luxury House for sa.
View photo
House · for sale
$ 4,500,000
$ 826/sq.ft
1421 Loudoun Road, Winnipeg, MB, R3S 1A3 Luxury House for sa.
Cartier
· 5,447 sq.ft · 5 Bedrooms · 7 Baths · House
· Sauna · Swimming pool · Gym · Equipped kitchen · Cellar
Cartier · 5,447 sq.ft · 5 Bedrooms · 7 Baths · House · Sauna · Swimming pool · Gym · Equipped kitchen · Cellar
1NWinnipegA residence of uncompromising luxury and architectural mastery, 1421 Loudoun Road redefines estate living. Nestled on 2.5 private acres, this nearly 11,000 sq ft showpiece blends sophisticated design, modern innovation, and resort-style amenities. The bespoke Aster Cucine kitchen dazzles with soaring ceilings, wall-to-wall windows, dual cooktops (gas + induction), three ovens, hidden pantry, and 2 oversized islands the perfect space for elevated entertaining. The primary suite evokes a world-class spa with a sunken soaking tub, rainfall shower, steam room, dual vanities, and grand walk-in closet. Smart-home automation, heated tile floors, and in-wall audio elevate every room. The lower level offers a custom wet bar with dishwasher and commercial ice maker, a glass-enclosed wine cellar, 16-seat theatre, gym, and arcade. A sunroom with a full kitchen and canteen window opens to the outdoors. Outdoors, the resort-style living continues with a heated pool, hot tub, fire pit, pizz
$ 4,500,000

Get email alerts

Don't miss out: be the first to know about new properties

The alert was correctly created

On subscribing you accept the conditions of use and the privacy policy
Alert
Receive new ads in your inbox
Save this search
Receive alerts for new listings

We'll send you an email when we have new properties for: "Houses for sale in Cartier"

The alert was correctly created

Elie
St Eustache
Get email alerts and be the first to see new listings
Required field
On subscribing I accept the terms of the privacy policy
Perfect! You'll soon start receiving new listings via email
Alert
Receive an email when we have new ads for Houses for sale in Cartier
Save this search
Filters

Bedrooms

Area (sq.ft)

sq.ft
sq.ft

Price

$
$

Filter by property type

Bathrooms

Clear all filters
Receive notifications when new entries are published.