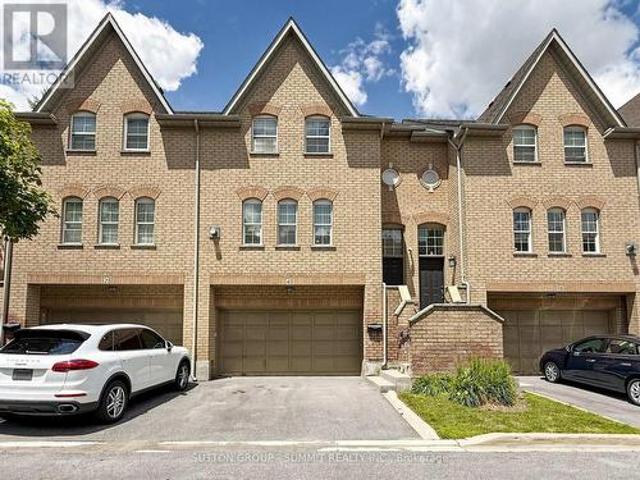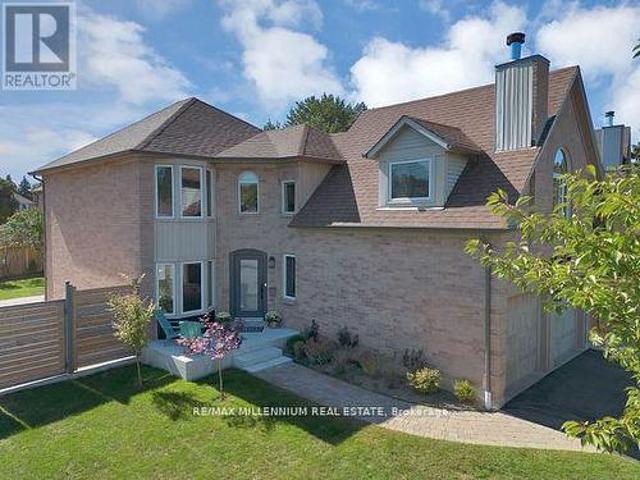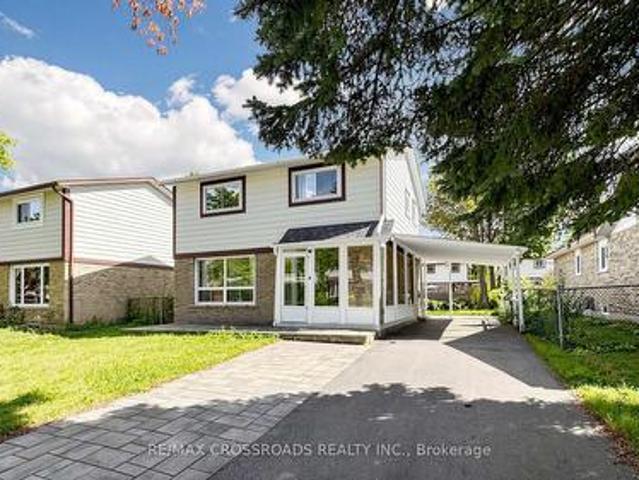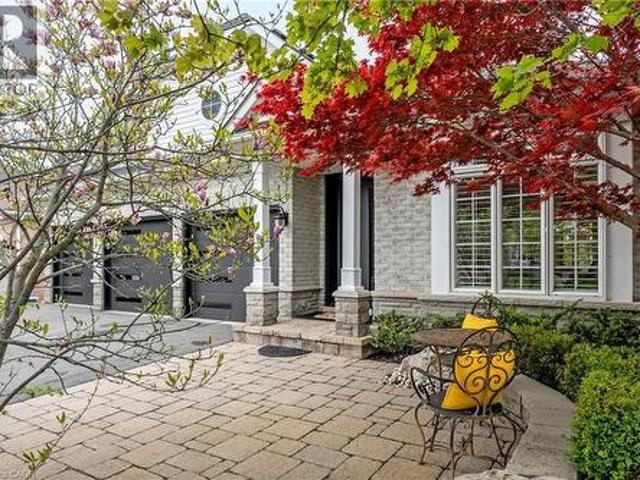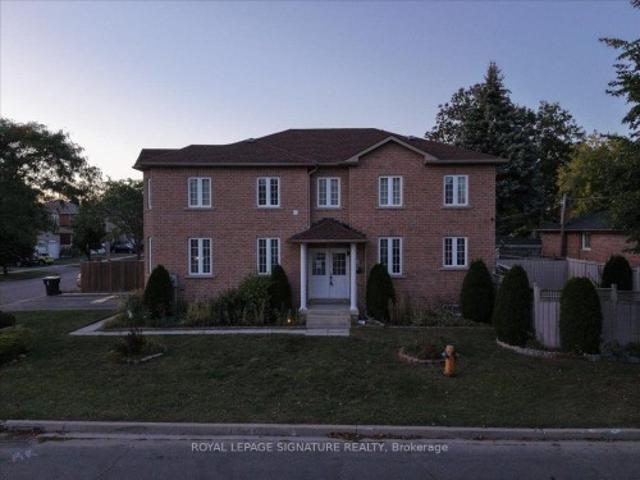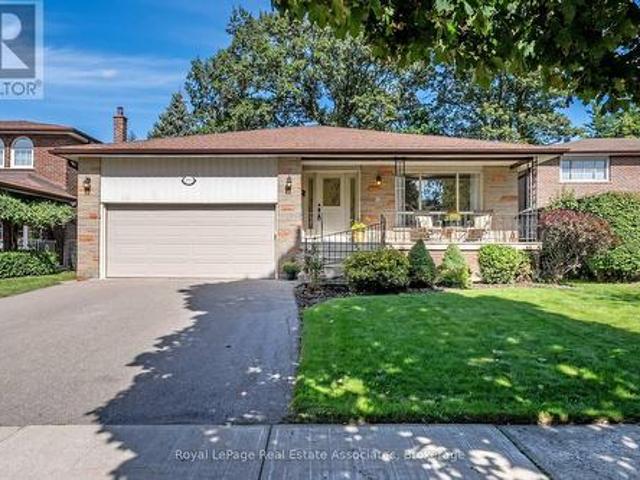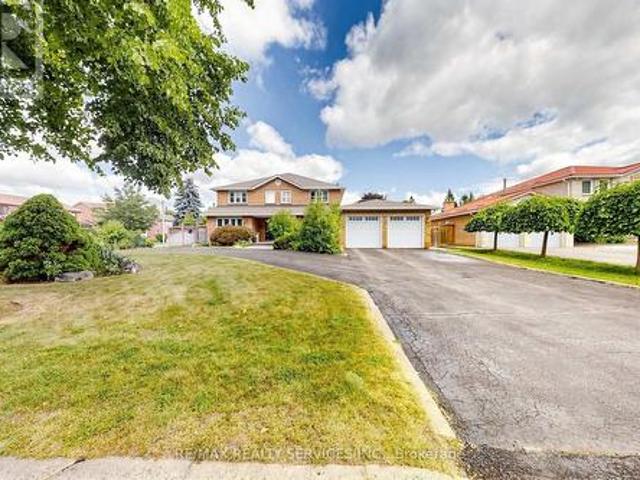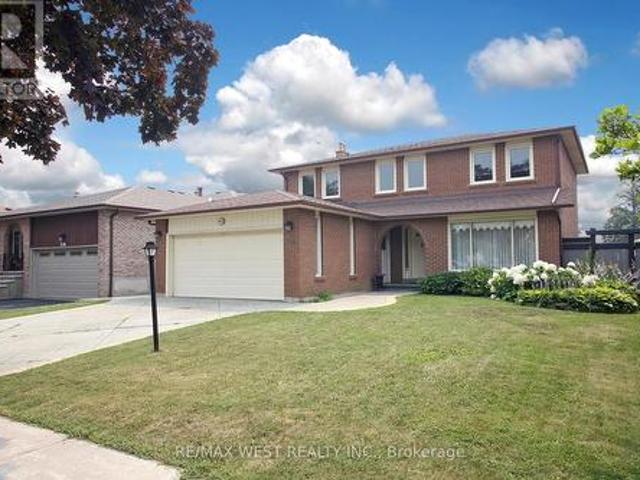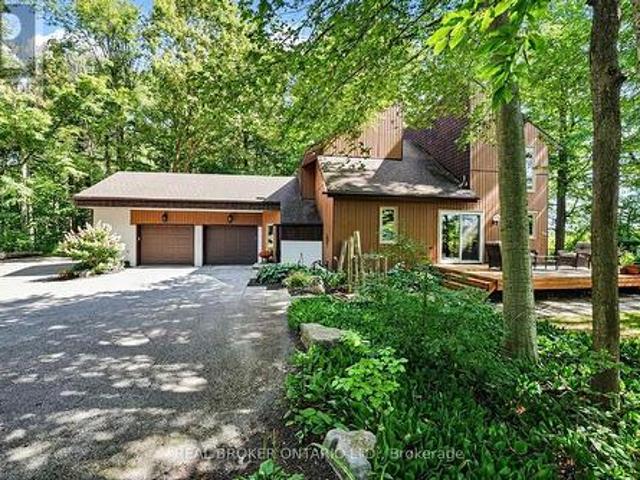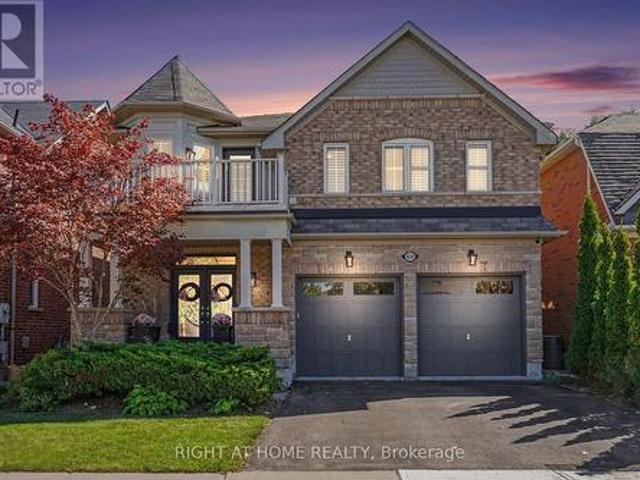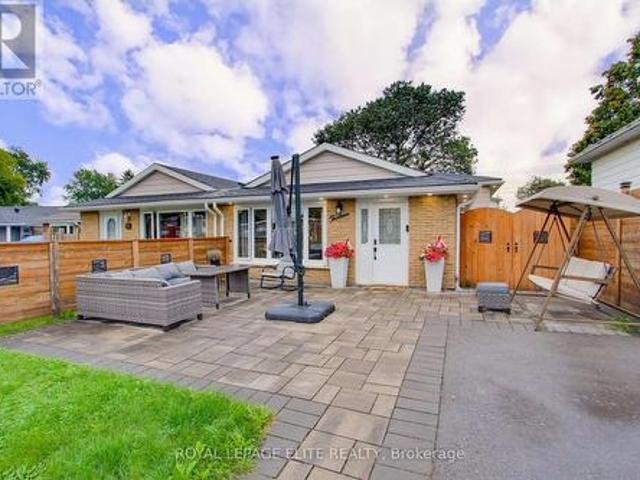
9,916 houses for sale in Castlefield Design District

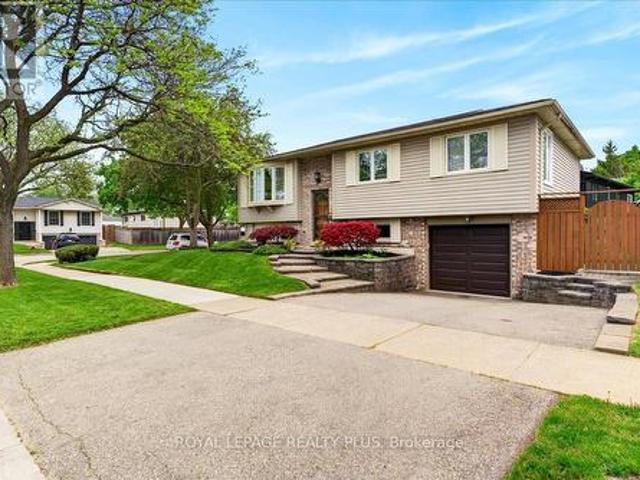
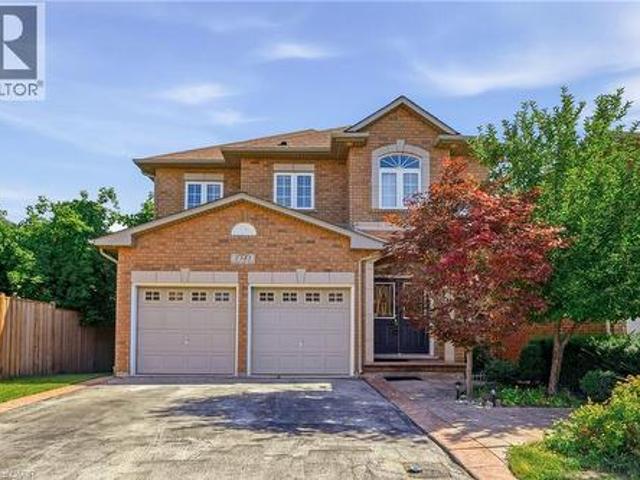
2381 Grand Oak Trail, Oakville, ON, L6M 4V4 house for sale | Listing ID 40866 | Royal LePage
View photo
House · for sale
$ 1,595,000
New
2381 Grand Oak Trail, Oakville, ON, L6M 4V4 house for sale | Listing ID 40866 | Royal LePage
Castlefield Design District
· House
· Office room · Cellar
Castlefield Design District · House · Office room · Cellar
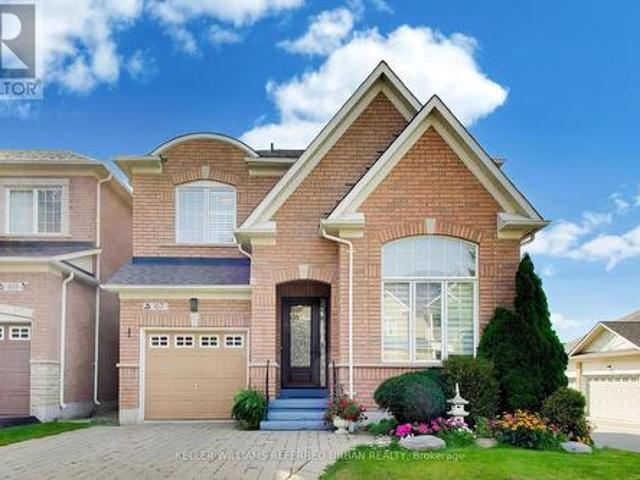
Welcome to 2381 Grand Oak Trail. A beautifully maintained 4 bedroom, 3.5-bathroom detached home in Oakville's highly sought after Westmount neighbourhood. Meticulously kept and offering over 3,500 sq. Ft. of comfortable living space, this inviting home features a bright and spacious layout with hardwood flooring on the main level. The well-appointed kitchen showcases granite countertops and flows effortlessly into the adjoining living and dining areas, making it perfect for everyday family living and entertaining. Upstairs, the spacious primary bedroom offers a wonderful private retreat, complete with a large 4-piece ensuite and generous walk-in closet. Three additional well-sized bedrooms and a full bathroom provide plenty of space for the whole family. The finished basement adds valuable living space, featuring a bedroom and 3-piecebathroom-ideal for guests, a teenager, home office or private retreat. Situated on a 36 x 100 ft. Lot, this home offers a wonderful balance of indoor and
$ 1,595,000
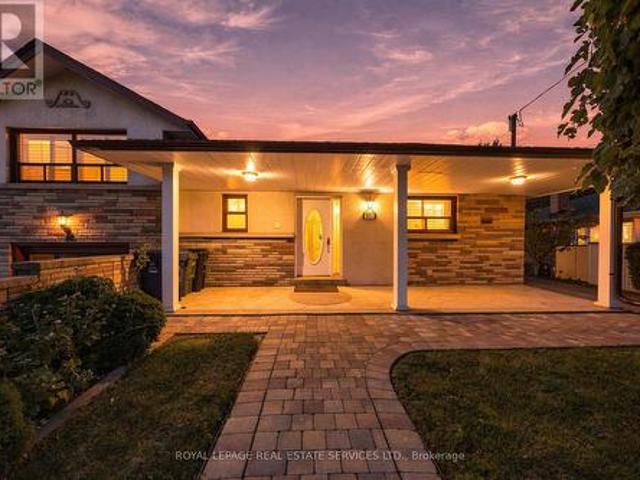
81 Letchworth Crescent, Toronto, ON, M3M 1Z1 house for sale | Listing ID W13818 | Royal LePage
View photo
House · for sale
$ 1,099,000
81 Letchworth Crescent, Toronto, ON, M3M 1Z1 house for sale | Listing ID W13818 | Royal LePage
Castlefield Design District
· House
· Garden
Castlefield Design District · House · Garden
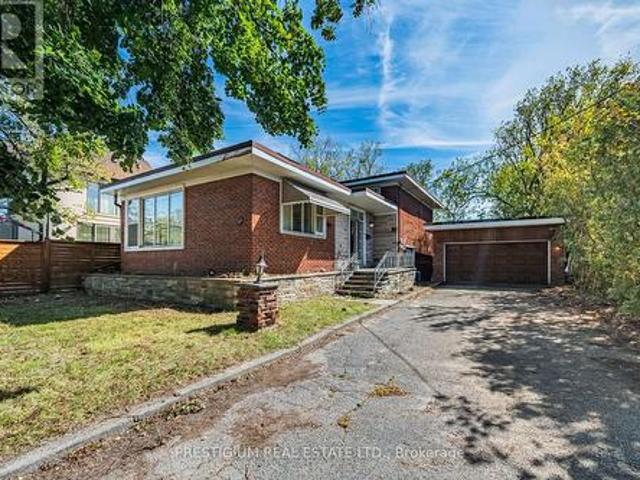
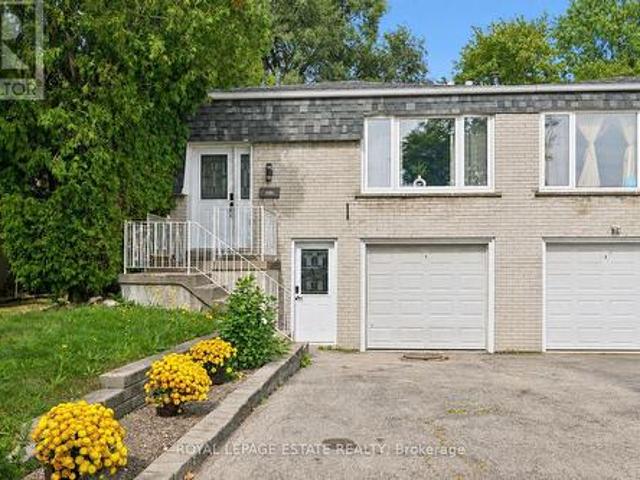
Welcome to 81 Letchworth Crescent, a cherished family home offered for sale for the first time since 1973. Set on a generous pie-shaped lot backing onto the green space of Roding Park, this detached split-level home offers 2,338 sq ft of finished living space across three levels. Featuring 3+1 bedrooms, 3 full bathrooms and 2 kitchens, the home offers exceptional flexibility for multi-generational living. The main floor opens through a tiled foyer to a living room under a full wall of windows, flowing into the dining area and rear kitchen, with a third bedroom completing single-level living for anyone who wants it. The main level features a bright living room with a wall of windows, dining area and kitchen, while the upper level offers a spacious primary bedroom, an additional bedroom and a full bath. The lower level changes the conversation entirely: half above grade with its own side entrance and walk-out to the garden, it holds a full second kitchen, a full bathroom, a bedroom, and
$ 1,099,000
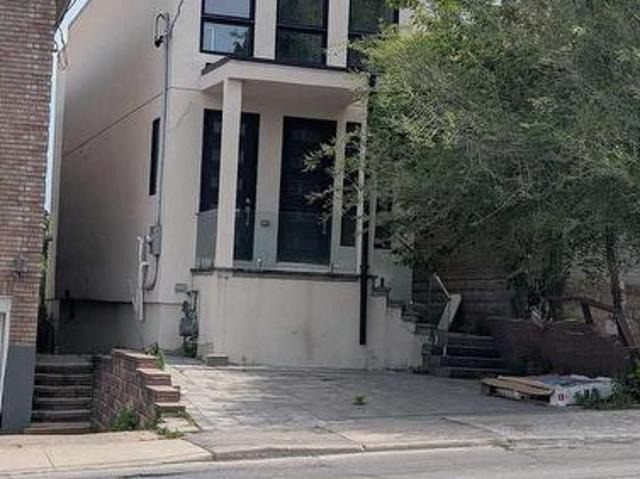
2099 Dufferin Street, Toronto, ON, M6E 3R3 house for sale | Listing ID C13818 | Royal LePage
View photo
House · for sale
$ 1,499,000
2099 Dufferin Street, Toronto, ON, M6E 3R3 house for sale | Listing ID C13818 | Royal LePage
Castlefield Design District
· House
Castlefield Design District · House
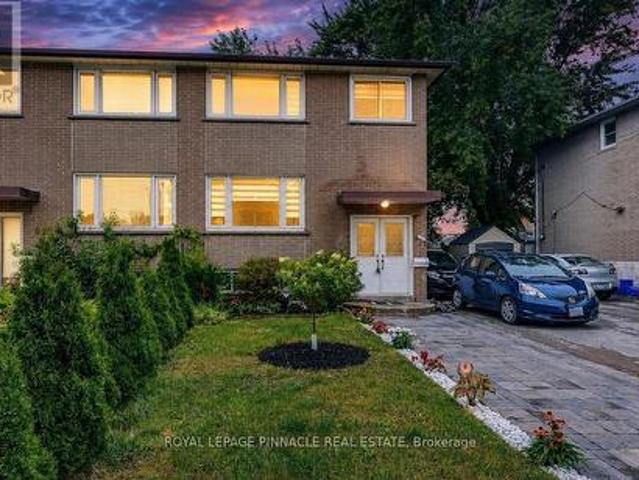
Welcome to this brand-new, beautifully built detached home offering an exceptional combination of space, modern finishes, and convenience. Featuring 5 spacious bedrooms, 3 washrooms, and 2 kitchens, this home provides excellent flexibility for a large family or those seeking additional living space. Enjoy a bright and inviting living & family room along with a modern eat-in kitchen designed for everyday family living and entertaining. A separate front entrance adds privacy and convenience. Ideally located right on Dufferin St. With transit at your doorstep and convenient one-bus access to the subway. Close to everyday amenities, shopping, schools, and transportation. A rare opportunity to own a brand-new detached home in a highly convenient location! (Id: 27)
$ 1,499,000
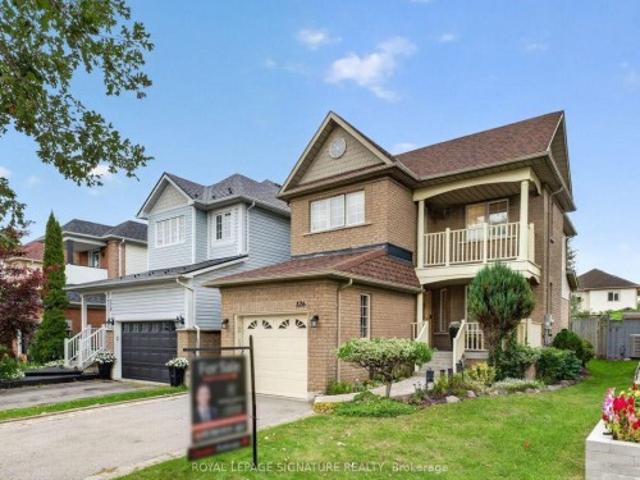
126 Whitby Shores Greenway N/A, Whitby, ON, L1N 9R1 house for sale | Listing ID E13827 | Royal LePage
View photo
House · for sale
$ 819,000
New
126 Whitby Shores Greenway N/A, Whitby, ON, L1N 9R1 house for sale | Listing ID E13827 | Royal LePage
Castlefield Design District
· House
· Garden · Fireplace
Castlefield Design District · House · Garden · Fireplace
Welcome to 126 Whitby Shores Green Way, situated in the highly sought-after Whitby Shores, one of Whitby's most desirable lakeside communities. This beautifully maintained 3+1 bedroom family home offers 1,500 sq ft of thoughtfully designed living space, combining comfort, functionality and an exceptional location. Step inside to a bright and inviting layout designed with everyday family living in mind. The spacious family room is anchored by a cozy fireplace, while the kitchen offers ample workspace and a convenient walkout to a beautiful backyard oasis with a mature perennial garden and landscaping, perfect for morning coffee, summer entertaining or simply relaxing at the end of the day. Upstairs, the primary bedroom feels like a private retreat, complete with a spa-inspired ensuite, oversized walk-in closet and its own walkout to a private balcony-the perfect spot to enjoy your meditation. The additional bedroom on the lower level provides valuable flexibility for a growing family, o
$ 819,000
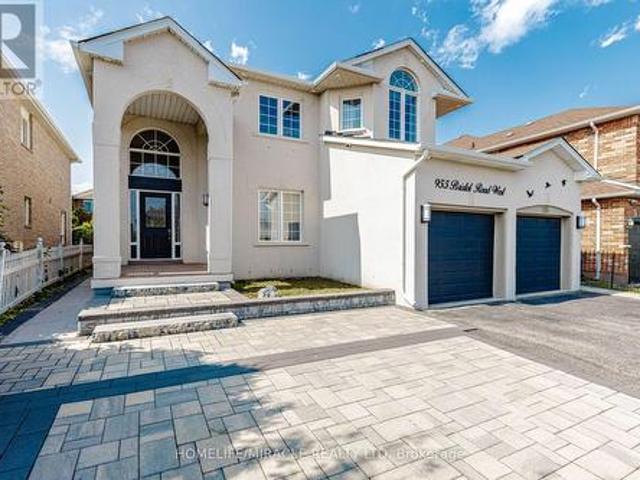
955 Bristol Road W, Mississauga, ON, L5V 2N9 house for sale | Listing ID W13824 | Royal LePage
View photo
House · for sale
$ 1,599,900
955 Bristol Road W, Mississauga, ON, L5V 2N9 house for sale | Listing ID W13824 | Royal LePage
Castlefield Design District
· House
· Garden · Cellar
Castlefield Design District · House · Garden · Cellar
Welcome to 955 Bristol Rd. West with over 4,200 SQ FT of total living space! An impressive home in desirable East Credit, featuring 4+2 bedrooms, 6 bathrooms, 10-ft main-floor ceilings and 9-ft second-floor ceilings. Bright, spacious and freshly painted throughout! Exterior features stucco exterior, front interlocking, pot lights and security cameras all around the property. Open-concept main floor features living, dining & family rooms, a spacious kitchen with granite countertops, gas stove & stainless steel appliances, plus breakfast area with walkout to concrete backyard and front-load washer/dryer. Large windows provide abundant natural light throughout the home. Dining room currently converted to bedroom. Second floor offers 4 generous bedrooms, including a sitting area & 5-piece ensuite in the master bedroom. 3 spacious rooms with lots of natural lighting and a convenient main-floor 3-piece bathroom. Finished basement offers excellent additional living space with 2 bedrooms, each
$ 1,599,900
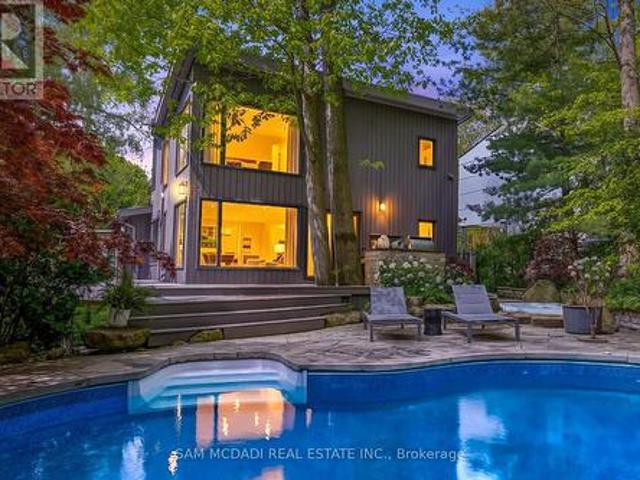
1273 Queen Victoria Avenue, Mississauga, ON, L5H 3H2 house for sale | Listing ID W13825 | Royal LePage
View photo
House · for sale
$ 3,199,999
1273 Queen Victoria Avenue, Mississauga, ON, L5H 3H2 house for sale | Listing ID W13825 | Royal LePage
Castlefield Design District
· House
· Fireplace
Castlefield Design District · House · Fireplace
Nestled on an extraordinary nearly 1/2 acre ravine lot in coveted Lorne Park is this resort-inspired contemporary residence surrounded by breathtaking natural beauty. Set amongst mature trees overlooking a serene south-facing ravine, this remarkable home offers a Muskoka-like setting while delivering a level of privacy and serenity rarely found within the city. Thoughtfully elevated with over 2700 SF total living, the interior showcases new wide plank light oak engineered hardwood flooring, freshly painted interiors, designer lighting, and full-height floor-to-ceiling windows that immerse the home in natural light and uninterrupted forest views. The bespoke kitchen appointed with stainless steel appliances and an oversized centre island flows seamlessly into the grand open-concept living and dining spaces. A stunning family room with dramatic wood beam detailing, herringbone flooring, and a floor-to-ceiling fireplace anchors the home with warmth and architectural character. Above, the
$ 3,199,999
4452 Delaney Drive, Burlington, ON, L7L 5J2 house for sale | Listing ID W13831 | Royal LePage
View photo
House · for sale
$ 959,900
New
4452 Delaney Drive, Burlington, ON, L7L 5J2 house for sale | Listing ID W13831 | Royal LePage
Castlefield Design District
· House
· Patio · Garden · Office room · Gym · Deck · Parking · Cellar
Castlefield Design District · House · Patio · Garden · Office room · Gym · Deck · Parking · Cellar
Open house. Sat/sun. 2-4 PM. Beautifully maintained detached bungalow in one of Burlington's most desirable family-friendly neighbourhoods! Bright, spacious, and completely carpet-free, this inviting home's main floor offers three bedrooms, a 3-piece bathroom, a functional kitchen, and a generous living/dining area with patio doors opening to a raised wood deck. Step outside to a beautifully landscaped private backyard featuring your own swimming pool-an exceptional setting for summer entertaining, family gatherings, or simply relaxing at home. The finished basement provides valuable additional living space with a spacious family room, versatile bonus room ideal for a bedroom, home office, gym or guest space, plus a 3-piece bathroom. An attached single-car garage and double-car driveway provide excellent parking. Ideally located within walking distance to Longmoor Park, local shopping and highly regarded schools. Downtown Burlington, with its restaurants, shopping, entertainment and wa
$ 959,900
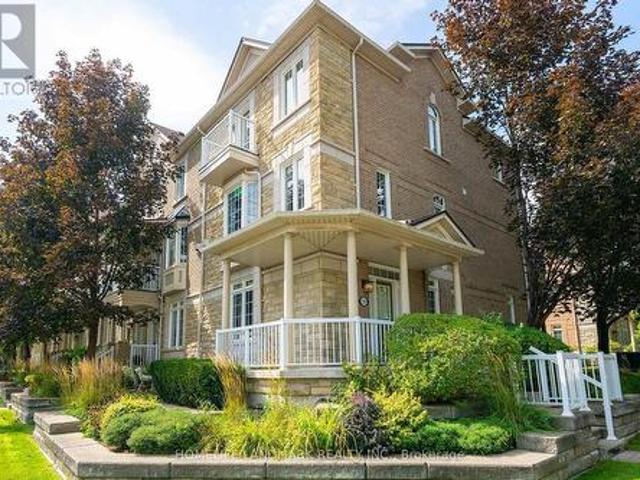
15 130 Park Street E, Mississauga, ON, L5G 4W1 townhouse for sale | Listing ID W13821 | Royal LePage
View photo
Townhouse · for sale
$ 1,180,000
15 130 Park Street E, Mississauga, ON, L5G 4W1 townhouse for sale | Listing ID W13821 | Royal LePage
Castlefield Design District
· Townhouse
· Parking · Balcony · Swimming pool
Castlefield Design District · Townhouse · Parking · Balcony · Swimming pool
Location! Location! Location! (1) 400 M to lake and park (2) 450 M to Port Credit GO (3) Hurontario light rail transit (LRT) to Brampton (4) 10 M to Lions Club of Credit Valley Outdoor Pool (5) 10 M to Forest Avenue Public School, An End Unit In Best Location, S/E Corner Of Complex At Park & Rosewood, Wrap Around Porch, Double Access To Double Garage, 2 laundry, 2 Kitchen, 2 Walkouts To Private Balconies. Trendy Area W/Great Festivals & Events, Walk To Restaurants, Shops, Lake, Trails. *. Inspection report available. *. (id: 27)
$ 1,180,000
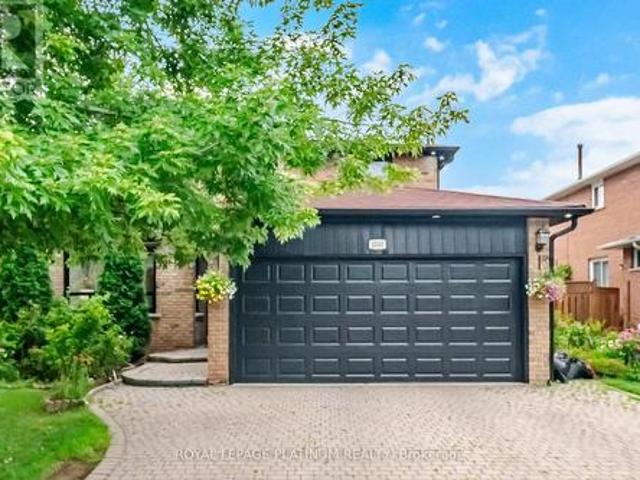
2542 Pollard Drive, Mississauga, ON, L5C 3H1 house for sale | Listing ID W13825 | Royal LePage
View photo
House · for sale
$ 1,389,000
2542 Pollard Drive, Mississauga, ON, L5C 3H1 house for sale | Listing ID W13825 | Royal LePage
Castlefield Design District
· House
· Garden · Cellar
Castlefield Design District · House · Garden · Cellar
Welcome To This Highly Desirable Family-Friendly Neighbourhood Of Erindale. Large Lot, Spacious Bedrooms, Gorgeous & Well-Maintained 4+2 Bedroom Home Featuring a 2 Bed Finished Basement. Excellent Rental Income Potential, Close To The Huron Park And Steps From Community Centre. Home Features A Beautiful Foyer With Curved Staircase, Master Bedroom With W/I Closet & 4 Pc Ensuite, All Great Size Bedrooms, Beautiful Huge Backyard Perfect For Entertaining. Located Close To All Amenities Including 6 Public Schools, 5 Catholic Schools, Tennis Courts, Transit, Shopping, Hospitals and Other Facilities Are Within Walking Distance. (Id: 27)
$ 1,389,000
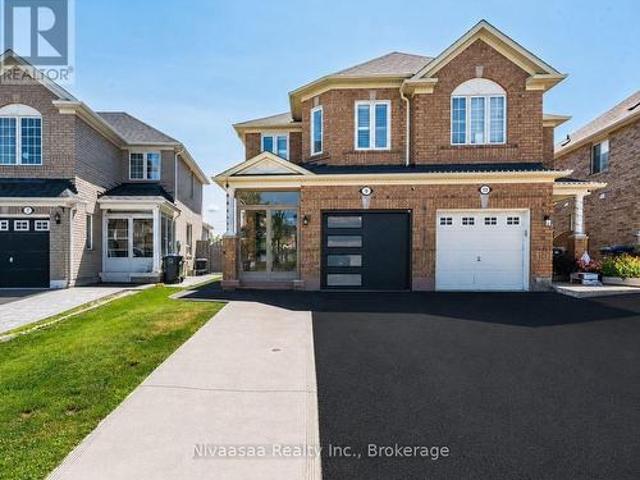
9 Parisian Road, Brampton Vales Of Castlemore, ON, L6P 2T1 house for sale | Listing ID W13821 | Royal LePage
View photo
House · for sale
$ 899,999
9 Parisian Road, Brampton Vales Of Castlemore, ON, L6P 2T1 house for sale | Listing ID W13821 | Royal LePage
Castlefield Design District
· House
Castlefield Design District · House
Exceptional family residence nestled in the prestigious Castlemore, a rare opportunity to own a move-in-ready home that perfectly blends luxury, comfort, and an unbeatable location where every detail of this remarkable home reflects quality, care, and pride of ownership! Offered for sale for the very FIRST TIME, this 2669 SQFT(approximate) of living space showcases true pride of ownership and an impressive list of quality upgrades throughout. Enclosed front porch with epoxy flooring welcomes you into a grand foyer, setting the tone for the sophisticated interior. Gleaming hardwood floors grace the elegant living/dining room, while the spacious separate family room provides the perfect setting for everyday living and memorable gatherings. The well-appointed kitchen features classic wood cabinetry, abundant storage, and a functional layout designed for the modern family, complemented by a beautifully updated powder room with a contemporary vanity. An elegant hardwood staircase accented w
$ 899,999
67 Stony Hill Boulevard, Markham, ON, L6C 3H6 house for sale | Listing ID N13821 | Royal LePage
View photo
House · for sale
$ 1,050,000
67 Stony Hill Boulevard, Markham, ON, L6C 3H6 house for sale | Listing ID N13821 | Royal LePage
Castlefield Design District
· House
· Parking
Castlefield Design District · House · Parking
Welcome to 67 Stony Hill Boulevard, a well-maintained detached home offering over 2,000 sq. Ft. of comfortable living space in Markham's desirable Victoria Manor-Jennings Gate community. This inviting two-storey home features four bedrooms, a functional family-friendly layout, spacious principal rooms, an attached garage and a private driveway. Freshly painted and thoughtfully prepared for sale, the home offers a wonderful opportunity to move into an established neighbourhood and make it your own. Conveniently located near parks, schools, shopping, community amenities, public transit and major routes-an excellent setting for families seeking space, comfort and everyday convenience. (Id: 27)
$ 1,050,000
4066 Wycliffe Way, Mississauga, ON, L5C 3S1 house for sale | Listing ID W13825 | Royal LePage
View photo
House · for sale
$ 949,000
Updated
4066 Wycliffe Way, Mississauga, ON, L5C 3S1 house for sale | Listing ID W13825 | Royal LePage
Castlefield Design District
· House
· Garden · Air conditioning · Cellar
Castlefield Design District · House · Garden · Air conditioning · Cellar
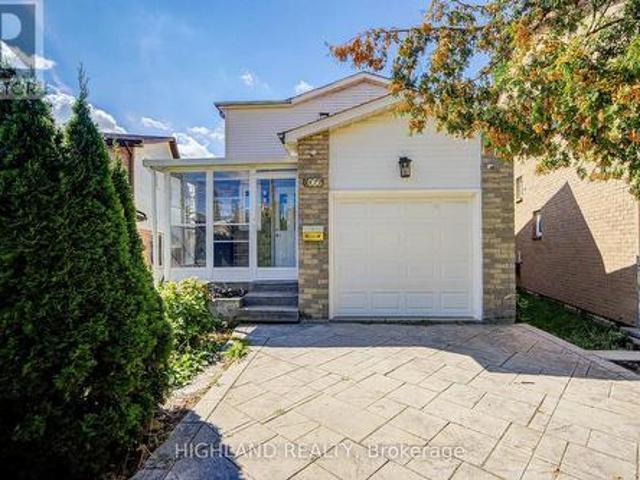
Rare huge pie-shaped lot in prime central mississauga! Bright & sun-filled home with an exceptionally large backyard. Unbeatable location-approx. 3 mins to Hwy 403/Mavis, walk to transit, and close to Square One, UTM, Chinese supermarkets, restaurants & banks. Excellent school district with highly ranked Gifted Program. Permit-finished basement with separate entrance, kitchen, 3-pc bath & separate laundry-great rental potential. Major upgrades include NEW 200A electrical panel & meter base (approx. 4K value), ready for EV/Tesla charger without panel upgrade; newer A/C, furnace & tankless water heater. Waterproof Golden Select SPC vinyl flooring with Long time warranty. Main-floor powder room is roughed-in for a condo-size washer/dryer. Huge Lot + Prime Location + Great Schools + Rental Potential + Extensive Upgrades-A Rare Find! (Id: 27)
$ 949,000
5289 Fallingbrook Drive, Mississauga, ON, L5V 1N8 house for sale | Listing ID W13823 | Royal LePage
View photo
House · for sale
$ 1,849,000
5289 Fallingbrook Drive, Mississauga, ON, L5V 1N8 house for sale | Listing ID W13823 | Royal LePage
Castlefield Design District
· House
· Garden · Office room · Fireplace
Castlefield Design District · House · Garden · Office room · Fireplace
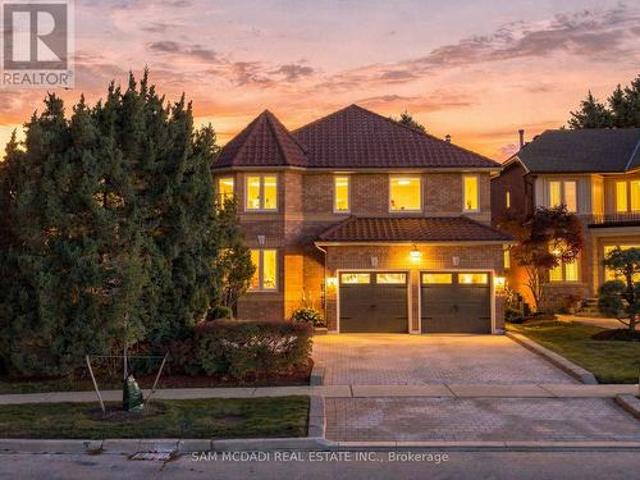
Architecturally distinctive & stately, this exquisite Fernbrook-built residence sits on an oversized corner lot, offering exceptional outdoor living space. Distinguished by its Italian-style barrel roof, two castle-like turrets, abundant windows & expansive mature landscape, this remarkable home offers approx. 4200 sq ft of living space, w/ over $300,000 in premium upgrades. The main level features a grand 17-ft entrance foyer, spacious living & dining rooms, office/den/study/library, picturesque family room w/ masonry fireplace, powder room, laundry room & an open-concept gourmet kitchen designed for efficiency and functionality. Substantial two-tone cabinetry, soft-close drawers/doors, dramatic porcelain countertops & backsplash, Spanish porcelain flooring & a stunning porcelain waterfall island create a sophisticated centrepiece overlooking the backyard oasis. The 2nd floor offers 4 spacious bedrooms, incl. An enormous primary retreat w/ sitting area, 3 opulent bathrooms & 3 walk-in
$ 1,849,000
28 Kincardine Street, Vaughan, ON, L4H 4H7 house for sale | Listing ID N13823 | Royal LePage
View photo
House · for sale
$ 1,179,000
28 Kincardine Street, Vaughan, ON, L4H 4H7 house for sale | Listing ID N13823 | Royal LePage
Castlefield Design District
· House
· Fireplace
Castlefield Design District · House · Fireplace
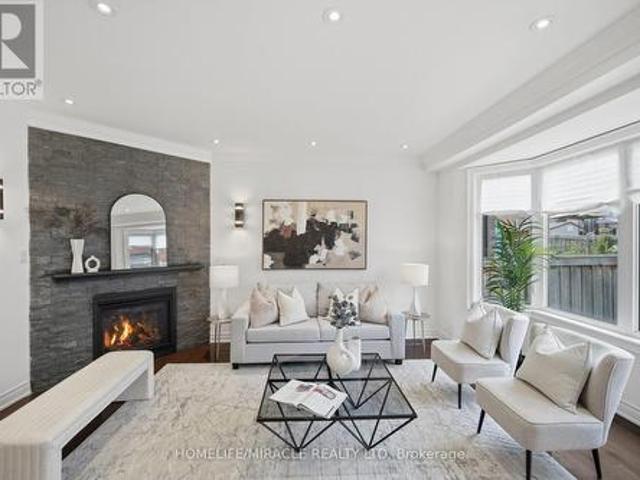
Welcome to 28 Kincardine Street, Kleinburg! 3 BR 3 Washrooms, Beautiful Detached home with Deep lot Located in one of Kleinburg's most sought-after family-friendly neighbourhoods. This beautifully upgraded detached home sits on a quiet street with no sidewalk. The thoughtfully designed interior features 9-foot smooth ceilings, elegant crown moulding, pot lights, upgraded light fixtures, and a spacious open-concept layout. The inviting family room is anchored by a beautiful stone fireplace, while the modern kitchen showcases a brand-new backsplash, a centre island with a new stainless steel sink, and ample cabinetry for everyday living and entertaining. The upper level offers generously sized bedrooms, the convenience of second-floor laundry, and a professionally freshly painted interior, making this home truly turnkey. Offering exceptional curb appeal with a timeless brick and stone exterior, this move-in-ready home combines style, comfort, and convenience. Enjoy the added benefit of a
$ 1,179,000
36 Forest Wood, Toronto, ON, M5N 2V9 house for sale | Listing ID C13820 | Royal LePage
View photo
House · for sale
$ 1,800,000
36 Forest Wood, Toronto, ON, M5N 2V9 house for sale | Listing ID C13820 | Royal LePage
Castlefield Design District
· House
· Deck · Parking
Castlefield Design District · House · Deck · Parking
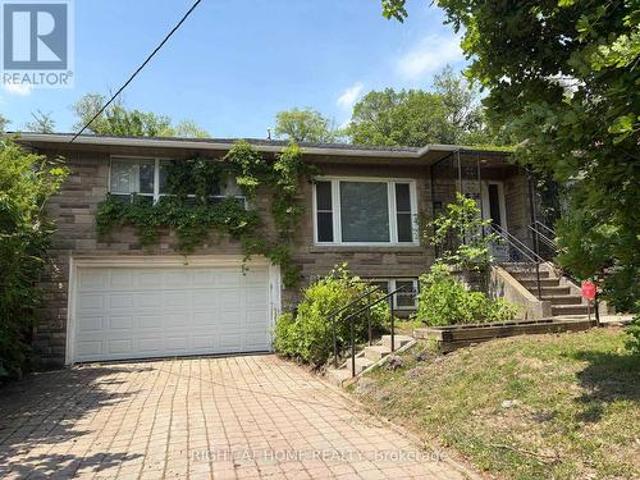
Attention Builders, Downsizers, or Renovators! This Solid Family Home offers exceptional potential for updating, expanding, or rebuilding. Originally designed as a three-bedroom layout, the Main floor now features two bedrooms, with an additional bedroom located on the lower level. The layout can be easily converted back to a full three-bedroom main floor or topping up is an option as well providing excellent flexibility for future plans. The primary bedroom includes a dedicated makeup area, a private den, and a beautiful five-piece marble en-suite. Slate flooring runs through the kitchen and hallways, and the kitchen and family-room extension offers a walkout to a 12' x 12' deck. The open-concept living, dining, and family room spans approximately 48' x 12'-over 625 square feet-creating an ideal space for entertaining. An extra-deep double-car garage provides ample room for a workshop. The property is being sold as-is, one of the sellers is a RREA. (Id: 27)
$ 1,800,000
75 Stormont Avenue, Toronto, ON, M5N 2C3 house for sale | Listing ID C13820 | Royal LePage
View photo
House · for sale
$ 999,000
75 Stormont Avenue, Toronto, ON, M5N 2C3 house for sale | Listing ID C13820 | Royal LePage
Castlefield Design District
· House
· Parking
Castlefield Design District · House · Parking
Attention Builders, Renovators & End Users! Rare Opportunity To Own A Detached Home On An Exceptional 56' X 117' Lot In Sought-After Bedford Park-Nortown! This 3-Level Backsplit Offers 3+1 Bedrooms, 3 Bathrooms And Incredible Potential. Renovate, Customize, Or Build Your Dream Home On This Premium Wide Lot. Detached 2-Car Garage Plus Private Driveway With Parking For Up To 6 Additional Cars. Surrounded By Multi-Million Dollar Custom Homes In An Established, Family-Friendly Neighbourhood. Steps To Shops, Restaurants, Cafes, Groceries, Parks And Transit, With Easy Access To Bathurst, Lawrence And Allen Rd. Vacant And Ready For Immediate Possession. A Rare 56-Ft-Wide Lot With Endless Possibilities. Don't Miss Out! (Id: 27)
$ 999,000
9 Oscar Steeper Lane, Markham, ON, L6C 3L7 house for sale | Listing ID N13822 | Royal LePage
View photo
House · for sale
$ 870,000
9 Oscar Steeper Lane, Markham, ON, L6C 3L7 house for sale | Listing ID N13822 | Royal LePage
Castlefield Design District
· House
· Terrace · Balcony · Parking
Castlefield Design District · House · Terrace · Balcony · Parking
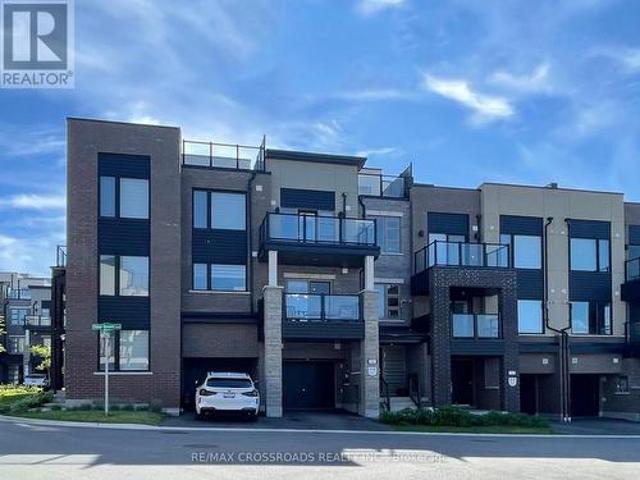
Few years old city townhome built by Minto in sought after Angus Glen Community in Markham. This open concept sun-filled layout detailed with 9' ceiling, clear view private balconies, star glazing roof top terrace. Extra deep garage prefect for storage and/or a work station, builder supplied EV charger. Visitor parking just steps aways, provides extra parkings for your guests. 3 sizable bedrooms; principle room has its own private balcony and clear view; other bedrooms with decent sized closet and window. Beautiful open kitchen with all the upgraded galores; stainless steel appliances package; granite counter tops, sleek tall cabinetry seamlessly combined with dining/living rooms create a functional elegance for entertaining. Neighborhood amenities like golf course, community centre, library, schools, groceries, public transit, banks, coffee, truly compliments to the lifestyle. Potl $129.78/mth (snow removal/lawn care/garbage collection etc) (id: 27)
$ 870,000
612 Appleby Line, Burlington, ON, L7L 2Y3 house for sale | Listing ID W13826 | Royal LePage
View photo
House · for sale
$ 799,999
New
612 Appleby Line, Burlington, ON, L7L 2Y3 house for sale | Listing ID W13826 | Royal LePage
Castlefield Design District
· House
· Cellar
Castlefield Design District · House · Cellar
Welcome to this beautifully renovated, move-in-ready home in one of Burlington's most desirable family neighbourhoods. Featuring over $180,000 in premium renovations, this exceptional property has been thoughtfully updated from top to bottom, offering the perfect blend of modern style, functionality, and investment potential. Step inside to a bright open-concept main floor showcasing new flooring throughout, smooth ceilings, pot lights, fresh designer paint, and an inviting living and dining area perfect for everyday living and entertaining. The stunning renovated kitchen offers modern cabinetry, quartz countertops, stainless steel appliances, and a breakfast bar overlooking the dining space. Upstairs you'll find spacious bedrooms and beautifully updated finishes throughout. The fully finished basement features a separate apartment complete with its own second kitchen, making it ideal for extended family, guests, or excellent rental income potential. Enjoy the professionally landscaped
$ 799,999
4 8305 Mclaughlin Road, Brampton, ON, L6Y 5G3 townhouse for sale | Listing ID W13822 | Royal LePage
View photo
Townhouse · for sale
$ 668,000
4 8305 Mclaughlin Road, Brampton, ON, L6Y 5G3 townhouse for sale | Listing ID W13822 | Royal LePage
Castlefield Design District
· Townhouse
· Patio · Garden · Parking · Deck · Cellar
Castlefield Design District · Townhouse · Patio · Garden · Parking · Deck · Cellar
Don't miss this one! Fantastic family 3 bedroom, 3 bathroom executive townhome w/double car garage (4 car parking). Nestled in the prestigious'Harvest Landing' (with only 24 townhomes). Great curb appeal w/an inviting front entrance. The main floor offers a spacious'L' shaped living/dining room combo w/gleaming laminate floors + a corner gas f/p. A beautiful family size eat in kitchen w/stainless steel appliances, with w/o to oversized deck(20' X 5'). Hardwood Stairs, 2 pc powder rm w/pedestal sink. The upper level offers a large primary bedroom with laminate floors, double closet & modern 4pc ensuite. 2 additional good size rooms w/double closets. Bright main 4 pc bath. The finished basement offers garage access, storage areas, a cozy finished rec room area w/walk out to patio & rear yard area. Located near Sheridan College, parks, trails, public transit, shopping, highways & more! Low maintenance fees cover exterior upkeep, snow removal, and lawn care. A pleasure to show! (Id: 27)
$ 668,000
4165 Credit Pointe Drive, Mississauga, ON, L5M 3K3 house for sale | Listing ID W13824 | Royal LePage
View photo
House · for sale
$ 1,460,889
4165 Credit Pointe Drive, Mississauga, ON, L5M 3K3 house for sale | Listing ID W13824 | Royal LePage
Castlefield Design District
· House
· Office room · Parking
Castlefield Design District · House · Office room · Parking
Welcome to. *4165 Credit Pointe Drive*, an extensively renovated residence situated on an impressive. *67' x 120' corner lot*. Offering approximately. *2,000 sq. ft. Of spacious open-concept main-floor living*, this exceptional home combines contemporary style, thoughtful design and everyday functionality. The main floor features a bright, expansive layout with. *brand-new hardwood flooring, pot lights and smooth ceilings throughout*, creating a polished and sophisticated atmosphere. The renovated kitchen offers a modern setting for both everyday living and entertaining, while the upgraded bathrooms showcase a fresh, contemporary feel. The second level features. *three generous bedrooms*. Plus a unique. *family room/loft above the garage*, providing an ideal space for a family room, home office, media room or private retreat. Additional features include. *central vacuum, Newly Built Shed, Upgraded Modern kitchen and bathrooms, brand-new hardwood flooring, pot lights, Separate entrance
$ 1,460,889
36 United Square, Toronto, ON, M1B 2C2 house for sale | Listing ID E13824 | Royal LePage
View photo
House · for sale
$ 899,000
Updated
36 United Square, Toronto, ON, M1B 2C2 house for sale | Listing ID E13824 | Royal LePage
Castlefield Design District
· House
· Cellar
Castlefield Design District · House · Cellar
Exceptional turn-key opportunity perfect for savvy investors, multi-generational families, or Airbnb hosts! Extensively renovated in 2022, this spacious detached home offers 3+2 bedrooms and 5 bathrooms designed for ultimate functionality. The upper level features 3 generous bedrooms, each complete with its own private ensuite bath. The fully finished basement apartment offers a separate entrance, 2 additional bedrooms, a dedicated kitchen, and private laundry-ideal as an in-law suite or high-yield rental. Enjoy two distinct living setups and two kitchens in a quiet, family-friendly neighborhood. Unbeatable convenience with a 2-minute shortcut to the Sheppard bus stop, walking distance to TTC transit, plazas, libraries, banks, and top schools, plus effortless access to Hwy 401. Move-in ready! (Note: Some photos are virtually staged). (Id: 27)
$ 899,000
4285 Couples Crescent, Burlington, ON, L7M 4Y8 house for sale | Listing ID 40866 | Royal LePage
View photo
House · for sale
$ 1,999,999
New
4285 Couples Crescent, Burlington, ON, L7M 4Y8 house for sale | Listing ID 40866 | Royal LePage
Castlefield Design District
· House
· Garden · Fireplace · Deck · Swimming pool · Cellar
Castlefield Design District · House · Garden · Fireplace · Deck · Swimming pool · Cellar
Set in one of Burlington's most desirable communities, this beautifully appointed 3-bedroom, 4-bathroom home offers an elegant blend of comfort, sophistication, and lifestyle. From the moment you step inside, soaring ceilings, an open-concept layout, and beautiful sightlines create a grand yet welcoming feel, drawing your eye toward the lush backyard and serene Millcroft Golf Course views beyond. The primary suite offers a peaceful private retreat, complete with a newly spa-inspired ensuite that feels calm, luxurious, and beautifully finished. Main-floor laundry hookups are already in place, while the newly finished laundry facility in the basement provides added function and flexibility. Outdoors, the expansive covered deck is designed for year-round enjoyment, featuring a fireplace, TV insert, built-in BBQ, commercial-grade sound system, and wind screens. Overlooking the landscaped backyard, lagoon-style pool, and manicured golf course setting, this is a space made for quiet mornings
$ 1,999,999
106 Craggview Drive, Toronto, ON, L9N 0P2 house for sale | Listing ID E13822 | Royal LePage
View photo
House · for sale
$ 1,049,000
106 Craggview Drive, Toronto, ON, L9N 0P2 house for sale | Listing ID E13822 | Royal LePage
Castlefield Design District
· House
· Garden · Fireplace · Parking
Castlefield Design District · House · Garden · Fireplace · Parking
Stunning turn-key 2-storey home in Scarborough's highly sought-after West Hill community! This freshly painted, spacious family home offers 4 bedrooms and 3 fully renovated bathrooms. The bright main floor features a cozy family room with a gas fireplace and a walk-out to a private backyard garden. Excellent income or multi-generational potential with a separate side entrance and garage access for a future 2-bedroom suite. Upstairs boasts brand-new solid wood flooring and a convenient 2nd-floor laundry. Major recent upgrades include a updated roof, premium stainless steel kitchen appliances, and a new washer/dryer. Unbeatable location minutes to U of T Scarborough, Morningside Park, Hwy 401, transit, and Kingston Rd shopping. Move-in ready value! Property is being sold as is where is
$ 1,049,000
3325 Strabane Drive, Mississauga, ON, L5C 1W9 house for sale | Listing ID W13824 | Royal LePage
View photo
House · for sale
$ 799,999
Updated
3325 Strabane Drive, Mississauga, ON, L5C 1W9 house for sale | Listing ID W13824 | Royal LePage
Castlefield Design District
· House
· Office room · Gym
Castlefield Design District · House · Office room · Gym
Imagine coming home to a space that feels bright, comfortable, and easy to settle into. This well-maintained Four bedroom, two washroom home welcomes you with a sun-filled living room, comfortable living spaces, and a layout that feels both practical and inviting. The cozy eat-in kitchen has been thoughtfully refreshed with a new quartz countertop and new appliances, all completed in 2026, creating a fresh and functional space for morning coffee, casual meals, and everyday conversations. New flooring throughout, also completed in 2026, adds a fresh, cohesive feel, while the updated three-piece bathroom offers a new sink and toilet, sleek glass shower, and rain showerhead for a modern touch. With 4 bedrooms, there is room for family, guests, a home office, or whatever life calls for next. The lower level is a blank slate in the best possible way. An open space ready for your ideas rather than someone else's vision. Create a cozy movie room, home gym, playroom, office, guest space, or si
$ 799,999
2553 Annelyn Court, Mississauga, ON, L5C 2Z7 house for sale | Listing ID W13821 | Royal LePage
View photo
House · for sale
$ 1,349,900
2553 Annelyn Court, Mississauga, ON, L5C 2Z7 house for sale | Listing ID W13821 | Royal LePage
Castlefield Design District
· House
· Patio · Garden · Office room · Fireplace · Cellar
Castlefield Design District · House · Patio · Garden · Office room · Fireplace · Cellar
This is the one you've been waiting for! Rarely offered, this spectacular 4 bedroom, 3 full bath, 5-level backsplit is tucked away on a private cul-de-sac and offers an impressive 4,320 sq. Ft. of total living space, plus a separate side entrance. Enjoy your mornings on the large front porch overlooking the front yard. Step into the sweeping foyer with hardwood floors and mirrored double closet. Great sized living room and dining room with upgraded light fixtures, hardwood floors, French doors, large windows and tons of natural light. Large eat-in kitchen includes SS fridge, granite counters, pot lights, and ample storage. Primary bedroom features large walk-in closet and 4 pc ensuite. 3 additional good-sized bedrooms. Ground floor family room with decorative wainscotting, stone wall fireplace and walk-out to backyard patio. The lower level includes a massive open concept rec room, separate office room, and long cold storage room. Step down into the expansive 1000 sq ft basement ready
$ 1,349,900
35 Linden Crescent, Brampton, ON, L6S 4G1 house for sale | Listing ID W13823 | Royal LePage
View photo
House · for sale
$ 1,292,212
35 Linden Crescent, Brampton, ON, L6S 4G1 house for sale | Listing ID W13823 | Royal LePage
Castlefield Design District
· House
· Office room · Parking · Fireplace · Deck
Castlefield Design District · House · Office room · Parking · Fireplace · Deck
Open House This Sat/Sun 2-4PM! Picture weekday coffee under the pergola, summer weekends hosting on the full-width deck, and holidays where the whole family finally fits. Welcome to 35 Linden Cres, an executive corner-lot home in sought-after Bramalea Woods, known for mature trees, quiet crescents & generous lots. The irregular 77.78 x 110 ft. Lot widens to 81.10 ft. Across the rear, with a curved two-exit driveway, double garage & parking for 10 on the drive. Double doors with cut-glass sidelights open to a nearly 17 ft. Foyer & oak spiral staircase. Formal living & dining rooms set the stage for dinner parties, while the family room's wood-burning fireplace is made for relaxing nights. A rare main-floor bedroom/office offers true flexibility: work from home, or give family members or guests a room with no stairs. Crown moulding, wide-plank vinyl & laundry complete the main floor. The 2023 eat-in kitchen features white cabinetry, quartz counters, imported tile, double pantry & French
$ 1,292,212
540 Louis Drive, Mississauga, ON, L5B 2N2 house for sale | Listing ID W13824 | Royal LePage
View photo
House · for sale
$ 1,169,000
540 Louis Drive, Mississauga, ON, L5B 2N2 house for sale | Listing ID W13824 | Royal LePage
Castlefield Design District
· House
· Garden · Fireplace
Castlefield Design District · House · Garden · Fireplace
Set on a highly desirable 50' x 120' lot in an established Cooksville neighbourhood, 540 Louis Drive offers the space, layout and long-term value increasingly difficult to find in central Mississauga. Proudly owned by the same family for more than 35 years, this substantial four. Bedroom detached home is well maintained and very livable today, while offering an excellent opportunity to update over time and make it your own. The main floor features generous living and dining rooms, an eat-in kitchen, a separate family room with fireplace and backyard access, and a convenient powder room. Upstairs are four well-proportioned bedrooms, including a spacious primary bedroom with a private ensuite, plus a second full bathroom. A separate side entrance provides access to the expansive lower level, offering additional living space and excellent future flexibility. Outside, the large, flat and fully fenced pool-sized backyard is a true highlight, with abundant room for children, entertaining, ga
$ 1,169,000
18061 Highway 48, East Gwillimbury, ON, L0G 1E0 house for sale | Listing ID N13822 | Royal LePage
View photo
House · for sale
$ 1,299,000
New
18061 Highway 48, East Gwillimbury, ON, L0G 1E0 house for sale | Listing ID N13822 | Royal LePage
Castlefield Design District
· House
· Sauna · Parking
Castlefield Design District · House · Sauna · Parking
If you've been dreaming about trading neighbours and noise for trees, privacy, and room to breathe, this is the kind of property that makes country living hard to resist. Set well back from the road on 1.81 beautifully treed acres in East Gwillimbury, this 3-bedroom, 3-bathroom home offers a setting that feels peaceful and private from the moment you arrive. Inside, the home has warmth, character and plenty of space to enjoy. Large windows throughout bring in incredible natural light and stunning views of the surrounding trees, while wood details and an open staircase add to the relaxed, inviting feel. The kitchen offers plenty of workspace and room to gather, with living and dining areas that make everyday life and entertaining equally easy. Upstairs, three bedrooms provide comfortable private spaces; the bathrooms have been completely renovated to create a spa-like experience, including new showers, a sauna, a soaker tub and beautiful finishes. Unfinished attic space above the garage
$ 1,299,000
420 Kincardine Terrace, Milton, ON, L9T 8E9 house for sale | Listing ID W13830 | Royal LePage
View photo
House · for sale
$ 1,299,900
New
420 Kincardine Terrace, Milton, ON, L9T 8E9 house for sale | Listing ID W13830 | Royal LePage
Castlefield Design District
· House
· Garden · Terrace · Gym · Deck · Cellar
Castlefield Design District · House · Garden · Terrace · Gym · Deck · Cellar
5 reasons you'll want to call 420 kincardine terrace home! First, an INCREDIBLY RENOVATED and thoughtfully designed layout featuring 9ft main floor ceilings, a CUSTOM-UPDATED KITCHEN with smart organizers, soft-close cabinetry, a massive centre ISLAND, GRANITE COUNTERTOPS, dramatic 7.9-ft sliding doors overlooking the backyard, pot lights, hand-scraped ceilings and gorgeous 7.5' WIDE-PLANK HARDWOOD FLOORS, plus 4 spacious bedrooms, convenient 2nd-floor laundry, a primary retreat with TWO WALK IN CLOSETS & spa ensuite, a 3rd bedroom with walkout to its own SUN DECK, and an open-concept 2nd-floor OFFICE AREA perfect for a home office, sitting room or library. Second, a RARE WALK OUT BASEMENT, constructed in 2022, offering a bright open-concept family lounge with another impressive 7.9-ft wall of sliding doors, modern 3-pc bathroom & bedroom currently used as a gym, with SEPERATE ENTRANCE and rough-ins already in place for a kitchen and laundry, making it ideal for an in-law suite, multi-
$ 1,299,900
13 Alphonsus Court, New Tecumseth, ON, L0G 1W0 house for sale | Listing ID N13829 | Royal LePage
View photo
House · for sale
$ 699,000
New
13 Alphonsus Court, New Tecumseth, ON, L0G 1W0 house for sale | Listing ID N13829 | Royal LePage
Castlefield Design District
· House
· Office room
Castlefield Design District · House · Office room
Welcome home to this beautifully updated 3+1 bedroom, 3-level backsplit nestled in the heart of Tottenham. Originally built in 1971, this charming home thoughtfully blends its classic character with modern updates, creating a warm and welcoming space you'll love coming home to. Step inside and you'll immediately notice the beautiful 6.5' plank white oak hardwood floors flowing throughout the main and upper levels, adding warmth and timeless appeal. The bright, open living and dining areas offer a wonderful space to gather with family and friends, while the fully renovated kitchen combines style, functionality, and plenty of room to create and connect. Upstairs, three spacious bedrooms are filled with natural light, offering comfortable retreats for the whole family. The lower level adds even more versatility, with space for a cozy rec room, fourth bedroom, or home office, complete with a convenient Murphy bed. With three thoughtfully designed levels of living, there's room to grow, wor
$ 699,000

Get email alerts

Don't miss out: be the first to know about new properties

The alert was correctly created

On subscribing you accept the conditions of use and the privacy policy
Alert
Receive new ads in your inbox
Save this search
Receive alerts for new listings

We'll send you an email when we have new properties for: "Houses for sale in Castlefield Design District"

The alert was correctly created

Get email alerts and be the first to see new listings
Required field
On subscribing I accept the terms of the privacy policy
Perfect! You'll soon start receiving new listings via email
Alert
Receive an email when we have new ads for Houses for sale in Castlefield Design District
Save this search
Receive notifications when new entries are published.