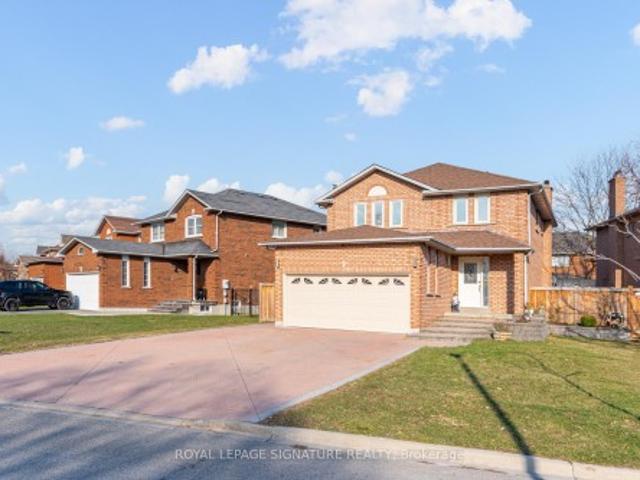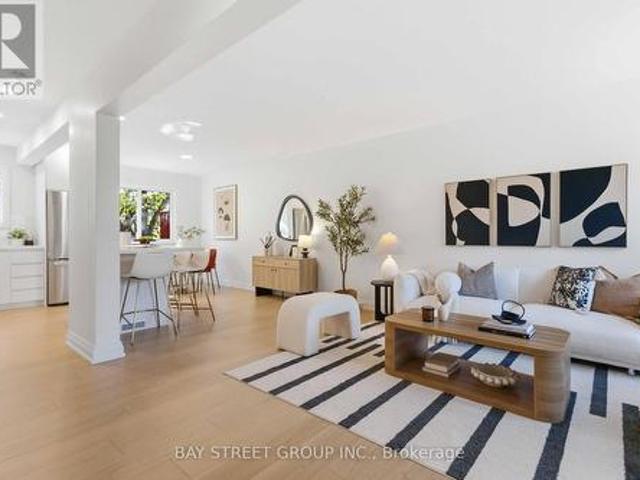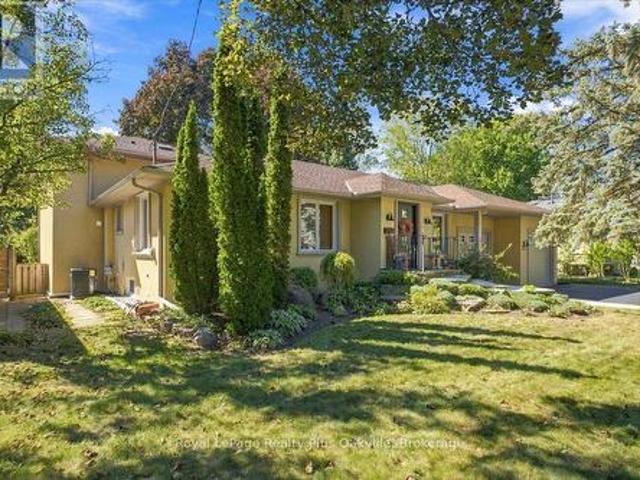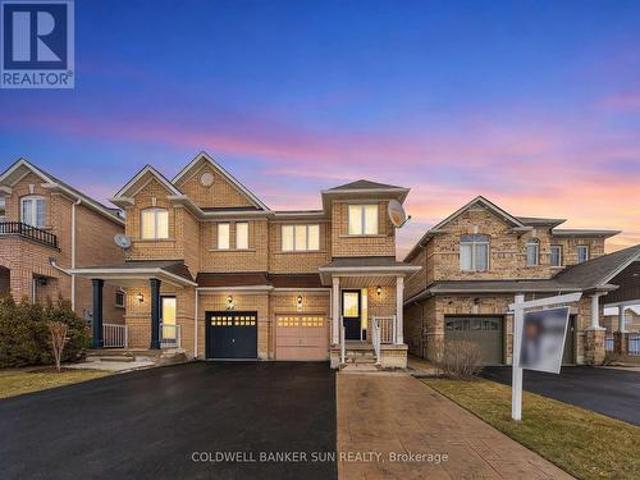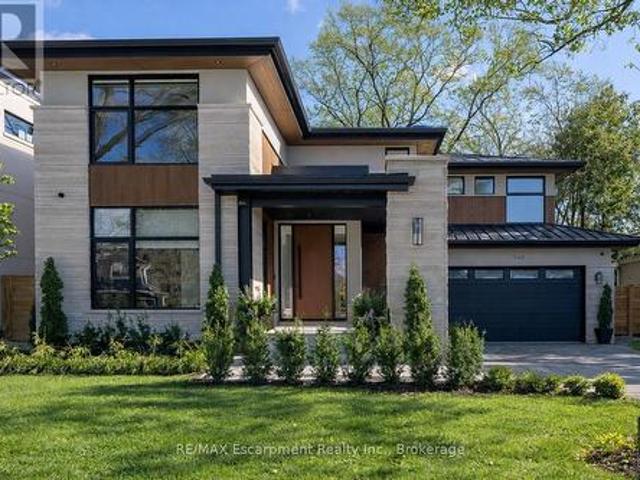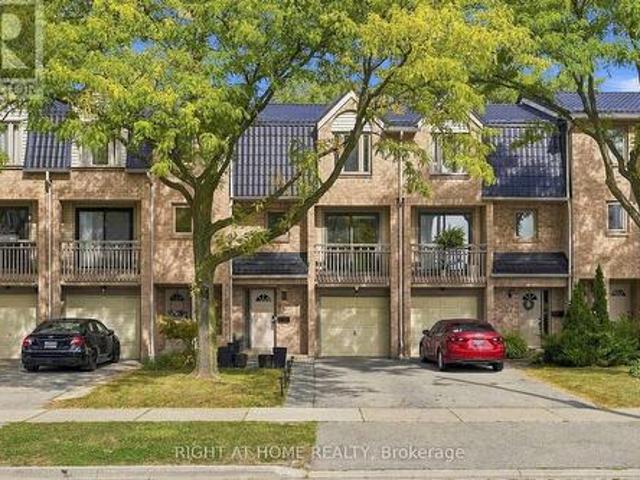
9,916 houses for sale in Castlefield Design District

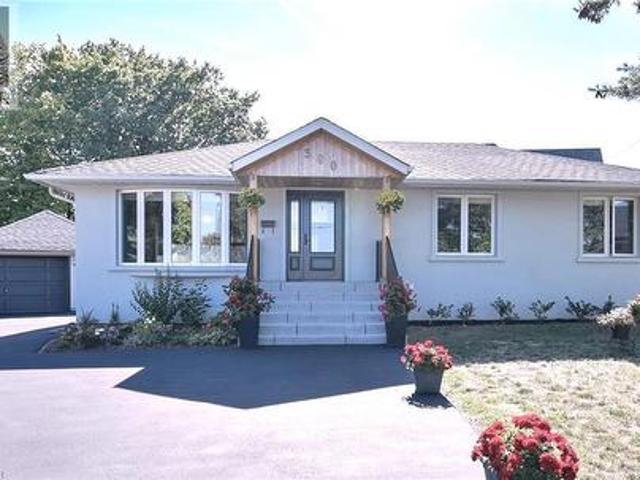
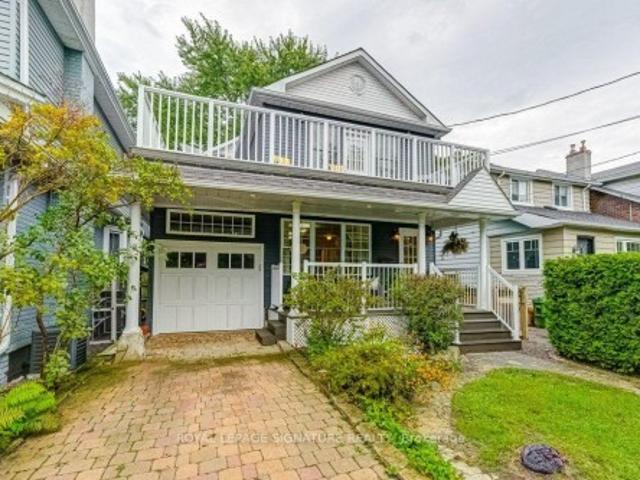
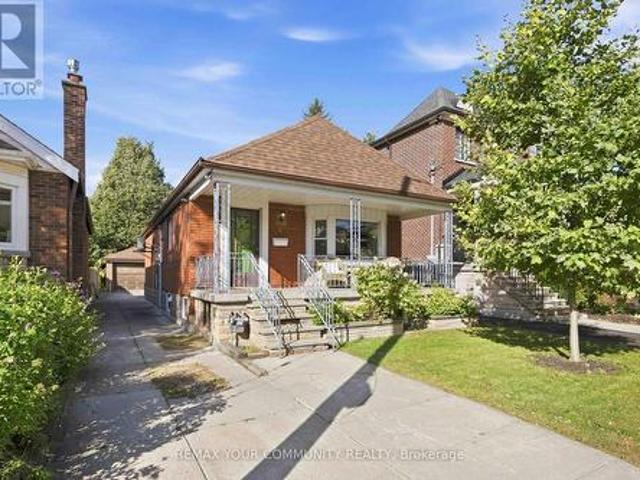
4 Crestland Avenue, Toronto, ON, M4C 3L1 house for sale | Listing ID E13825 | Royal LePage
View photo
House · for sale
$ 925,000
4 Crestland Avenue, Toronto, ON, M4C 3L1 house for sale | Listing ID E13825 | Royal LePage
Castlefield Design District
· House
· Parking · Cellar
Castlefield Design District · House · Parking · Cellar
Make the move & love where you live! Set in an established East York neighbourhood, 4 Crestland Avenue offers the best of both worlds. The peace and quiet of a residential street with the energy and convenience of the Danforth just a short stroll away. This fully detached two-bedroom bungalow retains its original charm and character, while offering an opportunity to personalize and update the home to your own taste. The real showstopper is downstairs. The unfinished lower level has been professionally underpinned, waterproofed, and insulated, featuring impressive high ceilings and heated floors that completely redefine basement living. All work is fully permitted and structural engineer approved, giving you a rock-solid foundation to build your dream space. Situated on a rare 30' x 105' lot with a long private driveway and detached garage, this property offers features that are becoming hard to find in this high-demand pocket. The potential here is endless for end-users, builders, and
$ 925,000
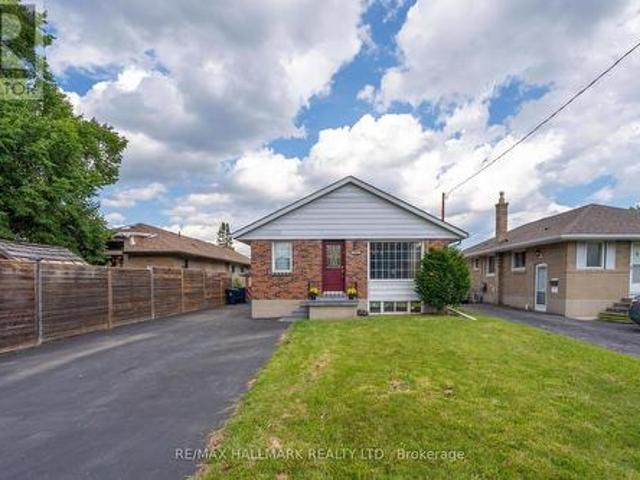
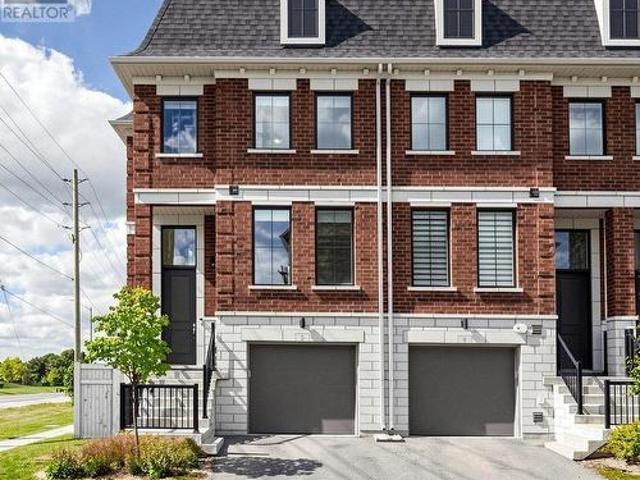
1557 Pharmacy Avenue, Toronto, ON, M1R 2K4 house for sale | Listing ID E13823 | Royal LePage
View photo
House · for sale
$ 895,000
1557 Pharmacy Avenue, Toronto, ON, M1R 2K4 house for sale | Listing ID E13823 | Royal LePage
Castlefield Design District
· House
· Office room · Cellar
Castlefield Design District · House · Office room · Cellar
Welcome to 1557 Pharmacy Ave, a rare opportunity to own a detached bungalow offering the space, flexibility, and convenience today's buyers are looking for. Featuring three bedrooms and a practical layout, this home is an excellent option for families, first-time buyers, downsizers, or anyone looking for a detached property with room to grow and adapt. The finished basement with a separate entrance adds another level of versatility, providing valuable additional living space with the flexibility for a recreation area, home office, guest space, or an additional room where the existing office is located, depending on the buyer's needs. The home has also benefited from several important improvements, including a hot water tank replaced in January 2024, along with updates to the gas furnace, roof, and top-floor bedroom and bathroom windows. The hot water tank and furnace are owned, with no rental contracts to assume. Set within the established Wexford-Maryvale community, the location bring
$ 895,000
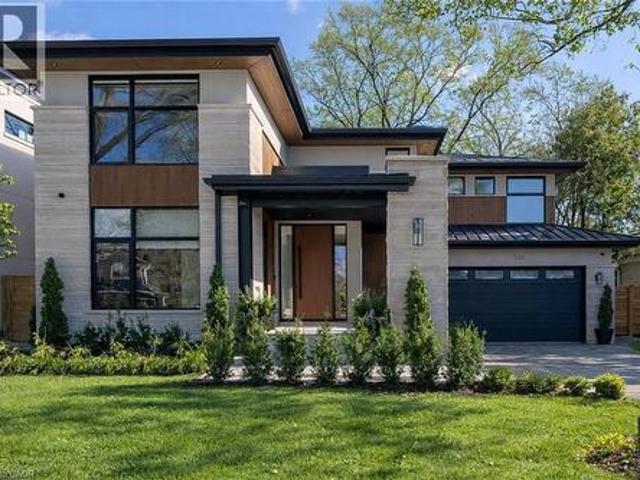
5 Longhouse Street, Vaughan, ON, L4L 4Z3 house for sale | Listing ID N13822 | Royal LePage
View photo
House · for sale
$ 1,525,000
5 Longhouse Street, Vaughan, ON, L4L 4Z3 house for sale | Listing ID N13822 | Royal LePage
Castlefield Design District
· House
· Fireplace · Swimming pool · Parking
Castlefield Design District · House · Fireplace · Swimming pool · Parking
This exquisite home offers an exceptional layout suited for a growing family or effortless entertaining. Extensively upgraded with thousands invested, it features a chef-inspired kitchen with custom cabinetry, stainless steel appliances, granite countertops, and a large center island. Enjoy the stunning year-round sunroom/breakfast area addition, complete with a cozy gas fireplace and walkout to a private hot tub with a premium motorized cover and pergola area. The home also boasts renovated bathrooms, fresh paint throughout, hardwood flooring, pot lights, and stylish updated fixtures. Generously sized bedrooms provide comfort and space, while the finished basement-with separate side garage access-includes two bedrooms, a kitchen, full bathroom, and a spacious living area, ideal for extended family or potential rental income. Additional highlights include a large driveway accommodating up to 7-8 vehicles, roof shingles replaced approx 2019, and some updated windows. Included: Stainless
$ 1,525,000
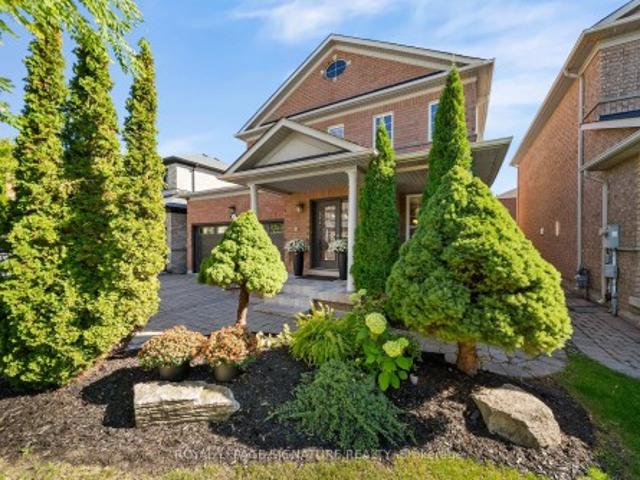
390 Wendall Place, Oakville, ON, L6K 2M1 house for sale | Listing ID 40866 | Royal LePage
View photo
House · for sale
$ 1,389,888
New
390 Wendall Place, Oakville, ON, L6K 2M1 house for sale | Listing ID 40866 | Royal LePage
Castlefield Design District
· House
· Parking · Cellar
Castlefield Design District · House · Parking · Cellar
G o r g e o u s. *. Immaculate, Don't Miss Out! Great Family Home Situated On On A Private Cul-De-Sac In A Highly Demandable & Quiet Family Neighborhood. Incredible, S P O T L E S S & Beautiful 3 Bedrooms Home In High Demand Area. Boasts Open Concept Kitchen, Hardwood Floors, Pot Lights, Steel Appliances. Completely Renovated, Heated Bathroom Floor, Extra Insulation Walls and Attic, Fantastic Professionally Finished Basement Features kitchen, Living Area, 3Pc Bath, Bedroom And Separate Entrance. HWT and Roof approx. 4 y. Old. This Home Is A Must See! Rare Opportunity To Live On A Gorgeous Court Lined With Mature Trees in top Ranked School District. 7 parking spaces! Just Steps To Amenities, Schools, Highways & Transit. Ideal Family Home Situated on Quiet Street Attention Builders Or Investors: Situated On A Premium Pie Huge (id: 27)
$ 1,389,888
115 Bergen Road, Toronto, ON, M1P 1S3 house for sale | Listing ID E13823 | Royal LePage
View photo
House · for sale
$ 845,000
115 Bergen Road, Toronto, ON, M1P 1S3 house for sale | Listing ID E13823 | Royal LePage
Castlefield Design District
· House
· Air conditioning · Cellar
Castlefield Design District · House · Air conditioning · Cellar
Welcome to 115 Bergen Road in Scarborough-an exquisite mid-century modern semi-detached home, fully renovated down to the studs. This three-bedroom, two-bathroom gem combines classic charm with mid-century modern elegance. Rich oak flooring, quartz countertops, and a brand-new kitchen island anchor the design, along with stainless steel appliances. Every element is brand new-electrical, ductwork, mechanicals, a new furnace, tankless water heater, and AC. Plus, with a separate entrance to both the basement and upstairs unit, it's perfect for investors or multi-generational living. And you'll love the convenience of this location-just minutes from public transit, top-rated schools, shopping, and everyday amenities-everything you need right at your doorstep! (Id: 27)
$ 845,000
362 Winston Road, Oakville Wo West, ON, L6L 4W5 Luxury House for sale | Listing ID W13830 | Royal LePage Carriage Trade Luxury Properties
View photo
House · for sale
$ 2,100,000
New
362 Winston Road, Oakville Wo West, ON, L6L 4W5 Luxury House for sale | Listing ID W13830 | Royal LePage Carriage Trade Luxury Properties
Castlefield Design District
· House
· Garden · Fireplace
Castlefield Design District · House · Garden · Fireplace
Welcome to 362 Winston Road, an exceptional South Oakville residence situated on one of the area's most prestigious and highly sought-after streets, surrounded by stunning custom-built multi-million-dollar homes. Just a short walk to the renowned Appleby College, this beautifully renovated bungalow offers an outstanding blend of elegance, comfort, and convenience. Thoughtfully updated and impeccably maintained, the home features a substantial rear addition showcasing a spacious family room with a cozy gas fireplace and a walkout to the private west-facing backyard. Large windows adorned with solid wood California shutters fill the home with natural light, while hardwood flooring throughout the main level adds warmth and timeless appeal. The updated kitchen overlooks the mature backyard and features a skylight that floods the space with sun. Adjacent to the kitchen, a charming breakfast nook with a bay window provides the perfect spot for casual dining, while a separate formal dining ro
$ 2,100,000
58 Ironbark Court, Vaughan, ON, L6A 4S6 house for sale | Listing ID N13823 | Royal LePage
View photo
House · for sale
$ 2,280,000
Updated
58 Ironbark Court, Vaughan, ON, L6A 4S6 house for sale | Listing ID N13823 | Royal LePage
Castlefield Design District
· House
· Fireplace · Parking
Castlefield Design District · House · Fireplace · Parking
Professionally renovated and filled with natural light, this elegant and modern 4-bedroom, 4-bathroom home offers 3,512 sq. Ft. on a 40 x 120 ft. Lot with a 2-car garage, tucked away on a quiet court with no through traffic in the heart of Maple. At the heart of the home is a fully remodeled kitchen featuring a huge island ideal for family gatherings and entertaining, a large breakfast area, quartz counters and backsplash, illuminated glass cabinets, under-cabinet and island lighting, 2 spice pull-outs, Lazy Susan, pull-out waste/recycling, pot filler and brand new state of the art appliances: 36-in. Gas cooktop, double wall ovens, refrigerator with water line and ice maker, and range hood. Step into a grand 21-ft. Open-to-above foyer, while the family room features a soaring 20-ft. Ceiling, gas fireplace and wall of windows. High-quality finishes include Benjamin Moore washable paint, smooth ceilings throughout, 75+ LED pot lights, new light fixtures, statement chandeliers, refinished
$ 2,280,000
1348 Fieldcrest Lane, Oakville Ga Glen Abbey, ON, L6M 2W8 house for sale | Listing ID W13826 | Royal LePage
View photo
House · for sale
$ 1,689,000
New
1348 Fieldcrest Lane, Oakville Ga Glen Abbey, ON, L6M 2W8 house for sale | Listing ID W13826 | Royal LePage
Castlefield Design District
· House
· Garden · Fireplace · Deck
Castlefield Design District · House · Garden · Fireplace · Deck
Welcome to this spacious 4+1-bedroom, 4-bathroom detached family home, ideally situated in sought-after Glen Abbey and backing onto peaceful green space. A double-door entrance opens to an impressive foyer with a grand staircase and leads into generously sized principal rooms featuring hardwood flooring throughout. The upgraded kitchen offers plenty of cabinetry, generous prep space and a spacious eat-in area, with direct access to a beautiful multi-tiered deck overlooking the private backyard oasis. The inviting family room is centred around a gas fireplace with a classic brick surround, creating a warm and comfortable space for everyday living. A convenient mudroom provides additional, and a separate side entrance. Upstairs, you'll find four generously sized bedrooms, including a spacious primary retreat complete with a walk-in closet and grand five-piece ensuite. Three additional well-proportioned bedrooms and a full main bathroom provide plenty of room for the entire family. The fi
$ 1,689,000
135 David Todd Avenue, Vaughan, ON, L4H 1R4 house for sale | Listing ID N13823 | Royal LePage
View photo
House · for sale
$ 1,149,999
135 David Todd Avenue, Vaughan, ON, L4H 1R4 house for sale | Listing ID N13823 | Royal LePage
Castlefield Design District
· House
· Office room · Gym · Cellar
Castlefield Design District · House · Office room · Gym · Cellar
Welcome to 135 David Todd Ave in the City of Vaughan! This beautifully updated 3-bedroom Semi Detached home offers the perfect blend of comfort, style, and location. Nestled in one of Vaughan's most sought-after family-friendly communities, this home is just minutes from Boyd Conservation Area, top-rated schools, parks, the library, shopping, restaurants, and all essential amenities. Pride of ownership is evident throughout, with numerous recent upgrades including new luxury vinyl flooring, new trim, and fresh paint throughout the main floor and all bedrooms, creating a modern, move-in-ready living space. The finished basement provides valuable additional living space, perfect for a family room, home office, gym, or play area. Whether you're a first-time buyer, growing family, or downsizer, this exceptional home offers outstanding value in an unbeatable neighborhood. Don't miss this opportunity-this is a must see property!
$ 1,149,999
34 Petticoat Road, Vaughan, ON, L6A 0L9 house for sale | Listing ID N13823 | Royal LePage
View photo
House · for sale
$ 1,488,000
34 Petticoat Road, Vaughan, ON, L6A 0L9 house for sale | Listing ID N13823 | Royal LePage
Castlefield Design District
· House
· Garden · Fireplace · Deck · Parking
Castlefield Design District · House · Garden · Fireplace · Deck · Parking
Stunning 4-bedroom, 4-bathroom detached home with a 2-car garage in prestigious Patterson! Built by Treasure Hill on a 41 110 ft lot with no sidewalk, this home offers 2,877 sq ft above grade and an exceptional layout with rooms that are truly generous in size throughout! It features 9 ft ceilings on main floor; 3 full bathrooms on the second floor; customized open concept layout on main; natural oak hardwood floors throughout; Swarovski crystal pot lights; fresh designer paint; oversized kitchen with centre island, stainless steel appliances [2024], pantry and large eat-in area overlooking family room; natural gas fireplace in family room with custom limestone mantle; custom window covers; very spacious bedrooms upstairs. All with access to bathrooms; primary retreat with a 5-pc ensuite and a walk-in closet; 2 large ensuite bedrooms both with walk in closets. Outside, a large deck and mature backyard trees offer privacy. Out front, enjoy clear views and step to highly rated Roméo Dall
$ 1,488,000
231 Denise Circle, Newmarket, ON, L3X 2K2 house for sale | Listing ID N13827 | Royal LePage
View photo
House · for sale
$ 758,800
New
231 Denise Circle, Newmarket, ON, L3X 2K2 house for sale | Listing ID N13827 | Royal LePage
Castlefield Design District
· House
· Garden · Fireplace · Parking · Cellar
Castlefield Design District · House · Garden · Fireplace · Parking · Cellar
Great Value for 3 bdr/3 wsr +Finished Basement Townhome Located in Demanded South Summerhill Newmarket Location! Walking distance to schools, parks, trails, and amenities along Yonge Str. Functional open-concept main floor with combined living and dining areas. Kitchen featuring new countertops, breakfast area, and walk-out to backyard. Ideal for everyday living and entertaining! Smooth Ceiling, Hardwood Flooring Throughout, Rare total of 3 parking spaces (1 garage + 2 on driveway). Professionally finished basement with pot lights & fireplace. Conveniently located minutes to Upper Canada Mall, Newmarket GO Station, public transit, schools, and all major amenities. Walking distance to Cleamidow School, Seneca Cook Park, Yonge & Mulock shops and retail. A fantastic opportunity in a family-friendly neighbourhood offering space, comfort, and convenience. Must be seen! Demand'Summerhill' Location! (Id: 27)
$ 758,800
1349 Melton Drive, Mississauga, ON, L4Y 1L6 house for sale | Listing ID W13825 | Royal LePage
View photo
House · for sale
$ 2,699,000
1349 Melton Drive, Mississauga, ON, L4Y 1L6 house for sale | Listing ID W13825 | Royal LePage
Castlefield Design District
· House
· Patio · Lift · Parking
Castlefield Design District · House · Patio · Lift · Parking
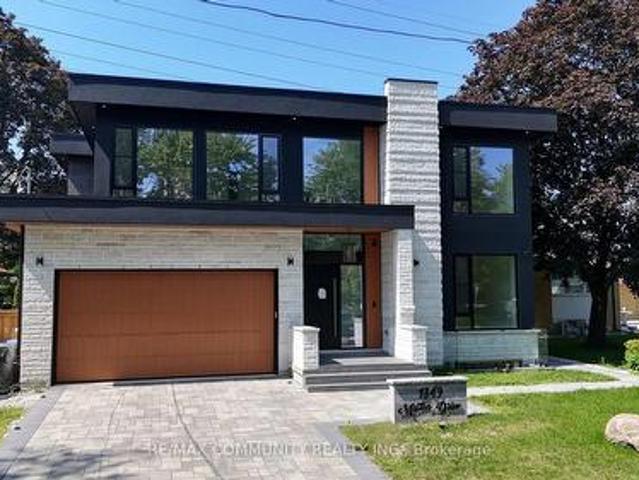
Power of Sale opportunity in Lakeview. This custom-built two-storey home sits on a 60 x 134 ft lot and offers approximately 5,800 sq ft of living space. Features include four upper-level bedrooms, a private elevator, a finished lower level with a separate two-bedroom apartment, a covered patio, heated driveway and garage with EV chargers. Located near parks, the lakefront, Port Credit, Clarkson Village and the QEW. Property is being sold'as is, where is. (Id: 27)
$ 2,699,000
400 Forest Fountain Drive, Vaughan, ON, L4H 1W4 house for sale | Listing ID N13824 | Royal LePage
View photo
House · for sale
$ 999,000
400 Forest Fountain Drive, Vaughan, ON, L4H 1W4 house for sale | Listing ID N13824 | Royal LePage
Castlefield Design District
· House
· Garden
Castlefield Design District · House · Garden
Welcome to this beautifully maintained, rarely offered detached raised bungalow nestled in the absolute heart of the highly desirable Sonoma Heights neighbourhood in Woodbridge. Boasting over 2,600 square feet of total living space, this ready to move in home offers a smart open concept layout rich with warmth, character, and comfort. The sun drenched main level welcomes you with elegant light hardwood flooring and a spacious living and dining area designed for seamless entertaining. The practical kitchen features new stainless steel appliances, sleek quartz countertops, and an oversized eat-in breakfast area with vinyl flooring and views of the cozy backyard. Retreat to the generous sized primary suite, featuring a private ensuite bath and convenient his and hers closets. The fully finished, expansive lower level includes a fully independent in-law suite complete with separate bedroom, a full five-piece bathroom, a private laundry room, and a secondary kitchen with electrical ready fo
$ 999,000
32 Mcgurran Lane, Richmond Hill, ON, L4B 0G8 house for sale | Listing ID N13821 | Royal LePage
View photo
House · for sale
$ 1,348,000
Updated
32 Mcgurran Lane, Richmond Hill, ON, L4B 0G8 house for sale | Listing ID N13821 | Royal LePage
Castlefield Design District
· House
· Office room
Castlefield Design District · House · Office room
Exquisite luxury semi-detached in sought-after Doncrest, Central Richmond Hill, situated on a quiet family-oriented cul-de-sac. Fully upgraded with fresh paint and 9-ft ceilings on main & upper floors. Professionally installed Tesla EV charger ready for immediate use. Bright open-concept layout with new ceiling fixtures and pot-lights. Gourmet kitchen offers quartz counters, stainless-steel appliances and a spacious waterfall island. Primary bedroom includes a 5-piece ensuite plus walk-in closet; all bathrooms feature quartz vanities. Versatile 4th-bed suite with kitchenette, office and private 3-piece bath. Great for multi-generational living or guests. Enjoy sun-drenched south-facing. Top-ranked school zone: St. Robert chs (ib), Alexander Mackenzie HS, Doncrest PS and Christ the King CES. Minutes to future Yonge North Subway Extension stations. Easy access to Hwy 404/407, VIVA, GO Transit, Asian supermarkets and Hillcrest Mall. Exceptional combination of luxury finishes, elite school
$ 1,348,000
146 Crystalview Crescent, Brampton, ON, L6P 2R8 house for sale | Listing ID W13823 | Royal LePage
View photo
House · for sale
$ 859,000
146 Crystalview Crescent, Brampton, ON, L6P 2R8 house for sale | Listing ID W13823 | Royal LePage
Castlefield Design District
· House
· Swimming pool · Parking · Cellar
Castlefield Design District · House · Swimming pool · Parking · Cellar
Welcome To 146 Crystalview Cres! Beautifully Maintained 4 Bedroom, 3.5 Bathroom Semi-Detached Home In A Prime Location Close To Hwy 427 & 407 With Easy Access To Vaughan And Etobicoke. Bright, Light-Filled Main Floor Featuring A Spacious Open Concept Family Room, Hardwood Floors, And Oak Staircase. Upgraded Kitchen With Quartz Countertops, Stylish Backsplash, And Stainless Steel Appliances. Primary Bedroom Offers Walk-In Closet And 4-Piece Ensuite With Jacuzzi Tub And Separate Standing Shower. Three Additional Generous-Sized Bedrooms And Convenient Upper-Level Laundry. Finished Basement With Separate Entrance Featuring Kitchen, Bedroom, Bathroom And Laundry. Ideal For Extended Family Or Potential Income. Total Of 4 Parking Spaces. A Fantastic Opportunity In A Highly Convenient Location! Some photos have been virtually staged for illustrative purposes. (Id: 27)
$ 859,000
540 Patricia Drive, Oakville Wo West, ON, L6K 1M2 house for sale | Listing ID W13830 | Royal LePage
View photo
House · for sale
$ 3,649,000
New
540 Patricia Drive, Oakville Wo West, ON, L6K 1M2 house for sale | Listing ID W13830 | Royal LePage
Castlefield Design District
· House
· Fireplace · Deck · Parking · Cellar
Castlefield Design District · House · Fireplace · Deck · Parking · Cellar
Step into this newly constructed custom residence which showcases bespoke built-in cabinetry fine craftsmanship. Stately nine-foot ceilings on the first and second floors from the wood flooring to the large scale windows you will sense refinement. Cozy in floor heating throughout the basement and all stone floors on the main and second floor includes a decadent heated garage floor, meaning no need to bundle up to access the garage making it a functional space of the home. The property is consistent with creature comforts featuring dedicated upper and lower hvac systems, circulating instant hot water throughout, and three gas fireplaces. Included is a comprehensive security system with cameras. The exterior facade combines elegant stone elements with stunning composite wood features, oversized front landing, 4 season inviting back deck with it's own gas fireplace. Landscaping includes lighting with the addition of integrated driveway lighting to guide your way home. Luxury Certified. (I
$ 3,649,000
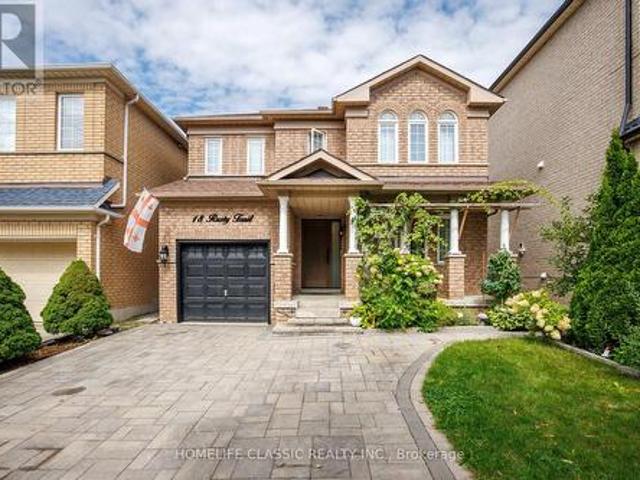
18 Rusty Trail, Vaughan, ON, L4H 2E7 house for sale | Listing ID N13823 | Royal LePage
View photo
House · for sale
$ 1,249,000
18 Rusty Trail, Vaughan, ON, L4H 2E7 house for sale | Listing ID N13823 | Royal LePage
Castlefield Design District
· House
· Garden · Parking
Castlefield Design District · House · Garden · Parking
Welcome to 18 Rusty Trail. Where refined updates meet exceptional outdoor living. Step into a beautifully enhanced home offering a perfect blend of modern comfort, stylish upgrades, and an impressive private backyard retreat. The stunning backyard oasis is truly the centerpiece of the property, featuring a custom-built gazebo and brand-new interlock, creating an elegant and inviting setting for entertaining guests, hosting summer gatherings, or simply relaxing outdoors. The home showcases numerous recent improvements, including new front and backyard doors, new front interlock, updated lighting throughout, upgraded stair railings and steps, and beautifully renovated bathrooms. Every update has been thoughtfully selected to elevate the home's comfort and overall appeal. With parking for up to five vehicles, this home offers both practicality and convenience. Ideally situated in a quiet, family-friendly neighbourhood, it is minutes from schools, shopping, Vaughan Mills, Canada's Wonderla
$ 1,249,000
45 4101 Westminster Place, Mississauga, ON, L4W 4X4 townhouse for sale | Listing ID W13822 | Royal LePage
View photo
Townhouse · for sale
$ 799,900
45 4101 Westminster Place, Mississauga, ON, L4W 4X4 townhouse for sale | Listing ID W13822 | Royal LePage
Castlefield Design District
· Townhouse
· Fireplace · Deck · Parking
Castlefield Design District · Townhouse · Fireplace · Deck · Parking
A Rarely Available Townhouse In The Highly Sought-After Rathwood Community! This Home Offers The Perfect Blend Of Modern Comfort, Functionality And Outdoor Living. Beautifully Renovated Top-To-Bottom In 2018, Including Hardwood Flooring Throughout, New Stairs & Railings, Modern Pot Lights, Built-in Electric Fireplace, Custom Kitchen With Stone Counters And All New Appliances, A Large Sink Overlooking the Dining/Living Room, Renovated Washrooms And A Newer Deck With Privacy Fence. Just Perfect For Entertainment! Steel Roof Was Installed In 2023 Which Provides Added Peace Of Mind And Long-Term Durability. Enjoy The Rare Convenience Of 2 Driveway Parking Spaces Plus A 1-Car Garage. Additional Visitor & Street Parking Is Available, Providing Plenty Of Parking For Family And Guests. A Wonderful Opportunity To Own A Renovated Townhouse In A Well-Established Mississauga Community With Parks, Schools, Transit And All Amenities Nearby. Great Home, Great Outdoor Space, Great Location. Don't Miss
$ 799,900
164 Tango Crescent, Newmarket, ON, L3X 0K5 house for sale | Listing ID N13827 | Royal LePage
View photo
House · for sale
$ 947,000
New
164 Tango Crescent, Newmarket, ON, L3X 0K5 house for sale | Listing ID N13827 | Royal LePage
Castlefield Design District
· House
· Fireplace · Parking
Castlefield Design District · House · Fireplace · Parking
Ready to move in! Stop Looking! A well maintained, 3 bedroom, bright and spacious freehold townhome. It has a nice layout, a built-in single garage with direct access to the house. All rooms have large windows and window coverings, His and Her walk-in closets in the Primary bedroom. Modern Open Concept Layout! 9Ft Ceilings On 2nd Level, Great Room With Wall Mount Fireplace, Dining And Eat-In Kitchen With Updated Island And Stainless Steel Appliances. Upgraded Hardwood Floors Throughout Main And Second Level. Direct access to the house from the garage. Close To All Amenities: Top rated schools, Hospital, Parks, Shopping, Highways (400 and 404). Steps To Upper Canada Mall, Go Station, Viva. Great Home in a quiet residential Neighborhood (with no through traffic)! Perfect for Family. Priced to sell home! Great Opportunity! Come And See It!
$ 947,000
9761 Eighth Line, Halton Hills, ON, L7G 4S5 house for sale | Listing ID W13830 | Royal LePage
View photo
House · for sale
$ 1,259,000
New
9761 Eighth Line, Halton Hills, ON, L7G 4S5 house for sale | Listing ID W13830 | Royal LePage
Castlefield Design District
· House
· Fireplace
Castlefield Design District · House · Fireplace
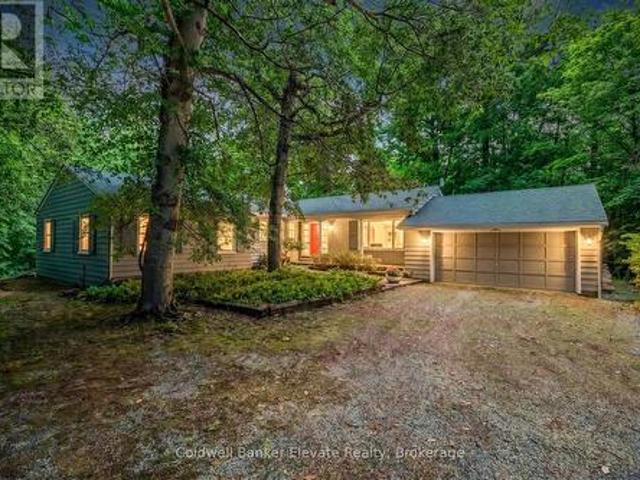
Nestled on a beautiful one-acre lot just minutes from the heart of Georgetown, this welcoming 4+1 bedroom bungalow offers the best ofbothworlds-peaceful country living with all the conveniences of Georgetown close by. Enjoy easy access to the Gellert Community Centre, library, theatre, shopping plazas, charming Downtown Georgetown, Toronto Premium Outlets, and major commuter routes includingHwys401/407. Surrounded by mature trees, this home features large windows that flood the space with natural light and highlight thisproperty'spicturesque setting. A well-designed layout creates a warm and inviting atmosphere. The living room, dining room, kitchen, and familyroom, withcozy wood burning fireplace, are perfect for family life and entertaining guests, with almost 3000sqft of living space. The main floorfeaturesfour spacious bedrooms and two full bathrooms, thoughtfully separated from the main living areas to provide privacy and comfort. Whetheryou're raising a family or looking for the
$ 1,259,000
83 Stonebridge Boulevard, Toronto, ON, M1W 4A8 house for sale | Listing ID E13821 | Royal LePage
View photo
House · for sale
$ 1,299,000
83 Stonebridge Boulevard, Toronto, ON, M1W 4A8 house for sale | Listing ID E13821 | Royal LePage
Castlefield Design District
· House
· Garden · Cellar
Castlefield Design District · House · Garden · Cellar
Exceptional 4+2 bedroom, 3.5-bathroom residence featuring 9-foot ceilings on the main floor, hardwood flooring throughout, and a fully finished 2-bedroom walkout basement with a separate entrance, offering outstanding income potential to generate premium rental income and help offset mortgage costs. The beautifully renovated 2026 kitchen is thoughtfully appointed with quartz countertops, a gas-burning stove, premium finishes, and abundant workspace, while oversized bay windows and updated above-grade windows around 2019 fill the home with natural light. Major capital improvements include an HVAC system less than 5 years old and a roof approximately 7 years old, providing exceptional comfort and peace of mind. Offered for the very first time by its original owners, this meticulously maintained home is a true reflection of pride of ownership. Beautifully landscaped gardens and fragrant seasonal blooms create a warm and elegant welcome, while the striking spiral staircase serves as a time
$ 1,299,000
4 70 Byng Avenue, Toronto, ON, M2N 7L9 townhouse for sale | Listing ID C13822 | Royal LePage
View photo
Townhouse · for sale
$ 659,000
4 70 Byng Avenue, Toronto, ON, M2N 7L9 townhouse for sale | Listing ID C13822 | Royal LePage
Castlefield Design District
· Townhouse
· Balcony
Castlefield Design District · Townhouse · Balcony
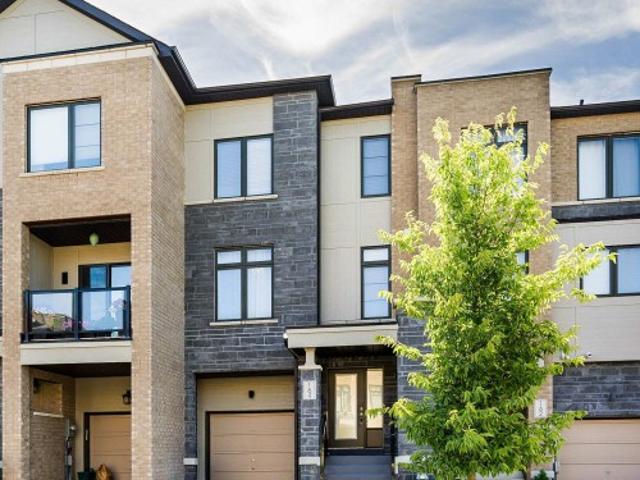
Welcome to this exceptional townhome in the heart of the highly sought-after Willowdale East community. Step inside and you'll immediately notice the thoughtful updates and evident pride of ownership throughout. The bright, well-designed open-concept main floor features 9-foot ceilings, rich hardwood flooring, elegant crown moulding, pot lights, and a coffered ceiling. Spacious living and dining areas flow seamlessly to a light filled balcony, creating the perfect spot for morning coffee. A convenient main floor powder room adds everyday functionality. The well-appointed gourmet kitchen combines style and practicality with granite counters, a centre island, and stainless steel appliances. The lower level offers a comfortable primary bedroom complete with a four-piece ensuite bath, a cozy second bedroom and an additional three-piece family washroom. Ideally situated just steps from top-rated schools, parks, fine dining, shopping, Mitchell Field Community Centre, Yonge-Finch subway stati
$ 659,000
62 Diploma Avenue, Vaughan, ON, L4H 3A7 house for sale | Listing ID N13826 | Royal LePage
View photo
House · for sale
$ 1,249,500
Updated
62 Diploma Avenue, Vaughan, ON, L4H 3A7 house for sale | Listing ID N13826 | Royal LePage
Castlefield Design District
· House
· Patio · Garden · Fireplace · Parking · Cellar
Castlefield Design District · House · Patio · Garden · Fireplace · Parking · Cellar
Wow! Traditional Deep Lot, 139 feet deep / True Traditional In-Demand Bungalow, 1 step to the front porch. NO stairs inside / Tall, airy 9-foot ceilings / 2 1/2 bathrooms, powder room at front entrance for guests / 2-car garage, 4-car driveway. No sidewalk / Family-friendly area / 2 cantinas, 1 at the front, 1 at the back / California shutters throughout / Family room with gas fireplace beside family-size kitchen with W/O to rear porch/yard / Stone walkways and patios / Main-floor door to garage w/mezzanine / 2nd + 3rd bedrooms have shared Jack & Jill bathroom / Large unfinished basement with large windows, no window wells / 200 Amp service, CVAC + all attachments / Lots of space between houses / Exterior pot lights / (id: 27)
$ 1,249,500
783 Dodsworth Crescent, Mississauga, ON, L4Y 2H8 house for sale | Listing ID W13823 | Royal LePage
View photo
House · for sale
$ 959,000
Updated
783 Dodsworth Crescent, Mississauga, ON, L4Y 2H8 house for sale | Listing ID W13823 | Royal LePage
Castlefield Design District
· House
· Garden · Cellar
Castlefield Design District · House · Garden · Cellar
Rarely offered in sought-after Applewood! This spacious 4+2 bedroom, 4-bathroom family home sits on a premium 41 x 120 ft corner lot in a quiet, established, and highly family-friendly neighbourhood. Ideal for growing families, upsizers, multi-generational living, or investors, this home offers exceptional space, flexibility, and potential. The main home features 4 generous bedrooms, a renovated kitchen and ensuite, hardwood floors, pot lights, and a bright, functional layout designed for comfortable family living. The fully renovated basement adds 2 additional bedrooms, a full kitchen, living area, bathroom, separate laundry, and a separate entrance which is an ideal setup for extended family, guests, or potential rental income. Recent updates include a new heating system installed in 2026. Location is everything! Enjoy easy access to nearby elementary schools, parks, and trails, with Mississauga Valley Community Centre, Square One, Sherway Gardens, Costco, Adonis, Dixie GO, and major
$ 959,000
407 Baverstock Crescent, Milton Cl Clarke, ON, L9T 5L1 house for sale | Listing ID W13828 | Royal LePage
View photo
House · for sale
$ 889,000
New
407 Baverstock Crescent, Milton Cl Clarke, ON, L9T 5L1 house for sale | Listing ID W13828 | Royal LePage
Castlefield Design District
· House
· Garden · Office room · Cellar
Castlefield Design District · House · Garden · Office room · Cellar
This popular Mattamy 3-bedroom home has been thoughtfully updated from top to bottom, offering the space families love with a long list of features that set it apart. Step inside to a bright, welcoming main floor with beautiful wood flooring, crown moulding and an open layout that keeps everyone connected. The updated kitchen features quartz counters, subway tile backsplash, stainless steel appliances and plenty of cabinetry, opening directly into the spacious family room and overlooking the backyard. Upstairs, all three bedrooms feature wood flooring, including a generous primary retreat with walk-in closet and a beautifully renovated ensuite complete with a glass shower, rainfall showerhead and modern finishes. The main bathroom has been updated too, making this a home where the big projects have already been taken care of. Downstairs, the professionally finished basement adds another level of genuinely useful living space, with a large recreation room, dedicated office area and an i
$ 889,000
158 Park Avenue, Newmarket, ON, L3Y 1V1 house for sale | Listing ID N13826 | Royal LePage
View photo
House · for sale
$ 999,000
New
158 Park Avenue, Newmarket, ON, L3Y 1V1 house for sale | Listing ID N13826 | Royal LePage
Castlefield Design District
· House
· Garden · Swimming pool · Parking · Air conditioning
Castlefield Design District · House · Garden · Swimming pool · Parking · Air conditioning
Welcome to this fully renovated detached home in the heart of Newmarket! Nestled on a premium 65 135 ft lot(Rear 75ft) in a mature and desirable neighborhood, this 3+1 bedroom, 3 bathroom home has been extensively upgraded with quality finishes, offering both comfort and style. Highlights include brand-new doors and windows, a double front entry, fresh paint, updated ceilings, LED pot lights, and solid hardwood floors on the main level. The modern kitchen features new cabinets, countertops, polished tile flooring, and stainless steel appliances. A newly added primary suite boasts a spacious walk-in closet and a luxurious ensuite. The finished lower level includes waterproof laminate flooring and an additional bedroom, ideal for family or guests. Upgrades also include a new AC system, new garage remote, new shingles on the garage roof, and full duct cleaning. Outside, enjoy an extra-long driveway for up to 8 cars, a wide front yard, and a fully upgraded inground pool with a new liner, s
$ 999,000
30 Birchmount Road, Toronto, ON, M1N 3J4 house for sale | Listing ID E13823 | Royal LePage
View photo
House · for sale
$ 2,125,000
30 Birchmount Road, Toronto, ON, M1N 3J4 house for sale | Listing ID E13823 | Royal LePage
Castlefield Design District
· House
· Garden · Fireplace · Cellar
Castlefield Design District · House · Garden · Fireplace · Cellar
Welcome to 30 Birchmount Road, a distinctive family home with a GARDEN SUITE located in a quiet highly sought after neighbourhood south of Kingston Road, defined by mature gardens, tree-lined streets & well appointed homes. A 10-minute stroll takes you through Harrison Properties Park along the Waterfront Trail to Rosetta McClain Gardens, with beautiful views over Lake Ontario. A 5-minute walk takes you to shops and restaurants, primary and secondary public school along and a community centre. Inside, the home delivers the space and versatility for modern living and a growing family. Inviting curb appeal opens to a welcoming front porch, while a 2nd floordeck, accessed directly from two bedrooms, provides an outdoor extension with beautiful views of the area. The well designed floor plan offers 4 bedrooms, 3 washrooms, family room, an open-concept living and dining area with a large eat-in kitchen, welcoming fully finished basement and 3 gas fireplaces throughout the property providing
$ 2,125,000
2 Seacoasts Circle, Vaughan, ON, L6A 5B6 house for sale | Listing ID N13822 | Royal LePage
View photo
House · for sale
$ 899,999
2 Seacoasts Circle, Vaughan, ON, L6A 5B6 house for sale | Listing ID N13822 | Royal LePage
Castlefield Design District
· House
· Balcony · Fireplace · Cellar
Castlefield Design District · House · Balcony · Fireplace · Cellar
Welcome To This Modern, Charming, And Spacious Sun-Filled Family Townhome In The Highly Sought-After Arthur Community In The Heart Of Maple. This Exceptional Corner Unit, Much Like A Semi, Offers 1,879 Sq. Ft. Of Beautifully Designed Living Space, Featuring Premium Upgrades And High-End Finishes Throughout. The Welcoming Marble Foyer, High Ceilings, Designer Laminate Flooring, And Large Principal Rooms Create A Bright And Contemporary Atmosphere From The Moment You Enter. Elegant Staircases With Wrought Iron Pickets Lead To A Thoughtfully Designed Layout Featuring 3 Spacious Bedrooms, 4 Bathrooms, And A Convenient Laundry Area On The Upper Floor. The Stunning Kitchen Offers Granite Countertops, A Stylish Granite Backsplash, And Upscale Stainless Steel Appliances, Showcasing A Wolf Gas Cooktop. The Open-Concept Kitchen Seamlessly Flows Into The Dining And Living Rooms, Complete With An Electric Fireplace And Walk-Out To A Private Balcony With A Gas BBQ Hook-Up. The Finished Basement Wit
$ 899,999
540 Patricia Drive, Oakville, ON, L6K 1M2 house for sale | Listing ID 40866 | Royal LePage
View photo
House · for sale
$ 3,649,000
New
540 Patricia Drive, Oakville, ON, L6K 1M2 house for sale | Listing ID 40866 | Royal LePage
Castlefield Design District
· House
· Fireplace · Deck · Parking · Cellar
Castlefield Design District · House · Fireplace · Deck · Parking · Cellar
Step into this newly constructed custom residence which showcases bespoke built-in cabinetry fine craftsmanship. Stately nine-foot ceilings on the first and second floors from the wood flooring to the large scale windows you will sense refinement. Cozy in floor heating throughout the basement and all stone floors on the main and second floor includes a decadent heated garage floor, meaning no need to bundle up to access the garage making it a functional space of the home. The property is consistent with creature comforts featuring dedicated upper and lower HVAC systems, circulating instant hot water throughout, and three gas fireplaces. Included is a comprehensive security system with cameras. The exterior façade combines elegant stone elements with stunning composite wood features, oversized front landing, 4 season inviting back deck with it’s own gas fireplace. Landscaping includes lighting with the addition of integrated driveway lighting to guide your way home. Luxury certified. (I
$ 3,649,000
19 Dace Drive, Vaughan, ON, L4H 2C2 house for sale | Listing ID N13825 | Royal LePage
View photo
House · for sale
$ 1,350,000
19 Dace Drive, Vaughan, ON, L4H 2C2 house for sale | Listing ID N13825 | Royal LePage
Castlefield Design District
· House
· Garden · Parking · Fireplace · Cellar
Castlefield Design District · House · Garden · Parking · Fireplace · Cellar
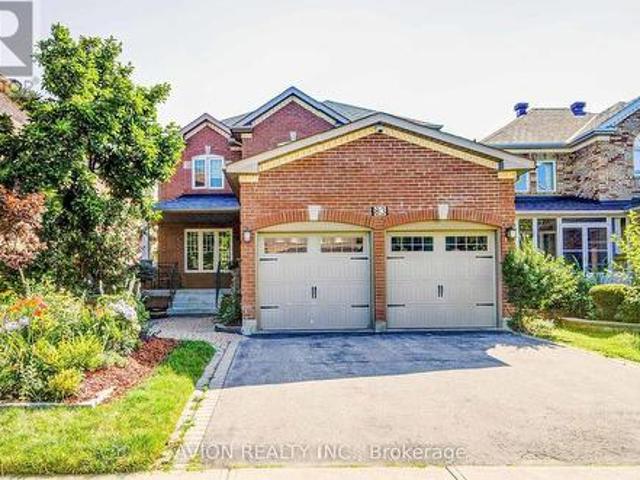
Welcome to 19 Dace Drive, an all brick detached home offering approximately 2,191 sq. Ft. above grade, plus a 1,045 sq. Ft. finished basement, a double garage and a beautifully landscaped 41.99 x 82.02 ft. Lot. From the moment you enter, thoughtful architectural details stand out: a decorative glass front door and sidelight, coffered foyer ceiling, wainscoting, crown moulding, elegant columns and a hardwood staircase with wrought iron pickets. Hardwood flooring continues throughout the main and upper levels. The formal dining room features a decorative ceiling medallion, feature wall, California shutters and recessed lighting. The inviting family room offers a fireplace with a floor to ceiling stone surround and flows naturally into the kitchen and breakfast area. The kitchen is appointed with granite countertops, extended cabinetry, stainless steel appliances, a decorative stone backsplash, pantry storage and access to the backyard. A convenient main floor laundry room adds everyday f
$ 1,350,000

Get email alerts

Don't miss out: be the first to know about new properties

The alert was correctly created

On subscribing you accept the conditions of use and the privacy policy
Alert
Receive new ads in your inbox
Save this search
Receive alerts for new listings

We'll send you an email when we have new properties for: "Houses for sale in Castlefield Design District"

The alert was correctly created

Get email alerts and be the first to see new listings
Required field
On subscribing I accept the terms of the privacy policy
Perfect! You'll soon start receiving new listings via email
Alert
Receive an email when we have new ads for Houses for sale in Castlefield Design District
Save this search
Filters

Bedrooms

Area (sq.ft)

sq.ft
sq.ft

Price

$
$

Filter by property type

Bathrooms

Clear all filters
Receive notifications when new entries are published.