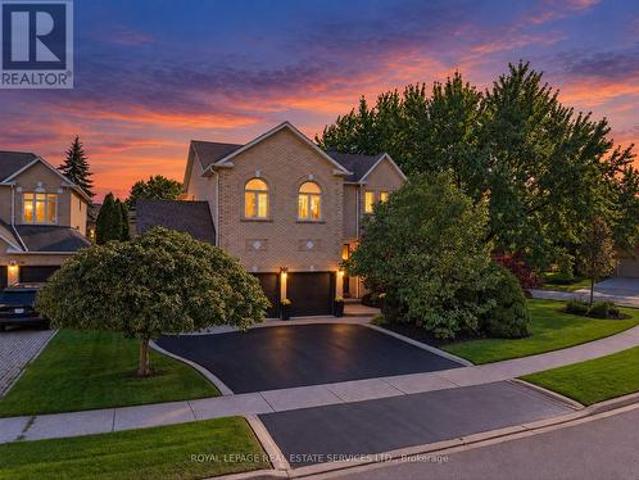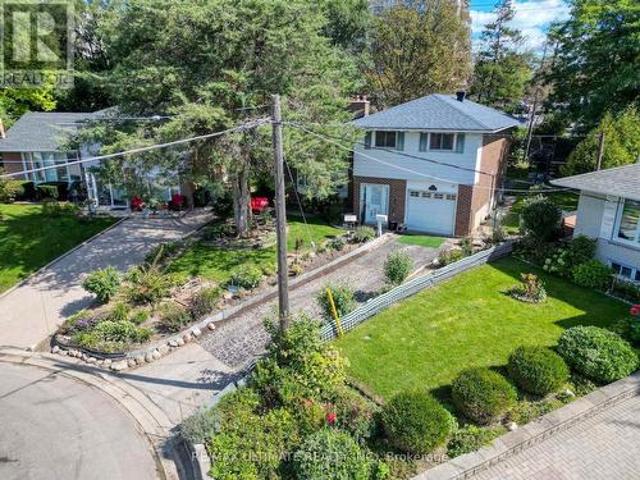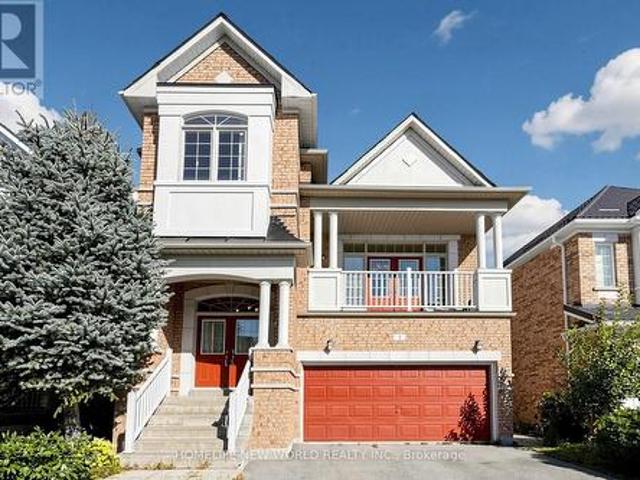
9,916 houses for sale in Castlefield Design District

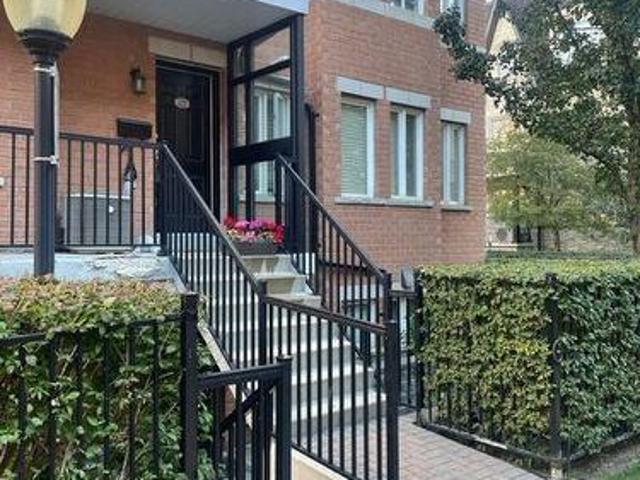
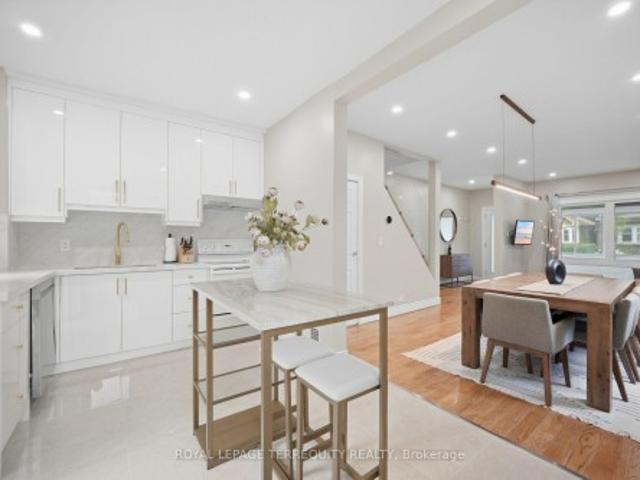
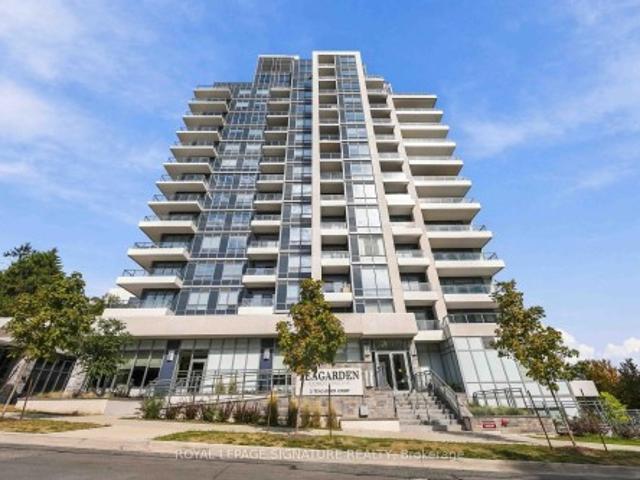
102 2 Teagarden Court N, Toronto, ON, M2N 0L6 townhouse for sale | Listing ID C13823 | Royal LePage
View photo
Townhouse · for sale
$ 849,900
102 2 Teagarden Court N, Toronto, ON, M2N 0L6 townhouse for sale | Listing ID C13823 | Royal LePage
Castlefield Design District
· Townhouse
· Patio · Garden · Balcony · Parking
Castlefield Design District · Townhouse · Patio · Garden · Balcony · Parking
What if you could have the space and feel of a house, with the convenience of condo living? Welcome to Tea Garden Condos. This beautifully designed 2-storey condo townhouse offers approximately 1,049 sq. Ft. of well-planned living space, with plenty of room to make it your own. The main floor features a bright, functional layout with a modern kitchen complete with quartz countertops, a generous centre island and lots of workspace. There's also a convenient powder room and direct access to your private patio. Perfect for morning coffee, summer dinners or just getting some fresh air. Upstairs, you'll find two bedrooms, each with their own ensuite bathroom. The second bedroom also has its own private balcony, giving you another great outdoor space to enjoy. Thoughtful extras like automated blinds, parking and a locker add even more convenience to everyday living. And the location is hard to beat. You're close to shopping, restaurants, transit, amenities and all the essentials, making it e
$ 849,900
1606 Queen Street W, Toronto, ON, M6R 1A8 commercial for sal.
View photo
House · for sale
$ 1,188,000
$ 712/sq.ft
1606 Queen Street W, Toronto, ON, M6R 1A8 commercial for sal.
Castlefield Design District
· 1,668 sq.ft · House
· Deck · Parking
Castlefield Design District · 1,668 sq.ft · House · Deck · Parking
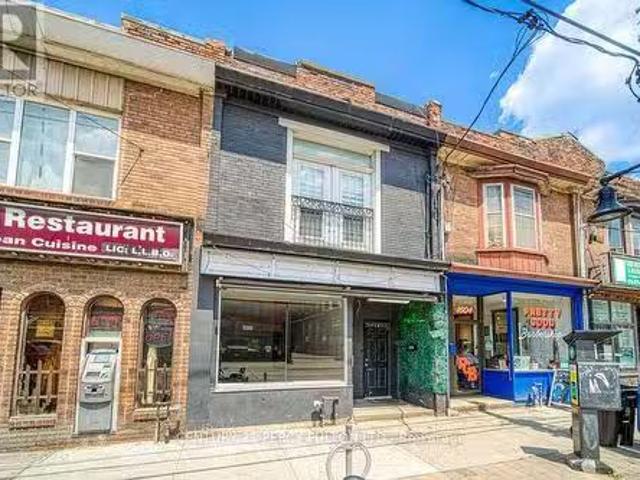
A Rare LiveWork Opportunity in the Heart of Torontos West End. An exceptional opportunity to secure a versatile commercialresidential property in one of Torontos most sought-after and dynamic west-end neighbourhoods. The street-facing retail space offers outstanding visibility and foot traffic exposure, complete with a finished lower level - ideal for a business owner, professional service, or creative studio looking to establish a presence in a high-demand corridor. Upstairs, a spacious and sun-filled 2-bedroom apartment opens onto a private rear deck, offering comfortable owner-occupied living or strong saleal income potential in one of the citys most desirable saleal markets. Adding exceptional value, a solid block garage with convenient laneway access provides secure parking, generous storage, or exciting future flexibility. Perfectly positioned steps from the energy of Queen West and Roncesvalles, with TTC streetcar service at your door and the waterfront just moments away - this
$ 1,188,000
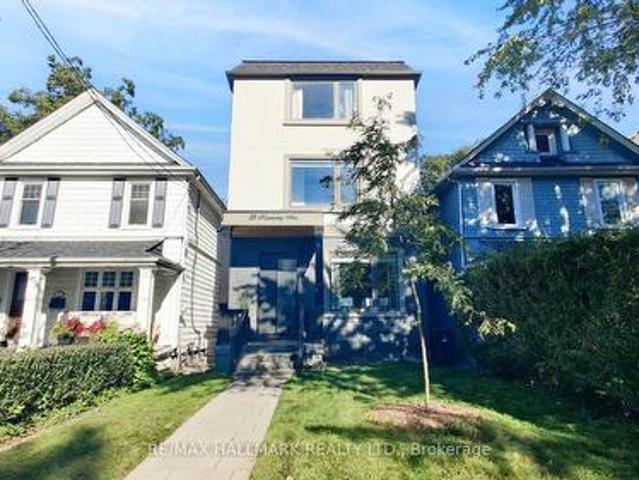
33 Kimberley Avenue, Toronto, ON, M4E 2Z3 house for sale | Listing ID E13824 | Royal LePage
View photo
House · for sale
$ 1,699,000
33 Kimberley Avenue, Toronto, ON, M4E 2Z3 house for sale | Listing ID E13824 | Royal LePage
Castlefield Design District
· House
· Garden · Balcony · Cellar
Castlefield Design District · House · Garden · Balcony · Cellar
Welcome to one of the city's most sought-after neighborhoods in the Upper Beaches. This gorgeous, 3 Storey custom-built detached home offers 4 bedrooms, 5 bathrooms, and a bright, open-concept layout designed for real family living. Approximately $100,000 in recent upgrades (additional walk in closet in Primary Bedroom, 20 Ft. Of added custom storage on the main floor) and true pride of ownership are evident throughout. The state-of-the-art kitchen is the heart of the home, with a striking waterfall island that flows into the family room. It's ideal for everyday life and easy entertaining. Upstairs, the primary retreat features a spa-like 5-piece ensuite, two separate walk-in closets, and a large private balcony. The second bedroom also has its own 3-piece ensuite. The finished basement adds a huge recreation room, perfect for movie nights, a play space, or hosting friends. Out back, the yard is a hidden gem. It backs onto a laneway with a shared rear right-of-way, giving you exception
$ 1,699,000
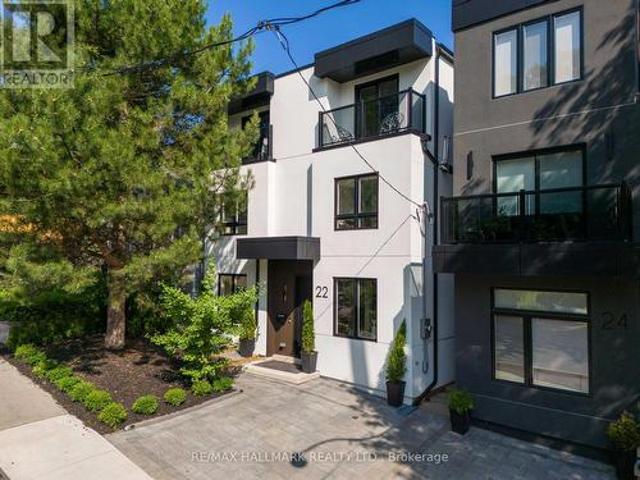
22 Harriet Street, Toronto, ON, M4L 2E9 house for sale | Listing ID E13822 | Royal LePage
View photo
House · for sale
$ 1,499,000
Updated
22 Harriet Street, Toronto, ON, M4L 2E9 house for sale | Listing ID E13822 | Royal LePage
Castlefield Design District
· House
· Garden
Castlefield Design District · House · Garden
This exceptional custom-built detached residence is a rare blend of striking contemporary architecture, timeless design, and effortless indoor-outdoor living. Just moments from Queen Street East's celebrated cafes, restaurants, boutiques, and parks, it offers the best of urban living. The backyard is nothing short of extraordinary. Framed by mature trees and complete privacy, it has been thoughtfully designed as an extension of the home itself. Whether you're hosting unforgettable summer soirees, enjoying dinner under the stars, or gathering family and friends for an outdoor movie night, this is a space you'll never want to leave. Inside, every room has been curated with intention. Soaring ceilings, wide-plank engineered hardwood floors, and built-in ceiling speakers create an atmosphere that is both warm and sophisticated. Natural light floods the open-concept living spaces, while dramatic floor-to-ceiling sliding doors dissolve the boundary between indoors and out. At the heart of th
$ 1,499,000
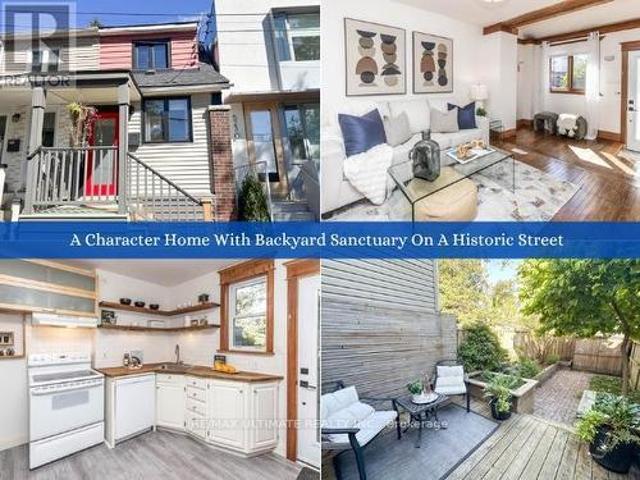
525 Craven Road, Toronto, ON, M4L 2Z6 house for sale | Listing ID E13823 | Royal LePage
View photo
House · for sale
$ 699,000
525 Craven Road, Toronto, ON, M4L 2Z6 house for sale | Listing ID E13823 | Royal LePage
Castlefield Design District
· House
· Patio · Garden · Deck · Cellar
Castlefield Design District · House · Patio · Garden · Deck · Cellar
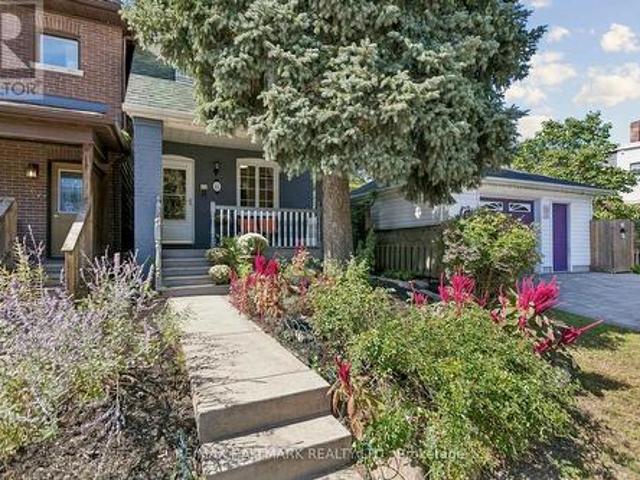
Welcome to 525 Craven Rd, a 2-bedroom semi-detached freehold home nestled on a charming, historic street known for its iconic cottage-style homes and community art fence. Why settle for condo living with monthly maintenance fees when you can enjoy full homeownership, complete with a private backyard and basement? Step through a penny-tiled front entry into an inviting living area featuring warm hardwood floors and a vaulted ceiling. The adjacent eat-in kitchen boasts floating shelves, a butcher-block counter, and direct access to your fully-fenced backyard sanctuary. The fully fenced outdoor deck and patio, complete with privacy walls, raised herb & vegetable gardens, a cedar shed, and an Eastern Redbud tree, is ideal for relaxing or entertaining. Upstairs you'll find two hardwood-floored rooms. The primary bedroom is light-filled with a double-door closet. The back bedroom, also with a closet, overlooks the yard. A bright 4-piece bathroom with a pocket door, gold hardware vanity, and
$ 699,000
66 Gooderham Drive, Toronto, ON, M1R 3G7 house for sale | Listing ID E13822 | Royal LePage
View photo
House · for sale
$ 879,000
66 Gooderham Drive, Toronto, ON, M1R 3G7 house for sale | Listing ID E13822 | Royal LePage
Castlefield Design District
· House
Castlefield Design District · House
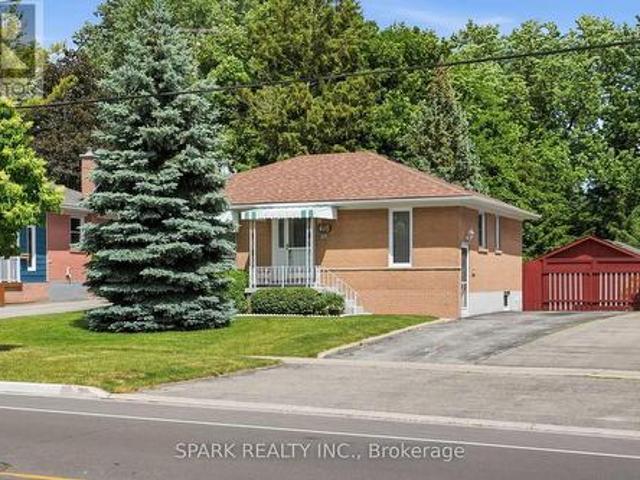
Welcome To 66 Gooderham Drive, A Rarely Offered Opportunity In The Highly Sought-After Wexford-Maryvale Community. Situated On An Impressive 48 X 150 Ft Lot, This Original Bungalow Presents Endless Potential For Homeowners, Renovators, Builders, And Investors Alike. Remodel And Reimagine The Existing Home, Add On To Create More Space, Or Start Fresh And Build The Custom Home You've Always Envisioned. Surrounded By Established Homes On A Desirable Street And Conveniently Located Near Excellent Schools, Public Transit, Parks, Shopping, Local Restaurants, And Everyday Amenities. A Rare Chance To Secure An Exceptional Lot In One Of Scarborough's Most Established And In-Demand Neighbourhoods. The Possibilities Are Yours At 66 Gooderham Drive. (Id: 27)
$ 879,000
359 312 John Street, Markham, ON, L3T 0A7 townhouse for sale | Listing ID N13822 | Royal LePage
View photo
Townhouse · for sale
$ 599,000
359 312 John Street, Markham, ON, L3T 0A7 townhouse for sale | Listing ID N13822 | Royal LePage
Castlefield Design District
· Townhouse
· Gym · Swimming pool · Parking
Castlefield Design District · Townhouse · Gym · Swimming pool · Parking
Welcome to this stunning, fully renovated 2-bedroom corner townhome with a private entrance, perfectly situated in a highly desired Thornhill neighbourhood with an abundance of natural light. This move-in-ready home has been extensively updated with brand new 12mm laminate floors and underpadding, fresh modern baseboards, and crisp fresh paint throughout in Dulux Chantilly Lace. The open-concept kitchen boasts quartz countertops, stainless steel appliances, and beautifully refinished kitchen cabinets and island. Meanwhile, the completely all upgraded 2026 bathroom features brand new shower and floor tiling, a sleek new vanity, a modern mirror, and stylish lighting fixtures. Located in an award-winning school district, you are just steps away from the community centre, local shopping including Food Basics and Shoppers Drug Mart, a library, walk-in clinic, gym, pool, and the EarlyON Child & Family Centre, with TTC and Viva Transit within easy walking distance. Complete with one parking s
$ 599,000
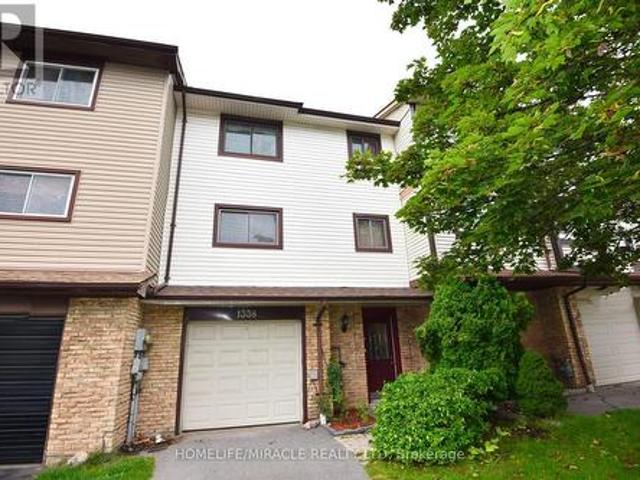
1338 Brands Court, Pickering, ON, L1V 2V4 house for sale | Listing ID E13829 | Royal LePage
View photo
House · for sale
$ 699,000
New
1338 Brands Court, Pickering, ON, L1V 2V4 house for sale | Listing ID E13829 | Royal LePage
Castlefield Design District
· House
· Garden · Balcony · Parking
Castlefield Design District · House · Garden · Balcony · Parking
Welcome to this beautifully renovated 3-bedroom freehold townhome, ideally situated on a quiet court and backing directly onto a park-offering privacy, peaceful views and no homes behind! This bright and spacious 3-storey home offers approximately 1,721 sq. Ft. of above-grade living space, plus a versatile ground-floor recreation room with a walkout to the fully fenced backyard. Extensive renovations include brand-new engineered hardwood flooring throughout the main floor, principal rooms and bedrooms, a brand-new furnace and central air-conditioning system, providing year-round comfort and peace of mind, and brand new electrical appliances including Washer, Drier and Electric Stove. Complete with three generously sized bedrooms, two washrooms, a built-in garage and parking for three vehicles. Enjoy an upgraded kitchen featuring granite countertops, porcelain flooring and a custom backsplash, and an open-concept living and dining area with a walkout to the balcony overlooking the big b
$ 699,000
350 Lumsden Avenue, Toronto, ON, M4C 2L3 house for sale | Listing ID E13821 | Royal LePage
View photo
House · for sale
$ 799,000
350 Lumsden Avenue, Toronto, ON, M4C 2L3 house for sale | Listing ID E13821 | Royal LePage
Castlefield Design District
· House
· Garden · Office room · Deck · Cellar
Castlefield Design District · House · Garden · Office room · Deck · Cellar
Renovated detached 3-bedroom, 2-washroom home in highly sought-after woodbine-lumsden! Beautifully updated throughout, this bright and inviting home offers exceptional value in one of East York's most desirable neighbourhoods. Featuring engineered hardwood flooring, updated windows, elegant glass railings, and abundant pot lighting, the sun-filled interior feels both spacious and welcoming. The stunning renovated kitchen showcases quartz countertops, a slab backsplash, and contemporary finishes, with a walkout to a large deck, while the generous living and dining areas are ideal for everyday living and entertaining. Upstairs offers three well-appointed bedrooms, and the finished basement features a versatile recreation room that can easily serve as a fourth bedroom, media room, home office, or entertainment space, along with a utility room with laundry area, utility sink, and convenient 2-piece bath. Enjoy a surprisingly large private backyard, enclosed front mudroom, and laneway parki
$ 799,000
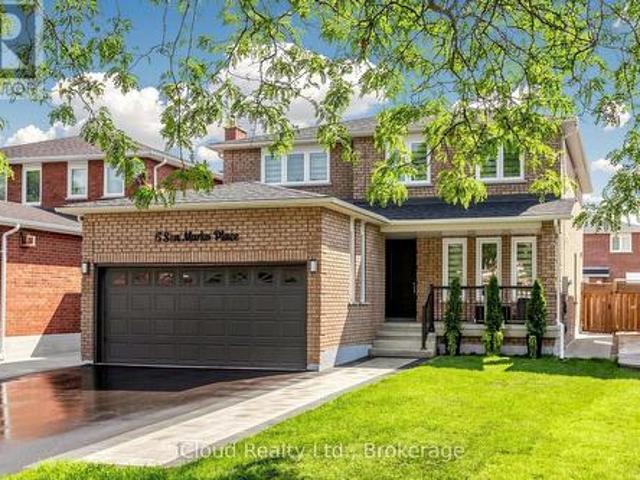
15 San Marko Place, Vaughan, ON, L4L 7M6 house for sale | Listing ID N13823 | Royal LePage
View photo
House · for sale
$ 1,685,000
15 San Marko Place, Vaughan, ON, L4L 7M6 house for sale | Listing ID N13823 | Royal LePage
Castlefield Design District
· House
· Fireplace
Castlefield Design District · House · Fireplace
Welcome to 15 San Marko Place, stunningly reimagined from top-to-bottom. A modern masterpiece on a quiet enclave. Fully renovated residence in Woodbridge's most desirable pocket. No details have been spared in this extensive, top to bottom transformation, seamlessly blending ultra modern architectural elements with warm, inviting luxury. Offering an expansive layout with 4+2 bedrooms and 4 beautifully appointed washrooms, this turnkey home provides the perfect footprint for upscale family living and effortless entertaining. Airy main floor characterized by smooth ceilings, seamless pot lighting, and premium wide-plank engineered hardwood flooring that runs throughout. Chef inspired kitchen featuring minimalist flat panel cabinetry, grand island and sleek fixtures. Floor to ceiling fireplace feature wall with custom slat wood detailing. Generous size master bedroom accommodates a large sitting area and is complemented by a striking boutique style custom wardrobe closet system. The spa-l
$ 1,685,000
340 Oakridge Court, Oakville, ON, L6H 5T9 house for sale | Listing ID W13829 | Royal LePage
View photo
House · for sale
$ 2,149,000
New
340 Oakridge Court, Oakville, ON, L6H 5T9 house for sale | Listing ID W13829 | Royal LePage
Castlefield Design District
· House
· Garden · Fireplace · Deck · Swimming pool · Parking · Cellar
Castlefield Design District · House · Garden · Fireplace · Deck · Swimming pool · Parking · Cellar
Exceptional river oaks residence on a quiet court! Rare three-car garage! Private backyard oasis with saltwater pool! Designed for sophisticated family living, this impressive four-bedroom residence combines beautifully appointed interiors with an extraordinary outdoor retreat. The main level features formal living and family rooms, both with gas fireplaces, elegant dining room, powder room, and laundry with garage access. The stunning chef-inspired kitchen showcases updated cabinetry, granite countertops, premium JennAir appliances, centre island with prep sink and seating for four, plus a vaulted breakfast area with two skylights and 2024 sliding door walkout to the deck. The sunken primary retreat offers a walk-in closet and luxurious five-piece ensuite, remodeled in 2022, with double sinks, soaker tub, glass shower, and separate vanity area. Three additional bedrooms and a five-piece bathroom with double sinks complete the upper level. The professionally finished basement provides
$ 2,149,000
12 Petal Court, Toronto, ON, M4A 1V8 house for sale | Listing ID C13821 | Royal LePage
View photo
House · for sale
$ 1,088,000
12 Petal Court, Toronto, ON, M4A 1V8 house for sale | Listing ID C13821 | Royal LePage
Castlefield Design District
· House
· Garden
Castlefield Design District · House · Garden
Exclusive opportunity. DON'T MISS OUT ON THIS ONE | One Of The Largest Pie-Shaped Lots Located In The Highly Desirable'Victoria Village' Neighbourhood In The Coveted East-end Area Of Prime North York | Just Steps To All Amenities & Only Minutes From Major Highways | Optimally Located On A Child-Safe Cul-De-Sac With Little To No Traffic | Super Functional, Spacious & Truly Extraordinary Sidesplit Featuring A Flawless Layout That Leaves No Space Wasted | Open Concept | Sun-filled From Day To Night With Its Eastward Frontage | Highly Sought-after Full Bedroom On Main Level With Adjacent Access To The Main Level Washroom, Perfect For Aging Residents/Guests | Brilliant Living/Dining Space With Semi-open Concept Kitchen Area Overlooking The Immaculately Well-kept, Pristine Backyard In All Its Glory | 3 Sizeable Bedrooms On The Top Floor, Each Offering Oversized Windows & Ample Storage Space Within The Large Built-in Closets, With The Primary Bedroom Having Exclusive Access To The Semi Four P
$ 1,088,000
14 View Point Circle, Georgetown, ON, L7G 6P2 house for sale | Listing ID 40866 | Royal LePage
View photo
House · for sale
$ 2,024,900
New
14 View Point Circle, Georgetown, ON, L7G 6P2 house for sale | Listing ID 40866 | Royal LePage
Castlefield Design District
· House
· Office room · Fireplace
Castlefield Design District · House · Office room · Fireplace
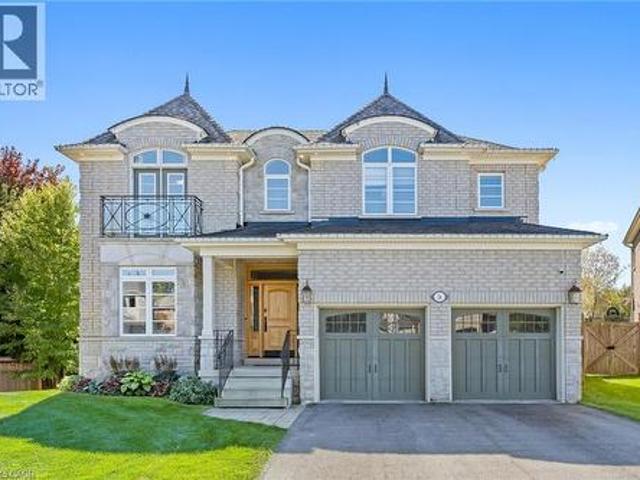
Timeless architecture and exceptional craftsmanship define this distinguished Double Oak residence at 14 View Point Circle. Set within one of Georgetown's most prestigious enclaves, this impressive two-storey home presents a beautiful stone facade distinguished by dramatic rooflines, architectural dormers and arched detailing. A covered front entrance creates an inviting arrival opening into the formal foyer. At the front of the home, a bright home office offers a sophisticated setting for work or study. Through the home, you'll discover a beautifully appointed kitchen designed for everyday functionality and effortless entertaining. An expansive centre island provides an impressive gathering point and incorporates a built-in microwave and dedicated wine rack. The kitchen opens into the adjacent breakfast area and living room, creating an effortless flow between cooking, dining and entertaining. The inviting living room showcases a striking stone fireplace and custom built-in cabinetry.
$ 2,024,900
5 Rivington Avenue, Vaughan, ON, L4J 0A9 house for sale | Listing ID N13822 | Royal LePage
View photo
House · for sale
$ 1,599,000
5 Rivington Avenue, Vaughan, ON, L4J 0A9 house for sale | Listing ID N13822 | Royal LePage
Castlefield Design District
· House
· Patio · Garden · Balcony · Cellar
Castlefield Design District · House · Patio · Garden · Balcony · Cellar
Welcome To This Absolutely Stunning 4+2 Bedroom Detached House In The Highly Sought-After Thornhill Woods Community! Featuring A Very Well-Designed Layout With 9' Ceilings On The Main Floor, A Bright And Spacious Open-To-Above Great Room With Balcony, Gleaming Hardwood Floors, And A Gourmet-Style Kitchen With Centre Island, Granite Countertops & Ceramic Backsplashes. All Upstairs 4 Bedrooms Are Generously Sized, With The Primary Bedroom Featuring An Elegant 5-Pc Ensuite & Walk-In Closet. Freshly Painted Throughout. Roof(2023). This Home Is Truly Move-In Ready! Enjoy The Spectacular Outdoor Space Featuring Two Mature Cherry Trees, A Paved Backyard Patio Area Perfect For Relaxing And Entertaining. The Professionally Finished Basement Offers A Separate Walk-Up Entrance, 2 Bedrooms, 1 Bathroom and 1 separate laundry, Providing Excellent Potential For Extended Family Living Or Rental Income. Basement Currently Leased To An Excellent & Respectful Family For $1,800/Month Plus 1/3 Utilities, W
$ 1,599,000
56 Apricot Street, Markham, ON, L3T 1C8 house for sale | Listing ID N13823 | Royal LePage
View photo
House · for sale
$ 1,449,888
56 Apricot Street, Markham, ON, L3T 1C8 house for sale | Listing ID N13823 | Royal LePage
Castlefield Design District
· House
· Cellar
Castlefield Design District · House · Cellar
56 Apricot Street. Prime Laureleaf Opportunity*. Situated On A 50 By 150 Foot Lot In The Heart Of Markham's Prestigious Laureleaf Community, This Custom Built Bungalow Presents A Rare Chance To Secure A Premium Property In One Of The Area's Most Established Estate Neighbourhoods. Surrounded By Newly Built Multi Million Dollar Homes And Quiet, Mature Streets, This Address Offers Long Term Value And Exceptional Potential. Built In 1972 And Offered For Sale For The First Time, The Home Features Solid Construction, Generous Room Sizes, And Excellent Bones. It's An Ideal Canvas For A Designer Led Renovation Or A Complete Rebuild, Allowing You To Shape The Property To Your Vision. The Walk Out Basement With A Separate Entrance Provides Natural Flexibility For A Secondary Suite, Multi Generational Living, Or A Private Workspace. Laureleaf Is Known For Its Large Lots, Peaceful Setting, And Proximity To Top Amenities. Convenient Access To Bayview Avenue, Highway 404, And Highway 407 Makes Commu
$ 1,449,888
259 Sixth Street, Toronto, ON, M8V 3A8 house for sale | Listing ID W13822 | Royal LePage
View photo
House · for sale
$ 824,900
259 Sixth Street, Toronto, ON, M8V 3A8 house for sale | Listing ID W13822 | Royal LePage
Castlefield Design District
· House
· Garden · Fireplace · Parking
Castlefield Design District · House · Garden · Fireplace · Parking
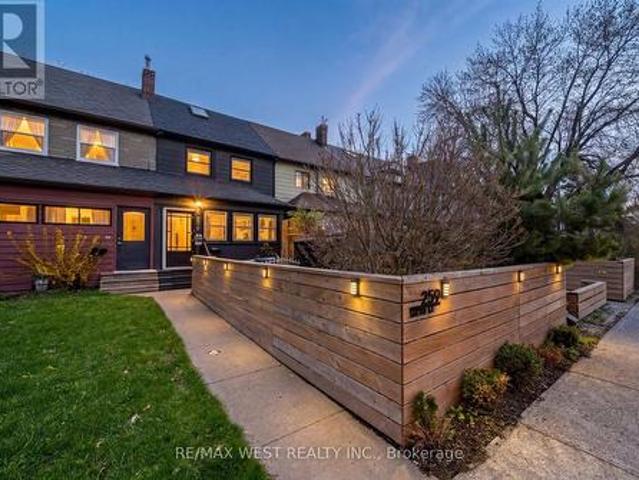
New look, new layout. And even more to love! Now offering 3 bedrooms, 2 bathrooms and a whole lot of personality! Tucked away on a quiet cul-de-sac just steps from the lake, this beautifully renovated freehold row house is truly one of a kind. No maintenance fees, just a thoughtfully designed home filled with character, warmth and style. From the moment you walk in, the details stand out. Curated finishes, layered textures, exposed brick accents and natural light create a space that feels both elevated and inviting. Two fireplaces add warmth and charm, while the layout flows effortlessly from room to room. The third-storey loft is the showstopper. With vaulted ceilings, skylights and architectural angles, this incredible space has been designed as a primary bedroom retreat, offering a serene and elevated escape. Step outside to your private, east-facing fenced backyard, perfect for morning coffee, gardening or relaxing in the sun. One parking space off the laneway adds everyday conveni
$ 824,900
416 Delrex Boulevard, Halton Hills, ON, L7G 4H9 house for sale | Listing ID W13828 | Royal LePage
View photo
House · for sale
$ 829,000
New
416 Delrex Boulevard, Halton Hills, ON, L7G 4H9 house for sale | Listing ID W13828 | Royal LePage
Castlefield Design District
· House
· Garden
Castlefield Design District · House · Garden
Open house sunday september 27 2-4 pm. Offered by the original owner since 1968, this flawless 3+1 bedroom, 2 bathroom bungalow is the absolute definition of true pride of ownership. Meticulously maintained and kept in absolutely impeccable condition from top to bottom, this home offers total peace of mind for first-time buyers, savvy investors, or retirees. Nestled on a premium 0.22-acre lot, it pairs an unblemished structure with income potential and breathtaking outdoor spaces. The massive yard is an absolute showstopper, featuring beautiful gardens and majestic mature trees that provide unmatched privacy and cooling shade. The heart of the home features a functional eat-in kitchen complete with a timeless ceramic backsplash and appliances, making it entirely move-in ready. The remarkably bright living room features a large window looking out onto beautiful greenery, accented by classic crown moulding and stunning hardwood floors. The second bedroom features a rare walkout directly
$ 829,000
31 Cassels Avenue, Toronto, ON, M4E 1X9 house for sale | Listing ID E13823 | Royal LePage
View photo
House · for sale
$ 1,189,000
31 Cassels Avenue, Toronto, ON, M4E 1X9 house for sale | Listing ID E13823 | Royal LePage
Castlefield Design District
· House
· Garden · Fireplace · Parking · Cellar
Castlefield Design District · House · Garden · Fireplace · Parking · Cellar
Tucked into the leafy breeze of Upper Beaches, this detached home of 3 bedrooms, 2 baths, 2 legal parking pads at the rear, a finished basement, landscaped front yard, and curated backyard has a character of its own-warm, expressive, and full of life! The living, dining, and kitchen spaces unfold in an open concept, with hardwood floors and the fireplace giving the room its sense of gravity. The sunlight moves easily through, drawing attention to thoughtful details and inviting corners. It is a space designed as much for lingering as it is for living: morning light across the breakfast area, conversation drifting toward the dining table, evenings gathered around the warmth of the fireplace. The kitchen is equipped with SS appliances, pot lights, plenty of cupboards, and a walkout to the sunroom. The sunroom is a natural pause in the day: bright in the morning, golden in the afternoon, suited to coffee, contemplation, or simply watching the seasons change. Three bedrooms offer room to r
$ 1,189,000
8 Hillingdon Avenue, Toronto, ON, M4C 3H7 house for sale | Listing ID E13822 | Royal LePage
View photo
House · for sale
$ 899,000
8 Hillingdon Avenue, Toronto, ON, M4C 3H7 house for sale | Listing ID E13822 | Royal LePage
Castlefield Design District
· House
· Garden
Castlefield Design District · House · Garden
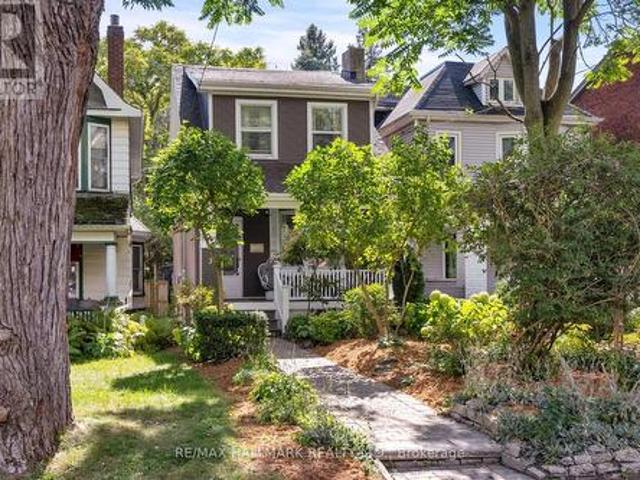
There's something welcoming about 8 Hillingdon Avenue from the moment you arrive. The front porch sets the tone for this impeccably maintained 3 bedroom detached home filled with charm and character. Hardwood floors run throughout the main and second floor, with a full-sized dining room for gathering around the table, and an updated eat in kitchen overlooking the backyard and its perennial flowers. Magic Windows with retractable screens let you enjoy the breeze without the bugs. It's a home that has been well cared for without losing the details that give it its personality. Then there's the neighborhood! Walk to East Lynn Park for the farmers' market, spend time at Monarch Park, or head to the Danforth for dinner. Public transit is close by, too. Located in the Earl Haig school district, 8 Hillingdon offers the comfort of a well kept home and a neighbourhood that gives you plenty of reasons to get out and explore. (Id: 27)
$ 899,000
18 Pheasant Valley Court, Markham, ON, L3T 2H1 house for sale | Listing ID N13824 | Royal LePage
View photo
House · for sale
$ 1,350,000
18 Pheasant Valley Court, Markham, ON, L3T 2H1 house for sale | Listing ID N13824 | Royal LePage
Castlefield Design District
· House
· Garden · Parking · Cellar
Castlefield Design District · House · Garden · Parking · Cellar
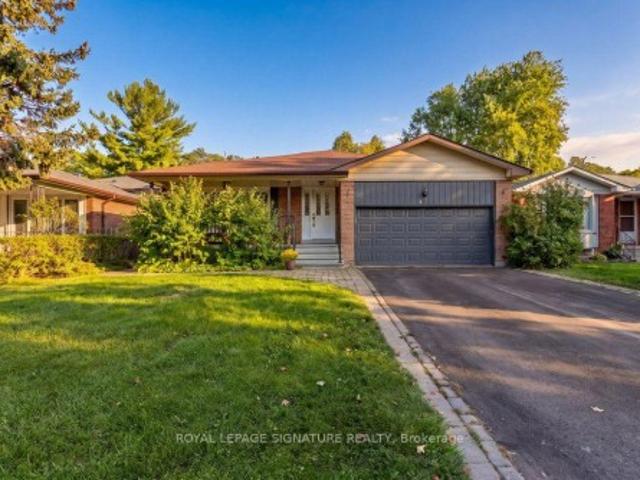
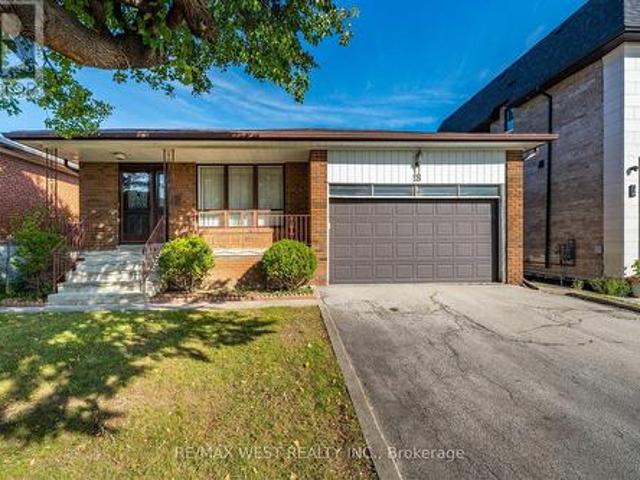
Come and see 18 Pheasant Valley Court in Thornhill! A lovely, warm, inviting home in a very desirable family oriented community. Its your opportunity to own a well looked after brick bungalow, maintained the by the current owners for 46+ years. Situated on a quiet, family friendly street in a top-tier school catchment area this property offers exceptional value for both families and investors. Featuring 3+2 bedrooms, 2 baths, and a bright, functional layout w/ hardwood floors throughout, ceramic tile in the kitchen and a marble staircase. The finished basement offers & a separate entrance perfect for an in-law suite or excellent income potential. There is a large private backyard. Double garage with parking for 4 cars in the driveway. Very close to parks, nature trails, shopping, transit & all sought after amenities. Close to Yonge St with the future subway expansion will make this property more valuable and desirable. Here is an exceptional home in one of Thornhill's most attractive n
$ 1,350,000
36 Helen Street, Vaughan, ON, L4L 3S3 house for sale | Listing ID N13822 | Royal LePage
View photo
House · for sale
$ 1,150,000
36 Helen Street, Vaughan, ON, L4L 3S3 house for sale | Listing ID N13822 | Royal LePage
Castlefield Design District
· House
· Patio · Balcony · Fireplace · Gym · Cellar
Castlefield Design District · House · Patio · Balcony · Fireplace · Gym · Cellar
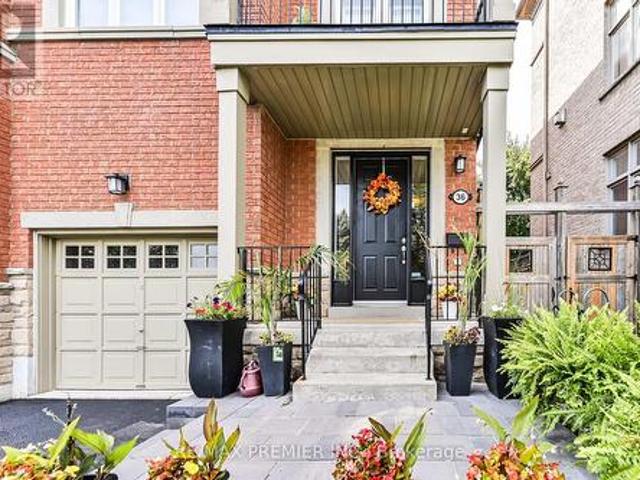
This is the one you've been waiting for! Welcome to this exceptional three-storey freehold semi-detached home offering approximately 2,400 sq. Ft. of beautifully designed living space, plus a fully finished basement. Bright, spacious and anything but ordinary-this is a home you won't want to miss! The open-concept main floor features a stylish kitchen, breakfast area, generous dining room and inviting living room with gas fireplace and walkout to a private balcony. A stunning staircase and French doors lead to a spacious family room with its own walkout to a patio and sun deck-perfect for entertaining, outdoor dining and summer gatherings. The finished basement offers a versatile gym and recreation area, while main-floor laundry and a 2-piece powder room add convenience. Prime location just steps to transit, shopping, restaurants and everyday essentials. With its unique layout, multiple outdoor spaces and incredible flexibility, homes like this are increasingly hard to find. Don't wait
$ 1,150,000
22 8777 Dufferin Street, Vaughan, ON, L4J 8W3 house for sale | Listing ID N13821 | Royal LePage
View photo
House · for sale
$ 899,900
22 8777 Dufferin Street, Vaughan, ON, L4J 8W3 house for sale | Listing ID N13821 | Royal LePage
Castlefield Design District
· House
· Parking
Castlefield Design District · House · Parking
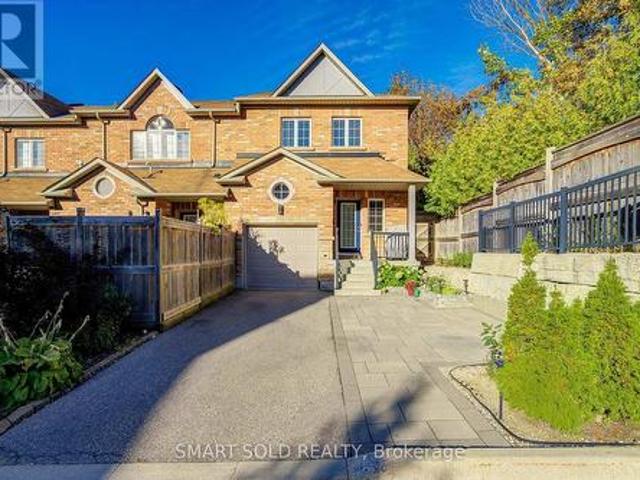
Stunning END Unit Freehold Townhouse Like A Semi With Over 2,856 Living Space, Zoned For Top-Rated Stephen Lewis S. S, Located In The Highly Sought-After Thornhill Woods Community. Thoughtfully Designed And Exceptionally Maintained, This Home Features An Open Concept Layout, Hardwood Flooring Thru-Out, Newly Upgraded Light Fixtures, Upgraded Pot Lights Thru-Out, Upgraded Garage Ceiling Storage, Roof Gutter Guards, Interlocked Driveway Accommodates A Total Of 3 Parking Spaces. Step Inside To A Functional And Inviting Layout, The Formal Living And Dining Areas Feature Oversized Windows That Flood The Home With Natural Light, Creating A Bright And Welcoming Atmosphere. The Upgraded Kitchen Offers Well-Maintained Cabinetry, Stylish Backsplash, Built-In Appliances, And A Huge Countertop Bar, Perfect For Everyday Living And Entertaining. The Upper Level Offers 3 Bedrooms, Including A Spacious Primary Suite With A Walk-In Closet And Private Ensuite Bath. The Other 2 Bedrooms Each Feature Thei
$ 899,900
31 Monarch Drive, Halton Hills, ON, L7G 0H9 house for sale | Listing ID W13828 | Royal LePage
View photo
House · for sale
$ 1,535,000
New
31 Monarch Drive, Halton Hills, ON, L7G 0H9 house for sale | Listing ID W13828 | Royal LePage
Castlefield Design District
· House
· Parking · Fireplace · Cellar
Castlefield Design District · House · Parking · Fireplace · Cellar
Step Into Luxury With This Modern Double Garage, 5 +2 Bedroom, 6 Bathroom. *(3 En-Suite on 2nd floor) *. Detached Home on an Extra Deep Premium Lot in Georgetown. Spend Over $50K On Upgrades, This Property Includes 2 Self-Contained Units With 2 Sep Entrances Making It Perfect For Multi-Generational Living. Main Floor Impresses With 10 Feet Ceiling, 200 Amp Electrical Panel, Central Vacuum, Double Door Entry, Bright Pot Lights, Separate Dining Room, Living Room With Dual. Sided Fireplace & Family Room With Elegant Waffle Ceiling While Oversized Windows Flood The Entire Space With Natural Light. Upgraded Modern Kitchen With Stainless Steel Appliances, Quartz Countertops, Backsplash And A Center Island. Upstairs, 9-foot Ceilings And 3 Master Suites. The Huge Primary Bedroom Is A Private Retreat With A Luxurious Ensuite Bathroom & A Large Walk-In Closet. 2nd & 3rd Bedroom With Ensuite. 2 Bedroom. *Legal*. Finished Basement With 2 Separate Entrances And Massive Windows That Give It A Bright
$ 1,535,000
23 Janus Court, Toronto, ON, M2H 1S3 house for sale | Listing ID C13823 | Royal LePage
View photo
House · for sale
$ 2,149,900
Updated
23 Janus Court, Toronto, ON, M2H 1S3 house for sale | Listing ID C13823 | Royal LePage
Castlefield Design District
· House
· Fireplace
Castlefield Design District · House · Fireplace
The Perfect 4+1 Bedroom Detached Home In The Sought After Community Of North York. Backing Onto Beautiful Ravine. Massive & Private 57x129 FT Pie-Shaped Lot. On Family Friendly Court. Fully Upgraded. 3,758 SqFt Of Luxury Living Space Above Grade. 1,511 SqFt Finished Walk-Out Bsmt. Beautiful Painted Brick Exterior W/ Grand Double Entry Doors. Grand Staircase W/ Iron Pickets & Exceptional Feng Shui Flow. Full Interlocking Stone Driveway. Chef's Dream Kitchen W/ Quartz Counters & New Backsplash + Ample Storage + S/S Appliances Including Newer 2026 Gas Range. Walk-Out To Massive Climate-Controlled 3-Season Sunroom W/ Vaulted Ceilings. Luxury Finishes Throughout Including: 9FT Ceilings In Living Rm + Smooth Ceilings W/ Potlights. New Flooring On All Levels. Upgraded Baseboards & Trims. Main Floor Office W/ Custom Accent Paneling. Massive Family Room W/ Gorgeous Wood Burning Fireplace & Stone Mantel Overlooking The Private Oasis. Oversized Primary Retreat W/ Custom Walk-In Closet & Make-Up S
$ 2,149,900
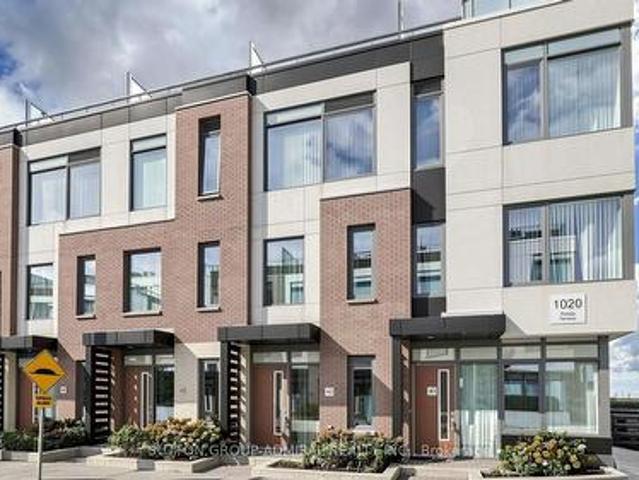
Th 42 1020 Portage Parkway, Vaughan, ON, L4K 0K3 townhouse for sale | Listing ID N13823 | Royal LePage
View photo
Townhouse · for sale
$ 699,000
Th 42 1020 Portage Parkway, Vaughan, ON, L4K 0K3 townhouse for sale | Listing ID N13823 | Royal LePage
Castlefield Design District
· Townhouse
· Terrace
Castlefield Design District · Townhouse · Terrace
Not to miss: executive urban chic 3 bedroom townhome by the bustling Vaughan Metropolitan Centre. Rare combination. This luxury townhouse is nestled in the surprisingly quiet private oasis, but is close to everything. Minutes to HWYs 400 and 407, Canada's Wonderland, Vaughan Mills, Hospital, IKEA, parks, schools, shopping, steps to subway for careless commuting downtown, easy access to York University. Very well thought through layout with primary bedroom and den on the 3rd floor. Ideal for working from home. Open concept great for families and entertaining. An ample rooftop terrace is an excellent place to relax, enjoy the peace and quiet or to have parties and barbeques. (Id: 27)
$ 699,000
15191 Airport Road, Caledon, ON, L7C 2X9 house for sale | Listing ID W13827 | Royal LePage
View photo
House · for sale
$ 2,599,000
New
15191 Airport Road, Caledon, ON, L7C 2X9 house for sale | Listing ID W13827 | Royal LePage
Castlefield Design District
· House
· Deck · Parking · Air conditioning · Cellar
Castlefield Design District · House · Deck · Parking · Air conditioning · Cellar
Welcome to this incredible meticulously kept and built residence (2005) situated on a sprawling, private 1-acre lot! Offering unmatched versatility, the main level features 3 spacious bedrooms and bright living areas, while the lower level boasts a fully self-contained 2-bedroom basement apartment with a dedicated separate entrance, private deck, and direct access from a separate attached garage-ideal for multigenerational living or rental income. A total of 4 bathrooms provides ultimate convenience throughout. Hobbyists, car enthusiasts, and trade professionals will be blown away by the detached 3-car garage/shop equipped with a vehicle hoist! This mechanically sound property offers complete peace of mind with continuous upgrades and high-end infrastructure, including an 18 kW Generac generator, brand-new owned hot water tank (2026), A/C and furnace (2017), 50-year roof shingles on the house (2017) and shop (2018), water softener, water purification system, central vacuum, irrigation
$ 2,599,000
1434 Thorndyke Crescent, Mississauga, ON, L4X 1R3 house for sale | Listing ID W13824 | Royal LePage
View photo
House · for sale
$ 1,178,800
1434 Thorndyke Crescent, Mississauga, ON, L4X 1R3 house for sale | Listing ID W13824 | Royal LePage
Castlefield Design District
· House
· Patio · Garden · Parking · Cellar
Castlefield Design District · House · Patio · Garden · Parking · Cellar
Welcome to 1434 Thorndyke Crescent, a beautifully maintained 4-bedrooms, 3-full bathrooms detached home, with total living space of 2,850 sqft. This home radiates true pride of ownership! Meticulously kept and in pristine condition, this spacious family residence is nestled in a quiet, mature Mississauga neighbourhood-a refreshing and peaceful escape from the hustle and bustle. Enjoy piece of mind with the following update; new furnace installed in 2025with 10. Year warranty, brand new flat roof over the garage installed in 2026, brand new fridge purchased in 2026. The true crown jewel of this property is the spectacular backyard oasis. Experience total privacy on your enclosed stone tile patio, overlooking an incredible private garden featuring your very own mature apple, pear, cherry, and plum trees. Inside, enjoy a functional and expansive layout perfect for growing families, offering large principal rooms and ample living space. The fully finished basement features great added vers
$ 1,178,800
55 Germorda Drive, Oakville, ON, L6H 1A9 house for sale | Listing ID W13831 | Royal LePage
View photo
House · for sale
$ 899,900
New
55 Germorda Drive, Oakville, ON, L6H 1A9 house for sale | Listing ID W13831 | Royal LePage
Castlefield Design District
· House
· Swimming pool · Cellar
Castlefield Design District · House · Swimming pool · Cellar
Rare 105 x 100 ft lot with exceptional frontage in college park! An outstanding opportunity to secure an impressively wide property in one of Oakville's established neighbourhoods, surrounded by multi-million-dollar custom homes. Current R2-0 zoning permits up to 2 storeys, offering the potential to build a custom residence of up to approximately 4,500 sq. Ft. plus basement. The property currently features a well-maintained 3 bedroom bungalow with an inground pool, mature landscaping and a spacious, private backyard-ideal for entertaining and enjoying summer outdoors. Move in, renovate, expand with a second-storey addition, invest or explore the possibilities for a future custom home, potentially incorporating the existing pool into the design. Ideally located minutes from Oakville GO, the QEW, Oakville Place, schools, parks, trails, golf, shopping and restaurants, with convenient access throughout Oakville and to Toronto. Properties offering this combination of frontage, space and loc
$ 899,900
1197 Pharmacy Avenue, Toronto, ON, M1R 2H5 house for sale | Listing ID E13822 | Royal LePage
View photo
House · for sale
$ 1,099,000
1197 Pharmacy Avenue, Toronto, ON, M1R 2H5 house for sale | Listing ID E13822 | Royal LePage
Castlefield Design District
· House
· Parking · Cellar
Castlefield Design District · House · Parking · Cellar
Welcome To 1197 Pharmacy Ave! This Well-Maintained Detached Bungalow Ideally Located In The Desirable Wexford-Maryvale Community, Directly Across From A School. Featuring 3+2 Bedrooms, 2 Full Bathrooms, 5 Parking Spaces, And Plenty Of Natural Light Throughout. The Finished Basement Offers A Separate Entrance, Second Kitchen, Separate Laundry, And Flexible Living Space With Excellent Potential For Rental Income Or Extended Family. Recent Updates Include New Flooring In The Basement Kitchen And Fresh Paint Throughout The Home. Conveniently Located Close To Hwy 401, DVP, TTC, Schools, Shopping, Community Centres, Parks, And Many Other Amenities. A Great Opportunity For Homeowners, Investors, Or Multi-Generational Families! (Id: 27)
$ 1,099,000
35 Love Crescent, Toronto, ON, M4E 1V6 house for sale | Listing ID E13822 | Royal LePage
View photo
House · for sale
$ 1,425,000
35 Love Crescent, Toronto, ON, M4E 1V6 house for sale | Listing ID E13822 | Royal LePage
Castlefield Design District
· House
· Garden · Fireplace · Deck · Parking · Cellar
Castlefield Design District · House · Garden · Fireplace · Deck · Parking · Cellar
All You Need Is Love. Live your best life on Love Cres! There's something wonderfully familiar about a classic detached home on a quiet crescent. And this one has all the ingredients for making memories. A large traditional living room practically begs for family and friends visiting, while the fireplace sets the scene for cozy fall evenings and winter nights. A custom renovated kitchen is open to the dining room making it an easy spot to hang out with the chef! In addition, the dining room walks out to a deck, large and wonderful for outdoor dining. Three good size bedrooms. Full finished basement with a rec-room for lounging, a convenient 2pc bath, separate laundry room, and ample storage space. The backyard is a reverse ravine which makes it a comfortable oasis, and it could be a great adventure zone. From hide and seek to scavenger hunts, letting the kids disappear, while still in reach. A private drive and garage. Oh ya! Literally a hop, skip, and jump away is Love parkette, a gre
$ 1,425,000

Get email alerts

Don't miss out: be the first to know about new properties

The alert was correctly created

On subscribing you accept the conditions of use and the privacy policy
Alert
Receive new ads in your inbox
Save this search
Receive alerts for new listings

We'll send you an email when we have new properties for: "Houses for sale in Castlefield Design District"

The alert was correctly created

Get email alerts and be the first to see new listings
Required field
On subscribing I accept the terms of the privacy policy
Perfect! You'll soon start receiving new listings via email
Alert
Receive an email when we have new ads for Houses for sale in Castlefield Design District
Save this search
Receive notifications when new entries are published.