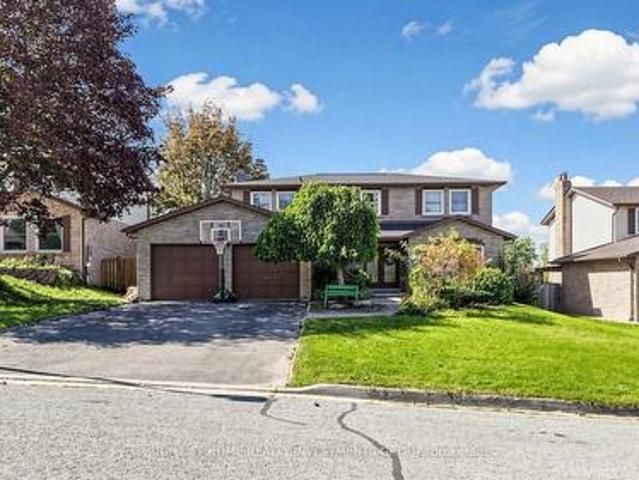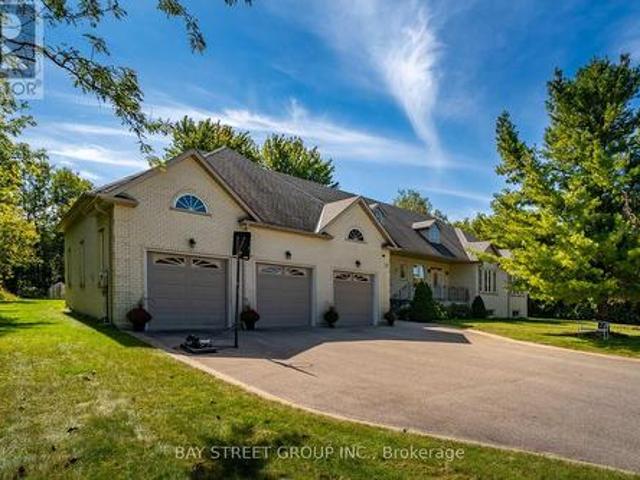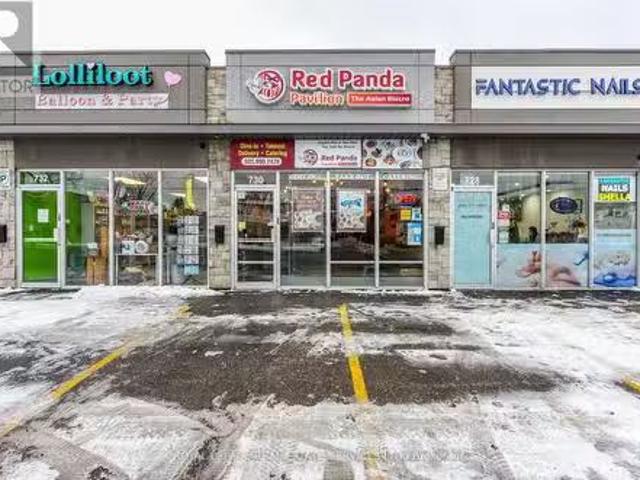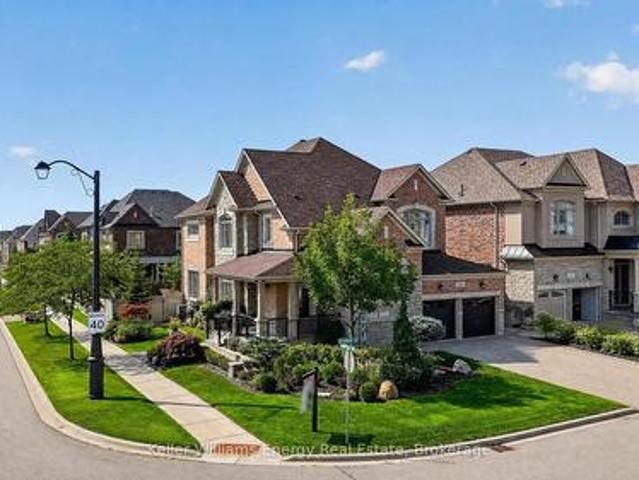
9,916 houses for sale in Castlefield Design District

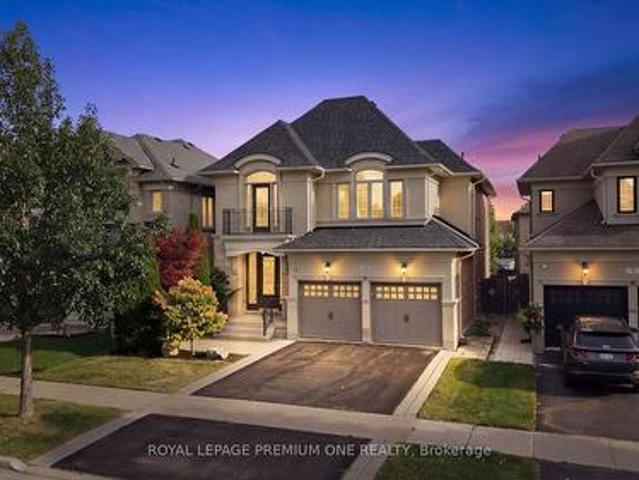
31 Northgate Crescent E, Richmond Hill, ON, L4B 2K8 house for sale | Listing ID N13823 | Royal LePage
View photo
House · for sale
$ 1,999,999
31 Northgate Crescent E, Richmond Hill, ON, L4B 2K8 house for sale | Listing ID N13823 | Royal LePage
Castlefield Design District
· House
· Fireplace
Castlefield Design District · House · Fireplace
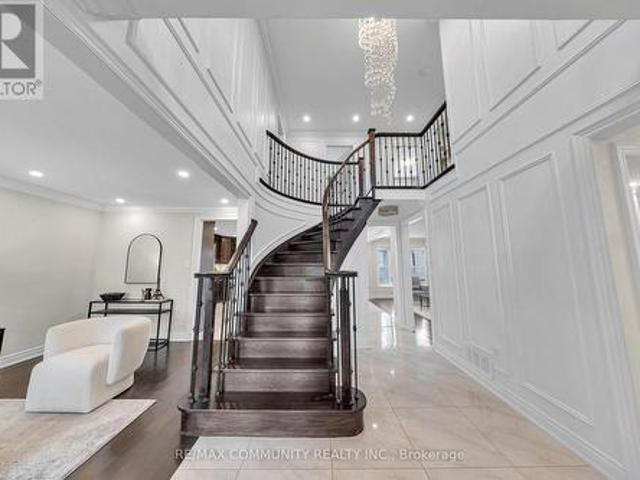
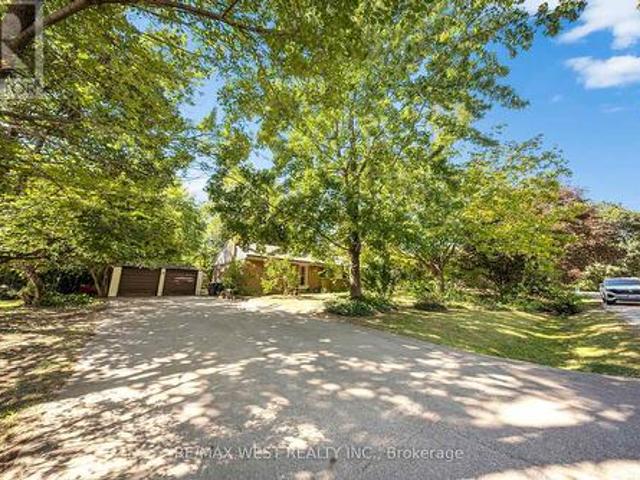
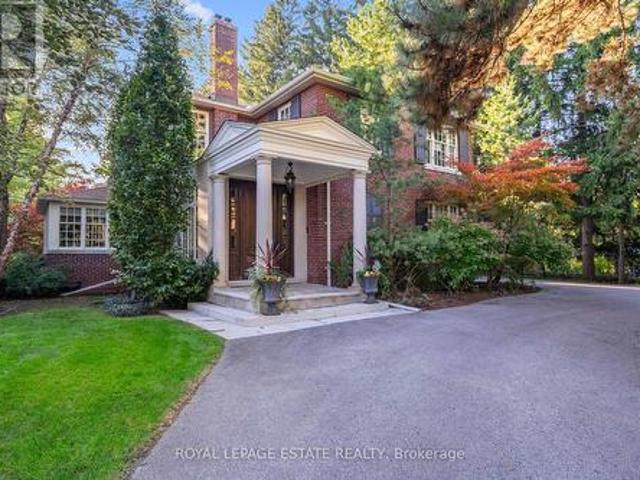
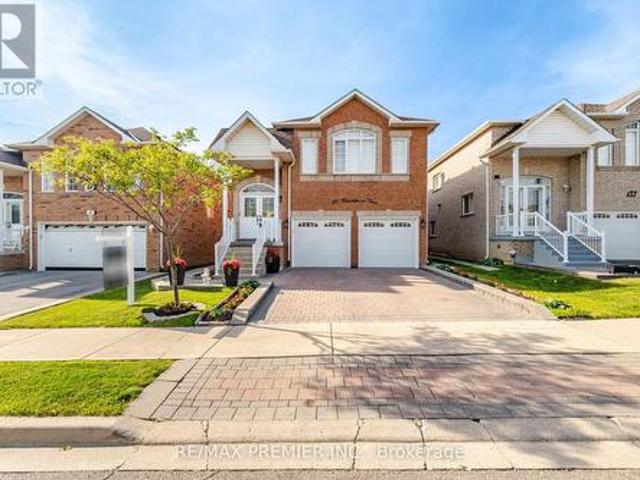
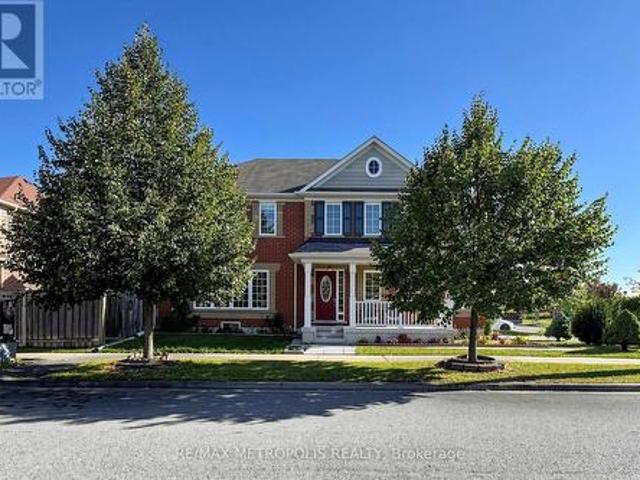
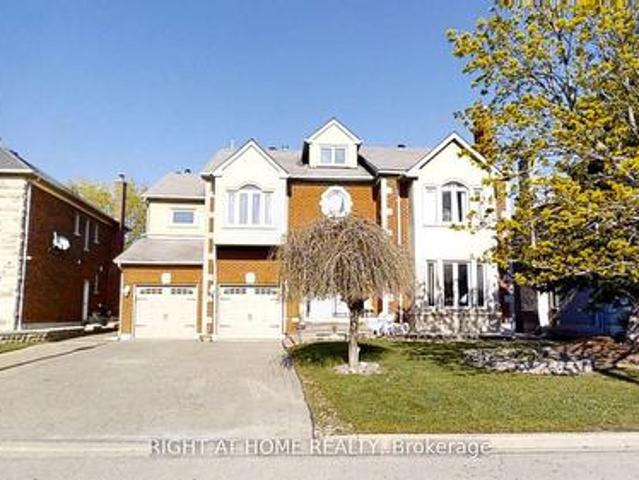
Luxurious living in Bayview Hills! Impressive 5+2 bedroom home at Approx Total Include Bsmt 9000'Sq. Ft Of Luxury. 6040'Sq. Ft On 1st&2nd And 3000'Sq. Ft Bsmt, Grand foyer with marble inlay floors and vaulted 20ft ceilings. Hardwood T/O on main and 2nd. Eat-in Kitchen featuring new cabinets, centre island, granite countertops, backsplash, oversized tile floors & more (2023). Formal Living/Dining/Family Rooms adorned in intricate crown moulding T/O. Total 4 marble fireplaces including custom stone surrounds & mantels. All 5 bedrooms feature walk-in closets. 3 Bedrooms have ensuites. Spectacular Primary Bedroom Retreat with ensuite spa-like Bathroom and Dressing Room converted to 5th Bedroom. Finished Bsmt apartment w/separate entrance, open concept living/dining, full kitchen. 2 bedrooms with 3 walk-in closets combined and incredible 7pc ensuite spa in primary bsmt bedroom. MainFloor Laundry & stove and Third Fridge (2026). Complete exterior waterproofing (2023). Feature three(3) Separa
$ 1,999,999
1393 Salem Road N, Ajax, ON, L1Z 0R9 house for sale | Listing ID E13830 | Royal LePage
View photo
House · for sale
$ 665,000
New
1393 Salem Road N, Ajax, ON, L1Z 0R9 house for sale | Listing ID E13830 | Royal LePage
Castlefield Design District
· House
· Balcony · Parking · Equipped kitchen
Castlefield Design District · House · Balcony · Parking · Equipped kitchen
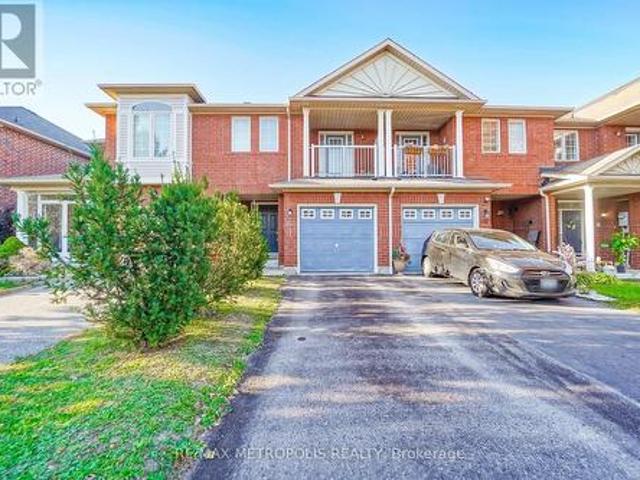
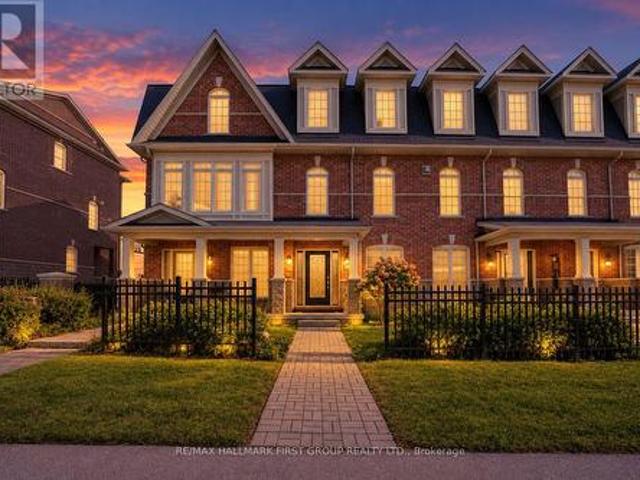
Welcome to this very well maintained freehold townhouse that has been lovingly cared for by its original owners! Very bright and spacious home offering 3 bedrooms, 2.5 baths and parking for 3 cars. A great option for first time buyers or a growing family. It offers an open concept living, dining, and kitchen area with 9' ceilings creating a bright and comfortable space. Modern and functional kitchen that has a breakfast bar, stainless steel Fridge, Stove, Dishwasher, Backsplash, granite countertops. It also offers a balcony with enough space for a seating area and BBQ grill. Upstairs, you'll find 3 good sized bedrooms including a primary bedroom with an ensuite bath. Great location within walking distance to 2 high schools, 2 elementary schools, restaurants, Goodlife, medical/dental clinics and everyday conveniences. Close to major employment hubs including Amazon, H&M distribution and Gordon Food services. Short drive to big box stores, major highways, hospital and Ajax lakefront. (Id
$ 665,000
112 Southbrook Crescent, Markham, ON, L6C 2H6 house for sale | Listing ID N13823 | Royal LePage
View photo
House · for sale
$ 998,000
Updated
112 Southbrook Crescent, Markham, ON, L6C 2H6 house for sale | Listing ID N13823 | Royal LePage
Castlefield Design District
· House
· Cellar
Castlefield Design District · House · Cellar
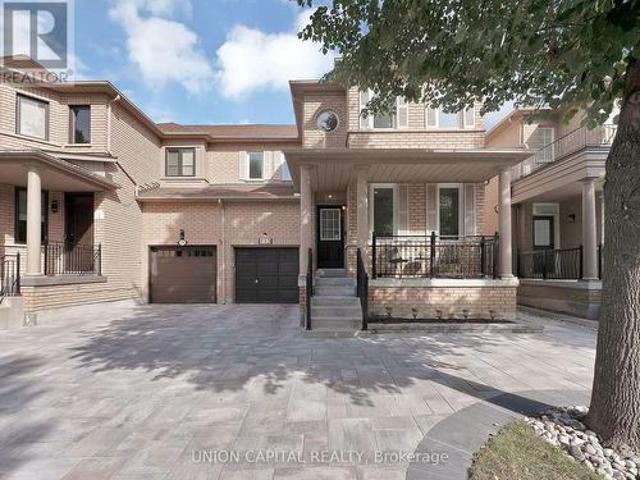
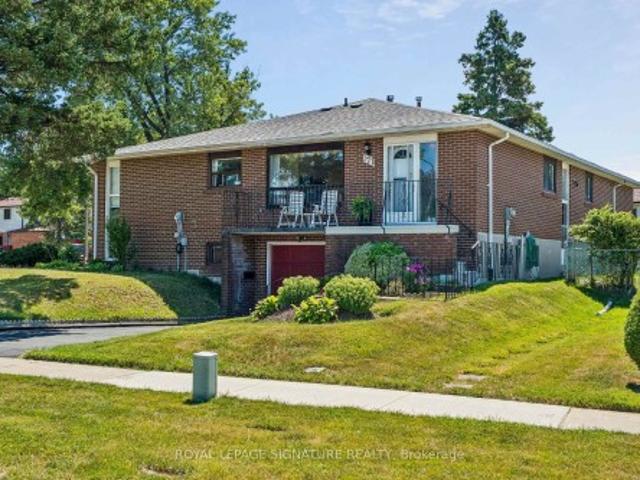
Free bubble tea. *at open house on saturday from 1-4pm! Live bubble tea stand & our very own'boba-rista' to make fresh bubble tea for you/your family! *. Open house saturday only! The SEMI-DETACHED you've been waiting for in prestigious Cachet! Built to last by renowned aspen ridge and one of the largest semis in the neighbourhood with 1,824 sqft + a stunning finished basement. The main floor features wide-plank hardwood floor, 5' baseboards, matching solid oak staircase with iron pickets, chic light fixtures & pot lights, custom window coverings & entryway millwork W/floor-to-ceiling cabinets, B/I bench & display cabinets. The functional kitchen offers white shaker cabinetry, marble backsplash, S/S appliances (upgraded to gas stove for the chef in your family), overlooking the family room and breakfast area. Upstairs are three very large bedrooms. The Master features a big W/I closet & 4PC ensuite, the other two spacious bedrooms have oversized windows for tons of natural light plus a
$ 998,000
152 Angier Crescent, Ajax, ON, L1S 7R5 house for sale | Listing ID E13826 | Royal LePage
View photo
House · for sale
$ 729,900
New
152 Angier Crescent, Ajax, ON, L1S 7R5 house for sale | Listing ID E13826 | Royal LePage
Castlefield Design District
· House
Castlefield Design District · House
Welcome To 152 Angier Crescent. A beautiful Freehold Townhome in a Prime Location in South East Ajax. Designed For Comfortable Family Living. The Bright Open Concept Main Floor Seamlessly Connects to the Family Room and Kitchen. This Clean and Well Maintained Home Offers a Thoughtfully and Practical Inviting Layout. This Home is Ideal for Families, First-Time Buyers Or Those Looking for a Well kept Move in Ready Property. The Spacious Bedrooms Provide Ample Room for Everyday Living and Convenience. This Home Presents a Great Opportunity to Move in and Enjoy While Adding Your Own Personal Touches Over Time. Prime Location to Schools, Shopping, Ajax Waterfront, Easy Access to Highway 401 and 412. This is a must see! (Id: 27)
$ 729,900
47 Harding Boulevard, Toronto, ON, M1N 3C8 house for sale | Listing ID E13822 | Royal LePage
View photo
House · for sale
$ 799,000
47 Harding Boulevard, Toronto, ON, M1N 3C8 house for sale | Listing ID E13822 | Royal LePage
Castlefield Design District
· House
· Garden · Fireplace · Parking · Deck · Cellar
Castlefield Design District · House · Garden · Fireplace · Parking · Deck · Cellar
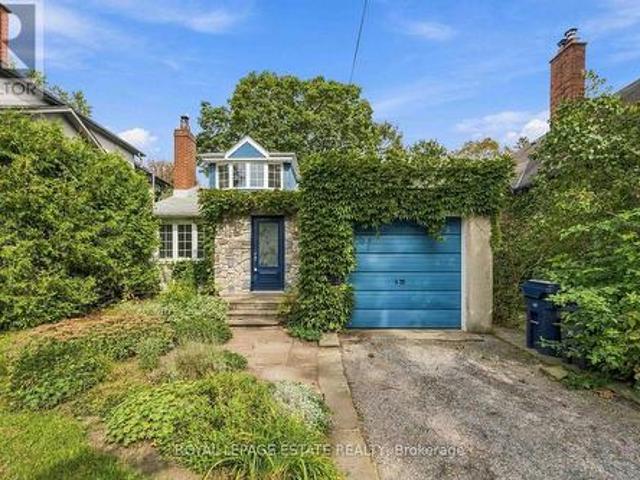
This special home, located south of Kingston Road in Birch Cliff Village, is a must-see. You will feel at home the moment you walk through the front door. Features include a cozy fireplace, hardwood floors, a detached garage, and a stunning primary bedroom with a walkout to the deck and a two-piece ensuite. The backyard oasis is a gardeners dream. A separate entrance leads to the partially finished basement. (Id: 27)
$ 799,000
20 Harness Circle, Markham, ON, L3S 1X7 house for sale | Listing ID N13822 | Royal LePage
View photo
House · for sale
$ 988,800
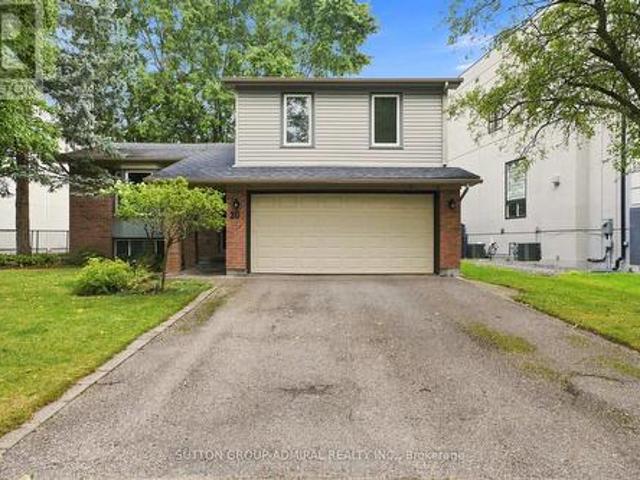
20 Harness Circle, Markham, ON, L3S 1X7 house for sale | Listing ID N13822 | Royal LePage
Castlefield Design District
· House
· Garden · Deck · Cellar
Castlefield Design District · House · Garden · Deck · Cellar
Stunning, fully renovated 3-bed, 4-bath home in prime Milliken Mills East, upgraded to premium owner-occupied standards with over $100K spent on quality renovations! Features new windows and doors (late 2024), plus a sunny south-facing backyard with extensive interlocking and a large deck. Inside: hardwood floors, smooth ceilings, pot lights, custom cabinetry (built-in entryway shoe storage, extensive kitchen cabinets, and primary bedroom closets), and 4 modernized baths. The brand new finished basement serves as a perfect in-law suite or offers income potential, featuring a brand-new kitchen, 1 bedroom, a 3-pc ensuite, and potential for a separate entrance. Located on a quiet circle, steps to Armadale Community Centre, parks, and TTC/YRT transit. Minutes to Hwy, Pacific Mall, Costco, major grocers, and excellent schools. Turn-key and move-in ready! This is a linked property. *. (id: 27)
$ 988,800
86 Burling Place, Newmarket, ON, L3Y 5W4 house for sale | Listing ID N13829 | Royal LePage
View photo
House · for sale
$ 1,245,000
New
86 Burling Place, Newmarket, ON, L3Y 5W4 house for sale | Listing ID N13829 | Royal LePage
Castlefield Design District
· House
· Garden · Deck · Cellar
Castlefield Design District · House · Garden · Deck · Cellar
Welcome To This Impressive Detached Home Set On A Mature, Treed 60 X 100 Ft Lot In A Sought-After Newmarket Neighbourhood. Offering 4+1 Bedrooms And A Rare Finished Walk-Out Basement With 2 Separate Entrances And 2nd Kitchen. This Home Provides Exceptional Flexibility For Extended Family, A Private Apartment Or Professional Workspace. The Bright Centre-Hall Layout Features Large Windows, Fresh Neutral Décor And Brand-New Hardwood Flooring. The Custom Designed Kitchen Offers Modern Cabinetry, Generous Quartz Counter Space, Stylish Tiled Backsplash And A Walkout To The Deck Overlooking The Backyard. Relax In The Sunken Family Room With Accent Wall, Enjoy The Convenience Of Main-Floor Laundry And A Skylight. Upstairs, The Spacious Primary Suite Features A Walk-In Closet, Stylish Accent Wall, Hardwood Floors And Private 3-Piece Ensuite. The Finished Lower Level Offers A Large Recreation Area, Fifth Bedroom, Kitchen And 2 Direct Walkouts To The Backyard. The Basement Space Is Ideal For Rent
$ 1,245,000
27 George Pipher Lane, Whitchurch Stouffville, ON, L4A 1M4 house for sale | Listing ID N13828 | Royal LePage
View photo
House · for sale
$ 2,858,000
New
27 George Pipher Lane, Whitchurch Stouffville, ON, L4A 1M4 house for sale | Listing ID N13828 | Royal LePage
Castlefield Design District
· House
· Garden · Fireplace · Parking
Castlefield Design District · House · Garden · Fireplace · Parking
Welcome to 27 George Pipher Lane! Beautifully updated custom-built bungalow on approximately 1.25 acres in sought-after Ballantrae, offering refined finishes and tranquil estate living on an approx. 171 x 318 ft. Lot. The bright, open-concept layout features soaring 12-ft. Great room ceilings, a floor-to-ceiling tile fireplace wall and custom designer lighting. The gourmet kitchen boasts high-end appliances, premium cabinetry and an oversized island. An oversized south-facing window overlooks expansive grounds, perfect for relaxing, gardening and entertaining. The living room, dining room, primary bedroom and another bedroom are all along the south side, enjoying abundant natural light and backyard views. All bedrooms enjoy ensuite bathroom access, including a shared Jack-and-Jill, offering comfort and privacy. A collector's and hobbyist's dream, the massive 45 x 38 ft. Custom-built heated garage features approx. 14-ft. Ceilings, three garage doors and space for 6+ cars, plus a rear do
$ 2,858,000
730 Lakeshore Road E, Mississauga, ON, L5G 1J6 commercial fo.
View photo
House · for sale
$ 250,000
$ 200/sq.ft
730 Lakeshore Road E, Mississauga, ON, L5G 1J6 commercial fo.
Castlefield Design District
· 1,249 sq.ft · 2 Baths · House
Castlefield Design District · 1,249 sq.ft · 2 Baths · House
This is your chance to step into a thriving business with a loyal customer base, high foot traffic, and endless growth potential! Fully equipped, beautifully maintained, and located in a prime commercial & residential area, this restaurant is ready for a new owner and that could be yours! All major equipment is included,(list can be provided) so you can hit the ground running from day one. Explore what makes this port credits gem a smart investment. Lets bring your business vision to life! Monthly sale $4500 including TMI. (id:27). Still available at ListedBuy!
$ 250,000
59 Venkata Drive, Vaughan Kleinburg, ON, L0J 1C0 house for sale | Listing ID N13823 | Royal LePage
View photo
House · for sale
$ 2,169,000
59 Venkata Drive, Vaughan Kleinburg, ON, L0J 1C0 house for sale | Listing ID N13823 | Royal LePage
Castlefield Design District
· House
· Garden · Office room
Castlefield Design District · House · Garden · Office room
Welcome to refined luxury in the heart of Kleinburg. Situated on a stunning landscaped corner lot, this exceptional residence offers a rare combination of sophisticated design, elevated finishes, and effortless indoor-outdoor living. Meticulously curated from top to bottom, every detail has been thoughtfully considered to create a home that is as functional as it is beautiful. The elegant main floor offers a thoughtfully designed layout with a private office, formal living room and dining room, creating beautiful spaces for both everyday living and sophisticated entertaining. At the heart of the home, the impressive gourmet kitchen features custom cabinetry, built-in Sub-Zero appliances and a 36' Wolf gas range, opening seamlessly to the family room. A walk-out from the kitchen leads directly to the dream backyard oasis-creating the ultimate connection between indoor and outdoor entertaining. The spacious primary retreat offers a thoughtfully designed walk-in closet and spa-inspired en
$ 2,169,000
28 Glenvale Boulevard, Brampton, ON, L6S 1J1 house for sale | Listing ID W13822 | Royal LePage
View photo
House · for sale
$ 699,900
Updated
28 Glenvale Boulevard, Brampton, ON, L6S 1J1 house for sale | Listing ID W13822 | Royal LePage
Castlefield Design District
· House
· Garden · Deck · Parking · Cellar
Castlefield Design District · House · Garden · Deck · Parking · Cellar
Welcome to 28 Glenvale Blvd, Brampton, located in the highly sought-after Northgate community. This beautifully maintained 3-bedroom Link home is attached only at the garage, with no shared interior walls-offering the privacy and feel of a fully detached home. Situated on a premium 35 x 130 ft lot, this home offers a spacious and functional layout featuring hardwood and ceramic flooring and an abundance of natural light throughout. The main level features a bright open-concept living and dining area, perfect for everyday living and entertaining. Upstairs, you'll find 3 generously sized bedrooms and a well-appointed full bathroom. The finished basement adds valuable living space with a spacious recreation room and generous crawl-space storage. Step outside to a private, enclosed backyard featuring a wood deck and gazebo, complemented by beautifully landscaped front and rear yards. Additional highlights include a four-car driveway and interlock walkway leading to the backyard. A fantasti
$ 699,900
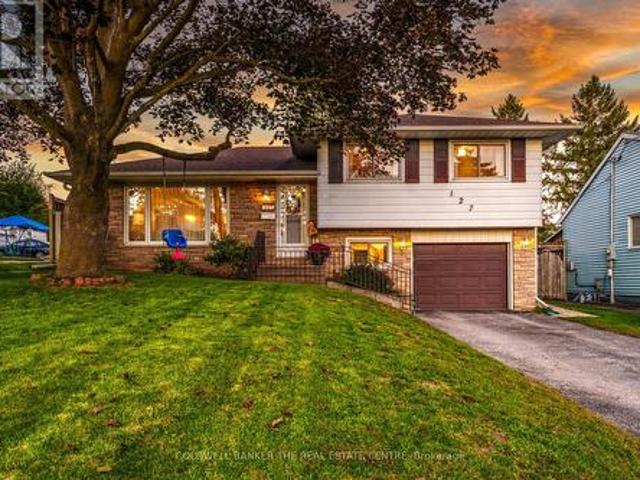
127 Roxborough Road, Newmarket, ON, L3Y 3L1 house for sale | Listing ID N13827 | Royal LePage
View photo
House · for sale
$ 849,900
New
127 Roxborough Road, Newmarket, ON, L3Y 3L1 house for sale | Listing ID N13827 | Royal LePage
Castlefield Design District
· House
· Patio
Castlefield Design District · House · Patio
Welcome to this beautifully updated 3-bedroom detached sidesplit, set on a large lot in a sought-after neighbourhood. Nestled on a quiet, tree-lined street surrounded by charming mid-century homes and impressive new builds, this property offers a peaceful setting in the heart of town-just minutes from shopping, parks, Highway 404 and other everyday amenities. Southlake Regional Health Centre is approximately a five-minute walk away, with English and French Immersion elementary schools and public and Catholic high schools also within walking distance. Lovingly maintained by the same owners for the past six years, the home features a thoughtfully renovated kitchen with updated cabinetry, quartz countertops, ceramic flooring and a partially removed wall that creates an open, functional connection to the dining room. Sliding patio doors lead to a spacious concrete patio, newer fencing and an expansive backyard-ideal for entertaining, recreation or relaxing outdoors. The inviting front livi
$ 849,900
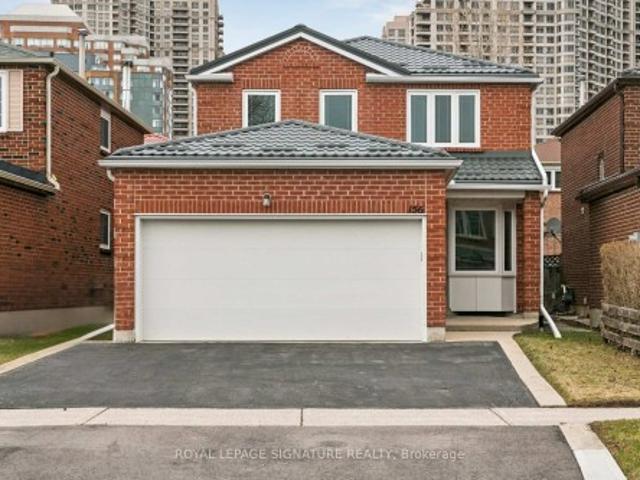
156 Macedonia Crescent, Mississauga, ON, L5B 3J5 house for sale | Listing ID W13822 | Royal LePage
View photo
House · for sale
$ 1,069,000
156 Macedonia Crescent, Mississauga, ON, L5B 3J5 house for sale | Listing ID W13822 | Royal LePage
Castlefield Design District
· House
· Air conditioning
Castlefield Design District · House · Air conditioning
Prime Location. First Time Offered for Sale! Welcome to this fantastic 4-bedroom Detached home located in one of the closest residentialareas to Square One Shopping Centre. This rare opportunity places you literally steps fromMississauga's vibrant City Centre, making it an ideal home for families, professionals, orinvestors. This well-maintained property has had many major upgrades already completed, offering peace ofmind and long-term value. Key updates include a metal roof (3 years), tankless water heater. Owned (2 years), furnace & A/C (approx. 2020), windows and doors (approx. 10 years), insulatedgarage door (approx. 10 years), driveway (approx. 10 years), eavestroughs & downspouts(approx. 10 years), and partial new fence (Fall 2025). With all the big-ticket items takencare of, this home is ready for your personal interior touch. Enjoy living in the heart of the city with incredible amenities just minutes away, includingCelebration Square, Living Arts Centre, YMCA, GO Transit, and
$ 1,069,000
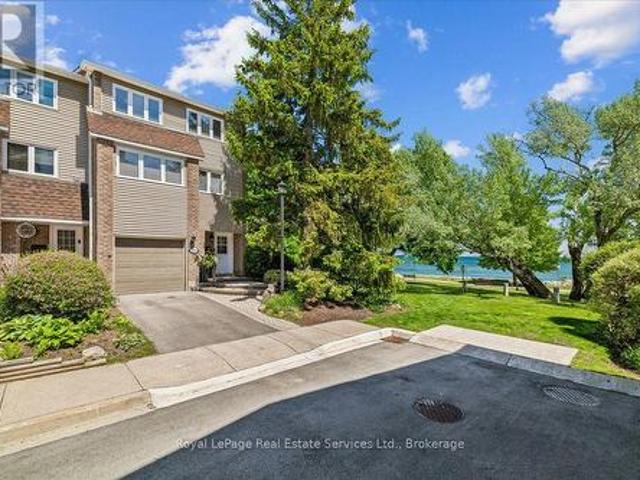
2254 Marine Drive, Oakville Br Bronte, ON, L6L 1C1 Luxury Townhouse for sale | Listing ID W13830 | Royal LePage Carriage Trade Luxury Properties
View photo
Townhouse · for sale
$ 1,649,000
New
2254 Marine Drive, Oakville Br Bronte, ON, L6L 1C1 Luxury Townhouse for sale | Listing ID W13830 | Royal LePage Carriage Trade Luxury Properties
Castlefield Design District
· Townhouse
Castlefield Design District · Townhouse
Experience the best of Lakeside living in the heart of Bronte Village. A true treasure and a rare find. If you like sunrises, full moons glowing over the lake, water views always changing with the seasons, majestic trees, greenery, boats floating by and the sound of waves then this is your perfect place to live and call home. Ideally situated just steps from the shores of Lake Ontario, this charming townhome offers a rare opportunity to enjoy a vibrant waterfront lifestyle in one of Oakville's most sought-after neighborhoods. Featuring bright, spacious interiors and multiple outdoor living spaces, the home is perfectly positioned to capture beautiful water views of Lake Ontario inside and out. Enjoy morning coffee overlooking the lake, breathtaking sunrises, and refreshing lake breezes year-round. The open-concept living and dining areas are designed for comfortable everyday living and effortless entertaining, while large windows fill the home with natural light and act as a living can
$ 1,649,000
67 Stanton Avenue, Vaughan, ON, L4H 0V5 house for sale | Listing ID N13823 | Royal LePage
View photo
House · for sale
$ 1,688,888
67 Stanton Avenue, Vaughan, ON, L4H 0V5 house for sale | Listing ID N13823 | Royal LePage
Castlefield Design District
· House
· Fireplace · Cellar
Castlefield Design District · House · Fireplace · Cellar
Welcome To 67 Stanton Avenue, A Truly Show-Stopping Residence In Prestigious Cold Creek Estates Where Elegance, Warmth And Pride Of Ownership Come Together In Spectacular Fashion. Offering Approximately 2,936 Sq. Ft. Plus A Professionally Finished Basement, This Impressive 4+1 Bedroom, 5 Bathroom Home Is Designed To Captivate From The Moment You Step Inside. A Grand Foyer Introduces Rich Hardwood Flooring, Crown Mouldings, Pot Lights, California Shutters And Refined Architectural Details That Create A Sophisticated Yet Inviting Atmosphere Throughout. The Elegant Dining Room With Its Striking Waffle Ceiling Sets The Stage For Unforgettable Gatherings, While The Beautifully Appointed Gourmet Kitchen Features Custom Cabinetry, Brazilian Granite Counters And The Space Every Family Dreams Of. The Warm And Inviting Family Room Is Anchored By A Stunning Dual-Sided Gas Fireplace, Creating The Perfect Setting To Relax Or Entertain. Upstairs, Generously Sized Bedrooms Provide Exceptional Comfort
$ 1,688,888
43 Fieldwood Drive, Toronto, ON, M1V 3G3 house for sale | Listing ID E13821 | Royal LePage
View photo
House · for sale
$ 1,099,999
43 Fieldwood Drive, Toronto, ON, M1V 3G3 house for sale | Listing ID E13821 | Royal LePage
Castlefield Design District
· House
· Deck · Parking
Castlefield Design District · House · Deck · Parking
Check Out This Amazing Detached Home Located In A Highly Desirable & Convenient Area! Fully Renovated From Top To Bottom With Quality Upgrades Throughout, Including A New Roof Installed In July 2026. This Beautiful Home Features A Bright And Spacious Open-Concept Floor Plan, Smooth Ceilings On All Floors, Two Modern Kitchens With Quartz Countertops & Backsplashes, Elegant Crown Mouldings, Garage Door Opener, And California Shutters Throughout The Main Floor. Enjoy The Large Open Deck, Perfect For Entertaining And Relaxing. Conveniently Located Within Walking Distance To The Community Centre And Library, And Close To TTC, Schools, Shopping, Parks, And All Amenities. A Must-See Property-Your Clients Will Not Be Disappointed! (Id: 27)
$ 1,099,999
171 Petworth Crescent, Toronto, ON, M1S 3M6 house for sale | Listing ID E13822 | Royal LePage
View photo
House · for sale
$ 799,900
171 Petworth Crescent, Toronto, ON, M1S 3M6 house for sale | Listing ID E13822 | Royal LePage
Castlefield Design District
· House
· Air conditioning
Castlefield Design District · House · Air conditioning
Homebuyers & investors. This one deserves a closer look! *. Did you know homeowners may be able to complete major energy-efficient upgrades for approximately $150/month or less?.*No income qualification, No credit check, This is not a personal loan. *. This will also LOWER utility bills offsetting the 150/ per month. *its a no brainer. *The City of Toronto's Home Energy Loan Program (HELP) offers homeowners financing for qualifying upgrades, with repayment through the property tax bill and terms of up to 20 years, No income qualification, the loan is NOT on you but stays with the property. If you sell it, the balance does not need to be paid off. *Furnace, A/C, heat pumps, windows, doors, electrical panels, & more! Ask us how. We've taken the guesswork out of the potential with before-and-after renderings showing how this home can be transformed. This unique. *corner-lot semi*. Could easily be mistaken for a detached home, offering 3 spacious main-floor bedrooms, a functional layout, a
$ 799,900
41 Danby Street, Vaughan, ON, L4H 3Z2 house for sale | Listing ID N13821 | Royal LePage
View photo
House · for sale
$ 1,660,000
41 Danby Street, Vaughan, ON, L4H 3Z2 house for sale | Listing ID N13821 | Royal LePage
Castlefield Design District
· House
· Garden · Fireplace · Cellar
Castlefield Design District · House · Garden · Fireplace · Cellar
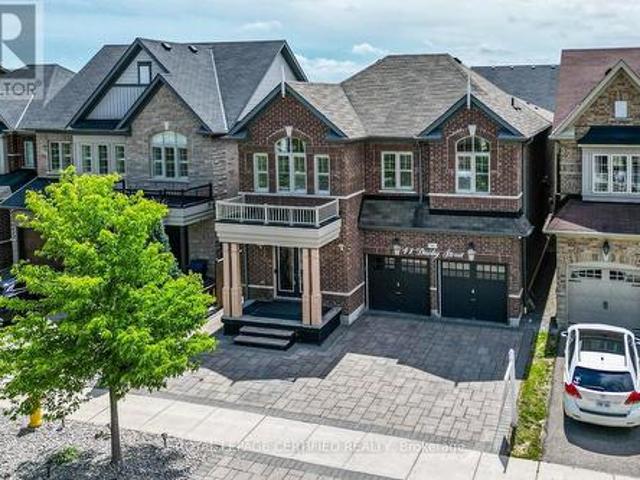
More Space. More Value. More Possibilities. Exceptional 5-Bedroom Detached Home In Prestigious Kleinburg, Offering 4,700 Sq Ft Of Finished Living Space With 5 Bathrooms, Two Primary Suites In The 2nd Floor, And Extensive Upgrades Throughout. Designed For Comfortable Family Living, The Home Features Spacious Open-Concept Living And Dining Areas, A Separate Family Room, And A Stunning Multi-Sided Modern Fireplace. The Upgraded Kitchen Features A Large Centre Island, Top-Notch Appliances, A Gas Stove With Double Ovens, And A Bright Breakfast Area With A Walkout To The Beautifully Landscaped Backyard Complete With Interlocking, Gazebo, And Shed-Perfect For Relaxing And Entertaining. Hardwood Flooring Runs Throughout, Including New Hardwood Flooring On The Second Level, Along With California Shutters, Pot Lights, A Smart Thermostat, EV Charging Outlet, And A New Furnace Approximately One Year Old. The Professionally Finished Legal 2-Bedroom Basement Features A Separate Entrance, Private Kit
$ 1,660,000
1610 Magenta Court, Mississauga, ON, L5G 3A7 house for sale | Listing ID W13823 | Royal LePage
View photo
House · for sale
$ 1,450,000
1610 Magenta Court, Mississauga, ON, L5G 3A7 house for sale | Listing ID W13823 | Royal LePage
Castlefield Design District
· House
Castlefield Design District · House
Located in the prestigious Mineola West community, this detached home sits on a premium RL-6zoned lot surrounded by beautiful custom residences and mature tree-lined streets. Whetheryou're looking for a home to live in, an investment property to rent out, or a place to createyour future forever home, this property offers flexibility in one of South Mississauga's mostestablished and sought-after neighbourhoods. Enjoy the home today, personalize it over time, or explore its future potential. Just minutes from Port Credit, the GO Transit station, parks, waterfront trails, and everyday conveniences, the location offers an exceptional balance oflifestyle and connectivity. Situated near one of the area's most respected public schools, this is an excellent opportunity to put down roots or invest in a truly special neighbourhood. (Id: 27)
$ 1,450,000
22 Hill Crescent, Toronto, ON, M1M 1H9 house for sale | Listing ID E13824 | Royal LePage
View photo
House · for sale
$ 2,999,000
22 Hill Crescent, Toronto, ON, M1M 1H9 house for sale | Listing ID E13824 | Royal LePage
Castlefield Design District
· House
· Swimming pool · Cellar
Castlefield Design District · House · Swimming pool · Cellar
Set on a private, park-like 100 x 297.5 ft lot beneath majestic mature trees, steps from the coveted Scarborough Bluffs, this one-of-a-kind estate offers approximately 4,000 sq ft of exceptional living space, exceptional landscaping and architectural distinction at every turn. Custom millwork, windows, and floors throughout reflect a level of craftsmanship rarely found. This magnificent home offers 4 + 2 bedrooms, with a primary suite that serves as a true retreat. Featuring a dressing room and his and her bathrooms joined by a walk in steam shower. Downstairs, the basement invites movie nights in its own theatre room, complete with 6 raised leather theatre chairs as well as a separate rec room and music or workout room plus tons of storage! Outdoor living takes centre stage around a two-level screened porch overlooking an in-ground saltwater pool and hot tub, alongside a pool cabana with kitchenette, dryer and bathroom. Perfect for entertaining or hosting guests in complete comfort. A
$ 2,999,000
137 Blackthorn Drive, Vaughan, ON, L6A 3N2 house for sale | Listing ID N13826 | Royal LePage
View photo
House · for sale
$ 1,299,000
137 Blackthorn Drive, Vaughan, ON, L6A 3N2 house for sale | Listing ID N13826 | Royal LePage
Castlefield Design District
· House
· Parking · Deck · Cellar
Castlefield Design District · House · Parking · Deck · Cellar
Welcome To This Spacious And Versatile Raised Bungalow In The Highly Desirable Community Of Maple. Offering 3+1 Bedrooms And 3 Full Bathrooms, This Beautifully Designed Home Features An Open-Concept Layout Ideal For Modern Family Living. The Bright Main Level Showcases A Generous Living And Dining Area, A Functional Kitchen With Ample Cabinetry, And A Walkout To A Private Deck, Perfect For Outdoor Entertaining And Enjoying Summer Evenings. The Well-Appointed Primary Bedroom And Additional Bedrooms Provide Comfortable Accommodations For The Entire Family. The Fully Finished Walkout Basement Adds Exceptional Value And Flexibility, Featuring A Second Kitchen, An Additional Bedroom, And Multiple Living Spaces. With Three Separate Entrances, This Home Offers Outstanding Potential For Extended Family Living, Multi-Generational Households, Or Future Income Opportunities. Completing The Property Is A Double Car Garage And Ample Driveway Parking, Providing Convenience For Families And Guests Al
$ 1,299,000
1913 Liatris Drive, Pickering, ON, L1X 0A7 house for sale | Listing ID E13828 | Royal LePage
View photo
House · for sale
$ 899,000
New
1913 Liatris Drive, Pickering, ON, L1X 0A7 house for sale | Listing ID E13828 | Royal LePage
Castlefield Design District
· House
· Parking
Castlefield Design District · House · Parking
One Of The Most Highly Desired Neighborhoods In Pickering! Full Brick Home With Open Concept Main Floor Bright Pot Lights, Hardwood Flooring, Double Garage, Separate Entrance To Bsmt Thru Garage, Unique Corner Lot Facing Park, End Unit To The Left, Mins To 407, 401, Steps Away To Bus Stop. Close To Walmart, Lcbo, Mc Donalds And Canadian Tire. (Id: 27)
$ 899,000
15 Gainsborough Road, Brampton, ON, L6S 1X2 house for sale | Listing ID W13824 | Royal LePage
View photo
House · for sale
$ 818,000
15 Gainsborough Road, Brampton, ON, L6S 1X2 house for sale | Listing ID W13824 | Royal LePage
Castlefield Design District
· House
· Parking · Cellar
Castlefield Design District · House · Parking · Cellar
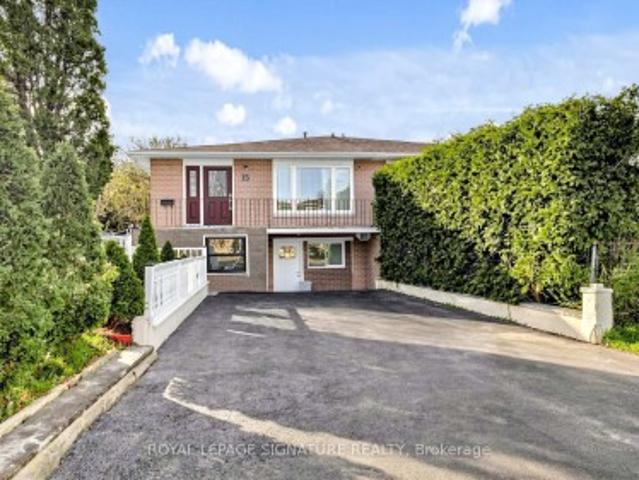
Legal Basement Apartment Semi-Detached Raised Bungalow Located In A Highly Sought-After, Family-Friendly Neighbourhood! Ideal For Large Or Growing Families And Investors Alike. Featuring A Family-Sized Kitchen With Quartz Countertops, Upgraded Cabinetry, Stainless Steel Appliances & A Breakfast Bar. The Upper Level Offers Five Bedrooms And Two 3-Piece Bathrooms. Two Of The Bedrooms Can Be Easily Converted Back Into A Bright, Open Concept Living/Dining Area. A Legal Two-Bedroom Basement Apartment With A Private Side Entrance, Full Kitchen & 3-Piece Bathroom. The Single Built-In Garage Has Been Converted Into A Bachelor Unit With Its Own Separate Front Entrance, Small Kitchenette & 3-Piece Bath, New Roof ('25). Enjoy Unmatched Convenience Within Walking Distance To Chinguacousy Park, Library, Greenbriar Recreation Centre, Top-Ranked Schools, Trails, Parks & Transit. Just Minutes To Bramalea City Centre, Bramalea GO Station, Highway 410, Hospitals, Shopping & More. This Home Is A Fantasti
$ 818,000
391 Bell Street, Milton, ON, L9T 2B2 house for sale | Listing ID 40866 | Royal LePage
View photo
House · for sale
$ 899,000
New
391 Bell Street, Milton, ON, L9T 2B2 house for sale | Listing ID 40866 | Royal LePage
Castlefield Design District
· House
· Garden · Fireplace · Deck · Swimming pool
Castlefield Design District · House · Garden · Fireplace · Deck · Swimming pool
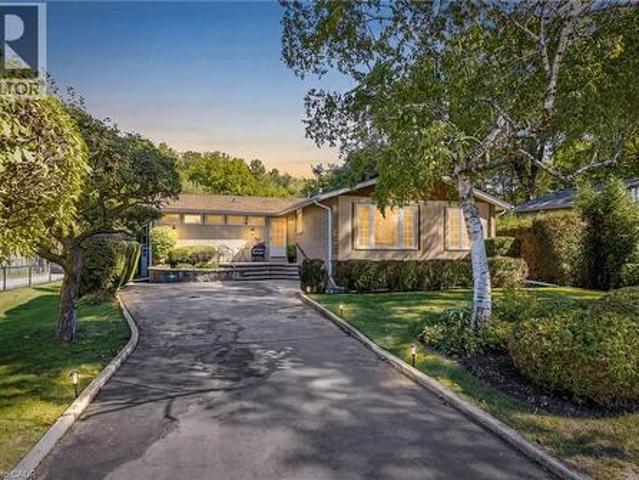
A lot of opportunity with this fantastic property! Prime 65 x 125 ft ravine lot. Charming detached bungalow in the prestigious Old Milton/Bronte Meadows neighbourhood, offering pristine curb appeal and a warm, functional layout. The open-concept living and dining rooms offer a great space to entertain, anchored by a statement fireplace, while the bright kitchen sits conveniently next to the dining room with stainless steel appliances and ample counter and cupboard space. Lots of windows throughout bring in natural sunlight. The cozy family room, with its own brick fireplace and a walkout to the backyard, leads to the real showstopper: your own private retreat out back. This property backs directly onto ravine/parkland, surrounded by trees and greenery, giving a level of privacy and tranquility that's increasingly rare. No rear neighbours, just towering trees, birdsong, and peaceful quiet. The backyard oasis also features an in-ground pool, a deck, and beautiful landscaping. The main fl
$ 899,000
69 King'S Cross Avenue, Richmond Hill, ON, L4B 2T2 house for sale | Listing ID N13823 | Royal LePage
View photo
House · for sale
$ 2,198,000
69 King'S Cross Avenue, Richmond Hill, ON, L4B 2T2 house for sale | Listing ID N13823 | Royal LePage
Castlefield Design District
· House
· Garden · Cellar
Castlefield Design District · House · Garden · Cellar
Rare Bayview Hill Offering on an Exceptional 18,740 Sq. Ft. (0.43 Acre) PIE SHAPED Lot, nearly double the neighbourhood average! This is a rare opportunity to own one of the largest residential lots in one of Richmond Hill's most prestigious communities. Set on a quiet, family friendly street, this impressive pie shaped lot widens toward the rear, creating an exceptionally spacious backyard surrounded by mature trees and offering endless possibilities for entertaining, children's play areas, outdoor activities or simply enjoying the privacy and abundant green space. The well maintained 5 bedroom, 4 bathroom home features freshly painted interiors, a beautifully renovated kitchen, spacious principal rooms and a bright, functional layout ideal for growing families. The partially finished basement provides additional space and endless opportunities for those looking to add value and customize the home to suit their needs. Enjoy the best of both space and convenience, with Bayview Hill Par
$ 2,198,000
102 Pine Hill Road, Bradford West Gwillimbury, ON, L3Z 0H1 house for sale | Listing ID N13830 | Royal LePage
View photo
House · for sale
$ 2,649,000
New
102 Pine Hill Road, Bradford West Gwillimbury, ON, L3Z 0H1 house for sale | Listing ID N13830 | Royal LePage
Castlefield Design District
· House
· Garden · Deck · Parking · Cellar
Castlefield Design District · House · Garden · Deck · Parking · Cellar
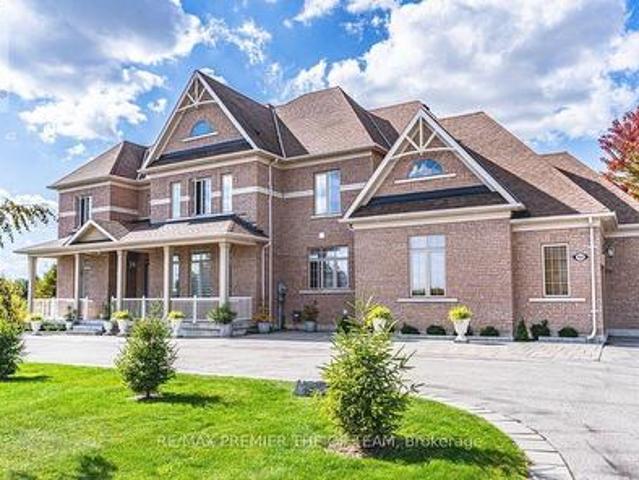
Set Within The Prestigious Shires Estates Community, This Impressive All-Brick Country Residence Is Surrounded By 2.33 Acres Of Scenic Privacy With Mature Trees And Ravine Views, Offering An Exceptional Blend Of Luxury, Comfort, And Versatility. A Circular Driveway, Covered Front Entry, Exterior Soffit Lighting, And Triple-Car Garage Create Standout Curb Appeal, While The Interior Showcases Soaring Ceilings, Oversized Windows, A Dramatic Curved Staircase, Hardwood Flooring, And Elegant Principal Rooms Designed For Both Everyday Living And Entertaining. The Custom Kitchen Features Granite Countertops, Premium Stainless Steel Appliances, Crown-Topped Cabinetry, A Large Island, And A Walkout To The Covered Composite Deck With Glass Railings Overlooking The Tranquil Backyard Setting. The Upper Level Hosts A Stunning Primary Retreat With Dual Walk-In Closets And A Spa-Inspired Ensuite, While Additional Bedrooms Offer Ensuite Or Semi-Ensuite Access. The Fully Finished Walkout Basement Provid
$ 2,649,000
20 Sanderson Crescent, Richmond Hill, ON, L4C 5L4 house for sale | Listing ID N13823 | Royal LePage
View photo
House · for sale
$ 1,368,000
Updated
20 Sanderson Crescent, Richmond Hill, ON, L4C 5L4 house for sale | Listing ID N13823 | Royal LePage
Castlefield Design District
· House
Castlefield Design District · House
Upgraded and Well maintained Side split Detached in the Heart of Richmond Hill with a 75Ft frontage. Perfect forinvestments for future potential. Upsize/Downsize, or Build your family. Open Concept layout with upgraded Kitchen and Appliances. OwnerLived in and very well maintained throughout the years. Open Concept Living/Dining Room for your family gatherings. 3 Large Bedrooms for yourfamily's comfort and everyday living. Walking distance to Award Winning schools, Public Transits, Library and hospital, Many Grocery stores &Restaurants and much more. (Id: 27)
$ 1,368,000
459 Wildgrass Road, Mississauga, ON, L5B 4H5 house for sale | Listing ID W13822 | Royal LePage
View photo
House · for sale
$ 919,000
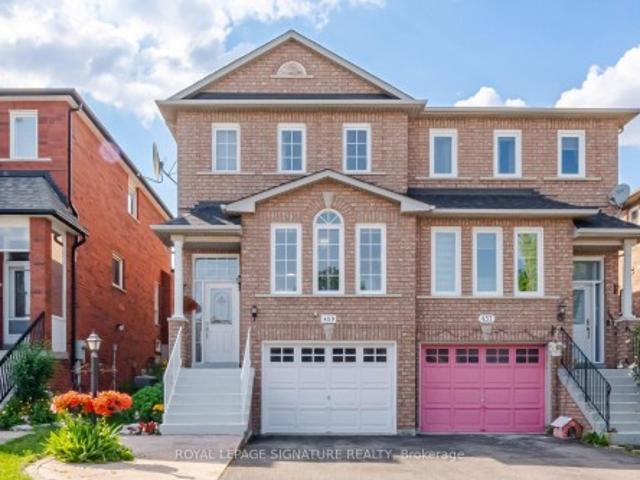
459 Wildgrass Road, Mississauga, ON, L5B 4H5 house for sale | Listing ID W13822 | Royal LePage
Castlefield Design District
· House
· Garden · Office room · Cellar
Castlefield Design District · House · Garden · Office room · Cellar
Location, Location, Location! Welcome to this beautiful semi-detached home nestled between Mavis and Dundas in the highly sought-after Cooksville neighbourhood. Conveniently located just minutes from The Queensway, Highways 401 & 403 (3-5minutes), Trillium Hospital, Square One Shopping Centre, and Cooksville GO Station. Enjoy being within walking distance to large parks, schools, grocery stores, and pharmacies-everything your family needs right at your doorstep. This home offers the perfect balance of urban convenience and tranquil suburban charm. This charming 3-bedroom home is bathed in natural light and features desirable east-west exposure. Freshly painted and enhanced with elegant light fixtures, it is truly move-in ready. The spacious and picturesque backyard provides the perfect setting for barbecues, entertaining guests, or kids' playtime. Additional highlights include a finished basement that can easily serve as a 4th bedroom, home office, recreation room, or play area, with c
$ 919,000
468 Saville Crescent, Oakville, ON, L6L 3V1 house for sale | Listing ID W13829 | Royal LePage
View photo
House · for sale
$ 4,399,000
New
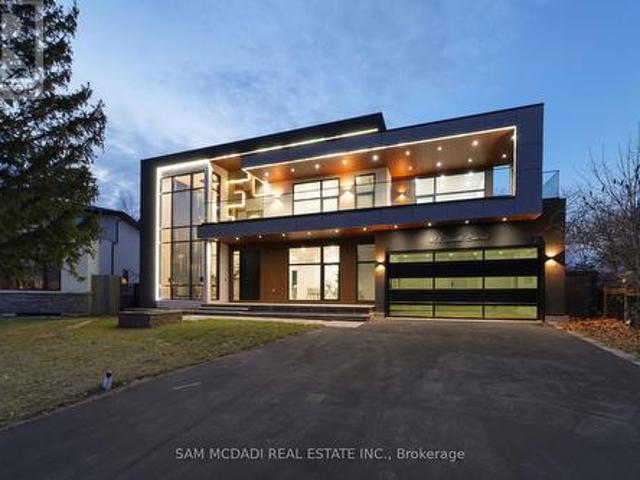
468 Saville Crescent, Oakville, ON, L6L 3V1 house for sale | Listing ID W13829 | Royal LePage
Castlefield Design District
· House
· Garden · Office room · Fireplace · Lift
Castlefield Design District · House · Garden · Office room · Fireplace · Lift
Architect-designed. Never lived in. Statement residence in Bronte. Crafted by Ni Ni (B. C.I.N. 41885), this custom contemporary sits on a rare pie-shaped lot with exceptional rear width and privacy, minutes to Lake Ontario, Bronte Marina and waterfront trails. Not builder-grade-designed, permitted and executed to a cohesive architectural vision. The home offers 5 bedrooms, 6 bathrooms and a dedicated pet spa. A grand foyer opens to an open-concept living area anchored by a dramatic 23-ft floor-to-ceiling window wall. Premium aluminum gliding windows with German hardware, engineered white oak flooring and ambient pot lighting enhance the bright, airy feel. Chef-inspired kitchen with top-of-the-line Dacor appliances, custom cabinetry, Calacatta marble backsplash, pot filler and a waterfall island. Napoleon fireplaces in living and family rooms. Main floor guest suite with private ensuite; private office with separate backyard entrance. Cambridge hydraulic elevator to all levels. Upstairs
$ 4,399,000
511 657 Cricklewood Drive, Mississauga, ON, L5G 0B8 townhouse for sale | Listing ID W13823 | Royal LePage
View photo
Townhouse · for sale
$ 839,900
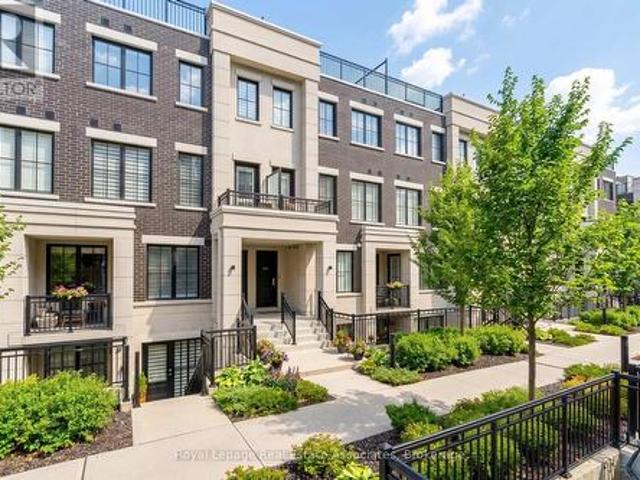
511 657 Cricklewood Drive, Mississauga, ON, L5G 0B8 townhouse for sale | Listing ID W13823 | Royal LePage
Castlefield Design District
· Townhouse
· Office room · Gym
Castlefield Design District · Townhouse · Office room · Gym
Welcome To The Reserve At East Mineola, An Award-Winning Executive Townhouse Community By Queenscorp, Ideally Located In One Of South Mississauga's Most Prestigious Neighbourhoods And Top-Ranked School Districts. This Stunning 2+1 Bedroom, 3-Bathroom Condo Townhome Stretches Nearly 1300 Square Feet And Features A Bright Open-Concept Layout And Refined Modern Finishes Throughout. The Main Level Offers 9-Foot Ceilings, Engineered Hardwood Flooring, A Sleek Chef's Kitchen Stainless Steel Appliances And Quartz Countertops, Large Island With Breakfast Bar, And A Convenient Powder Room. Perfect For Both Everyday Living And Entertaining. The Spacious Primary Suite Includes A Sitting Area And A Beautifully Appointed Ensuite, Creating The Ideal Retreat At The End Of The Day. A Generously Sized Second Bedroom, Full Bath, And Conveniently Located Laundry Complete The Upper Level. The Third Level Provides Additional Storage Space, Ideal For A Home Office, Gym, Or Flex Space. The True Showstopper I
$ 839,900

Get email alerts

Don't miss out: be the first to know about new properties

The alert was correctly created

On subscribing you accept the conditions of use and the privacy policy
Alert
Receive new ads in your inbox
Save this search
Receive alerts for new listings

We'll send you an email when we have new properties for: "Houses for sale in Castlefield Design District"

The alert was correctly created

Get email alerts and be the first to see new listings
Required field
On subscribing I accept the terms of the privacy policy
Perfect! You'll soon start receiving new listings via email
Alert
Receive an email when we have new ads for Houses for sale in Castlefield Design District
Save this search
Receive notifications when new entries are published.