1,178 houses to rent in Central Elgin

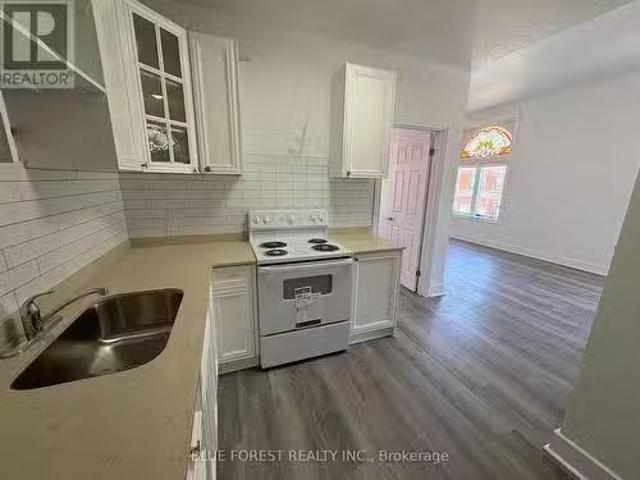
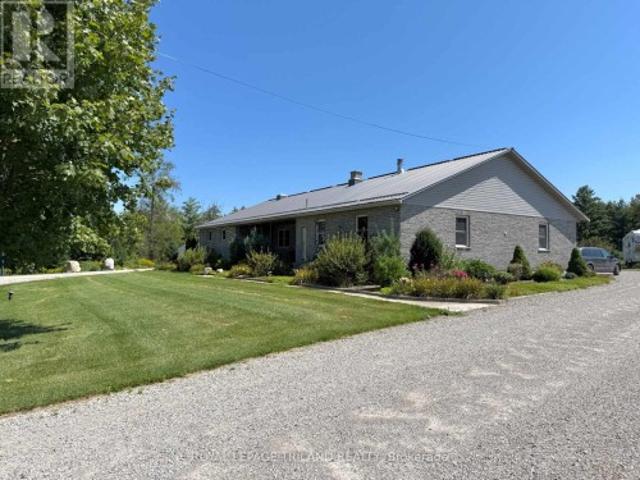
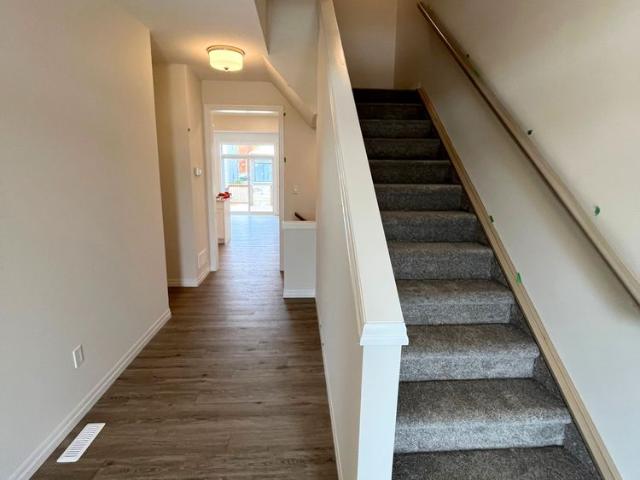
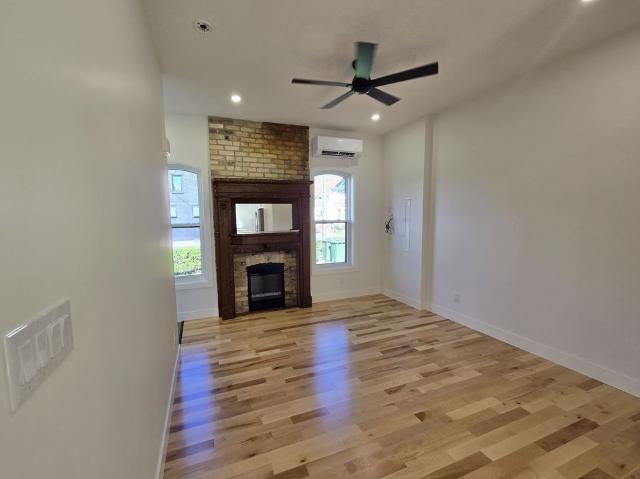
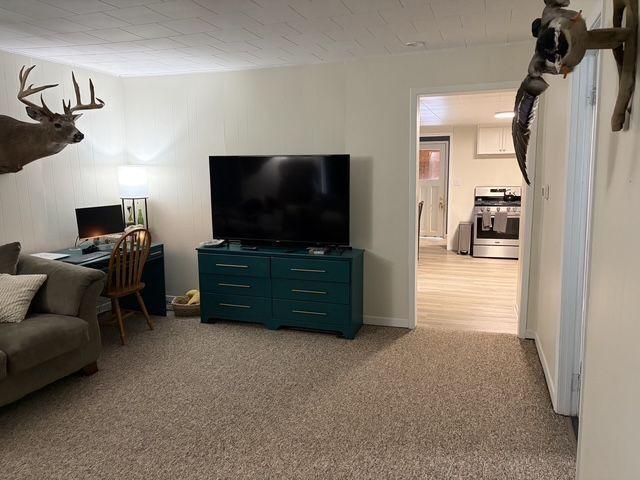
For Lease 163406 Brownsville Road, South West Oxford, Ontario
View photo
House · for rent
$ 1,900
For Lease 163406 Brownsville Road, South West Oxford, Ontario
Central Elgin
· 2 Bedrooms · 1 Bath · House
· Cellar
Central Elgin · 2 Bedrooms · 1 Bath · House · Cellar
Two bedroom house for lease in the country just outside of brownsville. One bedroom on the main floor and one bedroom in the loft. Main floor 4 piece bath. Tenant supplies fridge, stove, washing machine, dryer. Main floor laundry room wiht laundry tub in the mudroom. Gas hook up for stove. Unfinished basement with low ceiling is only used for furnace and sump pump. Lawn maintenance and snow removal not included. Tenant pays utilities for gas heat and hydro. Out buildings and extension of lawn near adjoining farm buildings are off limits to tenants. Close to 401. Please include a rental application, valid photo id, 2 most recent paystubs, letter of employment, credit report. First and last month's rent required. Tenants will be screened by single key
$ 1,900
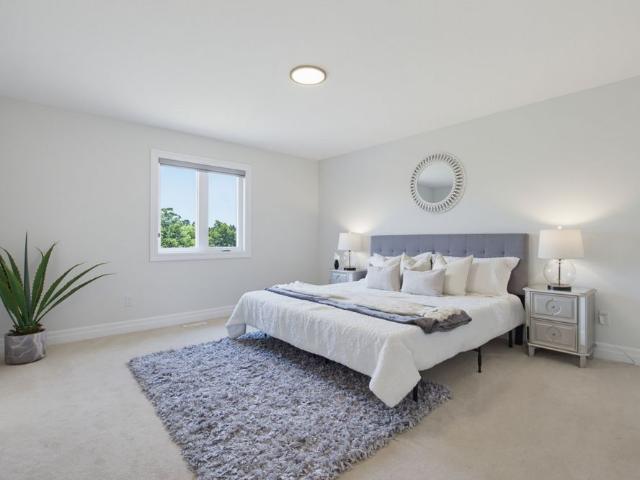
For Lease 7 Aspen Circle, Thames Centre, Ontario
View photo
House · for rent
$ 3,400
For Lease 7 Aspen Circle, Thames Centre, Ontario
Central Elgin
· 4 Bedrooms · 3 Baths · House
· Office room · Fireplace
Central Elgin · 4 Bedrooms · 3 Baths · House · Office room · Fireplace
Welcome to 7 aspen circle in the growing community of thorndale. Situated on a quiet circle in a sought-after neighbourhood, this move-in-ready two-storey home built by hazelwood homes offers over 2,000 sq. Ft. Of thoughtfully designed living space on an impressive 50 x 186 ft. Lot. Step inside to a bright and welcoming foyer where a spacious front office with soaring cathedral ceilings creates the perfect work-from-home space. The open-concept main floor is designed for both everyday living and entertaining, featuring engineered hardwood flooring throughout, a sun-filled living room with an elegant electric fireplace, and a spacious dining area. The beautifully appointed white u-shaped kitchen offers quartz countertops, a centre island with seating, stainless steel appliances, and a walk-in pantry, combining style and functionality. Upstairs, the expansive primary suite serves as a private retreat, complete with a walk-in closet and a luxurious ensuite featuring dual sinks, a tiled wa
$ 3,400
For Lease 105 Harvest Lane, Thames Centre, Ontario
View photo
House · for rent
$ 4,950
For Lease 105 Harvest Lane, Thames Centre, Ontario
Central Elgin
· 6 Bedrooms · 5 Baths · House
· Patio · Office room · Fireplace
Central Elgin · 6 Bedrooms · 5 Baths · House · Patio · Office room · Fireplace
Luxury executive rental | furnished or unfurnished | dorchester. Experience refined executive living in one of dorchester's most desirable enclaves. This exceptional home offers approximately 4,400 sq. Ft. Of finished living space, 6 bedrooms and 4. 5 bathrooms, with an impressive level of quality and detail throughout. Available furnished or unfurnished, it is ideally suited for executives, professionals, corporate relocations, or families seeking an elevated rental experience. The main floor features 10' ceilings and an impressive open-concept design, including a private home office, formal dining room, expansive butler's pantry and a bespoke chef's kitchen with an 8' island, quartz countertops and floor-to-ceiling custom cabinetry. Oversized patio doors open to the covered rear porch, while the great room fireplace creates a warm and inviting space for relaxing or entertaining. A stylish powder room and functional mudroom complete the main level. Upstairs, the luxurious primary retr
$ 4,950
For Lease 562 Telfer Street, South West Oxford, Ontario
View photo
House · for rent
$ 2,499
Updated
For Lease 562 Telfer Street, South West Oxford, Ontario
Central Elgin
· 4 Bedrooms · 4 Baths · House
· Parking
Central Elgin · 4 Bedrooms · 4 Baths · House · Parking
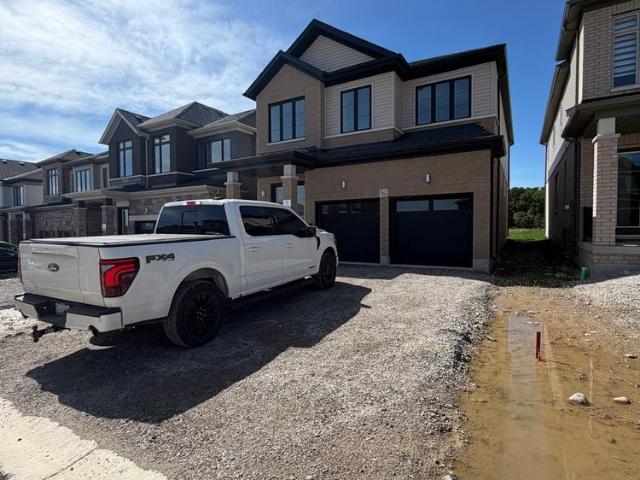
Brand new never lived in * available for lease! Welcome to this stunning 4-bedroom, 4-bathroom detached home, offering a spacious and thoughtfully designed layout ideal for families. The second floor features 3 full bathrooms, providing exceptional convenience and privacy. The spacious primary bedroom includes his-and-her closets, while second-floor laundry adds everyday functionality. Additional features include direct entry from the garage, a convenient sunken mudroom, and large windows throughout the home that fill the space with an abundance of natural light. Be the first to call this beautiful, brand-new home yours! Looking for aaa tenants only
$ 2,499
Att/Row/Townhouse Property
View photo
House · for rent
$ 2,450
Att/Row/Townhouse Property
Central Elgin
· 237 sq.ft · 3 Bedrooms · House
· Garden
Central Elgin · 237 sq.ft · 3 Bedrooms · House · Garden
INCREDIBLE RENTAL OPPORTUNITY! Welcome home to this beautiful *3-bedroom, 2.5-bath townhome*located in the heart of Thamesford. Thoughtfully designed with modern finishes and a welcoming feel, this home AVAILABLE FOR RENT offers comfort and convenience for everyday living. The bright, open-concept main floor is perfect for relaxing or entertaining, featuring a stylish kitchen that flows seamlessly into the dining and living areas. Upstairs, you'll find three generously sized bedrooms, including a peaceful primary suite with a walk-in closet and private ensuite bathroom. Second-floor laundry adds extra convenience to your daily routine. Step outside to enjoy the newly updated backyard with a brand-new privacy fence-ideal for outdoor dining, summer barbecues, or quiet evenings at home. Situated in a friendly community close to schools, parks, local shops, and major commuting routes, this townhome is a wonderful place to settle in and enjoy everything Thamesford has to offer
$ 2,450
For Lease 216 Middleton Street, Zorra, Ontario
View photo
Townhouse · for rent
$ 2,350
For Lease 216 Middleton Street, Zorra, Ontario
Central Elgin
· 3 Bedrooms · 3 Baths · Townhouse
Central Elgin · 3 Bedrooms · 3 Baths · Townhouse
This freehold vacant townhouse features a bright, open-concept layout with three spaciousbedrooms and three bathrooms, including a private 4-piece ensuite in the primary bedroom. Themain floor showcases hardwood flooring throughout, a modern kitchen with granite countertops,large windows that fill the space with natural light, and 9-foot ceilings that enhance theairy feel. Conveniently located close to a wide range of amenities, including soccer fields, askate park, a splash pad, lions park, and the local arena, this home offers both comfort andconvenience
$ 2,350
Basement 220 Bowman Drive, Middlesex Centre Ilderton, ON, N0M 2A0 house for lease | Listing ID X13790 | Royal LePage
View photo
House · for rent
Request Details
Updated
Basement 220 Bowman Drive, Middlesex Centre Ilderton, ON, N0M 2A0 house for lease | Listing ID X13790 | Royal LePage
Central Elgin
· House
· Cellar
Central Elgin · House · Cellar
Nestled in a quiet neighborhood in the heart of Ilderton, this beautiful ready to move in legal Basement Apartment is just a quick 5-minute drive to North London, offering both tranquility and convenience. This beautifully designed space features an open-concept layout with sleek hard surface flooring throughout. The modern kitchen boasts quartz countertops, ample cabinet space & stainless steel appliances, flowing seamlessly into the inviting living room. You'll also find a spacious bedroom, a large 4 pc bath, in-unit laundry and storage for added convenience. With its own private entrance, this apartment provides easy access to nearby parks, schools, the Ilderton Arena, and medical facilities. Plus, a short drive connects you to all major amenities of North London, ensuring city conveniences are just minutes away. Available for October 1. Tenant pays 30% off all Utilities. Require One Year Lease, Full Credit Report w/ Score, Employment Letter, Pay Slips, First & Last Month & Rental A
Request Details
Nice 234 Graham Road, West Elgin West Lorne, ON, N0L 2P0 h.
View photo
House · for rent
$ 1,500
Updated
Nice 234 Graham Road, West Elgin West Lorne, ON, N0L 2P0 h.
Central Elgin
· 291 sq.ft · 1 Bedroom · 1 Bath · House
· Parking
Central Elgin · 291 sq.ft · 1 Bedroom · 1 Bath · House · Parking
Nice Newly Renovated 1-Bedroom Apartment in Prime West Lorne Location. This bright and modern second-level apartment features 1 spacious bedroom, 1 full bathroom, a stylish kitchen, and an open-concept living area. Enjoy the convenience of in-suite laundry, private parking, and a separate entrance for added privacy. Situated in a convenient West Lorne location, youre just steps from everyday essentials. Home Hardware next door, Tim Hortons, gas station, library, grocery store, restaurants, schools, and more all within walking distance. Water and gas are included in the rental price. Rental application, credit report, proof of income, and references required. (id:27) | Get your dream Rental on RenterMate!
$ 1,500
10660 Springerhill Road, Bayham, ON, N5H 2R3 house for lease | Listing ID X13727 | Royal LePage
View photo
House · for rent
$ 3,250
10660 Springerhill Road, Bayham, ON, N5H 2R3 house for lease | Listing ID X13727 | Royal LePage
Central Elgin
· House
· Cellar
Central Elgin · House · Cellar
Welcome home to your very own peaceful country retreat! Situated on a serene, sprawling lot, this charming 4-bedroom, 2-bathroom ranch offers the perfect combination of space, comfort, and quiet rural living-making it an absolute dream for a growing or larger family. Stepping inside, you are immediately greeted by an inviting open-concept layout that seamlessly connects the living area, dining space, and kitchen. Adjacent to the main hub, you'll find an impressive extra main-floor rec room. A versatile bonus space perfect for a playroom, home office, media centre, or hobby hub tailored to your family's needs. The main level also thoughtfully features convenient main-floor laundry, saving you trips up and down the stairs and keeping busy days running smoothly. Four well-proportioned bedrooms ensure everyone has their own comfortable haven to unwind, while two full bathrooms easily handle the morning rush. Downstairs, the expansive, unfinished full basement provides ample storage. Outsid
$ 3,250
301B Mary Street, Dutton/Dunwich, ON, N0L 1J0 commercial for.
View photo
House · for rent
$ 1,500
301B Mary Street, Dutton/Dunwich, ON, N0L 1J0 commercial for.
Central Elgin
· 3,122 sq.ft · House
Central Elgin · 3,122 sq.ft · House
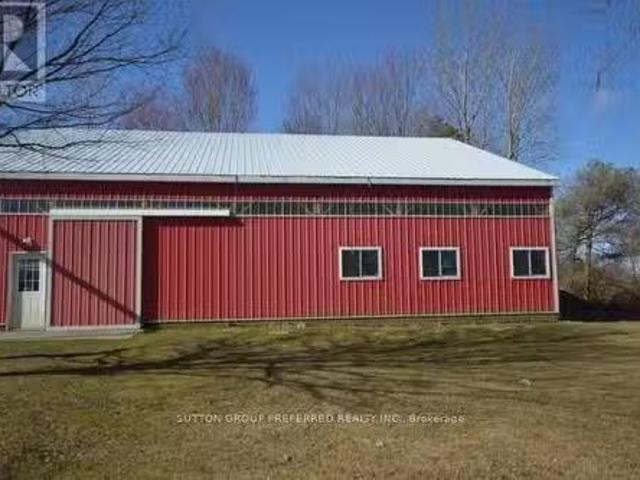
SPACIOUS, NEWER, STEEL CLAD BUILDING FOR LEASE FOR $1,500 MONTH AT THE END OF A QUIET STREET IN DUTTON. FORMERLY USED AS AN AIRPORT HANGAR. THE BUILDING HAS A CONCRETE FLOOR, A 30FT DOOR, AND TWO 7FT DOORS, AND MEASURES 56FT BY 56FT. EASY ACCESS TO HWY 401. (id:27). Get the best price at ListedBuy!
$ 1,500
51 Front Street E, Strathroy Caradoc Ne, ON, N7G 1Y5 comme.
View photo
House · for rent
Request Details
51 Front Street E, Strathroy Caradoc Ne, ON, N7G 1Y5 comme.
Central Elgin
· 16,415 sq.ft · House
· Parking
Central Elgin · 16,415 sq.ft · House · Parking
The Shops on Sydenham is one of the largest and busiest commercial destinations in town. Located in the heart of downtown Strathroy with tremendous exposure, a prime central location, and an abundance of parking, the property is home to Food Basics, Dollarama, Tim Hortons, Anytime Fitness, Circle K, Ginos Pizza, Hearing Life and many more businesses. C1 zoning permits a wide range of uses. Units currently available range from 1,274 - 16,421 sq ft. Leasing rates starting at $20sq ft + $8sq ft (TMI). Tenant to hold utilities. (id:27). Get the best price at ListedBuy!
Request Details
Main 171 Main Street, West Elgin West Lorne, ON, N0L 2P0.
View photo
House · for rent
$ 2,300
Main 171 Main Street, West Elgin West Lorne, ON, N0L 2P0.
Central Elgin
· 1,496 sq.ft · House
· Office room · Parking
Central Elgin · 1,496 sq.ft · House · Office room · Parking
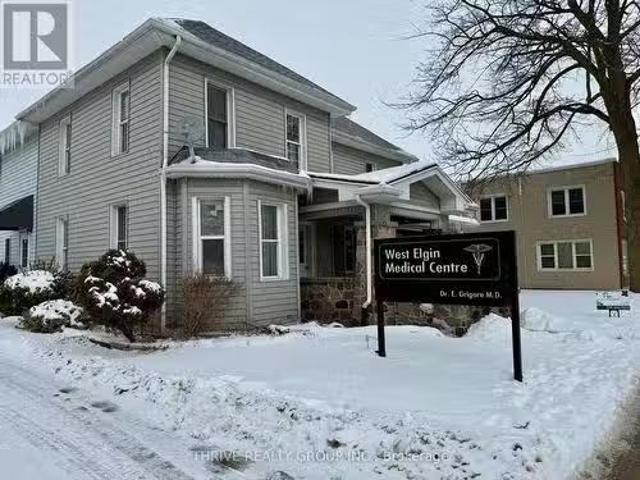
Prime commercial office space available at 171 Main Street, West Lorne. Currently configured as a medical office, this versatile main floor unit offers approximately 1,500 sq. ft. with front and rear entrances, on-site rear parking, and additional street parking. Ideal for a variety of professional or service-based uses. Located in the heart of downtown West Lorne with affordable lease rates - perfect for growing your business in a high-visibility location. (id:27). Get the best price at ListedBuy!
$ 2,300
105 Harvest Lane, Thames Centre Dorchester, ON, N0L 1G2 house for lease | Listing ID X13807 | Royal LePage
View photo
House · for rent
$ 4,950
105 Harvest Lane, Thames Centre Dorchester, ON, N0L 1G2 house for lease | Listing ID X13807 | Royal LePage
Central Elgin
· House
· Patio · Office room · Fireplace
Central Elgin · House · Patio · Office room · Fireplace
Luxury Executive Rental | Furnished or Unfurnished | Dorchester. Experience refined executive living in one of Dorchester's most desirable enclaves. This exceptional home offers approximately 4,400 sq. Ft. of finished living space, 6 bedrooms and 4.5 bathrooms, with an impressive level of quality and detail throughout. Available furnished or unfurnished, it is ideally suited for executives, professionals, corporate relocations, or families seeking an elevated rental experience. The main floor features 10' ceilings and an impressive open-concept design, including a private home office, formal dining room, expansive butler's pantry and a bespoke chef's kitchen with an 8' island, quartz countertops and floor-to-ceiling custom cabinetry. Oversized patio doors open to the covered rear porch, while the great room fireplace creates a warm and inviting space for relaxing or entertaining. A stylish powder room and functional mudroom complete the main level. Upstairs, the luxurious primary retre
$ 4,950
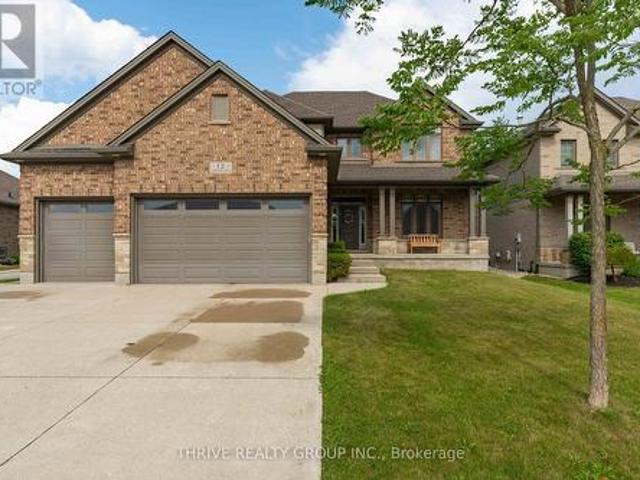
12 Ashwood Crescent, Middlesex Centre Ilderton, ON, N0M 2A0 house for lease | Listing ID X13654 | Royal LePage
View photo
House · for rent
$ 4,000
12 Ashwood Crescent, Middlesex Centre Ilderton, ON, N0M 2A0 house for lease | Listing ID X13654 | Royal LePage
Central Elgin
· House
· Office room · Fireplace · Gym · Parking · Cellar
Central Elgin · House · Office room · Fireplace · Gym · Parking · Cellar
Welcome to 12 Ashwood Crescent, an exceptional executive lease in the sought-after community of Ilderton. This spacious two-storey home offers 4 bedrooms, 3.5 bathrooms, a fully finished basement, and a rare heated 3-car garage, providing the perfect blend of luxury, comfort, and functionality. The bright, open-concept main floor is designed for both everyday living and entertaining, featuring hardwood floors, a dedicated home office with elegant coffered ceilings, a spacious living room with a gas fireplace, and a beautifully appointed kitchen with granite countertops, stainless steel appliances, and abundant cabinetry. Upstairs you'll find three generously sized bedrooms, including a spacious primary retreat with a walk-in closet and luxurious ensuite complete with a glass shower, soaker tub, and double vanity. The fully finished basement offers a large recreation room, the fourth bedroom, a full bathroom, and plenty of additional living space for guests, a home gym, or media room. S
$ 4,000
88 470 Darcy Drive, Strathroy Caradoc Ne, ON, N7G 4H4 house for lease | Listing ID X13531 | Royal LePage
View photo
House · for rent
$ 2,200
88 470 Darcy Drive, Strathroy Caradoc Ne, ON, N7G 4H4 house for lease | Listing ID X13531 | Royal LePage
Central Elgin
· House
· Patio
Central Elgin · House · Patio
Experience effortless and stylish two-level living in The Caradoc, a 900+ sq. Ft. home designed for modern comfort at Darcy Commons. This two-bedroom, one-bathroom unit features a private exterior entrance and a functional layout with no shared interior common spaces. The kitchen serves as the heart of the home, boasting a centre island, quartz countertops, stainless steel appliances, and premium luxury flooring. Residents at 470 Darcy Drive enjoy a community-focused lifestyle with access to an on-site fitness centre, a meeting room, and a beautifully landscaped green space featuring ambient lighting. This home also provides a lower-level personal patio, in-suite laundry, and extra in-unit storage, putting you steps away from prime Strathroy recreation and amenities. Starting at $2,200/month. (Id: 27)
$ 2,200
Cozy 2 BA 12933 Graham Road, West Elgin, ON, N0L 2P0 commerc.
View photo
House · for rent
$ 7,200
Updated
Cozy 2 BA 12933 Graham Road, West Elgin, ON, N0L 2P0 commerc.
Central Elgin
· 5,522 sq.ft · 2 Baths · House
· Garden · Office room
Central Elgin · 5,522 sq.ft · 2 Baths · House · Garden · Office room
Cozy Prime Commercial Property 12933 Graham Road, West Lorne Just one minute from Highway 401, this steel-frame commercial property on 2.95 acres is zoned M3 (Heavy Industrial), offering endless business opportunities. It features a residential unit and office space, making it ideal for a live-work setup. The large yard allows for easy transport access, with ample space for full-sized transport trucks and trailers to maneuver. The shop is built to handle large vehicles, featuring 18 wide x 14 high doors, making it perfect for trucking, logistics, automotive, or industrial use. Dont miss this high-exposure, strategically located opportunity. Building is wired with 208- 3 phase power. (id:27) | Get your dream Rental on RenterMate!
$ 7,200
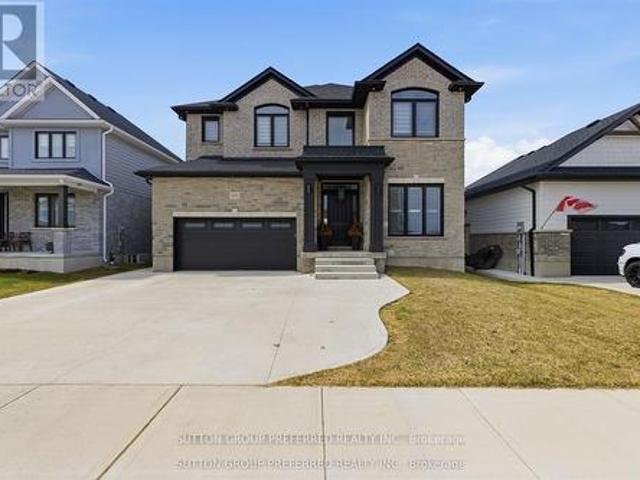
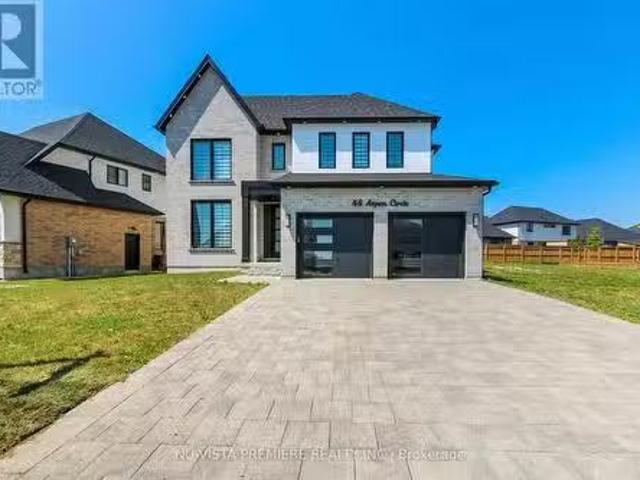
46 Aspen Circle, Thames Centre, ON, N0M 2P0 house for lease.
View photo
House · for rent
$ 3,500
46 Aspen Circle, Thames Centre, ON, N0M 2P0 house for lease.
Central Elgin
· 5 Bedrooms · 4 Baths · House
· Office room
Central Elgin · 5 Bedrooms · 4 Baths · House · Office room
MAIN FLOOR BEDROOM WITH 3 PEICE BATHROOM WOW! Welcome to 46 Aspen Circle a nearly 3,000 sq ft (2977 sq ft) home thoughtfully designed for comfort and functionality, located on a quiet, family-friendly circle in the heart of Thorndale. Built in 2023, this 5-bedroom, 4-full-bathroom home features a rare main floor bedroom with a full bath, perfect for guests, multi-generational living, or a private home office. The open-concept kitchen includes a walk-in pantry with an additional stove ideal for extended cooking or entertaining. Enjoy the benefits of a spacious, well-appointed home in a growing community, just minutes from London and close to parks, schools, and everyday amenities. A standout opportunity in a desirable location! (id:27). Get the best price at ListedBuy!
$ 3,500
10660 SPRINGERHILL ROAD
House · for rent
$ 3,250
10660 SPRINGERHILL ROAD
Central Elgin
· 4 Bedrooms · 2 Baths · House
· Cellar
Central Elgin · 4 Bedrooms · 2 Baths · House · Cellar
Welcome home to your very own peaceful country retreat! Situated on a serene,sprawling lot,this charming 4-bedroom,2-bathroom ranch offers the perfect combination of space,comfort,and quiet rural living-making it an absolute dream for a growing or larger family. Stepping inside,you are immediately greeted by an inviting open-concept layout that seamlessly connects the living area,dining space,and kitchen. Adjacent to the main hub,you'll find an impressive extra main-floor rec room - a versatile bonus space perfect for a playroom,home office,media centre,or hobby hub tailored to your family's needs. The main level also thoughtfully features convenient main-floor laundry,saving you trips up and down the stairs and keeping busy days running smoothly. Four well-proportioned bedrooms ensure everyone has their own comfortable haven to unwind,while two full bathrooms easily handle the morning rush. Downstairs,the expansive,unfinished full basement provides ample storage. Outside,take in the t
$ 3,250
220 Bowman Dr
House · for rent
$ 1,600
220 Bowman Dr
Central Elgin
· 1 Bedroom · 1 Bath · House
· Cellar
Central Elgin · 1 Bedroom · 1 Bath · House · Cellar
Nestled in a quiet neighborhood in the heart of Ilderton,this beautiful ready to move in legal Basement Apartment is just a quick 5-minute drive to North London,offering both tranquility and convenience.This beautifully designed space features an open-concept layout with sleek hard surface flooring throughout. The modern kitchen boasts quartz countertops,ample cabinet space & stainless steel appliances,flowing seamlessly into the inviting living room. You'll also find a spacious bedroom,a large 4 pc bath,in-unit laundry and storage for added convenience. With its own private entrance,this apartment provides easy access to nearby parks,schools,the Ilderton Arena,and medical facilities. Plus,a short drive connects you to all major amenities of North London,ensuring city conveniences are just minutes away. Available for October 1. Tenant pays 30% off all Utilities. Require One Year Lease,Full Credit Report w/ Score,Employment Letter,Pay Slips,First & Last Month & Rental Application. (id:6
$ 1,600
12 Ashwood Cres
House · for rent
$ 4,000
12 Ashwood Cres
Central Elgin
· 4 Bedrooms · 4 Baths · House
· Office room · Fireplace · Gym · Parking · Cellar
Central Elgin · 4 Bedrooms · 4 Baths · House · Office room · Fireplace · Gym · Parking · Cellar
Welcome to 12 Ashwood Crescent,an exceptional executive lease in the sought-after community of Ilderton. This spacious two-storey home offers 4 bedrooms,3.5 bathrooms,a fully finished basement,and a rare heated 3-car garage,providing the perfect blend of luxury,comfort,and functionality.The bright,open-concept main floor is designed for both everyday living and entertaining,featuring hardwood floors,a dedicated home office with elegant coffered ceilings,a spacious living room with a gas fireplace,and a beautifully appointed kitchen with granite countertops,stainless steel appliances,and abundant cabinetry. Upstairs you'll find three generously sized bedrooms,including a spacious primary retreat with a walk-in closet and luxurious ensuite complete with a glass shower,soaker tub,and double vanity. The fully finished basement offers a large recreation room,the fourth bedroom,a full bathroom,and plenty of additional living space for guests,a home gym,or media room.Step outside to your own
$ 4,000
105 Harvest Ln
House · for rent
$ 4,950
105 Harvest Ln
Central Elgin
· 6 Bedrooms · 5 Baths · House
· Patio · Office room · Fireplace
Central Elgin · 6 Bedrooms · 5 Baths · House · Patio · Office room · Fireplace
Luxury Executive Rental - Furnished or Unfurnished - Dorchester. Experience refined executive living in one of Dorchester's most desirable enclaves. This exceptional home offers approximately 4,400 sq. ft. of finished living space,6 bedrooms and 4.5 bathrooms,with an impressive level of quality and detail throughout. Available furnished or unfurnished,it is ideally suited for executives,professionals,corporate relocations,or families seeking an elevated rental experience. The main floor features 10' ceilings and an impressive open-concept design,including a private home office,formal dining room,expansive butler's pantry and a bespoke chef's kitchen with an 8' island,quartz countertops and floor-to-ceiling custom cabinetry. Oversized patio doors open to the covered rear porch,while the great room fireplace creates a warm and inviting space for relaxing or entertaining. A stylish powder room and functional mudroom complete the main level. Upstairs,the luxurious primary retreat features
$ 4,950
21000 Rebecca Rd
House · for rent
$ 2,400
21000 Rebecca Rd
Central Elgin
· 1 Bedroom · 1 Bath · House
· Office room · Air conditioning · Cellar
Central Elgin · 1 Bedroom · 1 Bath · House · Office room · Air conditioning · Cellar
9 years new multi-use building; May be used as residential,office or industrial storage,warehouse. Excellent location,close to London Airport and Fanshawe Concervation Lake.Freestanding,3000 sqft above grade,plus 3000 basement; Great opportunity for small business office and storage,with residential bedroom. The property is heated by gas furnace heating and cooled by central air,and with well and septic systems. $2400/month,plus utility. (id:63800) ID#: 1994882
$ 2,400
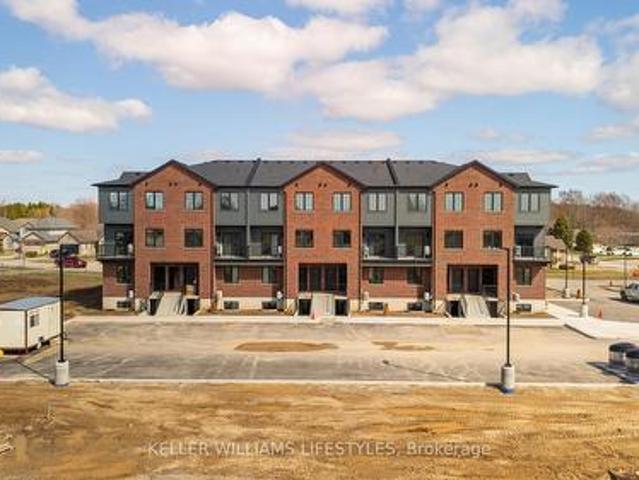
470 Darcy Dr
Townhouse · for rent
$ 2,200
470 Darcy Dr
Central Elgin
· 2 Bedrooms · 1 Bath · Townhouse
· Patio
Central Elgin · 2 Bedrooms · 1 Bath · Townhouse · Patio
Experience effortless and stylish two-level living in The Caradoc,a 900+ sq. ft. home designed for modern comfort at Darcy Commons. This two-bedroom,one-bathroom unit features a private exterior entrance and a functional layout with no shared interior common spaces. The kitchen serves as the heart of the home,boasting a centre island,quartz countertops,stainless steel appliances,and premium luxury flooring. Residents at 470 Darcy Drive enjoy a community-focused lifestyle with access to an on-site fitness centre,a meeting room,and a beautifully landscaped green space featuring ambient lighting. This home also provides a lower-level personal patio,in-suite laundry,and extra in-unit storage,putting you steps away from prime Strathroy recreation and amenities. Starting at $2,200/month. (id:63800) ID#: 2059960
$ 2,200
470 Darcy Dr
Townhouse · for rent
$ 2,100
470 Darcy Dr
Central Elgin
· 2 Bedrooms · 1 Bath · Townhouse
· Gym · Parking
Central Elgin · 2 Bedrooms · 1 Bath · Townhouse · Gym · Parking
470 Darcy Drive,or more formally known as Darcy Commons,are stacked townhouses comprised of 24 units. All of Darcy Commons stacked rental units are accessed from the exterior - no common interior spaces or hallways. Each unit includes 1 or 2 generously sized bedrooms and 1 full bathroom,1 parking space,large windows for tons of natural light,a fully equipped kitchen,luxury flooring,quartz countertops,stainless steel appliances,personal in-suite laundry and much more. Shared amenities to be added including community BBQ area,sitting areas,meeting room and community gym! (id:63800) ID#: 2059960
$ 2,100
216 Middleton St
Townhouse · for rent
$ 2,350
New
216 Middleton St
Central Elgin
· 3 Bedrooms · 3 Baths · Townhouse
Central Elgin · 3 Bedrooms · 3 Baths · Townhouse
This freehold vacant townhouse features a bright,open-concept layout with three spaciousbedrooms and three bathrooms,including a private 4-piece ensuite in the primary bedroom. Themain floor showcases hardwood flooring throughout,a modern kitchen with granite countertops,large windows that fill the space with natural light,and 9-foot ceilings that enhance theairy feel. Conveniently located close to a wide range of amenities,including soccer fields,askate park,a splash pad,Lions Park,and the local arena,this home offers both comfort andconvenience. (id:63800) ID#: 2058995
$ 2,350
198 Middleton St
Townhouse · for rent
$ 2,350
198 Middleton St
Central Elgin
· 3 Bedrooms · 3 Baths · Townhouse
Central Elgin · 3 Bedrooms · 3 Baths · Townhouse
Welcome To Thamesford! An Exceptional Family Home Offering The Perfect Opportunity To Move In And Enjoy Right Away! This Beautiful Residence Features 3 Generously Sized Bedrooms,2 Full & 1 Half Baths. Enjoy A Spacious Eat-In Kitchen,An Inviting Great Room,And A Functional Layout Designed For Comfortable Family Living And Entertaining. Ideally Situated Near The Thamesford Community Centre,Soccer Fields And South Park. This Home Is Fully Upgraded And Offers Outstanding Quality,Elegance And Convenience In A Prime Location! Just Minutes From London And Woodstock,With Easy Access To Schools,Community Facilities,Parks And Numerous Amenities. A Wonderful Opportunity To Own A Stylish,Move-In Ready Family Home In A Vibrant And Welcoming Community! (id:63800) ID#: 1634921
$ 2,350
116 Middleton St
Townhouse · for rent
$ 2,350
116 Middleton St
Central Elgin
· 3 Bedrooms · 3 Baths · Townhouse
Central Elgin · 3 Bedrooms · 3 Baths · Townhouse
This freehold vacant townhouse features a bright,open-concept layout with three spacious bedrooms and three bathrooms,including a private 3-piece ensuite in the primary bedroom. The main floor showcases hardwood flooring throughout,a modern kitchen with granite countertops,large windows that fill the space with natural light,and 9-foot ceilings that enhance the airy feel. Conveniently located close to a wide range of amenities,including soccer fields,a skate park,a splash pad,Lions Park,and the local arena,this home offers both comfort and convenience. (id:63800) ID#: 1634921
$ 2,350
470 Darcy Dr
Townhouse · for rent
$ 2,100
470 Darcy Dr
Central Elgin
· 2 Bedrooms · 1 Bath · Townhouse
· Terrace
Central Elgin · 2 Bedrooms · 1 Bath · Townhouse · Terrace
Discover spacious and private living at Darcy Commons in The Alexander,a modern two-bedroom,one-bathroom lower-level retreat. This unit provides a private entrance via a personal terrace just 10 steps down from grade,part of a professional community that eliminates shared interior common areas for maximum privacy. The open-concept layout features a large kitchen with a peninsula,quartz countertops,and stainless steel appliances,all illuminated by bright windows and luxury flooring. Residents at 470 Darcy Drive benefit from a beautifully landscaped central green space,an on-site fitness facility,and a dedicated meeting room. Complete with in-suite laundry and a dedicated mechanical/storage room,this home offers the perfect balance of small-town charm and modern convenience near essential Strathroy amenities. Starting at $2,100/month. (id:63800) ID#: 2059960
$ 2,100
For Lease 224 Renaissance Drive, St. Thomas, Ontario
View photo
Townhouse · for rent
$ 2,480
New
For Lease 224 Renaissance Drive, St. Thomas, Ontario
Central Elgin
· 3 Bedrooms · 3 Baths · Townhouse
· Patio · Parking · Equipped kitchen
Central Elgin · 3 Bedrooms · 3 Baths · Townhouse · Patio · Parking · Equipped kitchen
Welcome to 224 renaissance drive in st. Thomas! Built by hayhoe homes in 2023, this beautiful townhouse offers 3 bedrooms, 3 bathrooms, and an attached garage. The bright and spacious interior features an open-concept layout with an upgraded kitchen complete with quartz countertops, a breakfast island, and modern finishes. Luxury vinyl plank flooring flows throughout the main living areas, creating a stylish and low-maintenance space. Upstairs, the spacious primary bedroom features a private ensuite and walk-in closet, while convenient second-floor laundry adds to the home's functionality. Step outside to enjoy the patio overlooking the backyard-perfect for relaxing or entertaining during the warmer months. Located in a desirable, family-friendly neighbourhood close to parks, schools, grocery stores, shopping, and everyday amenities. All appliances are included: fridge, stove, dishwasher, washer, and dryer. Available october 1. Rent is plus utilities. Schedule your private viewing toda
$ 2,480
For Lease 245 Ross Street Unit# 1, St. Thomas, Ontario
View photo
House · for rent
$ 1,600
New
For Lease 245 Ross Street Unit# 1, St. Thomas, Ontario
Central Elgin
· 1 Bedroom · 1 Bath · House
· Parking · Equipped kitchen
Central Elgin · 1 Bedroom · 1 Bath · House · Parking · Equipped kitchen
Fully renovated from the studs 1 bedroom and 4 piece bath unit for rent on the main floor. Kitchen with over-the-range microwave. Fridge, stove and dishwasher. Nice-sized tub in the bathroom, in-suite laundry as well. The unit has top finishes throughout, with hardwood flooring and new countertops. The unit is energy efficient with new insulation and a new heat pump system. 1 space for parking included, great location and close to all amenities. $1600 plus water and hydro. 1 year lease minimum, application and references are required. Easy to view and quick possession is available
$ 1,600

Get email alerts

Don't miss out: be the first to know about new properties

The alert was correctly created

On subscribing you accept the conditions of use and the privacy policy
Alert
Receive new ads in your inbox
Save this search
Receive alerts for new listings

We'll send you an email when we have new properties for: "Houses to rent in Central Elgin"

The alert was correctly created

Union
Invererie Heights
Get email alerts and be the first to see new listings
Required field
On subscribing I accept the terms of the privacy policy
Perfect! You'll soon start receiving new listings via email
Alert
Receive an email when we have new ads for Houses to rent in Central Elgin
Save this search
Filters

Bedrooms

Area (sq.ft)

sq.ft
sq.ft

Price ($ per month)

$
$

Filter by property type

Bathrooms

Clear all filters
Receive notifications when new entries are published.