494 properties for sale in Central Huron

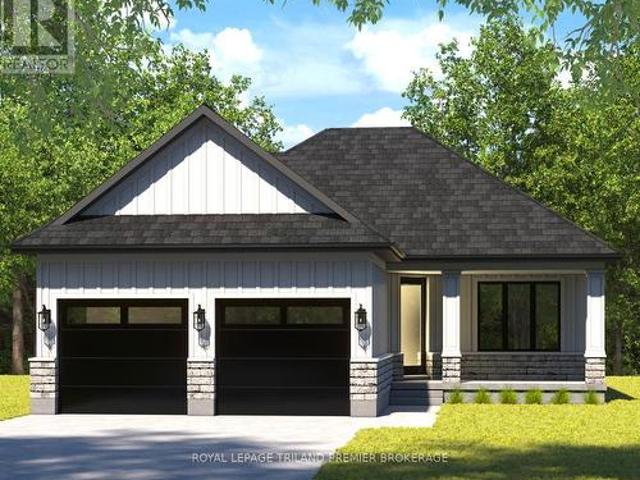
14 Thimbleweed Drive, Bluewater Bayfield, ON, N0M 1G0 house for sale | Listing ID X13206 | Royal LePage
View photo
House · for sale
$ 1,299,900
14 Thimbleweed Drive, Bluewater Bayfield, ON, N0M 1G0 house for sale | Listing ID X13206 | Royal LePage
Central Huron
· House
· Fireplace
Central Huron · House · Fireplace
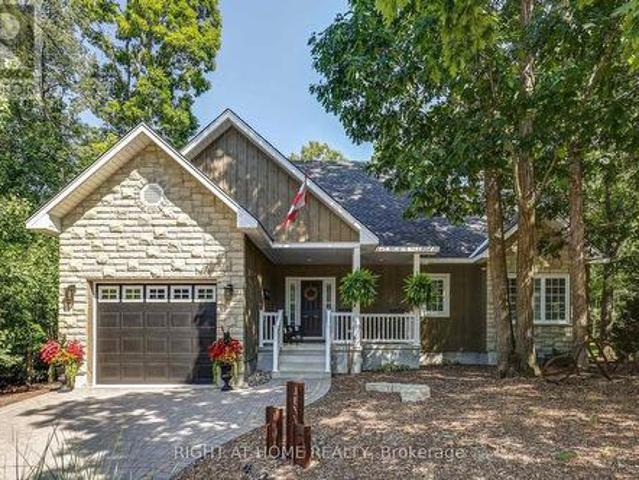
Welcome to the charming village of Bayfield and this stunning, bright 4 year old home. With many SMART features this home is not only beautiful but convenient and efficient. With 4 spacious bedrooms and 3 well appointed bathrooms, this home with many upgrades was thoughtfully designed for both everyday living & effortless entertaining. Step inside and be wowed by the custom kitchen complete with quartz countertops, stainless steel appliances, and an open-concept layout that flows seamlessly into the impressive living room. Soaring vaulted ceilings and a spectacular floor-to-ceiling quartz gas fireplace create a warm yet sophisticated focal point for gathering with family and friends. The spacious primary bedroom is filled with natural light thanks to its large windows, creating a bright and inviting retreat. The luxurious ensuite bathroom is designed for relaxation, featuring a deep soaker tub perfect for unwinding at the end of the day, along with double sink vanity, large glass showe
$ 1,299,900
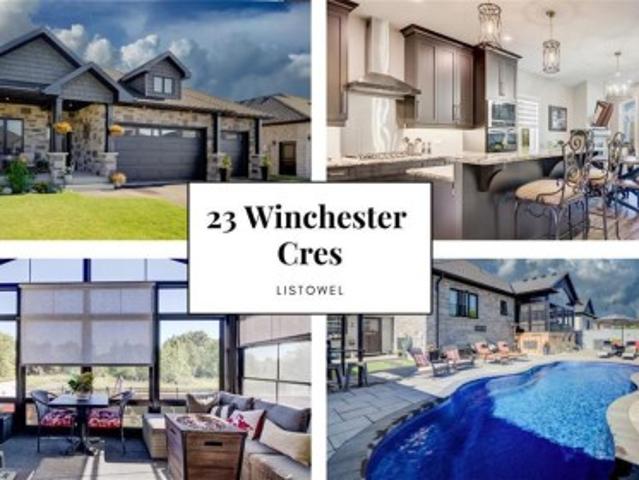
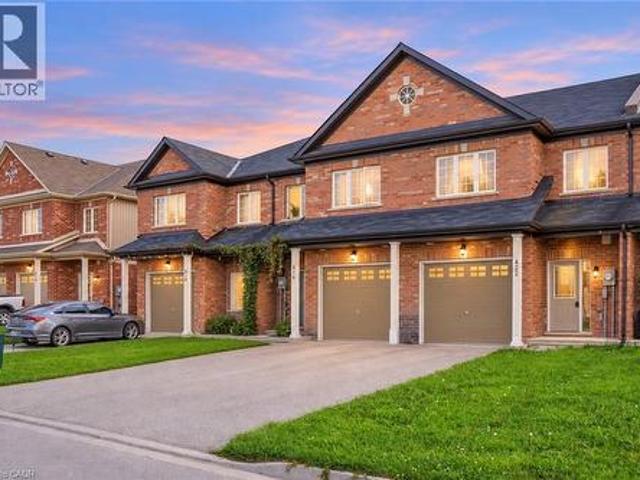
23 Winchester Crescent, Listowel, ON, N4W 0J8 house for sale | Listing ID 40858 | Royal LePage
View photo
House · for sale
$ 879,900
23 Winchester Crescent, Listowel, ON, N4W 0J8 house for sale | Listing ID 40858 | Royal LePage
Central Huron
· House
· Garden · Office room
Central Huron · House · Garden · Office room
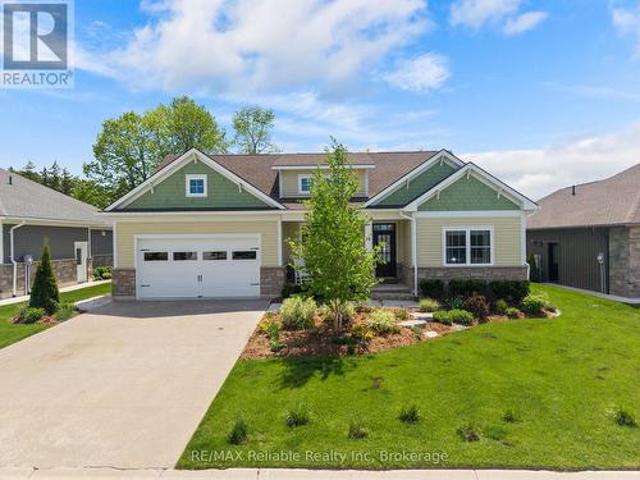
170k in upgrades. Backyard oasis. No rear neighbours. A bungalow that checks all the boxes. 5 years young, 1,549 sq. Ft. above grade, and $170,000 in recent upgrades. Then there’s the backyard! That’s where this home really comes alive. Inside, the open concept main floor immediately feels spacious and inviting, with vaulted ceilings and a kitchen designed to be the heart of the home. Eat-at island with quartz countertops, floor to ceiling chocolate brown cabinetry, pantry, gas cooktop, built-in oven with microwave, plus stainless steel appliances throughout, give this space both style and function. With 3 bedrooms, there’s room for the family, guests or a home office. One bedroom features a convenient Murphy bed, making it easy to transform the space when needed. The primary suite offers a walk-in closet and a beautiful 5-piece ensuite with double sinks, glass shower, custom soaker tub and heated flooring. Main floor laundry keeps everyday living simple. Then step outside. This is the
$ 879,900
90 Andrew Street, South Huron Exeter, ON, N0M 1S1 house for sale | Listing ID X13709 | Royal LePage
View photo
House · for sale
$ 399,000
90 Andrew Street, South Huron Exeter, ON, N0M 1S1 house for sale | Listing ID X13709 | Royal LePage
Central Huron
· House
· Garden · Deck · Parking · Cellar
Central Huron · House · Garden · Deck · Parking · Cellar
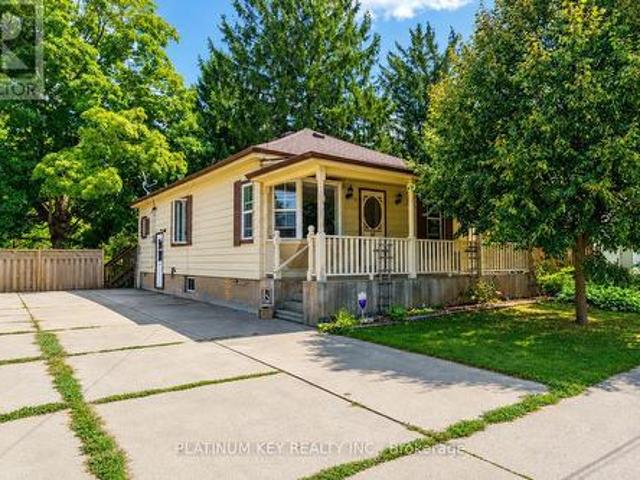
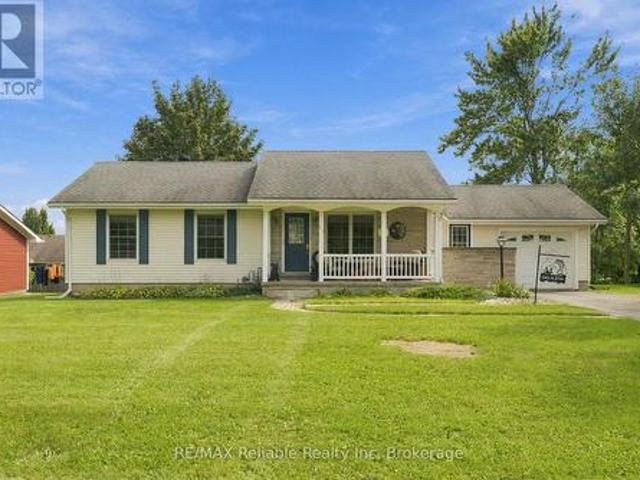
Charming Bungalow with a Workshop, Walkable Location & Plenty to Love! Welcome home to this super charming bungalow tucked away on a quiet street in a welcoming small-town neighbourhood. From the moment you arrive, the inviting front porch sets the tone for the warmth and character found throughout. Inside, you'll find a spacious living room and dining room, along with three good-sized bedrooms, each offering double closets for excellent storage. One of the bedrooms has been converted to main-floor laundry, providing convenient one-level living, but it could easily be converted back to a bedroom with laundry returned to the basement if desired. The kitchen is compact but efficient, with a walkout to a screened-in area on the backyard deck. The perfect spot for enjoying the outdoors without the bugs. Outside, the fully fenced yard offers plenty of space to enjoy, while the extra-large driveway provides ample parking for vehicles, guests and recreational toys. And then there's the worksh
$ 399,000
425 William Street, South Huron Exeter, ON, N0M 1S2 house for sale | Listing ID X13588 | Royal LePage
View photo
House · for sale
$ 749,900
425 William Street, South Huron Exeter, ON, N0M 1S2 house for sale | Listing ID X13588 | Royal LePage
Central Huron
· House
· Garden · Fireplace
Central Huron · House · Garden · Fireplace
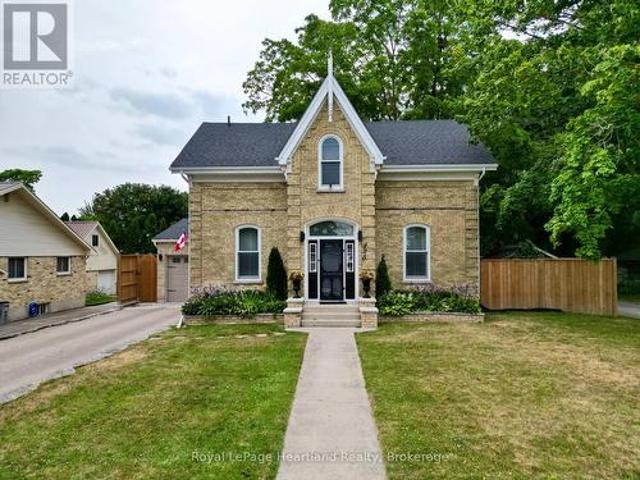
One of Exeter's finest yellow brick century homes, this exceptional residence is perfectly situated on historic William Street and has been thoughtfully transformed to blend timeless character with modern comfort. From the moment you step through the front door beneath the beautiful stained-glass transom, you'll appreciate the warmth and craftsmanship throughout. New hardwood floors, crown mouldings, custom windows, with generous principal rooms create an inviting atmosphere that celebrates the home's rich heritage. This unique home offers 2+1 bedrooms and 2.5 bathrooms, featuring an elegant formal dining room that flows into a charming living room/parlour. The spacious eat-in kitchen is the heart of the home, highlighted by a custom-built open staircase leading to the second floor. It opens seamlessly into a stunning family room with rustic wood beams, a soaring wood ceiling, a striking stone fireplace, and a wall of windows overlooking the completely private backyard. A convenient ma
$ 749,900
5 Irene Crescent, Bluewater, ON, N0M 2T0 vacant land for sal.
View photo
House · for sale
$ 849,000
5 Irene Crescent, Bluewater, ON, N0M 2T0 vacant land for sal.
Central Huron
· House
Central Huron · House
Build your dream home here! New Executive lots on a cul-de-sac backing on to Lake Huron off the end of Kippen Road just North of Saint Joseph and just about halfway between Grand Bend and Bayfield. Just under 1 acre serviced lots with custom walkway on to the shores of lake Huron. (id:27). Still available at ListedBuy!
$ 849,000
81289 Fern Drive, Ashfield Colborne Wawanosh Colborne, ON, N7A 3X8 house for sale | Listing ID X13741 | Royal LePage
View photo
House · for sale
$ 1,599,900
Updated
81289 Fern Drive, Ashfield Colborne Wawanosh Colborne, ON, N7A 3X8 house for sale | Listing ID X13741 | Royal LePage
Central Huron
· House
· Garden · Parking
Central Huron · House · Garden · Parking
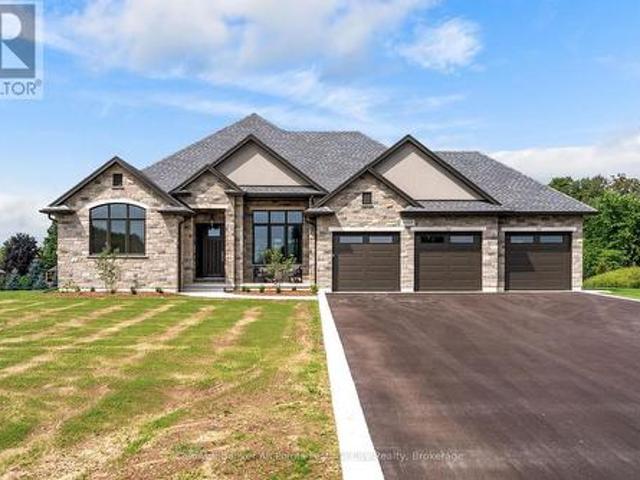
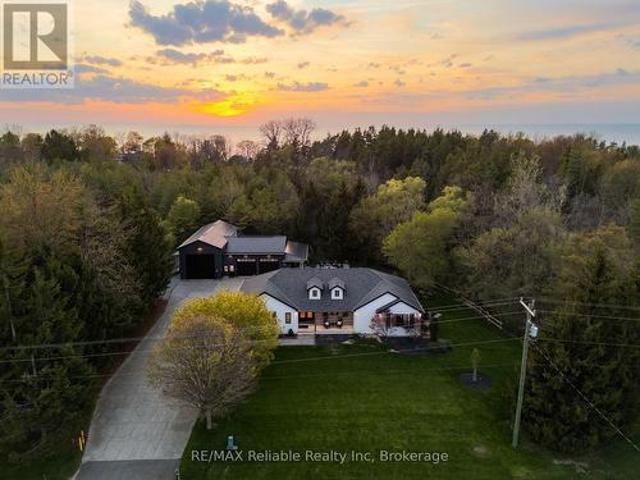
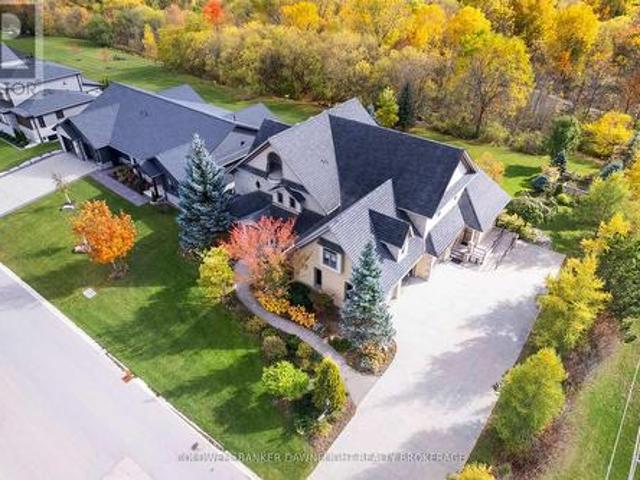
Welcome to exceptional rural living in the prestigious Saltford Estates, just minutes from beautiful Goderich. Set on approximately 1.1 acres with generous space and privacy from neighbouring properties, this newly built residence offers a rare combination of refined elegance, impressive craftsmanship, and effortless country living. With just over 2,000 sq. Ft. of beautifully designed living space, this home showcases high-end finishes and thoughtful details throughout-quality and sophistication that truly must be seen and experienced to be appreciated. The open-concept design creates an inviting flow between the living, dining, and kitchen spaces, with an atmosphere that is both luxurious and comfortable. The stunning primary suite provides a private retreat, complemented by beautiful finishes and an elegant sense of scale. A remarkable three-car garage adds exceptional functionality, featuring heated floors and a convenient drive-through door providing direct access to the rear yard.
$ 1,599,900
263 Ontario Street S, Lambton Shores Grand Bend, ON, N0M 1T0 house for sale | Listing ID X13677 | Royal LePage
View photo
House · for sale
$ 710,000
263 Ontario Street S, Lambton Shores Grand Bend, ON, N0M 1T0 house for sale | Listing ID X13677 | Royal LePage
Central Huron
· House
· Garden · Deck · Parking
Central Huron · House · Garden · Deck · Parking
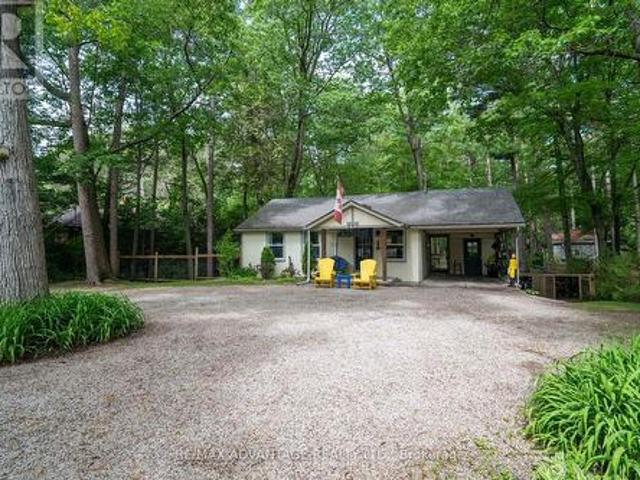
Charming 2-bedroom cottage nestled on a massive, treed lot with an updated kitchen and endless opportunities to enjoy nature. Whether you're looking for a peaceful year-round residence or the perfect getaway from the city, this cozy home offers comfort from the moment you arrive. Relax with your favourite book in the inviting living room or step outside to your deck to enjoy the serenity of your private, fully fenced backyard. Let your dogs roam freely while you gather with family and friends around the firepit. The property also features convenient backyard gate access, providing space to park a boat or camper or both, while multiple parking spots are available at the front of the home. Explore the mature trees that extend to the scenic Old Ausable Channel, or take advantage of the property's excellent location-just a short walk or bike ride to Grand Bend's shops, restaurants, and amenities. Nearby bike paths connect you to the Grand Bend Flea Market and the beautiful Pinery Provincia
$ 710,000
70257 Blackbush Line, South Huron Stephen, ON, N0M 1N0 house for sale | Listing ID X13812 | Royal LePage
View photo
House · for sale
$ 649,000
70257 Blackbush Line, South Huron Stephen, ON, N0M 1N0 house for sale | Listing ID X13812 | Royal LePage
Central Huron
· House
· Fireplace · Deck
Central Huron · House · Fireplace · Deck
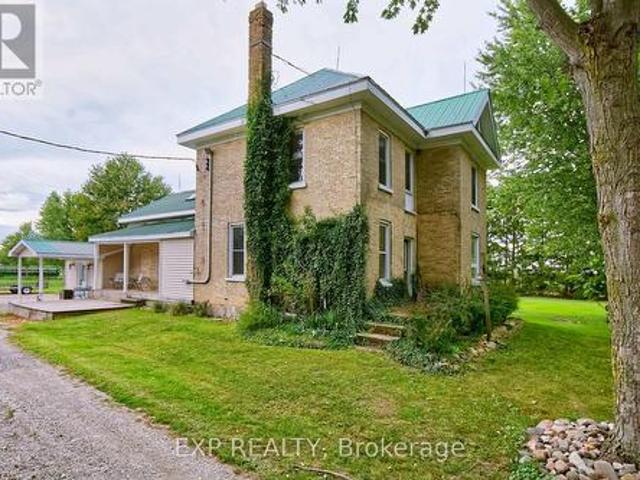
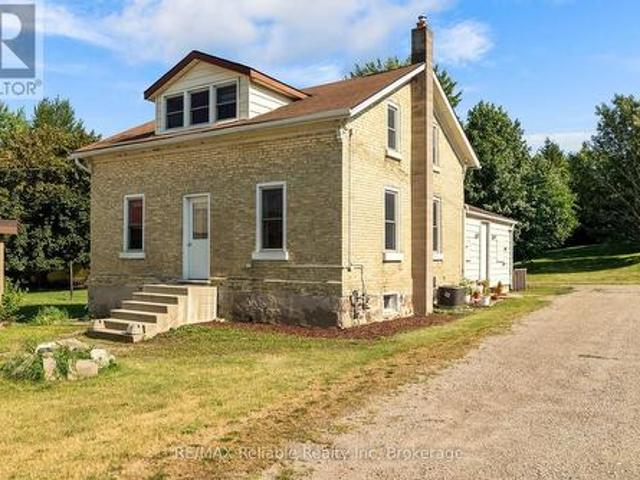
Escape to country living on more than 4 picturesque acres beside an Ausable Conservation Area. This updated charming yellow-brick farmhouse offers breathtaking views, mature trees, open green space, a private wooded area, meandering creek, an exceptional setting for anyone looking for privacy, space and a true rural lifestyle. Just minutes from the beaches, shops, restaurants and amenities of Grand Bend, the Pinery Provincial Park and Port Franks with an easy commute to London, St. Mary's, Stratford, Goderich and surrounding area. A spacious mudroom welcomes you into the warm and inviting family room featuring a cozy fireplace and a walkout to a large outdoor deck and entertainment area. The upgraded kitchen offers stainless steel appliances, a coffee bar, large center island with abundant storage and is open to the dining area. A full 4-piece bathroom and convenient main-floor laundry complete this level. Upstairs are four spacious bedrooms and a beautifully updated 4-piece bathroom w
$ 649,000
74156 Bluehaven Beach Drive, Bluewater Stanley, ON, N0M 2T0 house for sale | Listing ID X13738 | Royal LePage
View photo
House · for sale
$ 649,000
74156 Bluehaven Beach Drive, Bluewater Stanley, ON, N0M 2T0 house for sale | Listing ID X13738 | Royal LePage
Central Huron
· House
· Garden · Fireplace · Deck · Parking
Central Huron · House · Garden · Fireplace · Deck · Parking
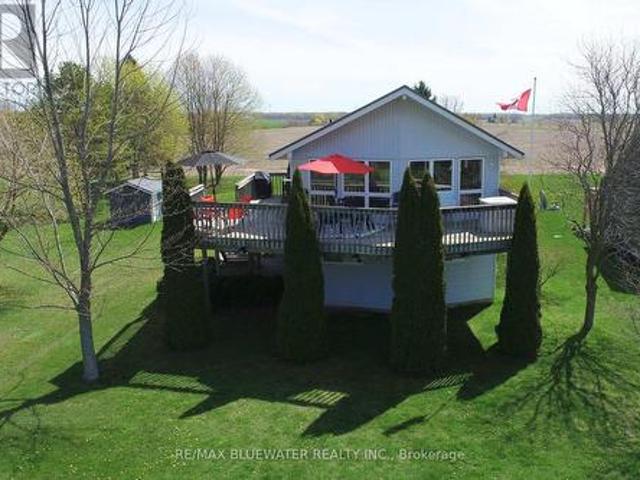
Lakeside cottage with great views of Lake Huron in between Grand Bend and Bayfield at Bluehaven Beach. Situated on a large lot overlooking Lake Huron in the front yard and farmland in the back. Just steps to your community beach access to enjoy those sun filled summer days in the sand and evenings around the back yard bonfire. Spacious front deck is great for outdoor entertaining with lake views and the light breeze of the lake plus a wrap around portion for BBQing. Raised bungalow design with main floor living space on the upper level to optimize the views, sleeping area in the above grade lower level and attached garage for storing the boat. Inside, the great room at the front of the includes living space and eating area featuring cathedral ceilings and a wall of overlooking Lake Huron. The space is filled with natural light and accented with knotty pine built in's around the electric fireplace for the beach vibe your looking for. Kitchen includes knotty pine cabinetry and ceiling. E
$ 649,000
51 Deerfield Road, Lambton Shores Grand Bend, ON, N0M 1T0 house for sale | Listing ID X13703 | Royal LePage
View photo
House · for sale
$ 899,000
51 Deerfield Road, Lambton Shores Grand Bend, ON, N0M 1T0 house for sale | Listing ID X13703 | Royal LePage
Central Huron
· House
· Garden · Parking
Central Huron · House · Garden · Parking
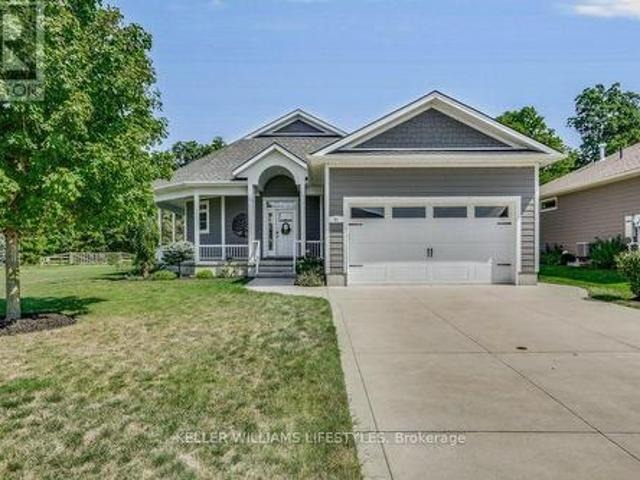
Welcome to 51 Deerfield Road, a beautiful home ideally situated in the heart of Grand Bend, offering the perfect combination of comfort, convenience, and lifestyle. Located directly across from a lovely park area, this property is just minutes from everything Grand Bend has to offer. Enjoy easy access to the downtown core, beautiful beaches, medical centre, pharmacy, grocery stores, bank and other everyday amenities-all while enjoying the relaxed atmosphere of this sought-after lakeside community. Inside, the home features a bright and inviting open-concept kitchen and living area, creating an ideal space for entertaining family and friends. A spacious wrap-around porch provides the perfect spot to enjoy your morning coffee, unwind in the evening and take in the surrounding neighbourhood. Outside, the property continues to impress with a large, beautifully maintained yard complete with an irrigation system to help keep the grounds looking their best. A beautiful two-car garage provides
$ 899,000
43846 Cranbrook Road, Huron East Grey, ON, N0G 1H0 house for sale | Listing ID X13597 | Royal LePage
View photo
House · for sale
$ 649,900
43846 Cranbrook Road, Huron East Grey, ON, N0G 1H0 house for sale | Listing ID X13597 | Royal LePage
Central Huron
· House
· Parking
Central Huron · House · Parking
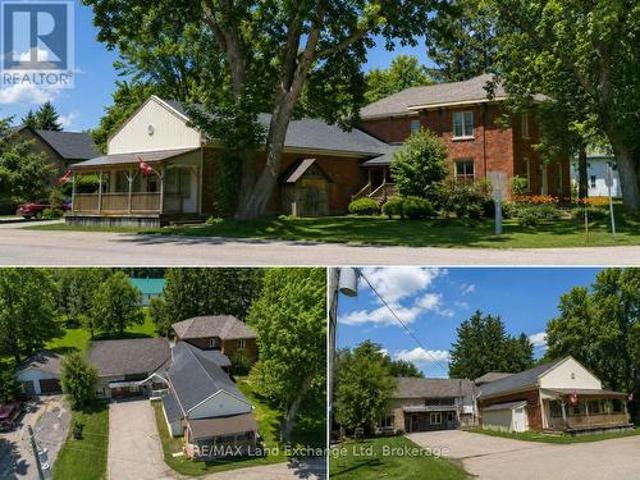
Discover the exceptional potential of 43846 Cranbrook Rd, located in the heart of Cranbrook. This versatile property offers a unique opportunity for multi-generational living, a potential income-producing investment, or the possibility of creating three separate apartments, subject to the necessary approvals. Featuring six spacious bedrooms, two bathrooms, and ample parking, there is plenty of room for families, tenants, or a combination of both. The property also boasts a large heated workshop and detached garage, providing excellent space for hobbies, storage, or business use. With propane heating, comfort is assured year-round. The property also offers the potential to operate a business from the front, creating an exciting opportunity for those looking to combine residential and entrepreneurial pursuits. Whether you're looking for a spacious family home, an investment opportunity, or a property with flexible business potential, 43846 Cranbrook Rd offers endless possibilities. Don't
$ 649,900
71 Dearing Drive, South Huron Stephen, ON, N0M 1T0 house for sale | Listing ID X13584 | Royal LePage
View photo
House · for sale
$ 720,000
71 Dearing Drive, South Huron Stephen, ON, N0M 1T0 house for sale | Listing ID X13584 | Royal LePage
Central Huron
· House
Central Huron · House
Closings available immediately. Magnus Bungalows and 2 storeys in Sol Haven, Grand Bend. This site features kilometers of walking trails and is within walking distance to golf, restaurants, cafes and the Grand Bend Beach. Welcome to THE AQUA, featuring 1448 sqft, 2 bedrooms and 2 full bathrooms. This is our best value detached home available in Sol Haven! Plenty of model homes to walk through in Sol Haven. (Id: 27)
$ 720,000
83301 Scott Line, North Huron East Wawanosh, ON, N0M 1H0 Luxury House for sale | Listing ID X13783 | Royal LePage Carriage Trade Luxury Properties
View photo
House · for sale
$ 1,749,000
83301 Scott Line, North Huron East Wawanosh, ON, N0M 1H0 Luxury House for sale | Listing ID X13783 | Royal LePage Carriage Trade Luxury Properties
Central Huron
· House
· Patio · Fireplace
Central Huron · House · Patio · Fireplace
Tucked well back from the road and surrounded by mature trees, this exceptional 33-acre country property offers privacy, space and a setting that is truly hard to find. A long private laneway leads to an impressive custom home offering approximately 3,840 sq. Ft. of above-grade living space, surrounded by wooded acreage, trails and a picturesque pond. Inside, the main floor offers a bright and inviting open-concept design with expansive windows showcasing views of the property from virtually every room. The impressive great room features a beautiful stone fireplace, custom built-ins and an easy connection to the kitchen and dining areas. The custom kitchen is a standout, featuring quartz countertops, an expansive centre island, generous cabinetry and plenty of workspace for everyday living and entertaining. The adjoining dining area continues the open flow, while patio doors provide convenient access to the outdoors. The main floor also includes a spacious mudroom with patio doors, mai
$ 1,749,000
54 Coleman Street, Huron East Seaforth, ON, N0M 1L0 house for sale | Listing ID X13631 | Royal LePage
View photo
House · for sale
$ 494,900
54 Coleman Street, Huron East Seaforth, ON, N0M 1L0 house for sale | Listing ID X13631 | Royal LePage
Central Huron
· House
· Patio
Central Huron · House · Patio
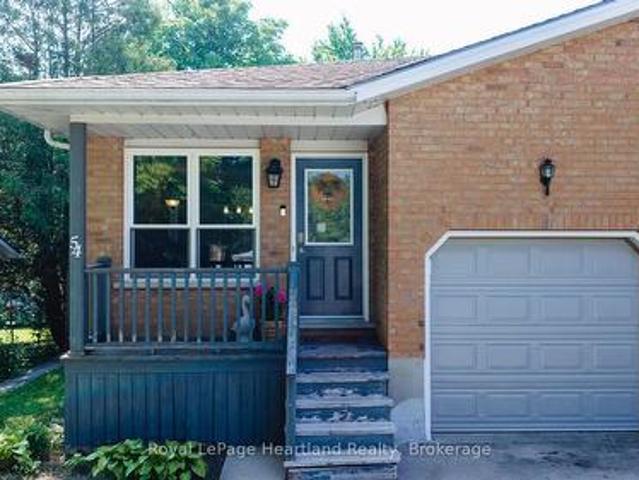
Space is the standout feature at 54 Coleman Street. This semi-detached backsplit offers four finished levels of living space, providing room for growing families, guests, hobbies, or a home office-all in a functional and versatile layout. The main floor features beautiful hardwood flooring, a bright living area, and a spacious kitchen. Just a few steps up you'll find three comfortable bedrooms and a full bathroom. The walkout level offers a welcoming family room, a second bathroom, and direct access to the backyard-an ideal space for relaxing or entertaining. The lower level adds even more versatility with a fourth bedroom, laundry area, and plenty of storage. Over the years, this home has seen numerous updates, including a new roof (2019), furnace (2011), new siding (2025), most light fixtures replaced (2025), a concrete patio (2021), new fence (2022), and an attractive front entry feature. Even better, all windows and exterior doors are being replaced in August 2026, giving the next
$ 494,900
13 Oakwood Links Lane, South Huron Stephen, ON, N0M 1T0 townhouse for sale | Listing ID X13732 | Royal LePage
View photo
Townhouse · for sale
$ 599,000
13 Oakwood Links Lane, South Huron Stephen, ON, N0M 1T0 townhouse for sale | Listing ID X13732 | Royal LePage
Central Huron
· Townhouse
· Patio · Parking · Deck
Central Huron · Townhouse · Patio · Parking · Deck
Live the Grand Bend lifestyle at Oakwood Links with one of the best locations in the community, overlooking the golf course at Oakwood Resort. This home features a spacious floor plan with over 2300 sqft of living space on 2 levels, attached double car garage, plus exclusive parking for 2 cars in the drive and private outdoor patio space. Inside, the open concept floor plan includes a spacious family room with large kitchen and separate eating over hardwood floors. The updated kitchen (2025) features shaker style maple cabinetry in a corn silk stain finish, white quarts countertops with eat up bar, dove tail drawers and pantry cupboard. The eating area off the kitchen has patio doors to the back deck and vaulted ceilings with large windows filling the space with natural light. Main floor primary bedroom suite with walk in closet, ensuite bath and patio doors to your outdoor living space. At the front of the floor plan you have your guest room or office overlooking the front entrance wi
$ 599,000
37 Front Street, Huron East Egmondville, ON, N0K 1G0 house.
View photo
House · for sale
$ 569,000
37 Front Street, Huron East Egmondville, ON, N0K 1G0 house.
Central Huron
· 3 Bedrooms · 2 Baths · House
· Patio · Deck · Parking
Central Huron · 3 Bedrooms · 2 Baths · House · Patio · Deck · Parking
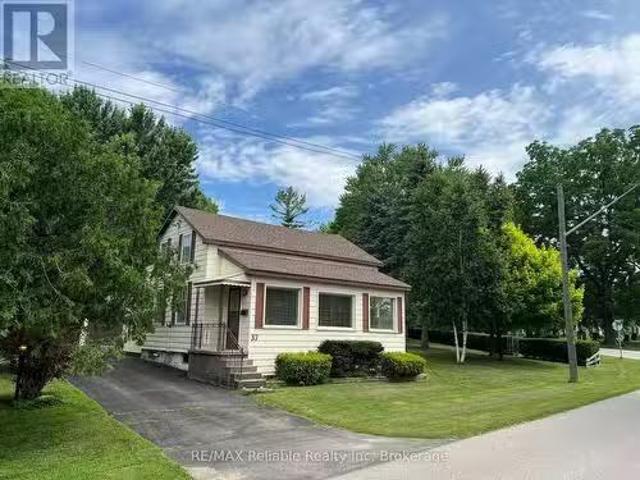
Amazing park like setting with mature trees for lots of shade shows off this always well kept property on the edge of Egmondville across the road from Bayfield River. The 1.5 storey home has that cozy feel, country size eat in kitchen with walk out patio doors to deck, spacious entertaining living room plus either a main level bedroom or great for young family for childrens play area plus a 2 piece bathroom. The upper level has 3 bedrooms and bathroom. The home owner always took great pride in the property which has a single garage with a lean to, great for sitting outside enjoying the peaceful setting. The older barn is in good shape with a second storey, great for storage. This is a unique property that is now ready for new Owner. (id:27). Still available at ListedBuy!
$ 569,000
71 Kruse Drive, Huron East Egmondville, ON, N0K 1G0 house for sale | Listing ID X13810 | Royal LePage
View photo
House · for sale
$ 649,900
71 Kruse Drive, Huron East Egmondville, ON, N0K 1G0 house for sale | Listing ID X13810 | Royal LePage
Central Huron
· House
· Deck · Parking · Cellar
Central Huron · House · Deck · Parking · Cellar
Welcome to 71 Kruse Drive! This great bungalow is located in a highly desirable area and offers comfortable one-level living with plenty of potential. The spacious eat-in kitchen features an open layout and flows nicely into the generous living room, complete with a walkout to the deck. Perfect for relaxing or entertaining. The main level offers 3 bedrooms and a 4-piece bathroom. The full walk-out basement is unfinished and provides excellent potential for additional living space, a recreation room, workshop, or storage. Attached garage and gas heating add convenience. An exceptional bonus is the adjoining lot, which includes a detached garage, providing additional space, parking, storage, or future possibilities. (Id: 27)
$ 649,900
23 York Crescent, Bluewater Hensall, ON, N0M 1X0 house for sale | Listing ID X13547 | Royal LePage
View photo
House · for sale
$ 599,900
23 York Crescent, Bluewater Hensall, ON, N0M 1X0 house for sale | Listing ID X13547 | Royal LePage
Central Huron
· House
· Patio · Garden · Office room · Fireplace · Deck · Swimming pool · Parking · Cellar
Central Huron · House · Patio · Garden · Office room · Fireplace · Deck · Swimming pool · Parking · Cellar
Set nicely on one of the quietest streets in Hensall, you'll find this nicely updated bungalow backing onto open fields. York Crescent is a lovely cul de sac, lined with mature trees. This brick home offers 3 bedrooms, 2 full bathrooms, a finished basement, and fully fenced yard. The property has seen numerous updates in recent years, including a new kitchen (cabinets, countertops, backsplash, and appliances updated), flooring, and bathrooms. From the dining room you can step out to the new deck, overlooking the large fenced back yard and corn field views. The above ground pool and patio space with a roll out awning will keep you cool in the summer sun. A large garden/pool shed and fire pit completes this picturesque backyard. The basement was finished in 2025 and includes a large laundry room, 3 piece bathroom with a large walk in shower, family room (complete with a cozy fireplace), and bonus room perfect for a playroom, office, or exercise room. The attached garage and finished mudr
$ 599,900
17 Regina Road, Huron East Vanastra, ON, N0M 1L0 house for sale | Listing ID X13827 | Royal LePage
View photo
House · for sale
$ 439,900
17 Regina Road, Huron East Vanastra, ON, N0M 1L0 house for sale | Listing ID X13827 | Royal LePage
Central Huron
· House
· Garden · Parking · Cellar
Central Huron · House · Garden · Parking · Cellar
Classic charm meets fresh, modern updates! Welcome to this cheerful and beautifully renovated family home, thoughtfully updated throughout and offering a well-laid-out floor plan with plenty of space for everyone. Step inside to a freshly painted interior, new flooring, and a stylish new white kitchen featuring new appliances. The spacious dining room flows naturally into the large living room, where plenty of natural light pours in and offers a lovely view overlooking the backyard. A practical mudroom and convenient powder room complete the main floor. Upstairs, four comfortable bedrooms and a 4-piece bathroom provide plenty of room for the whole family. The newly renovated basement adds valuable living space with a spacious rec room, laundry room, storage room, and convenient access to the oversized attached garage. Enjoy morning coffee on the covered front porch, or head out back to the fully fenced yard. A great space for kids, pets, and summer gatherings. The oversized attached ga
$ 439,900
6669 Perth Line 88, Kurtzville, ON, N0G 1Y0 house for sale | Listing ID 40859 | Royal LePage
View photo
House · for sale
$ 395,000
6669 Perth Line 88, Kurtzville, ON, N0G 1Y0 house for sale | Listing ID 40859 | Royal LePage
Central Huron
· House
· Patio · Deck · Parking · Air conditioning · Cellar
Central Huron · House · Patio · Deck · Parking · Air conditioning · Cellar
Come and see what this affordable 3 bedroom, 2 bathroom home has to offer you. Updates in 2020 include furnace and central air, windows on the main level as well as the patio door to the large deck as well as the front door and the door to the basement walkout. Other updates include the upstairs bath with a soaker tub, flooring in the living room, dining room, kitchen and the upstairs, plus the garage has been insulated and lined. For additional storage there is 20' by 30' 2 storey shed as well. (Id: 27)
$ 395,000
18 Tuyll Street, Bluewater Bayfield, ON, N0M 1G0 house for sale | Listing ID X13470 | Royal LePage
View photo
House · for sale
$ 549,900
18 Tuyll Street, Bluewater Bayfield, ON, N0M 1G0 house for sale | Listing ID X13470 | Royal LePage
Central Huron
· House
· Patio · Garden · Parking
Central Huron · House · Patio · Garden · Parking
Family retreat of 60 years. Just a 2-minute walk to Pier Beach in beautiful Bayfield. This coveted family escape in the Municipality of Bluewater is all about location, lifestyle, and Lake Huron memories. A short stroll takes you to the historic Village of Bayfield, where you will find a unique mix of shops, restaurants, and local establishments. Bayfield Pier Beach, formerly known as Main Beach, is a stunning sandy shoreline destination known for its clear turquoise waters, protective pier, sunset views, and relaxed lakeside atmosphere. Set on a generous lot, this charming 2 bedroom, 1 bathroom cottage offers parking for up to 5 vehicles, gated rear access, and a backyard shed that could easily be transformed into a bunkie for extra guest space. Inside, the cottage is ready to enjoy with a remodeled bathroom, replaced roof, well-insulated attic, 2 pullout couches, and everything on the property included. Right down to the lawnmower, and 2 bikes new BBQ and patio furniture. Spend your
$ 549,900
664 Maple Street, Huron East Brussels, ON, N0G 1H0 house f.
View photo
House · for sale
$ 679,900
664 Maple Street, Huron East Brussels, ON, N0G 1H0 house f.
Central Huron
· 4 Bedrooms · 3 Baths · House
· Garden · Parking
Central Huron · 4 Bedrooms · 3 Baths · House · Garden · Parking
Welcome to 664 Maple Street, a beautifully updated 3+1 bedroom, 3-bathroom bungalow offering 2,752 sq. ft. of modern, move-in ready living space on a rare waterfront lot in the heart of Brussels. With your front yard leading directly to the Maitland River, this home delivers the perfect blend of natural beauty, privacy, and contemporary comfort. Inside, the home features a fully renovated chefs kitchen (2022) with quartz countertops, custom cabinetry, tile backsplash, new flooring, designer lighting, and brand-new stainless steel appliances. The open-concept layout creates an ideal flow for entertaining and everyday living.The main level continues to impress with fresh paint and two updated bathrooms, including a spa-style main bath with new vanity, fixtures, flooring, and a beautifully redone shower. Every major appliance - fridge, gas range, washer, and dryer - has been newly replaced, and additional upgrades include a new garage door opener, owned hot water tank, and owned water sof
$ 679,900
4 Brooklawn Drive, Lambton Shores Grand Bend, ON, N0M 1T0 house for sale | Listing ID X13642 | Royal LePage
View photo
House · for sale
$ 699,000
4 Brooklawn Drive, Lambton Shores Grand Bend, ON, N0M 1T0 house for sale | Listing ID X13642 | Royal LePage
Central Huron
· House
· Cellar
Central Huron · House · Cellar
Welcome to this beautifully maintained 1,306 sq. Ft. Hampton design in sought-after NewPort Landing, one of Grand Bend's newer, established and quiet neighbourhoods. Built by award-winning Rice Homes, this low-maintenance property offers exceptional quality, stylish finishes and the convenience of one-floor living. This attractive home features 2 bedrooms and 2 full bathrooms, including a spacious primary suite with a walk-in closet and 4-piece ensuite. The bright, open-concept main living area is warm and inviting, with a 10-foot tray ceiling in the great room, 9-foot ceilings throughout the rest of the main floor, a beautiful bay window, and a large centre island that makes entertaining easy. The kitchen is both functional and elegant, and the home also includes six appliances, main-floor laundry, pre-engineered hardwood flooring, and window treatments throughout. The insulated basement offers excellent flexibility, with space that can easily be further finished and a rough-in for an
$ 699,000
10047 Jennison Crescent, Lambton Shores Grand Bend, ON, N0M 1T0 house for sale | Listing ID X13607 | Royal LePage
View photo
House · for sale
$ 934,275
10047 Jennison Crescent, Lambton Shores Grand Bend, ON, N0M 1T0 house for sale | Listing ID X13607 | Royal LePage
Central Huron
· House
· Garden · Fireplace
Central Huron · House · Garden · Fireplace
A rare opportunity in sought-after Wee Lake Estates, an exclusive enclave of just 36 properties in Grand Bend. This meticulously maintained 2012-built bungalow offers a private, turnkey four-season lifestyle on an approximately 90' x 184' lot, just 2.5 km from the heart of Grand Bend with convenient access to walking and biking trails from backyard. The open-concept interior features a spectacular great room with soaring 16' vaulted ceilings, floor-to-ceiling stone gas fireplace with custom mantel and beautiful Hemlock flooring. The entertainer's kitchen offers custom cabinetry, black granite countertops, peninsula island, complimentary black subway tile backsplash, gas range, stainless steel appliances and custom wine storage with several illuminated glass door cabinets. The spacious primary suite features crown moulding, two closets & a beautiful 3-piece ensuite. A spacious second bedroom with double closets, 4-piece bath, and convenient main-floor laundry/mudroom complete the main l
$ 934,275
71033 Bluewater Highway, South Huron Stephen, ON, N0M 1T0 house for sale | Listing ID X13598 | Royal LePage
View photo
House · for sale
$ 1,699,000
71033 Bluewater Highway, South Huron Stephen, ON, N0M 1T0 house for sale | Listing ID X13598 | Royal LePage
Central Huron
· House
· Patio · Balcony · Fireplace · Deck
Central Huron · House · Patio · Balcony · Fireplace · Deck
Luxury living at it's finest! A stunning home with main floor living, a 2-bedroom in-law suite, exceptional outdoor spaces, and an impressive 3 bay heated shop. The main floor features a bright living room with in-floor heating, gas fireplace, custom built-ins, wine and beer fridges, and patio doors leading to a composite deck for indoor-outdoor flow. The custom kitchen by Innovative Designs Centres offers Thermador appliances, quartz countertops, ample storage, a butler's pantry, and a dedicated dining area, plus a balcony for easy BBQ access. A mudroom, laundry room and 2-piece bath are conveniently located off the driveway entrance. The primary suite is an absolute dream. Including a walk-in closet with built-ins and a luxurious 6-piece ensuite bathroom with a tile shower and soaker tub. Hardwood floors run throughout the main level, and a covered front porch adds to the curb appeal. The lower level features an in-law suite with access through the house or from a separate entrance,
$ 1,699,000
10392 Grand Oaks Drive, Lambton Shores Grand Bend, ON, N0M 1T0 house for sale | Listing ID X13571 | Royal LePage
View photo
House · for sale
$ 1,299,000
10392 Grand Oaks Drive, Lambton Shores Grand Bend, ON, N0M 1T0 house for sale | Listing ID X13571 | Royal LePage
Central Huron
· House
· Office room · Deck
Central Huron · House · Office room · Deck
Coastal Elegance Meets Forest Serenity: Your Modern Haven in Southcott, Grand Bend. Welcome to a life of quiet luxury where the scent of towering pines meets the fresh breeze of Lake Huron. Tucked away in the prestigious community of Southcott in Grand Bend, this magnificent 3,200 square foot residence offers a lifestyle of natural tranquility and high-end sophistication. Sip your morning coffee on the expansive deck while listening to the birds in the mature oaks, then take a short, peaceful stroll down to your deeded private beach access for an afternoon on the pristine sands. Step inside to experience a breathtaking 2026 main floor renovation, where seamless high end vinyl plank flooring and a soft, modern palette create an airy, open feel. The chef inspired kitchen boasts custom cabinetry, sleek countertops, and premium stainless steel appliances designed for effortless entertaining. With a main floor primary retreat featuring a private ensuite, a dedicated home office, and a spaci
$ 1,299,000
39 Main Street E, Bluewater Zurich, ON, N0M 2T0 house for sale | Listing ID X13607 | Royal LePage
View photo
House · for sale
$ 415,000
39 Main Street E, Bluewater Zurich, ON, N0M 2T0 house for sale | Listing ID X13607 | Royal LePage
Central Huron
· House
· Deck
Central Huron · House · Deck
Welcome to 39 Main Street East, Zurich. A thoughtfully updated yellow brick century home that perfectly blends timeless character with modern comfort. Set on a large, extra-deep lot, this property offers exceptional outdoor space for families, gardening enthusiasts, or anyone looking for room to relax and entertain. Completely renovated at the end of 2023, the home features a new kitchen and appliances, new bathroom and updated flooring throughout, with stylish contemporary finishes while preserving the charm and warmth of its historic design. The roof and windows were replaced in 2015, providing added peace of mind. Inside, you'll find 3 bedrooms, including a main-floor primary bedroom for convenient everyday living, along with a 3 piece bathroom that has been tastefully updated. The spacious eat-in kitchen offers an abundance of cabinetry and counter space, making it the perfect gathering place for family meals and entertaining. Step outside to enjoy the deck area, perfect for summer
$ 415,000
422 Krotz Street W, Listowel, ON, N4W 0J4 house for sale | Listing ID 40864 | Royal LePage
View photo
House · for sale
$ 499,900
422 Krotz Street W, Listowel, ON, N4W 0J4 house for sale | Listing ID 40864 | Royal LePage
Central Huron
· House
· Parking · Cellar
Central Huron · House · Parking · Cellar
Bright, open-concept living and a functional layout make this freehold townhome a wonderful place to call home. The main floor offers a natural flow between the principal living spaces, complemented by a convenient powder room and direct garage access. Upstairs, three well-appointed bedrooms include a spacious primary suite with a walk-in closet and private ensuite, while the two additional bedrooms share a 4-piece bathroom. Second-floor laundry adds to the home’s thoughtful layout, and the unfinished basement offers plenty of opportunity to create additional living space tailored to your needs. Ideally situated close to everyday amenities, including schools, parks and shopping, this home offers an appealing combination of location and lifestyle. With no monthly maintenance fees, enjoy the benefits of freehold ownership and the opportunity to make this home your own. Taxes estimated as per city’s website. Property is being sold under Power of Sale. Sold as is, where is. Rsa. (Id: 27)
$ 499,900
81 Dearing Drive, South Huron Stephen, ON, N0M 1T0 house for sale | Listing ID X13606 | Royal LePage
View photo
House · for sale
$ 699,900
81 Dearing Drive, South Huron Stephen, ON, N0M 1T0 house for sale | Listing ID X13606 | Royal LePage
Central Huron
· House
· Garden
Central Huron · House · Garden
TO BE BUILT: The HST rebate has been adjusted to list price. Welcome to Grand Bend's newest subdivision, Sol Haven! Just steps to bustling Grand Bend main strip featuring shopping, dining and beach access topicturesque Lake Huron! Hazzard Homes presents The Tareesh has 1355 sq ft of expertly designed, premium living space in desirable Sol Haven. Enter through the front door into the spacious foyer through to the bright and spacious open concept main floor featuring Hardwood flooring throughout the main level(excluding bedrooms); generous mudroom/laundry room, kitchen with custom cabinetry, quartz/granite countertops and island with breakfast bar; expansive bright great room with large windows and direct backyard access; bright dinette; main bathroom and 2 bedrooms including primary suite with 4. Piece ensuite (tiled shower with glass enclosure, double sinks and quartz countertops) and walk in closet. Otherstandard features include: Hardwood flooring throughout main level (excluding bed
$ 699,900
246 Hazelton Lane, South Huron Exeter, ON, N0M 1S3 house for sale | Listing ID X13229 | Royal LePage
View photo
House · for sale
$ 1,249,900
246 Hazelton Lane, South Huron Exeter, ON, N0M 1S3 house for sale | Listing ID X13229 | Royal LePage
Central Huron
· House
· Office room · Fireplace
Central Huron · House · Office room · Fireplace
Welcome to 246 Hazleton Lane, a beautifully crafted custom home located on one of Exeter's most sought-after streets. Backing directly onto the Morrison Trail, this exceptional residence offers more than 4,900 sq. Ft. of finished living space across four levels, thoughtfully designed to accommodate large families, multigenerational living, or those seeking flexible arrangements. Built in 2001 with meticulous attention to detail, the home showcases timeless craftsmanship and thoughtful design throughout. From the grand foyer and multiple winding staircases to the rich custom millwork, tray ceilings, hardwood floors, and solid wood doors, every element reflects quality and elegance. Designed for both everyday living and entertaining the home features multiple living and gathering spaces across its four finished levels. The main floor offers a welcoming living room with a gas fireplace, formal dining room, dedicated office or den, and beautifully appointed cherry wood kitchen that opens o
$ 1,249,900

Get email alerts

Don't miss out: be the first to know about new properties

The alert was correctly created

On subscribing you accept the conditions of use and the privacy policy
Alert
Receive new ads in your inbox
Save this search
Receive alerts for new listings

We'll send you an email when we have new properties for: "Properties for sale in Central Huron"

The alert was correctly created

Londesboro
Wellesley
Get email alerts and be the first to see new listings
Required field
On subscribing I accept the terms of the privacy policy
Perfect! You'll soon start receiving new listings via email
Alert
Receive an email when we have new ads for Properties for sale in Central Huron
Save this search
Filters

Bedrooms

Area (sq.ft)

sq.ft
sq.ft

Price

$
$

Filter by property type

Bathrooms

Clear all filters
Receive notifications when new entries are published.