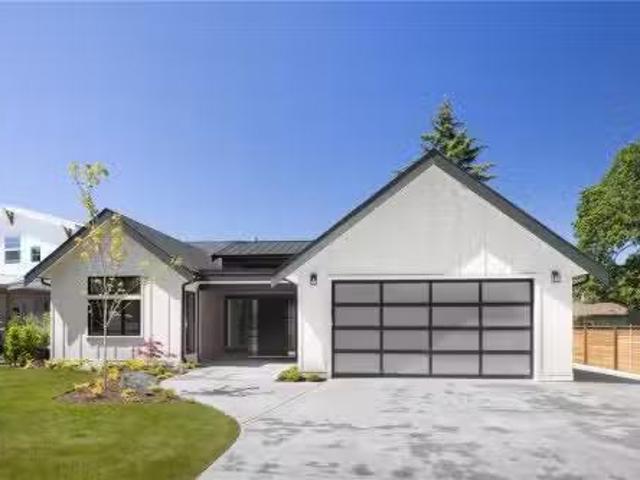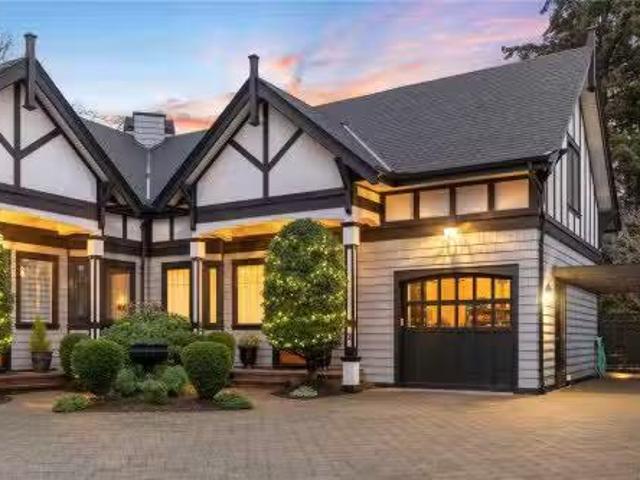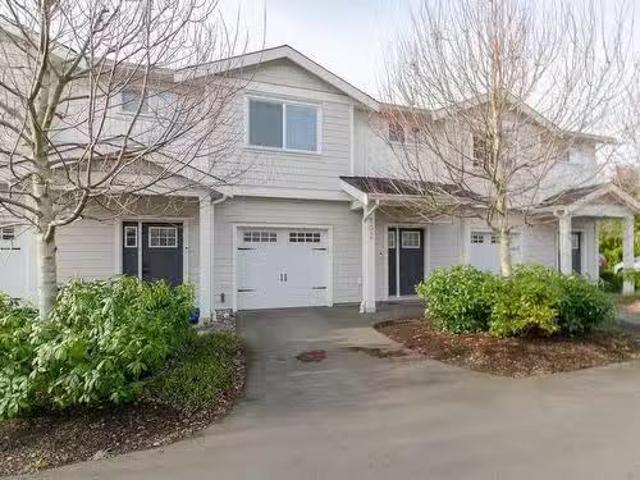
925 houses for sale in Central Saanich

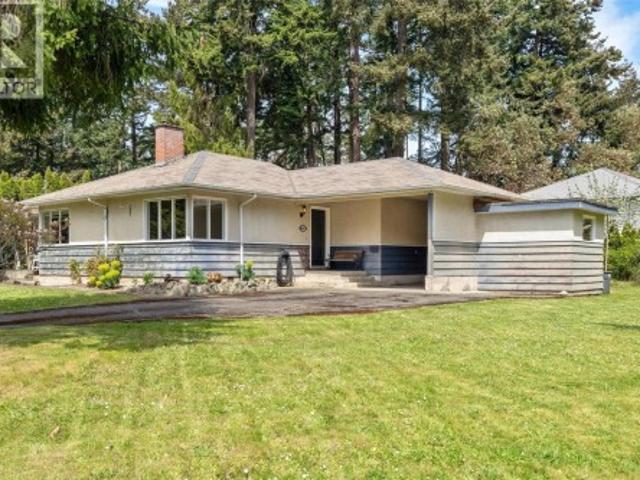
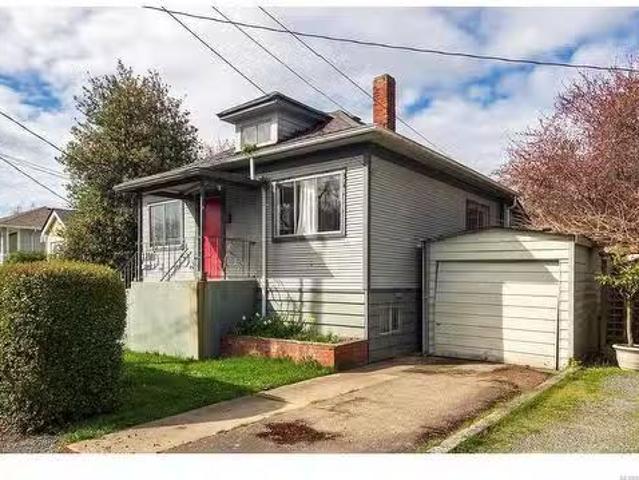
2398 Florence St, Oak Bay, BC, V8R 5E8 house for sale Listi.
View photo
House · for sale
$ 1,125,000
$ 768/sq.ft
2398 Florence St, Oak Bay, BC, V8R 5E8 house for sale Listi.
Central Saanich
· 1,464 sq.ft · 3 Bedrooms · 2 Baths · House
· Garden · Parking · Cellar
Central Saanich · 1,464 sq.ft · 3 Bedrooms · 2 Baths · House · Garden · Parking · Cellar
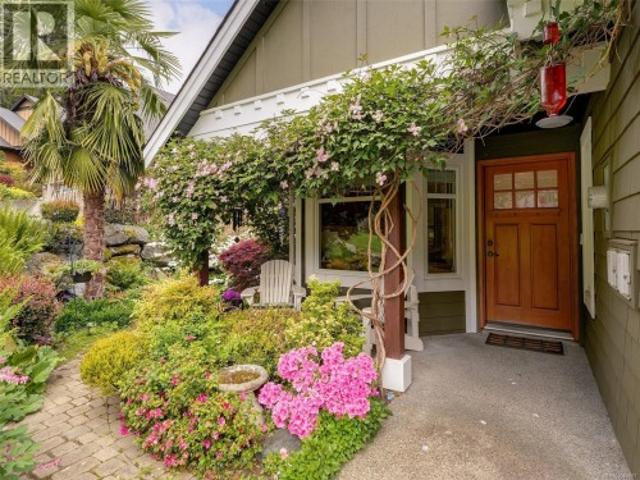
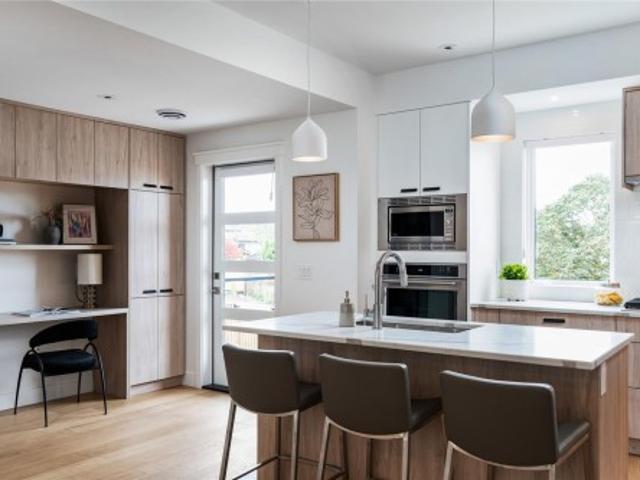
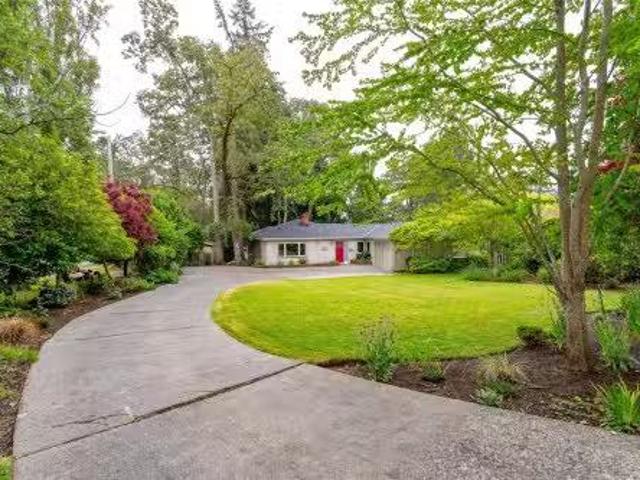
Oak Bay bungalow wadjacent garage, & access off both Florence St & back laneway PLUS legal non-conforming 2-bed, 1-bath cottage! Situated in an excellent location, the property is just a short walk to schools, recreation centre, shopping, hospital, parks, bus routes & all other amenities. Zoned R-5, the home offers 2 beds, 4-pce bth, living rm wfireplace, dining area, kitchen & plenty of storage in the basement. Lots of potential with the 50 x 120 lot, providing great opportunity for investors, re-development, 1st time buyers looking for an affordable home they can refurbish, or those wanting a private, flat lot on which to build their new Oak Bay home. The flat and fully useable yard enjoys a sunny western exposure, with mature trees and hedges, and room for vegetable gardens. This is a great opportunity to get into a fantastic and quiet Oak Bay neighbourhood. Sellers have paid for the sewer upgrade project, slated to be completed by June. Still available at ListedBuy!
$ 1,125,000
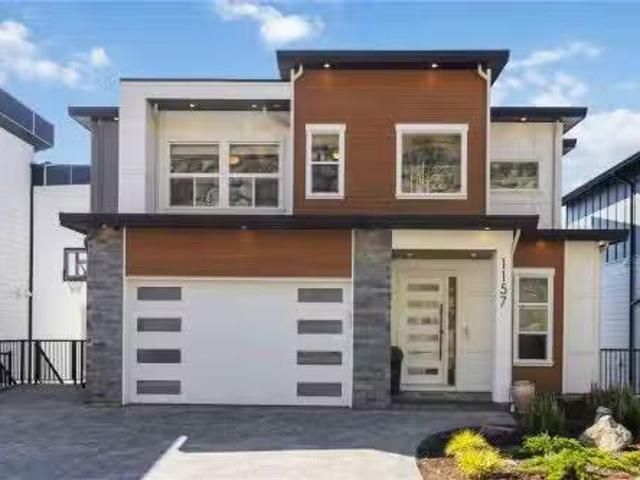
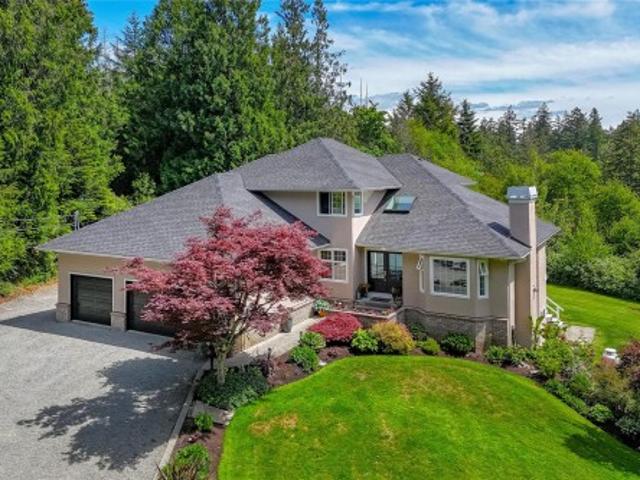
1157 Spirit Crt, Langford, BC, V9B 0B5 house for sale Listi.
View photo
House · for sale
$ 1,699,900
$ 438/sq.ft
1157 Spirit Crt, Langford, BC, V9B 0B5 house for sale Listi.
Central Saanich
· 3,875 sq.ft · 4 Bedrooms · 4 Baths · House
· Garden · Deck
Central Saanich · 3,875 sq.ft · 4 Bedrooms · 4 Baths · House · Garden · Deck
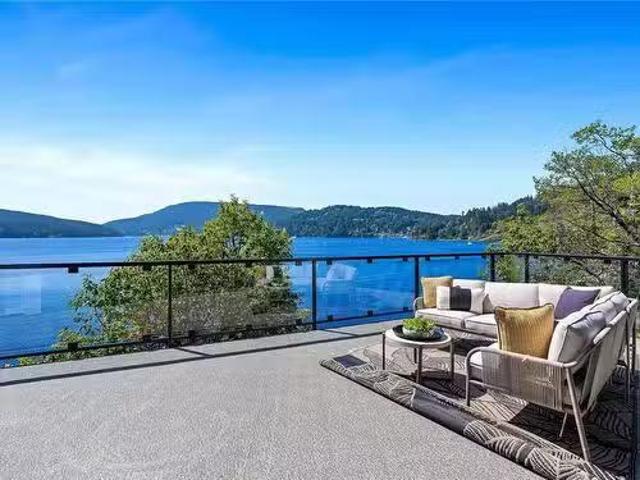
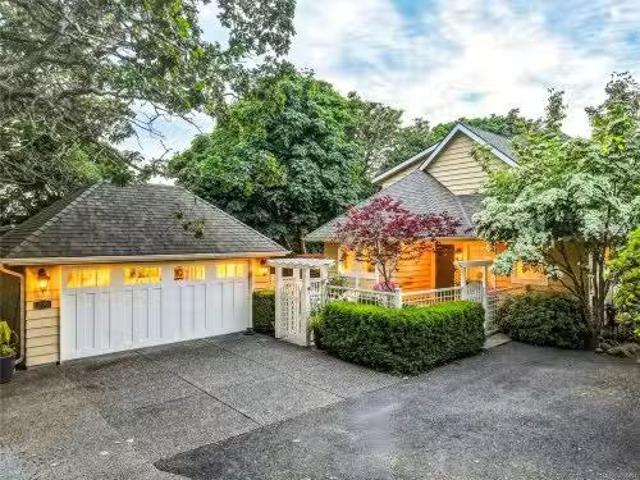
Exceptional quality-built nearly brand new 4BD, 4BA home (without the GST! ) in Victorias premier resort community of Bear Mountain. Offering spectacular, panoramic views of Mount Baker, San Juan Islands, Salish Sea and the city of Victoria from all principle rooms, including from the yard and the legal 1BD suite. High end finishes include beautiful 8ft wood entry door, lighted wine display cabinet, hardwood flooring throughout, vaulted ceilings on the upper level, 2 zone heat pump, gas fired on-demand hot water, motorized window coverings, built-in vacuum system and much more! The kitchen is a dream with a large hidden pantry, separate bar sink, quartz counters & backsplash, cabinets with lots of rollout storage, 5 burner gas range & an oversize stainless fridge. Double sliding doors open to incredible deck space to take in the views & the city lights. Stylish rear yard w turf & pavers is extremely low maintenance & always looks great! Just a 3 min drive to Bear Mountain Village. Stil
$ 1,699,900
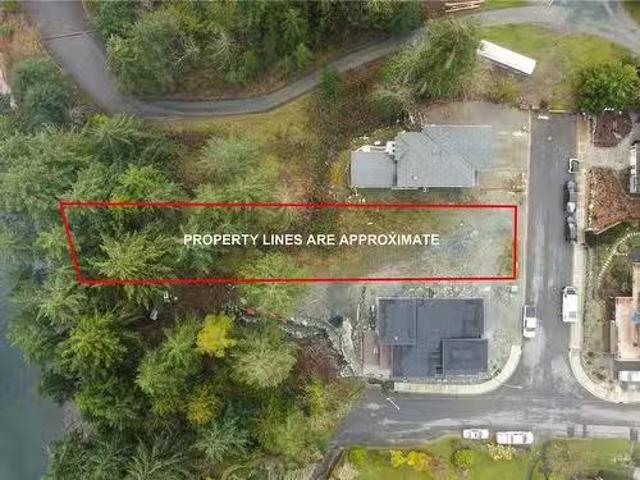
Lot 39 708 Madrona Ridge, Langford, BC, V9B 6C6 vacant lan.
View photo
House · for sale
$ 520,000
Lot 39 708 Madrona Ridge, Langford, BC, V9B 6C6 vacant lan.
Central Saanich
· House
· Garden · Parking
Central Saanich · House · Garden · Parking
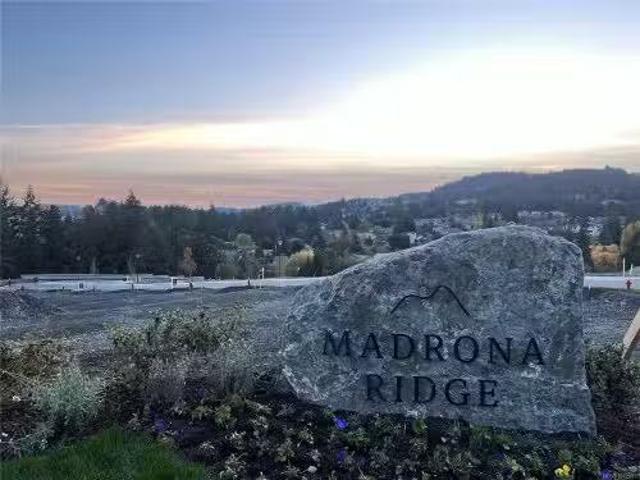
Madrona Ridge 60% Sold - Lot 39 is a Legal Single Family Home R2 Lot Ready for Quick Completion. Suites are Legal. This Step up lot is over 5700 sqft with a East facing backyard and striking views across the subdivision & valley. An ideal location tucked away from the busy roads and just walking distance to amenities, schools, trails & Thetis Lake. All lots have underground services already installed to the lot line, are graded, and are available for quick completion. The tree lined cul-de-sac street features plentiful on-street parking, sidewalks and is near the best that Langford has to offer. Minutes from Bear Mountain, Millstream Village, Thetis Lake, schools, Downtown Langford & a short drive to Downtown Victoria. Single Family and DUPLEX Lots still available. Visit website for info. Active Construction Site- Viewings by appointment. SPECIAL BUILDING FINANCING AVAILABLE. Still available at ListedBuy!
$ 520,000
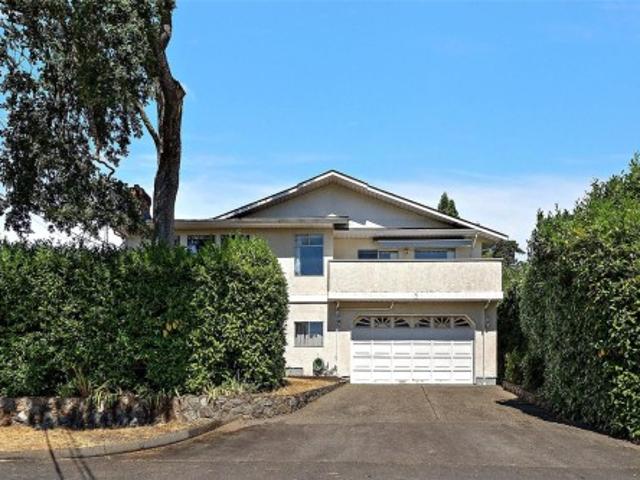
754 Walfred Rd, Langford, BC, V9C 2N9 house for sale | Listing ID 1043 | Royal LePage
View photo
House · for sale
$ 1,429,900
754 Walfred Rd, Langford, BC, V9C 2N9 house for sale | Listing ID 1043 | Royal LePage
Central Saanich
· House
· Garden · Office room · Gym · Air conditioning
Central Saanich · House · Garden · Office room · Gym · Air conditioning
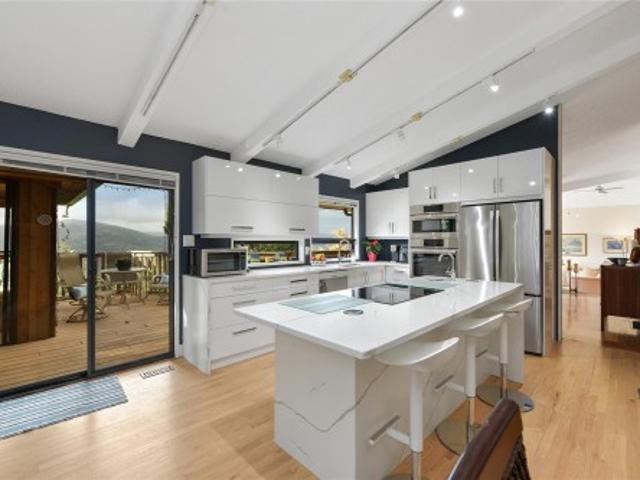
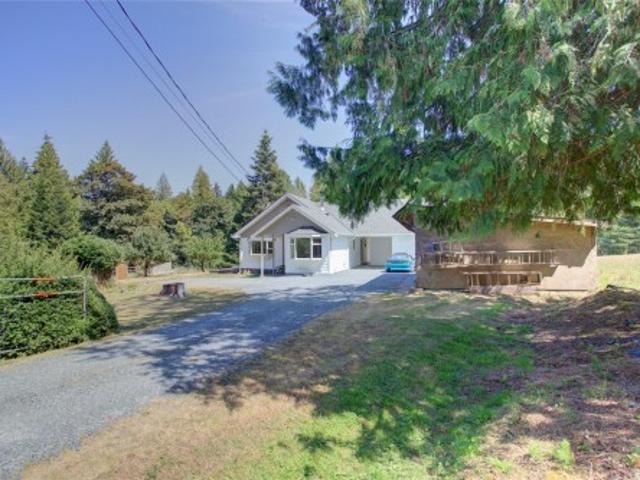
Price to Sell! Exceptional value below assessment with over $150K invested in recent updates. A rare and refined offering of exceptional privacy with sweeping mountain and lake views, set on an exclusive 2-acre property close to everyday amenities. This updated mid-century rancher features vaulted ceilings and an open-concept design. The well-planned layout includes 3 BRs, anchored by a serene primary suite overlooking the gardens, plus a sun-filled family room ideal for a studio or a future suite. Outdoor living spaces offering a striking setting for entertaining and sunset views. Beautifully established grounds complemented by a greenhouse, irrigation, and potter’s shed. Recent improvements include a brand-new kitchen and en-suite, 2 updated bathrooms, and fresh interior paint throughout. A heat pump with A/C ensures year-round comfort. A workshop and flexible office, gym, or hobby space complete this distinguished 1-level residence
$ 1,429,900
8 2871 Peatt Rd, Langford, BC, V9B 3V7 house for sale | Listing ID 1043 | Royal LePage
View photo
House · for sale
$ 665,000
8 2871 Peatt Rd, Langford, BC, V9B 3V7 house for sale | Listing ID 1043 | Royal LePage
Central Saanich
· House
· Garden
Central Saanich · House · Garden
8. 2871 Peatt Rd is a 3 bedroom, 1.5 bath townhome right in the middle of Langford, with 1,346 sq ft of living space. The main floor is open and bright thanks to oversized windows, and the walk-in closets give you real storage space. Out back is your own private yard, a good spot for morning coffee, a few garden beds, or giving the kids and pets room to play. Not many townhomes at this price come with a yard of your own. The location is what really stands out. With a Walk Score of 82, you can walk to restaurants, shops, coffee and transit in downtown Langford, and everything else the Westshore has to offer is close by. The layout is easy to live in and works just as well for a first home, a downsize or an investment
$ 665,000
468 Arbutus Ave, Duncan, BC, V9L 5X6 house for sale Listing.
View photo
House · for sale
$ 2,499,999
$ 863/sq.ft
468 Arbutus Ave, Duncan, BC, V9L 5X6 house for sale Listing.
Central Saanich
· 2,895 sq.ft · 4 Bedrooms · 4 Baths · House
· Garden · Balcony · Swimming pool · Deck · Parking
Central Saanich · 2,895 sq.ft · 4 Bedrooms · 4 Baths · House · Garden · Balcony · Swimming pool · Deck · Parking
OH Sunday June. Welcome to your oceanfront sanctuary with 325’ of unobstructed south-facing BC coastline & complete privacy—no neighbours in sight. This fully renovated 2,400 sq ft home (plus new 800 sq ft addition) sits on a quiet, dead-end street where all you’ll hear is the sound of the sea. Enjoy expansive ocean views from every room & 254’ of wrap-around balcony that nearly overhangs the water. An 18’ Nana Wall opens the living room to the main deck, blending indoor & outdoor living. Hike or bike directly into Maple Mountain trails or explore nearby Mt. Tzouhalem. Moor your boat on the buoy out front or visit the yacht club & marina nearby. Float plane service from Maple Bay Marina offers quick, easy access to downtown Vancouver. A creek flows through the lush yard, with warm summer swimming & cold plunges in winter, followed by the hot tub. South-facing decks span all 3 levels. Features include detached 2-car garage, carport & a charming guest shack ready for your ideas. Still av
$ 2,499,999
10210 Tsaykum Rd, North Saanich, BC, V8L 5T6 house for sale.
View photo
House · for sale
$ 2,180,500
$ 884/sq.ft
10210 Tsaykum Rd, North Saanich, BC, V8L 5T6 house for sale.
Central Saanich
· 2,465 sq.ft · 4 Bedrooms · 3 Baths · House
· Patio · Parking · Air conditioning
Central Saanich · 2,465 sq.ft · 4 Bedrooms · 3 Baths · House · Patio · Parking · Air conditioning
Stunning 4-bed, 3-bath rancher situated on a scenic 0.25-acre lot with exceptional sun exposure in the desirable Pat Bay neighbourhood. This immaculate single-level home offers a spacious open-concept layout with the finest finishes. The modern Cape Cod design is complemented by large windows,16ft vaulted ceilings, and wide-plank hardwood floors throughout. The gourmet kitchen features shaker cabinetry, soft-close doors, premium appliances, quartz countertops, an oversized island, and a walk-in pantry. Retreat to the luxurious master suite with a 5-piece ensuite and walk-in closet. Outside, enjoy an expansive west facing patio space, ideal for entertaining or relaxing in the tranquil surroundings. Additional conveniences include an oversized double-car garage, radiant in-floor heating, a heat pump with AC, and a partially covered rear patio to further enhance the appeal. Built without compromise. Still available at ListedBuy!
$ 2,180,500
2 906 Pemberton Rd, Victoria, BC, V8S 3R4 house for sale Li.
View photo
House · for sale
$ 1,898,000
$ 489/sq.ft
2 906 Pemberton Rd, Victoria, BC, V8S 3R4 house for sale Li.
Central Saanich
· 3,875 sq.ft · 4 Bedrooms · 4 Baths · House
· Patio · Parking
Central Saanich · 3,875 sq.ft · 4 Bedrooms · 4 Baths · House · Patio · Parking
Nestled in Victorias prestigious Rockland neighborhood, this elegant custom home is a masterpiece within the exclusive Grierson Estate, lovingly maintained by its original owners. Offering 3,885 sq ft of living space across three levels, accommodating both comfort and elegance. The main level features an open-concept layout, seamlessly connecting the kitchen, living, and dining areas to a private south-facing patio. Four spacious bedrooms, including a luxurious primary suite, and four well-appointed bathrooms, perfectly balancing comfort and sophistication. Additional highlights include a mediaflex room, abundant storage, and both a garage and carport. Soaring ceilings and expansive windows fill the home with natural light, enhancing its inviting ambiance. Located near Oak Bay Avenue, Cook Street Village, and downtown Victoria, this exceptional residence combines luxury, tranquility, and accessibility. Experience the perfect blend of elegance and ease in this remarkable residence. Stil
$ 1,898,000
102 6717 Ayre Rd, Sooke, BC, V9Z 0H1 house for sale Listing.
View photo
House · for sale
$ 634,900
$ 393/sq.ft
102 6717 Ayre Rd, Sooke, BC, V9Z 0H1 house for sale Listing.
Central Saanich
· 1,615 sq.ft · 3 Bedrooms · 3 Baths · House
· Patio · Garden · Parking
Central Saanich · 1,615 sq.ft · 3 Bedrooms · 3 Baths · House · Patio · Garden · Parking
Welcome to The Ayre, Sookes premier townhouse complex! Perfectly situated in the heart of downtown, this home offers unmatched convenience, just a short walk to shopping, recreation, and the ocean. This immaculately maintained 3-bedroom, 3-bathroom home spans 1,368 sq. ft. and features a bright, open-concept layout with large windows and elegant German laminate flooring throughout. The kitchen is a chefs dream, complete with stainless steel appliances, quartz countertops, white shaker cabinets, soft-close drawers, and under-cabinet lighting. Step through the sliding patio doors to your private, fenced backyard oasis. Upstairs, you’ll find two spacious bedrooms and a luxurious primary suite, boasting a 5-piece ensuite and a roomy walk-in closet. Additional features include a garage with level 2 electric vehicle charger installed and lots of room for storage and parking. Enjoy the best of Sooke living in this beautifully designed home in a prime location! Still available at ListedBuy!
$ 634,900
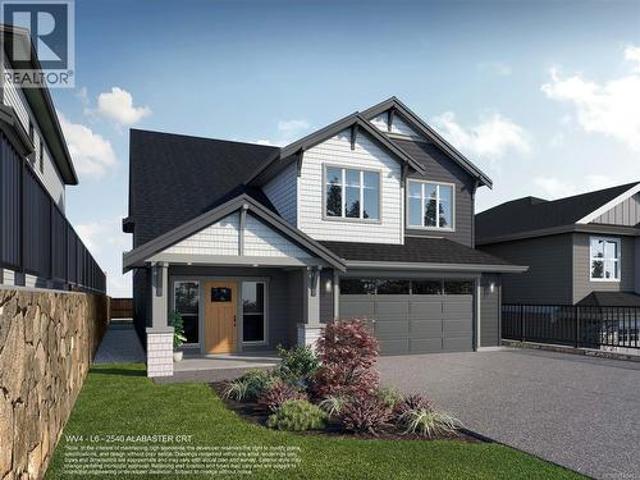
2540 Alabaster Crt, Langford, BC, V9B 5N1 Luxury House for sale | Listing ID 1049 | Royal LePage Carriage Trade Luxury Properties
View photo
House · for sale
$ 1,400,000
2540 Alabaster Crt, Langford, BC, V9B 5N1 Luxury House for sale | Listing ID 1049 | Royal LePage Carriage Trade Luxury Properties
Central Saanich
· House
· Fireplace · Deck
Central Saanich · House · Fireplace · Deck
Save $25k on select homes for a limited time. WV ph 4 Lot 6. Space and comfort come to mind with the custom'Peak' floor plan, part of the latest release of single family homes with legal suites in the Westview development, built by award-winning Verity Construction. This design combines the comfort of one-level living while providing the convenience of a bonus bedroom, bathroom, and media room on the lower level, plus the ability to supplement your mortgage with a level entry legal suite. Approx. 3,200 finished sq ft w/ 5 beds and 4 baths for the main home, plus a legal 1 bedroom level entry suite with separate hydro, laundry, and heat pump system. Mini-split' heat pump system in the main home, paired w/ a natural gas fireplace and baseboards for efficient heating and cooling. Built Green. Open concept kitchen/dining/living opens to a deck on the back to take in the views. Walk-in pantry. Stainless steel appliance package. Landscaping & irrigation. Roller Blinds. Tankless HW
$ 1,400,000
19 Carly Lane, View Royal, BC, V9B 0A2 Luxury House for sale | Listing ID 1048 | Royal LePage Carriage Trade Luxury Properties
View photo
House · for sale
$ 1,299,900
19 Carly Lane, View Royal, BC, V9B 0A2 Luxury House for sale | Listing ID 1048 | Royal LePage Carriage Trade Luxury Properties
Central Saanich
· House
· Garden · Office room · Parking · Deck
Central Saanich · House · Garden · Office room · Parking · Deck
This light filled executive home offers nearly 2,700sqft of thoughtfully designed space across three levels, perfect for entertaining. The impressive living room features soaring ceilings, maple floors and a custom bookcase with library ladder. The updated kitchen includes a walk-in pantry, while the dining area comfortably seats 12–14 guests. Step onto the custom glass panel deck to enjoy panoramic views. The main floor also offers a home office, laundry room and double garage. The spacious 500sqft primary suite features a spa-inspired ensuite with soaker tub and separate shower. There are also 2 guest bedrooms, a full bath, family room with walkout to a beautifully landscaped fenced garden, plus ample storage. Updates include 3-zone heat pump (2021) and Level 2 EV charger (2023). Don't let the charming East Coast Cottage exterior fool you, this spacious home is tucked away on a quiet cul-de-sac in the sought after Chilco neighbourhood by Thetis Lake
$ 1,299,900
8147 Shasta Rd, Crofton, BC, V0R 1K0 house for sale | Listing ID 1044 | Royal LePage
View photo
House · for sale
$ 819,900
Updated
8147 Shasta Rd, Crofton, BC, V0R 1K0 house for sale | Listing ID 1044 | Royal LePage
Central Saanich
· House
· Garden · Parking · Equipped kitchen
Central Saanich · House · Garden · Parking · Equipped kitchen
Peaceful rural living on 2.02 acres in the seaside community of Crofton. This well-maintained family-friendly home features 3 beds up & 2 down, 2 baths, recently updated kitchen w/new cabinets & countertops, flooring, hood fan & high-end dishwasher, freshly paint in & out, & a new roof & gutters (2025). The property provides exceptional functionality: attached garage, carport, & workshop connected by a covered breezeway, plus detached 3-bay covered parking, multiple outbuildings & fencing, previously used for horses. Two driveways & zoning that allows for a carriage house add even more versatility. Enjoy private rural settings with gardens, fruit trees, hiking & horseback riding trails to Crofton Lake & Mt Richards 100ft from the driveway. Quiet rural living at the end of a dead-end street, just 10 mins to the Hwy for easy access to city centres. Come experience this friendly oceanfront village known for its recreation, seaside walkway, and ferry access to Salt Spring Island
$ 819,900
2749 2757 Strathmore Rd, Langford, BC, V9B 3X3 vacant land f.
View photo
House · for sale
$ 3,400,000
2749 2757 Strathmore Rd, Langford, BC, V9B 3X3 vacant land f.
Central Saanich
· House
Central Saanich · House
Colliers is pleased to present 2749, 2753, and 2757 Strathmore Road, a 22,510 SF multifamily development site withfrontage along Strathmore Road and Scafe Road. The Property is located in the heart of Langford, steps from Goldstream Avenue, Langford’s primary downtown pedestrian and vehicle corridor, is home to numerous amenities and services. The entitlement process should receive support for a six-storey multifamily redevelopment with the adoption of Langford’s new OCP. The vendors will entertain subject to rezone offers. Still available at ListedBuy!
$ 3,400,000
2834 Jacklin Rd, Langford, BC, V9B 3X9 house for sale Listi.
View photo
House · for sale
$ 1,050,000
$ 946/sq.ft
2834 Jacklin Rd, Langford, BC, V9B 3X9 house for sale Listi.
Central Saanich
· 1,109 sq.ft · 3 Bedrooms · 2 Baths · House
Central Saanich · 1,109 sq.ft · 3 Bedrooms · 2 Baths · House
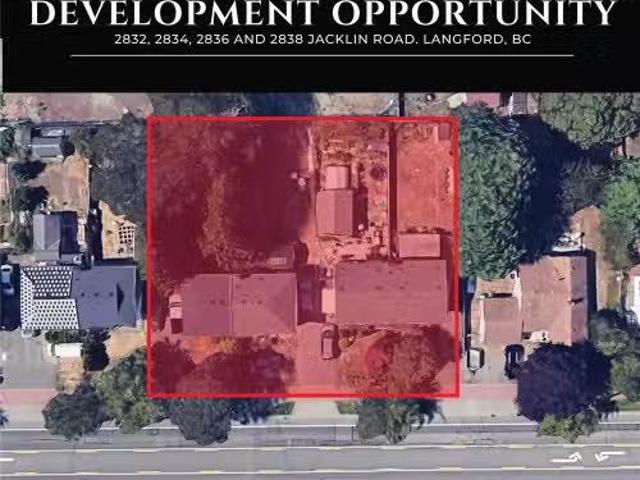
Prime Land Assembly Opportunity in Downtown Langford. An exceptional development opportunity awaits at 2832, 2834, 2836, & 2838 Jacklin Road, located in the heart of Langford’s city centre. This high-density site, currently zoned R2, is part of the sought-after City Centre Pedestrian (CCP) Zone, allowing potential for a transformative mixed-use project high rise, with commercial space on the first floor. With city-approved projects already underway nearby, this location is primed for high-rise development, offering immense value to developers looking to make a mark in one of the regions highest-demand areas. Please reach out to the listing agent for detailed information on this exciting investment. All details are approximate and should be verified with the City of Langford if important. Walking distance to all amenities, parks, and transportation. Hold the property as a saleal with 3 beds and 2 baths. No current strata fees. Still available at ListedBuy!
$ 1,050,000
4047 Haro Rd, Saanich, BC, V8N 4B3 Luxury House for sale | Listing ID 1048 | Royal LePage Carriage Trade Luxury Properties
View photo
House · for sale
$ 1,300,000
4047 Haro Rd, Saanich, BC, V8N 4B3 Luxury House for sale | Listing ID 1048 | Royal LePage Carriage Trade Luxury Properties
Central Saanich
· House
· Garden · Office room · Fireplace · Parking
Central Saanich · House · Garden · Office room · Fireplace · Parking
Situated in the sought after Finnerty Cove/Arbutus area, this one level rancher is located on a rare oversized 0.33 acre corner lot. PRICED WELL BELOW ASSESSED, this rancher is a great investment opportunity! The large lot offers potential for a garden suite, custom expansion or future development; a valuable holding property in an area of executive homes near UVic and Cadboro Bay. This 3 bedroom, 1.5 bathroom home has been refreshed with updated flooring (in bedrooms), fresh paint and modern lighting throughout. The bathroom has been completely renovated offering a powder room and full 3 piece bathroom with extra storage and a walk in shower. A gas fireplace brings comfort to the living room while maple cabinets and stainless steel appliances complete the kitchen. The extra den off the dining area is the perfect flex space for separate dining, an office, or playroom. Outside, the massive lot offers 2 driveways, a carport and workshop. Move in ready, while you plan your future here!
$ 1,300,000
1650 Tatlow Rd, North Saanich, BC, V8L 5R3 house for sale | Listing ID 1048 | Royal LePage
View photo
House · for sale
$ 2,699,000
1650 Tatlow Rd, North Saanich, BC, V8L 5R3 house for sale | Listing ID 1048 | Royal LePage
Central Saanich
· House
· Patio · Office room · Fireplace · Parking
Central Saanich · House · Patio · Office room · Fireplace · Parking
Welcome to your private 4-acre retreat in picturesque Deep Cove on the Saanich Peninsula. This exceptional one-owner home blends timeless architecture with modern comfort, offering almost 4,000 sq. Ft. of thoughtfully designed living space. Custom floor plan features 4 beds & 4 baths, including a luxurious primary suite and two beds on the upper level. Grand main floor entry showcases a sweeping spiral staircase, dedicated office, elegant living & dining areas, and a chef’s kitchen with stainless steel appliances & solid-surface counters. A cozy family room with gas fireplace opens to a private patio overlooking serene forest surroundings. Fully finished lower level includes a home theatre, bar area with beverage cooler & ice machine, 4th bed, full bath, and flexible suite-ready space. Beautiful grounds feature fruit trees, trails, open lawns, outbuildings, a dog run, a lush forest with meandering trails, and 3-car garage. A rare legacy property offering peace, privacy & natural beauty
$ 2,699,000
Lot 14 Dogwood Rd South, Chemainus, BC, V0R 1K2 vacant land.
View photo
House · for sale
$ 778,000
Lot 14 Dogwood Rd South, Chemainus, BC, V0R 1K2 vacant land.
Central Saanich
· House
Central Saanich · House
Discover the perfect canvas for your dream home on this rare oceanfront offering. Nestled along the coastline, this prime piece of land offers breathtaking ocean views of the Stuart Channel, Thetis & Penelakut islands & passing marine life. Zoned R3, this 0.36 acre lot provides an incredible opportunity to design & build your custom waterfront retreat. Wake up to soothing waves, stunning sunrises, and endless ocean breezes right at your doorstep. With beach access, enjoy kayaking, paddleboarding, or simply relaxing by the water’s edge. Located in a peaceful and picturesque community, you’re just minutes from the renowned Chemainus murals, boutique shops, restaurants, golf course, and ferry access to Thetis Island. Victoria and Nanaimo are both within easy reach, making this an ideal location for a full-time residence or vacation getaway. Don’t miss this chance to own a piece of Vancouver Island’s breathtaking coastline. Opportunities like this are few and far between! Still available a
$ 778,000
3301 Argyle Pl, Saanich, BC, V8P 5R8 house for sale | Listing ID 1050 | Royal LePage
View photo
House · for sale
$ 1,299,900
3301 Argyle Pl, Saanich, BC, V8P 5R8 house for sale | Listing ID 1050 | Royal LePage
Central Saanich
· House
· Garden · Parking · Balcony
Central Saanich · House · Garden · Parking · Balcony
More space, more flexibility, and a location that makes everyday life easy. Tucked at the end of a quiet street in the Camosun area of Saanich, this 4-bedroom, 3-bath home offers over 3,000 sq. Ft. of finished living space plus a large double garage. Upstairs, oversized windows fill the generous living room with natural light, while the kitchen, dining and family areas provide plenty of room to gather. Three bedrooms include a spacious primary with walk-in closet and ensuite. Downstairs, a big rec room and excellent storage are joined by a newly created 1-bedroom suite with its own entrance and laundry, ideal for extended family or added income. Outside, mature hedging creates privacy around the yard, while a sunny balcony extends the living space outdoors. Just steps from Camosun College and minutes to UVic, parks, schools, Hillside, Oak Bay Village and downtown, this is a versatile home with the space to adapt as life changes
$ 1,299,900
4299 Blenkinsop Rd, Saanich, BC, V8X 2C3 house for sale Lis.
View photo
House · for sale
$ 1,599,900
4299 Blenkinsop Rd, Saanich, BC, V8X 2C3 house for sale Lis.
Central Saanich
· House
· Garden
Central Saanich · House · Garden
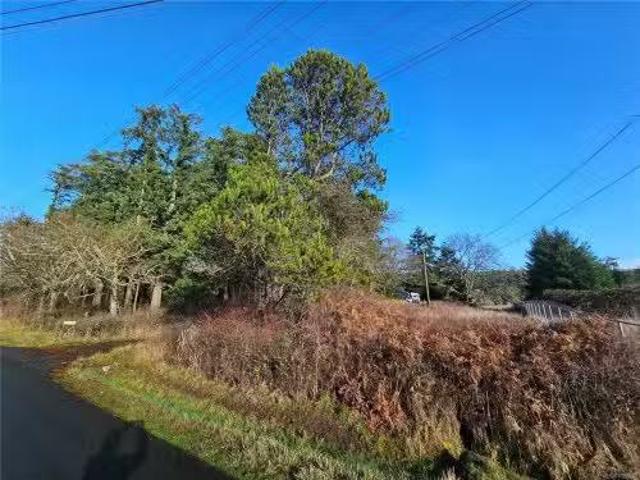
Welcome to 4299 Blenkinsop Road, a truly rare opportunity to own 1.7 acres in the heart of the highly sought-after Blenkinsop Valley. This exceptional property offers a natural transition from a protected forested buffer along the road to open, flatter land at the rear, ideally positioned to capture southern and eastern exposure. The setting is private, peaceful, and expansive, with stunning views of Mount Douglas and surrounding large acreages that reinforce the rural feel while remaining close to city amenities. Properties of this size and quality in this location are seldom available. The land presents an outstanding opportunity to design and build a custom dream home with ample space for gardens, hobby farming, or additional structures. All of this is complemented by immediate proximity to hiking trails, expansive beaches, schools, shopping, and the local farm stands that define the Blenkinsop lifestyle, as well as easy access to Mount Douglas Park and the surrounding communities.
$ 1,599,900
19 4253 Dieppe Rd, Saanich, BC, V8X 2N2 house for sale | Listing ID 1042 | Royal LePage
View photo
House · for sale
$ 974,900
19 4253 Dieppe Rd, Saanich, BC, V8X 2N2 house for sale | Listing ID 1042 | Royal LePage
Central Saanich
· House
· Patio · Garden · Office room · Fireplace · Parking
Central Saanich · House · Patio · Garden · Office room · Fireplace · Parking
PARAGON PARC LIVING presents Luxury 3-bed, 3-bath, 2000+ sqf townhome w/ LR, DR, Media rm, Office nook, nestled in a quiet setting surrounded by mature single-family homes. Contemporary West Coast design features soaring rooflines, stone & wood accents, transom windows. Main flr boasts floor-to-ceiling windows, coffered ceilings, hardwd flrs & stairs, gourmet kitchen w/ quartz counters, stainless appliances, wall oven, gas cooktop, oversized island, fireplace, dining rm, office nook & powder rm. Upstairs: Primary suite w/ walk-through closet + lux ensuite, 2 more beds, main bath + laundry rm. LOWER: media rm, 4th bath rough-in, storage + utility closet, garage w/ roughed-in EV charger. NOTABLE: radiant flrs, remote blinds, quality fixtures, organizers, HW on demand, HVac, backyard & patio backing onto green space w/ water feature, 1-car garage, community park & garden plot. Built by award-winning White Wolf Homes; Full New Home Warranty. Move in Ready!
$ 974,900
4140 Gillie Rd, Saanich, BC, V9E 2C7 vacant land for sale L.
View photo
House · for sale
$ 150,000
4140 Gillie Rd, Saanich, BC, V9E 2C7 vacant land for sale L.
Central Saanich
· House
Central Saanich · House
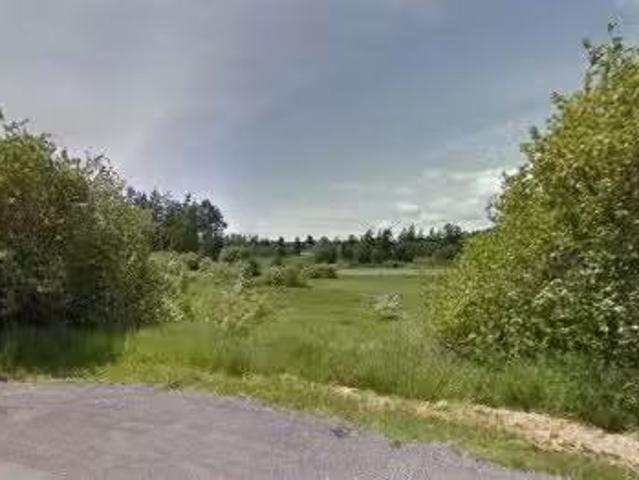
Welcome to 4140 Gillie Rd! This is un-serviced vacant land partially located in a flood plain with agricultural use permitted. This is not land to build a home on. There are no plans for sewer in this area. Water is at the lot line. Neighbouring property 4142 Gillie Rd is also listed for sale - same price. See MLS # 1007481. Still available at ListedBuy!
$ 150,000
1 532 1/2 Fisgard St, Victoria, BC, V8W 1R4 house for sale | Listing ID 1044 | Royal LePage
View photo
House · for sale
$ 820,000
1 532 1/2 Fisgard St, Victoria, BC, V8W 1R4 house for sale | Listing ID 1044 | Royal LePage
Central Saanich
· House
· Patio · Office room · Balcony · Air conditioning
Central Saanich · House · Patio · Office room · Balcony · Air conditioning
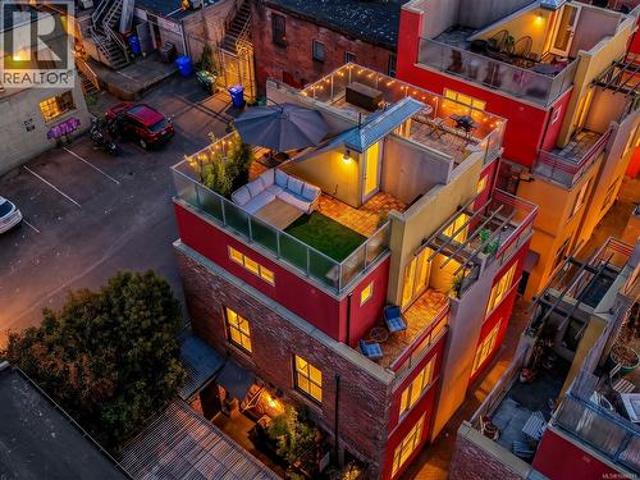
Rare live/work opportunity in Victoria’s historic Chinatown! This award-winning townhome in vibrant Dragon Alley perfectly blends premium residential living with commercial storefront utility. Fully renovated top-to-bottom with A/C, high-end finishes, the home is flooded with natural light from large windows on every floor. The main level features a decadent kitchen, (perfect for a caterer) a private patio with dual entry access to a retail storefront, office, or studio, and also direct access to living quarters above. The upper levels offer a bright, open-concept living area, a den with Murphy bed, and a peaceful primary bedroom oasis. Best of all, enjoy outdoor living with a private balcony, and a rare private rooftop patio boasting near-panoramic city and mountain and ocean views. Unbeatable location with a 99 Walk Score, steps from the city's finest dining, cafes, shopping, the waterfront and Galloping Goose Trail. Pet-friendly, fully rentable, and highly versatile
$ 820,000
7209 Austins Pl, Sooke, BC, V9Z 1A8 house for sale Listing.
View photo
House · for sale
$ 1,400,000
$ 375/sq.ft
7209 Austins Pl, Sooke, BC, V9Z 1A8 house for sale Listing.
Central Saanich
· 3,724 sq.ft · 5 Bedrooms · 3 Baths · House
· Garden
Central Saanich · 3,724 sq.ft · 5 Bedrooms · 3 Baths · House · Garden
New beginnings await at Eagle Bluff Estates! This impressive five-bedroom, three-bathroom home stands on a peaceful cul-de-sac of fine homes and just a short stroll from viewpoints that overlook the Juan de Fuca Strait. From there, stairs descend to the iconic beaches at Eakin and Sooke Bluffs parks. This desirable neighbourhood is surrounded by scenic parkland. The property itself features a south-facing backyard that backs onto a private forest. Inside, sloped ceilings and shapely archways complement an open design. Take in views of the Pacific Ocean and Olympic Mountains from a lovely sunroom. Separate entrances make the lower floor a perfect guest suite or potential in-law suite. Living on the outskirts of Sooke guarantees a tranquil atmosphere, but schools and services are within easy reach. Eateries, groceries, and medical services are less than ten minutes by car. This location makes a great choice for anyone looking for that rare combination of quiet and convenience. Still avai
$ 1,400,000
4040 White Rock St, Saanich, BC, V8N 2K4 house for sale Lis.
View photo
House · for sale
$ 10,500,000
$ 1,455/sq.ft
4040 White Rock St, Saanich, BC, V8N 2K4 house for sale Lis.
Central Saanich
· 7,212 sq.ft · 4 Bedrooms · 6 Baths · House
· Patio · Gym · Swimming pool · Lift · Parking
Central Saanich · 7,212 sq.ft · 4 Bedrooms · 6 Baths · House · Patio · Gym · Swimming pool · Lift · Parking
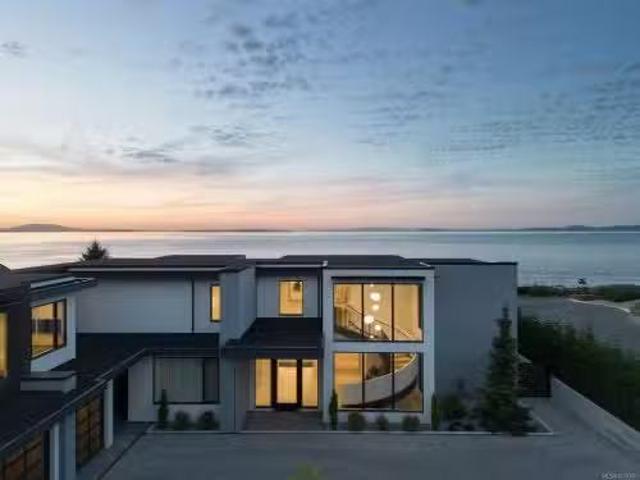
Experience Unparalleled Luxury at Vista del Mare. Over.5 acres of prime waterfront, this architectural masterpiece,by Robert Blaney, brought to life by Terry Johal Developments. Winner of 4 CARE Awards- Best Single Family Detached Home, Custom Millwork, Primary Suite & Innovative Features. Step into grandeur w10-ft. ceilings &show-stopping steel &white oak floating spiral staircase. Expansive floor-to-ceiling windows on all 3 levels offer uninterrupted views of Haro Strait & San Juan Island. Neutral colour palette &accented targeted lighting by designers Moi, Flos &Bocci. Sky-lit covered patio, adjacent to your complete outdoor kitchen wHestan grill & Fontana Forni pizza oven. Enjoy a dip in the heated pool & a rinse in the outdoor shower. Car enthusiasts will appreciate 3-car garage w 2 vehicle elevators. Above, a separate, guest suite wliving area, bed & bath. Custom-designed home theatre, fully equipped gym &bath, enticing bar & game room wsliding doors provide outdoor access. Still
$ 10,500,000
3100 Dornier Rd, Langford, BC, V9B 0N2 house for sale Listi.
View photo
House · for sale
$ 1,139,000
$ 421/sq.ft
3100 Dornier Rd, Langford, BC, V9B 0N2 house for sale Listi.
Central Saanich
· 2,702 sq.ft · 5 Bedrooms · 4 Baths · House
· Garden · Parking
Central Saanich · 2,702 sq.ft · 5 Bedrooms · 4 Baths · House · Garden · Parking
Imagine yourself in a stunning family home in one of Langfords most desirable neighbourhoods. This meticulously maintained property features a spacious 5-bedroom, 4-bathroom layout, including a double car garage and fully separate income generating 2-bedroom suite. Inside you will find an open concept design with a granite kitchen and a warm living space, perfect for relaxation or entertaining company. As you make your way up the stairs, you will discover a large primary bedroom complete with a walk-in closet and an ensuite bathroom featuring his and her sinks. Two more bedrooms located upstairs have been tastefully updated with fresh paint and new carpeting. Outside, you’ll find the fenced back yard offering plenty of space for children or pets to play. Perfectly located with easy access to schools, parks, shopping centres, grocery stores and walking trails this home offers the best of both worlds merging tranquility and convenience. Still available at ListedBuy!
$ 1,139,000
2230 Compass Pointe Pl, Langford, BC, V9Z 6X4 house for sale | Listing ID 1025 | Royal LePage
View photo
House · for sale
$ 4,499,000
2230 Compass Pointe Pl, Langford, BC, V9Z 6X4 house for sale | Listing ID 1025 | Royal LePage
Central Saanich
· House
· Patio · Office room · Parking · Balcony · Gym · Deck · Swimming pool
Central Saanich · House · Patio · Office room · Parking · Balcony · Gym · Deck · Swimming pool
Exceptional gated estate backing directly onto Bear Mountain Golf Course, offering 7BD/9BA and breathtaking mountain & city views. A grand roundabout drive with vaulted porte-cochère sets the tone, complemented by a 4 car attached garage plus golf cart garage with direct course access. Resort-style grounds feature a fenced sports court w/rubber surface, infinity pool & spa, and expansive patios ideal for entertaining. Inside, soaring vaulted & cathedral ceilings, floor-to-ceiling windows, and multiple heat pumps provide year-round comfort. The main level showcases a dramatic entry with two-way stone FP, gourmet kitchen w/WIP, private office, and a luxurious primary retreat with balcony, spa-inspired ensuite, and oversized walk-in shower. The lower level offers a rec room w/wet bar, tiered theatre, gym, and guest suite—all with pool deck walkouts. A separate 550 sqft guest suite includes private entry, balcony, open living/kitchen, full BA & laundry
$ 4,499,000
1941 Mayfair Dr, Saanich, BC, V8P 1R1 house for sale Listin.
View photo
House · for sale
$ 1,579,000
$ 624/sq.ft
1941 Mayfair Dr, Saanich, BC, V8P 1R1 house for sale Listin.
Central Saanich
· 2,530 sq.ft · 4 Bedrooms · 3 Baths · House
· Garden · Deck · Parking
Central Saanich · 2,530 sq.ft · 4 Bedrooms · 3 Baths · House · Garden · Deck · Parking
LEVEL.31 acre lot that is eligible for SSMUH ( Small-Scale Multi-Unit Housing. ) This 1940 4 bedroom rancher was built as a display home to introduce radiant ceiling heat that the B.C. Electric Company (forerunner of B.C. Hydro) was promoting at the time. With nearly 2,000 square feet of well-planned living space, this home will suit downsizers, or a family. Original lathe and plaster walls and ceilings are in good condition. Upgrades include a renovated Kitchen and 3 renovated baths (2 with heated tile floors). The kitchen counter tops are Corian and theres granite in 2 of the bathrooms. There is 200 amp electrical service and a 10-zone underground irrigation system. The back yard is an oasis and is completely private, and a lovely covered deck overlooks this area. Just a 7-minute walk to SMUS and a 10-minute walk to Camosun College Lansdowne Campus. This home is also very handy to UVIC and shopping at Hillside Mall and Shelbourne Plaza. There is plenty of off-street parking. Still av
$ 1,579,000
590 Island Rd, Oak Bay, BC, V8S 2T6 house for sale Listing.
View photo
House · for sale
$ 2,675,000
$ 746/sq.ft
590 Island Rd, Oak Bay, BC, V8S 2T6 house for sale Listing.
Central Saanich
· 3,584 sq.ft · 4 Bedrooms · 4 Baths · House
· Garden · Deck · Air conditioning
Central Saanich · 3,584 sq.ft · 4 Bedrooms · 4 Baths · House · Garden · Deck · Air conditioning
Tucked along a quiet, tree-lined laneway in South Oak Bay, this beautifully updated Arts & Crafts home blends privacy, charm, & a highly walkable lifestyle just mins to Anderson Hill, McNeill Bay, Oak Bay Village, the marina & golf course. A private trail from the back gate leads to ocean views & daily walks. Bright & airy, the home features large windows, a central skylight, & sun-filled W-facing living spaces, along with a south-facing courtyard and a private deck off the primary bedroom. Quality craftsmanship is evident throughout, complemented by an updated kitchen with premium appliances. Extensive upgrades include new HVAC with AC, wool carpeting, cherry hardwood flooring, fresh paint, new lighting, gas, custom FPwindow coverings, & more. Outdoor living shines with a cedar deck with louvers, enclosed courtyard, new fencing, and a mature garden featured on the Conservatory Garden Tour. A lower-level 2-bedrm suite option with sep entry adds flexibility too! Still available at Liste
$ 2,675,000
9611 Askew Creek Dr, Chemainus, BC, V0R 1K3 house for sale | Listing ID 1049 | Royal LePage
View photo
House · for sale
$ 778,000
9611 Askew Creek Dr, Chemainus, BC, V0R 1K3 house for sale | Listing ID 1049 | Royal LePage
Central Saanich
· House
· Garden · Balcony · Fireplace · Deck · Parking
Central Saanich · House · Garden · Balcony · Fireplace · Deck · Parking
Exquisite 3 bedroom, 3 bath home in historic Chemainus with distant ocean views. The primary suite boasts a private balcony, spa-inspired. 4 pce ensuite, and a huge walk in closet. Two additional spacious bedrooms complete the upper level. Featuring wood floors, tiled bathrooms, and a floor to ceiling stone fireplace in the living room, this home blends warmth and elegance. The modern kitchen offers newer stainless steel appliances, a large sit in island, and direct access to a covered deck overlooking the serene backyard. A detached studio with in floor heating ready to be plumbed, adds endless possibilities. Oversized single garage plus extra driveway parking. Walking distance to town and all amenities in a highly sought after neighborhood. This home has lots of extras and great value!
$ 778,000
4405 Strom Ness Pl, Saanich, BC, V8Z 6S7 house for sale Lis.
View photo
House · for sale
$ 1,535,000
$ 350/sq.ft
4405 Strom Ness Pl, Saanich, BC, V8Z 6S7 house for sale Lis.
Central Saanich
· 4,381 sq.ft · 4 Bedrooms · 3 Baths · House
· Balcony · Fireplace
Central Saanich · 4,381 sq.ft · 4 Bedrooms · 3 Baths · House · Balcony · Fireplace
Graceful and spacious, this flawless residence provides exceptional family living with a design crafted for effortless entertaining. The gourmet kitchen with generous island flows to a large family room boasting a gas fireplace, built-in cabinets, and double French doors leading to the outside living space. Additional formal living and dining areas strike a perfect balance between openness and defined spaces. Upstairs, the exceptional primary suite includes a spacious bedroom with seating area, an indulgent ensuite, walk-in closet, and large private balcony. Two additional bedrooms and a bathroom complete the upper floor. Located on a corner lot in a peaceful cul-de-sac, this home is close to all amenities. Royal Oak offers a mix of rural charm and residential tranquility, with leafy streets and easy access to shops and restaurants. Nearby attractions include Saanich Commonwealth Place, Elk Lake Regional Park, and Broadmead Village Shopping Centre. Still available at ListedBuy!
$ 1,535,000

Get email alerts

Don't miss out: be the first to know about new properties

The alert was correctly created

On subscribing you accept the conditions of use and the privacy policy
Alert
Receive new ads in your inbox
Save this search
Receive alerts for new listings

We'll send you an email when we have new properties for: "Houses for sale in Central Saanich"

The alert was correctly created

Brentwood Bay
Port Royale Estates
Get email alerts and be the first to see new listings
Required field
On subscribing I accept the terms of the privacy policy
Perfect! You'll soon start receiving new listings via email
Alert
Receive an email when we have new ads for Houses for sale in Central Saanich
Save this search
Filters

Bedrooms

Area (sq.ft)

sq.ft
sq.ft

Price

$
$

Filter by property type

Bathrooms

Clear all filters
Receive notifications when new entries are published.