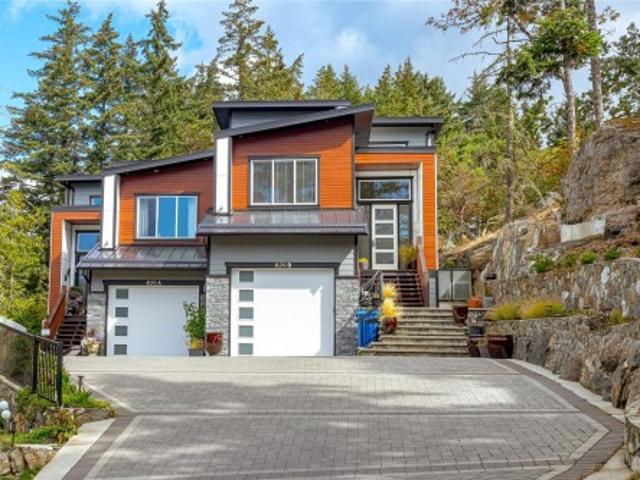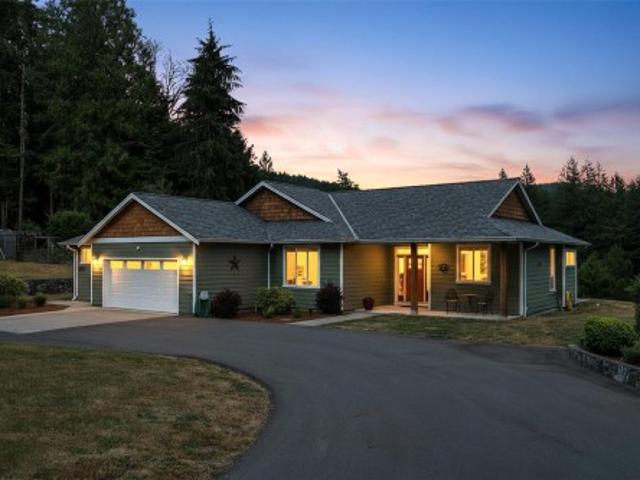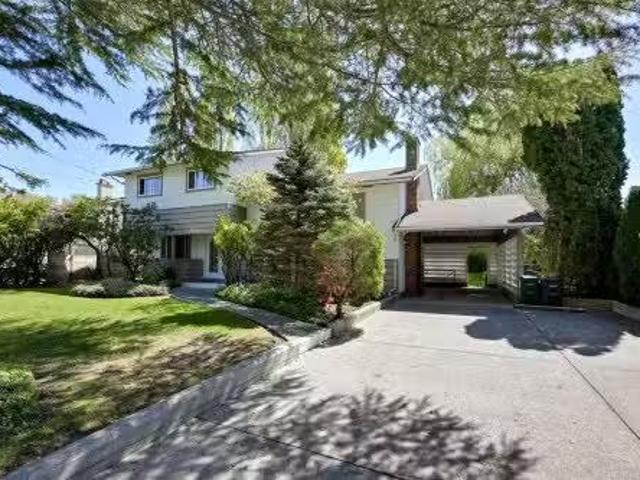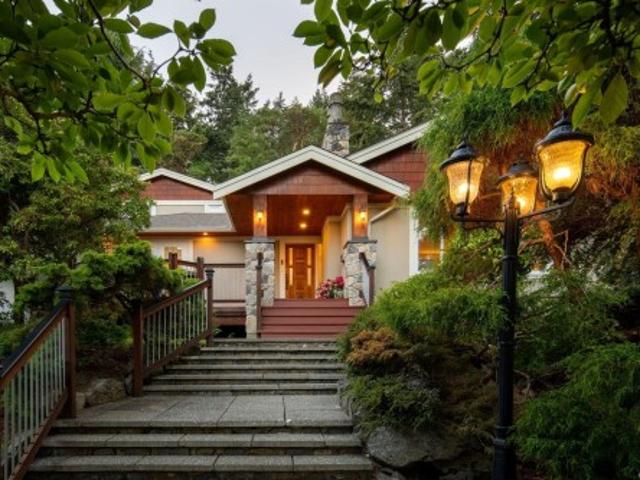
925 houses for sale in Central Saanich

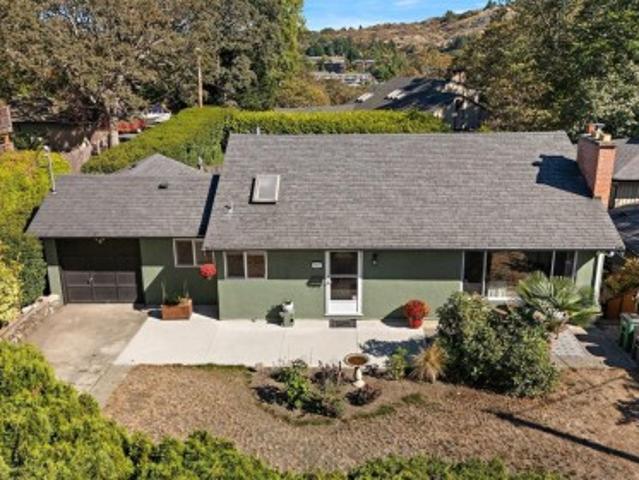
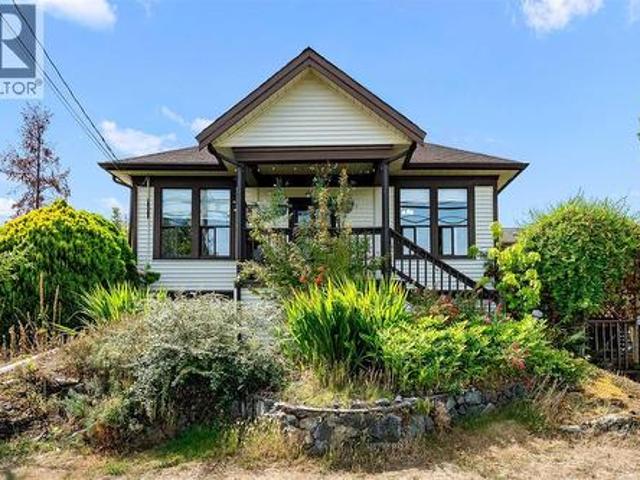
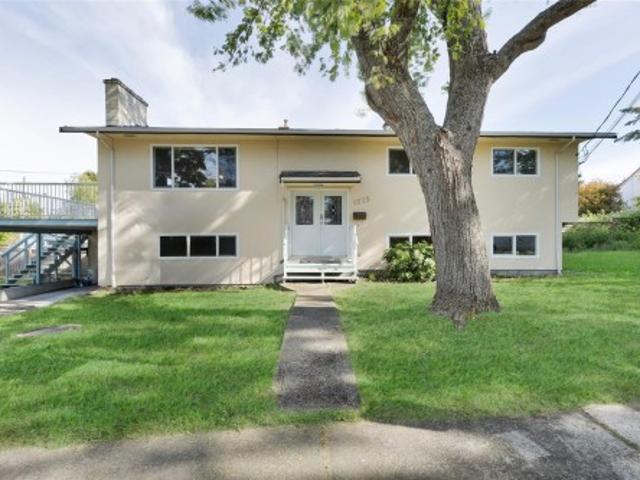
1575 Burton Ave, Victoria, BC, V8T 2N3 house for sale | Listing ID 1049 | Royal LePage
View photo
House · for sale
$ 1,074,900
1575 Burton Ave, Victoria, BC, V8T 2N3 house for sale | Listing ID 1049 | Royal LePage
Central Saanich
· House
Central Saanich · House
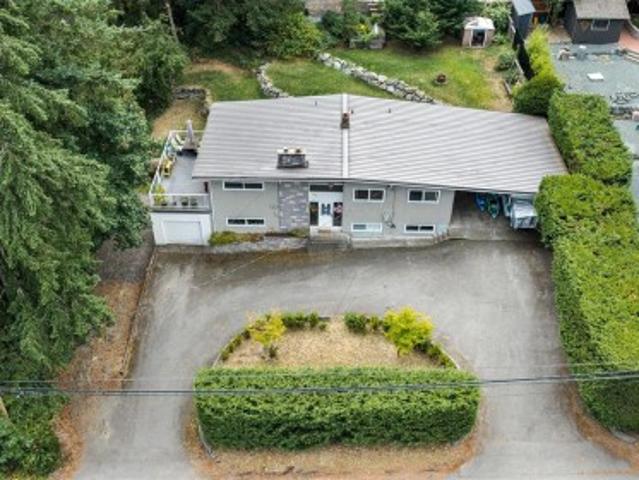
Unlock exceptional potential at 1575 Burton Ave, a versatile property on a flat 40' x 125' CORNER lot in a highly central, walkable Victoria neighbourhood. Featuring 6 beds, 2 baths, and 2 kitchens, this home offers a proven track record as a high-yield revenue property over the last few years or live upstairs with a 3 bed suite down. While it needs some updates to reach its full aesthetic potential, the home is absolutely livable as is, allowing you to collect immediate rental income while finalized plans are put in motion. For forward-thinking investors and builders, this corner lot is prime for multi-unit development under BC's Small-Scale Multi-Unit Housing (SSMUH) guidelines. Buyers are encouraged to verify specific development paths and zoning details directly with the City of Victoria. Located just steps from Hillside Shopping Centre, major transit routes, schools, and parks, this high-demand location is primed for development
$ 1,074,900
2720 Rainville Rd, Langford, BC, V9B 3N3 house for sale Lis.
View photo
House · for sale
$ 899,990
$ 431/sq.ft
2720 Rainville Rd, Langford, BC, V9B 3N3 house for sale Lis.
Central Saanich
· 2,088 sq.ft · 4 Bedrooms · 3 Baths · House
Central Saanich · 2,088 sq.ft · 4 Bedrooms · 3 Baths · House
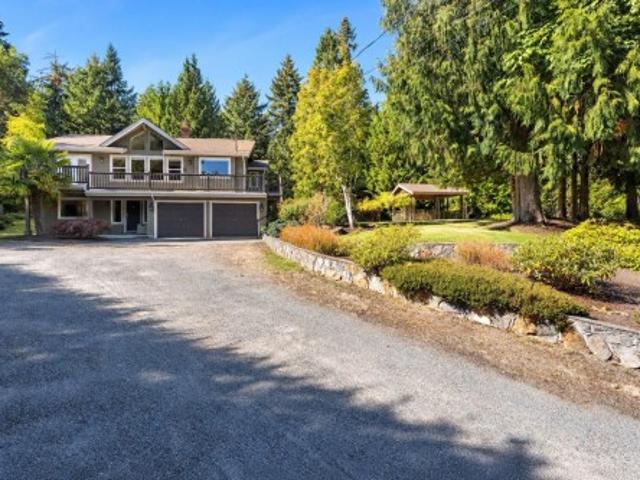
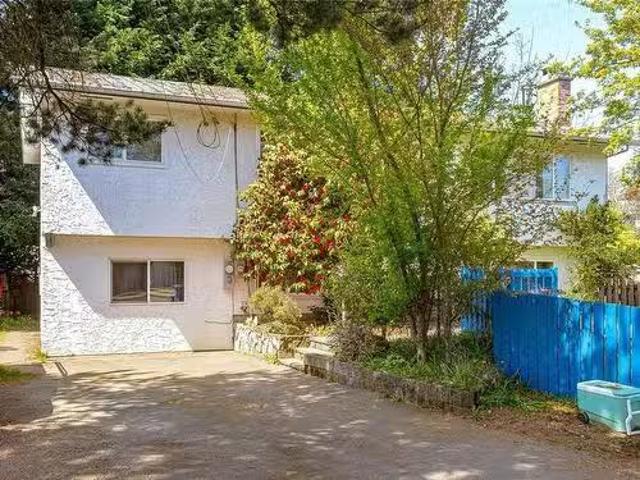
2720 Rainville Road in Langford offers a rare opportunity to own a spacious family home with a fully self-contained one-bedroom mortgage helper UNDER 900k! Located in the desirable Mill Hill neighbourhood, this property provides both privacy and convenience, with easy access to local amenities, schools, and transit options. The main residence features a well-designed layout, including 3 bedrooms and living spaces that cater to modern family living. Another highlight of this amazing property is the generous sized mortgage helper, which offers a separate entrance, full kitchen, and laundry facilities, making it ideal for generating saleal income or accommodating extended family members. The home is situated on a generous lot, providing ample outdoor space for gardening, recreation, or future development potential (buyer to confirm). With a strong saleal market in Langford, this property presents an excellent investment opportunity or mortgage helper on your forever home! Still available
$ 899,990
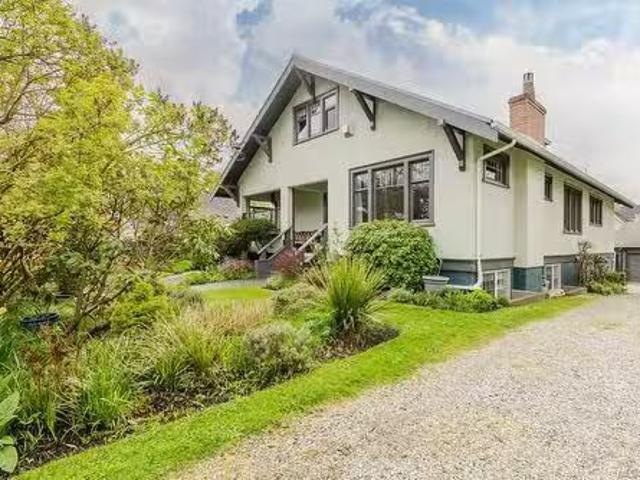
3615 Doncaster Dr, Saanich, BC, V8P 3W5 house for sale | Listing ID 1049 | Royal LePage
View photo
House · for sale
$ 1,125,000
3615 Doncaster Dr, Saanich, BC, V8P 3W5 house for sale | Listing ID 1049 | Royal LePage
Central Saanich
· House
· Garden · Office room · Deck
Central Saanich · House · Garden · Office room · Deck
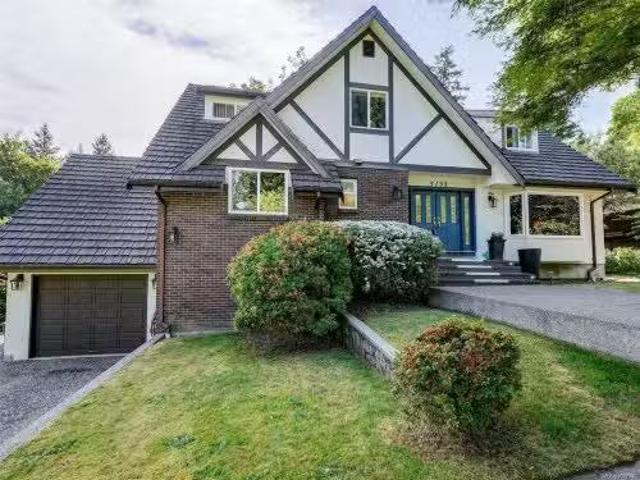
Welcome to 3615 Doncaster Drive, a charming, lovingly updated home in Cedar Hill, steps from the golf course with access to the chip trail. With schools nearby from elementary through UVic and Camosun College, it is a location that can grow with you. The bright, functional main level features three bedrooms, loads of character and a large updated kitchen with plenty of storage. The private primary offers glimpses of the Olympic Mountains, while a separate playroom downstairs creates extra space for children, a home office or hobbies. A new heat pump keeps things cool in summer, and the wood stove makes winter evenings extra cozy. The self-contained one-bedroom suite with updated laundry is ideal for extended family, students or tenants, with additional storage throughout. Fresh exterior paint and new ceiling insulation add to the thoughtful updates. Outside, enjoy the sweeping, private backyard and Mount Tolmie views from the back deck. Warm, welcoming and ready for its next chapter!
$ 1,125,000
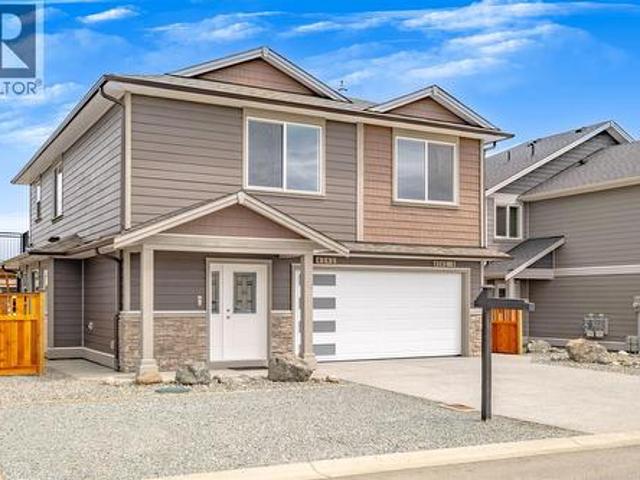
6262 Old Mill Rd, Duncan, BC, V9L 0G7 house for sale | Listing ID 1039 | Royal LePage
View photo
House · for sale
$ 949,900
6262 Old Mill Rd, Duncan, BC, V9L 0G7 house for sale | Listing ID 1039 | Royal LePage
Central Saanich
· House
· Office room
Central Saanich · House · Office room
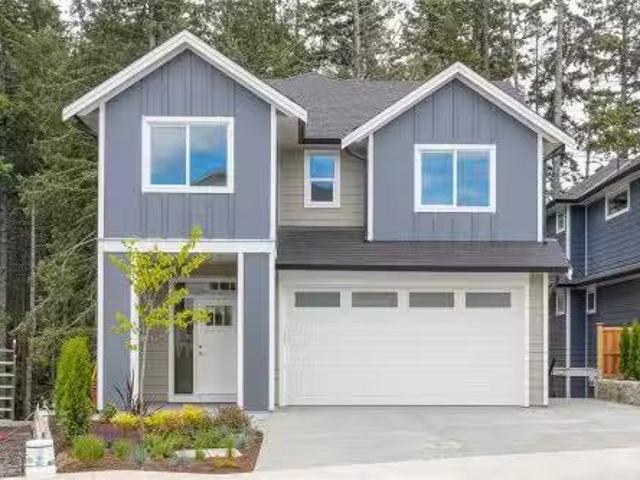
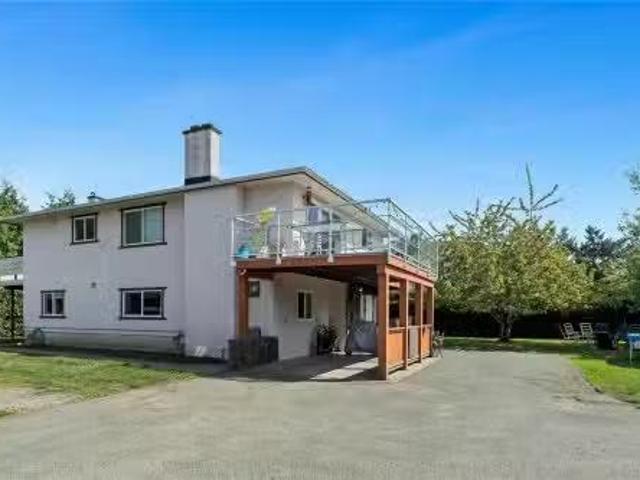
Stunning new custom 2522 sq ft home with a large legal 2 bedroom suite and extra income potential with a possible Air BNB/office with its own exterior access and 4 piece bath on the ground floor! This home offers an open concept layout with a bright living room, modern kitchen with beautiful countertops and 3 spacious bedrooms upstairs. The primary bedroom features a walk-in closet and ensuite with nice views. With the convenience of amenities and roadways nearby you are minutes from downtown and just a few blocks away from parks and schools. Some photos have been virtually staged
$ 949,900
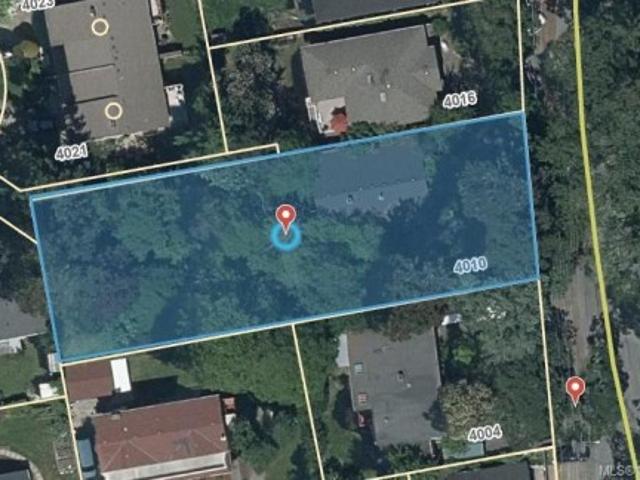
4010 Saanich Rd, Saanich, BC, V8N 1X3 Luxury House for sale | Listing ID 1018 | Royal LePage Carriage Trade Luxury Properties
View photo
House · for sale
$ 1,500,000
4010 Saanich Rd, Saanich, BC, V8N 1X3 Luxury House for sale | Listing ID 1018 | Royal LePage Carriage Trade Luxury Properties
Central Saanich
· House
Central Saanich · House
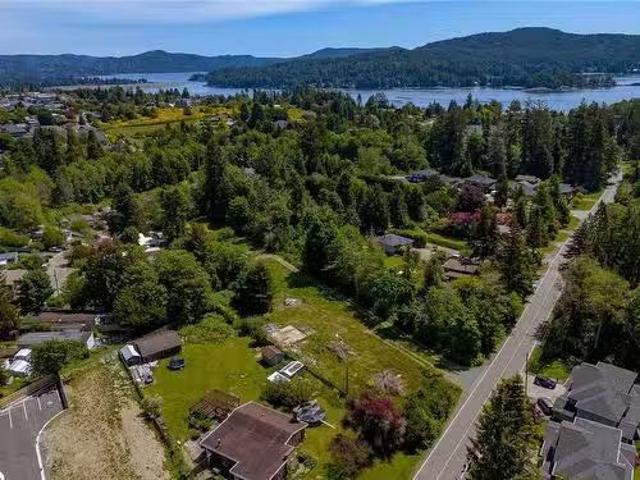
Exceptional Development Opportunity – 4010 Saanich Road. 16,650 sqft lot. RS-6 zoningDiscover the untapped potential of this prime property located in the heart of Saanich. 4010 Saanich Road offers a rare opportunity for investors, builders, and developers alike. Situated on a generous lot, this property is ideally positioned within close proximity to major amenities, transit, schools, and shopping, making it an ideal candidate for redevelopment or subdivision (buyer to verify with the municipality). Zoning and location suggest strong potential for multi-family or infill housing, aligning with Saanich's evolving housing needs and OCP goals. Whether you're looking to hold, build, or redevelop, this property represents long-term value in a rapidly growing area. Don't miss your chance to secure a foothold in one of Greater Victoria's most desirable and strategic growth corridors
$ 1,500,000
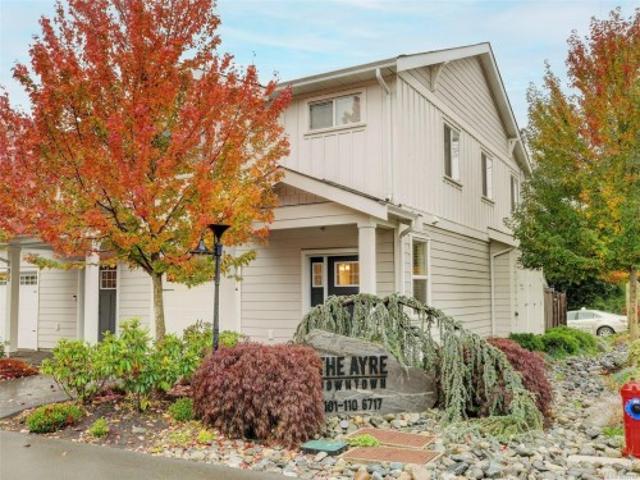
101 6 Ayre Rd, Sooke, BC, V9Z 0H1 house for sale | Listing ID 1032 | Royal LePage
View photo
House · for sale
$ 599,999
101 6 Ayre Rd, Sooke, BC, V9Z 0H1 house for sale | Listing ID 1032 | Royal LePage
Central Saanich
· House
· Garden · Fireplace
Central Saanich · House · Garden · Fireplace
Wow, what a location! You are a 6 min. Walk to the Village Food Market & 1 to the Sooke Brewing Co…and so much more in between. This lovely end unit is bright and pristine …offering 9' main floor ceilings, cozy living room fireplace, deluxe kitchen has clean lines, quartz countertops, soft close drawers/doors, stainless appliances & under cabinet lighting. The Primary bedroom with walk-in closet & sparkling 5-piece ensuite including tiled floors, double sinks & under kick LED motion activated lighting. The kitchen flows to the rear yard that is sunny and private and includes a storage. A great spot to chill or BBQ! Dogs & cats are welcomed, no size restrictions. You are a short stroll to all the core Sooke amenities…shopping, dining, schools, bus route, & and the list goes on and on. No disappointments here. Easy to view by appointment
$ 599,999
1439 Haultain St, Victoria, BC, V8R 2J8 house for sale | Listing ID 1044 | Royal LePage
View photo
House · for sale
$ 1,100,000
1439 Haultain St, Victoria, BC, V8R 2J8 house for sale | Listing ID 1044 | Royal LePage
Central Saanich
· House
· Garden · Fireplace · Swimming pool · Deck · Cellar
Central Saanich · House · Garden · Fireplace · Swimming pool · Deck · Cellar
Attention investors & developers. Corner lot in sought after Fernwood, this charming two bedroom home offers exceptional redevelopment potential in one of Victoria's most desirable growth areas. Current R1B zoning allows subdivision, strata development, or a mixed commercial & residential project (buyers to verify w/ City of Victoria). Main level features a bright layout w/ two spacious bedrooms, generous kitchen, & cozy living room w/ gas fireplace and decommissioned wood fireplace. Large deck overlooks landscaped backyard w/ private hot tub, mature trees & flower gardens. Full height unfinished basement w/ laundry offers storage or future development potential. Updates include hot water on demand, efficient heat pump, updated perimeter drains, upgraded copper plumbing, improved wall insulation, & LED pot lighting. Solid walnut, mahogany & red oak hardwood flooring, plus quality pine & oak cabinetry. A rare opportunity in one of Victoria's most vibrant, evolving neighborhoods
$ 1,100,000
222/224 St. Andrews St, Victoria, BC, V8V 2N2 house for sale.
View photo
House · for sale
$ 2,199,000
$ 470/sq.ft
222/224 St. Andrews St, Victoria, BC, V8V 2N2 house for sale.
Central Saanich
· 4,672 sq.ft · 8 Bedrooms · 8 Baths · House
· Patio · Fireplace · Parking
Central Saanich · 4,672 sq.ft · 8 Bedrooms · 8 Baths · House · Patio · Fireplace · Parking
EXTREMELY RARE LEGAL DUPLEX in historic James Bay! On a quiet street, a block from Beacon Hill and a short stroll to Dallas Rd. you will find this beautifully renovated character residence (raised and converted to a duplex). On a stunning, large, landscaped lot with loads of room for your RV parking, you will find this circa 1922 home that has been completely renovated from top to bottom. Offering over 4500 square feet of living space, including 222 St. Andrews which is the ground level 4 bedroom, 4 bathroom 1800+ sq ft fully renovated with a south facing patio, and a brand new high end gourmet kitchen. 224 St. Andrews is the main and upper level, offering 2700+ sq ft of finished space with 4 bedrooms, 3 bathroom, living room with gas fireplace, separate dining room, spacious updated kitchen. Loads of parking with a garage, carport, separate workshop.all in a fantastic location! Still available at ListedBuy!
$ 2,199,000
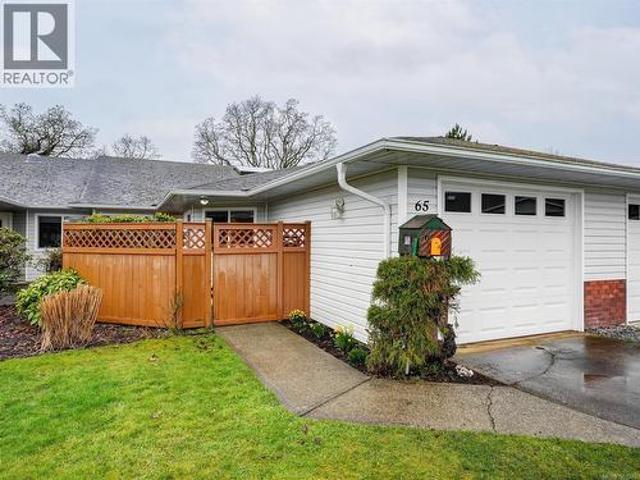
65 4125 Interurban Rd, Saanich, BC, V8Z 4W8 house for sale | Listing ID 1051 | Royal LePage
View photo
House · for sale
$ 784,500
New
65 4125 Interurban Rd, Saanich, BC, V8Z 4W8 house for sale | Listing ID 1051 | Royal LePage
Central Saanich
· House
· Garden · Office room
Central Saanich · House · Garden · Office room
Absolutely gorgeous and RECENTLY RENOVATED-this beautifully maintained ONE LEVEL townhome is ideal for a family, downsizers or anyone seeking a fabulous investment! NEW SHINGLES-April 2026! Incredibly well positioned within the complex at the crest of a gentle hill. Wait until you experience the sunsets. Stunning! The kitchen was updated just 3 years ago with soft close cabinetry. Both bathrooms less than 6 months old! Reinforced shelving in closets and pantry to hold extra weight. Other updates over the last 5 years include Vinyl plank flooring, baseboards and trim. Complete installation of pot lights. The LR/DR spill out to a large private yard. Primary suite with walk in closet and ensuite. Oodles of natural light throughout, soaring 10+foot ceilings and a large skylight enhance the versatile office/flex area. A separate family room perfect for unwinding and reading. Pets welcomed (2 dogs no size limit OR two cats, OR 1 of each) Welcome home!
$ 784,500
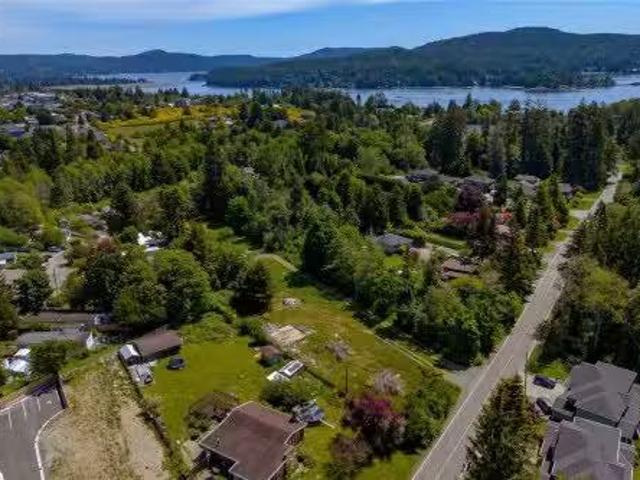
2033 Maple Ave, Sooke, BC, V9Z 0N8 vacant land for sale Lis.
View photo
House · for sale
$ 4,500,000
2033 Maple Ave, Sooke, BC, V9Z 0N8 vacant land for sale Lis.
Central Saanich
· House
· Gym
Central Saanich · House · Gym
2.35 acres of Prime development opportunity in the heart of Sooke. This centrally located RM2-zoned property is offered for sale with significant density potential & supporting documentation in place. The current OCP supports the development of 47 units. Structures have been removed; the site is ready for development (not excavated). Development Permit Submitted: Mar 2025 for a 47-unit condo development. The design Concept consists of 8 buildings, 6 units per building (1 building includes a flex space for gym or storage). The draft OCP allows up to 65 units, with the site plan designed to accommodate 3 additional buildings. Meetings held with the District of Sooke with verbal support received for current DP submission. This project offers multiple build-out strategies depending on your investment goals, the project could proceed as strata-titled condos for sale or as CMHC saleal units with stratified buildings. Call for your full package today! Still available at ListedBuy!
$ 4,500,000
4921 Prospect Ave, Saanich, BC, V9E 1J5 house for sale List.
View photo
House · for sale
$ 2,849,000
$ 1,278/sq.ft
4921 Prospect Ave, Saanich, BC, V9E 1J5 house for sale List.
Central Saanich
· 2,228 sq.ft · 4 Bedrooms · 3 Baths · House
· Deck
Central Saanich · 2,228 sq.ft · 4 Bedrooms · 3 Baths · House · Deck
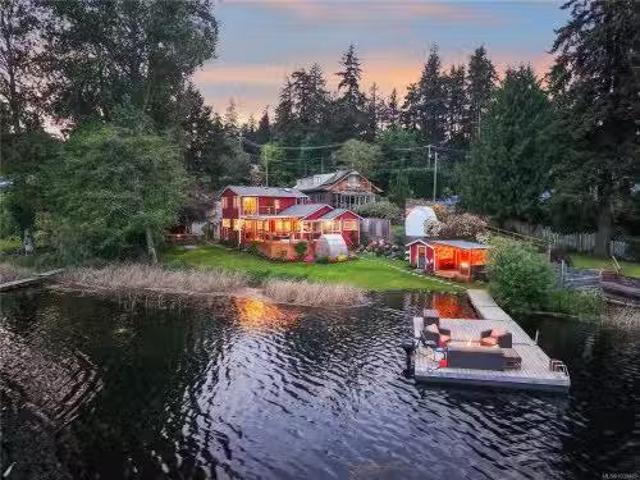
Welcome to life on beautiful Prospect Lake. Set on 130 ft of low-bank waterfront with rare east-south exposure, this picturesque lakefront home blends timeless charm with relaxed waterfront living. With a sandy beach, lush lawn to the water’s edge, and stunning water views from nearly every room, this 4 bed, 3 bath home feels effortlessly connected to the lake. Large windows fill the space with natural light and frame the peaceful scenery from sunrise to sunset, while the expansive deck, covered porch, and private dock create the perfect setting for entertaining or quiet evenings by the water. A charming cabana by the dock adds to the lakeside experience and creates the perfect space for summer entertaining, with plenty of extra storage and dedicated kayak racks making lake days effortless. All in a private setting that feels worlds away — yet just 20 minutes from downtown. Still available at ListedBuy!
$ 2,849,000
50 370 Latoria Blvd, Colwood, BC, V9C 0N9 house for sale | Listing ID 1044 | Royal LePage
View photo
House · for sale
$ 737,000
50 370 Latoria Blvd, Colwood, BC, V9C 0N9 house for sale | Listing ID 1044 | Royal LePage
Central Saanich
· House
· Office room · Parking · Balcony
Central Saanich · House · Office room · Parking · Balcony
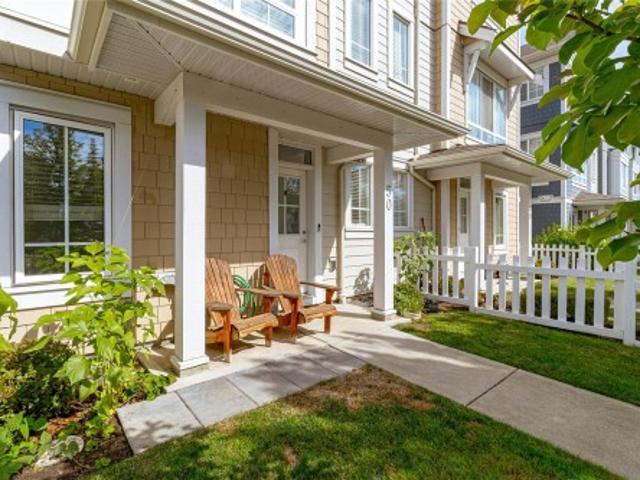
Experience the best of Royal Bay living in this beautifully appointed 3-bedroom +den townhome offering one of the largest floor plans in the sought-after West Commons community. Designed for modern living, the bright open-concept layout is enhanced by 9' ceilings and abundant natural light from morning through evening. The chef-inspired kitchen features quartz countertops, a convenient pantry, gas range, stainless steel appliances, and plenty cabinet space. The open living/dining area is ideal for both casual and formal entertaining, while upstairs the spacious primary bedroom offers a retreat with its elegant spa-like ensuite. Two additional bedrooms, a full 4-piece bathroom & laundry complete the upper level. The lower level houses a flexible 4th bedroom or home office, plus a double garage with extra storage. Enjoy morning coffee on the east-facing balcony (with gas BBQ hookup), or take a short stroll to the beach, parks, trails, cafés, shopping, and everyday amenities
$ 737,000
2172 Bellflower Dr, Langford, BC, V9C 0S6 house for sale Li.
View photo
House · for sale
$ 1,522,800
$ 439/sq.ft
2172 Bellflower Dr, Langford, BC, V9C 0S6 house for sale Li.
Central Saanich
· 3,466 sq.ft · 5 Bedrooms · 5 Baths · House
· Patio · Garden · Terrace · Deck · Parking
Central Saanich · 3,466 sq.ft · 5 Bedrooms · 5 Baths · House · Patio · Garden · Terrace · Deck · Parking
Welcome to 2172 Bellflower in Latoria Terrace—The Rusty, a thoughtfully designed 3,041 sq. ft. family home on Lot 19 with a one-bedroom mortgage helper suite. The open-concept main floor is perfect for busy family life and entertaining, featuring a warm living room, designer kitchen, and convenient mudroom off the garage. Step onto the covered deck and watch the kids play in the landscaped backyard with peaceful park views. Upstairs, the spacious primary suite offers a coffered ceiling and a spa-inspired ensuite with heated floors, soaker tub, and walk-in shower, plus three additional bedrooms and a full laundry room. The finished lower level includes a games room, full bath, and extra storage. The bright one-bedroom suite has its own private patio and parking—ideal for extended family or income. Walk the nearby nature trail to the brand-new elementary school next door. Latoria Terrace - a welcoming community with parks, paths, and space for families to grow and connect every day. Stil
$ 1,522,800
Lot 1 Maple Ave South, Sooke, BC, V9Z 0N8 investment for sal.
View photo
House · for sale
$ 4,500,000
Lot 1 Maple Ave South, Sooke, BC, V9Z 0N8 investment for sal.
Central Saanich
· House
· Gym
Central Saanich · House · Gym
2.35 acres of Prime development opportunity in the heart of Sooke. This centrally located RM2-zoned property is offered for sale with significant density potential & supporting documentation in place. The current OCP supports the development of 47 units. Structures have been removed; the site is ready for development (not excavated). Development Permit Submitted: Mar 2025 for a 47-unit condo development. The design Concept consists of 8 buildings, 6 units per building (1 building includes a flex space for gym or storage). The draft OCP allows up to 65 units, with the site plan designed to accommodate 3 additional buildings. Meetings held with the District of Sooke with verbal support received for current DP submission. This project offers multiple build-out strategies depending on your investment goals, the project could proceed as strata-titled condos for sale or as CMHC saleal units with stratified buildings. Call for your full package today! Still available at ListedBuy!
$ 4,500,000
1080 Maple Bay Rd, Duncan, BC, V9L 5X1 house for sale | Listing ID 1043 | Royal LePage
View photo
House · for sale
$ 834,999
1080 Maple Bay Rd, Duncan, BC, V9L 5X1 house for sale | Listing ID 1043 | Royal LePage
Central Saanich
· House
· Garden · Deck · Parking
Central Saanich · House · Garden · Deck · Parking
A rare opportunity for flexible living or strong rental income with approved suite. This split entry home offers 2 separate, well appointed suites. The upper level provides 1259 SF with 3 bedrooms & 1 bath with a spacious layout & a large concrete deck for outdoor enjoyment. The lower suite has 1255 SF with 2 bed/2 bath & was fully renovated in 2024 with a contemporary kitchen, new main bathroom, updated lighting, doors, paint, & new carpet. Extensive 2024 improvements include roughly $40,000 in landscaping & septic upgrades. Fully fenced backyard with storage shed & new rock walls offers privacy & usable outdoor space. The property is designed for convenience with a circular driveway, single garage, double carport with locked storage, & RV parking. Metal roof, vinyl windows, woodstoves & ductless heat pumps in each unit add comfort & efficiency. Lower tenant moving out November 1. Excellent upper tenants pay $2500 per month & would love to stay. Wonderful location close to Maple Bay
$ 834,999
1453 Honeysuckle Pl, North Saanich, BC, V8L 5J8 house for sale | Listing ID 1049 | Royal LePage
View photo
House · for sale
$ 1,500,000
1453 Honeysuckle Pl, North Saanich, BC, V8L 5J8 house for sale | Listing ID 1049 | Royal LePage
Central Saanich
· House
· Patio · Parking · Swimming pool · Deck · Air conditioning
Central Saanich · House · Patio · Parking · Swimming pool · Deck · Air conditioning
A superb family home offering approximately 2,700 sq. Ft. of living space, quality updates, and an exceptional 1-acre setting on a quiet street in desirable North Saanich. The flexible layout features 5 bedrooms and 3 bathrooms, including a self-contained lower-level suite ideal for multi-generational living, extended family, or guests. Enjoy approximately 60 ft. Of deck space, a sunroom, vaulted-ceilings, and inviting spaces designed for entertaining. The well-appointed kitchen features custom cabinetry, granite countertops, premium appliances, and quality fixtures, complemented by warm hardwood flooring. A heat pump with A/C provides efficient year-round comfort. Outside, relax in the gazebo with large hot tub, patios, manicured lawns, and beautifully landscaped grounds. The spacious double garage offers ample parking and room for a workshop. A wonderful opportunity to enjoy space, privacy, and versatile living in one of North Saanich’s sought-after settings
$ 1,500,000
5133 Santa Clara Ave, Saanich, BC, V8Y 1W5 house for sale L.
View photo
House · for sale
$ 1,599,900
$ 424/sq.ft
5133 Santa Clara Ave, Saanich, BC, V8Y 1W5 house for sale L.
Central Saanich
· 3,767 sq.ft · 5 Bedrooms · 3 Baths · House
· Garden · Fireplace · Deck · Parking · Cellar
Central Saanich · 3,767 sq.ft · 5 Bedrooms · 3 Baths · House · Garden · Fireplace · Deck · Parking · Cellar
Beautiful Cordova Bay location in a peaceful setting, this home rests on a generous 10,000sqft lot and offers room for everyone! Well maintained family home boasts 3 levels of living. A rare find is 4 bedrooms upstairs including the primary with 3pc ensuite. Downstairs is a full-height finished walk-out basement complete with large media room including projector home theatre system. Suite potential! Lots of high quality updates: Hardwood floors, 2 newer gas fireplaces, lifetime metal roof and newer vinyl windows throughout. Kitchen offers direct access to the large newer deck and flat yard which is fully fenced with mature hedging for privacy; ready for kids and pets! Attached garage, lots of parking for boats or trailers, and loads of storage space. Ideal school catchment - Cordova Bay, Royal Oak and Claremont. Move with certainty! Still available at ListedBuy!
$ 1,599,900
1768 Angola Pl, Saanich, BC, V8N 4S6 house for sale Listing.
View photo
House · for sale
$ 1,099,000
$ 464/sq.ft
1768 Angola Pl, Saanich, BC, V8N 4S6 house for sale Listing.
Central Saanich
· 2,368 sq.ft · 5 Bedrooms · 3 Baths · House
· Deck · Parking
Central Saanich · 2,368 sq.ft · 5 Bedrooms · 3 Baths · House · Deck · Parking
Open house, Sat, May 2@2-4pm.A private home in desirable Gordon Head, situated on a generous lot at the end of a quiet cul-de-sac with plenty of parking for family and guests. This well-built 5-bedroom, 2.5-bath home offers excellent space and flexibility, perfect for a growing family.The main floor features hardwood flooring, and the home has been updated with a gas furnace and tankless hot water system. Downstairs offers a self-contained 2-bedroom suite, ideal as a mortgage helper or for extended family.Enjoy a large deck overlooking the park—perfect for BBQs while keeping an eye on the kids. Private setting in a highly sought-after neighbourhood, close to Gordon Head Recreation Centre, all levels of schools, University of Victoria, Mount Douglas Park, shopping, and convenient bus routes to UVic and downtown. Still available at ListedBuy!
$ 1,099,000
B 820 Sewell Close, Colwood, BC, V9C 0B9 house for sale | Listing ID 1048 | Royal LePage
View photo
House · for sale
$ 1,119,900
B 820 Sewell Close, Colwood, BC, V9C 0B9 house for sale | Listing ID 1048 | Royal LePage
Central Saanich
· House
· Fireplace · Deck · Air conditioning · Parking
Central Saanich · House · Fireplace · Deck · Air conditioning · Parking
Remarkable 4-bed, 4-bath home spanning 2,800+ sq/ft. It's nestled at the end of a dead-end lane on a private 14,000+ sq/ft strata lot (combined), boasting ample off-street parking. Inside, discover a spacious main floor with a large kitchen showcasing stainless appliances, quartz countertops, and a bar sitting area. The kitchen seamlessly connects to a coffered ceiling living room with a gas fireplace stepping onto the expansive deck surrounded by green space. Upstairs, three generously proportioned bedrooms await, including a master with a 5-piece ensuite featuring an oversized shower and freestanding bathtub. Downstairs you'll find an in-law suite with separate ground level entrance or use as a rec room, wet bar area, laundry closet, and a large bedroom. Upgrades throughout, such as hot water on demand, A/C, and custom finishes. Located minutes away from West Shore mall, schools, and transportation. No strata fees!
$ 1,119,900
3031 Phillips Rd, Sooke, BC, V9Z 1K7 house for sale | Listing ID 1048 | Royal LePage
View photo
House · for sale
$ 2,225,000
3031 Phillips Rd, Sooke, BC, V9Z 1K7 house for sale | Listing ID 1048 | Royal LePage
Central Saanich
· House
· Office room · Parking
Central Saanich · House · Office room · Parking
A truly rare opportunity—nearly 20 acres backing onto the beautiful Sooke River, complete with an irrigation water licence! This exceptional property offers privacy, usable acreage and natural beauty in a setting that is difficult to replicate. The newer 3-bedroom rancher features a bright, open-concept design with inviting living spaces, surrounded by natural greenspace & views toward the mountaintops. Highlights include a heat pump, wood stove, double garage plus a bonus den or home office. Outside, you’ll find a huge detached barn with a steel roof and separate 200-amp service, plus a detached studio with a 3-piece bathroom. A meandering gravel driveway provides easy access throughout the nearly 20 acres of flat, cleared land, offering tremendous flexibility to enjoy as-is or bring your own vision to life. A remarkable Sooke River acreage that truly must be experienced in person! Drone video link below
$ 2,225,000
1809 Jade Pl, Saanich, BC, V9P 3E5 house for sale Listing I.
View photo
House · for sale
$ 1,199,900
$ 560/sq.ft
1809 Jade Pl, Saanich, BC, V9P 3E5 house for sale Listing I.
Central Saanich
· 2,142 sq.ft · 3 Bedrooms · 2 Baths · House
· Garden · Office room · Deck · Parking
Central Saanich · 2,142 sq.ft · 3 Bedrooms · 2 Baths · House · Garden · Office room · Deck · Parking
Welcome to 1809 Jade Place! This bright and inviting 1960s contemporary split-level home is filled with natural light throughout. Situated on a 9,321 sq ft rectangular lot, on a quiet dead-end street, the property features a sunny, south-facing backyard.French doors open onto a beautifully manicured, fully fenced yard, highlighted by a spacious 300+ sq ft deck backing directly onto an elementary school for added privacy and convenience.Upstairs offers 3 bedrooms and 1 full bathroom, while the main level includes a generous rec room and flex space with potential for a home office or open den and an additional full bathroom. The large, open kitchen is enhanced by a skylight, creating a bright and welcoming space for gatherings.Additional features include a covered carport and a large driveway to accommodate all your parking needs. Conveniently located just minutes from UVIC, University Heights, and public transit. Still available at ListedBuy!
$ 1,199,900
2229 Arbutus Rd East, Saanich, BC, V8N 1V2 house for sale | Listing ID 1047 | Royal LePage
View photo
House · for sale
$ 1,788,000
2229 Arbutus Rd East, Saanich, BC, V8N 1V2 house for sale | Listing ID 1047 | Royal LePage
Central Saanich
· House
· Garden · Parking
Central Saanich · House · Garden · Parking
Welcome to 2229 Arbutus Rd; an exceptional opportunity with robust rental income potential. Set on a private, beautifully landscaped. 54 acre lot with ocean views, this meticulously maintained property has been lovingly cared for by the same family for nearly 25 years, with extensive improvements along the way. The real opportunity is flexibility: 3 separate living spaces, 3 kitchens and potential rental income exceeding $100,000/yr. Live in one and have the additional residences offset carrying costs, accommodate multi generational family, or maximize income as an investment. The property also offers expansive outdoor space, parking for vehicles/boats/RVs, a detached 2 car garage/workshop and a private forested backyard with potential for a future large secondary dwelling(buyer to verify). A rare combination of lifestyle, income, flexibility w/great upside that's close to UVic, beaches, schools and amenities. A compelling opportunity for buyers seeking exceptional value in an incredib
$ 1,788,000
2655 Shady Lane, Oak Bay, BC, V8R 6T6 house for sale | Listing ID 1048 | Royal LePage
View photo
House · for sale
$ 3,499,000
2655 Shady Lane, Oak Bay, BC, V8R 6T6 house for sale | Listing ID 1048 | Royal LePage
Central Saanich
· House
· Patio · Garden · Parking · Fireplace · Deck
Central Saanich · House · Patio · Garden · Parking · Fireplace · Deck
Discerning Character. Substantially reimagined, this stately 5 bedroom, 1921 residence is nestled on a sunny 12,000 sq ft lot on a private lane off prestigious Beach Dr. With more than $800K in upgrades this tranquil oasis offers a fully updated & efficient 4,500 sq ft. Home situated behind custom automated gates. Substantial work includes a chefs kitchen by Urbana with huge island & an array of high-end appliances, new sunroom off the living room, new decks, new primary retreat, gas to the house for more efficient heating with 3 new gas fireplaces & boiler system for hydronic underfloor heat. New concertina doors open from the dining room to a refinished west-facing patio. The gardens are meticulously maintained with gorgeous details including multiple crevice gardens & ample opportunity for outdoor entertaining, including a new slate patio. Detached double garage. Centrally located in Oak Bay near to Oak Bay Marina, GNS Junior School & a short stroll to the Village
$ 3,499,000
515 Selwyn Falls Dr, Langford, BC, V9B 6P3 house for sale L.
View photo
House · for sale
$ 939,900
$ 443/sq.ft
515 Selwyn Falls Dr, Langford, BC, V9B 6P3 house for sale L.
Central Saanich
· 2,120 sq.ft · 3 Bedrooms · 2 Baths · House
· Patio · Garden · Fireplace
Central Saanich · 2,120 sq.ft · 3 Bedrooms · 2 Baths · House · Patio · Garden · Fireplace
Enjoy low maintenance living in this beautifully updated home with a 1yr old roof! Located on a quiet, tree lined street and near all the amenities Langford offers, this home offers stylish, turnkey living with a recently renovated kitchen and bathroom, updated fireplace with built-ins, gorgeous flooring and striking herringbone tile entry. The bright, open concept main level features French doors to a sunny private patio perfect for entertaining or relaxing at the end of your day; spacious dining area, large primary bedroom with walk in closet and cheater ensuite. The lower level offers access to the small but functional fully fenced backyard, two oversized bedrooms with walk-in closets, a full bath, family room and laundry. Ideal for teens, guests or hobbies. No strata or restrictions here either, just an easy going lifestyle for those busy families or professionals who would rather travel than weed a garden. Call your Realtor now to book a private showing of this fantastic home. Sti
$ 939,900
3496 Myles Mansell Rd, Langford, BC, V9C 0N6 house for sale.
View photo
House · for sale
$ 900,000
$ 373/sq.ft
3496 Myles Mansell Rd, Langford, BC, V9C 0N6 house for sale.
Central Saanich
· 2,411 sq.ft · 3 Bedrooms · 3 Baths · House
· Fireplace · Parking
Central Saanich · 2,411 sq.ft · 3 Bedrooms · 3 Baths · House · Fireplace · Parking
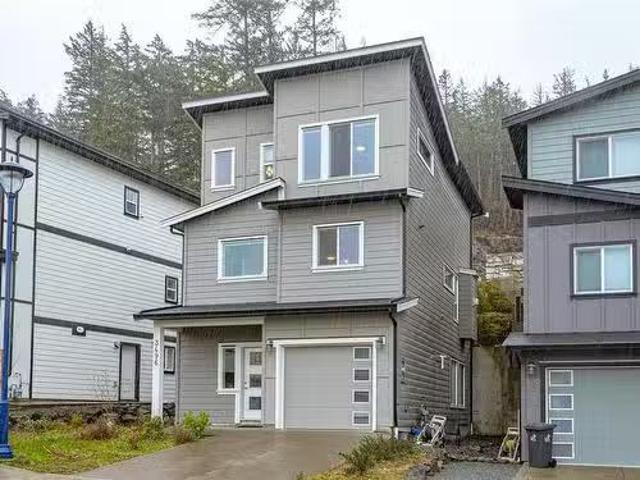
Perched at the highest point of the neighborhood, this 2020 home offers exceptional space, including a spacious family room on the ground level. The open-concept main floor features a beautiful kitchen with a white quartz island, a generous living room, and a warm, inviting gas fireplace. Upstairs, the thoughtful layout continues with three bedrooms, including a primary suite with double sinks and heated floors. Built with quality in mind, this home boasts high ceilings, ultra-efficient gas heating, on-demand hot water, quartz countertops throughout, a garage, and the peace of mind of the remaining 5 years of the 10-year home warranty. Crafted by the renowned Limona Group—one of Victoria’s most awarded local developers with over 35 years of experience—this home reflects time-tested craftsmanship. Nestled on the quiet south end of Jacklin Road, this peaceful neighborhood offers picturesque valley views while keeping you close to shopping, entertainment, and more. Youve found your home!
$ 900,000
4719 West Saanich Rd, Saanich, BC, V8Z 3G9 Luxury House for sale | Listing ID 1043 | Royal LePage Carriage Trade Luxury Properties
View photo
House · for sale
$ 1,290,000
4719 West Saanich Rd, Saanich, BC, V8Z 3G9 Luxury House for sale | Listing ID 1043 | Royal LePage Carriage Trade Luxury Properties
Central Saanich
· House
· Patio · Garden · Fireplace · Deck · Parking
Central Saanich · House · Patio · Garden · Fireplace · Deck · Parking
2 UP, 2 Down. Classic 1960 post and beam family home. 5 YEAR old septic. Situated on a large. 35 acre lot in a convenient Saanich West location, close to Royal Oak and Broadmead shopping Centers. This well constructed 4 bedroom home supports 2 kitchens with 2 full baths is almost 2300 sq/ft and features vaulted ceilings, laminate floors, kitchen with European cabinetry, countertop stove & wall oven, 2 skylights. Open plan living/dining area with cozy electric fireplace. 410 sq/ft deck off of the dining area. Lower level features a 1 bedroom plus den suite or additional bedroom plus a bonus studio/workspace and large laundry room. Mini-split heat pump upstairs with air conditioning, Deck railings and flooring. Recent exterior house paint. Recent H/W tank. Outside features a 691 sq/ft patio area for entertaining, fenced area for pets, plus a huge rear yard for kids and pets to roam. Garden shed ample parking and room in back for extra parking and RV. Close to park, minutes to shopping
$ 1,290,000
5168 Santa Clara Ave, Saanich, BC, V8Y 1W4 house for sale | Listing ID 1049 | Royal LePage
View photo
House · for sale
$ 1,299,000
5168 Santa Clara Ave, Saanich, BC, V8Y 1W4 house for sale | Listing ID 1049 | Royal LePage
Central Saanich
· House
· Patio · Garden · Parking
Central Saanich · House · Patio · Garden · Parking
Nestled among the trees in Cordova Bay with views across Elk Lake and surrounding parkland, this charming 5-bed, 3-bath rancher blends arts-and-crafts warmth with modern updates on a private 1.23-acre property. Hardwood floors throughout, updated kitchen connects to inviting indoor and outdoor living spaces. Enjoy morning sun from the front patio and warm afternoon light on the rear patio perfect for entertaining or relaxing. The property features mature gardens, fruit trees, RV parking, and flexible outdoor space for recreation, hobbies, and family enjoyment. A detached 1-bed cottage/studio offers excellent flexibility for guests, extended family, or a home business, while a separate detached art studio provides additional workspace or retreat. Significant recent upgrades include a new main septic field and newer appliances in the main house. Offering exceptional privacy, future potential, and room to create your vision. Close to top schools, beaches, trails, golf, and shopping
$ 1,299,000
611 Island Rd, Oak Bay, BC, V8S 2T7 house for sale Listing.
View photo
House · for sale
$ 2,599,900
$ 478/sq.ft
611 Island Rd, Oak Bay, BC, V8S 2T7 house for sale Listing.
Central Saanich
· 5,436 sq.ft · 3 Bedrooms · 3 Baths · House
· Parking · Air conditioning
Central Saanich · 5,436 sq.ft · 3 Bedrooms · 3 Baths · House · Parking · Air conditioning
Located within an exclusive enclave of special homes, this grand home offers 4900 square feet on three levels on a 0.33ac lot at Anderson Hill Park and very close to the Victoria Golf Club with the Oak Bay Marina and scenic marine Beach Drive nearby along with vibrant Oak Bay Village. Impressive foyer with soaring 18 ceiling, oversized kitchen and dining area with 14 ceiling, formal 30x17 living room for entertaining and 3 spacious bedrooms up plus bonus room with separate exterior entrance over the double garage. This residence is an opportunity to update and decorate to your tastes while enjoying one of the Citys most sought after locations. Still available at ListedBuy!
$ 2,599,900
260 Moss Hill Pl, Metchosin, BC, V9C 3Z2 house for sale | Listing ID 1040 | Royal LePage
View photo
House · for sale
$ 1,250,000
260 Moss Hill Pl, Metchosin, BC, V9C 3Z2 house for sale | Listing ID 1040 | Royal LePage
Central Saanich
· House
· Garden · Sauna · Deck
Central Saanich · House · Garden · Sauna · Deck
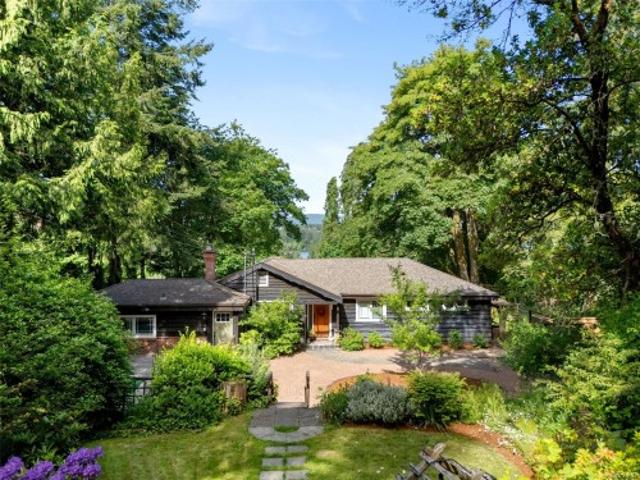
Nestled in a private, sun-drenched setting, this spectacular West Coast home features hardwood floors, striking vaulted ceilings, and abundant natural light streaming through well-placed skylights. The layout offers an expansive living room, a separate dining room, and the addition of a family room, creating a wonderful sense of space throughout. At the heart of the home is a spacious, open-concept kitchen uniquely equipped with a wood-burning pizza oven. The ultimate primary retreat occupies its own entire level, complete with a walk-in wardrobe and a luxurious ensuite featuring a private sauna. Expansive deck spaces offer the perfect backdrop for relaxing while taking in stunning views. Tucked away for absolute peace, the property is surrounded by nature, showcasing beautiful rock details, lush trees, and a backyard gazebo. Located just a 5-minute walk from Wier’s Beach and close to My-Chosen Cafe, it is the perfect chance to make this incredibly unique and special home your own
$ 1,250,000
1670 Burnside Rd West, Saanich, BC, V8X 3X3 house for sale.
View photo
House · for sale
$ 1,379,800
$ 376/sq.ft
1670 Burnside Rd West, Saanich, BC, V8X 3X3 house for sale.
Central Saanich
· 3,660 sq.ft · 5 Bedrooms · 4 Baths · House
· Patio · Garden · Office room · Parking · Swimming pool · Deck
Central Saanich · 3,660 sq.ft · 5 Bedrooms · 4 Baths · House · Patio · Garden · Office room · Parking · Swimming pool · Deck
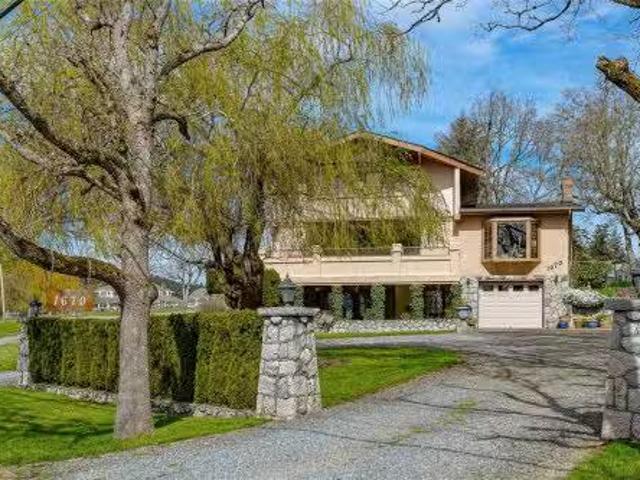
Beautiful 0.6 acres rural property in the sought after Burnside area of Saanich West. Incredible pastoral setting with lovely Olympic Mountain views! Spacious 3 level Lindal style family home with vaulted ceilings & wood beams. Bright Open concept. Gourmet kitchen with eating island & coffee nook. Office with gas Fp. 3 bdrms up, primary has deck & large walk-in closet. Lowest level has 1 bed & den self contained In-law. Outside is a gardeners paradise with level landscaped yard, greenhouse, vegetable gardens, mature perennial gardens, lots of fruit trees & berries. Large entertaining patio with kitchen & hot tub. Detached garage building with full bath, bdrm & kitchenette. Large circular driveway with lots of parking, room for trailer & boat. Great outdoor activities nearby including hiking & biking trails, lakes and Galloping Goose Trail. Front Deck Needs Repair. Minutes to all local amenities at Eagle Creek, 10 minutes to Costco, 20 minutes to Downtown Victoria. Still available at Li
$ 1,379,800

Get email alerts

Don't miss out: be the first to know about new properties

The alert was correctly created

On subscribing you accept the conditions of use and the privacy policy
Alert
Receive new ads in your inbox
Save this search
Receive alerts for new listings

We'll send you an email when we have new properties for: "Houses for sale in Central Saanich"

The alert was correctly created

Brentwood Bay
Port Royale Estates
Get email alerts and be the first to see new listings
Required field
On subscribing I accept the terms of the privacy policy
Perfect! You'll soon start receiving new listings via email
Alert
Receive an email when we have new ads for Houses for sale in Central Saanich
Save this search
Filters

Bedrooms

Area (sq.ft)

sq.ft
sq.ft

Price

$
$

Filter by property type

Bathrooms

Clear all filters
Receive notifications when new entries are published.