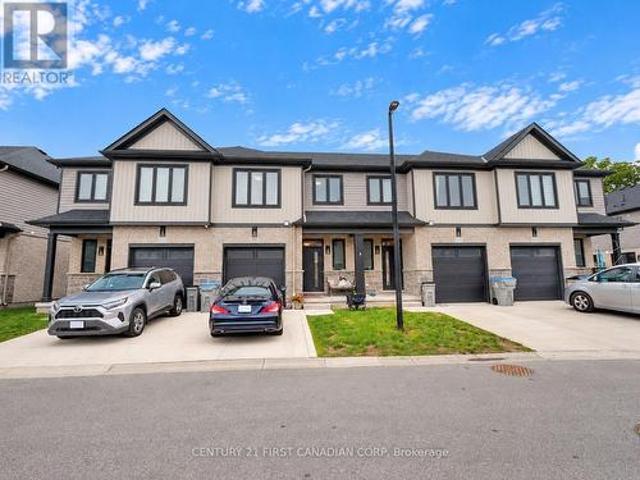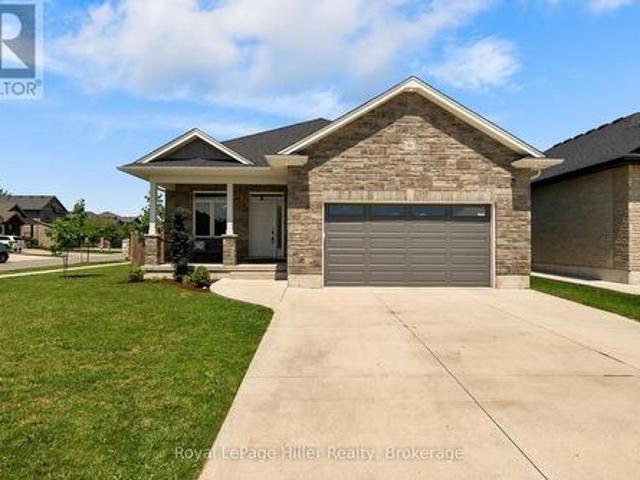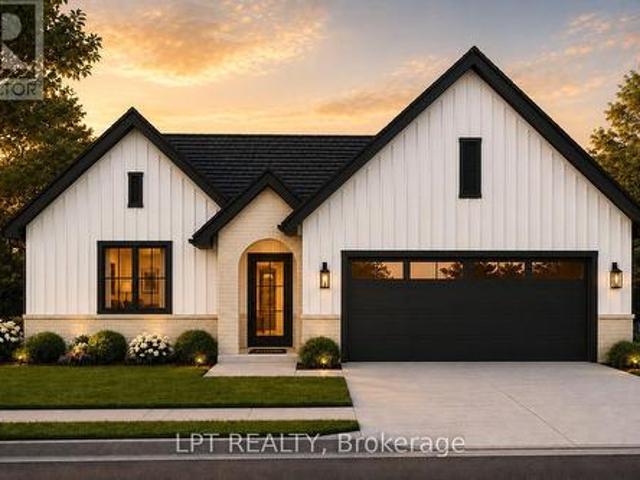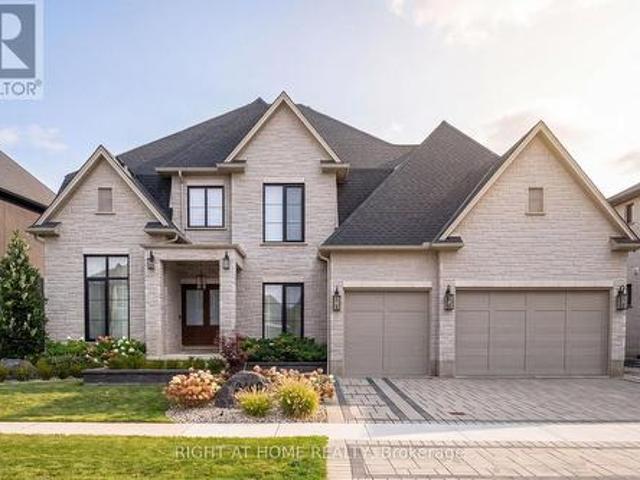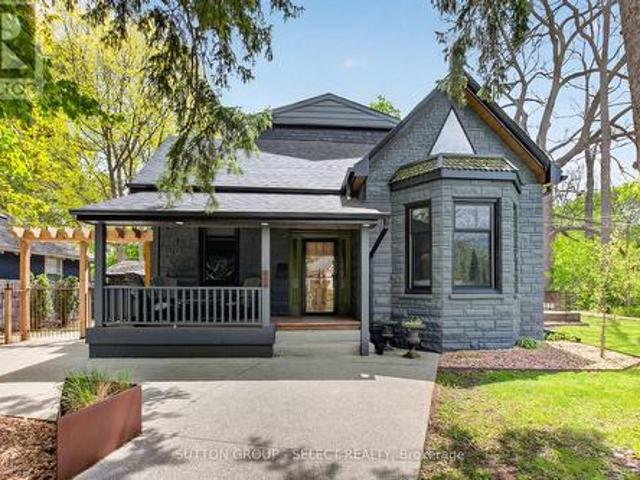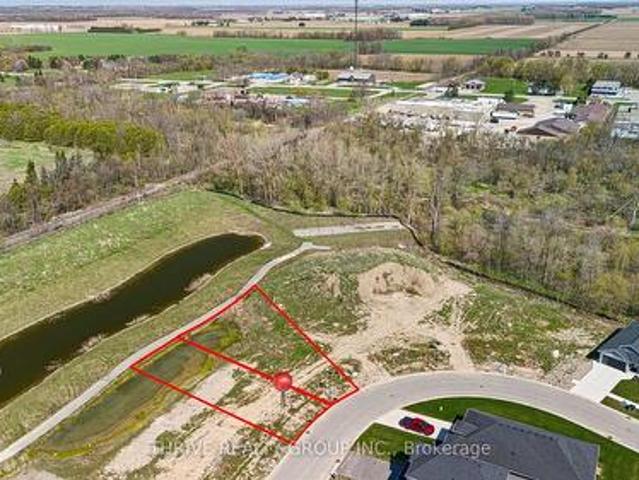
1,928 houses for sale in Centralia

217 West Gore Street, Stratford, ON, N5A 1K7 house for sale | Listing ID X13666 | Royal LePage
View photo
House · for sale
$ 495,000
New
217 West Gore Street, Stratford, ON, N5A 1K7 house for sale | Listing ID X13666 | Royal LePage
Centralia
· House
· Patio · Garden · Air conditioning
Centralia · House · Patio · Garden · Air conditioning
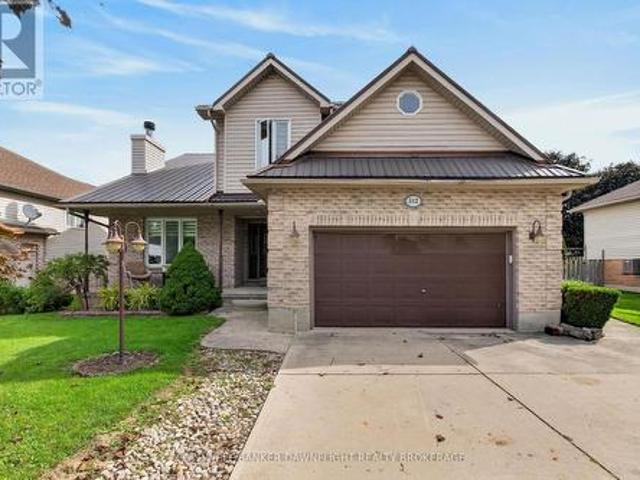
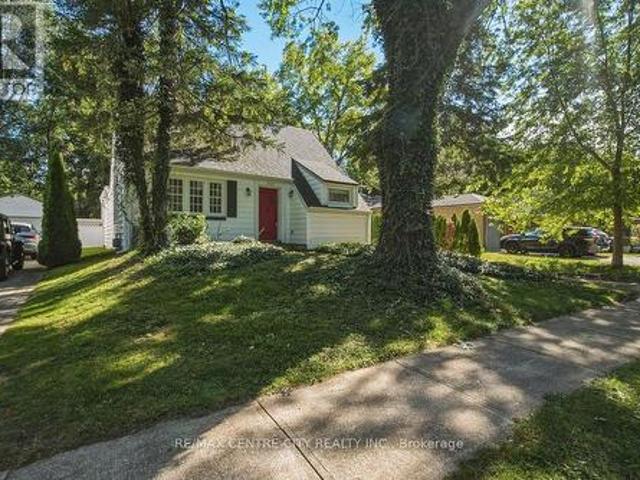
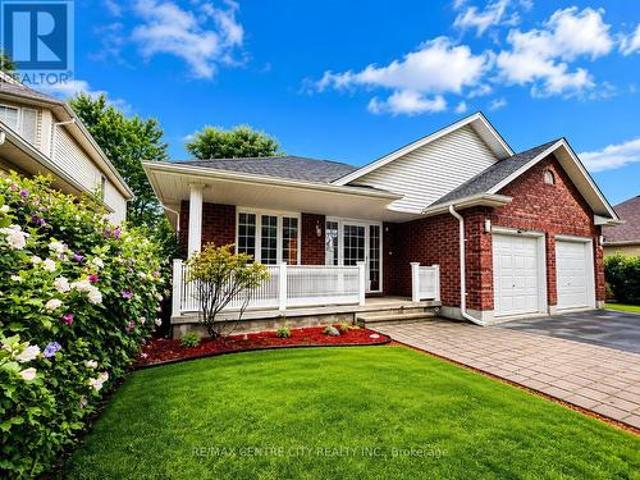
Action-Packed 1.5 story home on West Gore Street in Stratford. This little beauty checks all the boxes. Four bedrooms, two baths, main-floor laundry, open-concept eat-in kitchen, spacious family room, main-floor bedroom & 2 pc powder room. The second level holds three bedrooms w/ closets & a 4 pc family bath. Nicely updated throughout with newer flooring, appliances, furnace/AC & roof. A mudroom walkout leads to a private, fenced rear yard w/ patio & lots of space for kids to play (activity centre & trampoline can be included with sale). Private driveway w/ room for four cars. Covered front porch. A truly move in ready, affordable opportunity for first-time home buyers centrally located near downtown & close to all the amenities. Call for more information or to schedule a private showing. (Id: 27)
$ 495,000
235 William Street, Stratford, ON, N5A 4Y2 house for sale | Listing ID X13665 | Royal LePage
View photo
House · for sale
$ 1,150,000
New
235 William Street, Stratford, ON, N5A 4Y2 house for sale | Listing ID X13665 | Royal LePage
Centralia
· House
· Fireplace · Deck
Centralia · House · Fireplace · Deck
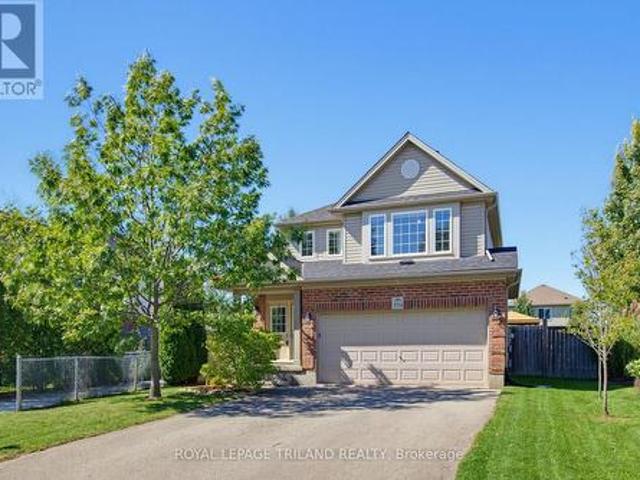
Welcome to this beautiful yellow brick century home, ideally situated directly on the scenic Avon River in Stratford, Ontario. With its timeless charm, this 3-bedroom, 3-bathroom residence offers the perfect blend of character, comfort, and modern conveniences. As you step inside, you'll be drawn to the spacious and inviting living areas, including a rear addition that houses a cozy family room with a stunning stone-surround gas fireplace. This area is flooded with natural light and offers breathtaking water views. Step outside to the multi-level deck, which wraps around the home, with access points from both the sunroom and family room perfect for enjoying peaceful river vistas or entertaining guests. The sunroom addition features an an additional fireplace, perfect for cool evenings on the river, and direct access to the rear deck. The second floor boasts 3 spacious bedrooms and a 4-piece bathroom. The finished loft space offers endless possibilities for its new owners. Downstairs, t
$ 1,150,000
14 Alayne Crescent, London South X, ON, N6E 2A3 house for sale | Listing ID X13665 | Royal LePage
View photo
House · for sale
$ 584,900
New
14 Alayne Crescent, London South X, ON, N6E 2A3 house for sale | Listing ID X13665 | Royal LePage
Centralia
· House
· Gym
Centralia · House · Gym
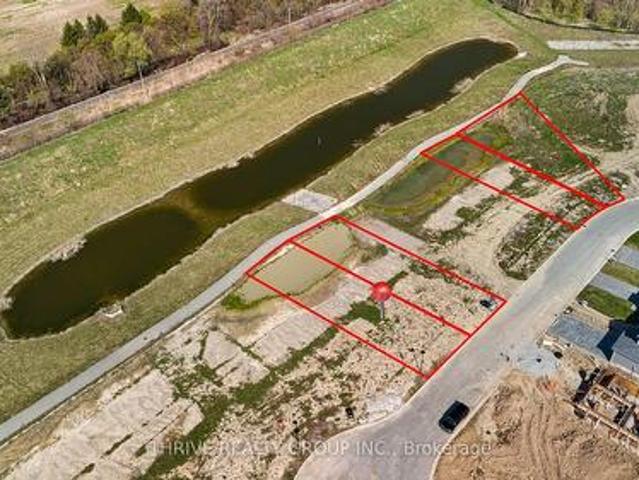
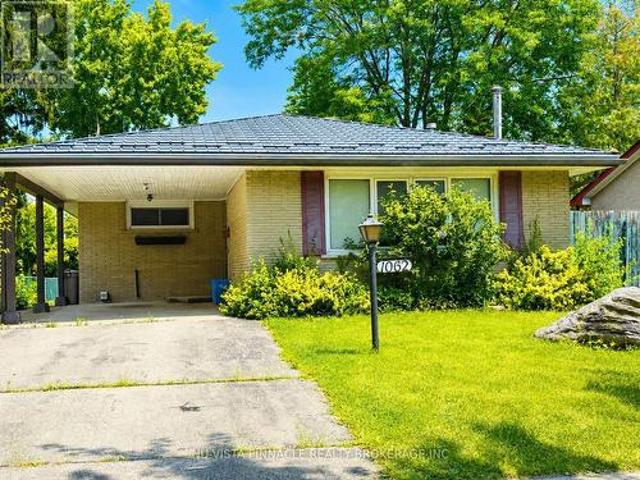
Welcome to this move-in-ready, freshly painted 3+1 bedroom, 2-bathroom home in the heart of White Oaks. Offering plenty of space for growing families and those who love to entertain, the bright, open-concept main floor features a dining area with built-in cabinetry providing great storage. The kitchen includes quartz countertops, a butcher-block island that flows seamlessly into the living area, creating a warm and inviting space for hosting family and friends. Plumbing has already been roughed in for the easy installation of a dishwasher. Upstairs, you'll find three bedrooms and an updated bathroom. The finished lower level offers additional flexibility with a fourth bedroom, spacious family room, second bathroom, large laundry room with storage, and a generous bonus room ideal for a workshop, home gym, or additional storage. Energy-efficient features include a durable metal roof, updated insulation, and newer windows, helping to improve year-round comfort while providing long-term pe
$ 584,900
178 Thomas Street, St. Marys, ON, N4X 0B6 house for sale | Listing ID X13661 | Royal LePage
View photo
House · for sale
$ 599,999
178 Thomas Street, St. Marys, ON, N4X 0B6 house for sale | Listing ID X13661 | Royal LePage
Centralia
· House
Centralia · House
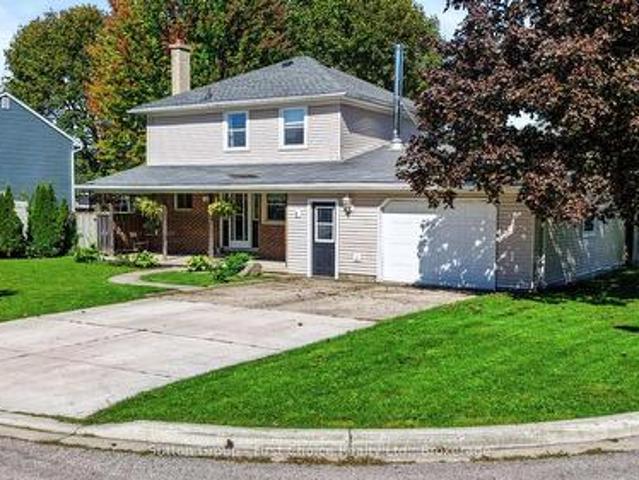
178 Thomas Street, St. MarysCompletely renovated, move-in ready, and just a short walk from downtown St. Marys. Thoughtfully renovated down to the studs, 178 Thomas Street combines the charm and proportions of an established home with the comfort, efficiency and finishes of a fresh renovation. Step inside to a bright, airy and open main living space, where the spacious living and dining areas flow naturally into a beautiful new kitchen. Large new windows bring in plenty of natural light, while the generous kitchen offers excellent workspace, storage and a large island that creates a natural gathering place for everyday living and entertaining. The main-floor bedroom offers a particularly functional layout, featuring a walk-through closet leading directly to the main bathroom and laundry area-an excellent setup for anyone looking for the convenience of main-floor living. Upstairs you'll find two additional well-proportioned bedrooms, both with generous closet space, along with a new thr
$ 599,999
34 Warner Street, St. Marys, ON, N4X 0C3 house for sale | Listing ID X13663 | Royal LePage
View photo
House · for sale
$ 565,000
34 Warner Street, St. Marys, ON, N4X 0C3 house for sale | Listing ID X13663 | Royal LePage
Centralia
· House
· Patio · Garden · Fireplace · Parking · Deck · Cellar
Centralia · House · Patio · Garden · Fireplace · Parking · Deck · Cellar
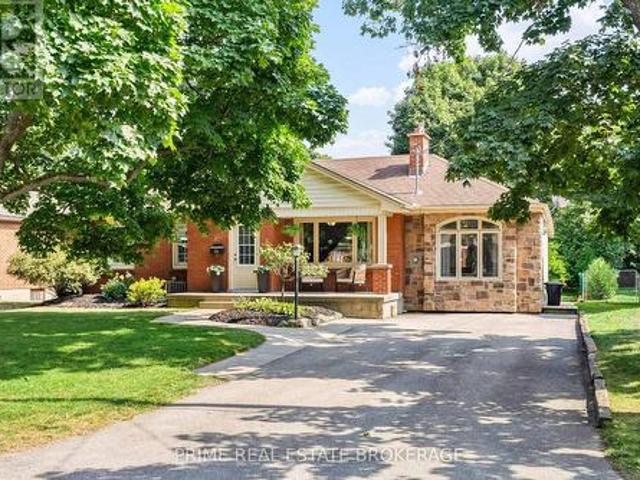
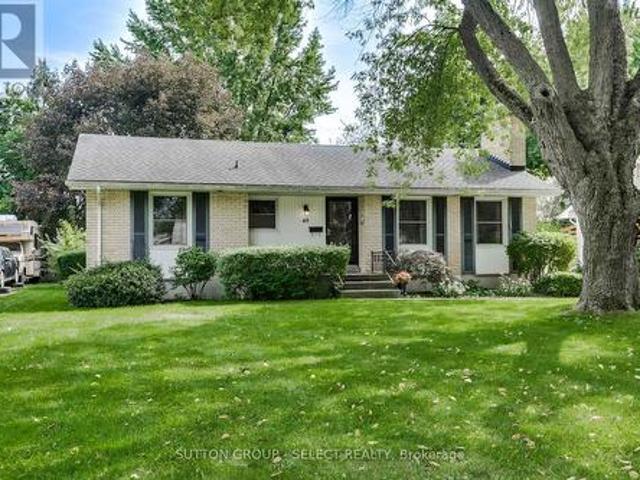
Solid brick bungalow situated in a mature west ward neighbourhood on a private corner lot. This well-maintained home offers a functional layout with a galley-style kitchen, bright dining area and comfortable living room, along with a family room addition featuring a natural gas fireplace. The basement provides additional living space with a recreation room, den area and 3-piece bathroom. Outside, enjoy a private backyard with deck and patio, along with an oversized concrete driveway and a 20' x 18' detached garage. A great opportunity in an established neighbourhood close to local amenities. Click on the virtual tour link, view the floor plans, photos and YouTube link and then call your REALTOR to schedule your private viewing of this great property! (Id: 27)
$ 565,000
10016 The Trail, Lambton Shores Grand Bend, ON, N0M 1T0 house for sale | Listing ID X13661 | Royal LePage
View photo
House · for sale
$ 1,489,900
10016 The Trail, Lambton Shores Grand Bend, ON, N0M 1T0 house for sale | Listing ID X13661 | Royal LePage
Centralia
· House
· Fireplace · Sauna · Deck · Air conditioning · Cellar
Centralia · House · Fireplace · Sauna · Deck · Air conditioning · Cellar
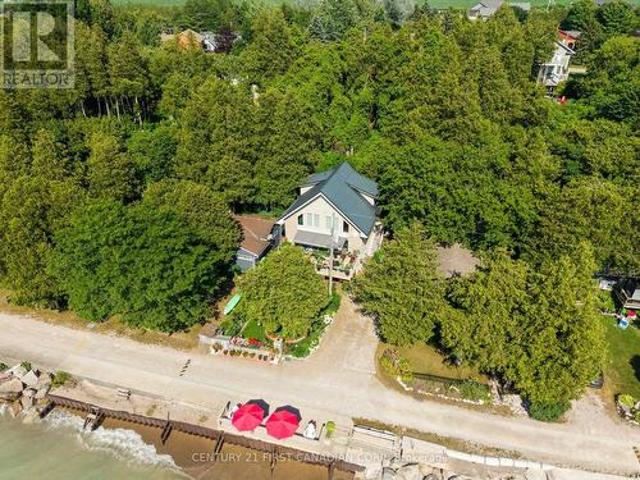
Executive distinction in huron woods | ultra-private 1.15 acre lot | 4 bed (w/ easy 5th) /3 bath layout across 3800 sq ft of immaculte living space | amazing master suite, wine cellar, sauna | definitively luxurious, unique & exceptional, indoors & out! This dazzler is nestled into an outstandingly secluded Huron Woods lot on the quietest street in the subdivision just a 7.5 walk to deeded access to the forever sandy & private beach fronting Beach O' Pines@ the Pinery Park. The hitlist is incredible; cabinet ready maple chef's kitchen w/ stainless exhaust above built-in gas island range, superior Glow Fire designer series fire place below 28ft ceilings over exotic hardwood, breathtaking master suite w/ resort style ensuite bath over heated floors & private dressing room overlooking forest w/ no neighbors in sight, premium $20K Hydropool Spa sitting atop the endless Trex decking surrounded by LED multi-colored CrystalRail glass, 22 furnace/AC, $250K in landscaping/stone/concrete/outdoor
$ 1,489,900
136 Napier Street, West Perth Mitchell, ON, N0K 1N0 house for sale | Listing ID X13661 | Royal LePage
View photo
House · for sale
$ 645,000
136 Napier Street, West Perth Mitchell, ON, N0K 1N0 house for sale | Listing ID X13661 | Royal LePage
Centralia
· House
· Patio · Garden · Parking · Deck
Centralia · House · Patio · Garden · Parking · Deck
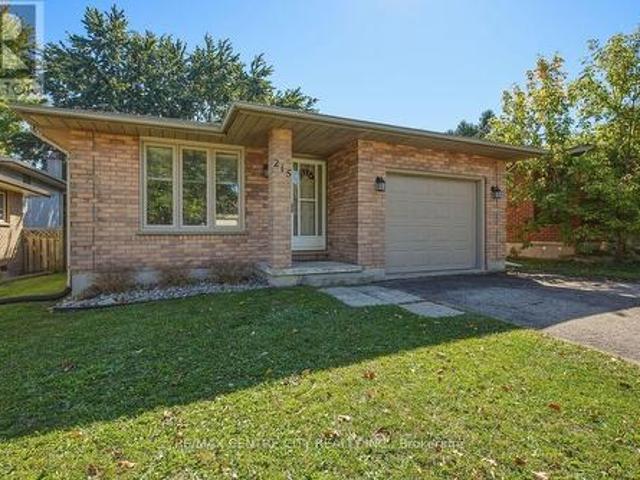
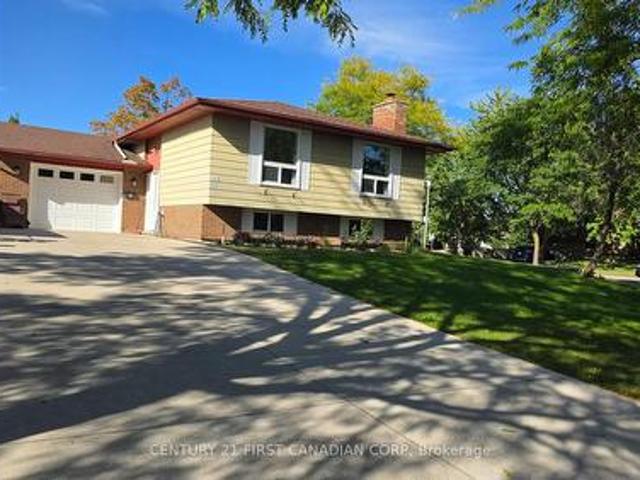
Well-Maintained Family Home with Great Backyard & Double Car Garage! Welcome to this bright and spacious raised ranch offering exceptional value and functionality. Located in a desirable neighbourhood, this home features a fully fenced backyard, ideal for families and outdoor enjoyment. The main level includes three good-sized bedrooms and a 4-piece bathroom, along with a large front living room that opens into an updated kitchen and dining area. A patio door off the dining room leads to the deck and backyard, perfect for BBQs, relaxing, or entertaining guests. The lower level offers additional living space with a comfortable family room, a 3-piece bathroom, laundry area, and ample storage space. Additional highlights include a concrete driveway and a large fenced yard. (Id: 27)
$ 645,000
6 Hillside Court, St. Marys, ON, N4X 1C3 house for sale | Listing ID X13663 | Royal LePage
View photo
House · for sale
$ 649,900
6 Hillside Court, St. Marys, ON, N4X 1C3 house for sale | Listing ID X13663 | Royal LePage
Centralia
· House
· Garden · Office room · Deck · Parking
Centralia · House · Garden · Office room · Deck · Parking
Meticulously maintained brick bungalow located on quiet and private Hillside Court in St. Marys. The main floor offers a well-designed layout with an updated open-concept kitchen and dining area, renovated in 2021. The spacious living room provides access to an upper-level deck overlooking the private backyard. Three good-sized bedrooms include a primary bedroom with a 2-piece ensuite, while a 4-piece bathroom and convenient main floor laundry complete the level. The lower level offers plenty of flexible living space, including a recreation room, 3-piece bathroom, games area or home office, and ample storage. A walkout area provides additional versatility and would make an excellent workshop or hobby space. An attached garage and well manicured lawn add to the appeal of this move in ready home. Click on the virtual tour link, view the floor plans, photos and YouTube link and then call your REALTOR to schedule your private viewing of this great property! (Id: 27)
$ 649,900
15 Nicholson Street, Lucan Biddulph Lucan, ON, N0M 2J0 house for sale | Listing ID X13658 | Royal LePage
View photo
House · for sale
$ 769,900
15 Nicholson Street, Lucan Biddulph Lucan, ON, N0M 2J0 house for sale | Listing ID X13658 | Royal LePage
Centralia
· House
· Office room · Fireplace
Centralia · House · Office room · Fireplace
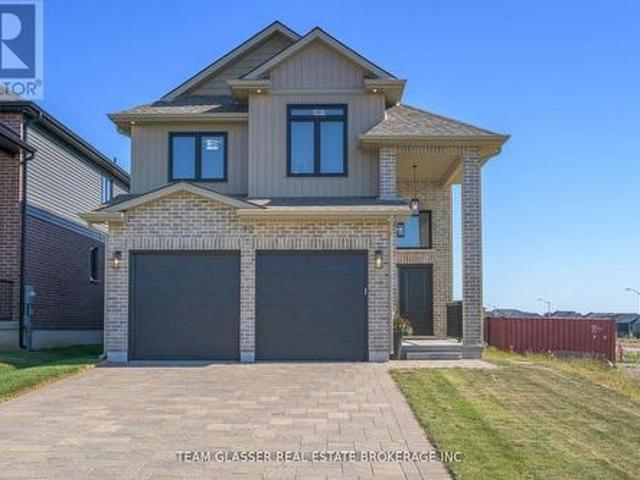
Welcome to 15 Nicholson Street in the thriving community of Lucan, where modern design, quality finishes, and a functional layout come together to create the perfect place to call home. This custom designed two-storey home offers an ideal balance of comfort, style, and space for everyday living and entertaining. Step inside to a spacious foyer leading into a bright, open-concept main floor featuring 9-foot ceilings, oversized windows, and an inviting living room complete with an electric fireplace. The well-appointed kitchen showcases granite countertops, ample cabinetry and workspace, and flows seamlessly into the dining and living areas. A convenient main-floor laundry and mudroom, along with a powder room, complete the thoughtfully designed main level. Upstairs, a versatile loft provides additional living space perfect for a home office, media room, or children's play area. Two generous secondary bedrooms share a beautifully finished 4-piece bathroom, while the spacious primary suit
$ 769,900
2161 Tribalwood Street, London North E, ON, N6G 0R5 house for sale | Listing ID X13661 | Royal LePage
View photo
House · for sale
$ 599,888
2161 Tribalwood Street, London North E, ON, N6G 0R5 house for sale | Listing ID X13661 | Royal LePage
Centralia
· House
· Patio · Garden
Centralia · House · Patio · Garden
Welcome to this stunning 2 storey contemporary home situated in a highly desirable Hyde Park neighbourhood of North West London. This exceptional home showcases a perfect blend of modern design, functional living spaces & convenient location. Step inside to a bright & inviting open concept main level featuring 9' ceilings, loads of pot lights, engineered hardwood & ceramic flooring, 2pc bath and a sleek gourmet kitchen complete with ample cabinetry & storage space. The living & dining areas are flooded with natural light from large windows and a patio door leading to a fenced yard with concrete patio, ideal for relaxing or entertaining. Upstairs, you'll find all new hard surface flooring and a thoughtfully designed layout that includes a large primary bedroom with 2 walk-in closets and a 3pc ensuite bath with a tiled walk-in glass shower. Two additional spacious bedrooms, 4pc bath and convenient upper level Laundry. Freshly painted throughout, this move in ready home also features 5 ca
$ 599,888
716 Monsarrat Avenue, London East A, ON, N5Y 4M9 house for sale | Listing ID X13660 | Royal LePage
View photo
House · for sale
$ 539,000
716 Monsarrat Avenue, London East A, ON, N5Y 4M9 house for sale | Listing ID X13660 | Royal LePage
Centralia
· House
· Fireplace · Deck
Centralia · House · Fireplace · Deck
A well maintained 2 bedroom, 2 bathroom home offering comfortable and functional living spaces throughout. It offers decks front and back on a great sized lot in a quiet family friendly neighbourhood close to schools, parks, shopping and all essential amenities. You enter into a well lit front living room with floor-to-ceiling painted white brick gas fireplace. Next is a newer open concept kitchen with dining, updated surfaces and cabinetry and a peninsula for entertaining. A large main floor family room with high ceilings and palladian window is at the back of the home leading out to a partially covered deck wrapping around the rear of the home. The primary bedroom has been converted into a bedroom with dressing room, (the dressing room portion can easily be converted back to a 3rd bedroom for future use). A second good sized bedroom and updated bath complete the main floor. The finished lower level is a blank slate with large open concept area, 2nd gas fireplace and kitchenette (poss
$ 539,000
681 Brant Street, London East C, ON, N5Y 3M9 house for sale | Listing ID X13662 | Royal LePage
View photo
House · for sale
$ 649,900
681 Brant Street, London East C, ON, N5Y 3M9 house for sale | Listing ID X13662 | Royal LePage
Centralia
· House
· Garden · Fireplace · Air conditioning
Centralia · House · Garden · Fireplace · Air conditioning
You will love this beautifully updated 4-bedroom, 2-bath brick ranch situated on a large, landscaped lot with mature trees. Extensively renovated, this home now features a bright, modern, totally open-concept main floor that creates a fantastic space for everyday living and entertaining. The updated kitchen features quartz countertops and backsplash (2022) and flows seamlessly into the main living areas, complemented by hardwood flooring and an updated fireplace (2025). The main-floor bathroom was renovated in spring 2026, while the front entryway was redone in 2020. Major exterior and mechanical improvements include a new steel roof (fall 2025), new wood fencing (spring 2026), and a new heat pump for the A/C overhead unit (spring 2025). The lower level offers an open-concept in-law suite complete with a granite-topped counter, providing excellent flexibility for a large family, extended family, or in-law situation. Outside, enjoy the large, fully fenced, south-facing backyard with pat
$ 649,900
47 Queensway Drive, Strathroy Caradoc, ON, N7G 4M2 house for sale | Listing ID X13664 | Royal LePage
View photo
House · for sale
$ 668,900
47 Queensway Drive, Strathroy Caradoc, ON, N7G 4M2 house for sale | Listing ID X13664 | Royal LePage
Centralia
· House
· Patio · Garden · Parking · Deck · Cellar
Centralia · House · Patio · Garden · Parking · Deck · Cellar
Welcome to 47 Queensway Drive, a legally registered double dwelling home offering incredible versatility for investors or buyers looking to significantly offset their monthly mortgage payments. The bright and inviting main level features a seamlessly connected living, dining, and kitchen area highlighted by a convenient breakfast bar. Just off the kitchen, step through the patio doors onto an oversized raised deck overlooking a private, tree-lined backyard offering endless potential to design your dream outdoor oasis. The fully finished lower level functions as a self-contained unit with two bedrooms, a spacious family room with a full 4-piece bath. The existing basement tenant currently pays $1,600/month and is happy to stay, providing instant income on day one. Parking is never an issue here, with room for up to 8 vehicles thanks to a double car garage and a broad driveway accommodating 6 cars. Modern updates throughout mean you can move right in or rent with confidence. Don't miss t
$ 668,900
95 Allister Drive, Middlesex Centre Kilworth, ON, N0L 1R0 house for sale | Listing ID X13661 | Royal LePage
View photo
House · for sale
$ 1,074,900
95 Allister Drive, Middlesex Centre Kilworth, ON, N0L 1R0 house for sale | Listing ID X13661 | Royal LePage
Centralia
· House
Centralia · House
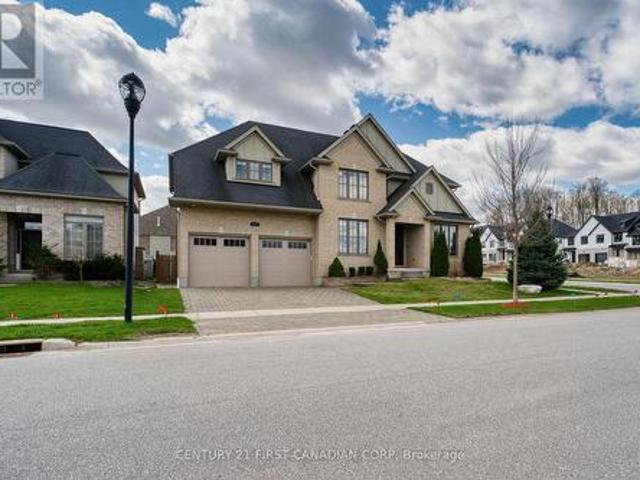
Brimming with exceptional customization & premium quality upgrades, this exquisite 4 Bedroom, 2.5 Bath, 1-year new home is in absolute move-in condition! Situated in upscale KILWORTH HEIGHTS WEST, this magazine quality home seamlessly blends timeless architecture with modern innovation & design. Features include: attractive curb appeal with paver stone drive, walkways & inviting covered front porch; total wow-filled interior with neutral décor; elegant light wood 5' plank floors on main + upper hallway; high-end, commercial grade & professionally designed & installed Smart Home technology throughout the interior & exterior of the home includes whole home WiFi system, extensive security system & wiring for audio/video systems; 200amp service includes dedicated back-up power throughout; custom cabinetry/organizers throughout the home; main floor office; open concept main living areas boast incredible custom kitchen w/quartz countertops, appliances & awesome butler's pantry w/dedicated 20
$ 1,074,900
83 Daventry Way, Middlesex Centre Kilworth, ON, N0L 1R0 house for sale | Listing ID X13660 | Royal LePage
View photo
House · for sale
$ 1,249,900
83 Daventry Way, Middlesex Centre Kilworth, ON, N0L 1R0 house for sale | Listing ID X13660 | Royal LePage
Centralia
· House
· Garden · Fireplace · Gym · Deck · Cellar
Centralia · House · Garden · Fireplace · Gym · Deck · Cellar
Comfortable, luxury living in this stunning two storey Home in Kilworth. Situated on a fully fenced corner lot, this modern and elegant home features a walkout basement and a show-stopping backyard retreat. Built in 2022 with extensive upgrades completed in 2023, this 4+1 bedroom, 4.5 bathroom home offers over 3,000 sq ft of finished living space, including a sleek open-concept main floor with a gas fireplace, formal dining room, and a designer kitchen with built-in stainless appliances, gas stove, quartz island, and access to a tiered vinyl deck overlooking the Thames River Valley. Upstairs, two of the four bedrooms have private ensuites, including a luxurious primary suite with walk-in closet and spa-style 5-piece bath. The Third and Fourth bedroom share access to a jack-and-jill style ensuite bathroom. The finished walkout basement includes a custom bar, family room, gym, dedicated wine cellar, guest bedroom, and 3-piece bath with heated floors. Step outside to your private oasis wi
$ 1,249,900
365 Station Street, North Middlesex, ON, N0M 2K0 house for sale | Listing ID X13658 | Royal LePage
View photo
House · for sale
$ 685,000
365 Station Street, North Middlesex, ON, N0M 2K0 house for sale | Listing ID X13658 | Royal LePage
Centralia
· House
· Garden · Parking
Centralia · House · Garden · Parking
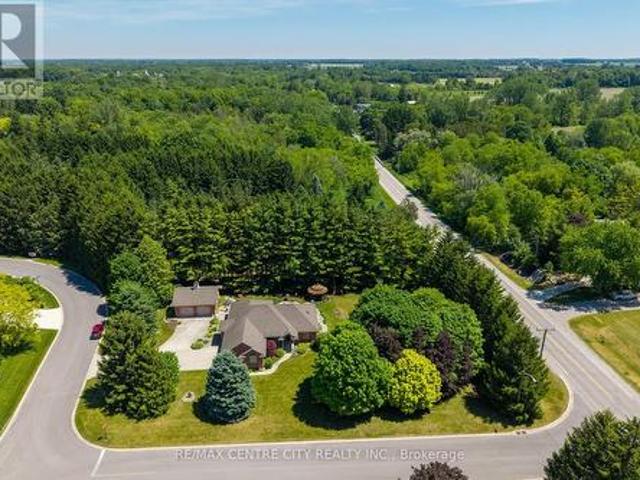
Sprawling brick ranch on a half-acre lot backing onto a mature treed setting at the end of a quiet cul de sac in Parkhill. At first glance you notice the amazing curb appeal with the symmetrical façade that includes a double car garage, clean brick exterior and covered front entry with sitting area. Nicely landscaped with a flagstone walkway, concrete driveway and stone garden edges. Inside the home features a spacious floor plan flowing with natural light with finishes that include hardwood flooring and crown molding. Large front entrance for welcoming guests into your home. Open concept living space with the dining room and living room overlooking the back yard. The kitchen features oak cabinets with hard surface countertops, tile backsplash, pantry cabinet and LG stainless steel appliance. Primary bedroom with ensuite plus 2 additional guest rooms and full bath on the main floor. Mudroom with laundry off the garage. Year-round sunroom overlooking the back yard with pine paneled wall
$ 685,000
3897 Big Leaf Trail, London South V, ON, N6P 0J9 house for sale | Listing ID X13660 | Royal LePage
View photo
House · for sale
$ 774,900
Updated
3897 Big Leaf Trail, London South V, ON, N6P 0J9 house for sale | Listing ID X13660 | Royal LePage
Centralia
· House
· Garden · Fireplace · Deck · Cellar
Centralia · House · Garden · Fireplace · Deck · Cellar
Welcome to Forest Homes QUICK-CLOSE bungalow in Lambeth! This thoughtfully designed home features 4 bedrooms and 3 bathrooms. The primary bedroom is located on the main-floor, including a spacious walk-in closet and 4-piece ensuite with a double vanity and standing tiled shower. The second main floor bedroom is versatile as a bedroom or office space. Enjoy a large open-concept kitchen and living space with a modern-trimmed electric fireplace and large windows for tons of natural sunlight. Highlights include an accented tiled mudroom with built in's, a fully finished basement with 2 additional bedrooms, 3-piece bath, cold storage, a large recreational room and tons of storage space. Outside, relax on the finished deck with a fully sodded yard and paver stone driveway. Appliances INCLUDED, making it move in ready! Just minutes from Highway 401, Highway 402, schools, shopping, gyms, golf courses, and nature trails. Pricing is inclusive of proposed HST Rebate programs. (Id: 27)
$ 774,900
220 Admiral Drive, London East I, ON, N5V 1H8 house for sale | Listing ID X13661 | Royal LePage
View photo
House · for sale
$ 399,000
220 Admiral Drive, London East I, ON, N5V 1H8 house for sale | Listing ID X13661 | Royal LePage
Centralia
· House
Centralia · House
ULTRA AFFORDABLE semi-detached living in one of London's most convenient neighbourhoods for those in and out of the city on a frequent basis. Welcome to 220 Admiral Drive, the value-packed opportunity buyers have been waiting for! This 3-bed, 2-bath semi offers a solid footprint, a great layout, and a prime location close to schools, parks, shopping, Fanshawe College, and every convenience, all at a price that's nearly impossible to find in this area neighborhood today. Inside, the home is livable and loaded with potential, making it ideal for first-time buyers, renovators, or anyone wanting to build instant equity. Yes, it needs a bit of attention and a good declutter. But that's exactly why this one is such a smart buy! The bones are here, the space is here, and the upside is huge. Enjoy a bright main floor with a large living area, functional kitchen, and dining space, plus three comfortable bedrooms upstairs. The lower level provides even more room to grow with a finished rec area
$ 399,000
295 Tweedsmuir Avenue, London East O, ON, N5W 1L5 house for sale | Listing ID X13664 | Royal LePage
View photo
House · for sale
$ 624,900
295 Tweedsmuir Avenue, London East O, ON, N5W 1L5 house for sale | Listing ID X13664 | Royal LePage
Centralia
· House
· Swimming pool · Deck · Parking · Air conditioning · Cellar
Centralia · House · Swimming pool · Deck · Parking · Air conditioning · Cellar
Welcome to 295 Tweedsmuir Ave, a move-in-ready brick bungalow offering 3 above-grade bedrooms, 2 full bathrooms and 912.55 sq. Ft. above grade, plus a fully finished basement. The bright main level features hardwood floors, a spacious kitchen with stainless steel appliances, plenty of cabinetry and a breakfast bar. Downstairs offers additional living space, a flexible bonus room with Murphy bed and a full bathroom with heated flooring. Outside, enjoy a deck, hot tub included, underground sprinkler system and the added privacy of no neighbours directly behind. A heated detached one-car garage, metal roof, central-vac rough-in, fresh paint in select rooms, plus a new furnace and A/C in 2022 round out an impressive list of features. A fantastic opportunity for buyers looking for a well-equipped bungalow in East London. (Id: 27)
$ 624,900
91 St Clair Court, London South O, ON, N6J 3W1 house for sale | Listing ID X13663 | Royal LePage
View photo
House · for sale
$ 759,900
91 St Clair Court, London South O, ON, N6J 3W1 house for sale | Listing ID X13663 | Royal LePage
Centralia
· House
· Garden · Parking
Centralia · House · Garden · Parking
Welcome to your own private retreat! Whether you're hosting summer barbecues, enjoying quiet mornings in the garden, or simply looking for a home where everything has been thoughtfully prepared for you, this exceptional property truly has it all. Don't miss your opportunity to own this beautiful family home with a backyard you'll never want to leave! This move-in ready 3-bedroom, 2.5-bathroom family home is perfectly situated on a quiet, tree-lined street and offers the ideal blend of comfort, style, and outdoor living. From the moment you arrive, you'll appreciate the curb appeal, featuring a concrete driveway with parking for up to four vehicles. Inside, the beautifully renovated kitchen showcases elegant hard-surface countertops, making it the perfect space for everyday living and entertaining. Step outside and discover the true highlight of this home-a spectacular RESORT-style backyard designed for unforgettable staycations. Set on a generous, private lot surrounded by mature trees
$ 759,900
1801 Perth Road 139 Rr 6 Road, Perth South Blanshard, ON, N4X 1C8 house for sale | Listing ID X13657 | Royal LePage
View photo
House · for sale
$ 614,900
1801 Perth Road 139 Rr 6 Road, Perth South Blanshard, ON, N4X 1C8 house for sale | Listing ID X13657 | Royal LePage
Centralia
· House
· Garden · Parking · Swimming pool · Cellar
Centralia · House · Garden · Parking · Swimming pool · Cellar
Welcome to 1801 Perth Road 139, just west of St. Marys in the charming village of Rannoch; offering the perfect blend of comfort, privacy, and country living. This well-maintained 1.5-storey brick home is being offered for sale for the first time in many years and is truly move-in ready, featuring a bright open-concept main floor with an eat-in kitchen, formal dining area, and inviting living room complete with a cozy wood stove for colder winter evenings. A spacious front entry provides a warm welcome, while the large rear mudroom adds everyday practicality. Upstairs, you'll find three generously sized bedrooms with ample storage and a beautifully updated 4-piece bathroom. The walk-out basement offers excellent additional space for storage, laundry, or a workshop setup. Outside, enjoy a private, family-sized yard surrounded by mature trees, complete with an in-ground pool with change room and plenty of room for gardening or entertaining. A detached garage is ideal for parking or hobbi
$ 614,900
17 Arrowwood Path, Middlesex Centre Ilderton, ON, N0M 2A0 house for sale | Listing ID X13659 | Royal LePage
View photo
House · for sale
$ 1,295,000
17 Arrowwood Path, Middlesex Centre Ilderton, ON, N0M 2A0 house for sale | Listing ID X13659 | Royal LePage
Centralia
· House
· Patio · Garden · Fireplace · Swimming pool · Parking · Cellar
Centralia · House · Patio · Garden · Fireplace · Swimming pool · Parking · Cellar
Welcome to your dream home in Ilderton, a coveted family neighbourhood. Offering more than 4,400 sq. Ft. of beautifully finished living space across 2 levels as well as unspoiled walkout basement. This exceptional residence is designed to harmonize luxury with nature. A soaring 18-ft entry ceiling, expansive windows, and covered patios and terraces create a seamless indoor-outdoor lifestyle while showcasing breathtaking panoramic views of Timberwalk Pond. With no rear neighbours and direct access to scenic walking trails, this is a truly rare offering. Complete with a walkout lower level, 3-car garage, oversized mudroom, 4 bedrooms, 5 bathrooms, and a backyard oasis with an inground heated swimming pool, this home delivers elegance at every turn. The open-concept main floor is anchored by a chef-inspired gourmet kitchen with an expansive island, built-in stainless appliances, a double-sided fireplace, and an impressive butler's pantry, ideal as a second kitchen. Sliding doors from the
$ 1,295,000
27 Croydon Drive, Middlesex Centre Arva, ON, N0M 1C0 house for sale | Listing ID X13656 | Royal LePage
View photo
House · for sale
$ 1,199,999
27 Croydon Drive, Middlesex Centre Arva, ON, N0M 1C0 house for sale | Listing ID X13656 | Royal LePage
Centralia
· House
· Garden · Fireplace · Sauna · Swimming pool · Deck · Parking
Centralia · House · Garden · Fireplace · Sauna · Swimming pool · Deck · Parking
Spectacular'one of a kind' Brick ranch with 4900 square feet of total living space set on a 0.49 acre oasis lot. Primary bedroom features a luxury ensuite leading to infrared sauna room &3 season Florida room w/hot tub. Gourmet Kitchen perfect for everyday living and entertaining, w/top of the line appliances, 48' gas stove, double wall oven, wine cooler, granite countertops, lots of cupboard space and heated slate floors. Butlers Pantry makes entertaining a dream. Family room w/fireplace & Sliding Glass doors leading to the deck. Bright & spacious lower level walkout w/theatre room, wet bar w/leathered granite countertops, gas fireplace, two BR, bathroom & utility room. New flooring in Lower level in 2025. Laundry rooms on both floors. Walkout to the Private Yard w/concrete walkways, firepit, two level pond, heated workshop 40'X17' & inground heated fiberglass wading pool. Gated entrance for additional 5 carparking/Trailer parking on the side 50' X 20'. This home offers all of the joy
$ 1,199,999
63 70 Sunnyside Drive, London North G, ON, N5X 3W5 townhouse for sale | Listing ID X13656 | Royal LePage
View photo
Townhouse · for sale
$ 599,000
63 70 Sunnyside Drive, London North G, ON, N5X 3W5 townhouse for sale | Listing ID X13656 | Royal LePage
Centralia
· Townhouse
· Garden · Office room · Fireplace
Centralia · Townhouse · Garden · Office room · Fireplace
Welcome to your dream home in the heart of Masonville! This executive end-unit condominium offers 3+1 bedrooms, 3.5 bathrooms, and one of the best locations in the complex. Coveted south and east exposures provide abundant natural light, while the private, tree-lined backyard backs onto one of North London's most prestigious single-family neighborhoods, offering peaceful views and exceptional privacy. The main level features hardwood flooring, an elegant oak staircase, and an inviting living and dining area with a cozy gas fireplace. A separate den is ideal for a home office, additional bedroom, or sitting room. The updated eat-in kitchen boasts granite countertops, upgraded cabinetry, ample workspace, a brand new three-doors refrigerator, and a sunny breakfast area. Upstairs, bamboo flooring extends throughout. The generous primary suite features a walk-in closet and luxurious five-piece ensuite with a soaker tub, separate shower, and double vanity. Two additional well-sized bedrooms,
$ 599,000
1121 Gatewood Road, London East A, ON, N5Y 4Z3 house for sale | Listing ID X13656 | Royal LePage
View photo
House · for sale
$ 499,900
1121 Gatewood Road, London East A, ON, N5Y 4Z3 house for sale | Listing ID X13656 | Royal LePage
Centralia
· House
· Garden · Equipped kitchen · Cellar
Centralia · House · Garden · Equipped kitchen · Cellar
If you have been waiting for a home that offers the perfect location along with complete pride of ownership, your search ends here! This brick bungalow in a lovely neighborhood is just steps to Ed Blake Park, a short walk to Louise Arbour, Northbrae, and Monseigneur-Bruyere schools, Thames Valley Trails, many local amenities, and a short bus or drive will get you to Fanshawe, Western, SJHC and University Hospital. This extremely well-maintained home features a traditional living/dining room and a recently upgraded eat-in-kitchen with stunning white cabinetry, quartz countertops, beautiful subway tile backsplash, gas stove, stainless fridge and dishwasher. The large recroom has a roughed-in wet bar that could be set up, and the rest of the basement has very generous storage space including washing machine and gas dryer. The side entrance porch boards and backyard fence entrance are newer. Enjoy the private, fully fenced backyard, and the cute shed will be useful for many outdoor items.
$ 499,900

Get email alerts

Don't miss out: be the first to know about new properties

The alert was correctly created

On subscribing you accept the conditions of use and the privacy policy
Alert
Receive new ads in your inbox
Save this search
Receive alerts for new listings

We'll send you an email when we have new properties for: "Houses for sale in Centralia"

The alert was correctly created

Get email alerts and be the first to see new listings
Required field
On subscribing I accept the terms of the privacy policy
Perfect! You'll soon start receiving new listings via email
Alert
Receive an email when we have new ads for Houses for sale in Centralia
Save this search
Filters

Bedrooms

Area (sq.ft)

sq.ft
sq.ft

Price

$
$

Filter by property type

Bathrooms

Clear all filters
Receive notifications when new entries are published.