7,219 properties for sale in Centre-ville, Beaumont

22 Bonin, Beaumont, AB, T4X 1S1 house for sale | Listing ID E4506 | Royal LePage
View photo
House · for sale
$ 597,500
22 Bonin, Beaumont, AB, T4X 1S1 house for sale | Listing ID E4506 | Royal LePage
Centre-ville, Beaumont
· House
· Garden · Fireplace · Deck · Air conditioning · Cellar
Centre-ville, Beaumont · House · Garden · Fireplace · Deck · Air conditioning · Cellar
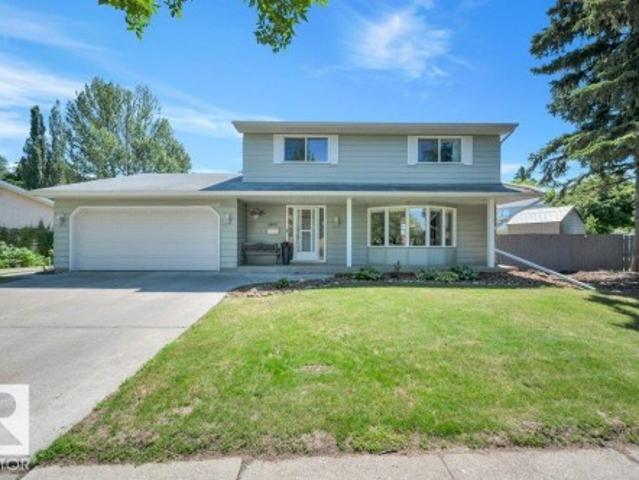
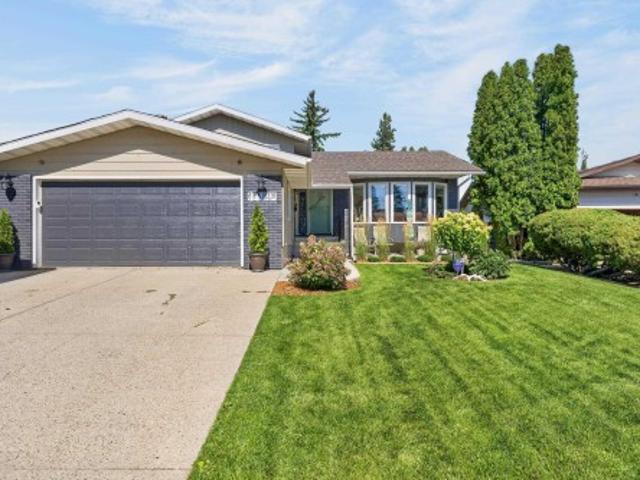
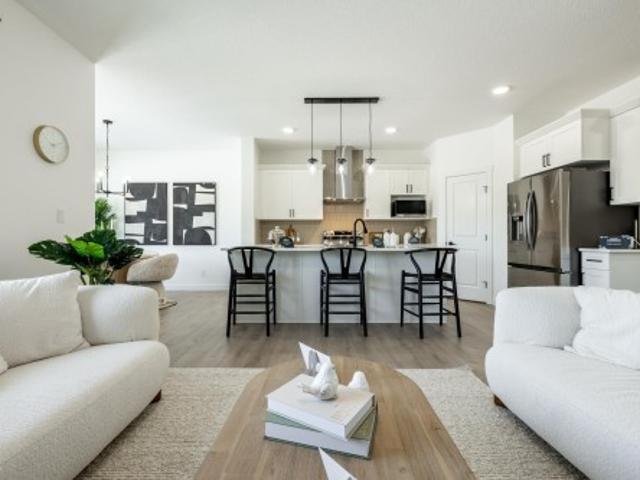
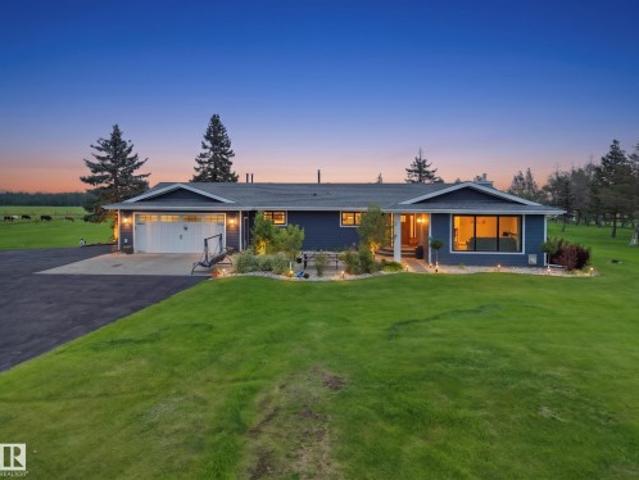
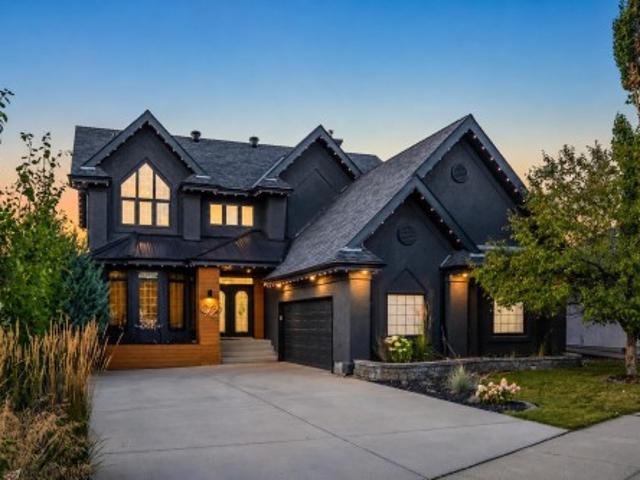
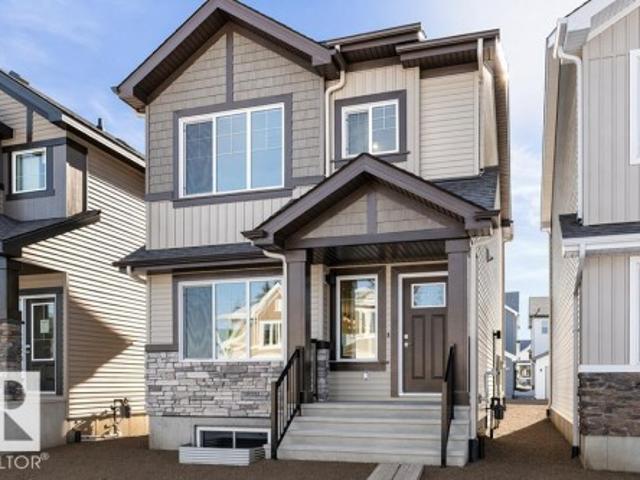
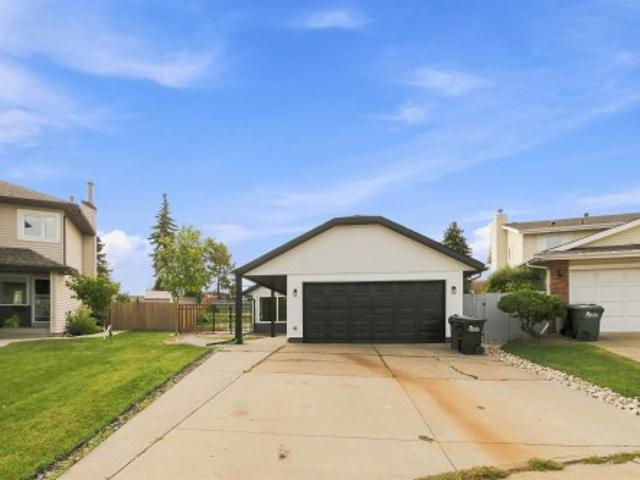
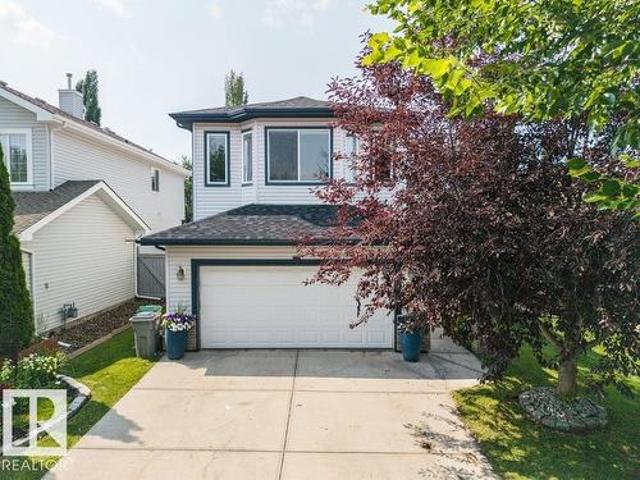
Priced to Sell! A Beaumont beauty in the sought-after community of Colonial Estates, perfectly located close to schools, shopping, parks & scenic walking trails. Offering over 2,100 sqft, updated home features 3 + 2 bedrooms & 3.5 bathrooms. The bright, open-concept main floor features spacious living room & refreshed kitchen, complete w/ quartz countertops & SS LG appliances. Step outside to your own backyard oasis featuring large deck, pergola, wood-burning fireplace, garden beds, fountain, & mature landscaping. Upstairs you'll find LVP throughout, spacious bonus room w/ vaulted ceilings, 3 generous bedrooms & primary retreat complete w/ WIC & luxurious 5-piece ensuite. The basement is nearly complete offering 2 additional large bedrooms, 3-piece bathroom. The list of updates w/n 5yrs is extensive: A/C, roof, LVP (main + upper), HWT, kitchen refresh (w appliances), paint, partial basement development, and the incredible backyard transformation! This is truly a move-in-ready home that
$ 597,500
1133 Aspen Drive, Leduc, AB, T9E 8R2 house for sale Listing.
View photo
House · for sale
$ 160,000
$ 135/sq.ft
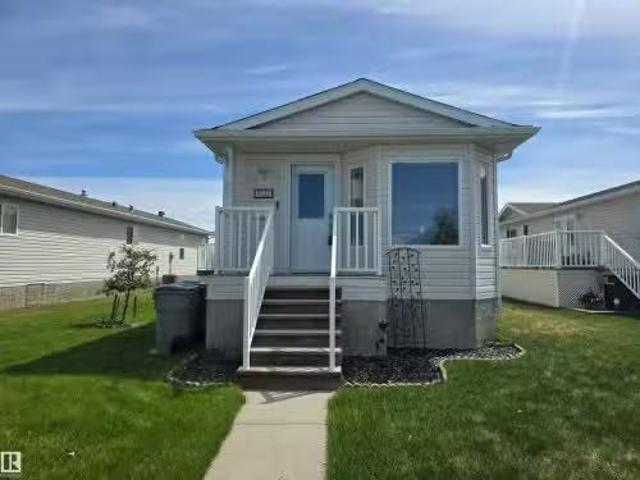
1133 Aspen Drive, Leduc, AB, T9E 8R2 house for sale Listing.
Centre-ville, Beaumont
· 1,184 sq.ft · 3 Bedrooms · 2 Baths · House
· Parking · Deck
Centre-ville, Beaumont · 1,184 sq.ft · 3 Bedrooms · 2 Baths · House · Parking · Deck
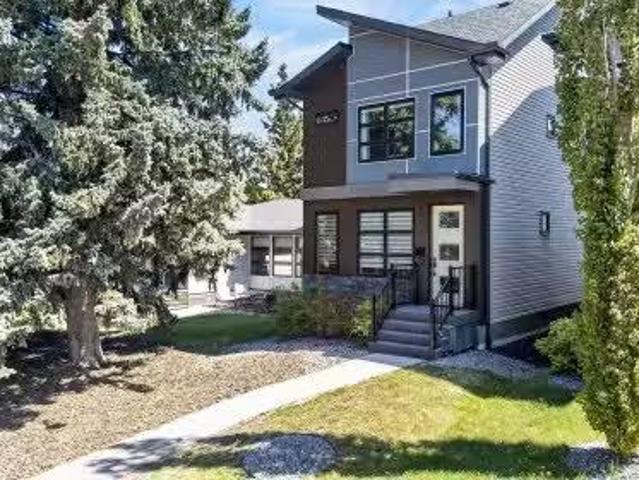
Tired of paying sale? IMMEDIATE possession available! This home just sparkles! Country style kitchen, spacious open dining area, large & open living room with vaulted ceilings, 3 bedrooms, including HUGE master that will fit all your King size furnishings & more, includes a large walk-in closet & 4pc ensuite! Two more very spacious & magnificent bedrooms, plus a 4pc main bathroom! This is an extremely clean home, no pets, & no smoking! Vaulted ceilings, bright with plenty of sunshine, and the best part. there is a HUGE deck to enjoy! This gorgeous home is truly an awesome floor plan & a must see! This lot include a large concrete pad & permitted to build a double garage! There have been many upgrades, including newer hot water tank, living room doors, extra insulation, includes rigid styrofoam to skirting and 100 of heat tape. Be sure to come view this gorgeous, extremely well cared for & affordable home! Matching storage shed is also included, plus all window coverings! Nothing left t
$ 160,000
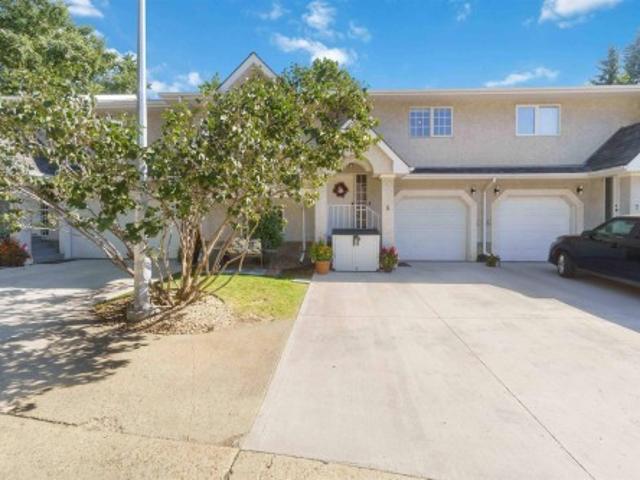
6 15 Poirier Av, St. Albert, AB, T8N 4B5 townhouse for sale | Listing ID E4507 | Royal LePage
View photo
Townhouse · for sale
$ 318,000
6 15 Poirier Av, St. Albert, AB, T8N 4B5 townhouse for sale | Listing ID E4507 | Royal LePage
Centre-ville, Beaumont
· Townhouse
· Fireplace · Deck · Parking
Centre-ville, Beaumont · Townhouse · Fireplace · Deck · Parking
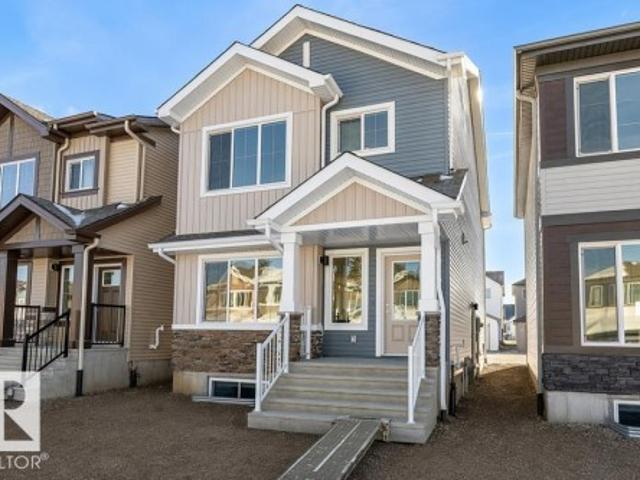
Enjoy low-maintenance living in this well-kept, 8-unit condo complex in the sought-after pineview neighbourhood! Surrounded by mature trees, parks and scenic walking trails, this spacious 3-bedroom home offers exceptional value along with an attached garage. Step inside to a bright and inviting main level featuring vaulted ceilings. The spacious eat-in kitchen offers plenty of cabinetry & storage w/ direct access to the deck perfect for enjoying your morning coffee or summer evenings. The home has been painted(1yr ago), w/most flooring recently upgraded. Two bedrooms are conveniently located just off the main living area. The lower level adds excellent additional living space with a large family room featuring a cozy corner gas fireplace, third bedroom and 3-pc bathroom w/ washer and dryer. Recently added a professionally installed sink to the lower-level kitchenette area, providing additional possibilities. Direct access from the lower level leads to the attached garage. Ideal and per
$ 318,000
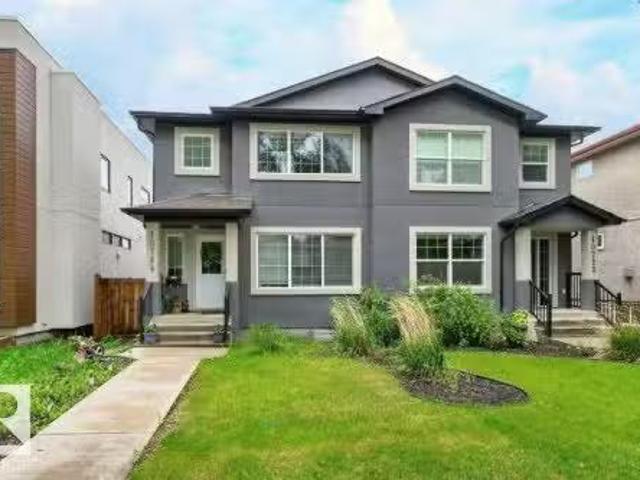
10724 72 Avenue Nw, Edmonton, AB, T6E 1A1 house for sale Li.
View photo
House · for sale
$ 649,702
$ 359/sq.ft
10724 72 Avenue Nw, Edmonton, AB, T6E 1A1 house for sale Li.
Centre-ville, Beaumont
· 1,808 sq.ft · 5 Bedrooms · 4 Baths · House
· Garden · Fireplace · Parking · Deck · Cellar
Centre-ville, Beaumont · 1,808 sq.ft · 5 Bedrooms · 4 Baths · House · Garden · Fireplace · Parking · Deck · Cellar
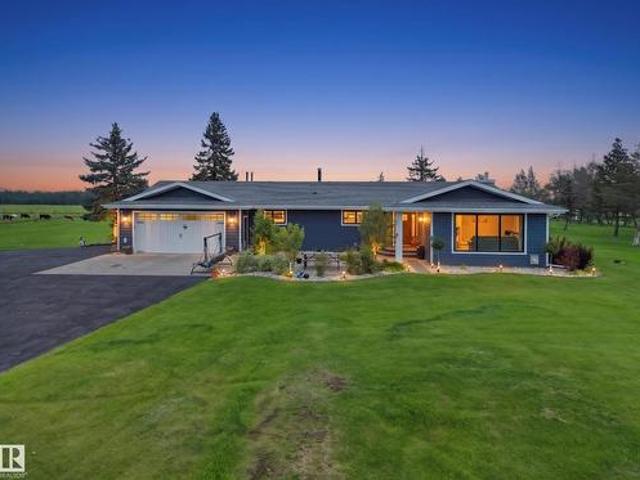
GREAT LOCATION!. QUEEN ALEXANDRA! - near hospital, river valley, university & downtown. LEGAL SUITE IN FULLY FINISHED BASEMENT WITH SIDE ENTRANCE. Main floor boasts hardwood floors & 9 ceilings, flexden, 3 pce bath, gorgeous kitchen wisland, granite counters, stainless steel appliances & pantry, large great room with gas fireplace. The garden door opens onto the deck leading to a landscaped backyard with double detached garage. Loft & three bedrooms upstairs. Beautiful primary bedroom w5 pce ensuite & walk-in closet, 4 pce family bath & stacked washerdryer. BASEMENT DEVELOPMENT has LEGAL SUITE, with separate side entrance, and has two bedrooms, 3 pce bath, living room, kitchen & its own separate washer & dryer. Great additional income! ~!WELCOME HOME!~. Still available at ListedBuy!
$ 649,702
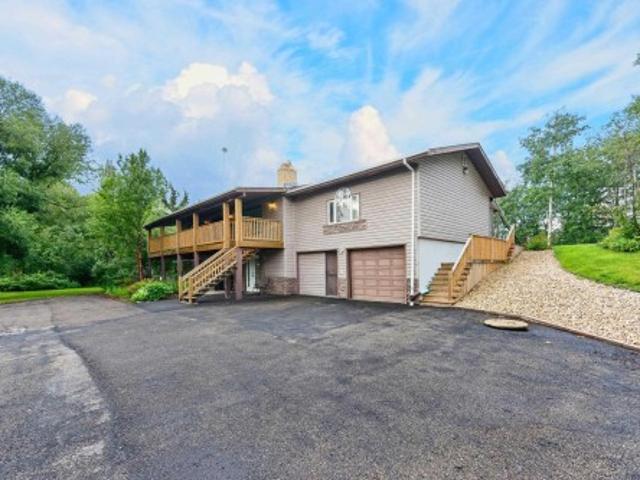
206 52 Rge Road 225, Rural Strathcona County, AB, T8C 1C3 house for sale | Listing ID E4507 | Royal LePage
View photo
House · for sale
$ 724,900
206 52 Rge Road 225, Rural Strathcona County, AB, T8C 1C3 house for sale | Listing ID E4507 | Royal LePage
Centre-ville, Beaumont
· House
· Patio · Garden · Fireplace
Centre-ville, Beaumont · House · Patio · Garden · Fireplace
Secluded, gated 1715 SF hillside bungalow on 2.99 acres 5 minutes from Sherwood Park. The main floor of this home features 3 large bedrooms, the main bathroom, as well as the large living room/dining area with a cozy corner fireplace. The master bedroom is huge with a 3 piece ensuite and a walk-in closet. The kitchen has been upgraded with soft close cupboards, new countertops and lighting with a expansive window overlooking the beautiful yard. Downstairs has a bedroom, den/craft room, a 3 piece bathroom, storage, as well as a large family room with a second fireplace. Family room opens on to the front covered patio. Outside are 3 storage sheds, firepit, paved driveway, and a front covered veranda, a rear covered patio, a paving stone patio and room for a shop. Upgrades over the years include include a new septic system 2017, HWT, a newer furnace, new outdoor stairs and railings, and some new windows. Excellent location, 5 minutes from Sherwood Park in a serene natural setting
$ 724,900
1283 Carter Crest Road Nw, Edmonton, AB, T6R 2N5 duplex for sale | Listing ID E4507 | Royal LePage
View photo
Duplex · for sale
$ 369,000
1283 Carter Crest Road Nw, Edmonton, AB, T6R 2N5 duplex for sale | Listing ID E4507 | Royal LePage
Centre-ville, Beaumont
· Duplex
· Fireplace · Deck
Centre-ville, Beaumont · Duplex · Fireplace · Deck
Rarely do homes come available in'Avanti of Whitemud'. This is a wonderful 1,360 sq. Ft. bilevel home with vaulted ceilings, open floor plan, soft corners with decorative arched entryways and 3 four-piece bathrooms. Huge kitchen leading to secluded deck. Spacious front room with fireplace. Two bedrms main floor and one large bedrm lower level. In total there is approx. 2,000 sq. Ft. of enjoyable living space. Large primary bedrm with 4 pce. Ensuite and walkin closet. You will be impressed with lots of natural lighting, a new furnace, and comfort, knowing all new water lines. This is a friendly 18+ adult community with only a total of 16 other units and in a private location. Good access to all main roads: Terwillegar, Whitemud, Anthony Henday and Riverbend Dr. Easy drive to downtown and airport. Price reflects some updates may be required
$ 369,000
1970 Avenue Nw, Edmonton, AB, T6M 1M2 house for sale | Listing ID E4507 | Royal LePage
View photo
House · for sale
$ 569,999
1970 Avenue Nw, Edmonton, AB, T6M 1M2 house for sale | Listing ID E4507 | Royal LePage
Centre-ville, Beaumont
· House
· Parking · Deck · Air conditioning · Cellar
Centre-ville, Beaumont · House · Parking · Deck · Air conditioning · Cellar
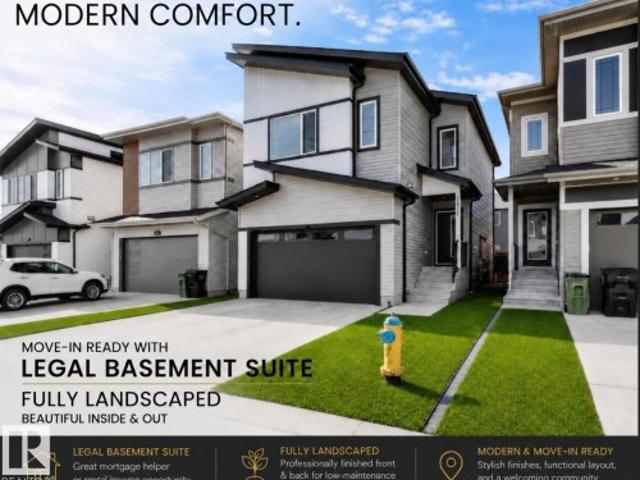
Located in the desirable community of The Uplands, this stunning 4 bedroom, 4 bathroom home with an attached double car garage and fully LEGAL BASEMENT SUITE offers modern luxury and functional living. The open-concept main floor features 9 ft ceilings, engineered hardwood flooring, and a chef-inspired kitchen with quartz countertops, soft-closing snow white and steel grey cabinetry, stainless steel appliances, a gas stove, and classy subway tile backsplash. The spacious bedrooms offer ample closet space, while the primary suite includes a luxurious 5-piece ensuite and dual walk-in closets. Both the upper level and basement suite have their own laundry areas, and all washrooms are finished with high-end quartz counters. The cozy 1-bedroom legal suite features its own modern kitchen and gas stove, making it perfect for extended family or rental income potential. Additional features include central A/C, a double attached garage with vaulted ceilings, and a custom deck with a privacy wall
$ 569,999
1621 Avenue Nw, Edmonton, AB, T5R 3E5 house for sale | Listing ID E4507 | Royal LePage
View photo
House · for sale
$ 619,000
1621 Avenue Nw, Edmonton, AB, T5R 3E5 house for sale | Listing ID E4507 | Royal LePage
Centre-ville, Beaumont
· House
· Garden · Deck · Equipped kitchen
Centre-ville, Beaumont · House · Garden · Deck · Equipped kitchen
Welcome to Patricia Heights, a quiet, desirable, family friendly community close to Patricia Ravine where you can enjoy nature walks & hiking in the forested trails of the river valley. This two storey is perfect for a young family, situated in the heart of the mature neighbourhood just across the street from Patricia Heights Elementary School, big park area & playground. The large fenced lot has a south facing back yard with gas BBQ hook up on the deck where you can entertain family & friends on summer evenings. Extensive renovations in recent years include an amazing kitchen with ceramic tile flooring, centre island, quartz counters, high end stainless steel appliances including induction stove & Bosch dishwasher. Engineered oak hardwood floors in the living room & family room & engineered acacia hardwood floors in the bedrooms upstairs. The three bathrooms have been beautifully renovated with a gorgeous ensuite with an oversize walk-in shower with blue tooth activated music. You wil
$ 619,000
4855 Hawthorn Bend Sw, Edmonton, AB, T6X 3A9 house for sale | Listing ID E4506 | Royal LePage
View photo
House · for sale
$ 578,999
4855 Hawthorn Bend Sw, Edmonton, AB, T6X 3A9 house for sale | Listing ID E4506 | Royal LePage
Centre-ville, Beaumont
· House
· Garden · Parking · Cellar
Centre-ville, Beaumont · House · Garden · Parking · Cellar
Main floor bed & full bath + huge backyard. Welcome to this stunning home in the highly sought-after community of The Orchards, SW Edmonton! This home features 4 bedrooms, 3 full bathrooms, and an open-concept layout with an upgraded kitchen, stainless steel appliances, modern cabinetry, and a large island. The main floor includes a bedroom and full bathroom, while upstairs offers a spacious bonus room, convenient laundry, and a primary suite with a walk-in closet and 4-piece ensuite. Complete with a double attached garage, large backyard, and separate side entrance for future basement development. Conveniently located close to parks, schools, shopping, and major roadways
$ 578,999
9457 79 Street Nw, Edmonton, AB, T6C 2R8 house for sale | Listing ID E4507 | Royal LePage
View photo
House · for sale
$ 489,900
9457 79 Street Nw, Edmonton, AB, T6C 2R8 house for sale | Listing ID E4507 | Royal LePage
Centre-ville, Beaumont
· House
· Fireplace · Parking · Air conditioning
Centre-ville, Beaumont · House · Fireplace · Parking · Air conditioning
On a Beautiful tree lined street in popular Holyrood this bungalow sits on a big 54 x150 lot, across from the community school. Offering a very spacious layout with 2+2 bedrooms, 2 full bathrooms, upper level with big living room & dining nook separated with fireplace, U shaped kitchen with gas stove, 3rd upper level bedroom was previously converted to large laundry room, lower level with separate entrance, 2ND kitchen, spacious living room with fireplace, 2 bedrooms & full bathroom. Many updates over recent years including central A/C, shingles, furnace and vinyl windows, 2 hot water tanks for plenty of hot water, upgraded plumbing, electrical & sewer line 15 years ago. Big double detached garage, loads of parking RV parking, completes the package. Across street from Holyrood French immersion school, easy access to downtown Edmonton, University of Alberta and major connecting routes
$ 489,900
144 Gariepy Crescent Nw, Edmonton, AB, T6M 1A1 house for sale | Listing ID E4507 | Royal LePage
View photo
House · for sale
$ 599,900
144 Gariepy Crescent Nw, Edmonton, AB, T6M 1A1 house for sale | Listing ID E4507 | Royal LePage
Centre-ville, Beaumont
· House
· Garden · Office room · Fireplace · Deck
Centre-ville, Beaumont · House · Garden · Office room · Fireplace · Deck
What a Great Gariepy Crescent Find! A Welcoming entrance with a sweeping curved staircase introduces this spacious updated Gariepy home. Hardwood & Tile flooring, New carpet & fully painted, new light fixtures & clean modern feel throughout. The large family room offers a cozy wood-burning fireplace, complemented by generous living & dining spaces. The updated kitchen features rich wood cabinetry, clean Shaker-style doors, granite counters and glass-front display cabinets & New stainless appliances. A main-floor bedroom/office, 2 pc bath & convenient laundry all on the main level. Upstairs is a large primary bedroom with full ensuite with a shower, 3 additional bedrooms (5 total) & another full bath. Floor plans confirm an impressive 2,529 sqft above grade. Most updated vinyl windows, along with 2 high-efficiency furnaces & roof replaced approx. 5 years ago. Enjoy the deck, private fenced yard & quiet family-friendly Gariepy location near schools, parks, river valley trails, Anthony He
$ 599,900
1831 Avenue Nw, Edmonton, AB, T5T 2V7 house for sale | Listing ID E4507 | Royal LePage
View photo
House · for sale
$ 549,900
1831 Avenue Nw, Edmonton, AB, T5T 2V7 house for sale | Listing ID E4507 | Royal LePage
Centre-ville, Beaumont
· House
· Garden · Parking
Centre-ville, Beaumont · House · Garden · Parking
Welcome to Lymburn—where mature trees, established streets, and an unbeatable west-end location come together. This impressive 1,231 SQFT 4-level split delivers space, style, and serious family appeal, featuring 4 bedrooms, 3 bathrooms, a double attached garage, oversized windows, and a MASSIVE yard perfect for kids, pets, entertaining, or simply enjoying your own private outdoor oasis. The show-stopping kitchen brings the WOW factor with custom cabinetry, sleek finishes, and a stunning quartz island designed to be the heart of the home—perfect for morning coffee, family dinners, and entertaining in style. Bright, spacious living areas and generous windows create an inviting atmosphere throughout. UPGRADES — MUST SEE: Gorgeous Renovated Kitchen, Bathrooms, Flooring, Windows, Roof, Exterior and Much More. Located just one block from Lymburn School, close to shopping, parks, transit, recreation, and every amenity you need. A rare opportunity to own a beautifully upgraded home on an incre
$ 549,900
1090 50 Rge Rd 244A, Rural Leduc County, AB, T4X 0P4 house for sale | Listing ID E4506 | Royal LePage
View photo
House · for sale
$ 950,000
1090 50 Rge Rd 244A, Rural Leduc County, AB, T4X 0P4 house for sale | Listing ID E4506 | Royal LePage
Centre-ville, Beaumont
· House
· Garden · Fireplace · Deck · Swimming pool · Cellar
Centre-ville, Beaumont · House · Garden · Fireplace · Deck · Swimming pool · Cellar
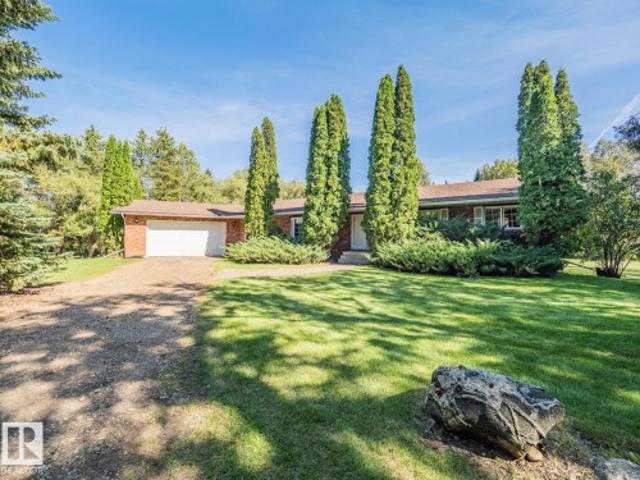
Escape to your own private, tree-lined retreat in Brenda Vista, perfectly situated on 3.05 acres just minutes from Nisku and Beaumont. This spacious 2,000 sq. Ft. bungalow offers the ideal blend of comfort, functionality, and country living. The main floor features a huge kitchen with centre island, a formal living room and dining area, plus a cozy family room warmed by a wood-burning fireplace. The generous primary suite includes a walk-through closet and 3-piece ensuite, with two additional bedrooms, another 3-piece bath, and convenient main floor laundry completing the level. The fully finished basement offers a huge recreation room with gas fireplace, the perfect place to unwind with a game of pool or darts. There is also a den, 4th bedroom, and 4-piece bathroom—perfect for family, guests, or entertaining. Outside, enjoy a large open deck, gazebo, quonset, and plenty of space for gardens, hobbies, and outdoor enjoyment. A rare opportunity to enjoy peaceful acreage living so close t
$ 950,000
25574 Twp Rd 492, Rural Leduc County, AB, T4X 2E7 house for sale | Listing ID E4507 | Royal LePage
View photo
House · for sale
$ 2,600,000
Updated
25574 Twp Rd 492, Rural Leduc County, AB, T4X 2E7 house for sale | Listing ID E4507 | Royal LePage
Centre-ville, Beaumont
· House
· Office room · Fireplace · Swimming pool · Parking · Cellar
Centre-ville, Beaumont · House · Office room · Fireplace · Swimming pool · Parking · Cellar
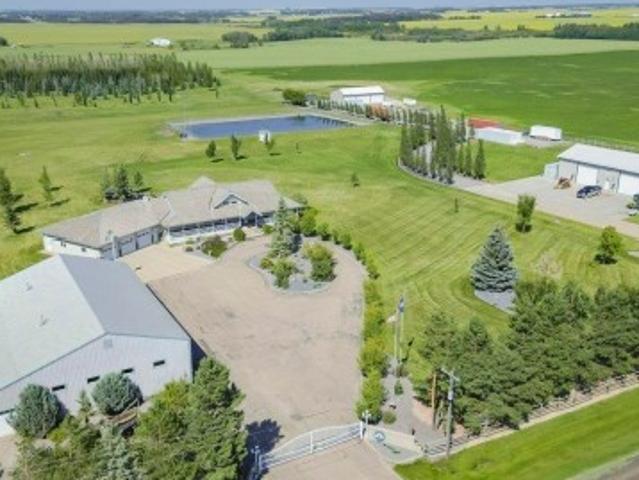
Here is your opportunity to own this incredible 57 +/. Acres property located at the corner of TWP 492 and RR 260. Custom 2690 sf walk out bungalow with triple attached heated garage, wrap around front veranda, two enclosed sunrooms, gazebo and greenhouse just for openers. Some highlights: new garage doors, electric gated entrances. 2 gas fireplaces, 2 jacuzzi tubs, wet bar, BI cabinetry in basement, 2 furnaces, 2 hot water tanks, BI murphy bed and so much more! The beautifully landscaped property includes a huge lawn area around the house, rocked areas with an asphalt drive at front, a circular turn around pad at the garage. Property is fenced and cross fenced. Two shops. 1 50x80 plus 20x80 storage area, with radiant heat, 16'ceilings, 4x14' overhead doors, 125-amp panel plus mezzanine for storage. Shop #2 is newer. 40x80 with office and kitchenette, 3pc bathroom, radiant heat, Hot Water on Demand, 2x 14' doors, 16' ceilings and a mezzanine. A 36x66 metal machine shed, plus 3 dugouts.
$ 2,600,000
2816 Street Nw, Edmonton, AB, T6M 3H8 house for sale | Listing ID E4507 | Royal LePage
View photo
House · for sale
$ 569,600
2816 Street Nw, Edmonton, AB, T6M 3H8 house for sale | Listing ID E4507 | Royal LePage
Centre-ville, Beaumont
· House
· Office room · Parking · Fireplace · Cellar
Centre-ville, Beaumont · House · Office room · Parking · Fireplace · Cellar
Experience modern style and smart functionality in this bright front-attached home by Sterling Homes, located in the peaceful community of The Uplands at Riverview. The main floor features 9’ ceilings and triple-pane windows, creating an airy atmosphere that begins in the organized foyer equipped with a built-in bench and walk-in closet. At the heart of the home, the open living area centers around a warm great room with an electric fireplace and a sunlit dining nook. The gourmet kitchen is finished with quartz countertops, a large island, ceiling-height cabinetry, and a walk-in corner pantry. The upper level offers a serene primary suite with two walk-in closets and a dual-vanity ensuite with a glass shower. A versatile loft provides space for a home office, while two additional bedrooms and laundry keep daily routines easy. Complete with a separate side entrance, a widened double garage with a floor drain, and basement rough-ins, this home is built for long-term comfort
$ 569,600
2081 Avenue Nw, Edmonton, AB, T6M 3G1 house for sale | Listing ID E4507 | Royal LePage
View photo
House · for sale
$ 559,900
2081 Avenue Nw, Edmonton, AB, T6M 3G1 house for sale | Listing ID E4507 | Royal LePage
Centre-ville, Beaumont
· House
· Fireplace · Cellar
Centre-ville, Beaumont · House · Fireplace · Cellar
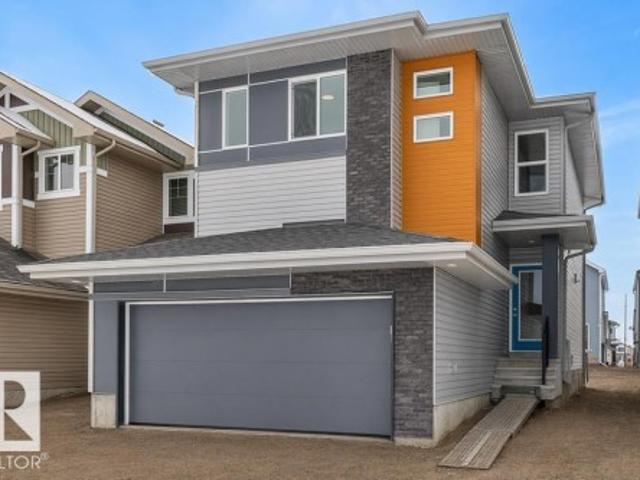
The elliott by akash homes offers over 2,080 sq ft of thoughtfully designed living space with 4 bedrooms & $5,000 brick appliance credit! The open-concept main floor features 9’ ceilings, French-imported laminate flooring and a spacious great room with electric fireplace. The modern kitchen showcases quartz countertops and a walk-through pantry connecting to the mudroom. Upstairs, the primary retreat features a walk-in closet and ensuite with dual sinks, plus 3 additional bedrooms. The convenient laundry room with sink walks directly through to the primary walk-in closet for added everyday functionality. The basement offers future development potential. Please note: pictures are of show home; actual home, plans, fixtures & finishes may vary and are subject to availability/changes without notice
$ 559,900
1150 50 Rge Rd 244A, Rural Leduc County, AB, T4X 0P4 house for sale | Listing ID E4506 | Royal LePage
View photo
House · for sale
$ 1,148,700
1150 50 Rge Rd 244A, Rural Leduc County, AB, T4X 0P4 house for sale | Listing ID E4506 | Royal LePage
Centre-ville, Beaumont
· House
· Patio · Gym · Deck · Parking
Centre-ville, Beaumont · House · Patio · Gym · Deck · Parking
Welcome to this updated bungalow, set on 3 acres of beautifully landscaped, gated, and fenced grounds. Enjoy modern comfort surrounded by nature, just minutes from Beaumont and connected to city water. The main entrance opens to a spacious living room, a large kitchen with pantry, and an inviting dining area. Newer windows fitted with premium blinds fill the home with natural light throughout the day. The primary bedroom features a walk-in closet, a private ensuite, and a beautiful view. Two additional bedrooms and one-and-a-half bathrooms complete the main level. The fully developed lower level is ideal for entertaining, with a recreation and media area, wet bar, full bathroom, two bedrooms, gym, and laundry area. Upgrades include doors, siding, patio, irrigated landscaping, composite decking, septic system and field, furnaces, hot-water tank, and more. The property also offers two heated double garages, a workshop, ample trailer parking, and excellent curb appeal
$ 1,148,700
92 Nottingham Harbour, Sherwood Park, AB, T8A 6G2 house for sale | Listing ID E4507 | Royal LePage
View photo
House · for sale
$ 1,495,000
92 Nottingham Harbour, Sherwood Park, AB, T8A 6G2 house for sale | Listing ID E4507 | Royal LePage
Centre-ville, Beaumont
· House
· Office room · Parking · Cellar
Centre-ville, Beaumont · House · Office room · Parking · Cellar
A rare lakefront setting meets exceptional design in this beautifully renovated Nottingham residence. Backing Ball Lake and the park, this remarkable home offers a peaceful setting paired with thoughtfully curated interiors. A grand foyer welcomes you into the stunning great room, where soaring ceilings, custom detailing, warm finishes, and tranquil views create an inviting space to gather and entertain. The chef-inspired kitchen features custom cabinetry, generous workspace, and seamless flow into the main living areas. A beautifully appointed office/flex room adds versatility, while upstairs offers a spacious family room, serene primary retreat, and two additional generous bedrooms. The fully finished basement opens directly to the lake and park, creating an effortless connection to the outdoors. With an oversized garage, 50-year asphalt/metal roof, and extensive updates, this exceptional residence delivers a refined lakefront lifestyle designed for unforgettable family memories
$ 1,495,000
2071 Avenue Nw, Edmonton, AB, T6M 3E3 house for sale | Listing ID E4507 | Royal LePage
View photo
House · for sale
$ 499,600
2071 Avenue Nw, Edmonton, AB, T6M 3E3 house for sale | Listing ID E4507 | Royal LePage
Centre-ville, Beaumont
· House
· Garden · Office room · Parking · Cellar
Centre-ville, Beaumont · House · Garden · Office room · Parking · Cellar
Experience the perfect blend of style and versatility in this charming Sterling Homes laned residence, located in the quiet community of Edgemont Place. The main floor feels exceptionally airy with 9’ ceilings, triple-pane windows, and a sun-drenched front living room. Designed for multi-generational living or remote work, this level features a rare main-floor bedroom and full bathroom, offering a private space for guests or a home office. At the heart of the home, the kitchen shines with quartz countertops, a central island, and upgraded cabinetry overlooking the yard. The upper level serves as a peaceful retreat, headlined by a primary suite with a walk-in closet and private ensuite. Two additional bedrooms, a full bath, and convenient upper-floor laundry ensure an organized daily routine. Finished with luxury vinyl plank flooring and a separate side entrance, this home also includes a large backyard with a parking pad and basement rough-ins for future growth
$ 499,600
43 Ventnor Place, Sherwood Park, AB, T8A 4W8 house for sale | Listing ID E4507 | Royal LePage
View photo
House · for sale
$ 479,989
43 Ventnor Place, Sherwood Park, AB, T8A 4W8 house for sale | Listing ID E4507 | Royal LePage
Centre-ville, Beaumont
· House
· Office room · Cellar
Centre-ville, Beaumont · House · Office room · Cellar
Welcome to this stunning, beautifully renovated home in the heart of Sherwood Park, located in the desirable Village on the Lake community. This home has been thoughtfully updated throughout, featuring a brand-new kitchen with modern finishes and plenty of space for everyday living and entertaining. The fully finished basement offers additional living space, 2 Bedrooms. Also includes a separate entrance, providing excellent potential for a private living area, home office, or extended family. With its modern renovations, functional layout, and fantastic location, this home is a must-see!
$ 479,989
8809 148 Street Nw, Edmonton, AB, T5R 0Z8 house for sale Li.
View photo
House · for sale
$ 834,900
$ 410/sq.ft
8809 148 Street Nw, Edmonton, AB, T5R 0Z8 house for sale Li.
Centre-ville, Beaumont
· 2,034 sq.ft · 31 Bedrooms · 5 Baths · House
· Patio · Fireplace · Parking · Cellar
Centre-ville, Beaumont · 2,034 sq.ft · 31 Bedrooms · 5 Baths · House · Patio · Fireplace · Parking · Cellar
WELCOME to Parkview living with STYLE, SMART upgrades, and over 2,700 sq ft of Stunning designed space! This modern home features engineered hardwood, quartz counters, black stainless appliances, custom maple cabinetry, and a sleek open-concept main floor with fireplace, built-in cubbies, and stylish 2-piece bath. Window coverings are installed throughout the main and upper levels. Upstairs offers 3 spacious bedrooms, full bath, laundry, and a BEAUTIFUL primary retreat with custom wardrobes and spa-inspired ensuite. The third-floor bonus room is an ENTERTAINER’S dream with wet bar, half bath, and rooftop patio with gas hookup for summer nights. Fully finished basement includes a 4th bedroom, bathroom, and rec space. Extras include smart-home wiring with iPad control, on-demand hot water, water softener, radon mitigation, LED lighting, and attic garage storage. WALKABLE to parks, schools, trails, transit, cafes, river valley trails, and TOP-rated schools, with everyday convenience right
$ 834,900
2071 Avenue Nw, Edmonton, AB, T6M 3E9 house for sale | Listing ID E4507 | Royal LePage
View photo
House · for sale
$ 495,600
2071 Avenue Nw, Edmonton, AB, T6M 3E9 house for sale | Listing ID E4507 | Royal LePage
Centre-ville, Beaumont
· House
· Garden · Office room · Parking · Cellar
Centre-ville, Beaumont · House · Garden · Office room · Parking · Cellar
Built by Sterling Homes, this bright and welcoming laned home in Edgemont Place blends comfort with thoughtful design. Triple pane windows and 9’ ceilings fill the main floor with natural light. A cozy front living room enjoys morning sun, while the rear kitchen overlooks the yard and features quartz countertops, a central island, upgraded cabinetry, a pantry, and a Silgranit sink under the window. The dining area opens to the backyard through a garden door. A main-floor bedroom and full bath offer flexible space for guests or a home office. Upstairs includes a spacious primary suite with walk-in closet and ensuite, two more bedrooms, full bath, and convenient laundry. Finished with luxury vinyl plank flooring, side entrance, parking pad, and basement rough-ins
$ 495,600
1150 50 Rge Rd 244A, Rural Leduc County, AB, T4X 0P4 house for sale | Listing ID E4506 | Royal LePage
View photo
House · for sale
$ 1,148,700
1150 50 Rge Rd 244A, Rural Leduc County, AB, T4X 0P4 house for sale | Listing ID E4506 | Royal LePage
Centre-ville, Beaumont
· House
· Patio · Gym · Deck · Parking
Centre-ville, Beaumont · House · Patio · Gym · Deck · Parking
Welcome to this updated bungalow, set on 3 acres of beautifully landscaped, gated, and fenced grounds. Enjoy modern comfort surrounded by nature, just minutes from Beaumont and connected to city water. The main entrance opens to a spacious living room, a large kitchen with pantry, and an inviting dining area. Newer windows fitted with premium blinds fill the home with natural light throughout the day. The primary bedroom features a walk-in closet, a private ensuite, and a beautiful view. Two additional bedrooms and one-and-a-half bathrooms complete the main level. The fully developed lower level is ideal for entertaining, with a recreation and media area, wet bar, full bathroom, two bedrooms, gym, and laundry area. Upgrades include doors, siding, patio, irrigated landscaping, composite decking, septic system and field, furnaces, hot-water tank, and more. The property also offers two heated double garages, a workshop, ample trailer parking, and excellent curb appeal
$ 1,148,700
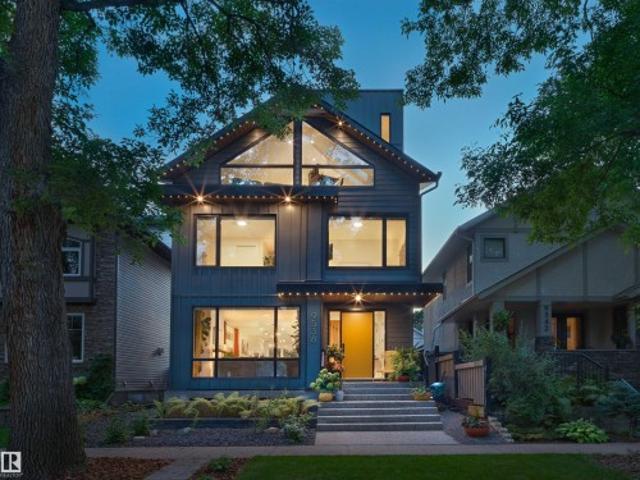
9538 A Street Nw, Edmonton, AB, T5K 0V6 house for sale | Listing ID E4507 | Royal LePage
View photo
House · for sale
$ 2,695,000
9538 A Street Nw, Edmonton, AB, T5K 0V6 house for sale | Listing ID E4507 | Royal LePage
Centre-ville, Beaumont
· House
· Office room · Swimming pool · Deck · Lift · Parking
Centre-ville, Beaumont · House · Office room · Swimming pool · Deck · Lift · Parking
Discover an unparalleled retreat crafted by Justin Gray Homes. This architectural gem is enveloped by stunning views and lush canopy trees. Car enthusiasts will appreciate the drive-under garage with a hydro-heated driveway, accommodating four vehicles with a car lift. With two primary bedrooms featuring breathtaking city skyline vistas. The bespoke office flaunts vaulted ceilings and glass complete with a chic bar. Sunlight floods every corner, showcasing five levels of sophisticated living. Effortlessly access every level including the sky lounge via the RAM elevator and savor outdoor living on three expansive decks, complete with hot tub for ultimate relaxation. This exquisite home offers a total of four bedrooms and five bathrooms, all within walking distance to running trails and the exclusive Royal Glenora Club. Experience a lifestyle where extravagance meets nature—words simply can’t capture the essence of this extraordinary property including an expansive chef’s kitchen. Truly
$ 2,695,000
2204 194 Street Nw, Edmonton, AB, T6M 3J2 house for sale Li.
View photo
House · for sale
$ 619,497
$ 287/sq.ft
2204 194 Street Nw, Edmonton, AB, T6M 3J2 house for sale Li.
Centre-ville, Beaumont
· 2,153 sq.ft · 3 Bedrooms · 3 Baths · House
· Office room · Parking
Centre-ville, Beaumont · 2,153 sq.ft · 3 Bedrooms · 3 Baths · House · Office room · Parking
Welcome to the “Columbia” built by the award winning Pacesetter homes and is located on a quiet street in the heart of west Edmonton in the beautiful neighborhood of Rivers Edge. This unique property Rivers Edge offers nearly 2160 sq ft of living space. The main floor features a large front entrance which has a large flex room next to it which can be used a bedroom office if needed, as well as an open kitchen with quartz counters, and a large walkthrough pantry that is leads through to the mudroom and garage. Large windows allow natural light to pour in throughout the house. Upstairs you’ll find 3 large bedrooms and a good sized bonus room. This is the perfect place to call home it also comes with a side separate entrance perfect for future development. This home is now move in ready! Still available at ListedBuy!
$ 619,497

Get email alerts

Don't miss out: be the first to know about new properties

The alert was correctly created

On subscribing you accept the conditions of use and the privacy policy
Alert
Receive new ads in your inbox
Save this search
Receive alerts for new listings

We'll send you an email when we have new properties for: "Properties for sale in Centre-ville, Beaumont"

The alert was correctly created

Get email alerts and be the first to see new listings
Required field
On subscribing I accept the terms of the privacy policy
Perfect! You'll soon start receiving new listings via email
Alert
Receive an email when we have new ads for Properties for sale in Centre-ville, Beaumont
Save this search
Filters

Bedrooms

Area (sq.ft)

sq.ft
sq.ft

Price

$
$

Filter by property type

Bathrooms

Clear all filters
Receive notifications when new entries are published.