7,219 properties for sale in Centre-ville, Beaumont

2520 206 Street Nw, Edmonton, AB, T6M 1P1 house for sale Li.
View photo
House · for sale
$ 699,800
$ 305/sq.ft
2520 206 Street Nw, Edmonton, AB, T6M 1P1 house for sale Li.
Centre-ville, Beaumont
· 2,293 sq.ft · 3 Bedrooms · 3 Baths · House
· Parking · Cellar
Centre-ville, Beaumont · 2,293 sq.ft · 3 Bedrooms · 3 Baths · House · Parking · Cellar
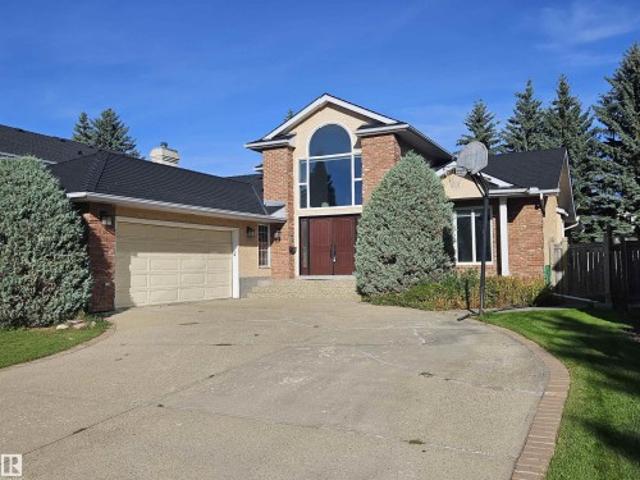
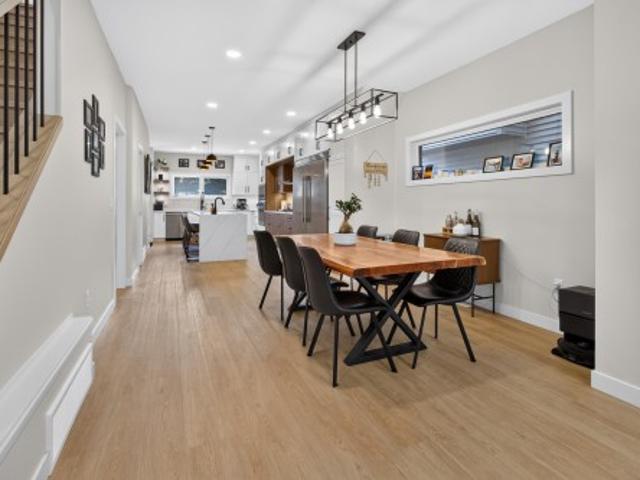
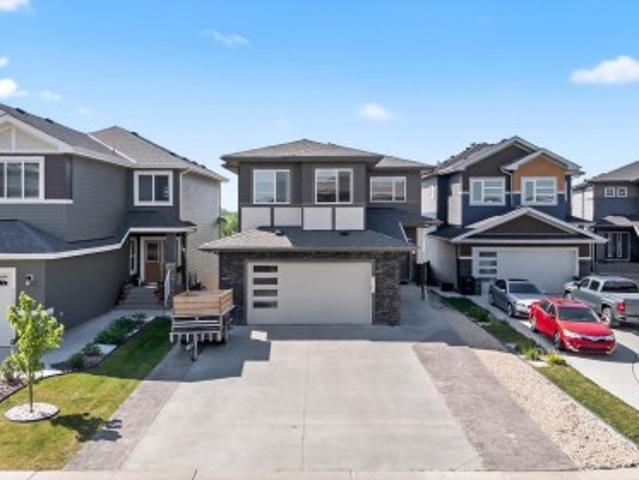
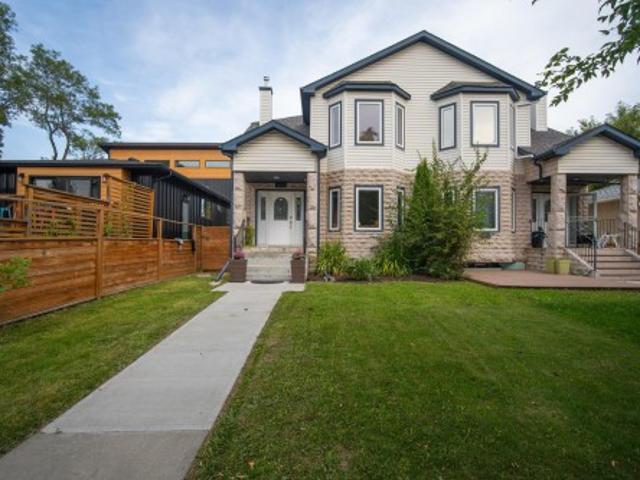
Gorgeous 2-story split level in Uplands with a WALKOUT BASEMENT BACKING POND. This home stands out from the others with a unique but functional layout (9 ceilings)! Open concept living room, dining room & kitchen all boast stunning views of the pond behind. Natural light floods throughout the house with oversized windows & a blend of modern finishes + warmth from wood tones. Oversized kitchen island is a chefs dream, with ample cabinetry & a massive walk-in pantry. Plus main floor denflex room. Head upstairs to a true primary suite: massive bedroom, elongated walk-in closet & ensuite with modern tile features (including hisher sinks, soaker tub, tiled shower & wash-closet. Next level has a cozy bonus room, full laundry room & 2 extra bedrooms (with pond views)! Walk-out basement is ready for development & boasts 10 ceilings & oversized windows! Landscaped & upper deck. Quality Jayman built (Elliot 24 model) w solar panels, SMART tech, UV Air purifier, 220V in garage & tankless H20. Tur
$ 699,800
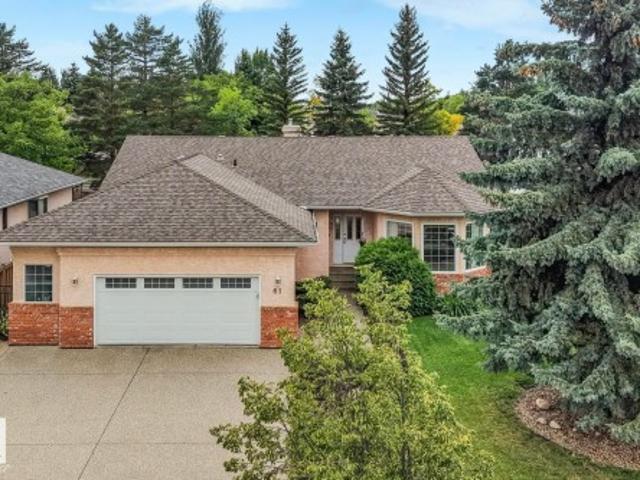
61 Estate Crescent, St. Albert, AB, T8N 5X2 house for sale | Listing ID E4507 | Royal LePage
View photo
House · for sale
$ 744,900
61 Estate Crescent, St. Albert, AB, T8N 5X2 house for sale | Listing ID E4507 | Royal LePage
Centre-ville, Beaumont
· House
· Garden · Fireplace · Deck · Parking · Air conditioning · Cellar
Centre-ville, Beaumont · House · Garden · Fireplace · Deck · Parking · Air conditioning · Cellar
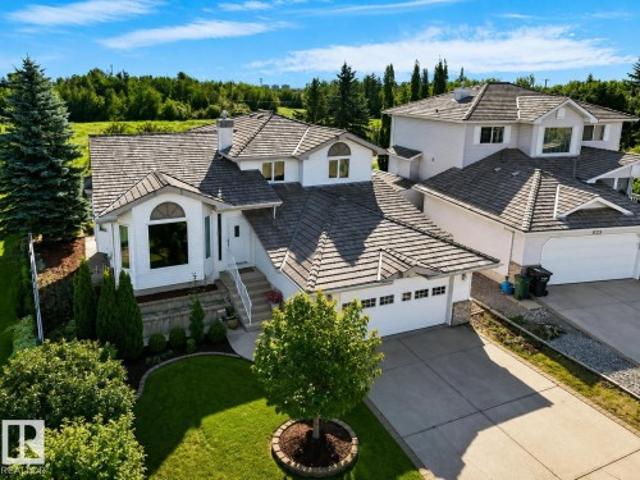
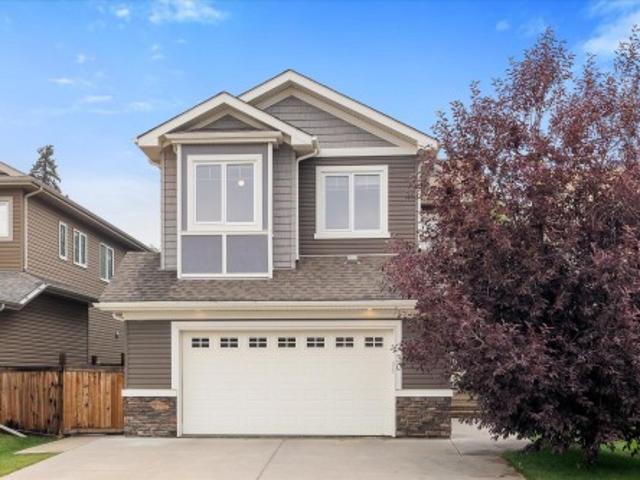
Welcome to this spacious ORIGINAL-OWNER home ideally located on a sought-after street in the Estates of Erin Ridge. Offering 3+1 large bedrooms and 3 full bathrooms, this thoughtfully designed home features a generous main floor with formal living and dining rooms, a cozy family room with fireplace, and an eat-in kitchen with sunny breakfast nook. The primary suite offers a walk-in closet and ensuite with jetted tub and separate shower. The finished basement provides excellent additional living space, including a summer kitchen with second oven and refrigerator, hobby room, cold storage, plus another bedroom and full bathroom. Outside, enjoy the beautifully landscaped yard and large deck. Perfect for relaxing or entertaining. Additional highlights include an oversized 26' x 22' garage, newer furnace, hot water on demand, central air conditioning, and central vac. Close to schools, parks & trails, and more! A truly special home offering exceptional space, comfort, and pride of ownership
$ 744,900
783 Wheeler Road Nw, Edmonton, AB, T6M 2E5 house for sale | Listing ID E4507 | Royal LePage
View photo
House · for sale
$ 928,000
783 Wheeler Road Nw, Edmonton, AB, T6M 2E5 house for sale | Listing ID E4507 | Royal LePage
Centre-ville, Beaumont
· House
· Garden · Office room · Fireplace · Cellar
Centre-ville, Beaumont · House · Garden · Office room · Fireplace · Cellar
Customer-Built BUNGALOW sprawling across 5,200+ sq. Ft. of executive living space, this home on Wheeler road offers a rare footprint in Edmonton's most sought-after community. The bright, open main floor features gas fireplaces in living room, a vaulted foyer, a dedicated office, and a bonus upper loft. Enjoy a gourmet quartz kitchen with stainless steel appliances, large pantry and breakfast nook. Primary bedroom complete with gas fireplace, expansive windows for tons of light, walk in closet and ensuite with steam shower. The massive finished basement offers tons of living space for large families with a huge rec room, 2 bedrooms, and 2 full baths plus TONS of storage. The location can't be beat with Country Club golf course, river valley access, parks and walking paths all steps away. Complemented by a private QUIET yard and a new EUROSHIELD roof
$ 928,000
9333 Street Nw, Edmonton, AB, T5R 1A5 house for sale | Listing ID E4507 | Royal LePage
View photo
House · for sale
$ 929,900
9333 Street Nw, Edmonton, AB, T5R 1A5 house for sale | Listing ID E4507 | Royal LePage
Centre-ville, Beaumont
· House
· Patio · Garden · Parking · Air conditioning · Cellar
Centre-ville, Beaumont · House · Patio · Garden · Parking · Air conditioning · Cellar
Custom-built modern infill steps from Edmonton’s River Valley. Meticulously maintained and thoughtfully designed, this home features 9’ ceilings on the main and basement levels, custom cabinetry throughout, triple-pane windows, central A/C, hardwired security cameras with no subscription and permanent Gemstone exterior lighting. The kitchen features a full KitchenAid Professional appliance package, 10’ quartz island, walk-in pantry and extensive storage. A fully legal basement suite currently rented for $1,500/month provides valuable rental income or flexible space for family and guests. Upstairs offers 3 spacious bedrooms, upper-floor laundry and a primary ensuite. The west-facing rooftop patio features a gas hookup, wet bar and 2-piece bath. Complete with a fully landscaped yard and heated oversized double garage with epoxy floors, this home offers an impressive combination of quality, functionality and income potential
$ 929,900
7614 Ellesmere Way, Sherwood Park, AB, T8H 0P7 house for sale | Listing ID E4507 | Royal LePage
View photo
House · for sale
$ 444,900
7614 Ellesmere Way, Sherwood Park, AB, T8H 0P7 house for sale | Listing ID E4507 | Royal LePage
Centre-ville, Beaumont
· House
· Fireplace · Parking
Centre-ville, Beaumont · House · Fireplace · Parking
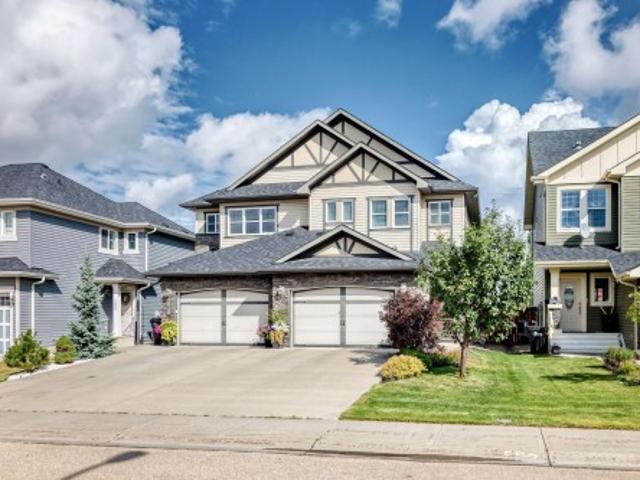
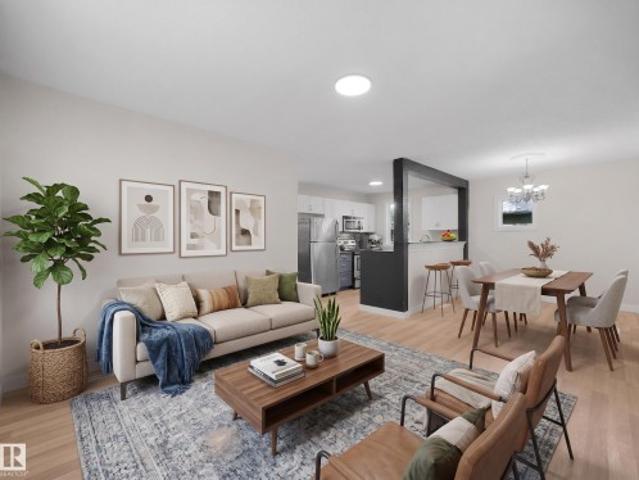
Welcome to Emerald Hills! This extremely well-maintained half duplex offers the perfect blend of style, comfort and convenience! The bright, open-concept main floor features beautiful finishes, gleaming stainless steel appliances, plenty of natural light and a cozy gas fireplace. Upstairs you'll find 3 spacious bedrooms, including a generous primary suite, and 2.5 bathrooms. The OVERSIZED single attached garage offers room for your vehicle plus plenty of additional space for storage, toys or gear! Step outside to enjoy the beautiful outdoor space, perfect for morning coffee, summer BBQs or simply unwinding. Walking distance to shopping, dining, schools, trails and more. A fantastic home in an exceptional location, nothing to do but move in and enjoy!
$ 444,900
535 Pardee Bay Nw, Edmonton, AB, T5T 5Y9 house for sale | Listing ID E4507 | Royal LePage
View photo
House · for sale
$ 599,900
535 Pardee Bay Nw, Edmonton, AB, T5T 5Y9 house for sale | Listing ID E4507 | Royal LePage
Centre-ville, Beaumont
· House
· Garden · Parking
Centre-ville, Beaumont · House · Garden · Parking
Welcome to Potter Greens in Lewis Estates! Tucked away in a quiet cul-de-sac and backing directly onto a beautiful green space with NO BACK NEIGHBOURS, this impressive 5-level split offers 2,192 sqft above grade and over 3,500 sqft of total living space. Featuring 4 bedrooms and 4 bathrooms, including two bedrooms with private ensuites. The main floor features a spacious eat-in kitchen, living room, dining room, and main-floor laundry with an adjoining 2-piece bathroom. The walk-out third level offers a spacious flex room that could easily be transformed into an additional bedroom. Step outside to the private backyard and enjoy peaceful views of the green space with underground sprinkler system. Updates include triple-pane egress windows (2023), furnace (2018), a newer water heater, electrical upgrades, and most recently, updated Poly B water lines and a water softener system. The oversized garage is complete with a 220V outlet and natural gas line offering excellent potential for a wo
$ 599,900
4119 7 Avenue Sw, Edmonton, AB, T6X 2J2 house for sale | Listing ID E4506 | Royal LePage
View photo
House · for sale
$ 799,750
4119 7 Avenue Sw, Edmonton, AB, T6X 2J2 house for sale | Listing ID E4506 | Royal LePage
Centre-ville, Beaumont
· House
· Office room · Balcony · Cellar
Centre-ville, Beaumont · House · Office room · Balcony · Cellar
Very sought after area of Hills at Charlesworth. If the area isn't enough, how about a walkout basement backing onto a natural park/reserve area providing the utmost in peace and tranquillity. Not enough? Lets get into the home, w/ over 3700 sq ft of living space, this home will suit all families and w/additional 2 BED LEGAL SUITE, proves to be good investment or multi generational home. Open concept main floor w/ large open to below foyer, main floor den/office/bed w/ full bath, spacious living room, great kitchen w/built in apps w/custom high gloss cabinets to the ceiling for ample space and storage accompanied by a large island w/extra breakfast seating, a perfect SPICE kitchen, great for privacy and entertaining, dining area w/ views. Large windows providing tons of natural lights. Upstairs w/massive bonus room 2 spacious beds w/ walk ins, owners oasis suite w/private balcony, 5 pc ensuite w/soaker tub, large walk in. Upstairs laundry w/ cabinets, sink and counter. Home is calling!
$ 799,750
30 Hickory Trail, Spruce Grove, AB, T7X 0N6 house for sale | Listing ID E4507 | Royal LePage
View photo
House · for sale
$ 639,900
30 Hickory Trail, Spruce Grove, AB, T7X 0N6 house for sale | Listing ID E4507 | Royal LePage
Centre-ville, Beaumont
· House
· Garden · Office room · Fireplace · Parking · Air conditioning · Cellar
Centre-ville, Beaumont · House · Garden · Office room · Fireplace · Parking · Air conditioning · Cellar
Welcome to this beautifully finished 2,300 sq. Ft. two-storey in sought-after Heatherglen! Backing onto walking trails & green space, this family home is just steps from the Tri Leisure Centre, schools, parks, shopping, and amenities. Bright open-concept main floor features 9' ceilings, private office, newer engineerrd hardwood flooring, granite countertops, spacious kitchen with cabinets to the ceiling, large walk-through pantry, & ideal layout for entertaining: open yo dining & living room with has fireplace & large windows (Hunter Duglas window coverings). Upstairs offers 9' ceilings, large bonus room, upper-floor laundry, & 3 generous bedrooms, including spacious 5pc primary suite. Fully finished basement includes 4th bedroom & large recreation room with built in storage. Enjoy central A/C, oversized heated double attached garage with hot/cold taps & private backyard with beautiful green space views, upgraded with inground sprinklers. The perfect family home in an unbeatable locati
$ 639,900
55 603 Orchards Bv Sw, Edmonton, AB, T6X 2W8 townhouse for sale | Listing ID E4506 | Royal LePage
View photo
Townhouse · for sale
$ 299,900
55 603 Orchards Bv Sw, Edmonton, AB, T6X 2W8 townhouse for sale | Listing ID E4506 | Royal LePage
Centre-ville, Beaumont
· Townhouse
· Deck · Parking · Cellar
Centre-ville, Beaumont · Townhouse · Deck · Parking · Cellar
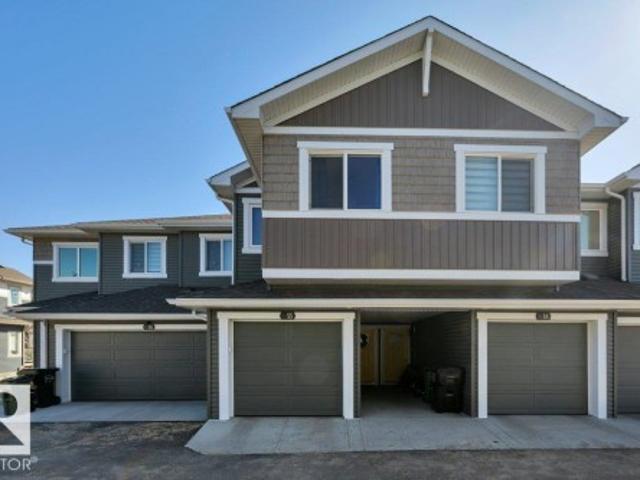
A great opportunity for first-time buyers and investors alike! Built in 2023 and still covered by transferable new home warranty, this 3-bedroom, 2.5-bath townhouse in The Orchards at Ellerslie is now available for a October 1st possession. The main floor features a bright white kitchen with quartz countertops, island seating, small dining & living area and half bath. Sliding doors lead to an enclosed back deck. Upstairs you'll find a spacious primary suite with ensuite, two additional bedrooms, full bath, and upper-floor laundry. The unfinished basement provides room to grow and add value. The attached garage provides secure parking or extra storage. Low condo fees cover exterior maintenance, making this an attractive option for both homeowners and landlords. Whether you're buying your first home or your next investment, this one is ready for you
$ 299,900
1191 Street Nw, Edmonton, AB, T5B 3K2 house for sale | Listing ID E4507 | Royal LePage
View photo
House · for sale
$ 299,900
1191 Street Nw, Edmonton, AB, T5B 3K2 house for sale | Listing ID E4507 | Royal LePage
Centre-ville, Beaumont
· House
· Garden · Cellar
Centre-ville, Beaumont · House · Garden · Cellar
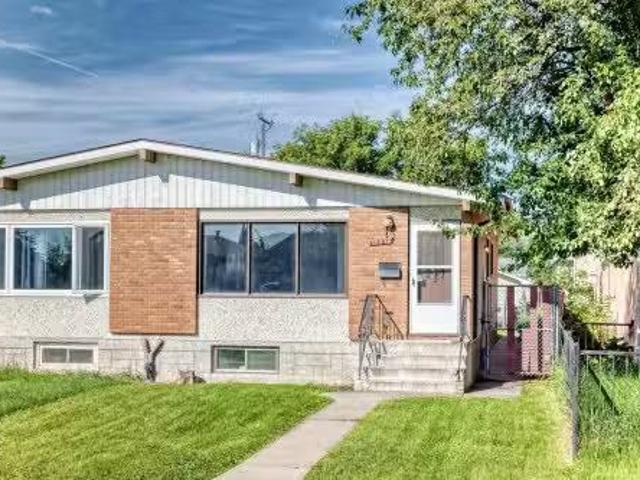
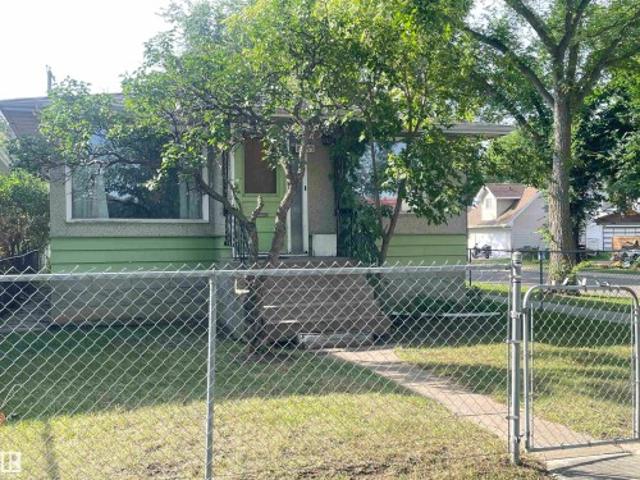
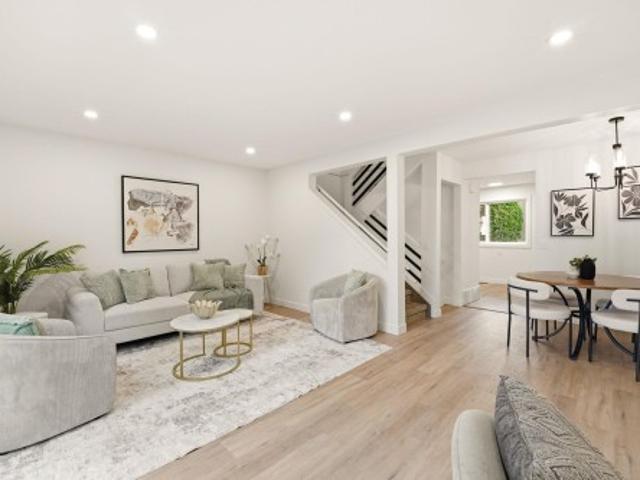
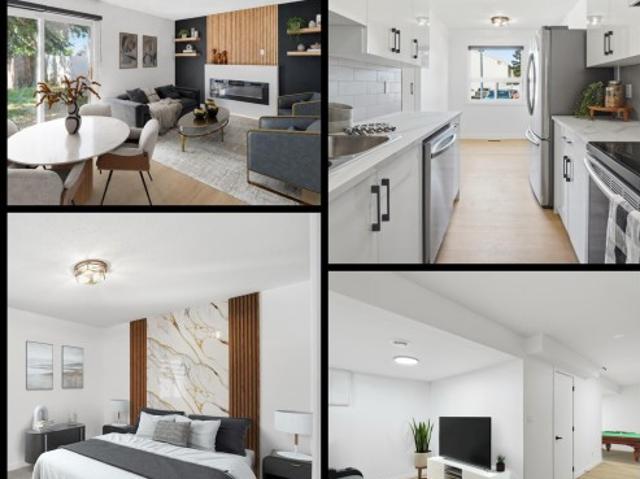
RENOVATED semi-bungalow offers the perfect blend of timeless charm and modern renovations, creating a warm and inviting place to call home. Step inside to discover a bright, open-concept living and dining area with updated flooring, painting, fresh finishes, and a stylish, modern feel that's perfect for everyday living and entertaining. The renovated kitchen provides plenty of functionality and a clean, contemporary design, while the spacious upper-level loft creates a cozy primary retreat full of character and natural light. The basement has LOTS of storage space, laundry and 2 more rooms. 2012 upgrades include new windows, furnace and roof ice dam protection! Outside, you'll enjoy all the benefits of a fenced yard and it is located right across the street from the community rink and greenspace & a park. Whether you're a first-time buyer, downsizer, or investor looking for a move-in-ready home with classic appeal and modern touches, this is one you won't want to miss
$ 299,900
72 Covell Common, Spruce Grove, AB, T7X 0Y7 house for sale | Listing ID E4507 | Royal LePage
View photo
House · for sale
$ 436,900
72 Covell Common, Spruce Grove, AB, T7X 0Y7 house for sale | Listing ID E4507 | Royal LePage
Centre-ville, Beaumont
· House
· Office room
Centre-ville, Beaumont · House · Office room
Welcome to this thoughtfully designed 2-storey home offering an excellent blend of comfort, style and functionality. The main floor features a bright living room, spacious dining area, well-appointed kitchen, convenient mudroom, 2-piece bathroom and a main-floor bedroom—perfect for guests or a home office. Upstairs, the spacious primary bedroom offers a 3-piece ensuite and walk-in closet, along with two additional bedrooms, a spacious family room, 3-piece bathroom and convenient upper-floor laundry. Enjoy abundant natural light, generous living spaces and an efficient layout designed for modern family living
$ 436,900
1976 67 Street Sw, Edmonton, AB, T6X 0T4 house for sale | Listing ID E4506 | Royal LePage
View photo
House · for sale
$ 640,000
1976 67 Street Sw, Edmonton, AB, T6X 0T4 house for sale | Listing ID E4506 | Royal LePage
Centre-ville, Beaumont
· House
· Garden · Fireplace · Deck · Equipped kitchen
Centre-ville, Beaumont · House · Garden · Fireplace · Deck · Equipped kitchen
Welcome to the desirable community of Fields of Summerside! This well-designed bungalow offers vaulted ceilings, an open-concept layout and plenty of space to entertain. Step inside to a welcoming entrance with a large closet and convenient den. The kitchen features granite countertops and a new microwave hood fan, opening seamlessly to the dining and living areas with a natural gas fireplace. The main floor features an oversized primary bedroom with ensuite, an additional bedroom, 4-piece bathroom and convenient main floor laundry. Downstairs is made for family nights and get-togethers, with a spacious recreation area and functional bar complete with fridge and dishwasher. Two additional bedrooms and another 4-piece bathroom complete the lower level. Situated on a corner lot, the low-maintenance backyard features an oversized deck and gazebo, providing a great space to relax and entertain outdoors
$ 640,000
84 830 Av Sw, Edmonton, AB, T6X 1J8 townhouse for sale | Listing ID E4506 | Royal LePage
View photo
Townhouse · for sale
$ 328,800
84 830 Av Sw, Edmonton, AB, T6X 1J8 townhouse for sale | Listing ID E4506 | Royal LePage
Centre-ville, Beaumont
· Townhouse
· Patio · Garden · Balcony · Parking · Cellar
Centre-ville, Beaumont · Townhouse · Patio · Garden · Balcony · Parking · Cellar
Seller financing available! 5K down, 6.89%, 50 yr amort, 3 or 5 yr term, quick approval. Summerside lake community access! Enjoy a private beach, swimming, boating, yoga, tennis, even babysitting courses & much more! Discover the epitome of urban living in this end unit. Complete with 3 bedrooms, 2 bathrooms, along with a double attached garage and a fully fenced yard. Step into the inviting living room with gleaming hardwood floors and an open floor-to-ceiling layout. Brand new kitchen cabinets, quartz countertops and new appliances. Dining room, 2pc powder room and patio door access to a charming balcony. Upstairs, 3 comfortable bedrooms and a well-appointed 4pc bath await, with new vanity/countertop. The basement offers laundry/mechanical space and storage, ensuring your home remains organized and efficient. With proximity to shopping, restaurants, major commuter roads, and the convenience of visitor parking, this unit delivers on every aspect of modern living. Immediate possession
$ 328,800
16136 A Avenue Nw, Edmonton, AB, T5P 1C4 house for sale | Listing ID E4507 | Royal LePage
View photo
House · for sale
$ 509,900
16136 A Avenue Nw, Edmonton, AB, T5P 1C4 house for sale | Listing ID E4507 | Royal LePage
Centre-ville, Beaumont
· House
· Garden · Parking · Cellar
Centre-ville, Beaumont · House · Garden · Parking · Cellar
This 5 bedroom and 2 bathroom fully renovated and tastefully remodeled bungalow in Mayfield offers a practical layout and a convenient location close to schools, parks, and neighborhood amenities. Commuters will appreciate easy access to downtown, major roadways, and public transit. The main level includes a bright living area, contemporary kitchen, three bedrooms, and a 4-piece bathroom. The basement is fully finished with two more bedrooms, a 3-piece bathroom, up-to-ceiling kitchen, dining area and a massive family room. The large north-facing back yard provides room for outdoor activities, gardening, and RV parking. This property is ready for immediate occupancy and can accommodate a large family! A solid option for buyers seeking value in an established community. This home needs to be seen in person to be fully appreciated!
$ 509,900
14422 Avenue Nw, Edmonton, AB, T5N 0X1 house for sale | Listing ID E4507 | Royal LePage
View photo
House · for sale
$ 549,900
14422 Avenue Nw, Edmonton, AB, T5N 0X1 house for sale | Listing ID E4507 | Royal LePage
Centre-ville, Beaumont
· House
· Parking · Deck · Air conditioning · Cellar
Centre-ville, Beaumont · House · Parking · Deck · Air conditioning · Cellar
Enjoy central living in the quiet, established community of Grovenor! With over 2,200 sq. Ft. of finished living space, this bright and spacious home offers 5 bedrooms, 3.5 bathrooms and a single detached garage. High ceilings and large windows fill the main floor with natural light, while the generous kitchen provides plenty of room to gather. The primary retreat boasts a vaulted ceiling, walk-in closet and 5-piece ensuite. The finished basement has a full bath, large bedroom and flexible fifth bedroom or office, ideal for guests or older children. Upgrades include a two-stage high-efficiency furnace (2026); stove, over-the-range microwave and upstairs washer/dryer (2025); rear driveway (2024); roof (2023); A/C, full repaint, finished garage, two-tier deck on 10' screw piles with pergola, and front walkway/concrete steps (2022). Close to the Grovenor Community League and spray park, this home is loaded with upgrades and ready to be enjoyed by its new owners!
$ 549,900
1081 Street Nw, Edmonton, AB, T5H 1V5 house for sale | Listing ID E4507 | Royal LePage
View photo
House · for sale
$ 417,500
1081 Street Nw, Edmonton, AB, T5H 1V5 house for sale | Listing ID E4507 | Royal LePage
Centre-ville, Beaumont
· House
· Parking · Cellar
Centre-ville, Beaumont · House · Parking · Cellar
Timeless character meets modern living in this beautifully renovated McCauley home! Boasting over $180,000 in updates, this home has been completely renovated from top to bottom while preserving the charm of the original archways and inviting layout. The bright main floor offers a spacious living and dining area, two bedrooms, a stunning 4-piece bathroom, stackable laundry, and a gorgeous modern kitchen with sleek cabinetry. A separate back entrance leads to the fully finished basement featuring a second beautiful kitchen, two additional bedrooms, a stylish 3-piece bathroom, dedicated laundry room, and comfortable living space. Major upgrades include all new windows, new roof, weeping tile, sump pump, backflow valve, and updated mechanicals. Outside you'll find a double detached garage, large parking pad, and an unbeatable location just blocks from the Italian Centre, Giovanni Caboto Park, Commonwealth Recreation Centre, and Edmonton's vibrant downtown
$ 417,500
27 Highcliff Road, Sherwood Park, AB, T8A 5E4 house for sale | Listing ID E4507 | Royal LePage
View photo
House · for sale
$ 579,900
27 Highcliff Road, Sherwood Park, AB, T8A 5E4 house for sale | Listing ID E4507 | Royal LePage
Centre-ville, Beaumont
· House
· Garden · Office room · Deck · Parking · Air conditioning
Centre-ville, Beaumont · House · Garden · Office room · Deck · Parking · Air conditioning
This 5 BR/2.5 Bath 4 Lvl Split in Heritage Hills is the perfect family home! Plus a great GARAGE w/Steel Cabinetry. Home features HW throughout main floor, brick façade wall, open concept LR/DR & Kitchen. The Xlarge Kitchen features granite, Maple Cupboards, Island w/Breakfast Bar, Fridge, Stove, DW, Microwave HF & A LOT of Counterspace. The East Facing Back Yard is steps away w/large deck & Shed. Upstairs is the Primary Suite w/WI Closet & 4 PC Ensuite is large enough for King Suite, 2 additional BR's & 4 PC Main Bath. 3rd level features the Family Room w/Brick Wood Burning FP (w/ heatilator fan) & cabinetry, Large desk space for the home office, 4th BR & Laundry Room w/new Washer/Dryer (2025) & half bathroom. The fully finished 4th floor features theatre room w/projector screen, electric FP, brick façade & the 5th BR. Additional features include HE Furnace, Hot Water on Demand, AC, Additional Blown In Insulation in 2020 (R50), Windows (2016), Sump (2026), RI cement pad & pony panel f
$ 579,900
325 Annandale Crescent, Sherwood Park, AB, T8H 1A6 house for sale | Listing ID E4507 | Royal LePage
View photo
House · for sale
$ 985,000
325 Annandale Crescent, Sherwood Park, AB, T8H 1A6 house for sale | Listing ID E4507 | Royal LePage
Centre-ville, Beaumont
· House
· Garden · Fireplace · Sauna · Swimming pool · Deck · Parking
Centre-ville, Beaumont · House · Garden · Fireplace · Sauna · Swimming pool · Deck · Parking
Nestled in the highly sought-after community of Aspen Trails, where style and exceptional value come together. Backing onto protected green space, this home offers 2,695.05 sq. Ft. of blended living space with 4-beds, 4-baths, 9-ft ceilings, and tons of updates. The main living area features an electric fireplace and an abundance of natural light. The gourmet kitchen has a gas range & granite countertops. New pantry w/ bar fridge provides added storage & convenience. The primary suite upstairs is a true retreat, complete with a luxurious soaker tub. 2 additional bedrooms, family room, and 4-piece bath complete the upper level. The lower level has a large bonus room, along with the spacious 4th bedroom and 4-piece bath. Enjoy extra storage space in the utility room. Oversized heated red garage features epoxy floor. Lush backyard w/ oversized deck, ravine view, and concrete pad, the perfect foundation for a hot tub/barrel sauna. Close to all amenities. A home and community you won't want
$ 985,000
10236 154 Street Nw, Edmonton, AB, T5P 2H4 house for sale L.
View photo
House · for sale
$ 279,900
$ 279/sq.ft
10236 154 Street Nw, Edmonton, AB, T5P 2H4 house for sale L.
Centre-ville, Beaumont
· 1,001 sq.ft · 31 Bedrooms · 2 Baths · House
· Garden · Parking · Cellar
Centre-ville, Beaumont · 1,001 sq.ft · 31 Bedrooms · 2 Baths · House · Garden · Parking · Cellar
GREAT VALUE at an amazing price for this wonderful BUNGALOW half-duplex! Take advantage of this very AFFORDABLE opportunity for first-time buyers, families or investors. Well maintained, fresh, clean & MOVE-IN READY! Freshly painted with newer vinyl plank flooring, the bright and open main floor offers a wonderfully spacious living area, kitchen & dining space, 3 bedrooms & full bath. The finished basement adds even more living space with a family room, kitchenette, 4th bedroom & second bathroom—great flexibility for a growing family. Outside, enjoy a good-sized fenced yard with mature trees plus rear parking with potential room for RV parking. Located in an established west Edmonton neighbourhood close to shopping, schools, parks & amenities, with an easy approx. 15-minute commute to downtown and within walking distance of the future Valley Line West LRT. An excellent and rare opportunity to own a full move-in ready home with a yard and developed basement at a VERY ATTRACTIVE PRICE! S
$ 279,900
8759 81 Avenue Nw, Edmonton, AB, T6C 0W5 house for sale | Listing ID E4507 | Royal LePage
View photo
House · for sale
$ 355,000
8759 81 Avenue Nw, Edmonton, AB, T6C 0W5 house for sale | Listing ID E4507 | Royal LePage
Centre-ville, Beaumont
· House
· Cellar
Centre-ville, Beaumont · House · Cellar
Prime redevelopment property located on a 33 ft x 130 ft corner lot close to schools, shopping, LRT, Whyte ave and more. Mostly original condition but a few upgrades include sewer, hot water tank, electrical panel and shingles. Full functional basement suite. For more details please visit the REALTOR’s Website
$ 355,000
125 Woodborough Way Nw, Edmonton, AB, T5Y 1N2 townhouse for sale | Listing ID E4507 | Royal LePage
View photo
Townhouse · for sale
$ 249,900
125 Woodborough Way Nw, Edmonton, AB, T5Y 1N2 townhouse for sale | Listing ID E4507 | Royal LePage
Centre-ville, Beaumont
· Townhouse
· Garden · Office room · Cellar
Centre-ville, Beaumont · Townhouse · Garden · Office room · Cellar
Welcome home to 125 Woodborough Way, a beautifully renovated townhouse in Bannerman. This is the only townhome for sale in the complex with 2 full bathrooms and at an amazing price. From the moment you walk in, you'll notice the work that went into this one. The kitchen is brand new, the basement is fully finished and the living room has a feature wall with room for an office or extra space for the kids. Upstairs you'll find 3 bedrooms plus a brand new 4 piece bathroom with a deep soaker tub. Downstairs the finished basement adds a 3 piece bath, giving you 2 full bathrooms total, a rare find in this complex. Upgrades include custom foyer with bench, quartz counters throughout, new vinyl plank flooring, new doors and trim, pot lights, new lighting, plush carpet, new hardware, fresh paint, and tile surround. Step outside to your own private backyard with a shed. Close to schools and a playground, and just minutes to the Henday and Yellowhead. Finished to a higher standard
$ 249,900
21 Lakewood Village Nw, Edmonton, AB, T6K 2B3 townhouse for sale | Listing ID E4506 | Royal LePage
View photo
Townhouse · for sale
$ 249,500
21 Lakewood Village Nw, Edmonton, AB, T6K 2B3 townhouse for sale | Listing ID E4506 | Royal LePage
Centre-ville, Beaumont
· Townhouse
· Patio · Garden · Fireplace · Cellar
Centre-ville, Beaumont · Townhouse · Patio · Garden · Fireplace · Cellar
RARE 4 bdrm FULLY renovated 2-storey townhouse offering style, space, and flexibility in a well-managed complex. Move in ready! With 4 bedrooms above grade, 1.5 bathrooms, and 1,194 sqft, this rare layout is ideal for families or investors seeking strong rental potential. The home has been completely redone top to bottom with luxury vinyl plank flooring, fresh paint, updated lighting, new blinds, modern appliances, fixtures, new bathrooms and a finished basement. The bright kitchen opens to the dining area and spacious living room, highlighted by a built-in fireplace and feature wall that adds warmth and character. Patio doors lead to a private, fully fenced backyard perfect for kids, pets, or relaxing outdoors. Conveniently located near schools, shopping, public transit, Grey Nuns Community Hospital, and Mill Woods Recreation Centre
$ 249,500
9664 Street Nw, Edmonton, AB, T5T 7B7 house for sale | Listing ID E4507 | Royal LePage
View photo
House · for sale
$ 639,900
9664 Street Nw, Edmonton, AB, T5T 7B7 house for sale | Listing ID E4507 | Royal LePage
Centre-ville, Beaumont
· House
· Garden · Fireplace · Deck · Air conditioning · Cellar
Centre-ville, Beaumont · House · Garden · Fireplace · Deck · Air conditioning · Cellar
Immaculate, beautifully maintained & upgraded home on a regular lot offers nearly 3,000 sq. Ft. of finished living space incl. Basement. 4 bedrooms + den, 3.5 baths, bonus room, side entry & finished basement with kitchenette and full laundry. The bright main floor features oversized windows, designer lighting, built-in speakers, fireplace, high end maple cabinetry, granite counters, gas stove, upgraded black stainless appliances & spacious butler pantry. Upstairs offers a large bonus room, 2 bedrooms with WICs & an impressive primary suite with French door entry, feature indented ceiling, WIC & spa-inspired 5pc ensuite. The finished basement offers its own bedroom, full bath, den/study area, Rec room with fireplace, laundry & kitchenette with sink, fridge & microwave. Enjoy central A/C, solar rough-in, landscaped yard & private deck. Walking distance to school, parks, trails, transit, shopping & NEW rec center. Located in prestigious College Woods in Secord! 10/10
$ 639,900
12936 Street Nw, Edmonton, AB, T5E 5G1 house for sale | Listing ID E4507 | Royal LePage
View photo
House · for sale
$ 305,000
12936 Street Nw, Edmonton, AB, T5E 5G1 house for sale | Listing ID E4507 | Royal LePage
Centre-ville, Beaumont
· House
· Garden · Office room · Parking
Centre-ville, Beaumont · House · Garden · Office room · Parking
Welcome to this charming 1041 sq. Ft. bungalow, offering a comfortable and functional layout with plenty of potential. Don’t rent when you can buy & build equity. This home features a great layout. Large Livingroom a good size eat in kitchen, three bedrooms, providing flexibility for a growing family & or home office. The good-sized kitchen offers ample space for meal preparation and plenty of space for entertaining guests. A convenient four-piece bathroom completes the main living area. One of the standout features is the oversized 28' x 28' heated garage plus 240 app electrical— truly a mechanic’s dream! With generous space for vehicles, tools, equipment, and projects, this garage is sure to impress hobbyists and automotive enthusiasts alike. Recent updates include shingles replaced in 2020 and a furnace installed in 2024, hot water tank 2022, Outside, enjoy a large yard with room to relax, garden, or create your own outdoor retreat. There is also a large gate for RV parking
$ 305,000
8418 A Street Nw, Edmonton, AB, T5T 7X2 house for sale | Listing ID E4507 | Royal LePage
View photo
House · for sale
$ 799,000
8418 A Street Nw, Edmonton, AB, T5T 7X2 house for sale | Listing ID E4507 | Royal LePage
Centre-ville, Beaumont
· House
· Fireplace
Centre-ville, Beaumont · House · Fireplace
Pictures are from a Previous Build and the Builder wanted to showcase what the Finishings and Colours will be. Some pictures have been Ai altered as well. This is an amazing house with an Amazing floor plan. This Builder has sold multiple versions of this plan and the Buyers rave about this plan. 5 Bedroom Executive Home with Upstairs Bonus Room, Two Story Grand Fireplace. 4 Full Washrooms, Open Concept Main floor with Entertainers Kitchen. Main Floor Den/Bedroom with Full washroom. The Grand two story fire place wall is amazing and features a ton of built in Lights. Upper Floor features 4 Bedrooms and a bonus room and a laundry room
$ 799,000

Get email alerts

Don't miss out: be the first to know about new properties

The alert was correctly created

On subscribing you accept the conditions of use and the privacy policy
Alert
Receive new ads in your inbox
Save this search
Receive alerts for new listings

We'll send you an email when we have new properties for: "Properties for sale in Centre-ville, Beaumont"

The alert was correctly created

Get email alerts and be the first to see new listings
Required field
On subscribing I accept the terms of the privacy policy
Perfect! You'll soon start receiving new listings via email
Alert
Receive an email when we have new ads for Properties for sale in Centre-ville, Beaumont
Save this search
Filters

Bedrooms

Area (sq.ft)

sq.ft
sq.ft

Price

$
$

Filter by property type

Bathrooms

Clear all filters
Receive notifications when new entries are published.