7,219 properties for sale in Centre-ville, Beaumont

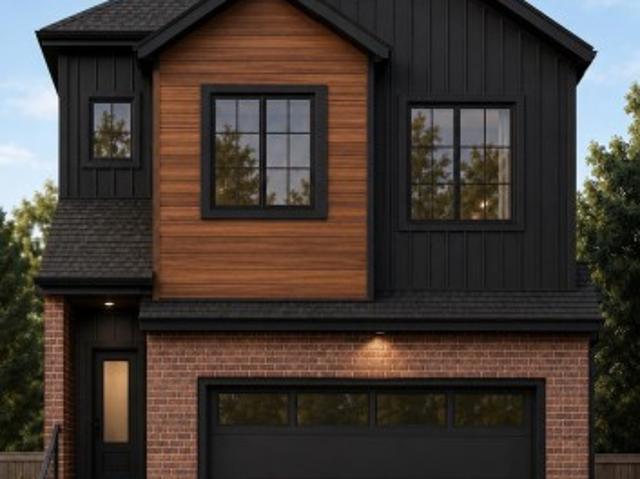
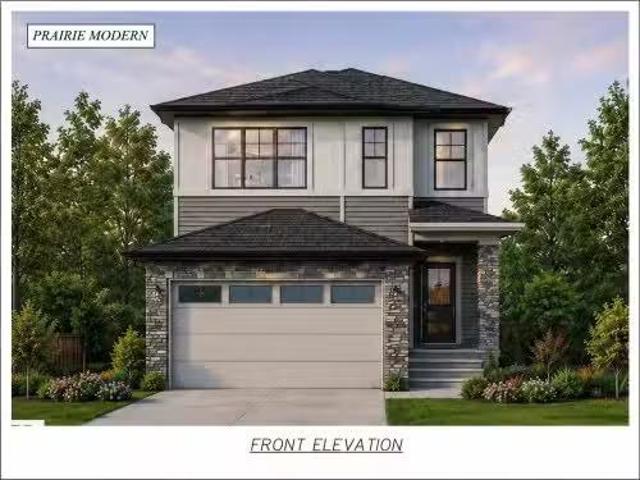
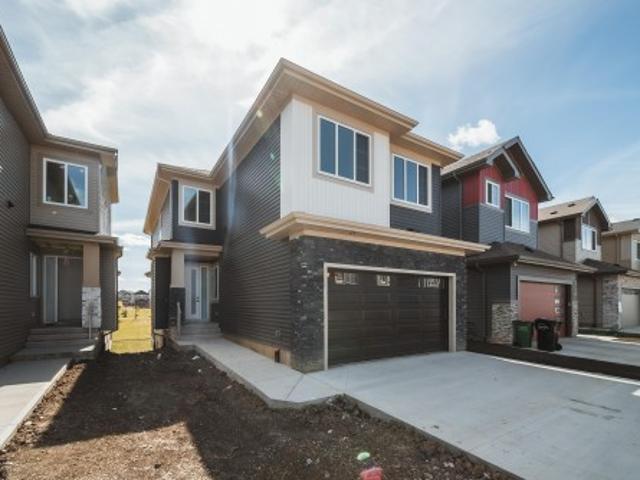
9705 Carson Place Sw, Edmonton, AB, T6W 5P9 house for sale | Listing ID E4506 | Royal LePage
View photo
House · for sale
$ 577,497
9705 Carson Place Sw, Edmonton, AB, T6W 5P9 house for sale | Listing ID E4506 | Royal LePage
Centre-ville, Beaumont
· House
· Cellar
Centre-ville, Beaumont · House · Cellar
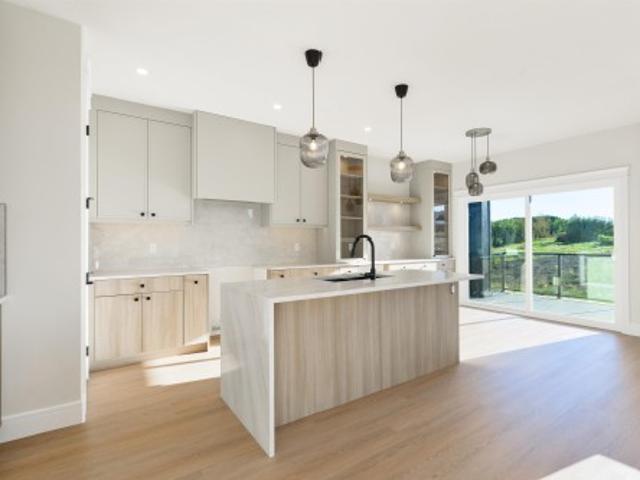
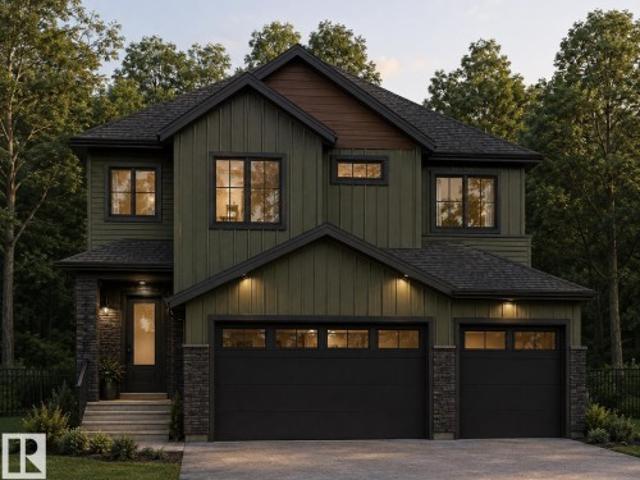
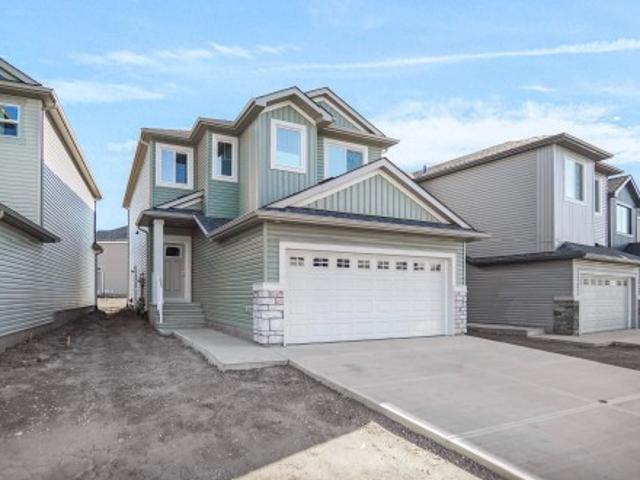
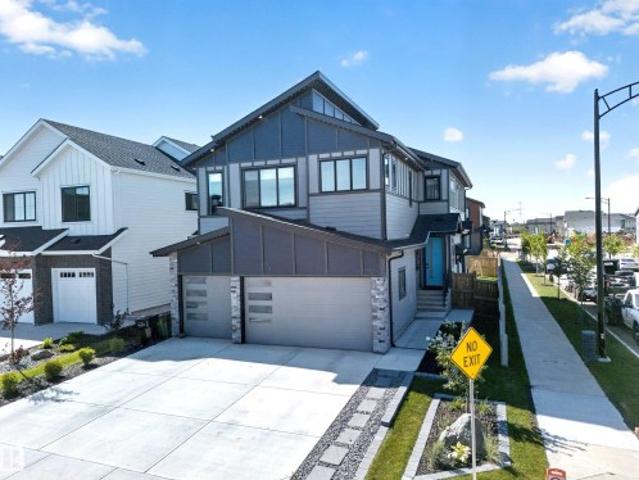
Welcome to the'Willow' built by the award-winning builder Pacesetter homes and is located in the heart Chappelle and just steps to the walking trails and parks. As you enter the home you are greeted by luxury vinyl plank flooring throughout the great room, kitchen, and the breakfast nook. Your large kitchen features tile back splash, an island a flush eating bar, quartz counter tops and an undermount sink. Just off of the kitchen and tucked away by the front entry is a 2 piece powder room. Upstairs is the master's retreat with a large walk in closet and a 4-piece en-suite. The second level also include 3 additional bedrooms with a conveniently placed main 4-piece bathroom and a good sized bonus room. The unspoiled basement has a side separate entrance and larger then average windows perfect for a development. Comes with a side separate entrance perfect for future development. *. Under construction photos used are from the same style home recently built colors may vary to be complete by
$ 577,497
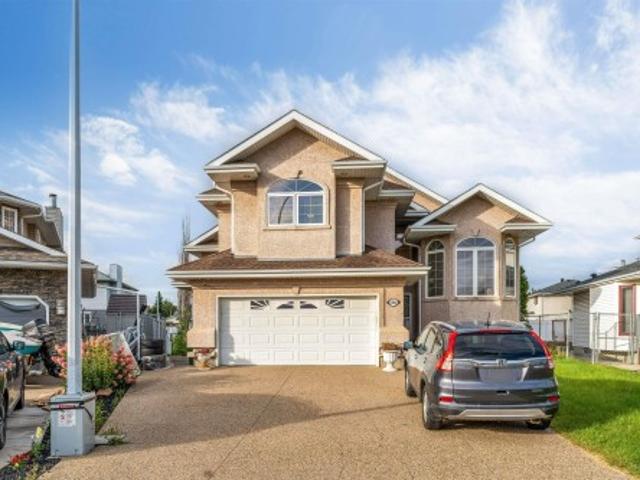
17128 2 Street Nw, Edmonton, AB, T5Y 4G5 house for sale | Listing ID E4507 | Royal LePage
View photo
House · for sale
$ 1,049,000
17128 2 Street Nw, Edmonton, AB, T5Y 4G5 house for sale | Listing ID E4507 | Royal LePage
Centre-ville, Beaumont
· House
· Garden · Office room · Deck · Parking · Cellar
Centre-ville, Beaumont · House · Garden · Office room · Deck · Parking · Cellar
Welcome to luxury living in the quiet community of Marquis! Offering over 4,000 sq. Ft. of fully finished living space, this stunning home sits on a desirable corner lot and features a heated triple-car garage, 5 bedrooms and 5 full bathrooms—including a main-floor bedroom and full bath. The impressive open-to-above living room flows into a massive chef-inspired kitchen complete with a walk-through spice kitchen. Upstairs, enjoy a bright and spacious bonus room plus a luxurious primary retreat featuring a spa-like ensuite and large walk-in closet. The fully finished basement takes entertaining to another level with a second kitchen, full bathroom, office and an incredible theatre room—with both the office and theatre cleverly concealed behind secret doors! Outside, enjoy the huge west-facing backyard and large deck, perfect for summer evenings. Complete with striking LED perimeter lighting, this exceptional home delivers space, luxury and unforgettable design. This one has the true lux
$ 1,049,000
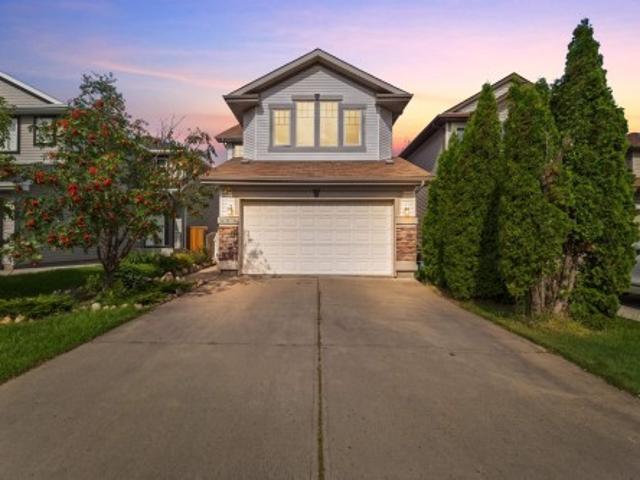
4608 43 Avenue Nw, Edmonton, AB, T6L 6L9 house for sale | Listing ID E4506 | Royal LePage
View photo
House · for sale
$ 869,900
4608 43 Avenue Nw, Edmonton, AB, T6L 6L9 house for sale | Listing ID E4506 | Royal LePage
Centre-ville, Beaumont
· House
· Parking · Air conditioning · Cellar
Centre-ville, Beaumont · House · Parking · Air conditioning · Cellar
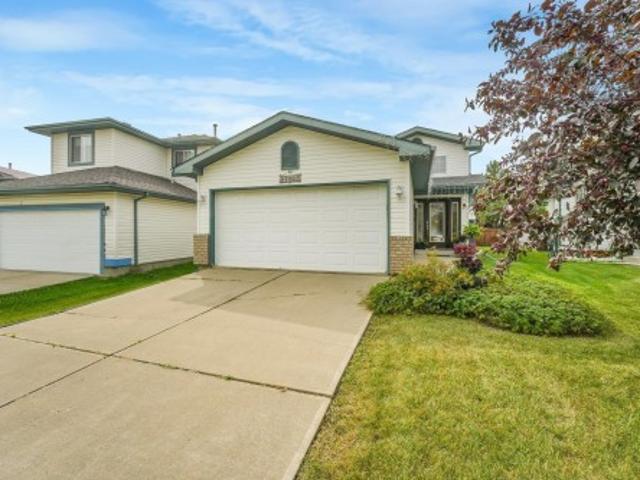
STUNNINGLY RENOVATED LUXURY HOME in the desirable community of Jackson Heights*, offering HUGE LOT, an impressive 7 bedrooms, 4 full baths & 3,168 sq ft above grade. Thoughtfully renovated blended with elegant finishes, practical family living & abundant space throughout. The main floor offers open to above living area, spacious family room & beautifully upgraded kitchen along with a bedroom & full bathroom for added flexibility. Upstairs, the generous primary bedroom is complemented by additional bedrooms, a full bathroom & versatile bonus room, providing exceptional space for a large growing family. The FULLY FINISHED BASEMENT with SEPARATE ENTRANCE features a spacious recreation room, SECOND KITCHEN, additional bedrooms & full bath, creating an ideal setup for extended family. The house features upgraded flooring, central ac, heated garage, double new furnace and new hot water tank with lots of parking. Conveniently close to schools, parks and everyday amenities
$ 869,900
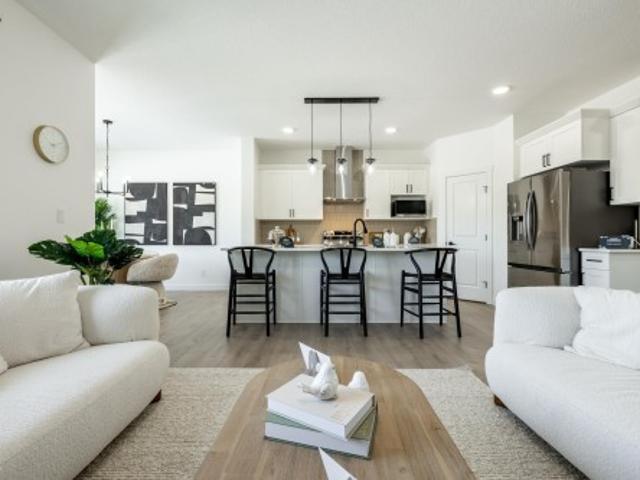
17206 A Street Nw, Edmonton, AB, T5X 3K2 house for sale | Listing ID E4507 | Royal LePage
View photo
House · for sale
$ 519,900
17206 A Street Nw, Edmonton, AB, T5X 3K2 house for sale | Listing ID E4507 | Royal LePage
Centre-ville, Beaumont
· House
· Garden · Office room · Parking · Fireplace · Air conditioning · Cellar
Centre-ville, Beaumont · House · Garden · Office room · Parking · Fireplace · Air conditioning · Cellar
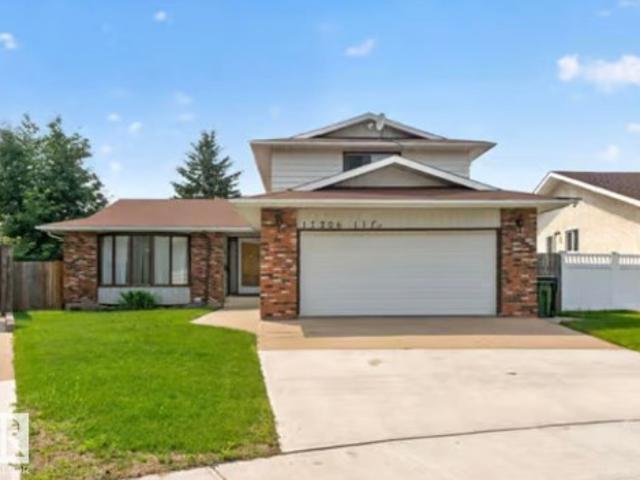
Tucked away in a quiet cul-de-sac, this exceptional 2-storey family home delivers over 2,100 SQ FT above grade on a massive 6,400 SQ FT pie-shaped lot—offering space, privacy and lifestyle. Featuring 4 bedrooms, 4 bathrooms and furniture included, this move-in-ready home is designed for family living. The main floor welcomes you with a bright living room, formal dining area and updated kitchen with generous prep space and backyard views. The second family room is made for cozy nights, complete with a wood-burning fireplace and direct access to your private outdoor oasis. A main-floor bedroom and full bath add flexibility for guests, or a home office. Upstairs, retreat to the spacious Master suite with a 4-piece ensuite, plus two additional bedrooms and another full bath. The finished basement offers a huge recreation room, bathroom and storage. Enjoy A/C, an oversized double garage, extended driveway and fully fenced yard. Minutes from parks, schools, shopping and every amenity—this is
$ 519,900
1311 Hawks Ridge Link Nw, Edmonton, AB, T5S 0X5 house for sale | Listing ID E4507 | Royal LePage
View photo
House · for sale
$ 729,000
1311 Hawks Ridge Link Nw, Edmonton, AB, T5S 0X5 house for sale | Listing ID E4507 | Royal LePage
Centre-ville, Beaumont
· House
· Office room · Fireplace · Deck · Cellar
Centre-ville, Beaumont · House · Office room · Fireplace · Deck · Cellar
Prime location in Hawks Ridge with stunning Lake Views. This custom-built two-storey home by Craft Built was thoughtfully designed with high-end finishes throughout. Offering over 2,300 sq. Ft. of living space, the home features an open-concept layout with luxury vinyl plank flooring, and quartz countertops. The main floor is ideal for entertaining, with a large chef’s kitchen featuring a stunning floor-to-ceiling custom venetian plaster fireplace wall. A private office/den and full bathroom are conveniently tucked away at the front of the home. Upstairs, the spacious primary suite offers vaulted ceilings, a spa-inspired ensuite, walk-in closet, and access to a private deck—perfect for enjoying the peaceful setting. Three additional bedrooms, a 5-piece bathroom, convenient laundry, and a bonus room complete the second floor. A side entrance to the basement provides excellent potential for future development and finishing
$ 729,000
728 158 Avenue Ne, Edmonton, AB, T5Y 2Z5 house for sale | Listing ID E4507 | Royal LePage
View photo
House · for sale
$ 999,989
728 158 Avenue Ne, Edmonton, AB, T5Y 2Z5 house for sale | Listing ID E4507 | Royal LePage
Centre-ville, Beaumont
· House
· Parking
Centre-ville, Beaumont · House · Parking
Welcome to Ridge View at Quarry, where luxury meets customization. Situated on a premium ravine-backing lot, this stunning 2,700 sq. Ft. home offers upgraded finishes, a triple-car garage and a thoughtfully designed layout. The main floor features an impressive open-to-above, full bedroom and bathroom, and spacious living areas. Upstairs offers 4 bedrooms, including 2 connected by a Jack & Jill bathroom, plus a walk-in laundry room. The primary retreat features 2 walk-in closets and a spa-inspired ensuite with dual sinks, freestanding tub and separate walk-in shower. Best of all, the plans and finishes can be customized to suit your lifestyle and vision. With multiple premium lots and home sizes available in Ridge View at Quarry, this is your opportunity to build a home that’s truly you
$ 999,989
15608 9 Street Ne, Edmonton, AB, T5Y 2Z5 house for sale | Listing ID E4507 | Royal LePage
View photo
House · for sale
$ 829,000
15608 9 Street Ne, Edmonton, AB, T5Y 2Z5 house for sale | Listing ID E4507 | Royal LePage
Centre-ville, Beaumont
· House
Centre-ville, Beaumont · House
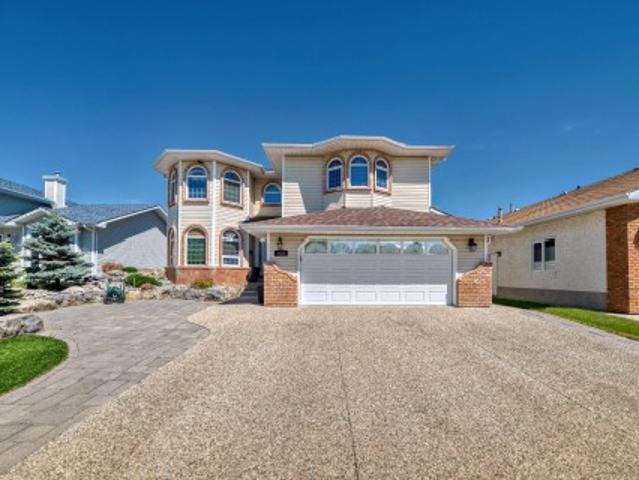
Welcome to Ridge View at Quarry, where luxury meets customization. Situated on a premium lot backing directly onto a Water Pond, this stunning 2,509 sq. Ft. home is designed with upgraded luxury finishes and a thoughtfully planned layout. The main floor features an impressive open-to-above design, a full bedroom and bathroom, spice kitchen and spacious living areas. Want something different? The floor plan, finishes and design can be customized to suit your lifestyle and vision. Multiple premium lots are available throughout the community, including options backing onto the golf course, pond and lake, with the ability to accommodate a variety of home sizes and layouts. Choose your lot, customize your home and create something truly yours in Ridge View at Quarry. Welcome to Ridge View at Quarry, where luxury meets customization. Situated on a premium lot backing directly onto a water pond, this stunning 2,509 sq. Ft. home is designed with upgraded luxury finishes and a thoughtfully plan
$ 829,000
1581 Street Nw, Edmonton, AB, T5Y 2P1 house for sale | Listing ID E4507 | Royal LePage
View photo
House · for sale
$ 589,900
1581 Street Nw, Edmonton, AB, T5Y 2P1 house for sale | Listing ID E4507 | Royal LePage
Centre-ville, Beaumont
· House
· Garden · Fireplace · Cellar
Centre-ville, Beaumont · House · Garden · Fireplace · Cellar
Walk-out lot*5 bedrooms*3 full baths*in-floor heating*2 gas fireplaces*. Welcome to this beautifully maintained Bi-Level home in the desirable community of Matt Berry, offering nearly 3,000 sq ft of total developed living space. Situated on a premium walk-out lot, this spacious home features 5 bedrooms, 3 full bathrooms, and no carpet throughout. The main level offers bright, open living spaces, large windows, and a functional layout ideal for everyday living and entertaining. The basement features in-floor heating, a generous recreation room, gas fireplace, and walk-out access to the backyard. Enjoy added outdoor convenience with an underground sprinkler system, exposed aggregate driveway, and well-maintained yard. Conveniently located near schools, parks, shopping, public transit, and major amenities
$ 589,900
407 Brintnell Boulevard Nw, Edmonton, AB, T5Y 0G6 house for sale | Listing ID E4507 | Royal LePage
View photo
House · for sale
$ 550,000
407 Brintnell Boulevard Nw, Edmonton, AB, T5Y 0G6 house for sale | Listing ID E4507 | Royal LePage
Centre-ville, Beaumont
· House
· Patio · Garden · Parking · Air conditioning
Centre-ville, Beaumont · House · Patio · Garden · Parking · Air conditioning
Welcome to Brintnell! This spacious 2-storey home with double attached garage offers a bright, open-concept main floor with living, dining and kitchen areas, convenient main-floor laundry, a sunroom off the dining area and an impressive open-to-above foyer. Upstairs, the primary suite features a 5-piece ensuite with jetted tub, plus 2 additional bedrooms, a 4-piece bath and a generous bonus room. The walkout lower level offers a second kitchen, separate entrance, living area, bedroom, additional room currently used as a 5th bedroom, 4-piece bathroom and storage. Enjoy central air conditioning and a private backyard setting with patio. Close to shopping, transportation, parks, trails and many amenities. Lots of space. Lots of possibilities. And a location that delivers it all
$ 550,000
4562 Chegwin Wynd Sw, Edmonton, AB, T6W 5M8 house for sale | Listing ID E4506 | Royal LePage
View photo
House · for sale
$ 584,900
Updated
4562 Chegwin Wynd Sw, Edmonton, AB, T6W 5M8 house for sale | Listing ID E4506 | Royal LePage
Centre-ville, Beaumont
· House
· Fireplace · Cellar
Centre-ville, Beaumont · House · Fireplace · Cellar
Not a zero lot! The elliott by akash homes offers over 2,080 sq ft of thoughtfully designed living space with 4 bedrooms, a separate side entrance & $5,000 brick appliance credit! The open-concept main floor features 9’ ceilings, French-imported laminate flooring and a spacious great room with electric fireplace. The modern kitchen showcases quartz countertops and a walk-through pantry connecting to the mudroom. Upstairs, the primary retreat features a walk-in closet and ensuite with dual sinks, plus 3 additional bedrooms. The convenient laundry room with sink walks directly through to the primary walk-in closet for added everyday functionality. The basement offers future development potential. Please note: pictures are of show home; actual home, plans, fixtures & finishes may vary and are subject to availability/changes without notice
$ 584,900
4611 52 Avenue, Stony Plain, AB, T7Z 1E7 house for sale | Listing ID E4507 | Royal LePage
View photo
House · for sale
$ 269,900
4611 52 Avenue, Stony Plain, AB, T7Z 1E7 house for sale | Listing ID E4507 | Royal LePage
Centre-ville, Beaumont
· House
· Garden · Parking · Cellar
Centre-ville, Beaumont · House · Garden · Parking · Cellar
Great opportunity for an investor or first-time home buyer! This 2+1 bedroom, 2 bathroom home offers plenty of living space with two family rooms and huge windows on the basement level providing lots of natural light. Some windows have been upgraded, along with the furnace and hot water tank. Outside, enjoy a fenced yard with convenient rear parking. Ideally located within walking distance to downtown shopping, schools and amenities. Currently tenant occupied, and the tenants would like to stay—an added bonus for investors looking for an income property with existing tenants in place
$ 269,900
829 Morris Avenue, Leduc, AB, T9E 1G1 house for sale | Listing ID E4506 | Royal LePage
View photo
House · for sale
$ 599,900
829 Morris Avenue, Leduc, AB, T9E 1G1 house for sale | Listing ID E4506 | Royal LePage
Centre-ville, Beaumont
· House
· Garden · Fireplace · Deck · Parking · Cellar
Centre-ville, Beaumont · House · Garden · Fireplace · Deck · Parking · Cellar
Welcome to this nearly 2,500 sq. Ft. home featuring 4 bedrooms, 4 full baths, bonus room, double attached garage & separate side entrance to the unfinished basement. Step inside through a welcoming foyer to the living room, followed by an impressive family room with 18-ft ceiling, soaring windows & floor-to-ceiling tiled fireplace feature wall. The kitchen features SS appliances, ceiling-height cabinetry, centre island, tiled backsplash & spacious pantry, with adjoining dining area opening to the deck & landscaped, fenced backyard. A bedroom & 3-PC bath complete the main floor. Glass railings lead upstairs to a spacious bonus room, primary bedroom with W/I closet & 5-PC ensuite, 2nd bedroom with 4-PC ensuite, 3rd bedroom, another 4-PC bath & laundry. The unfinished basement has ADDL windows, separate side entrance, concrete side walkway & offers excellent potential for future development. Close to parks, trails, green space & golf
$ 599,900
99 1010 Rabbit Hill Rd Sw, Edmonton, AB, T6W 4G7 townhouse for sale | Listing ID E4506 | Royal LePage
View photo
Townhouse · for sale
$ 379,900
99 1010 Rabbit Hill Rd Sw, Edmonton, AB, T6W 4G7 townhouse for sale | Listing ID E4506 | Royal LePage
Centre-ville, Beaumont
· Townhouse
· Garden · Office room · Parking · Balcony
Centre-ville, Beaumont · Townhouse · Garden · Office room · Parking · Balcony
Gorgeous 3 story townhouse offering spacious 1450sqft of living space with a double garage & facing onto small greenspace. Located in a modern designed complex the finishes both inside & out will attract you immediately. A cozy front fenced yard leads to your front door & your main level entry way with access to the attached garage & a main floor den for your office. The beautiful great room is on the second floor with 9ft ceilings & an open concept living room with f/p, dining room, huge kitchen with quarts counters, S/S appliacnes, island, workstation, 1/2-bathroom, laundry room & balcony. The top floor includes sleeping quarters with a very spacious primary bedroom with a walk-in closet and 3-peice ensuite. You will also find 2 more bedrooms for kids or guests & lastly a 4-piece bathroom to complete this level. Sought after SW location in Windermere area and being close to shopping, & Anthony Henday
$ 379,900
1090 Armitage Crescent Sw, Edmonton, AB, T6W 0H2 house for sale | Listing ID E4506 | Royal LePage
View photo
House · for sale
$ 748,800
1090 Armitage Crescent Sw, Edmonton, AB, T6W 0H2 house for sale | Listing ID E4506 | Royal LePage
Centre-ville, Beaumont
· House
· Fireplace · Cellar
Centre-ville, Beaumont · House · Fireplace · Cellar
Beautiful Ambleside 2-storey with 3 fully finished floors, offering 5 bedrooms + den and over 3370 sq. Ft. of living space. Move-in ready with new paint, new front door, new appliances, updated flooring, and refreshed finishes throughout. The main floor features a grand foyer, open kitchen with granite island and luxurious dark maple cabinetry, a cozy living room with gas fireplace, plus a main floor den. Upstairs includes a bright sunny bonus room, spacious primary suite, and 2 additional bedrooms. The fully finished basement offers 2 bedrooms, full bath, and a large family room, With the layout of this regular-sized lot, it offers the potential for a separate entrance to be added. Walking distance to schools, restaurants, parks, and trails — an ideal home in a fantastic location. This Ambleside home blends luxury, functionality, and location — truly a rare find!
$ 748,800
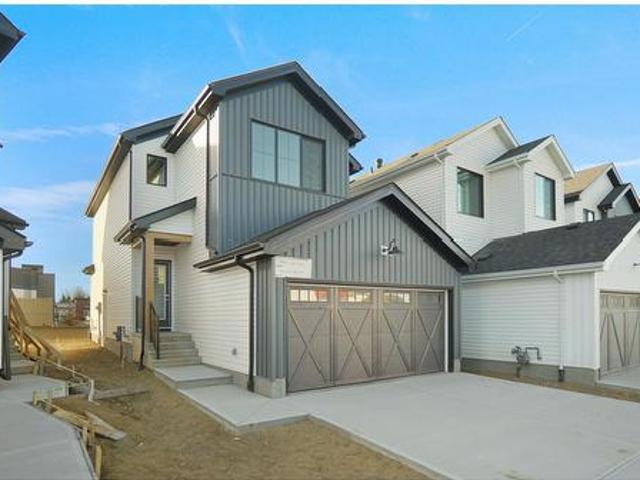
9709 Carson Place Sw, Edmonton, AB, T6W 5P9 house for sale | Listing ID E4506 | Royal LePage
View photo
House · for sale
$ 608,998
9709 Carson Place Sw, Edmonton, AB, T6W 5P9 house for sale | Listing ID E4506 | Royal LePage
Centre-ville, Beaumont
· House
· Office room · Parking
Centre-ville, Beaumont · House · Office room · Parking
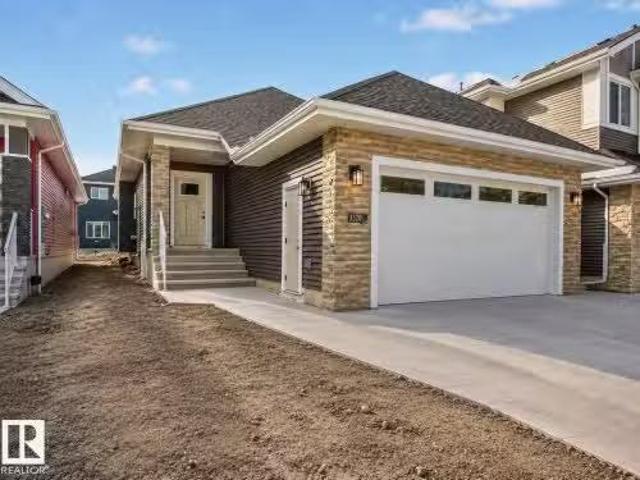
Welcome to the “Columbia” built by the award winning Pacesetter homes and is located on a quiet street in the heart Crimson at Chappelle. This unique property in Keswick offers nearly 2155 sq ft of living space. The main floor features a large front entrance which has a large flex room next to it which can be used a bedroom/ office if needed, as well as an open kitchen with quartz counters, and a large walkthrough pantry that is leads through to the mudroom and garage. Large windows allow natural light to pour in throughout the house. Upstairs you’ll find 3 large bedrooms and a good sized bonus room. This is the perfect place to call home and the best part is this home backs onto a large greenspace so no neighborhood behind you. This home has a side separate entrance perfect for a future development. *. Home is under construction and the photos being used are from the same style home recently built colors may vary, home to be complete by October.
$ 608,998
51208 Range Road 270, Rural Parkland County, AB, T7Y 1G7 hou.
View photo
House · for sale
$ 1,350,000
$ 889/sq.ft
51208 Range Road 270, Rural Parkland County, AB, T7Y 1G7 hou.
Centre-ville, Beaumont
· 1,518 sq.ft · 3 Bedrooms · 2 Baths · House
Centre-ville, Beaumont · 1,518 sq.ft · 3 Bedrooms · 2 Baths · House
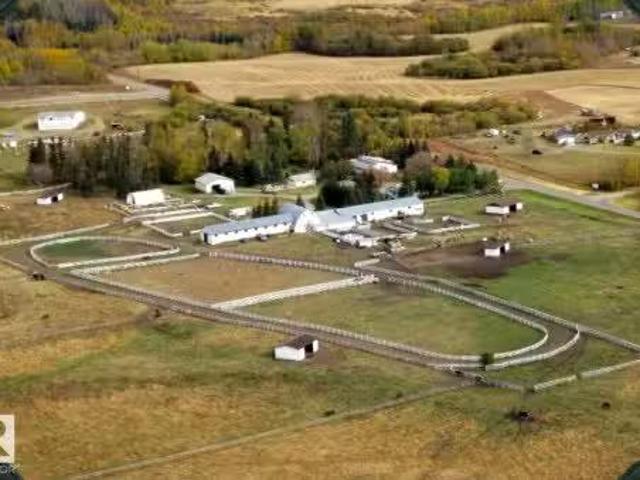
Rare opportunity to acquire a premier 76.84-acre equestrian facility in Parkland County! Originally the home of Winsong farms, this turnkey property is fully equipped for commercial boarding, training, or a private breeding operation. The equestrian infrastructure features a spacious 31-stall main barn, large outdoor arena, 500 meter race track, hot walker, and multiple fenced paddocks and pastures equipped with shelter and automatic waterers. Complete with cross-fenced acreage, ample turnout space, and established riding areas, the setup allows for seamless day-to-day management and maximum horse comfort. Complementing the facilities is a bright, functional 1,520 sq ft 3 bedroom, 2 bathroom, residence—ideal for on-site management, staff housing, or a cozy primary home. Conveniently located with straightforward access to Edmonton and surrounding centers, this expansive property blends income potential with quiet country living. A magnificent piece of Parkland County real estate ready f
$ 1,350,000
12827 Avenue Nw, Edmonton, AB, T6V 1H1 house for sale | Listing ID E4507 | Royal LePage
View photo
House · for sale
$ 569,900
12827 Avenue Nw, Edmonton, AB, T6V 1H1 house for sale | Listing ID E4507 | Royal LePage
Centre-ville, Beaumont
· House
· Garden · Fireplace · Swimming pool · Deck · Equipped kitchen · Cellar
Centre-ville, Beaumont · House · Garden · Fireplace · Swimming pool · Deck · Equipped kitchen · Cellar
Amazing home. Professionally designed and totally renovated up and down. 2 to 1 bedroom conversion allowing for a spectacular 6 piece en-suite with a huge walk in closet featuring extensive built-ins plus a wonderful dressing area. High end finishes throughout including scraped Brazilian hardwood, curated modern lighting plus a main floor 1/2 bath. Fabulous kitchen features extra cabinetry and built-in's. Vast granite countertops with stone accents. Top end appliances with'American Stove' 4 gas burner / convection oven. Liebherr twin door twin freezer refrigerator, Bosch dishwasher and Sharp professional series microwave. Wonderful built in's throughout including work stations in the family room and second bedroom. Beautiful basement development featuring large windows, high end carpets, a killer 3 piece bathroom and wonderful family room w/ stone facing NG fireplace. Beautiful huge park like fenced back yard featuring multi level composite decking, spa hot tub, dramatic lighting and m
$ 569,900
9 Stetson Loop, Ardrossan, AB, T8E 0C1 house for sale | Listing ID E4507 | Royal LePage
View photo
House · for sale
$ 549,900
9 Stetson Loop, Ardrossan, AB, T8E 0C1 house for sale | Listing ID E4507 | Royal LePage
Centre-ville, Beaumont
· House
· Office room
Centre-ville, Beaumont · House · Office room
Active Homes proudly presents this STUNNING custom-built half duplex in the desirable community of Ardrossan! This home is designed to impress with a bright open-concept layout featuring soaring open-to-above ceilings, an open office, and a functional mudroom. The upgraded chef-inspired kitchen has quartz countertops, large island, extended cabinetry & walkthrough pantry! Upstairs offers a spacious BONUS ROOM, convenient UPPER-FLOOR LAUNDRY, and 3 generous bedrooms. The impressive primary suite features custom feature walls, 4-piece ensuite & large walk-in closet, while the 3rd bedroom also includes a walk-in closet. Additional upgrades include 9' ceilings, 8' doors & upgraded lvp flooring, plus a $5,000 appliance credit! This home has it all!
$ 549,900
1093 Starling Drive Nw, Edmonton, AB, T5V 0A2 house for sale.
View photo
House · for sale
$ 590,000
$ 311/sq.ft
1093 Starling Drive Nw, Edmonton, AB, T5V 0A2 house for sale.
Centre-ville, Beaumont
· 1,894 sq.ft · 31 Bedrooms · 3 Baths · House
· Garden · Cellar
Centre-ville, Beaumont · 1,894 sq.ft · 31 Bedrooms · 3 Baths · House · Garden · Cellar
Brand new and beautifully designed, this stunning 2-storey home offers over 2,000 sq. ft. of modern living space with a sunny south-facing backyard and MOVE-IN-READY. The main floor features a rare bedroom and full 4-piece bath, perfect for guests or multi-generational living. The open-concept layout showcases a spacious kitchen with a walk-in pantry, flowing into the dining area and bright family room. A separate side entrance to the full unfinished basement offers excellent future suite potential (subject to approvals). Upstairs youll find a large bonus room, convenient laundry with sink, two generous bedrooms, and a luxurious primary suite with a walk-in closet and spa-inspired 5-piece ensuite. Located just minutes from the new Big Lake commercial area, including a brand-new grocery store, this home perfectly combines style, comfort, and future potential. Photos are for marketing purposes only. Actual finishes and colours may vary. Still available at ListedBuy!
$ 590,000
3320 Chickadee Drive Nw, Edmonton, AB, T5S 0V4 house for sal.
View photo
House · for sale
$ 630,000
$ 450/sq.ft
3320 Chickadee Drive Nw, Edmonton, AB, T5S 0V4 house for sal.
Centre-ville, Beaumont
· 1,399 sq.ft · 22 Bedrooms · 3 Baths · House
· Cellar
Centre-ville, Beaumont · 1,399 sq.ft · 22 Bedrooms · 3 Baths · House · Cellar
QUICK POSSESSION REGULAR LOT Beautiful bungalow in the desirable community of Starling South offering approximately 1,410 sq ft of main floor living. The main level features 2 bedrooms, including a primary suite with its own ensuite, plus another full bathroom and an additional bedroom. The fully developed basement includes 2 more bedrooms, a full bathroom, and a wet bar—ideal for extended family or added living space. Separate side entrance adds flexibility. A practical option for down-sizers or those seeking main-floor living. 2 minute drive to upcoming grocery store! Still available at ListedBuy!
$ 630,000
5708 Street Nw, Edmonton, AB, T6H 4H4 house for sale | Listing ID E4506 | Royal LePage
View photo
House · for sale
$ 650,000
5708 Street Nw, Edmonton, AB, T6H 4H4 house for sale | Listing ID E4506 | Royal LePage
Centre-ville, Beaumont
· House
· Garden · Office room · Balcony · Fireplace · Deck
Centre-ville, Beaumont · House · Garden · Office room · Balcony · Fireplace · Deck
Exceptional value in Brookside! Welcome to the highly desirable, family-friendly community of Brookside. This beautifully updated 3-level split offers nearly 1,900 sq. Ft. of fully developed living space with 3+1 bedrooms and 3 bathrooms. The bright, open-concept main floor showcases a major kitchen renovation featuring quartz countertops, stainless steel appliances, updated cabinetry, and a large central island with eating bar. Recent upgrades include vinyl flooring, carpet, some newer windows, hot water tank (2021), and the deck was replaced in (2021). The spacious primary bedroom features a 3-piece ensuite and private balcony access. The fully finished lower level offers a cozy family room with gas fireplace, large windows, and French doors leading to the den/office space. Enjoy the large, private west-facing yard that is fully fenced and landscaped. Located steps from Whitemud Creek Ravine with quick access to Whitemud Drive, schools, parks, and amenities. A fantastic home in an un
$ 650,000
5261 Kimball Crescent Sw, Edmonton, AB, T6W 4Z3 house for sale | Listing ID E4506 | Royal LePage
View photo
House · for sale
$ 769,500
5261 Kimball Crescent Sw, Edmonton, AB, T6W 4Z3 house for sale | Listing ID E4506 | Royal LePage
Centre-ville, Beaumont
· House
· Office room · Fireplace · Cellar
Centre-ville, Beaumont · House · Office room · Fireplace · Cellar
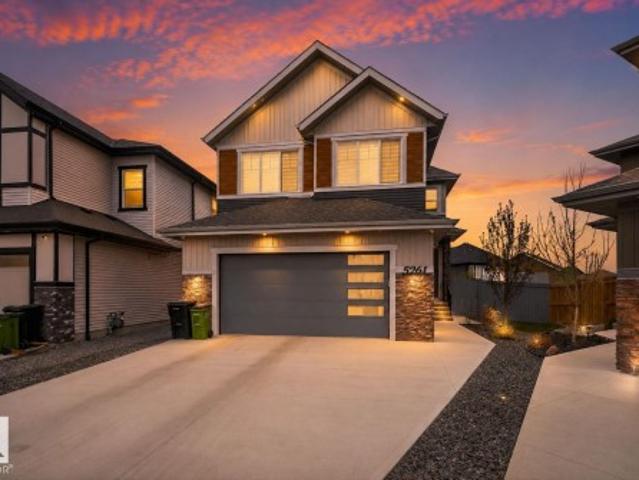
Welcome to Keswick, where luxury meets true outdoor living. Just shy of 2,500 sq ft, this modern open-concept home is designed to impress. Step inside to soaring open-to-above ceilings, oversized windows flooding the space with natural light, and a chef-inspired kitchen featuring a tucked-away pantry, oversized island with extra seating, and endless cabinet storage. The living room showcases a stunning fireplace set within a custom feature wall. Also on the main floor is a full 3-pc bath and versatile den/bedroom/office, ideal for multi-generational living. Upstairs, enjoy stair lighting and custom glass railings leading to a spacious bonus room, 3 generous bedrooms, a 3-pc bath, and laundry room with sink and counter space. Retreat to your private primary oasis with a massive walk-in closet and spa-like custom 5-pc ensuite featuring a tiled stand-up shower, soaker tub, and dual sinks. The unfinished basement is ready for your vision. Award-worthy landscaping completes this exceptional
$ 769,500
8527 Ave Nw, Edmonton, AB, T5Z 0G6 house for sale | Listing ID E4507 | Royal LePage
View photo
House · for sale
$ 699,500
8527 Ave Nw, Edmonton, AB, T5Z 0G6 house for sale | Listing ID E4507 | Royal LePage
Centre-ville, Beaumont
· House
Centre-ville, Beaumont · House
WOW! this one checks all the boxes! This stunning WALKOUT offers 2,260 SQ FT of thoughtfully designed living space, backing onto a dry pond with NO REAR NEIGHBOURS! The main floor features a versatile bedroom/den with a FULL BATH, a stylish kitchen with QUARTZ countertops, SPICE KITCHEN with a GAS LINE for a gas stove, EXTENDED cabinetry in the dining area & LUXURY vinyl plank throughout. Upstairs, a HUGE BONUS ROOM with a 2-step feature offers the perfect space for family time, while the spacious primary suite showcases a beautiful FEATURE WALL, and a beautiful 5 piece spa-like ensuite. Enjoy 3 additional bedrooms, an additional full bath & a convenient UPSTAIRS LAUNDRY ROOM WITH SINK. With thoughtful upgrades like 9' ceilings, 8' doors, incredible privacy & a functional layout, this home is designed to impress!
$ 699,500
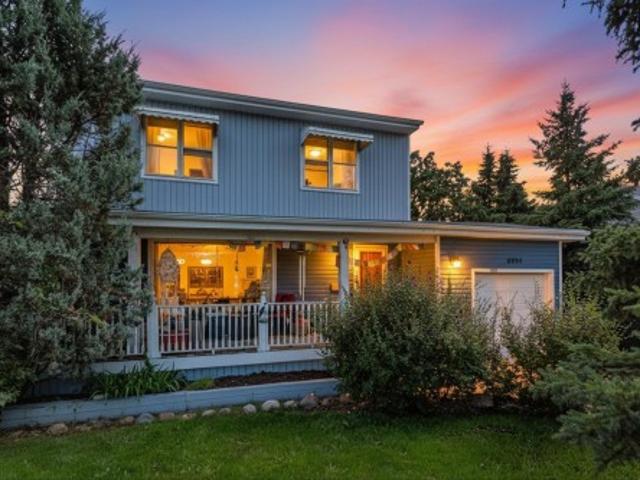
6054 A Street Nw, Edmonton, AB, T6H 2Y5 house for sale | Listing ID E4506 | Royal LePage
View photo
House · for sale
$ 575,000
6054 A Street Nw, Edmonton, AB, T6H 2Y5 house for sale | Listing ID E4506 | Royal LePage
Centre-ville, Beaumont
· House
· Patio · Garden · Fireplace · Deck · Parking
Centre-ville, Beaumont · House · Patio · Garden · Fireplace · Deck · Parking
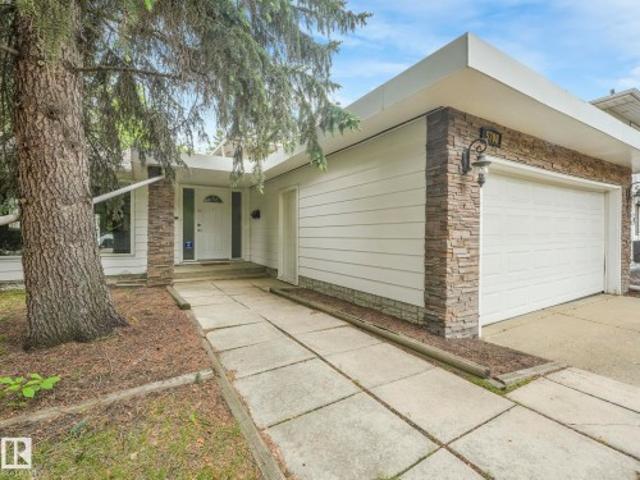
Welcome to Pleasantview, where mature trees, quiet streets, generous lots and a true neighbourhood feel make this one of Edmonton’s most desirable established communities. Tucked into a quiet cul-de-sac, this charming 2-storey offers nearly 1,600 sq. Ft. on an incredible 804 m² irregular lot. Inside, hardwood floors, a bright kitchen and dining area, and a cozy sunken living room with wood-burning fireplace give the home warmth and character. Upstairs you'll find 3 bedrooms and a main bath with jetted tub, plus a unique rooftop patio. Outside is where this property really shines: enjoy summer evenings on the covered front veranda, entertain on the large rear deck, or simply enjoy the privacy and breathing room of the massive yard surrounded by mature greenery. An attached single garage completes the package. Minutes to Southgate, LRT, schools, parks and the U of A — a wonderfully unique home with space, character and a neighbourhood you'll love coming home to
$ 575,000
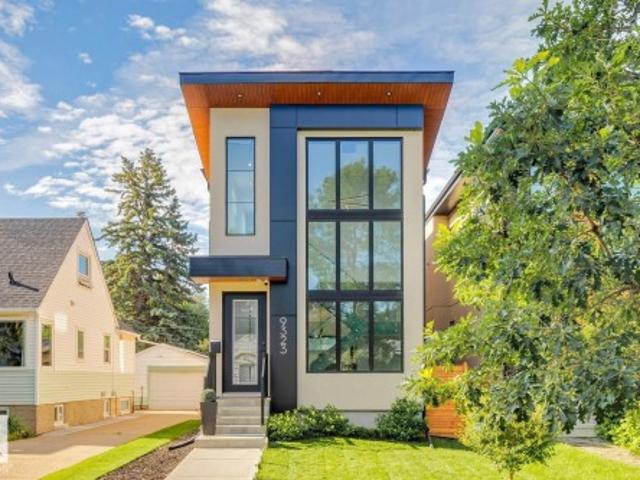
9323 75 Avenue Nw, Edmonton, AB, T6E 1H3 house for sale | Listing ID E4506 | Royal LePage
View photo
House · for sale
$ 850,000
9323 75 Avenue Nw, Edmonton, AB, T6E 1H3 house for sale | Listing ID E4506 | Royal LePage
Centre-ville, Beaumont
· House
· Garden · Parking · Deck · Air conditioning · Cellar
Centre-ville, Beaumont · House · Garden · Parking · Deck · Air conditioning · Cellar
Modern luxury meets an UNBEATABLE LOCATION in the heart of Ritchie, just steps from Mill Creek Ravine & the Ritchie Market. With over 2600sqft of living space this home offers 4 bedrooms, 3.5 bathrooms, and a fully finished basement. The bright, open main floor features engineered hardwood, custom cabinetry, quartz countertops and a striking staircase with custom glass railings and oversized stairwell windows that fill the home with natural light. The spacious primary bedroom boasts soaring ceilings, a walk-in closet, and a luxurious ensuite with dual sinks and a custom tiled shower. The fully finished basement includes a 4th bdrm, full bath, expansive rec room and wet bar. Additional features include a full appliance package, built-in sound, motorized blinds, central A/C, central vac and a finished double garage with heater. Outside, enjoy a fully landscaped yard and an impressive rear deck complete with a custom privacy screen. A beautifully designed home in one of Edmonton's most de
$ 850,000

Get email alerts

Don't miss out: be the first to know about new properties

The alert was correctly created

On subscribing you accept the conditions of use and the privacy policy
Alert
Receive new ads in your inbox
Save this search
Receive alerts for new listings

We'll send you an email when we have new properties for: "Properties for sale in Centre-ville, Beaumont"

The alert was correctly created

Get email alerts and be the first to see new listings
Required field
On subscribing I accept the terms of the privacy policy
Perfect! You'll soon start receiving new listings via email
Alert
Receive an email when we have new ads for Properties for sale in Centre-ville, Beaumont
Save this search
Filters

Bedrooms

Area (sq.ft)

sq.ft
sq.ft

Price

$
$

Filter by property type

Bathrooms

Clear all filters
Receive notifications when new entries are published.