7,219 properties for sale in Centre-ville, Beaumont

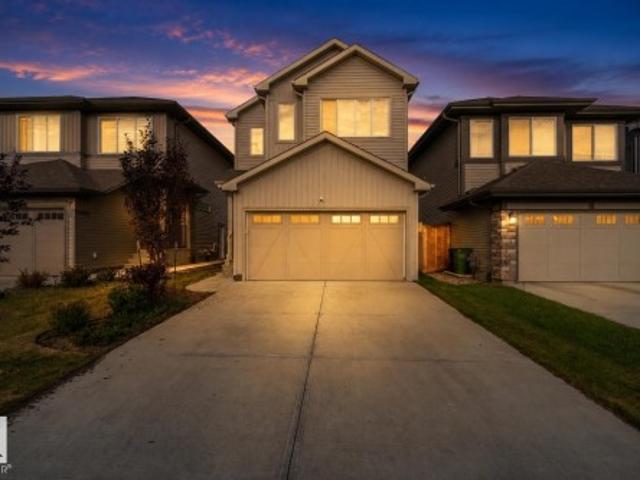
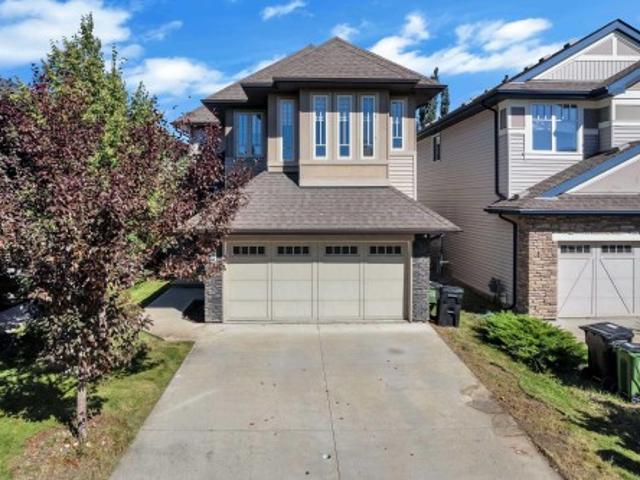
4368 Clayton Way Sw, Edmonton, AB, T6W 5E9 house for sale | Listing ID E4506 | Royal LePage
View photo
House · for sale
$ 524,997
4368 Clayton Way Sw, Edmonton, AB, T6W 5E9 house for sale | Listing ID E4506 | Royal LePage
Centre-ville, Beaumont
· House
Centre-ville, Beaumont · House
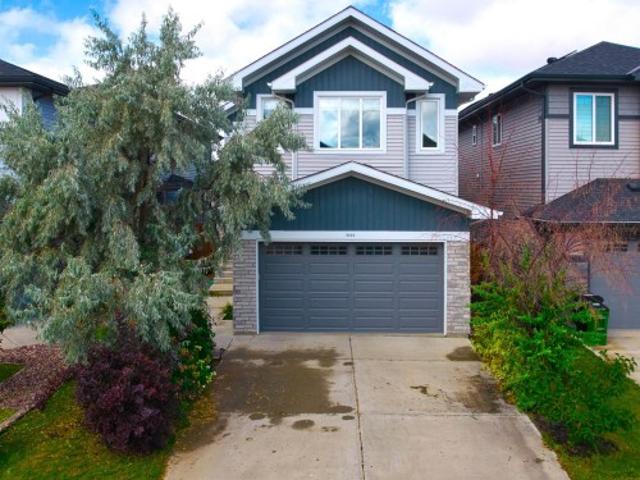
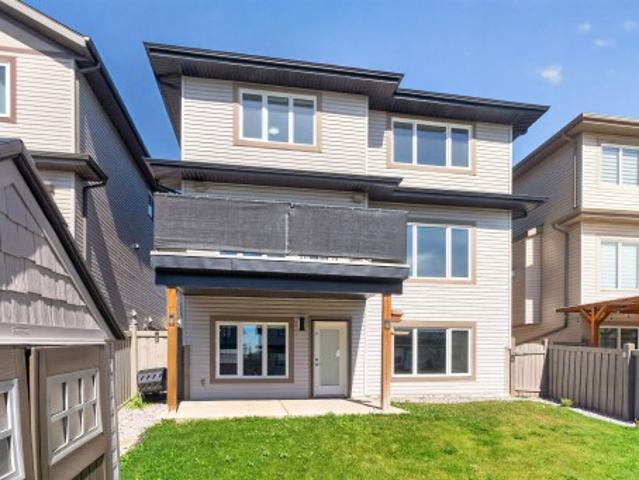
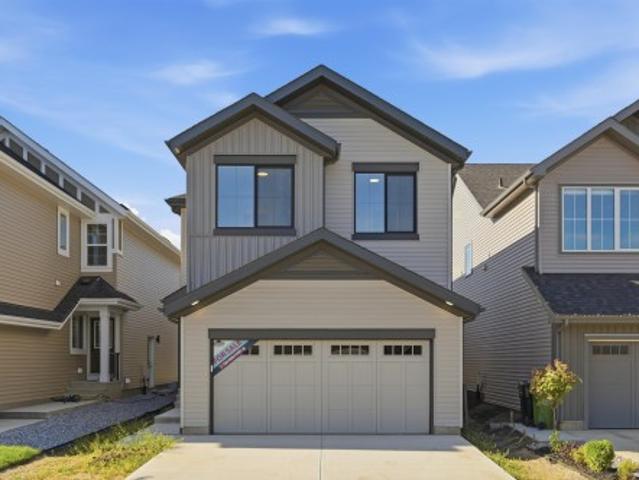
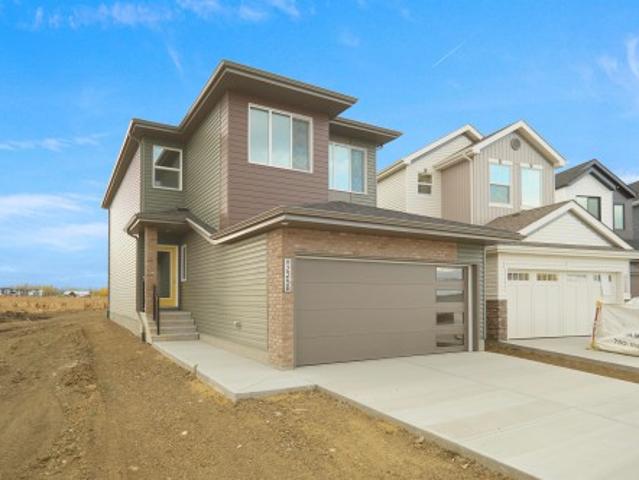
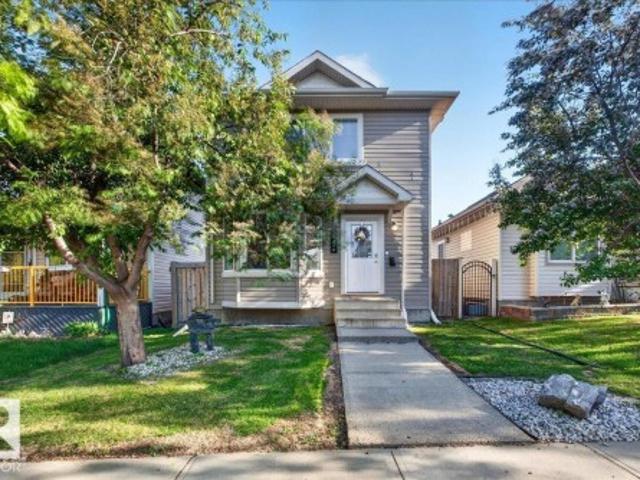
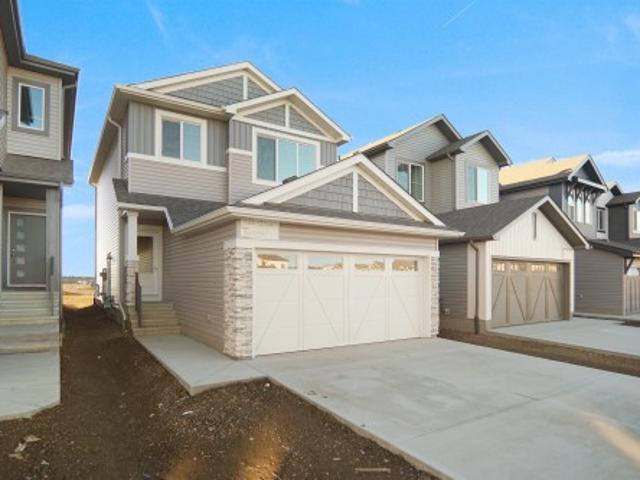
Welcome to the'Sampson' built by the award-winning builder Pacesetter homes and is located in the heart of Desrochers and just steps to the neighborhood park and schools. As you enter the home you are greeted by luxury vinyl plank flooring throughout the great room, kitchen, and the breakfast nook. Your large kitchen features tile back splash, an island a flush eating bar, quartz counter tops and an undermount sink. Just off of the kitchen and tucked away by the front entry is a 2 piece powder room. Upstairs is the master's retreat with a large walk in closet and a 4-piece en-suite. The second level also include 2 additional bedrooms with a conveniently placed main 4-piece bathroom and a good sized bonus room. Close to all amenities and easy access to the Henday. *Home is under construction the photos shown are of a previously built home colors and finishings will vary, home will be complete by the end of December.
$ 524,997
7303 Ave Nw, Edmonton, AB, T5C 1Y1 house for sale | Listing ID E4507 | Royal LePage
View photo
House · for sale
$ 449,000
7303 Ave Nw, Edmonton, AB, T5C 1Y1 house for sale | Listing ID E4507 | Royal LePage
Centre-ville, Beaumont
· House
· Garden · Parking · Cellar
Centre-ville, Beaumont · House · Garden · Parking · Cellar
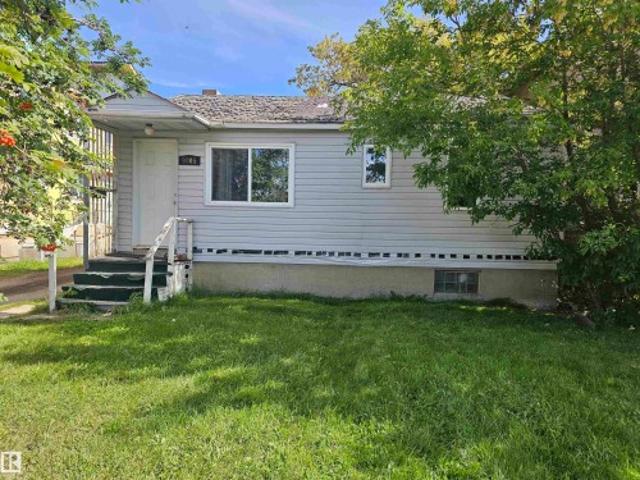
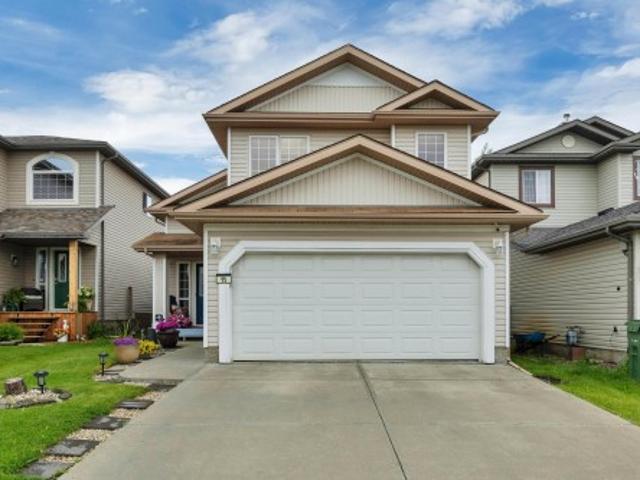
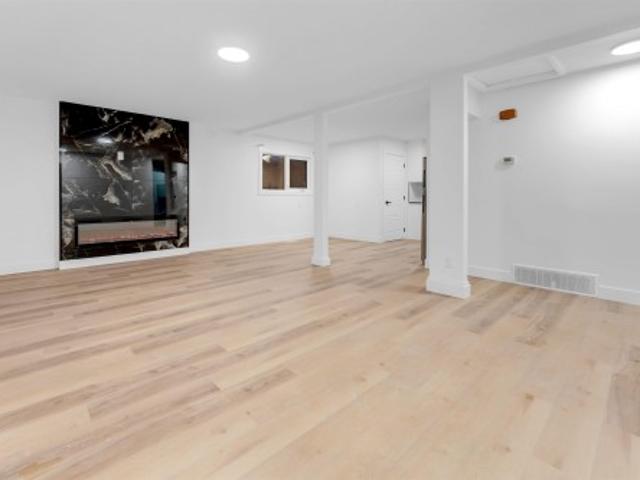
Beautifully RENOVATED BUNGALOW in a quiet Balwin neighborhood. This home offers 5 bedrooms and 2 full washrooms. The main floor features a spacious living area, open-concept upgraded kitchen and dining, 3 good-sized bedrooms, and an updated full bath—ideal for family living. The fully finished basement has a separate side entrance, second kitchen, 2 bedrooms, and a full bathroom. Additional features include a fully fenced yard, double detached garage, NEWER SHINGLES, updated FURNACE, and some newer WINDOWS. Conveniently located within walking distance to schools, daycare, shopping plaza, public transit, Northgate Mall, and all essential amenities
$ 449,000
9804 Street Nw, Edmonton, AB, T5T 7B6 house for sale | Listing ID E4507 | Royal LePage
View photo
House · for sale
$ 679,900
9804 Street Nw, Edmonton, AB, T5T 7B6 house for sale | Listing ID E4507 | Royal LePage
Centre-ville, Beaumont
· House
· Fireplace · Deck · Parking
Centre-ville, Beaumont · House · Fireplace · Deck · Parking
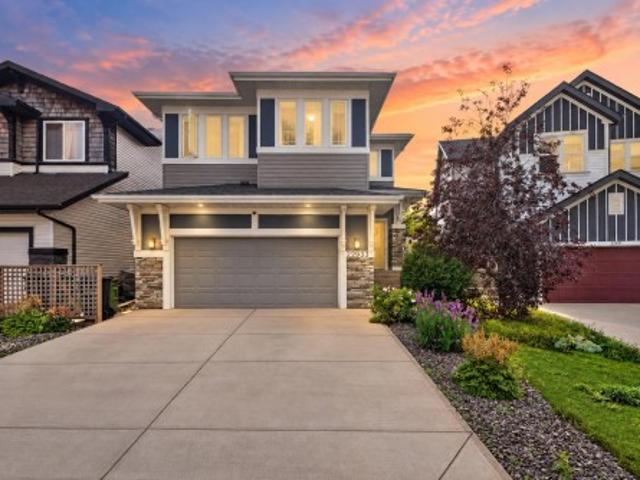
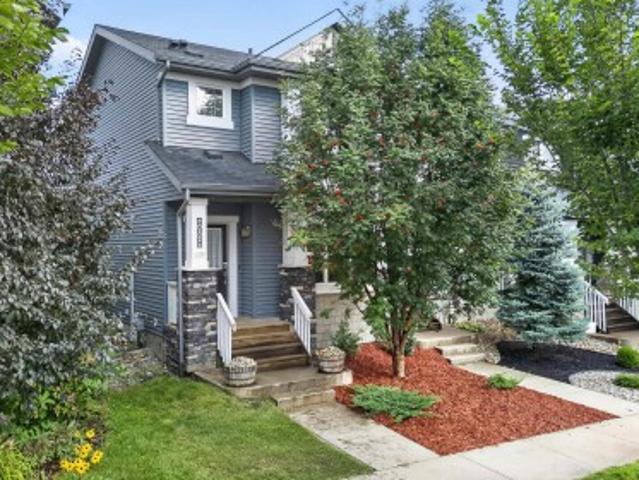
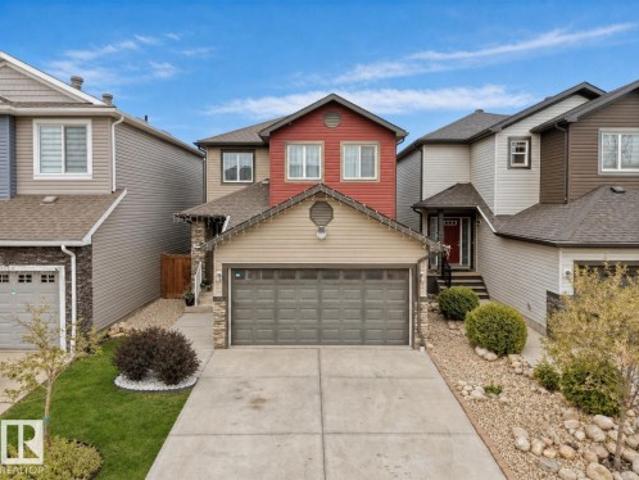
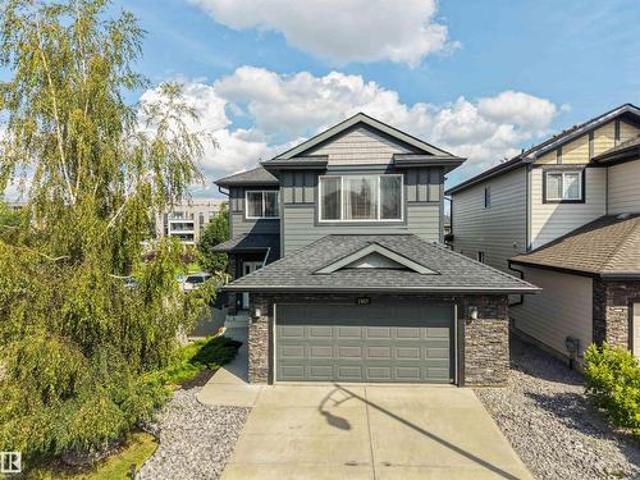
Welcome to this stunning modern home in sought-after Secord, where modern elegance meets everyday functionality. The bright, open-concept main floor features 9’ ceilings, engineered hardwood, a spacious den and a breathtaking vaulted great room with a feature fireplace. The chef-inspired kitchen boasts quartz counters, full-height cabinetry, a large island, stainless-steel appliances and a walk-through pantry leading to the mudroom. Upstairs features a large bonus room, laundry with cabinetry and 3 generous bedrooms. The primary retreat includes a spa-like ensuite with dual sinks, a freestanding shower, soaker tub and walk-in closet. Upgrades include maple glass railings, California knock-down ceilings, remote-control blinds, water softener, gas line to deck, garage drain, tankless hot water and landscaping irrigation system. Conveniently located close to schools, parks, shopping, transit and all amenities
$ 679,900
9919 Street Nw, Edmonton, AB, T5T 4T5 house for sale | Listing ID E4507 | Royal LePage
View photo
House · for sale
$ 424,900
9919 Street Nw, Edmonton, AB, T5T 4T5 house for sale | Listing ID E4507 | Royal LePage
Centre-ville, Beaumont
· House
· Garden · Parking
Centre-ville, Beaumont · House · Garden · Parking
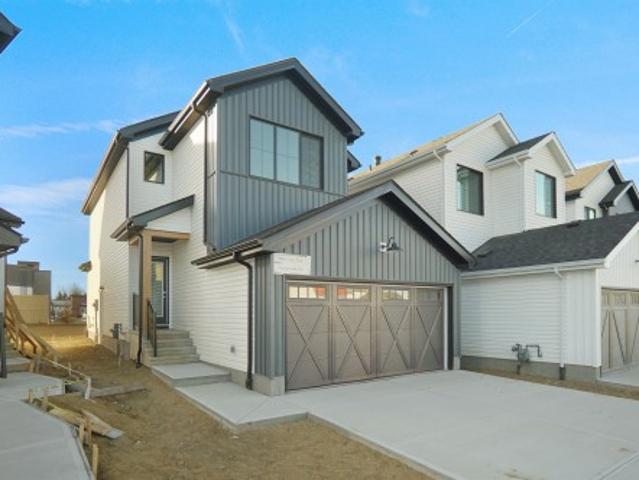
Welcome to Secord! This well-maintained home offers NO CONDO FEES, an attached garage, extended driveway, and a fully fenced backyard. The main floor features a bright open-concept layout with large windows, beautiful hardwood flooring, and a spacious living area. The kitchen is finished with granite countertops, upgraded appliances, a good-sized island, and a garburato. Enjoy the added comfort of 9-ft ceilings on the main floor. Upstairs offers a spacious primary bedroom with double windows, ensuite, walk-in closet with wardrobe lighting, plus two additional bedrooms, a full bathroom, and convenient upper-floor laundry. The attached garage features durable epoxy flooring, while the large backyard provides plenty of space for outdoor enjoyment. Ideally located close to schools, parks, groceries, banks, transit, future recreation amenities, and with easy access to Anthony Henday and Whitemud Drive. An excellent opportunity for first-time buyers or investors!
$ 424,900
2293 A Avenue Nw, Edmonton, AB, T5T 7B5 house for sale | Listing ID E4507 | Royal LePage
View photo
House · for sale
$ 599,900
2293 A Avenue Nw, Edmonton, AB, T5T 7B5 house for sale | Listing ID E4507 | Royal LePage
Centre-ville, Beaumont
· House
· Patio · Garden · Fireplace · Deck · Air conditioning
Centre-ville, Beaumont · House · Patio · Garden · Fireplace · Deck · Air conditioning
OVER 2500sqft and an INCREDIBLE backyard! Close to school, shopping, restaurants, new rec centre and all amenities. True value! Well-kept upgraded home offers central AC, 9ft ceilings, hardwood flooring and TONS of space throughout! Chef's kitchen with endless countertop/cabinet space, corner pantry and SS appliance. Spacious living room has a beautiful gas fireplace and SOUTH facing windows bringing in lots of natural light. Upstairs is a large bonus room which separates the primary suite from the other 2 bedrooms. MASSIVE primary bedroom offers a luxurious ensuite, double sinks, prep area, double closets, soaker tub & a walk-in shower. 2 more bedrooms, 4pc bath complete upper level. The beautifully landscaped backyard features a large composite deck w/ powered screens, pergoloa w/ lights! A second seating area/patio offers space to enjoy the firepit, additonal lighting & more powered screens for privacy/shade. Storage shed also has power offering space to store & charge your mowers/t
$ 599,900
5512 Conestoga Nw, Edmonton, AB, T5E 6R6 house for sale | Listing ID E4507 | Royal LePage
View photo
House · for sale
$ 724,980
5512 Conestoga Nw, Edmonton, AB, T5E 6R6 house for sale | Listing ID E4507 | Royal LePage
Centre-ville, Beaumont
· House
· Parking · Balcony · Fireplace · Cellar
Centre-ville, Beaumont · House · Parking · Balcony · Fireplace · Cellar
Welcome to this WEST BACKING stunning property located in The Village of Griesbach! Originally built by Coventry-Homes. This FULLY-UPGRADED home with nearly 3,660 sqft living space has 3-storey design and a 2-bedroom LEGAL BASEMENT SUITE with walk-up basement. Main floor features kitchen with granite countertop and full height cabinet, large walk-in pantry, spacious living room with fireplace and wood shelves, engineered flooring, and a bedroom/den with full bathroom. The second level has a bonus room with full size balcony, laundry room with sink, 2 bedrooms with walk-in closets, and a full main bathroom. The top level features the master bedroom with a balcony and a luxury 5-pc en-suite. The 9 ft LEGAL basement suite has 2 bedrooms, a full bathrooms, kitchen, laundry and living room. It also has 2 on-demand water heaters, and 2 furnaces with ZONE-CONTROLS. Additional features include central vacuum system with dustpan, Air-conditioner, INSULATED OVERSIZED double car garage, and low-m
$ 724,980
9232 St Nw, Edmonton, AB, T5T 7L9 house for sale | Listing ID E4507 | Royal LePage
View photo
House · for sale
$ 599,000
9232 St Nw, Edmonton, AB, T5T 7L9 house for sale | Listing ID E4507 | Royal LePage
Centre-ville, Beaumont
· House
· Garden · Fireplace · Deck · Air conditioning
Centre-ville, Beaumont · House · Garden · Fireplace · Deck · Air conditioning
Stunning, Like-New Modern Home in Secord — Move-In Ready & Fully Upgraded! This gorgeous home has been thoughtfully enhanced with thousands of dollars in premium, high-end upgrades. Everything has already been taken care of for you—just pack your bags and move right in with QUICK POSSESSION AVAILABLE! Fully fenced yard, a massive rear composite deck. Stay comfortable year-round with central air conditioning already installed. A striking living room fireplace complemented by a custom feature stone wall. Features a large central island, quartz countertops, a spacious custom CLOSETS ORGANIZERS throughout the house. King-sized primary retreat with a 5-PIECE ENSUITE (DOUBLE SINKS) AND CUSTOM CLOSET, two additional bright bedrooms, a versatile bonus room, and convenient upper-floor laundry. Professional final grading and landscaping fully completed walkable to local schools, walkable to plazas. Wem, costco, casino. Recreation centre and lrt station coming up nearby just pack your bags and mo
$ 599,000
97 52 Rge Road 221, Rural Strathcona County, AB, T8E 1W2 house for sale | Listing ID E4507 | Royal LePage
View photo
House · for sale
$ 929,500
97 52 Rge Road 221, Rural Strathcona County, AB, T8E 1W2 house for sale | Listing ID E4507 | Royal LePage
Centre-ville, Beaumont
· House
· Patio · Fireplace
Centre-ville, Beaumont · House · Patio · Fireplace
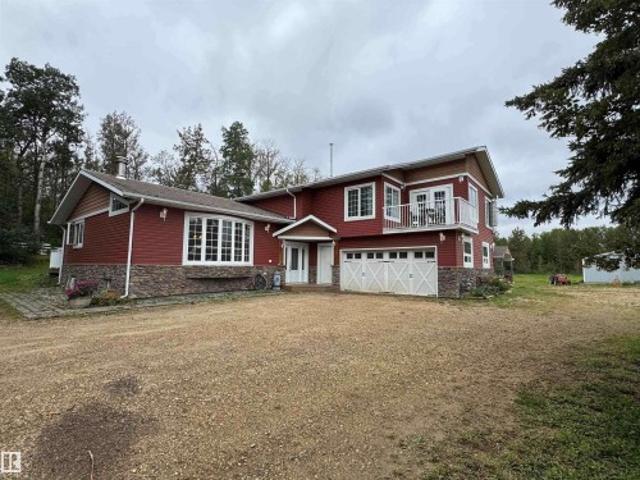
Gorgeous acreage minutes from Sherwood Park nestled in a quiet cul-de-sac, resting on 5.76 acres with very private setting. This property is fenced & cross fenced plus it features a 32x46 shop with 12 Roof. Back corner of lot backs onto and has access to park reserve. There are 2 bedrooms up with the primary bdrm with massive 4-pc ensuite and fireplace. The main floor boasts a large custom maple kitchen with exposed Timber Beams, granite counter tops, Viking stainless steel appliances and ceramic tile flooring. The Living room and dining area have beautiful hardwood floors with a floor to ceiling stone fireplace. The family room has newer patio doors, and stone fireplace. Additional upgrades, 2 high efficient furnaces (2006 & 2012), 55 gallon HWT (2020). Completing this property is a 3000 gallon cistern. The firepit, beautiful pond, and park like setting ready for you to relax and take it all in!
$ 929,500
9905 Street Nw, Edmonton, AB, T5P 3N3 house for sale | Listing ID E4507 | Royal LePage
View photo
House · for sale
$ 349,000
9905 Street Nw, Edmonton, AB, T5P 3N3 house for sale | Listing ID E4507 | Royal LePage
Centre-ville, Beaumont
· House
Centre-ville, Beaumont · House
Attention developers / investors excellent investment and redevelopment opportunity in glenwood! Great infill lot 49 by 159 with a lots of option potentially you Gould build up to 8 units (Buyer to verify with city of Edmonton) sold as is where is Close to LRT and All Amenities
$ 349,000
9082 Rosenthal Link Nw, Edmonton, AB, T5T 7A6 house for sale | Listing ID E4507 | Royal LePage
View photo
House · for sale
$ 435,000
9082 Rosenthal Link Nw, Edmonton, AB, T5T 7A6 house for sale | Listing ID E4507 | Royal LePage
Centre-ville, Beaumont
· House
· Garden · Parking · Cellar
Centre-ville, Beaumont · House · Garden · Parking · Cellar
Parkside perfection in Rosenthal! This 3+1 bed, 3.5-bath home with NO CONDO FEES sits directly across from Rosenthal Park, with pond views from the front porch, living room and primary suite. The bright open-concept main floor features 9' ceilings, modern cabinetry, quartz counters, pantry and stainless appliances. Upstairs, the primary suite offers a private ensuite and walk-in closet, plus 2 bedrooms and a full bath. The upgraded basement stands out with Dynamix premium vinyl plank over a 1' insulated subfloor, oak finishing, solid-core doors, extensive mineral-wool insulation and soundproofing, steel studs, Halo smart lighting and integrated 6.1 in-wall surround sound. Outside: fenced yard and double detached garage. Smart/security features include 4 hardwired exterior cameras, wired alarm and Google video doorbell. Steps to trails, golf and Lewis Farms Rec Centre
$ 435,000
2820 35 Street Nw, Edmonton, AB, T6L 3Y4 house for sale | Listing ID E4506 | Royal LePage
View photo
House · for sale
$ 439,000
2820 35 Street Nw, Edmonton, AB, T6L 3Y4 house for sale | Listing ID E4506 | Royal LePage
Centre-ville, Beaumont
· House
· Garden · Parking · Fireplace · Air conditioning
Centre-ville, Beaumont · House · Garden · Parking · Fireplace · Air conditioning
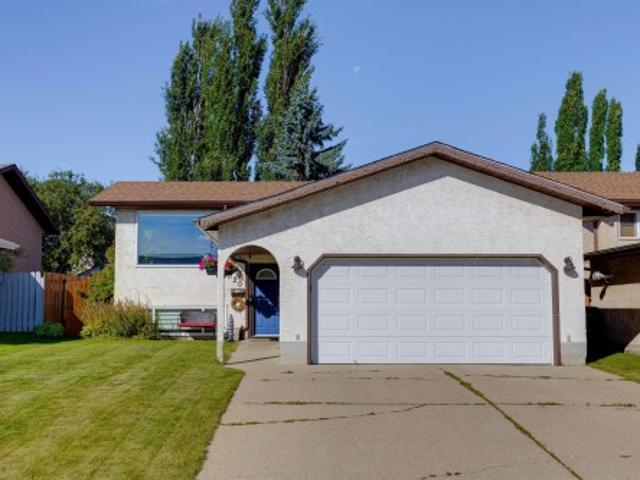
Welcome to this beautiful move-in-ready bi-level in Bisset! Enjoy 1179 sq ft of main floor space including (175 sq ft) 3-season sunroom, featuring a bright open layout with an electric fireplace, spacious kitchen with stainless steel appliances including new stove and OTR (2024), and 2 bedrooms upstairs with an updated 4-piece bath. The lower level offers a cozy family room with gas fireplace and built-in bookcase, plus large additional bedroom, a 4-piece bath and plenty of space to customize to your needs. Enjoy the fully fenced backyard oasis with pergola, perfect for relaxing or entertaining. Additional highlights include central A/C, new washer (2025), gutter guards (2025), new window in living room and sun room (2025) and an attached double garage with large parking pad. Close to parks, schools, transit, shopping and major roadways. A fantastic family home in a great location!
$ 439,000
4225 Charles Close Sw, Edmonton, AB, T6W 0Z5 house for sale | Listing ID E4506 | Royal LePage
View photo
House · for sale
$ 799,900
4225 Charles Close Sw, Edmonton, AB, T6W 0Z5 house for sale | Listing ID E4506 | Royal LePage
Centre-ville, Beaumont
· House
· Garden · Parking · Fireplace · Air conditioning · Cellar
Centre-ville, Beaumont · House · Garden · Parking · Fireplace · Air conditioning · Cellar
Walk out your basement door and you're on the trail, not just near it. That extra space behind the home changes how it feels every day: morning walks, evening bike rides, getting the kids outside after dinner. Inside, this Chappelle home grows with you: 2,652 SF above grade plus a fully finished 1,125 SF walkout, with central air to keep it comfortable all summer. The main floor centres on a quartz island kitchen with a walk-through pantry and gas fireplace, but its smartest feature may be the bedroom and full bath on this level, ideal for parents or anyone who needs life without stairs. Upstairs are 3 more bedrooms, laundry and a bonus room made for movie nights. Downstairs adds 2 bedrooms, another full bath, family room and wet bar, all bright with natural light and direct yard access. Six bedrooms. Four full baths. Nearly 3,800 SF finished. A heated double garage. Enough space for everyone to live together without living on top of each other
$ 799,900
3038 Dixon Landing Sw, Edmonton, AB, T6W 5L2 house for sale | Listing ID E4506 | Royal LePage
View photo
House · for sale
$ 628,900
3038 Dixon Landing Sw, Edmonton, AB, T6W 5L2 house for sale | Listing ID E4506 | Royal LePage
Centre-ville, Beaumont
· House
· Office room · Fireplace · Parking · Cellar
Centre-ville, Beaumont · House · Office room · Fireplace · Parking · Cellar
Petra model by Landmark Homes (with nearly 50 years experience in Edmonton) in a great Southwest location! Functional main floor layout w/ office space (or main floor bdrm) off foyer. Kitchen upgrades include full height & soft-close cabinetry, counter-to-cabinet backsplash & ample cabinetry/pantry. Plush carpeted 2nd level w/ bonus room, laundry room, 2 spare bedrooms (each w/ walk-in closets) & large primary retreat w/ 5pc ensuite (dual sinks, soaker tub & tiled walk-in shower) & walk-in closet. Features include: SIDE ENTRANCE, 9' ceilings, electric fireplace, ENERGY STAR STAINLESS STEEL APPLIANCES including washer & dryer, LVP flooring, cast iron spindle railings & closet built-ins. With a focus on innovative & energy efficient homes, find features such as tankless hot water heater, high velocity heating system, heat recovery ventilator, 3-stage air purification system, triple pane windows, R50 insulation, spray foam in garage, frost wall in basement & more. See the difference, feel
$ 628,900
9664 Street Nw, Edmonton, AB, T5T 7B7 house for sale | Listing ID E4507 | Royal LePage
View photo
House · for sale
$ 639,900
9664 Street Nw, Edmonton, AB, T5T 7B7 house for sale | Listing ID E4507 | Royal LePage
Centre-ville, Beaumont
· House
· Garden · Fireplace · Deck · Air conditioning · Cellar
Centre-ville, Beaumont · House · Garden · Fireplace · Deck · Air conditioning · Cellar
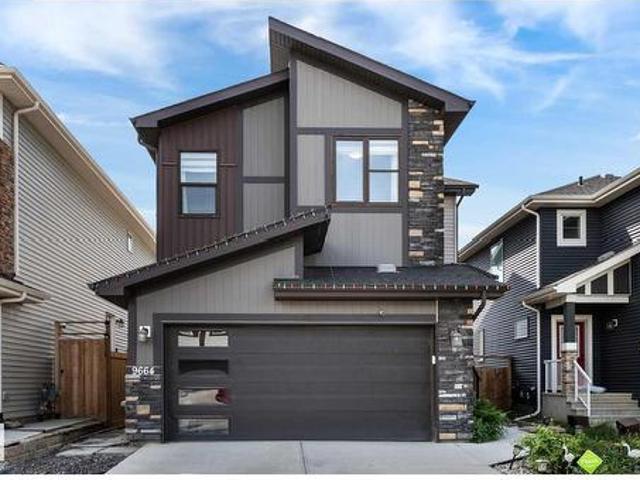
Immaculate, beautifully maintained & upgraded home on a regular lot offers nearly 3,000 sq. Ft. of finished living space incl. Basement. 4 bedrooms + den, 3.5 baths, bonus room, side entry & finished basement with kitchenette and full laundry. The bright main floor features oversized windows, designer lighting, built-in speakers, fireplace, high end maple cabinetry, granite counters, gas stove, upgraded black stainless appliances & spacious butler pantry. Upstairs offers a large bonus room, 2 bedrooms with WICs & an impressive primary suite with French door entry, feature indented ceiling, WIC & spa-inspired 5pc ensuite. The finished basement offers its own bedroom, full bath, den/study area, Rec room with fireplace, laundry & kitchenette with sink, fridge & microwave. Enjoy central A/C, solar rough-in, landscaped yard & private deck. Walking distance to school, parks, trails, transit, shopping & NEW rec center. Located in prestigious College Woods in Secord! 10/10
$ 639,900
4392 Clayton Way Sw, Edmonton, AB, T6W 5Z4 house for sale | Listing ID E4506 | Royal LePage
View photo
House · for sale
$ 566,997
4392 Clayton Way Sw, Edmonton, AB, T6W 5Z4 house for sale | Listing ID E4506 | Royal LePage
Centre-ville, Beaumont
· House
Centre-ville, Beaumont · House
Welcome to the'Kaylan' built by the award-winning builder Pacesetter homes located in the heart of South West Edmonton in the community of Chappelle with beautiful natural surroundings. As you enter the home you are greeted a large foyer which has luxury vinyl plank flooring throughout the main floor, the great room, kitchen, and the breakfast nook. Your large kitchen features tile back splash, an island a flush eating bar, quartz counter tops and an undermount sink. Just off of the kitchen and tucked away by the front entry is the powder room and a main floor den. Upstairs is the Primary retreat with a large walk in closet and a 4-piece en-suite. The second level also include 2 additional bedrooms with a conveniently placed main 4-piece bathroom and a good sized bonus room. This home also comes with a separate entrance perfect for future development. *. Photos used are from the same style home recently built and colors may vary, under construction and will be complete by December.
$ 566,997
#2 26320 Twp Road 514, Rural Parkland County, AB, T7Y 1C8 ho.
View photo
House · for sale
$ 965,000
$ 395/sq.ft
#2 26320 Twp Road 514, Rural Parkland County, AB, T7Y 1C8 ho.
Centre-ville, Beaumont
· 2,443 sq.ft · 3 Bedrooms · 3 Baths · House
· Balcony · Cellar
Centre-ville, Beaumont · 2,443 sq.ft · 3 Bedrooms · 3 Baths · House · Balcony · Cellar
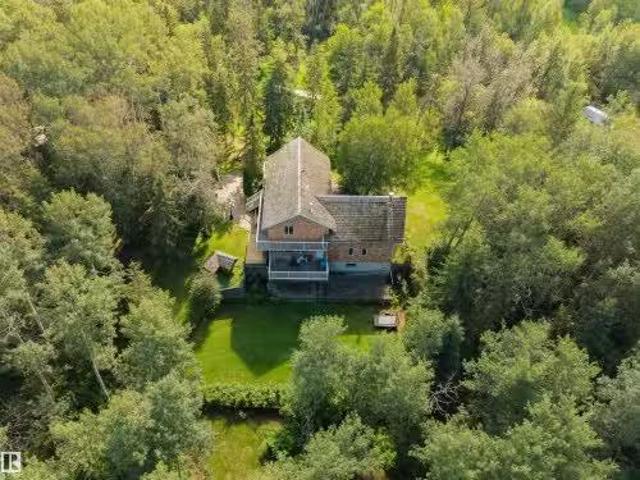
Set on nearly 5 private, beautifully treed acres just minutes from Edmonton and Devon, this original-owner property offers exceptional quality, character and potential. Built to a high standard with an R2000 energy rating, the home features a full brick exterior and walkout basement. Inside, vaulted ceilings and exposed beams highlight the impressive living room, while the solid construction provides an incredible foundation for someone ready to update and make it their own. The property is peaceful and secluded, with mature trees and several natural clearings throughout. A major highlight is the incredible 2,400 sq ft two-level shop with doors on both sides and an oil-change pit. The upper level is currently a woodworking shop with a wraparound balcony and offers exciting potential as a studio, creative space or future living area. A truly unique acreage with privacy, substantial improvements and endless possibilities. Still available at ListedBuy!
$ 965,000
23027 96 Avenue Nw, Edmonton, AB, T5T 7R4 house for sale Li.
View photo
House · for sale
$ 615,000
$ 290/sq.ft
23027 96 Avenue Nw, Edmonton, AB, T5T 7R4 house for sale Li.
Centre-ville, Beaumont
· 2,120 sq.ft · 3 Bedrooms · 3 Baths · House
· Garden · Deck · Cellar
Centre-ville, Beaumont · 2,120 sq.ft · 3 Bedrooms · 3 Baths · House · Garden · Deck · Cellar
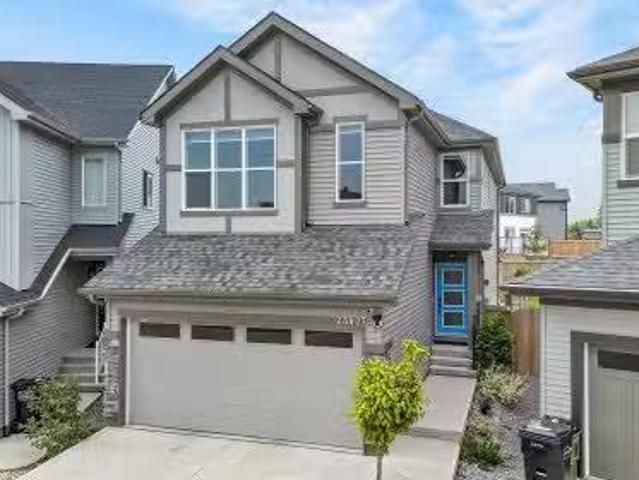
Custom-Built Executive 2 Storey Masterpiece offering refined elegance and exceptional living on a premium pie shaped lot. The main floor impresses with soaring open to below ceilings and a sun filled, open concept layout designed for both comfort and style. The chef inspired kitchen is a true showpiece, featuring quartz countertops, custom cabinetry, a massive peninsula island, and stainless steel appliances, seamlessly flowing into a spacious dining area overlooking the beautifully landscaped yard and maintenance free deck with ambient lighting. Upstairs, enjoy 3 generous bedrooms, 2 Full Bathrooms, a large bonus room, and laundry room. The luxurious Master retreat boasts vaulted ceilings and a spa like ensuite with soaker tub, dual sinks, and a walk in closet. The basement has a separate entrance and awaits your finishing touches. Loaded with high end finishes. Still available at ListedBuy!
$ 615,000
9008 Cooper Link Sw, Edmonton, AB, T6W 4A6 house for sale | Listing ID E4506 | Royal LePage
View photo
House · for sale
$ 499,999
9008 Cooper Link Sw, Edmonton, AB, T6W 4A6 house for sale | Listing ID E4506 | Royal LePage
Centre-ville, Beaumont
· House
· Garden · Deck · Parking · Cellar
Centre-ville, Beaumont · House · Garden · Deck · Parking · Cellar
Beautifully maintained & move in ready Pacesetter home in the sought after community of Chappelle! This stunning 2-storey, 3 bedroom, 2.5 bathroom home offers the perfect mix of style, comfort, and convenience. Located close to schools, shopping, parks, trails & transit. The open layout features modern neutral tones, large windows & beautiful light plank flooring throughout the main level. The heart of the home is the kitchen with white cabinets, quartz countertops, s/s appliances, island with seating, corner pantry. All open to the living & dining space. Theres a 2 piece bathroom & mudroom with built-ins that'll you love off the double attached garage. Upstairs offers a spacious south-facing primary suite with walk-in closet & ensuite bathroom. Plus 2 additional bedrooms, full bath & convenient upper floor laundry room! The unfinished basement has a great layout for future development. Landscaped with a fenced backyard, offering both the green space & a large deck perfect for entertai
$ 499,999
2133 Avenue Nw, Edmonton, AB, T5T 6Y9 house for sale | Listing ID E4507 | Royal LePage
View photo
House · for sale
$ 439,000
2133 Avenue Nw, Edmonton, AB, T5T 6Y9 house for sale | Listing ID E4507 | Royal LePage
Centre-ville, Beaumont
· House
· Garden · Deck · Cellar
Centre-ville, Beaumont · House · Garden · Deck · Cellar
Welcome to Suder Greens! This beautifully maintained 2-storey home offers an open-concept layout designed to maximize space and functionality. Featuring 3 bedrooms and 2 bathrooms, including a convenient main-floor primary bedroom, this home is ideal for first-time buyers, families, or investors. The bright living room is filled with natural light, while the kitchen boasts large windows overlooking the backyard. Step outside to enjoy the spacious deck, perfect for entertaining or relaxing in the fully fenced yard. The fully finished basement features a large recreation room with endless possibilities, plus a utility/laundry room with washer and dryer. New luxury vinyl plank flooring adds style and durability throughout. Conveniently located near parks, schools, shopping, public transit, and all amenities, this move-in-ready home offers exceptional value in a desirable west Edmonton community. Don't miss this fantastic opportunity!
$ 439,000
9 175 Mcconachie Dr Nw, Edmonton, AB, T5Y 0S1 duplex for sale | Listing ID E4507 | Royal LePage
View photo
Duplex · for sale
$ 429,900
9 175 Mcconachie Dr Nw, Edmonton, AB, T5Y 0S1 duplex for sale | Listing ID E4507 | Royal LePage
Centre-ville, Beaumont
· Duplex
· Fireplace · Parking · Air conditioning · Cellar
Centre-ville, Beaumont · Duplex · Fireplace · Parking · Air conditioning · Cellar
Set within a quiet 55+ community in McConachie, this beautifully maintained bungalow-style condo feels nearly new, with thoughtful upgrades and a peaceful position with views of Pilot Sound Park. Vaulted ceilings and upgraded blonde longboard flooring carry through the bright, open main level, where a cozy living room is anchored by a gas fireplace with striking dark surround. The updated kitchen pairs custom cabinetry with quartz counters, granite sink and stainless steel appliances. The spacious primary offers generous closets and a 4pc ensuite, while a bright west-facing den/second bedroom with classic wainscotting adds flexibility and character. MAIN-FLOOR LAUNDRY, A/C and a double attached garage with oversized driveway add everyday ease. Downstairs, the basement is framed, wired and primed for future development. Near the end of the complex, mature landscaping and flowering trees complete the wonderfully quiet setting
$ 429,900
15 Douglas Crescent, Leduc, AB, T9E 8P3 house for sale | Listing ID E4506 | Royal LePage
View photo
House · for sale
$ 420,000
15 Douglas Crescent, Leduc, AB, T9E 8P3 house for sale | Listing ID E4506 | Royal LePage
Centre-ville, Beaumont
· House
· Garden · Office room · Fireplace · Sauna · Deck · Parking · Cellar
Centre-ville, Beaumont · House · Garden · Office room · Fireplace · Sauna · Deck · Parking · Cellar
Exceptional value in Leduc! With 3 bedrooms, den and 3 full baths, this fully finished home is a great opportunity for first time home buyers or anyone looking to get into the market. A desirable bi-level layout has a bright main floor with two bedrooms, full bath, living room with gas fireplace & functional kitchen with plenty of cabinet space + pantry. You will love the vaulted ceilings, new vinyl plank flooring & dining area that leads to the two-tiered deck in the south facing backyard! The primary suite on the upper level is separated from the rest of the home, with walk-in closet & full ensuite. The basement rec room is large enough for a pool table, has an additional den (or workout room) with built-in sauna & office space with another full bathroom. Large storage room, new hot water tank, and the garage is heated! Located 10 minutes from the airport, 20 minutes to South Edmonton – Don't wait!
$ 420,000
1457 Wates Link Sw, Edmonton, AB, T6W 0V1 house for sale | Listing ID E4506 | Royal LePage
View photo
House · for sale
$ 615,000
1457 Wates Link Sw, Edmonton, AB, T6W 0V1 house for sale | Listing ID E4506 | Royal LePage
Centre-ville, Beaumont
· House
· Garden · Office room · Parking · Fireplace · Gym · Swimming pool · Cellar
Centre-ville, Beaumont · House · Garden · Office room · Parking · Fireplace · Gym · Swimming pool · Cellar
Welcome to Upper Windermere, one of Edmonton's most exclusive communities. This beautifully maintained home delivers nearly 2,000 Sqft of smart, functional living space. The main floor features an open-concept living and dining area warmed by a stone fireplace, seamlessly flowing into a bright, well-appointed kitchen designed for everyday living and effortless entertaining. Upstairs hosts three spacious bedrooms, a cozy family room, and a private primary retreat complete with a walk-in closet and an executive ensuite. Downstairs, the partly finished basement expands your living footprint with a fourth bedroom, recreation room, flexible gym or home office space, and bathroom rough-ins. Outside is your private backyard oasis, plus an oversized double garage with a water hookup. Elevate your lifestyle with access to the Upper Windermere Leisure Centre’s private pool, skating rink, and sports courts—just steps from top schools, golf, and amenities—this home delivers an exceptional tier of
$ 615,000
9705 Carson Place Sw, Edmonton, AB, T6W 5P9 house for sale | Listing ID E4506 | Royal LePage
View photo
House · for sale
$ 577,497
9705 Carson Place Sw, Edmonton, AB, T6W 5P9 house for sale | Listing ID E4506 | Royal LePage
Centre-ville, Beaumont
· House
· Cellar
Centre-ville, Beaumont · House · Cellar
Welcome to the'Willow' built by the award-winning builder Pacesetter homes and is located in the heart Chappelle and just steps to the walking trails and parks. As you enter the home you are greeted by luxury vinyl plank flooring throughout the great room, kitchen, and the breakfast nook. Your large kitchen features tile back splash, an island a flush eating bar, quartz counter tops and an undermount sink. Just off of the kitchen and tucked away by the front entry is a 2 piece powder room. Upstairs is the master's retreat with a large walk in closet and a 4-piece en-suite. The second level also include 3 additional bedrooms with a conveniently placed main 4-piece bathroom and a good sized bonus room. The unspoiled basement has a side separate entrance and larger then average windows perfect for a development. Comes with a side separate entrance perfect for future development. *. Under construction photos used are from the same style home recently built colors may vary to be complete by
$ 577,497
642 Adams Way Sw, Edmonton, AB, T6W 0K1 house for sale | Listing ID E4506 | Royal LePage
View photo
House · for sale
$ 599,000
642 Adams Way Sw, Edmonton, AB, T6W 0K1 house for sale | Listing ID E4506 | Royal LePage
Centre-ville, Beaumont
· House
· Fireplace · Parking · Cellar
Centre-ville, Beaumont · House · Fireplace · Parking · Cellar
Space, comfort and fresh updates await in this inviting two-storey home in beautiful community of Ambleside! Offering nearly 2,700 sq. Ft. of total living space, this CARPET-FREE home features. Fresh Paint. *New Flooring. *An Updated Kitchen*, 5 bedrooms and 3.5 bathrooms. The main floor welcomes you with a comfortable living room centered around a gas fireplace, a dining nook and kitchen with stainless steel appliances and a generous island. A 2-piece bathroom and main-floor laundry add everyday convenience. Upstairs, enjoy a spacious bonus room, a primary bedroom with a walk-in closet and 5-piece ensuite, plus two additional bedrooms and a 3-piece bathroom. The fully finished basement offers two bedrooms, a second kitchen, a 3-piece bathroom, its own stackable laundry and a SEPARATE ENTRANCE THROUGH THE GARAGE. Close to Dr. Margaret-Ann Armour School, parks, walking trails, Windermere shopping and restaurants, with easy access to Anthony Henday. Some photos are virtually staged
$ 599,000
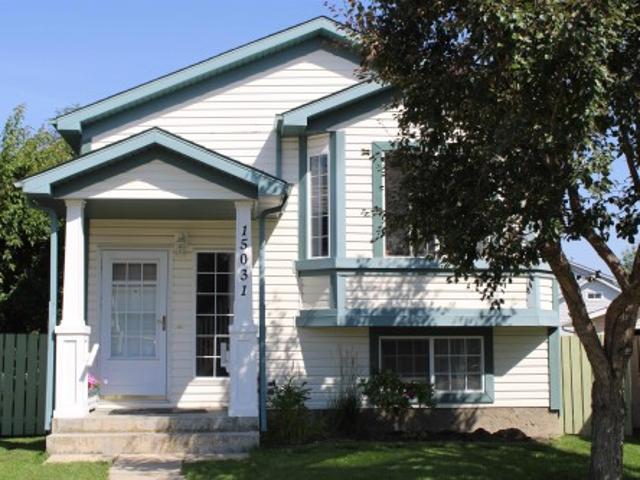
15031 Street Nw, Edmonton, AB, T6V 1M9 house for sale | Listing ID E4507 | Royal LePage
View photo
House · for sale
$ 434,900
15031 Street Nw, Edmonton, AB, T6V 1M9 house for sale | Listing ID E4507 | Royal LePage
Centre-ville, Beaumont
· House
· Garden · Fireplace · Deck · Parking
Centre-ville, Beaumont · House · Garden · Fireplace · Deck · Parking
If you have been waiting to buy. This three bedroom bi-level home situated in a quiet cul-de-sac will be worth the wait! Gleaming maple floors greet you at the front door and carry on throughout the entire main level. Open kitchen-dining-front room concept with vaulted ceilings and built in cabinets. Sliding doors to the deck with access to the backyard. Three good sized bedrooms and a walk in closet in the master. Gorgeous main floor tiled three piece bathroom. The lower level is completely finished with a large family room with a brick electric fireplace. Bright tiled three piece bathroom. Laundry room with a sink. Every extra bit of usable space has been utilized for storage! Updated paint throughout with modern colors. Wonderful treed back yard with impeccable yard work. Back alley access to the oversized heated and insulated garage with 220 wiring. Plenty of parking on the cement pad as well. Boat/small trailer storage behind the garage with a gated fence. Move in ready! Why wait
$ 434,900

Get email alerts

Don't miss out: be the first to know about new properties

The alert was correctly created

On subscribing you accept the conditions of use and the privacy policy
Alert
Receive new ads in your inbox
Save this search
Receive alerts for new listings

We'll send you an email when we have new properties for: "Properties for sale in Centre-ville, Beaumont"

The alert was correctly created

Get email alerts and be the first to see new listings
Required field
On subscribing I accept the terms of the privacy policy
Perfect! You'll soon start receiving new listings via email
Alert
Receive an email when we have new ads for Properties for sale in Centre-ville, Beaumont
Save this search
Filters

Bedrooms

Area (sq.ft)

sq.ft
sq.ft

Price

$
$

Filter by property type

Bathrooms

Clear all filters
Receive notifications when new entries are published.