7,282 houses for sale in Chedoke Park

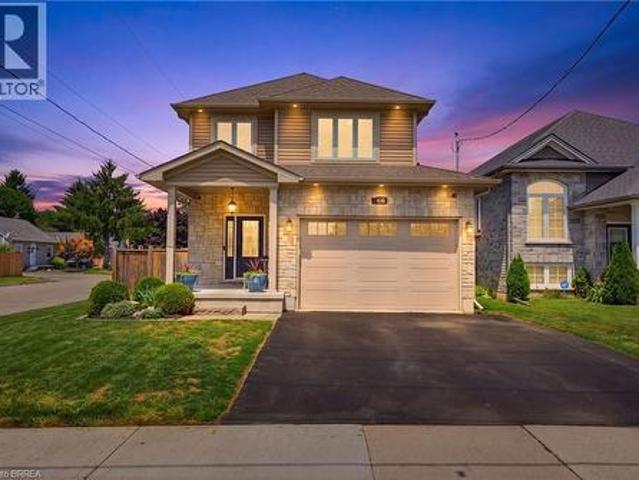
221 Nisbet Boulevard, Hamilton, ON, L8B 0S5 house for sale | Listing ID X13613 | Royal LePage
View photo
House · for sale
$ 899,900
221 Nisbet Boulevard, Hamilton, ON, L8B 0S5 house for sale | Listing ID X13613 | Royal LePage
Chedoke Park
· House
· Parking
Chedoke Park · House · Parking
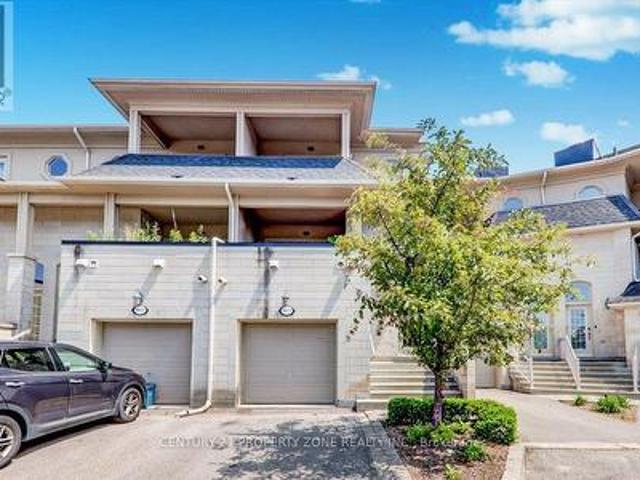
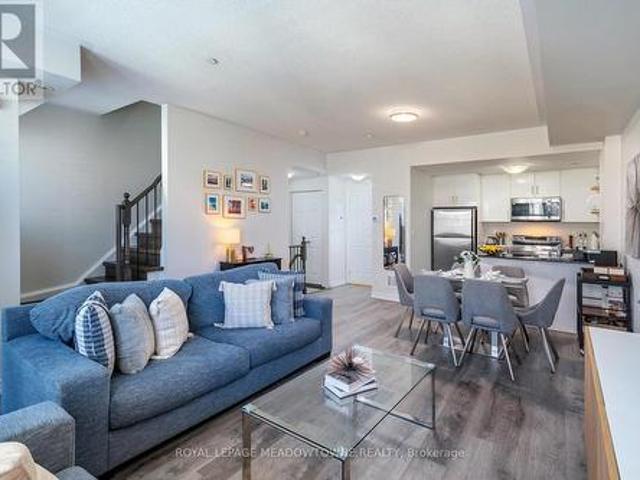
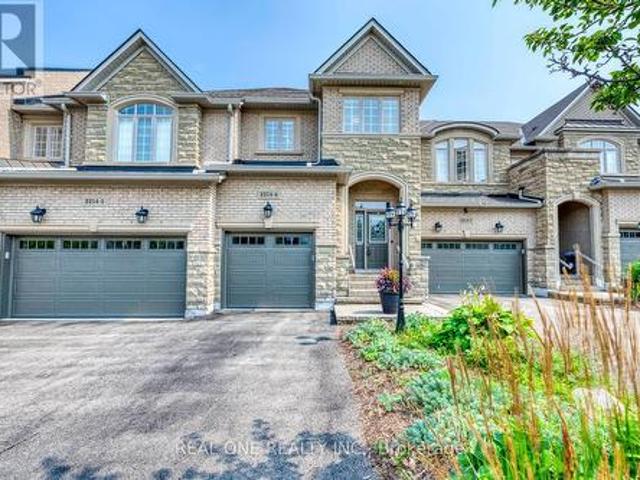
Welcome home to Waterdown Meadows! This rare freehold end-unit townhouse blends space, style and an unbeatable location, offering three bedrooms, three and a half bathrooms and 2,074 square feet across the main and second levels. Steps to schools, shopping, YMCA & parks, with Aldershot GO and highway access to the 407, 403 & QEW minutes away. A two-storey foyer with hardwood staircase leads to the upper level. The open concept main floor is perfect for entertaining, with hardwood flooring through the dining & great rooms, custom cabinetry & storage is accessible from both spaces, plus there's a practical built-in niche with bench & cubbies off the garage which is the perfect drop zone for shoes, bags & everyday essentials. The eat-in kitchen offers upgraded cabinetry, modern tile backsplash & stainless steel appliances and a lot of counter space. The upgraded light fixtures & California shutters throughout the main floor complete the polished, modern look. The upper level offers flexib
$ 899,900
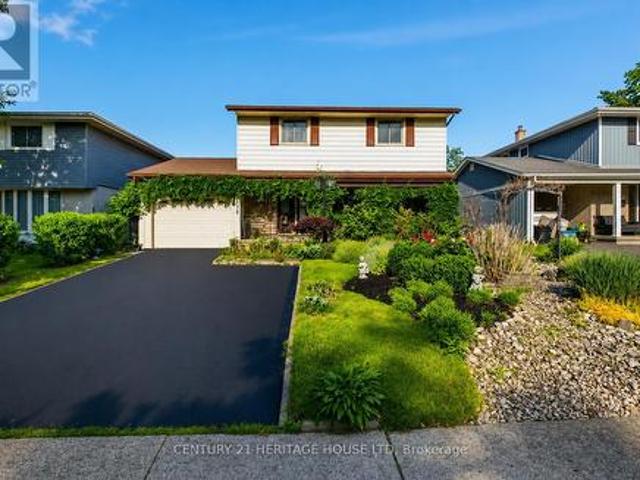
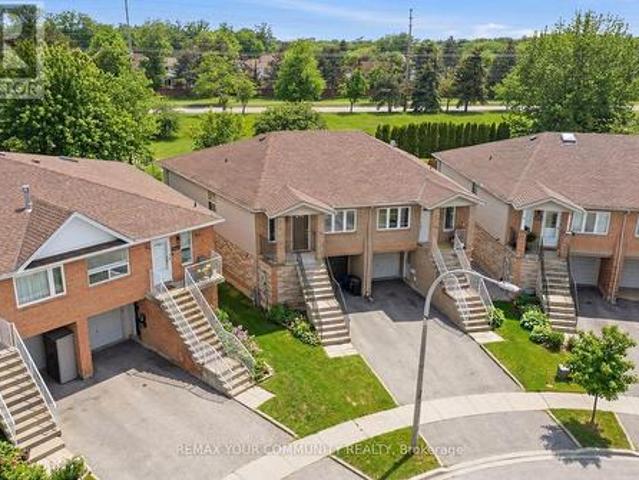
106 Memorial Drive, Brantford, ON, N3R 5S3 house for sale | Listing ID X13617 | Royal LePage
View photo
House · for sale
$ 649,900
106 Memorial Drive, Brantford, ON, N3R 5S3 house for sale | Listing ID X13617 | Royal LePage
Chedoke Park
· House
· Patio · Garden · Office room
Chedoke Park · House · Patio · Garden · Office room
Welcome to 106 Memorial Drive, Brantford! Nestled in one of Brantford's desirable family-friendly neighborhoods, this charming two-story home offers the perfect blend of comfort, style and functionality. Step inside to a welcoming ceramic-tiled foyer that leads to elegant hardwood flooring throughout the main living areas. The bright and spacious kitchen features granite countertops, heated flooring, a convenient breakfast bar, and plenty of workspace, making it ideal for everyday and entertaining. Enjoy family gatherings in the formal dining room, highlighted by large windows that overlook the beautifully landscaped backyard gardens. Step outside to the covered patio, the perfect spot to relax and enjoy the outdoors through every season. The second level offers 3 generous bedrooms and a well-appointed 3-piece bathroom with heated flooring. The spacious primary bedroom includes a large walk-in dressing room, which could easily be converted into a fourth bedroom or home office to suit y
$ 649,900
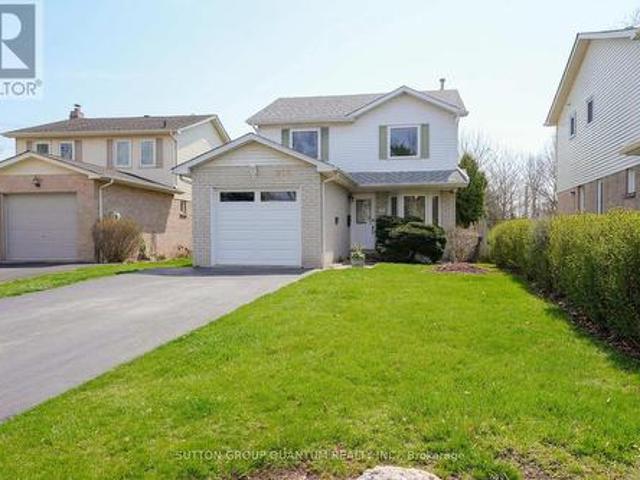
7316 Wellington Rd 30 Road, Guelph, ON, N1H 6J2 house for sale | Listing ID 40849 | Royal LePage
View photo
House · for sale
$ 950,000
7316 Wellington Rd 30 Road, Guelph, ON, N1H 6J2 house for sale | Listing ID 40849 | Royal LePage
Chedoke Park
· House
· Garden · Parking
Chedoke Park · House · Garden · Parking
First Time Offered for Sale! This is your chance to own a property just outside of town on an acre of land, at an affordable price! Make this home your own with some strategic updates and enjoy for many years to come. The main floor is home to a very comfortable layout with a semi-open concept spacious kitchen, dining & living room area, a rear facing sunroom, 2 large bedrooms, a 4pc bathroom & plenty of storage closets. The lower level offers a generous recroom with large windows, XL laundry/utility space and even more storage spaces. This level also has entry access to the 2 1/2 car garage. The property has been lovingly cared for, with numerous perennial gardens, veggie plots and a 15'x40' detached garage/workshop. The location is vey handy to city amenities, yet offers a distinct country feel, surrounded by farmland, a peaceful seasonal creek and treed spaces for open views and privacy. Don't delay. Book your private showing today! (Id: 27)
$ 950,000
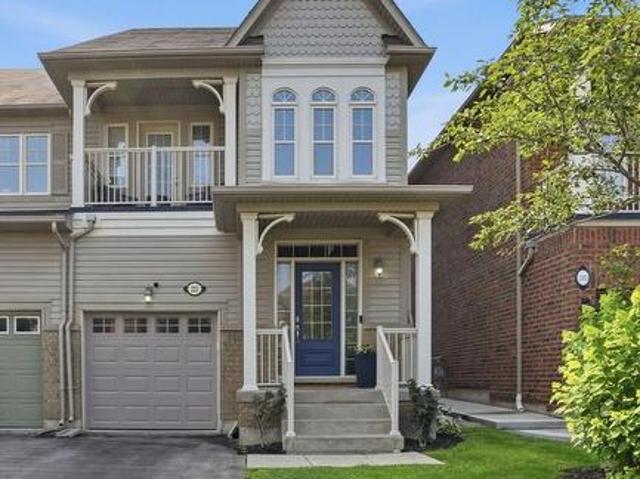
2050 15 Side Road, Milton, ON, L0P 1J0 house for sale | Listing ID 40842 | Royal LePage
View photo
House · for sale
$ 2,200,000
2050 15 Side Road, Milton, ON, L0P 1J0 house for sale | Listing ID 40842 | Royal LePage
Chedoke Park
· House
· Gym · Cellar
Chedoke Park · House · Gym · Cellar
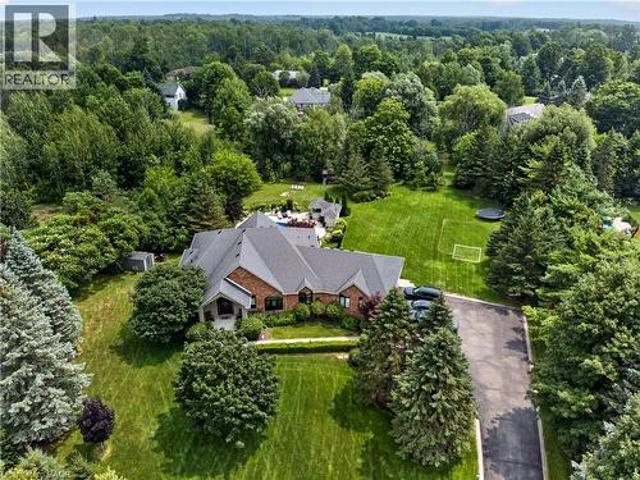
The one you've been waiting for! Welcome to 2050 15 Side Road, a truly exceptional executive bungalow nestled on a picturesque 1.5-acre estate lot in the charming hamlet of Moffat, ideally situated between Milton and Guelph. Offering nearly 5,000 sq. Ft. of beautifully finished living space, this impressive 3+1 bedroom, 3-bathroom home with a separate entrance and walk-out basement has been thoughtfully designed for luxurious living and unforgettable entertaining. The main level features a stunning Great Room with soaring 14-foot vaulted ceilings, a custom white chef's kitchen with premium finishes, three spacious bedrooms, two full bathrooms, convenient main-floor laundry, and breathtaking views that must be seen to be appreciated. The fully finished walk-out lower level offers incredible flexibility, complete with a fourth bedroom, 3-piece bathroom, home gym, games room, theatre area, and an impressive 360-degree bar—creating the ultimate space for entertaining family and friends. St
$ 2,200,000
5 Manor Crescent, Grimsby, ON, L3M 5J9 house for sale | Listing ID 40846 | Royal LePage
View photo
House · for sale
$ 1,199,000
5 Manor Crescent, Grimsby, ON, L3M 5J9 house for sale | Listing ID 40846 | Royal LePage
Chedoke Park
· House
· Garden · Office room · Fireplace · Deck · Swimming pool · Parking
Chedoke Park · House · Garden · Office room · Fireplace · Deck · Swimming pool · Parking
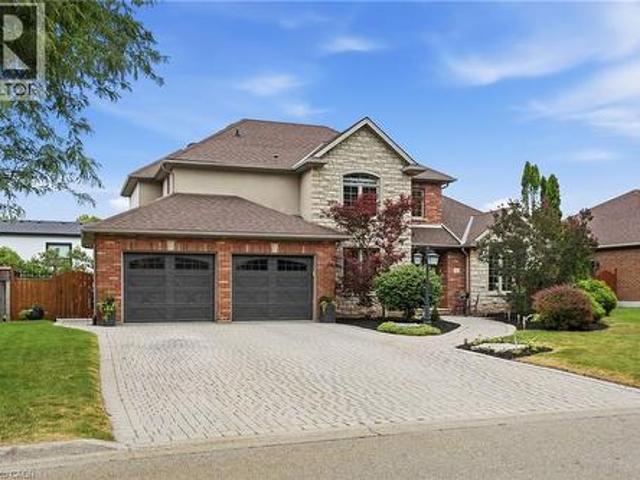
Welcome to 5 Manor Crescent. Nestled at the bottom of the Niagara Escarpment with a Great View. This 3+2 Bedroom, 3.5 Bath Home is located in one of Grimsby’s finest neighborhoods. Experience the Large Eat-In Kitchen with an abundance of cabinetry and island as you over see your manicured backyard & inground salt water pool from your deck. Entertaining becomes an absolute pleasure in this home and backyard. Large Living Room/ Dining Room with Vaulted Ceiling & Gas Fireplace. Tons of Pot Lights inside and out. Office Den on Main floor as well as Laundry and Mud Room with inside entry from 2 Car, clean and heated Garage with stairs to the lower level. 3 Separate Entrances to the lower level with Full In-law suite in this home. Staircase leads you to 3 Generous sized Bedrooms. Primary Bedroom with 4 pc ensuite and large walk in closet. Fully finished lower level In-law suite with Full Kitchen, 2 bedrooms, 3 pc bath, Gas Fireplace and Walkout to Backyard. Salt water pool and landscaped bac
$ 1,199,000
15 9033 Derry Road, Milton, ON, L9T 7Y9 townhouse for sale | Listing ID W13615 | Royal LePage
View photo
Townhouse · for sale
$ 1,479,999
15 9033 Derry Road, Milton, ON, L9T 7Y9 townhouse for sale | Listing ID W13615 | Royal LePage
Chedoke Park
· Townhouse
· Cellar
Chedoke Park · Townhouse · Cellar
Welcome to this exceptional three-storey mixed-use commercial and residential property located on high-traffic Derry Road. Offering outstanding exposure and endless potential, this unique property is ideal for investors, business owners, or those seeking a live-work opportunity. The upper residential space provides comfortable living, while the commercial component benefits from excellent visibility and consistent traffic. A spacious unfinished basement offers incredible potential for future expansion, additional residential units, commercial use, storage, or other income-generating possibilities (subject to approvals). Situated in a prime location close to major amenities, transit, and highways, this versatile property presents a rare opportunity to maximize both lifestyle and investment potential. (Id: 27)
$ 1,479,999
118 Concession 1 Road, Canfield, ON, N0A 1C0 house for sale | Listing ID 40851 | Royal LePage
View photo
House · for sale
$ 799,900
118 Concession 1 Road, Canfield, ON, N0A 1C0 house for sale | Listing ID 40851 | Royal LePage
Chedoke Park
· House
· Parking · Air conditioning · Cellar
Chedoke Park · House · Parking · Air conditioning · Cellar
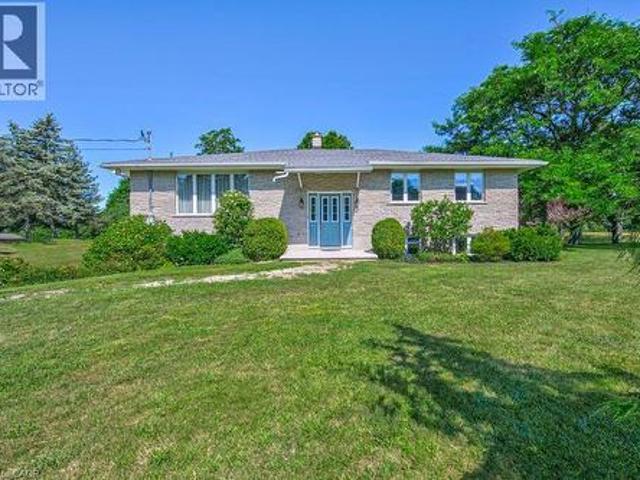
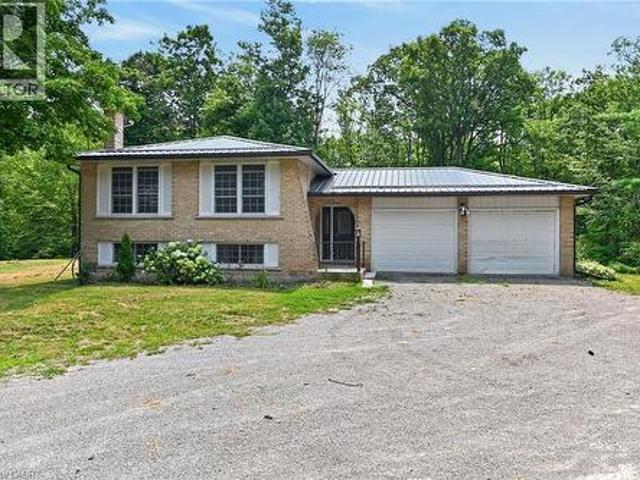
Experience nature at it’s finest here at 118 Concession 1 North located less than 10 minute commuting distance to the rapidly expanding town of Binbrook. 10 minutes further north, up the road, are all of Hamilton Mountain & Stoney Creek popular amenities near the hamlet of Empire Corners. Positioned majestically on 1.21 acre wooded lot (229.66ft x 229.66ft), nested under towering pines & hardwoods, is 1975 built elevated ranch bungalow introducing 1,248sf of functional living space, 1,248sf in-law style basement plus 495sf attached garage. Follow quiet, paved Concession Road. Then turn down hidden, tree. Lined, driveway & discover this natural sanctuary. With deer, wild turkey & most every other form of wildlife as your only neighbor. The solid brick home incs on grade foyer ftrs walk-out to recently built private rear deck-2026 incs 6 stairs leading to upper level ftrs living room & dining room offering oversized windows enjoying picturesque rural views overlooking natural pond on adj
$ 799,900
1621 Morrison Road, Cambridge, ON, N1R 5S2 house for sale | Listing ID 40851 | Royal LePage
View photo
House · for sale
$ 749,900
1621 Morrison Road, Cambridge, ON, N1R 5S2 house for sale | Listing ID 40851 | Royal LePage
Chedoke Park
· House
· Garden · Deck · Parking
Chedoke Park · House · Garden · Deck · Parking
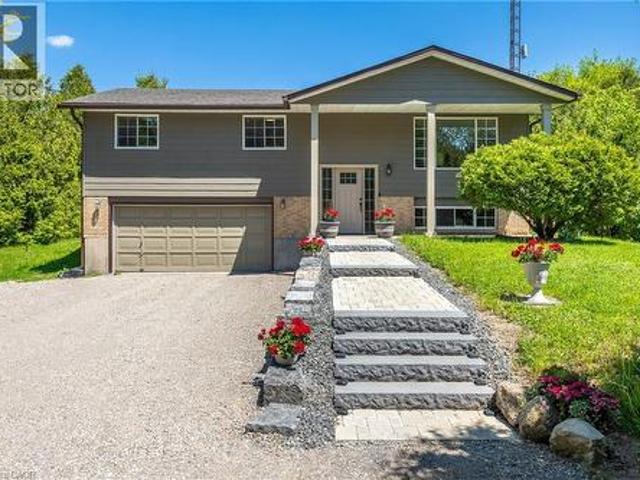
Escape the hustle without sacrificing convenience at this exceptional Morrison Road property, where peaceful country living meets the city limits of Cambridge. Surrounded by mature trees and backing onto no rear neighbours, this private retreat offers the serenity, space, and freedom that’s becoming increasingly difficult to find—all just minutes from shopping, schools, restaurants, and every amenity Cambridge has to offer. Set on a beautifully landscaped lot, this well-maintained raised bungalow features over 1,100 sq. Ft. of comfortable living space with 3 spacious bedrooms, 1.5 bathrooms, and a bright, functional layout perfect for families or those looking to enjoy a quieter lifestyle. The dining area opens onto a covered two-tier deck overlooking the expansive backyard, creating the ideal setting for entertaining, relaxing, or simply enjoying nature in complete privacy. The finished lower level provides valuable additional living space with direct garage access, offering excellent
$ 749,900
903 Concession 13 Townsend, Simcoe, ON, N3Y 4K3 house for sale | Listing ID 40851 | Royal LePage
View photo
House · for sale
$ 724,900
903 Concession 13 Townsend, Simcoe, ON, N3Y 4K3 house for sale | Listing ID 40851 | Royal LePage
Chedoke Park
· House
· Patio · Office room · Fireplace · Parking
Chedoke Park · House · Patio · Office room · Fireplace · Parking
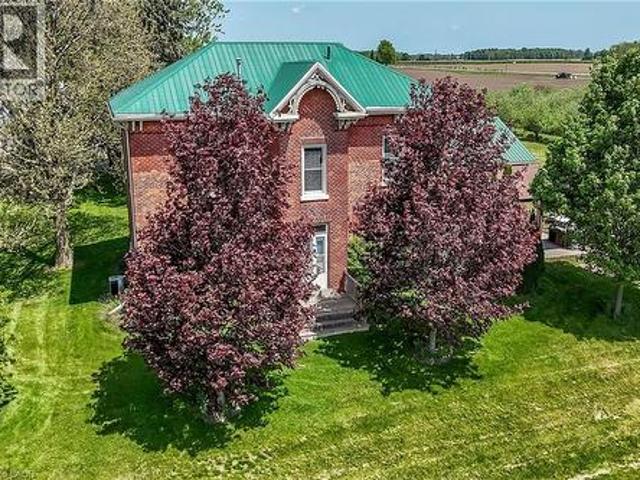
Exquisitely presented, Beautifully updated Circa 1875 – 5 bedroom, 3 bathroom Century home set on a picturesque 1.44-acre lot on sought-after Conc 13 situated perfectly on hilltop surrounded by apple orchards. This stunning property was professionally renovated in 2023 by “Kreekside Construction” and featured on HGTV’s “Farmhouse Facelift” Season 3, blending timeless character with modern comfort. Great curb appeal with triple brick exterior & complimenting siding attached 27’ x 40’ heated garage, masterfully designed outdoor entertaining area with covered concrete patio area, & tasteful landscaping. The flowing interior layout includes approximately 3126 of distinguished living space highlighted by chef inspired kitchen with cabinetry by “DeBoer’s”, tile backsplash, & S/S appliances, formal dining area, main floor living room, family room with fireplace hearth, welcoming foyer with extensive built-ins, 2 pc bathroom & desired MF laundry. The upper level features 5 bedrooms, office are
$ 724,900
2152 Pelee Boulevard, Oakville, ON, L6H 4C8 house for sale | Listing ID 40851 | Royal LePage
View photo
House · for sale
$ 949,900
2152 Pelee Boulevard, Oakville, ON, L6H 4C8 house for sale | Listing ID 40851 | Royal LePage
Chedoke Park
· House
· Patio · Office room · Parking
Chedoke Park · House · Patio · Office room · Parking
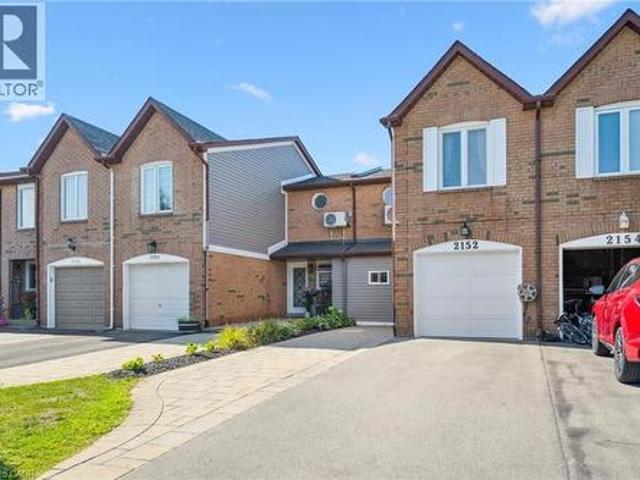
Welcome to beautiful North Oakville in the family-friendly River Oaks community! This beautifully renovated, turnkey freehold townhome offers nearly 1,800 square feet of total living space with newly replaced hardwood floors on all levels, including the staircase. Featuring a recently finished lower level, 3 bedrooms, 3 full bathrooms, and parking for 3 vehicles, this home offers a rare combination of space, style, and functionality. The open-concept main floor showcases a stunning renovated kitchen with quartz countertops, stainless steel appliances, a glass tile backsplash, and an eat-in area overlooking the spacious living and dining rooms, all finished with recently updated flooring. A versatile main-floor den is perfect as a home office, guest room, or potential fourth bedroom, and can easily be converted back to a single-car garage if desired. Step outside to enjoy the fully fenced, extra-deep 133-foot lot featuring a flagstone patio, large storage shed, and plenty of space for e
$ 949,900
19 10 Carnation Avenue, Toronto, ON, M8V 0B8 townhouse for sale | Listing ID W13619 | Royal LePage
View photo
Townhouse · for sale
$ 719,900
19 10 Carnation Avenue, Toronto, ON, M8V 0B8 townhouse for sale | Listing ID W13619 | Royal LePage
Chedoke Park
· Townhouse
· Office room · Balcony
Chedoke Park · Townhouse · Office room · Balcony
Experience stylish lakeside living in this bright and functional 2-storey townhome in the heart of Toronto's sought-after Long Branch community. Designed with comfort and everyday living in mind, this sun-filled home features an open concept layout with 9' smooth ceilings and oversized windows that flood the space with natural light, creating a warm and inviting atmosphere throughout. The spacious living room walks out to a private balcony. The perfect spot to enjoy your morning coffee or unwind at the end of the day. The modern kitchen offers granite breakfast bar seating, pot lights, and excellent flow for entertaining. Upstairs, the generously sized primary bedroom features a private 3-piece ensuite, closet, and a bright nook with balcony access. Ideal for a home office, reading corner, or sitting area. The second bedroom is equally bright and functional with a large window and closet. A second full bathroom and convenient upper-level laundry complete the space. Set in the vibrant L
$ 719,900
4157 Ottewell Crescent, Mississauga, ON, L4W 4A4 house for sale | Listing ID W13623 | Royal LePage
View photo
House · for sale
$ 999,900
4157 Ottewell Crescent, Mississauga, ON, L4W 4A4 house for sale | Listing ID W13623 | Royal LePage
Chedoke Park
· House
· Patio · Garden · Parking · Fireplace · Cellar
Chedoke Park · House · Patio · Garden · Parking · Fireplace · Cellar
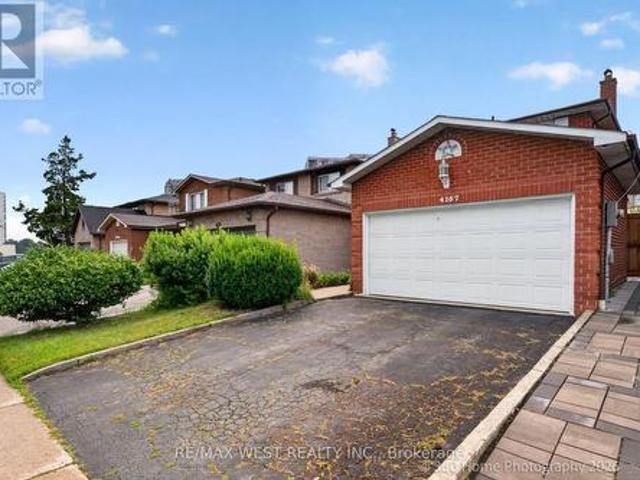
Act Now, Spacious Detached Home In Prime Location. Open Concept Main Floor, Combined Living And Dining With Parquet Flooring. Eat-In Kitchen With Walk Out To Patio And Secured Backyard. 3 Bedrooms On The Second Floor With Ample Closet Space, And 2 Bathrooms. Second Floor Boasts Parquet Floors In Bedrooms. Very Large Finished Basement With Additional Kitchen, Fireplace And Parquet Flooring. Close To Amenities, Walking Distance To Shopping, Transit Nearby, Minutes To Downtown. Desireable Rathwood Neighbourhood, Must See Home With 2 Car Garage. (Id: 27)
$ 999,900
38 Abbey Road, Brampton, ON, L6W 2T8 house for sale | Listing ID W13623 | Royal LePage
View photo
House · for sale
$ 869,999
Updated
38 Abbey Road, Brampton, ON, L6W 2T8 house for sale | Listing ID W13623 | Royal LePage
Chedoke Park
· House
· Garden
Chedoke Park · House · Garden
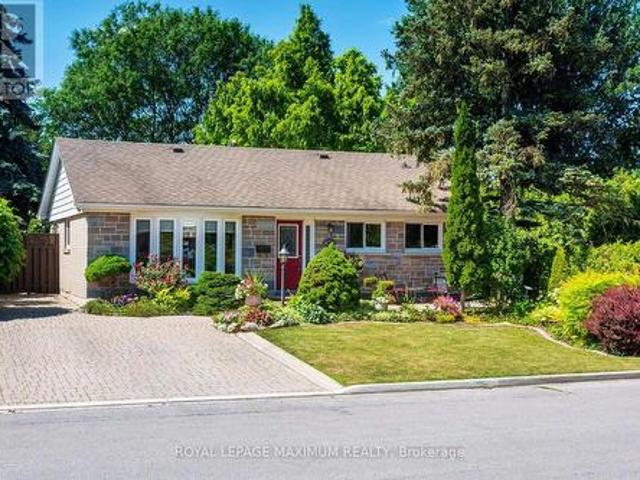
Welcome to this beautifully maintained detached bungalow nestled on a quiet street in Peel Village known for its pride of ownership. Ideally located just minutes from top-rated schools, parks, shopping, and major highways, this exceptional home offers the perfect blend of comfort, style, and convenience. The main level showcases hardwood flooring throughout and a stunning custom-designed kitchen featuring integrated appliances, an induction stove, a built-in beverage fridge, premium granite countertops, and an oversized centre island-perfect for everyday living and entertaining. The bright and inviting living room has a large bay window letting in lots of natural light and overlooks the front yard. A walk-out from the kitchen leads to a private, fully fenced backyard, creating the perfect setting for outdoor dining, gardening, or relaxing in complete privacy. The separate formal dining room was originally a third main-floor bedroom and can easily be converted back, offering exceptional
$ 869,999
6 2254 Rockingham Drive, Oakville, ON, L6H 7H8 townhouse for sale | Listing ID W13615 | Royal LePage
View photo
Townhouse · for sale
$ 1,149,000
6 2254 Rockingham Drive, Oakville, ON, L6H 7H8 townhouse for sale | Listing ID W13615 | Royal LePage
Chedoke Park
· Townhouse
· Garden · Office room · Fireplace · Deck · Cellar
Chedoke Park · Townhouse · Garden · Office room · Fireplace · Deck · Cellar
5 Elite Picks! Here Are 5 Reasons To Make This Home Your Own: 1. Stunning & Spacious 3 Bedroom & 4 Bath Executive Condo Townhouse on Quiet Cul de Sac in Desirable'The Woods of Joshua Creek' Complex Backing onto Ravine AND Across from Walking Trail! 2. Updated Kitchen ('21) Boasting Updated Cabinet Doors & Hardware, Centre Island with Breakfast Bar, Quartz Countertops, Marble Backsplash & Stainless Steel Appliances. Open to Spacious Dining Room. 3. Stunning Living Room Featuring Gas Fireplace, Extensive B/I Cabinetry, Large Window & Garden Door W/O to Composite BBQ Deck! 4. Generous 2nd Level with 3 Bedrooms, 2 Full Baths & Open Office/Den Area, with Primary Bedroom Featuring Large W/I Closet & 4pc Ensuite with Oversized Soaker/Jet Tub & Separate Shower. 5. Lovely Finished Basement Boasting Spacious Rec Room with B/I Entertainment Unit & B/I Bar Area ('18), Plus Full 3pc Bath, Convenient Storage Room & Ample Additional Storage! All This & More! Convenient Main Level Laundry Room (with E
$ 1,149,000
270 Dalgleish Trail, Hamilton, ON, L0R 1P0 house for sale | Listing ID X13614 | Royal LePage
View photo
House · for sale
$ 936,000
270 Dalgleish Trail, Hamilton, ON, L0R 1P0 house for sale | Listing ID X13614 | Royal LePage
Chedoke Park
· House
· Fireplace
Chedoke Park · House · Fireplace
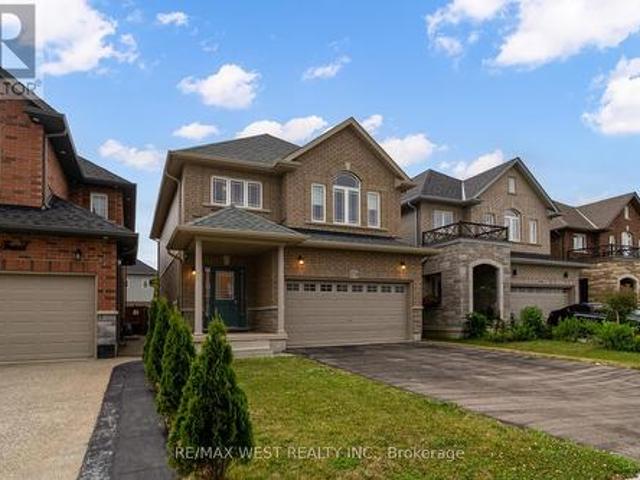
Welcome to this clean, stunning detached family home located in the highly desirable Summit Park community! It's like a 4 bedroom home but this home gives you option of family seating area or office area or children's play area on 2nd floor. Thoughtfully designed and meticulously maintained, this home offers a perfect blend of modern finishes, spacious layout, and family-friendly comfort. *The main floor features 9 ft ceilings and a bright, open-concept living space with large windows that fill the home with natural light. *The cozy living room with a gas fireplace is perfect for relaxing or entertaining. The upgraded eat-in kitchen features stainless steel appliances, quartz countertops, tiled backsplash, and a large island with breakfast seating ideal for everyday use and gatherings. Upstairs, the primary bedroom retreat offers a spacious walk-in closet and a stylish ensuite. *Two additional generously sized bedrooms, a 4-piece common bathroom, a cozy loft area, and a convenient seco
$ 936,000
1444 Varelas Passage, Oakville, ON, L6H 3S3 house for sale | Listing ID W13614 | Royal LePage
View photo
House · for sale
$ 1,468,000
1444 Varelas Passage, Oakville, ON, L6H 3S3 house for sale | Listing ID W13614 | Royal LePage
Chedoke Park
· House
· Cellar
Chedoke Park · House · Cellar
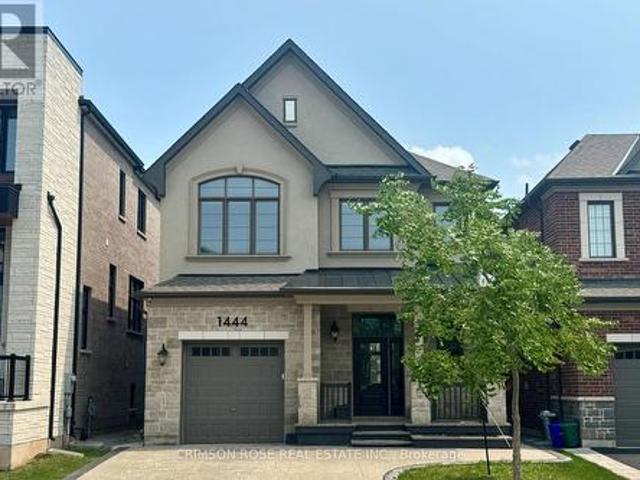
A beautiful modern 4-bedroom, 3-bathroom, 3-parking home on the quiet street in one of Oakville's most desirable communities: Joshua Meadows. Features many custom upgrades meticulously chosen for elevated style and quality. With soaring 10-foot ceilings on main floor, this home feels open, elegant, and full of natural light. The chef-inspired kitchen is a true showstopper featuring premium appliances, all granite countertop with centre island, and a custom-built stove hood by the builder. Custom touches are found throughout: designer light fixtures, upgraded power room stones and vanity, upgraded cabinets, upgraded basement nook, master bedroom closet organizer, etc. The upper level is a sanctuary of relaxation. The primary bedroom is a retreat, complete with a spacious walk-in closet and a spa-inspired ensuite. Unwind in the luxurious soaker tub or refresh in the glass-enclosed shower. Three additional bedrooms and one full washroom. Upper-level laundry adds additional convenience. Ra
$ 1,468,000
32 Highbury Drive, Stoney Creek, ON, L8J 2T4 house for sale | Listing ID 40851 | Royal LePage
View photo
House · for sale
$ 898,800
32 Highbury Drive, Stoney Creek, ON, L8J 2T4 house for sale | Listing ID 40851 | Royal LePage
Chedoke Park
· House
· Garden · Fireplace · Cellar
Chedoke Park · House · Garden · Fireplace · Cellar
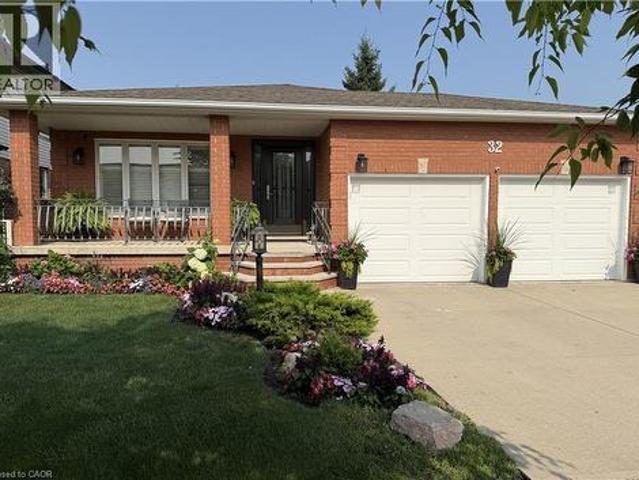
Welcome to 32 Highbury Drive, a meticulously maintained family home nestled in one of Stoney Creek Mountain's most desirable neighbourhoods! Featuring 1,985 sqft above grade & 2,673 sqft of total living space, this 3-bed, 2-bath backsplit has been lovingly cared for by its original owners & provides a spacious, functional layout designed for everyday living. The inviting covered front porch surrounded by beautiful gardens creates wonderful curb appeal. Step inside to discover a private living room w/ French doors, formal dining room, eat-in kitchen & a welcoming family room w/ natural gas fireplace & sliding glass doors leading to the backyard. A convenient 4pc bathroom completes the main level. Upstairs, you'll find a generous primary bedroom, 2 additional good-sized bedrooms & another 4pc bathroom. The finished basement extends your living space, ideal for multi-generational living, w/ a large rec room, 2nd kitchen, laundry area, abundant storage & a cold room. Enjoy outdoor living i
$ 898,800
3211 Dovetail Mews, Mississauga, ON, L5L 5K4 house for sale | Listing ID W13615 | Royal LePage
View photo
House · for sale
$ 1,499,000
3211 Dovetail Mews, Mississauga, ON, L5L 5K4 house for sale | Listing ID W13615 | Royal LePage
Chedoke Park
· House
· Office room · Fireplace
Chedoke Park · House · Office room · Fireplace
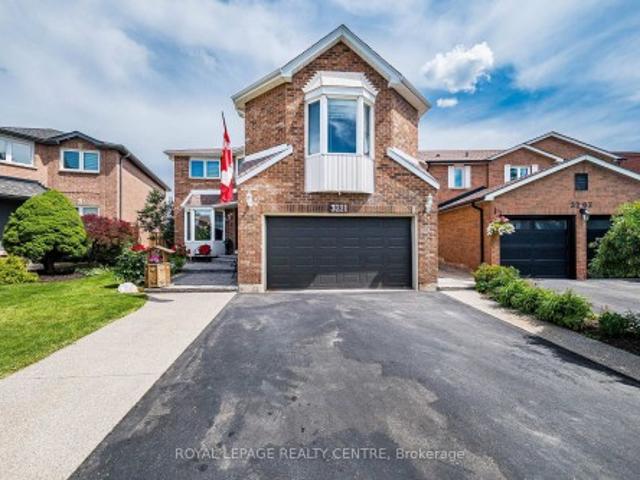
Welcome To This Beautiful Family Home, Where Timeless Elegance Meets Everyday Comfort. Nestled On A Quiet, Family-Friendly Court In The Heart Of Erin Mills, This Spacious 4-Bedroom, 4-Bathroom Residence Offers The Perfect Blend Of Space, Flexibility, And Convenience. A Standout Feature Is The THREE Distinct Living Spaces, Giving Your Family The Freedom To Create A Home That Truly Fits Your Lifestyle. Imagine One As An Elegant Entertainment Or Formal Living Room For Welcoming Guests, Another As A Dedicated Home Office Or Quiet Retreat, And The Third As A Warm And Inviting Family Room Conveniently Located By The Kitchen-Perfect For Everyday Family Time. The Impressive Family Room Features Soaring 9.5-Ft Ceilings, Hardwood Flooring, And A Cozy Fireplace, While A Second Fireplace Adds Warmth And Character To Another Living Area. The Spacious Primary Suite Offers A Private Retreat With An Ensuite Bathroom And Generous Walk-In Closet, While The Additional Bedrooms Provide Plenty Of Space And
$ 1,499,000
35 Mill Creek Road, Cambridge, ON, N1R 1J5 house for sale | Listing ID 40848 | Royal LePage
View photo
House · for sale
$ 549,900
35 Mill Creek Road, Cambridge, ON, N1R 1J5 house for sale | Listing ID 40848 | Royal LePage
Chedoke Park
· House
· Garden · Deck · Cellar
Chedoke Park · House · Garden · Deck · Cellar
Say goodbye to monthly condo fees and hello to freehold freedom at 35 Mill Creek Road, Cambridge. A cute, welcoming front porch greets you, setting the stage for this charming, freshly painted home. Step inside to a sundrenched living room that flows effortlessly into the updated kitchen, complete with modern white cabinets, a classic farm sink, and sleek stainless steel appliances. From the kitchen, walk straight out to your private deck overlooking the peaceful creek—the ultimate spot for quiet morning coffees or weekend drinks with friends. The upper level features two good-sized bedrooms and a clean four-piece bath. Downstairs, the finished basement adds incredible value with a cozy rec room, a convenient laundry room, and easy walkout access directly to the yard. This is the perfect, low-maintenance alternative to condo living, located in a mature neighbourhood just minutes from Highway 401, major shopping, and top local amenities. Own your home, own your land, and enjoy creek-sid
$ 549,900
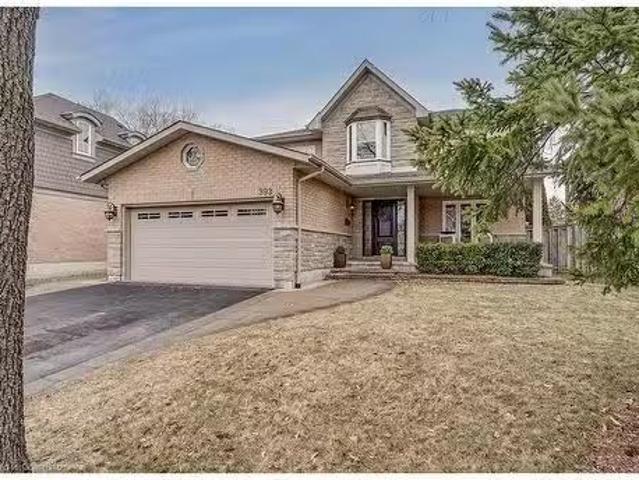
393 Claremont Crescent, Oakville, ON, L6J 6J9 house for sale.
View photo
House · for sale
$ 2,698,000
$ 589/sq.ft
393 Claremont Crescent, Oakville, ON, L6J 6J9 house for sale.
Chedoke Park
· 4,575 sq.ft · 6 Bedrooms · 5 Baths · House
· Fireplace · Cellar
Chedoke Park · 4,575 sq.ft · 6 Bedrooms · 5 Baths · House · Fireplace · Cellar
Stunning Luxury Residence on a Quiet, Tree-Lined Crescent! This exceptional family home offers 5,000+ sq. ft. of TLS on a premium 247 deep lot backing onto a greenbelt. Boasting grand scale, upscale design, & sophisticated elegance, this home features 6 beds, 5 baths, & stylish upgrades throughout. Curb appeal is enhanced wupdated stonebrickwork, covered front porch, & stone walkway. Highlights: traycoffered ceilings in principle rooms; hardwood floors; porcelain & marble tiles; tray & coffered ceilings; pot lights; & extensive millwork enhance the homes luxurious ambiance. Home was reimagined & meticulously remodeled in 2009, adding a redesigned staircase, expanded kitchen, breakfast area, great room, primary suite, & fully finished basement (2016). Main level showcases: an open concept chefs kitchen wgranite counters, island wprep sink, servery wwine fridge, walk-in pantry, & premium SS appliances, spacious breakfast area wwalk-out, & great room wgas fireplace overlooking the private
$ 2,698,000
26 1257 Ferguson Drive, Milton, ON, L9E 2E7 house for sale | Listing ID W13614 | Royal LePage
View photo
House · for sale
$ 899,000
26 1257 Ferguson Drive, Milton, ON, L9E 2E7 house for sale | Listing ID W13614 | Royal LePage
Chedoke Park
· House
Chedoke Park · House
Welcome to. *The Mint*! This stunning 1-year-old freehold townhome offers 4 spacious bedrooms, 2-storey living, and approximately 1,897 sq. Ft. of beautifully upgraded space. Enjoy 9-ft ceilings on both floors, an open-concept layout, triple-glazed windows, high-efficiency features, and a premium ravine lot. The luxurious primary suite features a walk-in closet and spa-inspired ensuite with a frameless glass shower. Ideally located within walking distance to top-rated schools, parks, shopping, and everyday amenities in one of Milton's most desirable communities. (Id: 27)
$ 899,000
75 Arbour Drive, Oakville, ON, L6J 4Y6 house for sale | Listing ID W13617 | Royal LePage
View photo
House · for sale
$ 4,099,000
Updated
75 Arbour Drive, Oakville, ON, L6J 4Y6 house for sale | Listing ID W13617 | Royal LePage
Chedoke Park
· House
· Garden · Balcony · Swimming pool
Chedoke Park · House · Garden · Balcony · Swimming pool
An exceptional opportunity to own a luxurious family residence in one of Southeast Oakville's most prestigious lakeside neighbourhoods. Ideally situated south of Lakeshore Road and just three homes from the lake, set on a spectacular approximately 109 by 189 foot lot, the property is surrounded by extensive professional landscaping, mature trees, stonework, and a beautifully designed backyard featuring a heated saltwater pool. With more than 5,000 square feet of refined living space, the home has been thoughtfully designed for comfortable family living and sophisticated entertaining. The versatile floor plan offer 3 bedrooms on the second floor and two bedrooms on the main level. The luxurious primary suite provides a peaceful private retreat with generous closet space, a private balcony overlooking the landscaped grounds, and a spa inspired ensuite complete with heated floors, dual vanities, a glass enclosed shower, and a deep soaker tub. At the heart of the home is the impressive gre
$ 4,099,000
63A Clench Avenue, Brantford, ON, N3T 1B9 house for sale | Listing ID 40851 | Royal LePage
View photo
House · for sale
$ 849,900
63A Clench Avenue, Brantford, ON, N3T 1B9 house for sale | Listing ID 40851 | Royal LePage
Chedoke Park
· House
· Garden · Swimming pool · Deck · Cellar
Chedoke Park · House · Garden · Swimming pool · Deck · Cellar
Welcome home to 63A Clench Ave. Brantford. Steps to trails by the Grand River and French Elementary School Catholic Sainte-Marguerite-Bourgeoys (including a French daycare) and Agnes G. Hodge Public School. Just around the corner from Lion’s Park— outdoor activities are in abundance here! Built in 2015 find a family home with high ceilings, open concept main level and an entertainers backyard with a heated salt water pool (2023), a large deck for entertaining and hot tub (2020). This spacious 3 bed 3.5 bath home has seen many upgrades since it was built! A 4th bedroom can easily be added in the basement for growing families. On a large corner lot, the fence in backyard and deck were added in 2016. In 2020 the basement was finished featuring a bar with accent wall and 3 pc bathroom. On the main level countertop and cabinets were added to the laundry room. The kitchen offers ample storage and quartz countertops. In 2021 the primary bedroom ensuite shower was remodelled. In 2023 exterior
$ 849,900
1500 Paddington Court, Burlington, ON, L7M 1W7 house for sale | Listing ID W13537 | Royal LePage
View photo
House · for sale
$ 810,000
1500 Paddington Court, Burlington, ON, L7M 1W7 house for sale | Listing ID W13537 | Royal LePage
Chedoke Park
· House
· Garden · Parking
Chedoke Park · House · Garden · Parking
Welcome to 1500 Paddington Court, Burlington-an impeccably maintained two-storey semi-detached home set on a large, fully fenced lot, offering an outstanding opportunity for mortgage-offsetting income or multi-generational living. With approximately 1,500 sq ft of living space, the home is thoughtfully configured to accommodate two separate living areas. The upper level features 2 bedrooms and 2 bathrooms, while the lower level offers a 1-bedroom suite complete with kitchen and bathroom-ideal for an in-law suite or rental potential. A separate entrance from the driveway adds flexibility and privacy for occupants. Enjoy quality finishes throughout, including granite countertops, maple flooring, a breakfast bar, stainless steel exhaust hood, and a gas cooktop/oven. Additional highlights include a hallway mirrored skylight and porcelain-tiled bathrooms. The outdoor space is equally impressive, featuring a walkout to the rear yard, a walkout garage, and a raised patio-perfect for entertain
$ 810,000
1900 Carrera Court, Mississauga, ON, L5H 3B2 house for sale | Listing ID W13615 | Royal LePage
View photo
House · for sale
$ 1,099,000
1900 Carrera Court, Mississauga, ON, L5H 3B2 house for sale | Listing ID W13615 | Royal LePage
Chedoke Park
· House
· Garden · Deck · Swimming pool · Cellar
Chedoke Park · House · Garden · Deck · Swimming pool · Cellar
Rarely available 4 bedroom 2 storey detached home situated on a 40X200ft lot on a quiet court in South Clarkson / Rattray Marsh neighbourhood. Bright and welcoming, this home has been thoughtfully renovated over the past few years. Open concept living and dining rooms overlook the garden, renovated kitchen with stainless appliances, granite countertops, renovated bathrooms, main floor laundry & side entrance, vinyl flooring throughout, vinyl staircases with iron railings, partially finished basement with ample storage and a workshop. Walk out to the large wooden deck from the living room to the safety of a fully fenced private backyard Just a short walk to the Rattray Marsh waterfront parks and trails, Bradley Lewis Pool, ORC Tennis, excellent schools, shopping and Clarkson GO Train. Fabulous family friendly neighbourhood with easy access to Metro, Canadian Tire, LCBO, HomeSense, Clarkson Village restaurants & shops, public transportation and major highways. Newer windows throughout, s
$ 1,099,000

Get email alerts

Don't miss out: be the first to know about new properties

The alert was correctly created

On subscribing you accept the conditions of use and the privacy policy
Alert
Receive new ads in your inbox
Save this search
Receive alerts for new listings

We'll send you an email when we have new properties for: "Houses for sale in Chedoke Park"

The alert was correctly created

Get email alerts and be the first to see new listings
Required field
On subscribing I accept the terms of the privacy policy
Perfect! You'll soon start receiving new listings via email
Alert
Receive an email when we have new ads for Houses for sale in Chedoke Park
Save this search
Filters

Bedrooms

Area (sq.ft)

sq.ft
sq.ft

Price

$
$

Filter by property type

Bathrooms

Clear all filters
Receive notifications when new entries are published.