7,282 houses for sale in Chedoke Park


519 Third Line, Oakville, ON, L6L 4A8 house for sale | Listing ID W13617 | Royal LePage
View photo
House · for sale
$ 2,389,000
519 Third Line, Oakville, ON, L6L 4A8 house for sale | Listing ID W13617 | Royal LePage
Chedoke Park
· House
· Office room
Chedoke Park · House · Office room
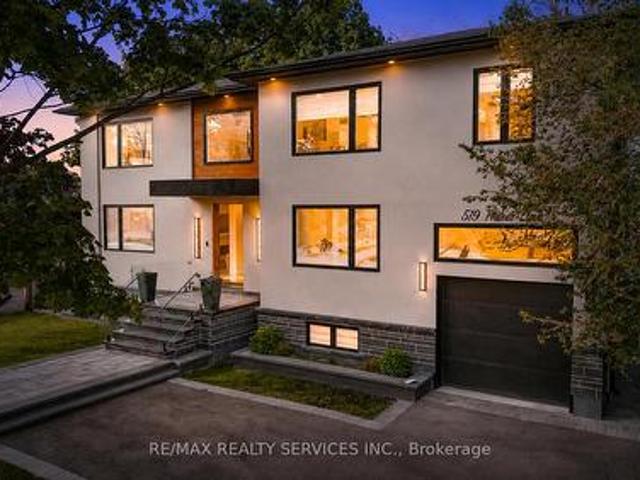
Welcome to 519 Third Line. A Stunning Masterpiece of Intelligent Luxury Living. This exceptional custom-built residence blends cottage-inspired tranquility with cutting-edge smart-home technology and modern upscale design. Wrapped in elegant stucco with automated exterior lighting, the home welcomes you through a dramatic 17.5-ft foyer accented by rich faux wood beams, creating an unforgettable first impression. Designed for bright, modern, luxurious living, this home showcases engineered white oak flooring, sleek flush electrical outlets, designer linear vents, and oversized windows that flood the interior with natural light. A breathtaking Venetian plaster feature wall anchors the elegant main living area, while the main-level bedroom with separate entrance provides incredible flexibility for extended family, guests, nanny suite, or home office use. The chef-inspired kitchen is truly one-of-a-kind, featuring a rare Lemurian Blue granite island imported from Madagascar, premium Decor
$ 2,389,000
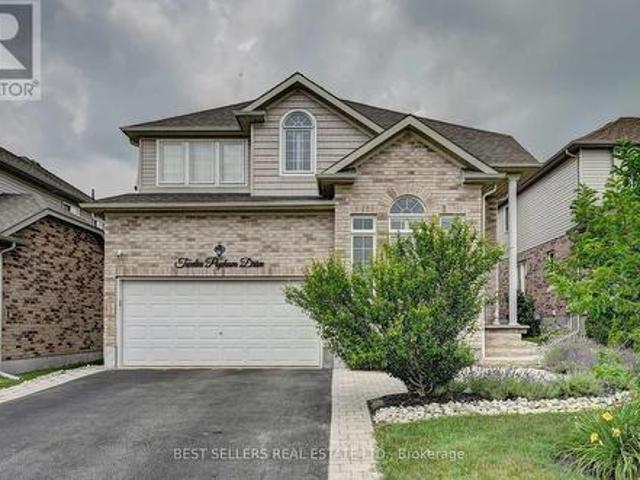
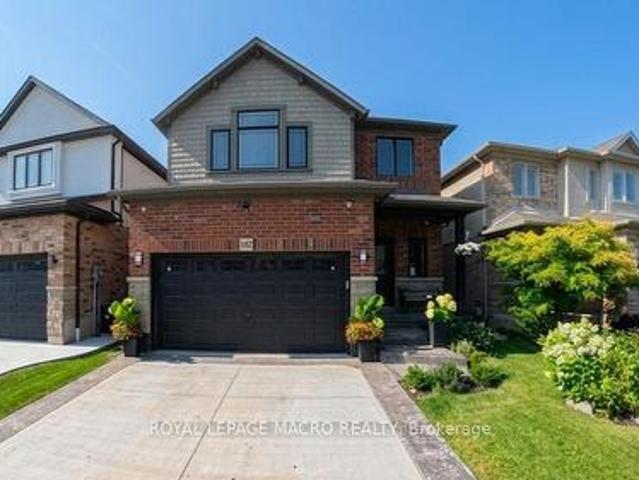
12 Popham Drive, Guelph, ON, N1E 0B7 house for sale | Listing ID X13623 | Royal LePage
View photo
House · for sale
$ 1,199,000
Updated
12 Popham Drive, Guelph, ON, N1E 0B7 house for sale | Listing ID X13623 | Royal LePage
Chedoke Park
· House
· Swimming pool · Parking · Cellar
Chedoke Park · House · Swimming pool · Parking · Cellar
Welcome to. *12 Popham Dr. an exceptional, immaculately maintained home in Guelph's desirable Grange Road community, showcasing true pride of ownership and. 2,902 sq. Ft. of above-grade living space*. (basement excluded). Situated on a. *premium park-facing lot. On a quiet family-friendly street, this home features. *4+3 bedrooms, 4.5 bathrooms*, premium builder upgrades, soaring architectural ceilings, rounded drywall corners, luxury light fixtures, and California shutters throughout. The chef-inspired kitchen boasts floor-to-ceiling cabinetry, premium KitchenAid stainless steel appliances with a built-in gas cooktop and double wall ovens, plus a. New Frigidaire Professional 4-door refrigerator (2025) *. The spacious primary suite features. *two walk-in closets*. And a spa-like ensuite with a two-person Jacuzzi tub and walk-in shower with a full-body shower panel. Enjoy a no-sidewalklot with an extended driveway accommodating. *up to 5 full-sized vehicles*, plus a 2-car garage with pr
$ 1,199,000
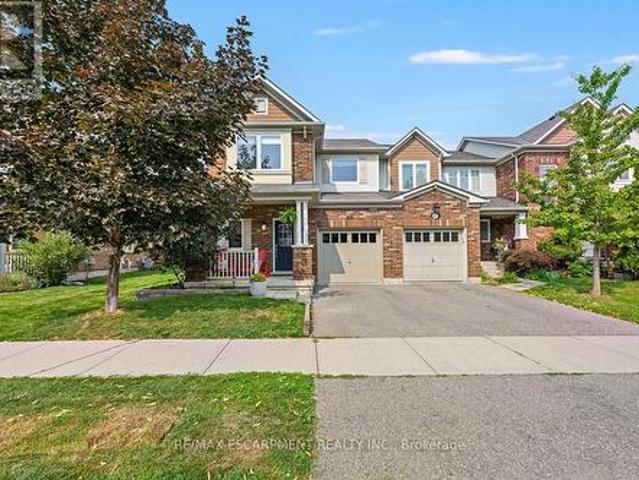
542 Boyd Lane, Milton, ON, L9E 1W6 house for sale | Listing ID 40852 | Royal LePage
View photo
House · for sale
$ 1,249,000
542 Boyd Lane, Milton, ON, L9E 1W6 house for sale | Listing ID 40852 | Royal LePage
Chedoke Park
· House
· Parking · Fireplace
Chedoke Park · House · Parking · Fireplace
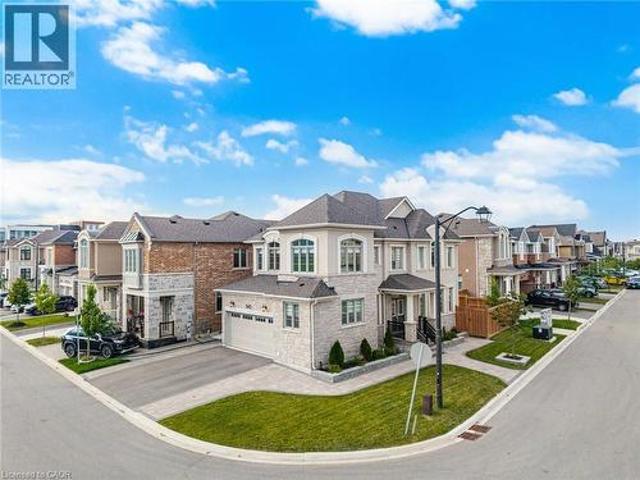
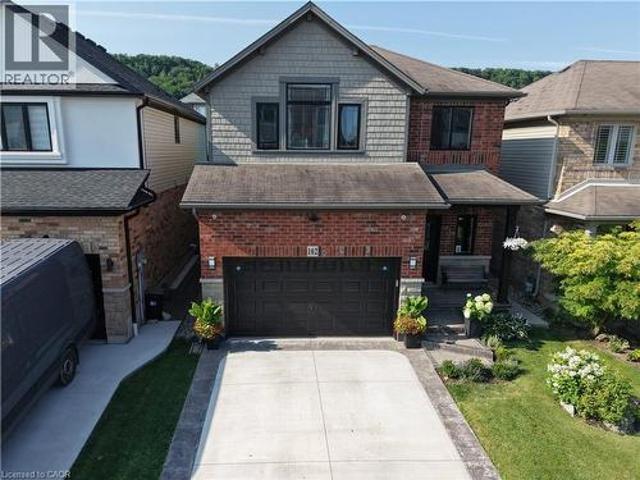
Welcome to 542 Boyd Lane! This beautiful detached home is situated on a premium corner lot with breathtaking Escarpment views and no sidewalks on either side. The Main Floor features an open concept layout with smooth ceilings, hardwood flooring and a spacious living room with a gas fireplace. The upgraded kitchen boasts quartz countertops, a centre island with a breakfast bar, stylish backsplash, pantry, and premium finishes. A convenient laundry room with storage provides direct access to the double car garage. The upper level offers four generously sized bedrooms, including a spacious primary suite with a walk-in closet and a luxurious 5 piece ensuite. Ideally located close to schools, parks, and the Mattamy National Cycling Centre (Velodrome), offering exceptional indoor and outdoor walking facilities. Situated in one of Milton's fastest-growing communities, this home is also near the future campuses of Wilfrid Laurier University and Conestoga College. Offering the perfect blend of
$ 1,249,000
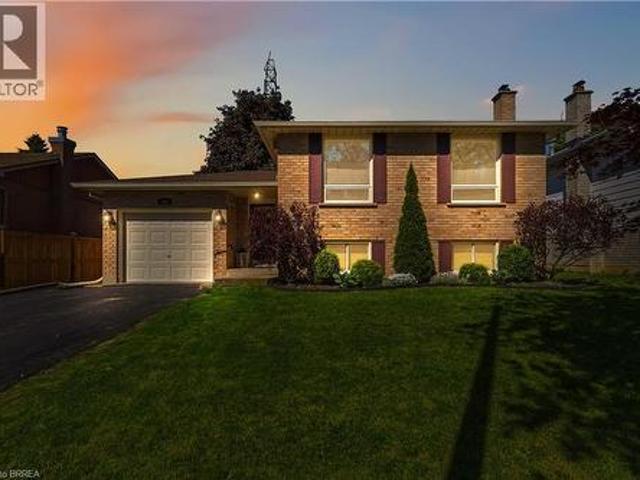
106 Belview Avenue, Hamilton, ON, L8L 7L1 house for sale | Listing ID 40851 | Royal LePage
View photo
House · for sale
$ 574,900
106 Belview Avenue, Hamilton, ON, L8L 7L1 house for sale | Listing ID 40851 | Royal LePage
Chedoke Park
· House
· Garden · Deck · Air conditioning · Parking · Cellar
Chedoke Park · House · Garden · Deck · Air conditioning · Parking · Cellar
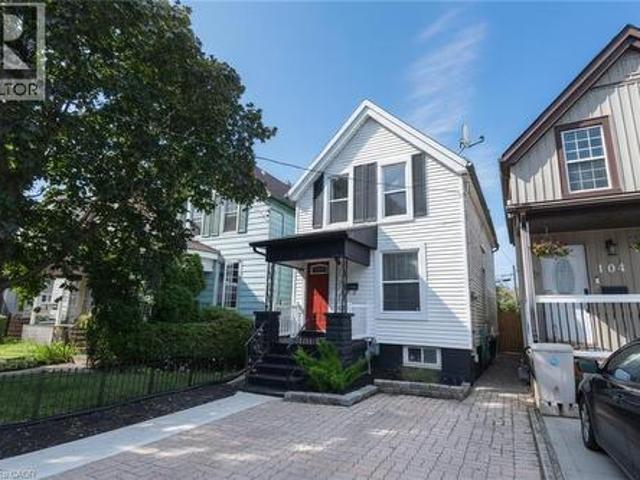
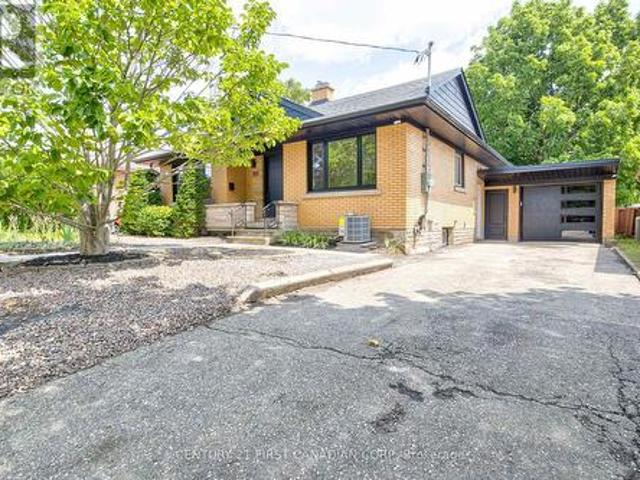
A bright, turn-key 2-storey detached home in sought-after Crown Point! The open-concept main floor features brand-new vinyl flooring (2026) and a stylish kitchen (renovated 2022) with quartz counters, subway-tile backsplash and stainless steel appliances. Three well-sized bedrooms up, including a generous primary, plus a 4-piece bath and a main-floor 2-piece. Below grade, an updated rec room and updated basement stairs (2024) add living space, while upgraded attic insulation (2023) keeps things efficient year-round. Water pipes replaced from house to City lines. Central air and forced-air gas furnace. Outside, a fully fenced backyard retreat awaits with a deck, perfect for gardeners and entertaining. Two-car parking and steps to Ottawa Street's shops and coffee shops, Gage Park, schools and transit. Move in and enjoy! (Id: 27)
$ 574,900
323 Cranbrook Drive, Hamilton, ON, L9C 4T4 house for sale | Listing ID 40847 | Royal LePage
View photo
House · for sale
$ 675,000
323 Cranbrook Drive, Hamilton, ON, L9C 4T4 house for sale | Listing ID 40847 | Royal LePage
Chedoke Park
· House
· Cellar
Chedoke Park · House · Cellar
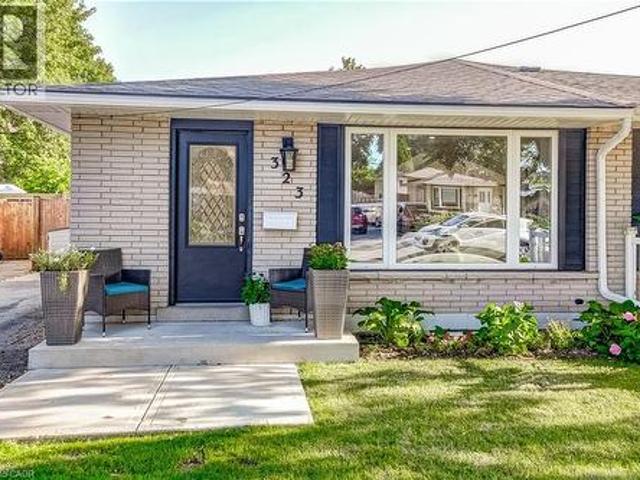

Welcome to this beautifully updated semi-detached home nestled on the Hamilton Mountain, offering exceptional versatility for families, multi-generational living, or investors alike. This move-in ready home features four spacious bedrooms, two full bathrooms, and a fully finished lower level complete with a second kitchen and separate entrance, providing excellent in-law suite potential. Thoughtfully updated throughout, this home offers peace of mind with numerous recent improvements including the main floor renovation (2022), upstairs bathroom (2023), basement spray foam insulation (2024), downstairs bathroom (2025), waterproofing and sump pump (2025), new siding, eavestroughs and fascia (2025), and a new roof (2026). Additional upgrades include a front concrete pad (2021) and spray foam with blown-in attic insulation (2026), enhancing both comfort and energy efficiency. Book you're private showing today! (Id: 27)
$ 675,000
1154 Windrush Drive, Oakville, ON, L6M 1T8 house for sale | Listing ID W13616 | Royal LePage
View photo
House · for sale
$ 1,599,000
1154 Windrush Drive, Oakville, ON, L6M 1T8 house for sale | Listing ID W13616 | Royal LePage
Chedoke Park
· House
· Garden
Chedoke Park · House · Garden
Welcome to this beautifully renovated family home in the heart of Glen Abbey, one of Oakville's most sought-after communities! This exceptional 4 bedroom, 2.5 bathroom home offers impressive curb appeal, professional landscaping, and a rare combination of comfort, style and privacy. From the moment you arrive, the manicured gardens, inground lighting and thoughtfully designed exterior set the tone for what's inside. A bright foyer welcomes you into a warm and inviting interior featuring rich hardwood floors, vinyl shutters and generously sized principal rooms. The updated kitchen offers ample cabinetry and a bright breakfast area overlooking the private backyard. Enjoy both formal living and dining rooms, plus a warm and inviting family room, making this home ideal for everyday living and entertaining. Upstairs, you'll find four spacious bedrooms, including a primary retreat with a walk-in closet and private ensuite. The additional bedrooms are well-proportioned and share access to a b
$ 1,599,000
143 Norfolk Street, Guelph, ON, N1H 4J7 house for sale | Listing ID 40852 | Royal LePage
View photo
House · for sale
$ 1,795,000
143 Norfolk Street, Guelph, ON, N1H 4J7 house for sale | Listing ID 40852 | Royal LePage
Chedoke Park
· House
· Office room
Chedoke Park · House · Office room
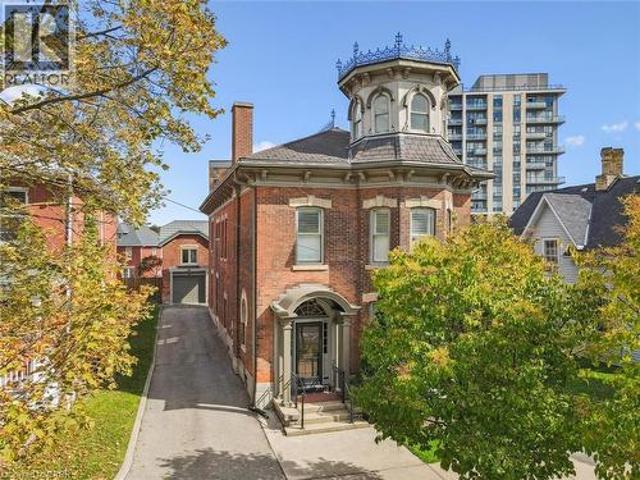
Rich in architectural character and brimming with opportunity, 143 Norfolk St. Offers a rare chance to enjoy an exceptional and iconic residence with the added flexibility of D2 (Specialized Downtown) zoning. Whether you are dreaming of an elegant live-work space, a multigenerational home, or a property with future income potential, the possibilities are endless. The architectural details have been beautifully preserved to celebrate its historic roots. From soaring ceilings and charming woodwork to elegant pocket doors, oversized baseboards, a graceful sweeping staircase, a striking stained glass keyhole window, and an enchanting turret, every space tells a story of craftsmanship and character. Offering. 4,049 sq. ft. Of flexible finished space, the home features a spacious kitchen, 10 versatile rooms, 4 bathrooms, a finished third-floor attic, and additional lower-level storage. Adding further value is the detached 610 sq. Ft. coach house with electrical, ideal as a private office, cr
$ 1,795,000
328 East 19Th Street, Hamilton, ON, L9A 4S8 house for sale | Listing ID X13609 | Royal LePage
View photo
House · for sale
$ 825,000
328 East 19Th Street, Hamilton, ON, L9A 4S8 house for sale | Listing ID X13609 | Royal LePage
Chedoke Park
· House
· Garden · Parking · Swimming pool
Chedoke Park · House · Garden · Parking · Swimming pool
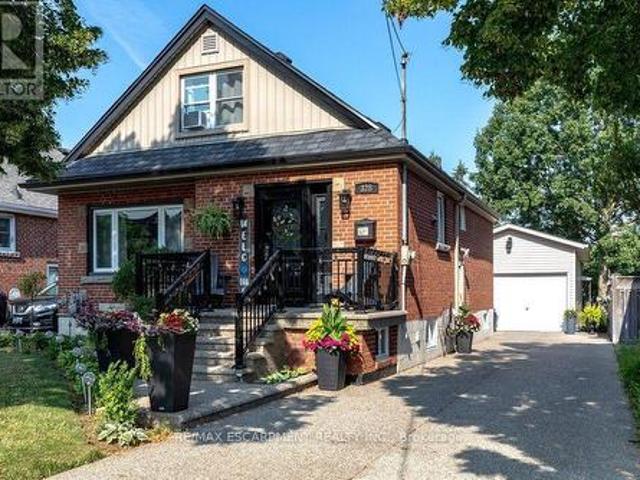
Proudly owned and meticulously maintained by the same family for over 25 years, this charming home offers exceptional value, thoughtful updates, and true pride of ownership inside and out. Featuring 3+1 bedrooms and 2 fully updated bathrooms, the home boasts a bright, functional layout and a well-designed kitchen-perfect for everyday living and effortless entertaining. The finished lower level adds flexibility with an additional bedroom, 3 piece bathroom and versatile living space and bonus in-law capability with the separate side entrance. Step outside to your private backyard retreat on a rare 132-foot deep lot, complete with an enclosed pool oasis at the rear. Professionally maintained since installation, the pool features a new liner and pump (2024) and a new pool light (2025), ensuring worry-free enjoyment for years to come. Additional highlights include a detached garage with hydro (space for 2 tandem vehicles), an exposed aggregate driveway (space for 4 vehicles), a new roof (20
$ 825,000
2115 Rebecca Street, Oakville, ON, L6L 2A4 house for sale | Listing ID W13618 | Royal LePage
View photo
House · for sale
$ 3,950,000
2115 Rebecca Street, Oakville, ON, L6L 2A4 house for sale | Listing ID W13618 | Royal LePage
Chedoke Park
· House
Chedoke Park · House
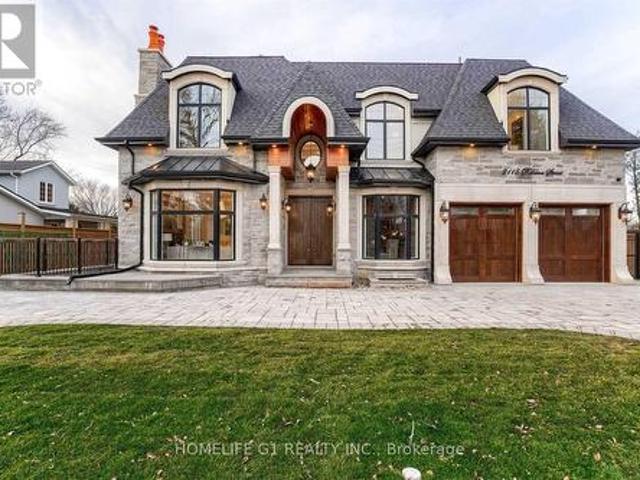
2115 Rebecca Street-a truly exceptional custom-built luxury residence located in one of Oakville's most prestigious and family-friendly neighbourhoods. Built in 2020, this stunning natural stone home showcases timeless elegance, superior craftsmanship, and thoughtfully designed living spaces that blend sophistication with everyday comfort. From the moment you arrive, the impressive curb appeal and striking architectural design make a lasting first impression. Inside, you'll find over-the-top luxury with. *4+2 spacious bedrooms, 6 full bathrooms, a private den, and five fireplaces-four indoors and one creating a warm outdoor gathering space. Designed for both refined entertaining and modern family living, the heart of the home is the spectacular chef's kitchen featuring. *Quartz Calacatta countertops, a Caesarstone backsplash, custom cabinetry and millwork, and an impressive suite of eight premium appliances*, including a Wolf gas range, oven, microwave, warming drawer, and Sub-Zero ref
$ 3,950,000
16 1420 Garth Street, Hamilton, ON, L9B 1R6 townhouse for sale | Listing ID X13614 | Royal LePage
View photo
Townhouse · for sale
$ 459,900
16 1420 Garth Street, Hamilton, ON, L9B 1R6 townhouse for sale | Listing ID X13614 | Royal LePage
Chedoke Park
· Townhouse
· Patio · Garden · Office room · Equipped kitchen · Cellar
Chedoke Park · Townhouse · Patio · Garden · Office room · Equipped kitchen · Cellar
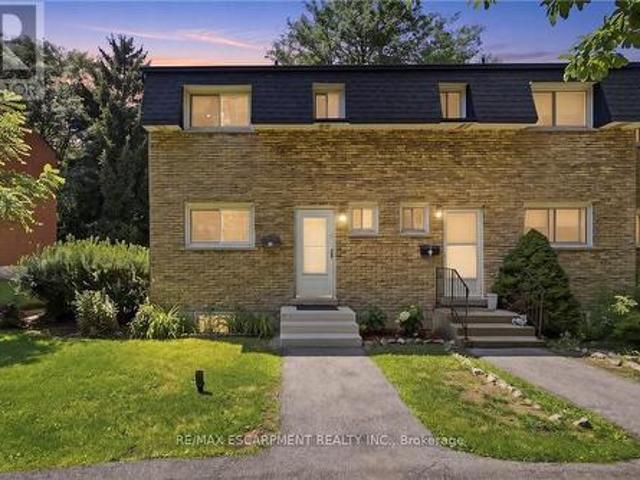
Don't miss out on this gorgeously renovated end unit in sought after West Mountain complex. Brand new kitchen boasts granite counters, island with pendant lighting, oversized sink, backsplash, glass-front cabinetry, stainless steel double door fridge, built in dishwasher, over-the-range microwave and range with ceramic cooktop. Open concept main floor features new vinyl flooring, separate dining room and spacious living room with sliding patio door leading out to the back yard. Convenient main floor powder room. New dimming pot lights throughout home! New vinyl flooring upstairs in 3 spacious bedrooms with one full bath on upper level. Tiled kitchen and bathroom areas. Fully finished basement with recreation room and office with vinyl flooring. Spacious laundry room includes washer & dryer and lots of storage space. Convenient living at its best. Located close to the Line, shopping, schools, bus routes, park, and so much more. Condo fee includes exterior maintenance, building insurance
$ 459,900
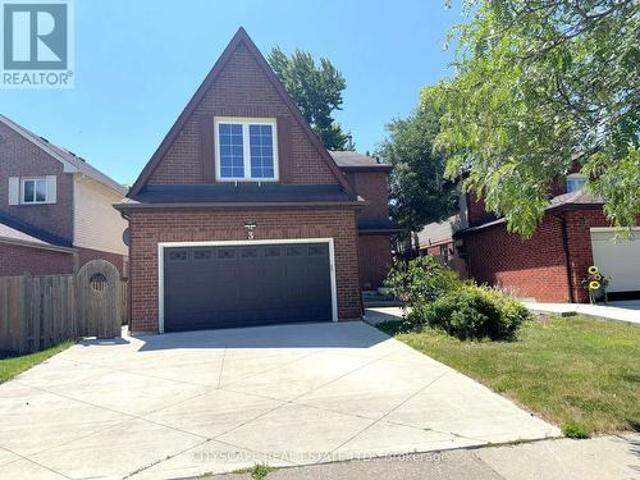
3 Gervais Drive, Brampton, ON, L6Y 2V3 house for sale | Listing ID W13620 | Royal LePage
View photo
House · for sale
$ 985,000
3 Gervais Drive, Brampton, ON, L6Y 2V3 house for sale | Listing ID W13620 | Royal LePage
Chedoke Park
· House
· Patio · Fireplace · Equipped kitchen · Cellar
Chedoke Park · House · Patio · Fireplace · Equipped kitchen · Cellar
(Step inside) Four bdrm detached home comes with a fully finished basement (that has its own kitchen & 2 more bdrms), & an updated kitchen anchoring the main floor. This one gives a family room to grow into, a first-time buyer built-in income, or an investor, a second unit from day one. Vacant and move-in ready, on your own schedule. (Main level) Glass entry door & double mirrored closet in the foyer, laminate flooring throughout. Living room on hardwood w/ large window, steps up to the dining room, also hardwood w/ large window adjoining the kitchen. An open flow that still gives each room its own identity. Updated kitchen: SS fridge, dishwasher, stove & built-in microwave, quartz counters w/ full backsplash, double sink & a large eating area big enough for a full table without giving up prep space. Family room w/ wood-burning fireplace & walkout to the patio, hardwood flooring. The kind of room that earns its keep on a cold night. Laundry room w/ utility tub, ceramic flooring & direc
$ 985,000
525 Cavanagh Lane, Milton, ON, L9T 8G4 house for sale | Listing ID W13615 | Royal LePage
View photo
House · for sale
$ 599,900
525 Cavanagh Lane, Milton, ON, L9T 8G4 house for sale | Listing ID W13615 | Royal LePage
Chedoke Park
· House
· Office room
Chedoke Park · House · Office room
For first-time buyers who have been waiting for the right opportunity to finally get into the market, 525 Cavanagh Lane may be exactly what you have been looking for. This end-unit townhome offers the added privacy and natural light buyers love, along with a practical two-bedroom, two-bathroom layout that makes everyday living simple and comfortable. Whether you need a second bedroom for a home office, a roommate or future family plans, this home gives you flexibility without the maintenance and price tag of a larger detached property. The reality is, your first home is about more than bedrooms, bathrooms and square footage. It is about having a place that is truly yours. A place to host friends, enjoy quiet mornings, build equity and stop watching your rent disappear every month. Located in Milton, this is a great opportunity to put down roots in a growing community and take that important first step into homeownership. End units are always in demand, and homes at this price point do
$ 599,900
86 Barraclough Boulevard, Halton Hills, ON, L7G 0E6 house for sale | Listing ID W13621 | Royal LePage
View photo
House · for sale
$ 1,999,900
Updated
86 Barraclough Boulevard, Halton Hills, ON, L7G 0E6 house for sale | Listing ID W13621 | Royal LePage
Chedoke Park
· House
· Patio · Office room · Fireplace
Chedoke Park · House · Patio · Office room · Fireplace
Prestigious Meadows in the Glen Subdivision! This impressive custom-built, one-owner home has been lovingly maintained, with pride of ownership evident from top to bottom. An attractive portico welcomes you into a beautifully presented interior showcasing quality finishes and tasteful decor throughout. At the heart of the home, the dramatic living room features soaring ceilings and a striking gas fireplace set against a floor-to-ceiling stone backdrop, open to the upper-level family room. The well-appointed kitchen offers two-tone Shaker style cabinetry, granite counters, a centre island with seating, built-in stainless-steel appliances and a walkout to a fabulous, enclosed porch/patio that truly brings the outdoors in. A formal dining room provides an elegant setting for entertaining. Overlooking the living room below, the spacious upper-level loft family room creates a wonderful second gathering space and is ideal for quiet relaxation, movie nights, games or a home office. A separate
$ 1,999,900
8 Deancrest Road, Brampton, ON, L7A 0W1 house for sale | Listing ID W13621 | Royal LePage
View photo
House · for sale
$ 659,000
8 Deancrest Road, Brampton, ON, L7A 0W1 house for sale | Listing ID W13621 | Royal LePage
Chedoke Park
· House
· Parking
Chedoke Park · House · Parking
Welcome to this beautifully maintained Mattamy-built freehold townhome-perfect for first-time buyers or young couples. Set on a quiet, traffic free street with plenty of street parking, this move-in-ready home offers three parking spaces (two-car driveway plus garage), no sidewalk, inside entry from the garage. Inside, enjoy a bright, open-concept layout loaded with upgrades: rich hardwood flooring throughout, a stained oak staircase, upgraded kitchen cabinetry, and stainless steel appliances. Dining area has a walk out to a pleasant, peaceful porch with clear views. The spacious primary bedroom features a walk-in closet and 4-piece bath. Ideally located just a 10-minute walk to Mount Pleasant GO Station and a short scenic trail walk to Creditview Sandalwood Park, with its splash pad, playground, soccer field, pond, and picnic area. Close to schools, the library, and everyday amenities. (Id: 27)
$ 659,000
189 Eighth Avenue, Kitchener, ON, N2C 1S5 house for sale | Listing ID X13620 | Royal LePage
View photo
House · for sale
$ 719,900
189 Eighth Avenue, Kitchener, ON, N2C 1S5 house for sale | Listing ID X13620 | Royal LePage
Chedoke Park
· House
· Garden · Air conditioning
Chedoke Park · House · Garden · Air conditioning
Welcome to 189 eighth avenue, a beautifully renovated legal duplex offering the perfect blend of style, comfort, and flexibility! With a large lot and big backyard this home has everything to offer! Completed with permits and esa approval, this impressive property features multiple upgrades; brand-new roof, all-new windows, central air conditioning, upgraded 200-amp electrical panel, new vinyl flooring, updated doors and trim, and all brand new appliances included. Each unit offers two spacious bedrooms, one full bathroom, and its own private laundry. Both kitchens are beautifully finished with maple cabinetry and quartz countertops, with the main-floor kitchen featuring a stunning waterfall peninsula and the lower-level kitchen offering a large island perfect for cooking, dining, and entertaining. Custom maple stairs connect both levels, making this home ideal for use as two separate units, a multi-generational home, or one spacious four-bedroom single-family residence. Move-in ready
$ 719,900
53 Burns Drive, Guelph, ON, N1H 6V8 house for sale | Listing ID X13619 | Royal LePage
View photo
House · for sale
$ 649,000
53 Burns Drive, Guelph, ON, N1H 6V8 house for sale | Listing ID X13619 | Royal LePage
Chedoke Park
· House
· Deck
Chedoke Park · House · Deck
Welcome to 53 Burns Dr with approx. 50k of renovations is a beautiful 2-storey 3-bedroom home with luxury modern updates offering a turnkey living experience. You step on a new driveway built in 2025 with new siding, soffit and, facia at the front in 2026. Asphalt shingles in 2016. As you step in a brand-new custom kitchen with quartz countertop and premium stainless-steel appliances still packed in, is waiting for your culinary innovations. Freshly painted whole house with brand-new carpet free flooring and trims on both levels. Upgraded two-piece washroom and a bright spacious living room with new pot lights offer seamless flow leading right on to your newly restored deck and a storage shed. This premium lot backs directly onto Burns Dr Park for kids to play. New stairs leading to upstairs, where you'll find spacious main bedroom with additional two generously sized bedrooms and a brand-new full bathroom. Forget not to mention brand new windows in 2025 in all three bedrooms and dinet
$ 649,000
6 Whaley Lane, Hamilton, ON, L9G 0G7 house for sale | Listing ID X13611 | Royal LePage
View photo
House · for sale
$ 579,000
6 Whaley Lane, Hamilton, ON, L9G 0G7 house for sale | Listing ID X13611 | Royal LePage
Chedoke Park
· House
· Office room · Parking · Equipped kitchen
Chedoke Park · House · Office room · Parking · Equipped kitchen
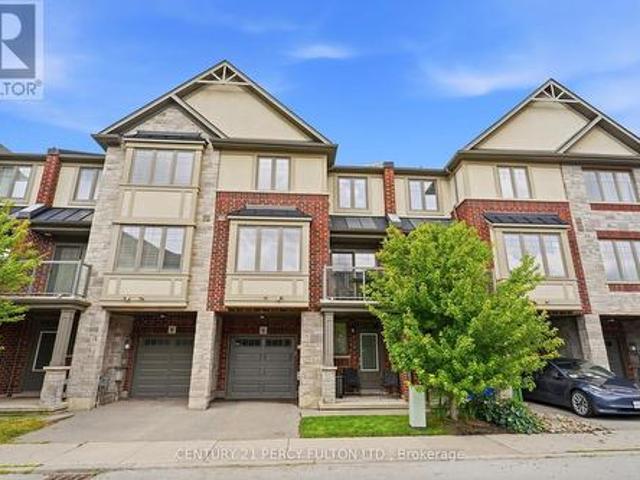
Location, Location! Welcome to this move-in-ready freehold townhome offering modern comfort, functional living, and an unbeatable location. Step into the welcoming foyer, where you'll find a versatile office or work-from-home space, along with convenient inside access to the garage. The main level features an impressive open-concept design with 9-foot ceilings, pot lights throughout, and an abundance of natural light thanks to additional windows on every level. The spacious living and dining areas flow seamlessly into the well-appointed kitchen, complete with a breakfast bar, stainless steel appliances, stylish backsplash, and dishwasher. Walk out from the dining area to a generous private balcony-perfect for relaxing or enjoying summer BBQs. The upper level offers two spacious bedrooms, including a primary retreat with a walk-in closet. Situated in a welcoming, family-friendly neighbourhood, this home is close to excellent schools, parks, walking trails, shopping, and offers easy high
$ 579,000
102 Willow Lane, Grimsby, ON, L3M 5P7 house for sale | Listing ID 40849 | Royal LePage
View photo
House · for sale
$ 899,999
102 Willow Lane, Grimsby, ON, L3M 5P7 house for sale | Listing ID 40849 | Royal LePage
Chedoke Park
· House
· Garden · Cellar
Chedoke Park · House · Garden · Cellar
Welcome to 102 Willow Lane, Grimsby, a beautifully maintained single-family residence built in 2007, offering the perfect blend of modern style, comfort, and convenience in the highly sought-after Willowview Village. This inviting two-storey home features 3 bedrooms, 2.5 bathrooms, and a thoughtfully designed layout ideal for families and entertaining alike. The heart of the home is the open-concept kitchen, complete with stainless steel appliances, a functional peninsula with seating, and seamless flow into the bright and spacious living area, creating a warm and connected space for everyday living. Upstairs, the primary suite serves as a private retreat with a well-appointed ensuite, while the additional bedrooms offer comfort and flexibility for family or guests. The professionally finished basement expands the living space with a large recreation area, suitable for a multitude of uses. The private backyard is perfect for relaxing or entertaining. Additional highlights include many
$ 899,999
10 Rolling Acres Drive, Kitchener, ON, N2A 3W6 house for sale | Listing ID 40851 | Royal LePage
View photo
House · for sale
$ 1,449,900
10 Rolling Acres Drive, Kitchener, ON, N2A 3W6 house for sale | Listing ID 40851 | Royal LePage
Chedoke Park
· House
· Patio · Garden · Swimming pool · Cellar
Chedoke Park · House · Patio · Garden · Swimming pool · Cellar
Welcome Home to your own private resort. This is not just a Home, it is a Lifestyle. This residence redefines luxury with impeccably curated space design for those who expect nothing but the best. As you enter, you are greeted with a grand living room with soaring ceiling large windows allowing the natural light to enter throughout the home. The renovated Kitchen is a chefs dream. Large counter space with a center island which overlooks the living room and presents stunning view of the backyard oasis. As you reach the second level, an open loft space over looking the Family room awaits. A large Primary Bedroom is retreat on its own with a beautiful spa like ensuite. Two more large bedrooms and another renovated bathroom. Enjoy a fully finished basement which also provide amble storage and a 3 piece bathroom. Just when you thought this home couldn't get any better. Enter the resort! A stunning pool with a new liner, hot tub, Cabana/Bar, new stone patio and amour stone, covered sitting a
$ 1,449,900
102 Willow Lane, Grimsby, ON, L3M 5P7 house for sale | Listing ID X13616 | Royal LePage
View photo
House · for sale
$ 899,999
102 Willow Lane, Grimsby, ON, L3M 5P7 house for sale | Listing ID X13616 | Royal LePage
Chedoke Park
· House
· Garden · Cellar
Chedoke Park · House · Garden · Cellar
Welcome to 102 Willow Lane, Grimsby, a beautifully maintained single-family residence built in 2007, offering the perfect blend of modern style, comfort, and convenience in the highly sought-after Willowview Village. This inviting two-storey home features 3 bedrooms, 2.5 bathrooms, and a thoughtfully designed layout ideal for families and entertaining alike. The heart of the home is the open-concept kitchen, complete with stainless steel appliances, a functional peninsula with seating, and seamless flow into the bright and spacious living area, creating a warm and connected space for everyday living. Upstairs, the primary suite serves as a private retreat with a well-appointed ensuite, while the additional bedrooms offer comfort and flexibility for family or guests. The professionally finished basement expands the living space with a large recreation area, suitable for a multitude of uses. The private backyard is perfect for relaxing or entertaining. Additional highlights include many
$ 899,999
625 Gervais Terrace, Milton, ON, L9T 7R7 house for sale | Listing ID W13618 | Royal LePage
View photo
House · for sale
$ 878,000
625 Gervais Terrace, Milton, ON, L9T 7R7 house for sale | Listing ID W13618 | Royal LePage
Chedoke Park
· House
· Terrace · Swimming pool · Deck · Cellar
Chedoke Park · House · Terrace · Swimming pool · Deck · Cellar
Beautifully finished from top to bottom, this highly desirable Hillsview end-unit townhome is loaded with thoughtful updates and tasteful finishes, making it truly move-in ready. Meticulously maintained, this home has been extensively updated, including both bedroom-level bathrooms, a newly finished basement, new windows, a 200-amp electrical panel, updated light fixtures, a new furnace, an Autel Level 2 EV charger, and much more, offering peace of mind for years to come. Designed for both everyday family living and effortless entertaining, the bright, modern kitchen with S/S appliances features a large island overlooking the open-concept living and dining areas, with a walk-out to an oversized deck complete with a sunken hot tub, perfect for entertaining indoors and out. Upstairs, the spacious primary suite boasts a beautiful new spa-like ensuite and a generous walk-in closet, while two additional well-sized bedrooms and an updated 4-piece bathroom provide plenty of space for family o
$ 878,000
352 Brantwood Park Road, Brantford, ON, N3P 1L2 house for sale | Listing ID 40850 | Royal LePage
View photo
House · for sale
$ 599,900
352 Brantwood Park Road, Brantford, ON, N3P 1L2 house for sale | Listing ID 40850 | Royal LePage
Chedoke Park
· House
· Patio · Garden · Fireplace
Chedoke Park · House · Patio · Garden · Fireplace
Welcome to this raised ranch located in the highly sought-after Lynden Hills neighbourhood, offering the perfect blend of comfort, functionality, and family-friendly living. The upper level features a warm and inviting living and dining room complete with a cozy gas fireplace, custom blinds and large bright windows that fill the space with natural light. The kitchen offers solid wood cabinetry, ample storage, ideal for entertaining or everyday meal prep. A spacious primary bedroom, second bedroom, and a well-appointed 4-piece bathroom complete the main floor. The lower level provides the perfect space for relaxing with family and creating lasting memories, highlighted by a second gas fireplace for added warmth and charm. Two additional bedrooms offer flexibility for teenagers, guest accommodations, or home office space, while a convenient 3-piece bathroom adds extra functionality. Enjoy direct access to the fully fenced backyard through the foyer, where you’ll find a patio and storage
$ 599,900
886 Fowles Court, Milton, ON, L9T 0Z8 house for sale | Listing ID W13618 | Royal LePage
View photo
House · for sale
$ 788,000
886 Fowles Court, Milton, ON, L9T 0Z8 house for sale | Listing ID W13618 | Royal LePage
Chedoke Park
· House
· Office room · Fireplace
Chedoke Park · House · Office room · Fireplace
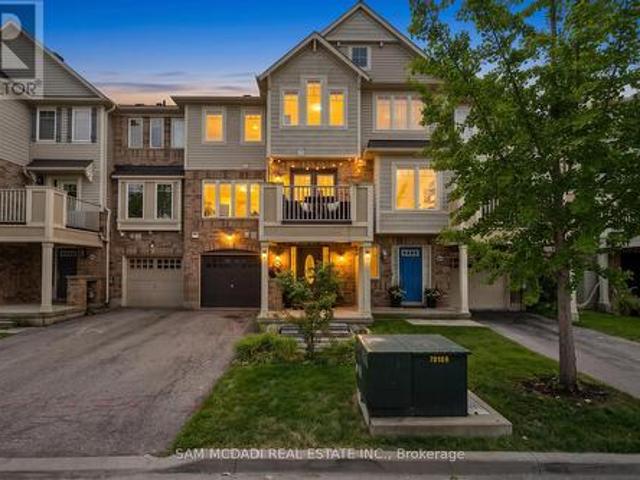
Introducing 886 Fowles Court! Nestled in a family friendly Milton neighbourhood, this beautifully maintained 3 storey townhouse is warm, inviting, and thoughtfully designed, offering comfortable living spaces that are perfect for first time buyers, young families, or those looking to downsize without compromise. A thoughtfully designed layout unfolds from the moment you step inside. The ground level features a versatile room complete with a closet and private 3pc ensuite, making it the perfect space for a home office, reading room, or creative workspace. The second level welcomes you with an open concept layout that feels bright, spacious, and perfectly suited for everyday life. The modern kitchen features premium stainless steel appliances, quartz countertops, a breakfast bar, and ample cabinetry, all overlooking the inviting living room where an electric fireplace adds warmth and creates a cozy focal point. Adjacent to the living room, the dining area offers the perfect setting for e
$ 788,000
7312 Golden Meadow Court, Mississauga, ON, L5W 0B8 house for sale | Listing ID W13618 | Royal LePage
View photo
House · for sale
$ 1,325,000
7312 Golden Meadow Court, Mississauga, ON, L5W 0B8 house for sale | Listing ID W13618 | Royal LePage
Chedoke Park
· House
· Garden
Chedoke Park · House · Garden
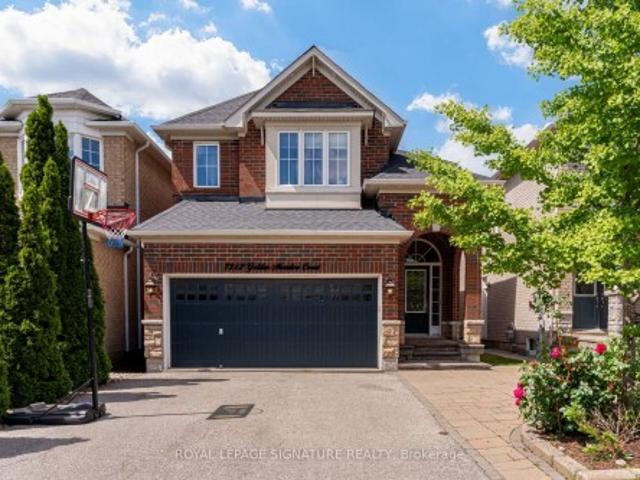
Welcome to this exceptional family home in the highly sought-after Meadowvale Village community. Nestled on a quiet cul-de-sac, this meticulously maintained Mattamy-built detached residence offers 4 spacious bedrooms, 4 baths, a thoughtfully designed layout ideal for growing and multi-generational families. Pride of ownership is evident throughout this beautifully updated home, showcasing tasteful design, quality finishes, and extensive recent upgrades. Property boasts impressive curb appeal, a 4-car driveway with no sidewalk, and a fully fenced backyard perfect for familyenjoyment and entertaining. The heart of the home is a stunning redesigned kitchen renovated in 2025 featuring refreshed cabinetry, new countertops, custom sink, updated microwave and refrigerator, an extended centre island that provides both functionality and style. Additional 2025 updates include new flooring throughout the main level, fresh paint in the kitchen, living and family rooms, modern potlighting, upgraded
$ 1,325,000
9 Ollie Avenue, Brampton, ON, L6X 0M8 house for sale | Listing ID W13620 | Royal LePage
View photo
House · for sale
$ 799,900
9 Ollie Avenue, Brampton, ON, L6X 0M8 house for sale | Listing ID W13620 | Royal LePage
Chedoke Park
· House
· Parking
Chedoke Park · House · Parking
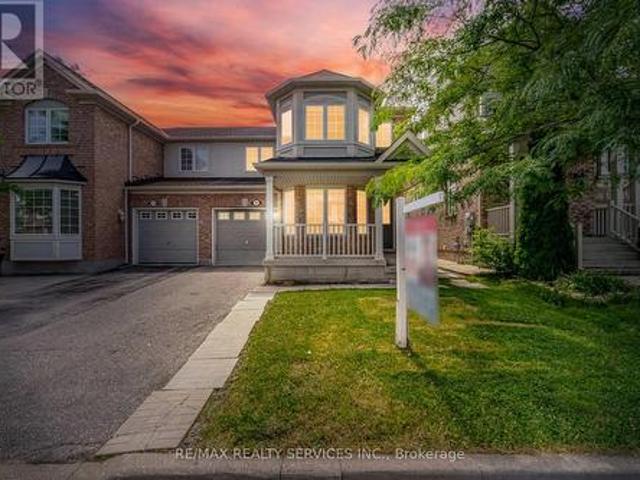
!Gorgeous 3-Bedroom Semi-Detached Home! Beautifully maintained 3-bedroom semi-detached home featuring a spacious and functional layout with separate living and family rooms on the main floor. Freshly painted throughout, this bright and inviting home offers three generous-sized bedrooms, including a primary bedroom with a private 4-piece ensuite. Convenient second-floor laundry and a full family-sized kitchen with stainless steel appliances make this home perfect for comfortable family living. Enjoy 3-car parking with no sidewalk, providing extra convenience. Ideally located within walking distance to schools, parks, and other everyday amenities. (Id: 27)
$ 799,900

Get email alerts

Don't miss out: be the first to know about new properties

The alert was correctly created

On subscribing you accept the conditions of use and the privacy policy
Alert
Receive new ads in your inbox
Save this search
Receive alerts for new listings

We'll send you an email when we have new properties for: "Houses for sale in Chedoke Park"

The alert was correctly created

Get email alerts and be the first to see new listings
Required field
On subscribing I accept the terms of the privacy policy
Perfect! You'll soon start receiving new listings via email
Alert
Receive an email when we have new ads for Houses for sale in Chedoke Park
Save this search
Filters

Bedrooms

Area (sq.ft)

sq.ft
sq.ft

Price

$
$

Filter by property type

Bathrooms

Clear all filters
Receive notifications when new entries are published.