7,282 houses for sale in Chedoke Park

1855 Appleby Line, Burlington, ON, L7L 7M1 house for sale | Listing ID W13614 | Royal LePage
View photo
House · for sale
$ 1,099,000
1855 Appleby Line, Burlington, ON, L7L 7M1 house for sale | Listing ID W13614 | Royal LePage
Chedoke Park
· House
· Cellar
Chedoke Park · House · Cellar
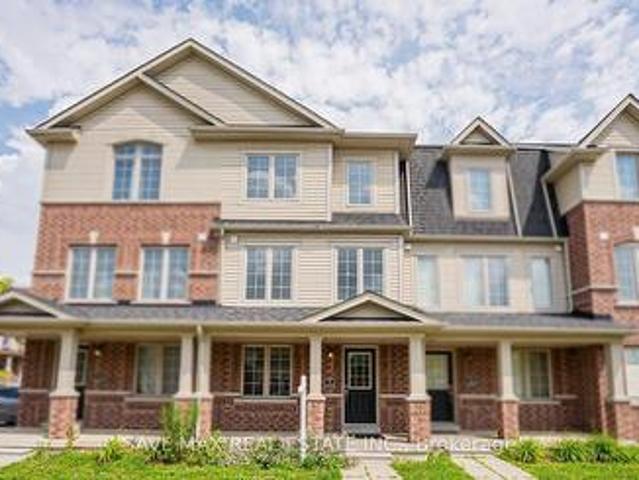
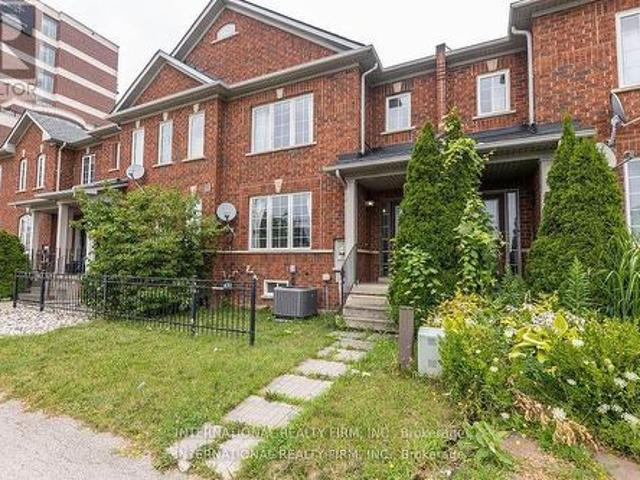
This stunning townhouse offers 3+2 bedrooms and a thoughtfully designed layout that blends style and functionality. The modern gourmet kitchen features an island with a breakfast bar, premium stainless steel appliances, quartz countertops, and a sleek tile backsplash-perfect for everyday living and entertaining. Upstairs, you'll find three generously sized bedrooms and a full 4-piece bathroom. The primary suite serves as a private retreat, complete with a walk-in closet and a 4-piece ensuite. The fully finished lower level expands the living space with two additional bedrooms, a spacious recreation area with a wet bar, a 3-piece bathroom, laundry facilities, ample storage, and a cantina/cold cellar. Ideally located just minutes from schools, a college, scenic parks, restaurants, cafés, a movie theatre, shopping, major highways, and public transit, this home offers exceptional convenience in a highly desirable neighbourhood. (Id: 27)
$ 1,099,000
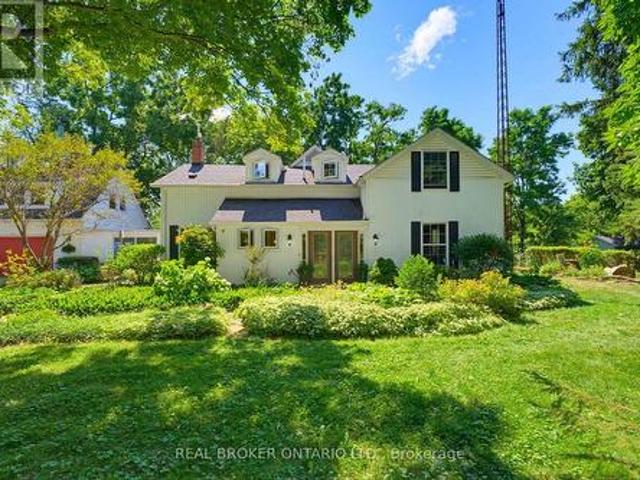
24 Pleasant Ridge Road, Brantford, ON, N3T 5L5 house for sale | Listing ID X13622 | Royal LePage
View photo
House · for sale
$ 1,250,000
24 Pleasant Ridge Road, Brantford, ON, N3T 5L5 house for sale | Listing ID X13622 | Royal LePage
Chedoke Park
· House
· Patio · Garden
Chedoke Park · House · Patio · Garden
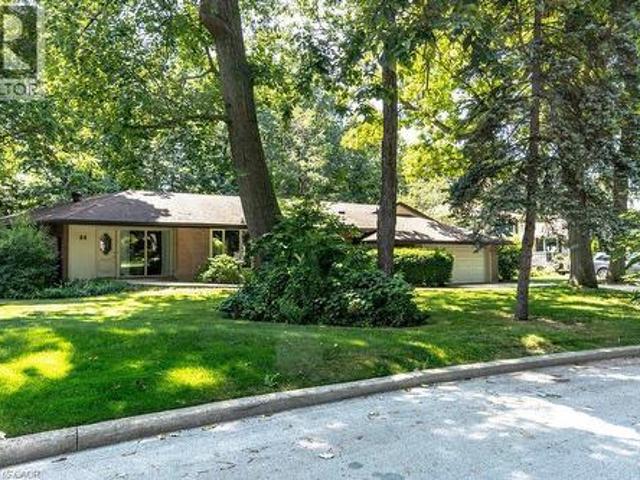
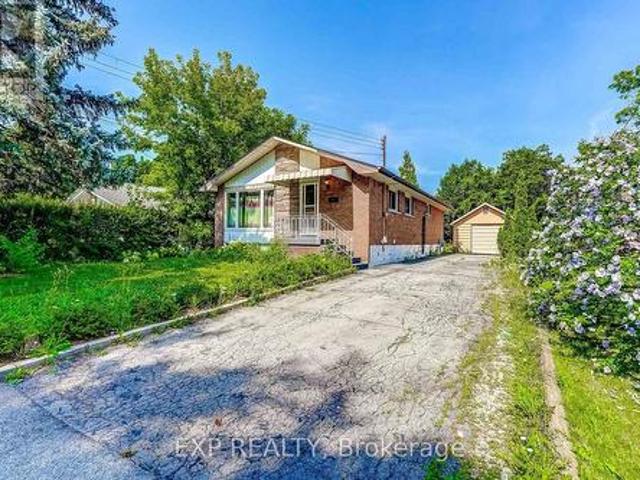
Welcome home to 24 Pleasant Ridge Road. Introducing the Ridge View Home. A thoughtfully designed 3-bedroom, 3-bathroom residence that perfectly balances peaceful country living with modern convenience. Nestled along a quiet private country road and surrounded by mature trees, this exceptional property offers privacy and tranquility while remaining just minutes from shopping, highway access, and everyday amenities. Step inside to a spacious foyer with a grand open staircase that creates an inviting first impression. At the rear of the home, the bright family room offers an abundance of natural light, plenty of space for entertaining, and access to the sunroom overlooking the backyard. The spacious eat-in kitchen is designed for those who love to cook and host, featuring tiled flooring with in-floor heating, exposed brick accents, tiled backsplash, under-cabinet lighting, stainless steel appliances, and a large centre island. French doors lead to the patio while showcasing beautiful view
$ 1,250,000
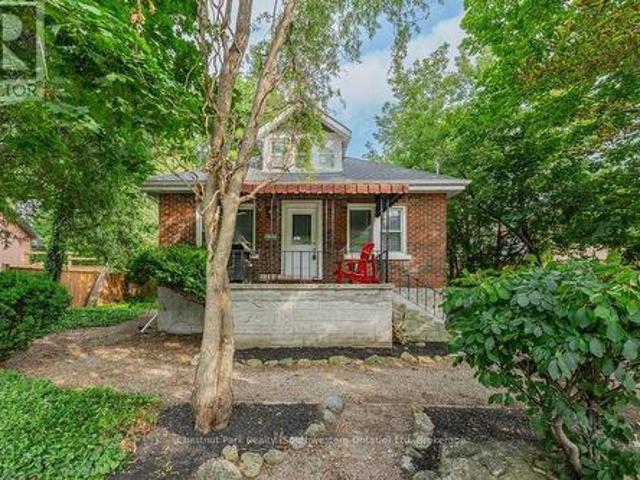
73 Grand River Street S, Brant, ON, N3L 2B5 house for sale | Listing ID X13621 | Royal LePage
View photo
House · for sale
$ 749,900
73 Grand River Street S, Brant, ON, N3L 2B5 house for sale | Listing ID X13621 | Royal LePage
Chedoke Park
· House
· Garden · Parking
Chedoke Park · House · Garden · Parking
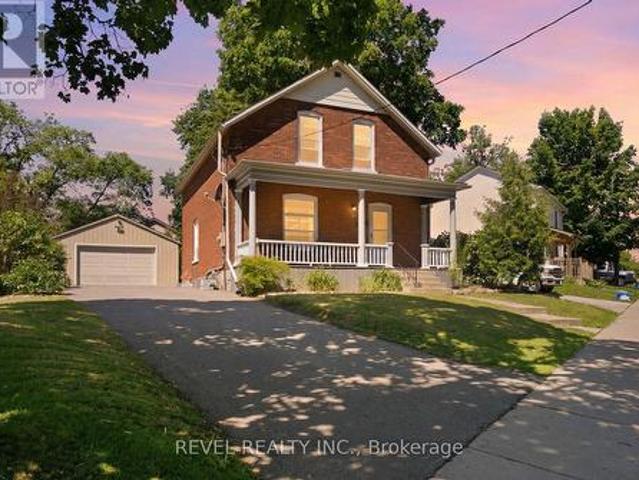
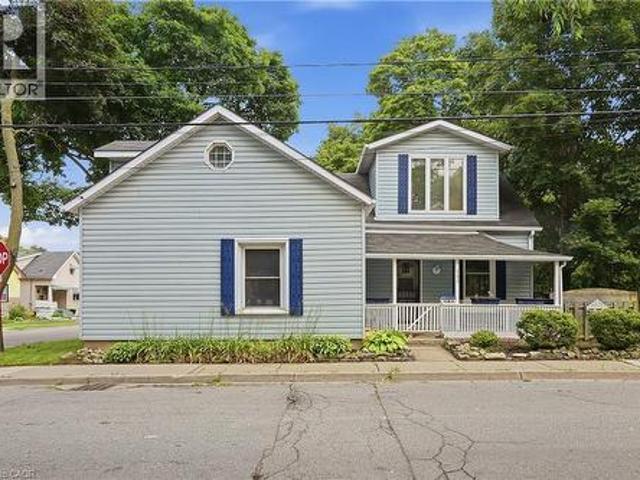
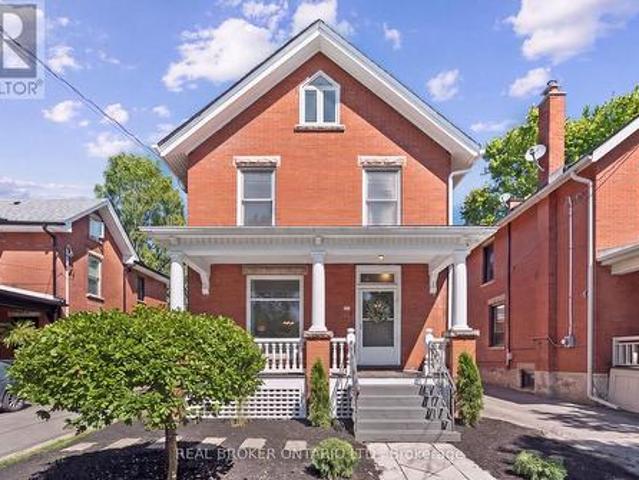
Step into the timeless charm of this beautifully maintained century home, ideally located in one of Paris' most sought-after neighbourhoods. Built in 1903, this character-filled two-storey residence offers over 1,600 sq. Ft. of above-grade living space, blending historic elegance with thoughtful modern updates. Featuring four spacious bedrooms, one-and-a-half bathrooms, and bright, inviting principal rooms, this home provides the perfect balance of comfort, functionality, and architectural character. Recent improvements include updated electrical, a new hot water tank, upgraded insulation, modern lighting, and kitchen enhancements, allowing you to enjoy the charm of a century home with added peace of mind. Outside, the beautifully landscaped lot offers a private setting complete with a fully fenced yard, detached garage, and parking for up to five vehicles. Located just steps from the Grand River, scenic walking trails, parks, schools, boutique shopping, local restaurants, and all the
$ 749,900
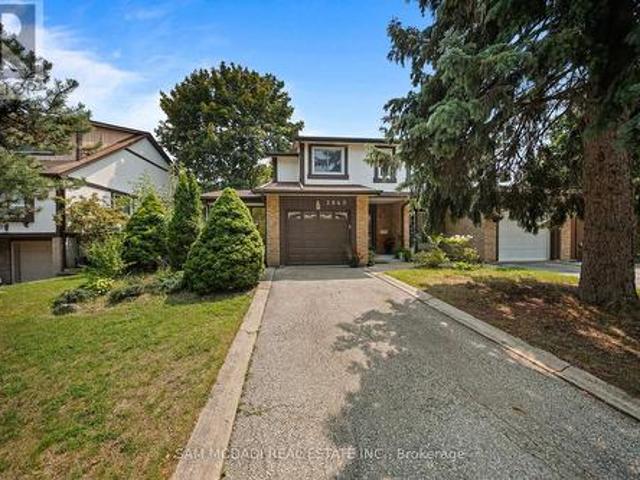
5942 Delle Donne Drive, Mississauga, ON, L5M 7A2 house for sale | Listing ID W13620 | Royal LePage
View photo
House · for sale
$ 999,999
5942 Delle Donne Drive, Mississauga, ON, L5M 7A2 house for sale | Listing ID W13620 | Royal LePage
Chedoke Park
· House
· Parking
Chedoke Park · House · Parking
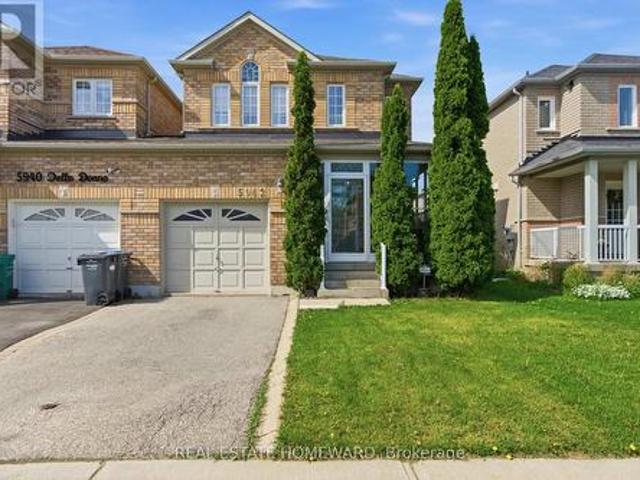
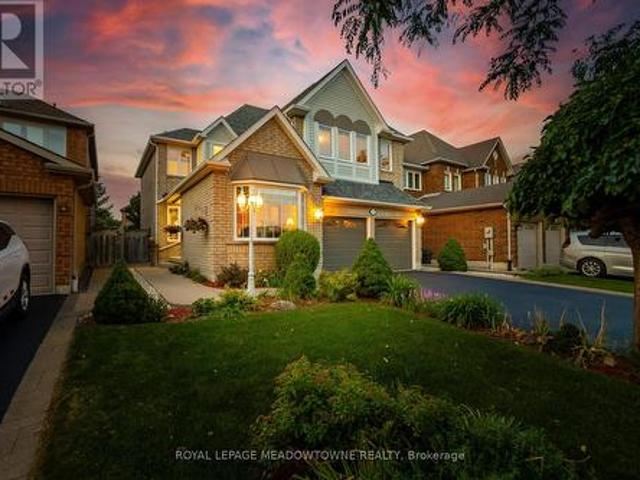
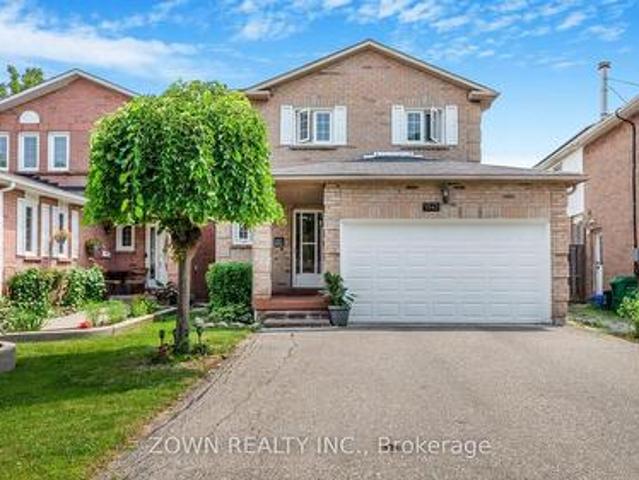
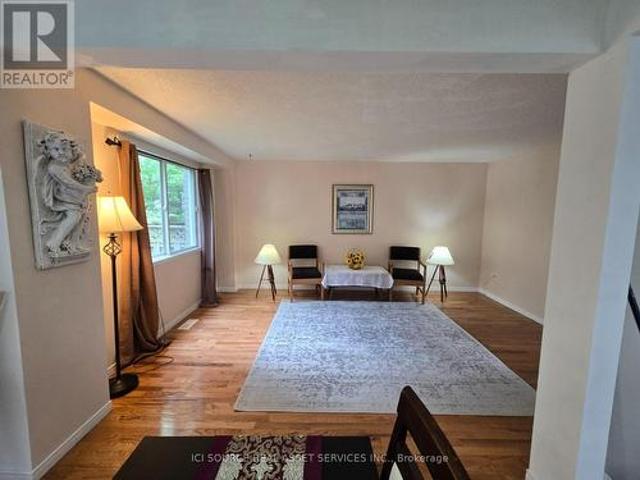
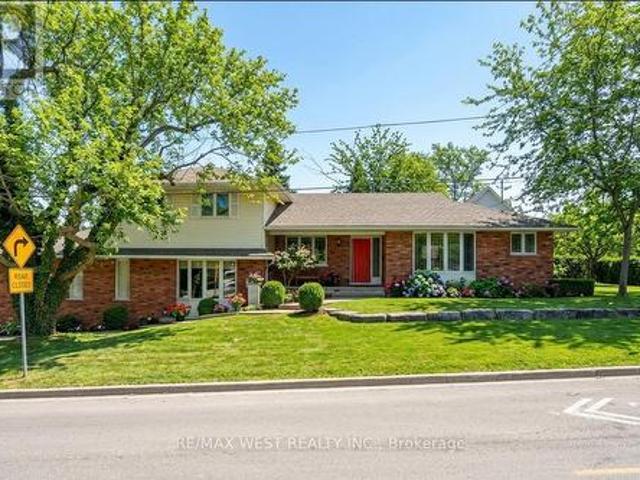
Welcome to 5942 Delle Donne Drive, a beautifully updated 3+1 bedroom, 3.5 bathroom family home in one of Mississauga's most desirable neighbourhoods. Connected only by the garage, this rare link home offers the privacy and feel of a detached home while providing exceptional value. Step inside to discover a bright and inviting layout featuring spacious principal rooms, abundant natural light, and tasteful updates throughout. The stunning kitchen is the heart of the home, showcasing quality cabinetry, modern finishes, ample counter space, and an ideal layout for both everyday living and entertaining. The open-concept living and dining areas create the perfect space for family gatherings and hosting guests. Upstairs, you'll find three generously sized bedrooms, including a spacious primary retreat complete with a private ensuite. The finished lower level offers incredible flexibility with a fourth bedroom, additional living space, and a full bathroom-perfect for extended family, overnight
$ 999,999
4156 Wheelwright Crescent, Mississauga, ON, L5L 2X6 house for sale | Listing ID W13622 | Royal LePage
View photo
House · for sale
$ 875,000
4156 Wheelwright Crescent, Mississauga, ON, L5L 2X6 house for sale | Listing ID W13622 | Royal LePage
Chedoke Park
· House
· Garden · Fireplace
Chedoke Park · House · Garden · Fireplace
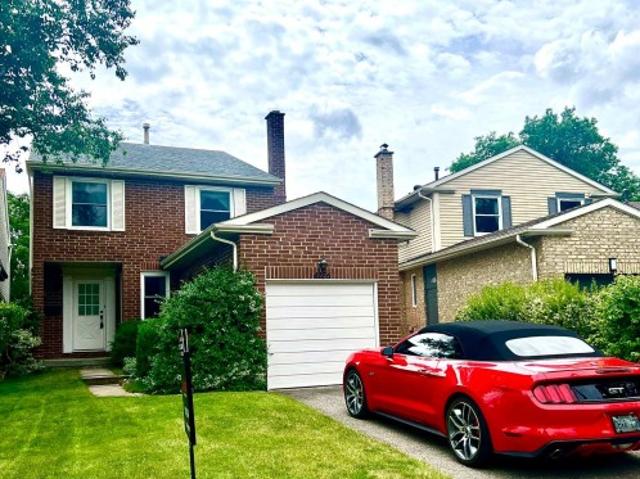
Great Location. This 4 Bedroom, 3 Bathroom Home Is Located In The Desirable Neighbourhood Of Sawmill Valley With Everything Walking Distance. UTM Campus Both Primary School Boards, Shopping And Transit, Hwy 403. This Home Boasts Over 1750 Square Feet Above Grade. Primary Bedroom Has A 3 Piece Bath And Full Walk. In Closet. 2nd Bedroom Has A Walk-In Closet As Well, 3rd And 4th Bedrooms Are A Decent Size And Have Easy To Maintain Laminate Flooring. The Main Floor Has A Eat. In Kitchen And Separate Family Room With An Open Brick Fireplace. The Dining Room Overlooks The Living Room And Has A Walk Out To A Treed Private Backyard. Added Bonus Is The Extensive Nature Trail System That Follows The Credit River. This Well Cared For Home Is Ready For Your Personal Touch
$ 875,000
2606 Ambercroft Trail, Mississauga, ON, L5M 4K3 house for sale | Listing ID W13621 | Royal LePage
View photo
House · for sale
$ 1,299,000
2606 Ambercroft Trail, Mississauga, ON, L5M 4K3 house for sale | Listing ID W13621 | Royal LePage
Chedoke Park
· House
· Deck · Cellar
Chedoke Park · House · Deck · Cellar
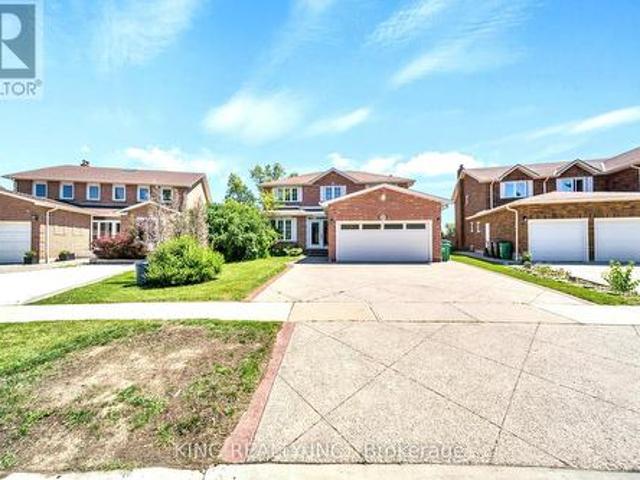
Welcome to this Freshly painted and fully upgraded gem located in Central Erin Mills area. This beautiful home boasts an array of modern features and luxurious finishes including elegant 24 x 24 tiles and rich hardwood flooring that flows seamlessly throughout main and 2nd floor. The gourmet kitchen is a chef's dream, featuring quartz countertops, upgraded backsplash, spacious eat-in area. Walk out to sun-filled deck that overlooks serene green space, perfect for al fresco dining and relaxation. Bathrooms have been tastefully modernized with quartz countertops and high-end fixtures. The home is graced by a stunning Scarlet O'Hara oak staircase, adding a touch of classic charm. The basement includes two bedrooms, a kitchen, a bathroom, and a recreation room. This versatile space can be easily converted into a separate rental apartment, offering potential for additional income. This fully upgraded home has had $ invested in top-tier improvements, ensuring a turnkey experience for the nex
$ 1,299,000
19 Alona Avenue, Cambridge, ON, N3C 3Y5 house for sale | Listing ID 40851 | Royal LePage
View photo
House · for sale
$ 799,900
19 Alona Avenue, Cambridge, ON, N3C 3Y5 house for sale | Listing ID 40851 | Royal LePage
Chedoke Park
· House
· Patio · Office room · Gym · Deck · Cellar
Chedoke Park · House · Patio · Office room · Gym · Deck · Cellar
Welcome to 19 Alona, nestled in one of Hespeler's most sought after neighbourhoods and just minutes from Highway 401. From the moment you arrive, you'll be impressed by the exposed concrete driveway and front porch (2022), creating a warm and inviting first impression. Step inside to discover an updated kitchen featuring granite countertops, perfectly complemented by a nearby renovated powder room. Upstairs, you'll find four spacious bedrooms filled with natural light, an updated bathroom (2026), and a beautifully renovated ensuite (2013), both featuring elegant quartz countertops. An updated patio door and select windows (2020) further enhance the bright and airy feel of the home. The unfinished basement provides a fantastic opportunity to create the space you've always wanted, whether it's a recreation room, home gym, office, or additional living area. Outside, the fully fenced corner lot offers plenty of space to enjoy. Relax or entertain on the large deck while taking advantage of
$ 799,900
31 Darlington Drive, Hamilton, ON, L9C 2L8 house for sale | Listing ID 40851 | Royal LePage
View photo
House · for sale
$ 698,000
31 Darlington Drive, Hamilton, ON, L9C 2L8 house for sale | Listing ID 40851 | Royal LePage
Chedoke Park
· House
· Garden
Chedoke Park · House · Garden
Well-maintained 4-level brick backsplit on Hamilton's west mountain — 3+3 bedrooms, 2 baths, and levels of living space to grow into. A separate rear entrance offers the option of a self-contained in-law suite, ideal for multigenerational living or rental income. Steps from Mohawk College, the LINC, and all west mountain amenities. Extensively updated: 2017 — ESA-certified wiring and panel, new carpets, baseboards, doors, ceramic flooring, kitchen sink, hardware, faucets, backsplash, granite counters, appliances, washer/dryer, and a redone backyard with new fence. 2018 — refinished original hardwood and updated main floor bathroom. 2019 — new light fixtures. (Id: 27)
$ 698,000
82 Miller Drive, Halton Hills, ON, L7G 5T2 house for sale | Listing ID W13621 | Royal LePage
View photo
House · for sale
$ 1,149,900
82 Miller Drive, Halton Hills, ON, L7G 5T2 house for sale | Listing ID W13621 | Royal LePage
Chedoke Park
· House
· Garden · Fireplace
Chedoke Park · House · Garden · Fireplace
Exceptional Greenwich Model in the heart of Georgetown South, offering approximately 2,455 sq. Ft. with 4 spacious bedrooms and 3 bathrooms. This meticulously maintained home showcases outstanding pride of ownership and enjoys a prime family-friendly location directly across from Miller Drive Park and St. Brigid Catholic Elementary School. Silver Creek Public School and Sacré-Coeur Catholic Elementary School are also just a short walk away, with a convenient pedestrian crosswalk located only a few homes from the property. The welcoming exterior features beautiful landscaping, French curbs, mature gardens, and impressive curb appeal. Inside, the functional floor plan is designed for both family living and entertaining. The living room features a soaring vaulted ceiling, a large bay window, and an abundance of natural light. A separate formal dining room provides the perfect space for hosting family gatherings, while the bright family room offers large windows and a cozy gas fireplace. T
$ 1,149,900
44 Colquhoun Crescent, Hamilton, ON, L9C 4W8 house for sale | Listing ID 40851 | Royal LePage
View photo
House · for sale
$ 1,175,000
44 Colquhoun Crescent, Hamilton, ON, L9C 4W8 house for sale | Listing ID 40851 | Royal LePage
Chedoke Park
· House
· Fireplace
Chedoke Park · House · Fireplace
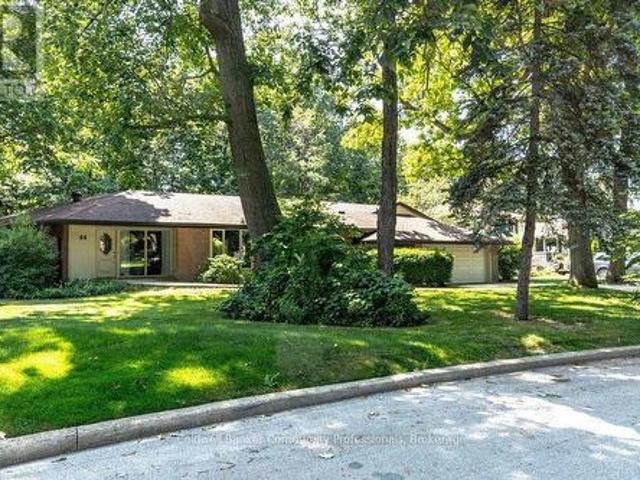
Tucked near the end of a quiet culdesac just moments from the celebrated Mountain Brow, 44 Colquhoun Crescent is a rare offering that blends peaceful neighbourhood living with the warmth and character of a long loved family home. Set against a lush backdrop of surrounding greenspace, this 2215 sq. Foot ranch style bungalow is located in one of Hamilton’s most desirable pockets. While the home is ready for a new owner’s updates, its strong layout and exceptional setting make it an opportunity that doesn’t come along often. Inside, the thoughtfully arranged main floor offers comfort, space, and a natural flow. The sunken living room anchors the home with a large picture window framing views of the greenspace beyond. Adjacent, the spacious family kitchen features generous cabinetry, ample counter space, and its own gas fireplace — a cozy touch that enhances everyday living and provides excellent potential for future redesign. The nearby family room, complete with a classic woodburning fir
$ 1,175,000
215 Burloak Drive, Oakville, ON, L6L 6T6 house for sale | Listing ID 40851 | Royal LePage
View photo
House · for sale
$ 1,999,999
215 Burloak Drive, Oakville, ON, L6L 6T6 house for sale | Listing ID 40851 | Royal LePage
Chedoke Park
· House
· Garden · Fireplace · Swimming pool
Chedoke Park · House · Garden · Fireplace · Swimming pool

Imagine never needing a cottage again. Welcome to one of Lakeshore Woods' most exceptional properties, where luxury living meets the tranquility of a private Muskoka-inspired retreat. Set on a spectacular 50 x 180 ft lot backing onto protected greenspace, this remarkable home offers nearly 3,000 sq. Ft. above grade, plus 1,280 sq. Ft. of beautifully finished lower-level living space. Designed for both everyday living and effortless entertaining, the resort-style backyard is the true showpiece, featuring a saltwater pool with a stone waterfall, gazebo, cabana, professionally landscaped gardens, and complete privacy surrounded by mature trees. Inside, timeless elegance meets modern comfort with rich hardwood floors, a natural oak staircase, soaring 18-foot cathedral ceilings, and an abundance of natural light. The gourmet kitchen flows seamlessly into the breakfast area and opens directly to the backyard, while the inviting family room with a gas fireplace creates the perfect gathering s
$ 1,999,999
1542 Kirkrow Crescent, Mississauga, ON, L5M 3Y8 house for sale | Listing ID W13623 | Royal LePage
View photo
House · for sale
$ 899,000
1542 Kirkrow Crescent, Mississauga, ON, L5M 3Y8 house for sale | Listing ID W13623 | Royal LePage
Chedoke Park
· House
· Office room · Gym · Cellar
Chedoke Park · House · Office room · Gym · Cellar
Welcome to 1542 Kirkrow Crescent, a beautifully updated 4-bedroom, 3-bathroom home in one of Mississauga's desirable family-friendly neighbourhoods. Extensively renovated in 2020, this move-in-ready property offers modern finishes, quality upgrades, and a functional layout designed for comfortable family living. Step inside to a bright, freshly painted interior featuring spacious principal rooms perfect for everyday living and entertaining. The fully renovated kitchen boasts modern cabinetry, updated finishes, and a full suite of newer stainless steel appliances, creating a stylish and functional heart of the home. The finished basement was completely renovated in 2020, providing valuable additional living space ideal for a recreation room, home office, gym, or playroom. Whether you're hosting guests or enjoying a quiet night in, this flexible space is ready to suit your lifestyle. The upper level offers four generously sized bedrooms and well-appointed bathrooms, providing plenty of s
$ 899,000
215 Burloak Drive, Oakville, ON, L6L 6T6 house for sale | Listing ID W13617 | Royal LePage
View photo
House · for sale
$ 1,999,999
215 Burloak Drive, Oakville, ON, L6L 6T6 house for sale | Listing ID W13617 | Royal LePage
Chedoke Park
· House
· Garden · Fireplace · Swimming pool
Chedoke Park · House · Garden · Fireplace · Swimming pool
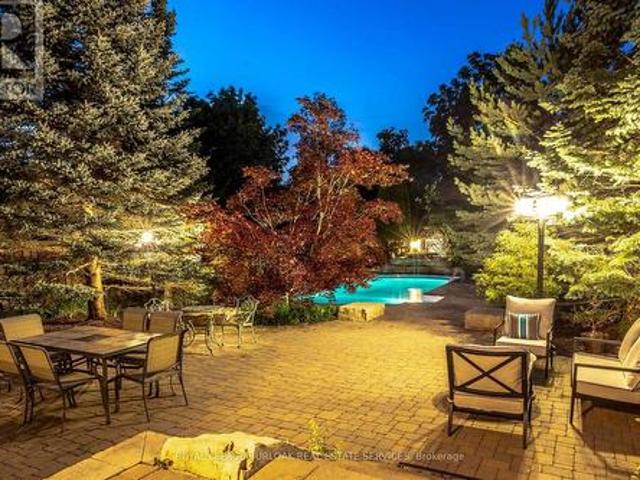
Imagine never needing a cottage again. Welcome to one of Lakeshore Woods' most exceptional properties, where luxury living meets the tranquility of a private Muskoka-inspired retreat. Set on a spectacular 50 x 180 ft lot backing onto protected greenspace, this remarkable home offers nearly 3,000 sq. Ft. above grade, plus 1,280 sq. Ft. of beautifully finished lower-level living space. Designed for both everyday living and effortless entertaining, the resort-style backyard is the true showpiece, featuring a saltwater pool with a stone waterfall, gazebo, cabana, professionally landscaped gardens, and complete privacy surrounded by mature trees. Inside, timeless elegance meets modern comfort with rich hardwood floors, a natural oak staircase, soaring 18-foot cathedral ceilings, and an abundance of natural light. The gourmet kitchen flows seamlessly into the breakfast area and opens directly to the backyard, while the inviting family room with a gas fireplace creates the perfect gathering s
$ 1,999,999
44 Colquhoun Crescent, Hamilton Westcliffe, ON, L9C 4W8 house for sale | Listing ID X13609 | Royal LePage
View photo
House · for sale
$ 1,175,000
44 Colquhoun Crescent, Hamilton Westcliffe, ON, L9C 4W8 house for sale | Listing ID X13609 | Royal LePage
Chedoke Park
· House
· Fireplace
Chedoke Park · House · Fireplace
Tucked near the end of a quiet culdesac just moments from the celebrated Mountain Brow, 44Colquhoun Crescent is a rare offering that blends peaceful neighbourhood living with the warmth and character of a long loved family home. Set against a lush backdrop of surrounding green space, this 2215 sq. Foot ranch style bungalow is located in one of Hamilton's most desirable pockets. While the home is ready for a new owner's updates, its strong layout and exceptional setting make it an opportunity that doesn't come along often. Inside, the thoughtfully arranged main floor offers comfort, space, and a natural flow. The sunken living room anchors the home with a large picture window framing views of the greenspace beyond. Adjacent, the spacious family kitchen features generous cabinetry, ample counter space, and its own gas fireplace. A cozy touch that enhances everyday living and provides excellent potential for future redesign. The nearby family room, complete with a classic woodburning fire
$ 1,175,000
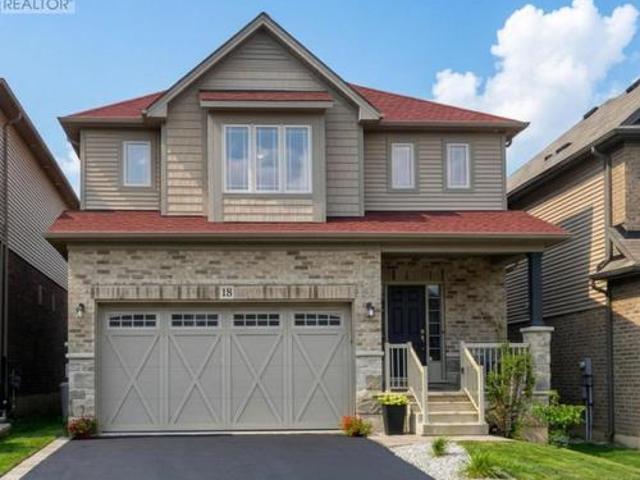
18 Vic Chambers Place, Brant, ON, N3L 0E6 house for sale | Listing ID X13619 | Royal LePage
View photo
House · for sale
$ 740,000
18 Vic Chambers Place, Brant, ON, N3L 0E6 house for sale | Listing ID X13619 | Royal LePage
Chedoke Park
· House
· Garden · Parking · Cellar
Chedoke Park · House · Garden · Parking · Cellar
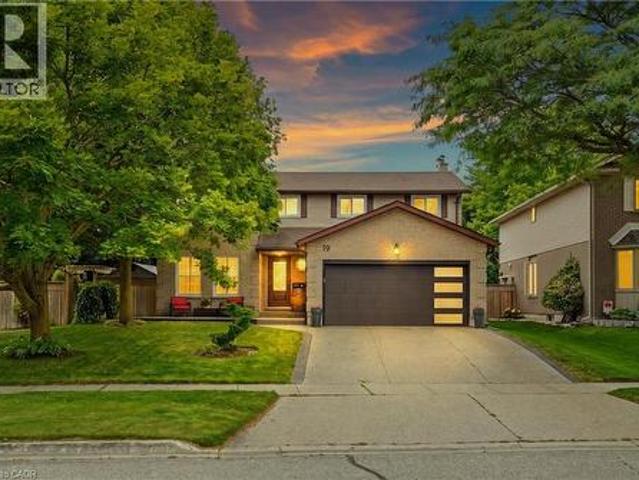
2563sqft Finished home includes Finished basement & Fenced Yard. 3 minute drive to Grand River (Natural spring), 5 minute walk to Mile Hill Meadows soccer fields and playground and 8 foot high oversized garage door for larger vehicles. The moment you arrive, you're welcomed by neutral-toned brick and siding that creates an inviting, well-maintained exterior, complemented by a freshly coated double-wide driveway offering ample parking for family and guests. Once inside you'll instantly notice the bright and open-concept main floor that has been freshly painted and finished in timeless neutral tones of white ceramic and chocolate brown hardwood flooring creating a clean, modern feel throughout. The upgraded kitchen features stainless steel appliances, maple cabinetry, granite countertops, and a generous island that offers extra storage, creating an excellent workspace, perfect for meal prep, entertaining, or helping with homework while dinner is on the go. The convenient main floor mudro
$ 740,000
274 Water Street, Guelph Dovercliffe Park/Old University, ON, N1G 1B7 house for sale | Listing ID X13619 | Royal LePage
View photo
House · for sale
$ 799,900
274 Water Street, Guelph Dovercliffe Park/Old University, ON, N1G 1B7 house for sale | Listing ID X13619 | Royal LePage
Chedoke Park
· House
· Garden · Fireplace · Cellar
Chedoke Park · House · Garden · Fireplace · Cellar
Finding a home in Guelph's prestigious Old University neighborhood is special, but finding one with a fully legal basement suite is a game-changer. For investors, this location is as close to bulletproof as it gets-with its proximity to the University of Guelph, downtown, and transit, you will never have an issue finding quality tenants. For an owner-occupier, it offers the ultimate entry point into a incredible, established community with a legal mortgage helper to keep monthly costs low. The upper unit is an incredible home for anyone looking to get into a prime neighborhood at an accessible price point. The main level is completely carpet-free with updated vinyl flooring and trim. At the heart of the home is a bright kitchen fully renovated in 2022 with quartz countertops and stainless steel appliances. The open living and dining space is anchored by a warm gas fireplace and features a walkout to a large side yard. Two spacious bedrooms sit on the main level, while the upper floor i
$ 799,900
20 Wannamaker Crescent, Cambridge, ON, N3E 0C4 house for sale | Listing ID X13618 | Royal LePage
View photo
House · for sale
$ 999,000
20 Wannamaker Crescent, Cambridge, ON, N3E 0C4 house for sale | Listing ID X13618 | Royal LePage
Chedoke Park
· House
· Parking · Fireplace
Chedoke Park · House · Parking · Fireplace
Beautiful 4-Bedroom, 2.5-Washroom Home on a Premium Lot built in 2019. Fully renovated from top to bottom with nearly $100,000 spent on premium upgrades. Stunning custom kitchen featuring quartz countertops, built-in stainless steel appliances, designer backsplash, extended cabinetry, and a large island. Brand-new hardwood flooring throughout, new hardwood stairs, luxury fireplace, elegant false ceiling in the dining area, smooth ceilings, and freshly painted throughout. 9-ft ceilings, separate living, dining & family rooms, double car garage with 220V EV charging, and located just minutes from Hwy 401, the University of Waterloo, shopping, schools, and all major amenities. Truly move-in ready! (Id: 27)
$ 999,000
2640 Canberra Road, Mississauga, ON, L5N 1V3 house for sale | Listing ID W13622 | Royal LePage
View photo
House · for sale
$ 980,000
2640 Canberra Road, Mississauga, ON, L5N 1V3 house for sale | Listing ID W13622 | Royal LePage
Chedoke Park
· House
· Garden · Cellar
Chedoke Park · House · Garden · Cellar
Welcome to this wonderfully bright and open semi-detached home! Nestled in a mature and highly sought-after pocket of Meadowvale, this property offers a fantastic layout filled with natural light from tons of large windows. The updated kitchen features plenty of cupboard space and seamlessly overlooks a fabulous family room addition. Upstairs, you will find three excellent-sized bedrooms, complemented by a fully finished basement for extra living space. Enjoy two separate walkouts leading to a private, fully fenced backyard oasis surrounded by mature trees. Unbeatable location-just a short walk to the Meadowvale GO Station, Meadowvale Community Centre, and local shops. A truly well-loved gem! (Id: 27)
$ 980,000
410 Linden Drive, Cambridge, ON, N3H 5L5 house for sale | Listing ID X13621 | Royal LePage
View photo
House · for sale
$ 595,000
Updated
410 Linden Drive, Cambridge, ON, N3H 5L5 house for sale | Listing ID X13621 | Royal LePage
Chedoke Park
· House
· Parking
Chedoke Park · House · Parking
Beautiful Renovated Townhouse With Brand new appliances and quartz countertop. Enjoy the fresh paint and Pot lights along with New Flooring. The home features 4 spacious bedrooms and 3 washrooms, making it an excellent opportunity for first-time home buyers or investors seeking strong rental potential. The home offers a functional layout with a generous primary bedroom complete with a private ensuite. Additional features include a garage door opener with remote and an attached garage. Conveniently located just minutes from Highway 401, shopping, schools, parks, public transit, and all essential amenities. A fantastic opportunity-don't miss out! (Id: 27)
$ 595,000
208 West 19Th Street, Hamilton Buchanan, ON, L9C 4J2 house for sale | Listing ID X13613 | Royal LePage
View photo
House · for sale
$ 660,000
208 West 19Th Street, Hamilton Buchanan, ON, L9C 4J2 house for sale | Listing ID X13613 | Royal LePage
Chedoke Park
· House
· Parking
Chedoke Park · House · Parking
Welcome to 208 West 19th Avenue, a beautifully situated home in Hamilton's sought-after West Mountain neighborhood. This versatile property offers strong potential for a duplex conversion-an excellent opportunity for rental income, multi-generational living, or an income-supplemented mortgage. A detached garage adds everyday convenience with secure parking and additional storage, while a separate side entrance offers flexible access to the lower level. The layout presents exciting possibilities for investors and homeowners alike. Set in one of Hamilton's most desirable West Mountain locales, this home places you close to parks, schools, shopping, and quick access to major routes. Whether you're seeking a smart investment opportunity or a home with room to grow, this property delivers flexibility and value in a prime location. (Id: 27)
$ 660,000
153 Montrose Street N, Cambridge, ON, N3H 2H5 house for sale | Listing ID 40851 | Royal LePage
View photo
House · for sale
$ 624,900
Updated
153 Montrose Street N, Cambridge, ON, N3H 2H5 house for sale | Listing ID 40851 | Royal LePage
Chedoke Park
· House
· Swimming pool
Chedoke Park · House · Swimming pool
Welcome to 153 Montrose Street North, a charming two-story home in Cambridge full of character and thoughtful updates. The main floor offers a bedroom paired with main floor laundry, a wonderful layout for anyone looking to avoid the stairs or wanting flexible living space. The kitchen is a real highlight, featuring a vintage gas stove that adds so much warmth and personality, along with a functional island that makes cooking and gathering a pleasure. The dining room and living room are generously sized and connect beautifully, giving you room to entertain or simply relax. This is a carpet free home throughout, which means easy care floors and a clean, fresh feel in every room. Upstairs you will find spacious bedrooms along with a small sitting area, a lovely bonus spot for reading or unwinding. The bathroom is truly impressive in size, complete with a jacuzzi tub, a hand held shower head, and a built in makeup vanity that makes getting ready every day feel a little more special. This
$ 624,900
90 Cole Road, Guelph, ON, N1G 4S3 house for sale | Listing ID X13621 | Royal LePage
View photo
House · for sale
$ 865,000
90 Cole Road, Guelph, ON, N1G 4S3 house for sale | Listing ID X13621 | Royal LePage
Chedoke Park
· House
· Patio · Garden · Cellar
Chedoke Park · House · Patio · Garden · Cellar
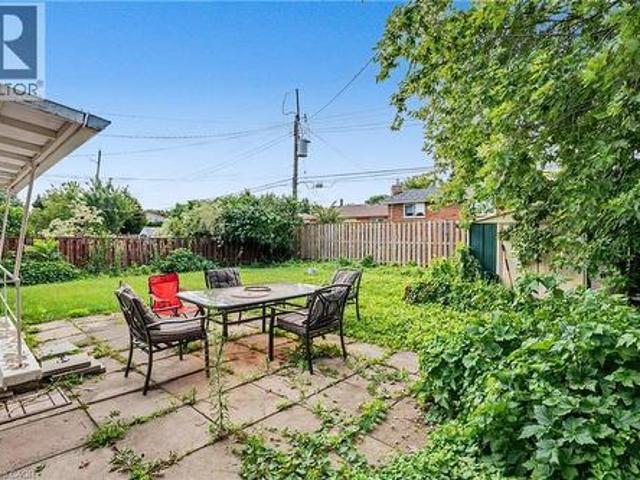
This is a beautiful house with 3+1 bedrooms and 3 bathrooms on a large lot in one of the most sought-after neighborhoods. Just steps to Stone Road Mall and a wild range of amenities, including grocerystores, restaurants, banks, fitness centres, the LCBO, and more. The distance to University is about tenminutes' walk. Hanlon Pkwy (Hw 6) is just one block away. The main floor includes a large living room, a dining room, and a 2-piece bathroom. The living and dining rooms have nature colore hard wood floor. The dining room has a patio door to the fully fenced backyard with fruit trees and flower gardens. A cute blue 18X8 sq ft shed is also in the backyard. The upper floor has 3 large bedrooms and the 4-piece main bathroom. All the bedrooms and bathrooms are newly upgraded with Luxury vinyl flooring (LVF). The basement is legally finished with kitchen and living areas, a bedroom, a 4-piece bathroom, and a separate entrance door. The basement unit is legal for rent, approved by the City of
$ 865,000
3570 Rittenhouse Road, Lincoln, ON, L0R 2C0 house for sale | Listing ID X13623 | Royal LePage
View photo
House · for sale
$ 849,900
3570 Rittenhouse Road, Lincoln, ON, L0R 2C0 house for sale | Listing ID X13623 | Royal LePage
Chedoke Park
· House
· Patio · Office room · Deck
Chedoke Park · House · Patio · Office room · Deck
Tucked away in the scenic community of Vineland and minutes from acclaimed wineries, beautiful trails, schools, and local boutiques, this exceptional property offers flexible living on a generous 156.5 x 70 ft lot. With more than 4000 sq ft of finished space, this home is perfectly suited for growing families, multi-generational households, or anyone who appreciates room to expand. The welcoming main floor features a bright open-concept layout that seamlessly connects the dining area and eat-in kitchen. The kitchen is well-appointed with Corian countertops, abundant cabinetry, a breakfast bar, pot lights, and a skylight, plus convenient walkout access to a two-tier deck, covered patio, and fully fenced backyard-ideal for entertaining or relaxing outdoors. A private office with elegant French doors and a large bay window creates a productive and sun-filled workspace. The main-floor primary bedroom serves as a peaceful retreat, complete with a spacious walk-in closet and a luxurious 4 pc
$ 849,900
25 Suffolk Street W, Guelph, ON, N1H 2H9 house for sale | Listing ID X13622 | Royal LePage
View photo
House · for sale
$ 749,900
25 Suffolk Street W, Guelph, ON, N1H 2H9 house for sale | Listing ID X13622 | Royal LePage
Chedoke Park
· House
· Garden · Fireplace
Chedoke Park · House · Garden · Fireplace
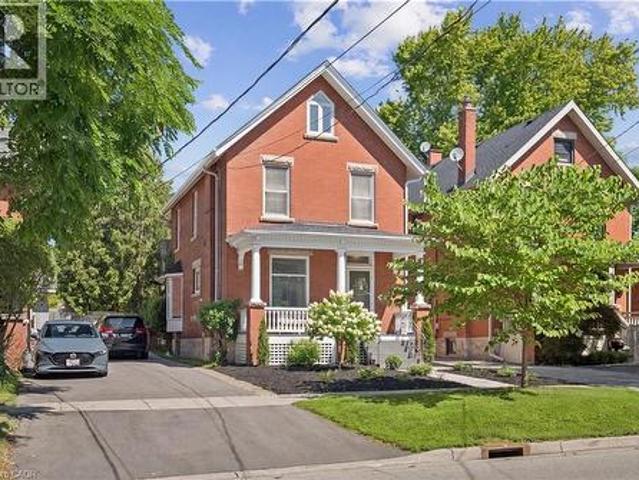
Character home! Finished third-floor loft! Downtown guelph! Welcome to 25 Suffolk Street W, a timeless century home located in one of Downtown Guelph's most desirable neighbourhoods. Offering 1,746 sq. ft. Above grade, this beautifully maintained home showcases original craftsmanship, spacious principal rooms, soaring ceilings, hardwood flooring, elegant trim work, decorative columns, and abundant natural light throughout. A charming covered front porch creates a warm welcome and the perfect place to relax and enjoy the neighbourhood. Inside, the inviting foyer leads into a bright living room featuring a cozy gas fireplace, while the formal dining room provides the perfect setting for family gatherings and entertaining. The kitchen offers ample cabinetry, generous counter space, and direct access to the backyard, with a convenient 2-piece bathroom completing the main level. Upstairs, you'll find four spacious bedrooms with hardwood flooring and a bright 4-piece bathroom, including a re
$ 749,900
25 W Suffolk Street W, Guelph, ON, N1H 2H9 house for sale | Listing ID 40849 | Royal LePage
View photo
House · for sale
$ 749,900
25 W Suffolk Street W, Guelph, ON, N1H 2H9 house for sale | Listing ID 40849 | Royal LePage
Chedoke Park
· House
· Garden · Fireplace
Chedoke Park · House · Garden · Fireplace
Character home! Finished third-floor loft! Downtown guelph! Welcome to 25 Suffolk Street W, a timeless century home located in one of Downtown Guelph's most desirable neighbourhoods. Offering 1,746 sq. ft. Above grade, this beautifully maintained home showcases original craftsmanship, spacious principal rooms, soaring ceilings, hardwood flooring, elegant trim work, decorative columns, and abundant natural light throughout. A charming covered front porch creates a warm welcome and the perfect place to relax and enjoy the neighbourhood. Inside, the inviting foyer leads into a bright living room featuring a cozy gas fireplace, while the formal dining room provides the perfect setting for family gatherings and entertaining. The kitchen offers ample cabinetry, generous counter space, and direct access to the backyard, with a convenient 2-piece bathroom completing the main level. Upstairs, you'll find four spacious bedrooms with hardwood flooring and a bright 4-piece bathroom, including a re
$ 749,900

Get email alerts

Don't miss out: be the first to know about new properties

The alert was correctly created

On subscribing you accept the conditions of use and the privacy policy
Alert
Receive new ads in your inbox
Save this search
Receive alerts for new listings

We'll send you an email when we have new properties for: "Houses for sale in Chedoke Park"

The alert was correctly created

Get email alerts and be the first to see new listings
Required field
On subscribing I accept the terms of the privacy policy
Perfect! You'll soon start receiving new listings via email
Alert
Receive an email when we have new ads for Houses for sale in Chedoke Park
Save this search
Filters

Bedrooms

Area (sq.ft)

sq.ft
sq.ft

Price

$
$

Filter by property type

Bathrooms

Clear all filters
Receive notifications when new entries are published.