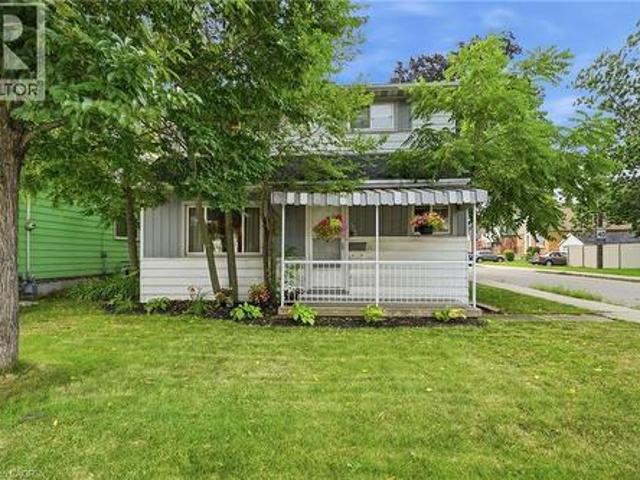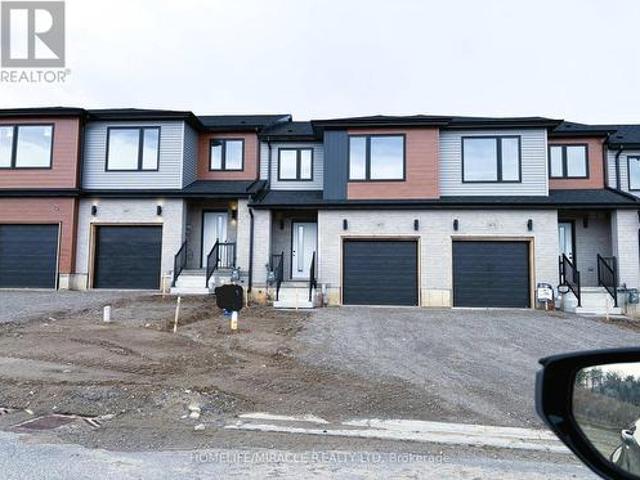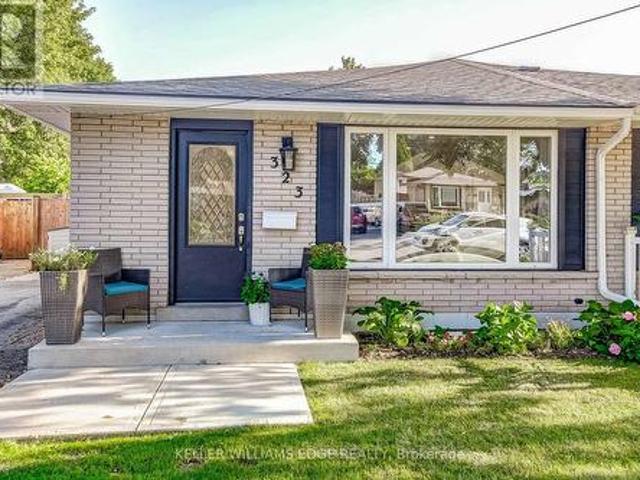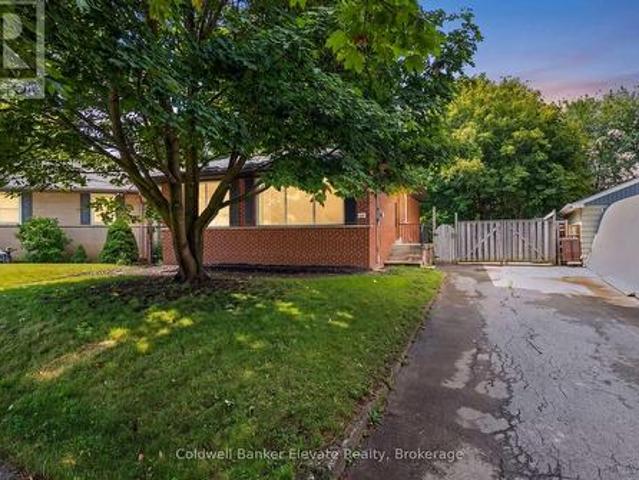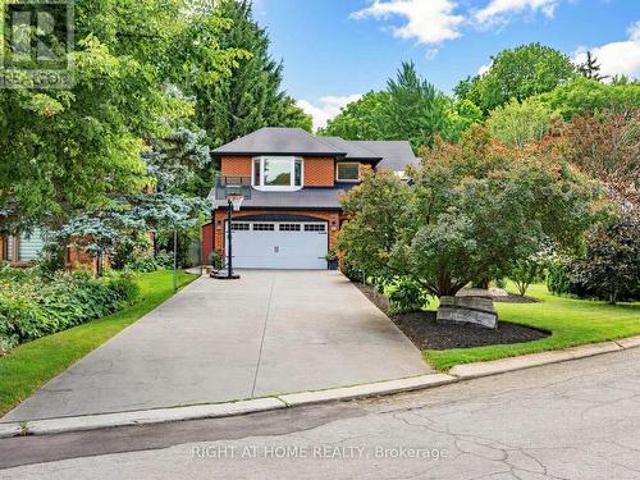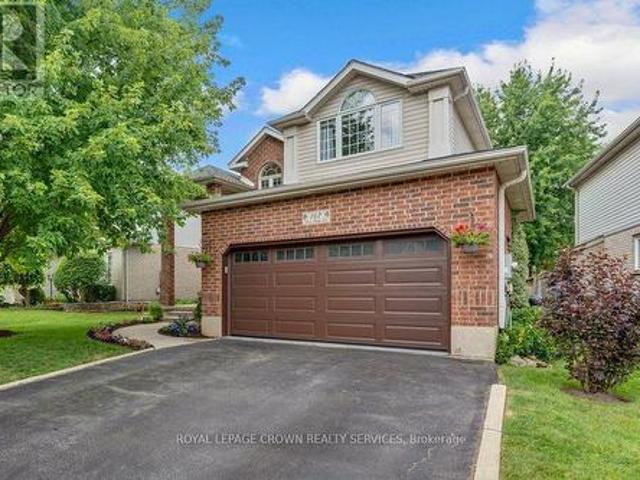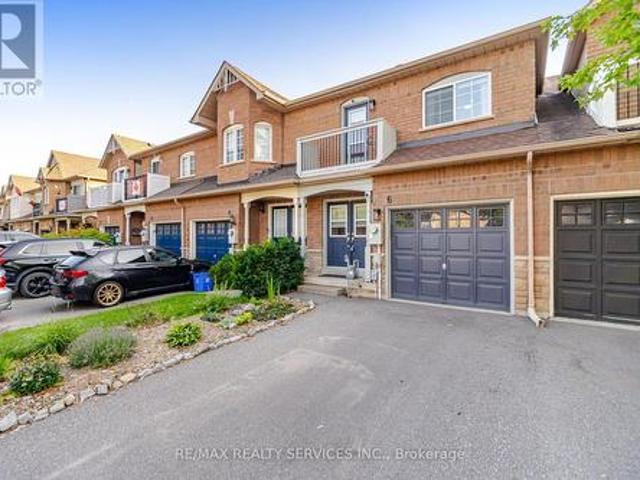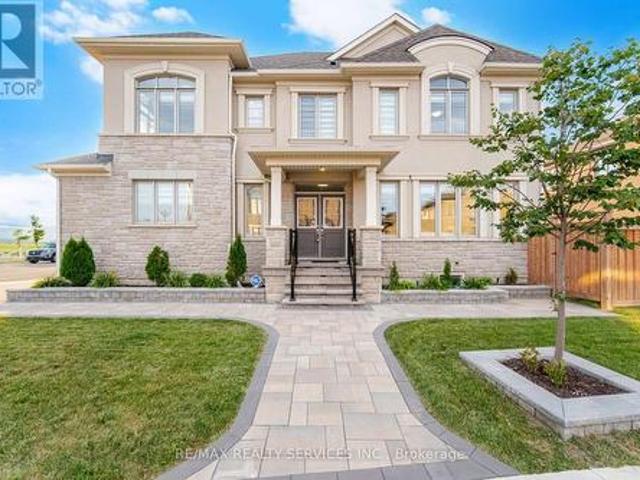
7,282 houses for sale in Chedoke Park

3 Trailside Drive, Haldimand, ON, N0A 1S0 house for sale | Listing ID X13621 | Royal LePage
View photo
House · for sale
$ 579,900
3 Trailside Drive, Haldimand, ON, N0A 1S0 house for sale | Listing ID X13621 | Royal LePage
Chedoke Park
· House
· Office room
Chedoke Park · House · Office room
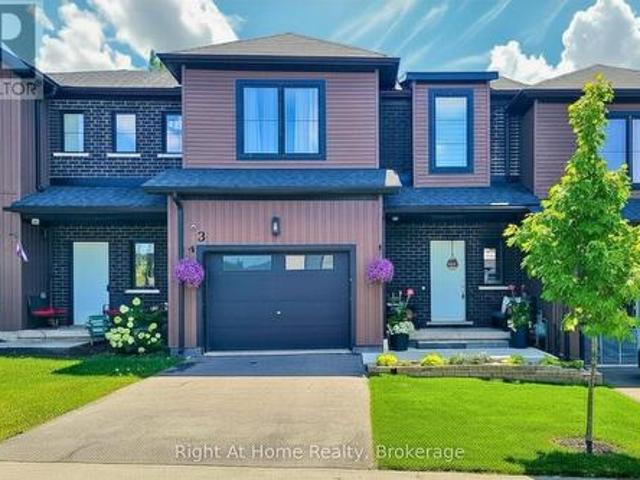
Better than new! Built in 2023 and showcasing over $70K invested in premium upgrades, this exceptional freehold townhome offers more than 2,370 sq. Ft. of beautifully finished living space with 3 bedrooms, 4 bathrooms and every detail already completed for you. Recently repainted and enhanced with brand-new light fixtures throughout, this move-in ready home welcomes you with a bright, open-concept layout that's as inviting as it is functional. At the heart of the home is a stunning kitchen featuring white quartz countertops, a designer backsplash, stainless steel appliances and a large centre island where family and friends naturally gather. Upstairs, the spacious primary suite features a beautiful ensuite with a double vanity, while two additional bedrooms provide flexibility for family, guests or a home office. Prefer bedroom-level laundry? Simply add a stackable washer and dryer to the original second-floor hookups while keeping the finished lower-level laundry room exactly as it is
$ 579,900
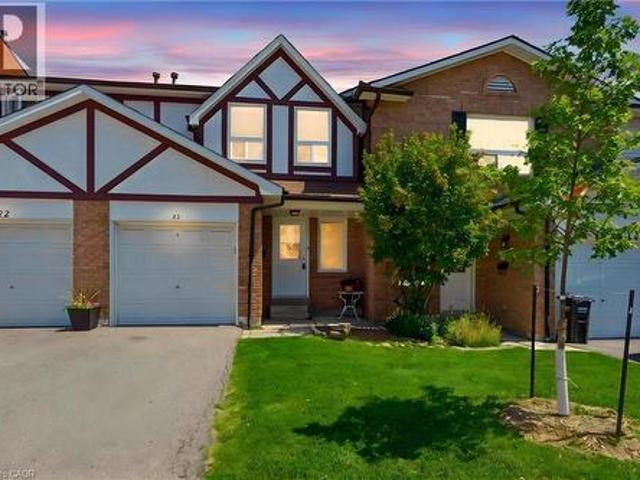
333 Meadows Boulevard Unit# 23, Mississauga, ON, L4Z 1G9 townhouse for sale | Listing ID 40852 | Royal LePage
View photo
Townhouse · for sale
$ 699,800
333 Meadows Boulevard Unit# 23, Mississauga, ON, L4Z 1G9 townhouse for sale | Listing ID 40852 | Royal LePage
Chedoke Park
· Townhouse
· Garden · Fireplace · Parking · Cellar
Chedoke Park · Townhouse · Garden · Fireplace · Parking · Cellar
Welcome to this charming 2-storey townhouse beautifully nestled under mature pines and backing directly onto peaceful greenspace with no rear neighbours! Located in a quiet, highly sought-after Rathwood development with low maintenance fees, this home features brand-new vinyl flooring, fresh paint throughout, and updated light fixtures. The main level offers a bright, functional layout with a seamless walkout to your private, fully fenced backyard. Upstairs, find a spacious primary bedroom featuring semi-ensuite privileges to the 4-piece main bath, along with two additional generous bedrooms boasting ample closet space. The fully finished basement adds fantastic extra living space, complete with a cozy wood-burning fireplace, rec room, and dedicated laundry area. Includes single garage + driveway parking. Unbeatable location close to Square One, major highway access, transit, top schools, shopping, and parks-ideal for executive couples, growing families, or smart investors! (Id: 27)
$ 699,800
432 Upper Sherman Avenue, Hamilton, ON, L8V 3L5 house for sale | Listing ID 40850 | Royal LePage
View photo
House · for sale
$ 519,000
432 Upper Sherman Avenue, Hamilton, ON, L8V 3L5 house for sale | Listing ID 40850 | Royal LePage
Chedoke Park
· House
· Garden · Parking
Chedoke Park · House · Garden · Parking
Welcome to 432 Upper Sherman Avenue, a move-in-ready gem nestled in one of Hamilton Mountain's most established and family-friendly neighborhoods. Imagine owning your own detached home with as little as 5% down and estimated bi-weekly payments of approximately $1,300—an incredible alternative to rising rents and a chance to start building equity in your future, well-maintained 3-bedroom, 2-bathroom home has been lovingly cared for and offers the perfect opportunity for first-time buyers to step into homeownership with confidence. Location is everything, and this property delivers. Situated close to schools, parks, shopping, public transit, restaurants, and major commuter routes, you'll have every amenity you need just minutes from your doorstep. Numerous important updates including the furnace, air conditioning, roof, windows, and fencing, this home provides peace of mind and exceptional value, fully fenced backyard, along with a detached garage offering additional storage and parking
$ 519,000
117 Mattingley Street, Brant, ON, N3L 2M2 house for sale | Listing ID X13620 | Royal LePage
View photo
House · for sale
$ 635,000
117 Mattingley Street, Brant, ON, N3L 2M2 house for sale | Listing ID X13620 | Royal LePage
Chedoke Park
· House
Chedoke Park · House
Never Lived in Brand new, freehold townhouse in the sought-after Arlington Meadows community of Paris. Now available for a quick closing, this modern 3-bedroom, 3-bath home offers a bright and functional layout, modern finishes throughout, brand new appliances, and full Tarion warranty coverage. A great opportunity to own a newer home without the long wait of a future builder closing. Located in a growing, family-friendly neighborhood. Close to the Brant Sports Complex, Costco, shops, restaurants, parks, and convenient highway access. (Id: 27)
$ 635,000
323 Cranbrook Drive, Hamilton, ON, L9C 4T4 house for sale | Listing ID X13611 | Royal LePage
View photo
House · for sale
$ 675,000
323 Cranbrook Drive, Hamilton, ON, L9C 4T4 house for sale | Listing ID X13611 | Royal LePage
Chedoke Park
· House
· Cellar
Chedoke Park · House · Cellar
Welcome to this beautifully updated semi-detached home nestled on the Hamilton Mountain, offering exceptional versatility for families, multi-generational living, or investors alike. This move-in ready home features four spacious bedrooms, two full bathrooms, and a fully finished lower level complete with a second kitchen and separate entrance, providing excellent in-law suite potential. Thoughtfully updated throughout, this home offers peace of mind with numerous recent improvements including the main floor renovation (2022), upstairs bathroom (2023), basement spray foam insulation (2024), downstairs bathroom (2025), waterproofing and sump pump (2025), new siding, eavestroughs and fascia (2025), and a new roof (2026). Additional upgrades include a front concrete pad (2021) and spray foam with blown-in attic insulation (2026), enhancing both comfort and energy efficiency. Book you're private showing today! (Id: 27)
$ 675,000
46 Mcintyre Crescent, Halton Hills, ON, L7G 1N3 house for sale | Listing ID W13620 | Royal LePage
View photo
House · for sale
$ 679,000
46 Mcintyre Crescent, Halton Hills, ON, L7G 1N3 house for sale | Listing ID W13620 | Royal LePage
Chedoke Park
· House
· Garden · Office room · Gym · Cellar
Chedoke Park · House · Garden · Office room · Gym · Cellar
Opportunity knocks in one of Georgetown's most established, family-friendly neighbourhoods! Welcome to 46 McIntyre Crescent, a charming 3-bedroom, 2-bathroom bungalow offering room to grow, renovate, and unlock exciting potential in the heart of Halton Hills. Step inside to a bright and freshly painted main floor featuring hardwood flooring, crown moulding, and oversized windows that fill the living and dining rooms with natural light. The functional kitchen overlooks the side yard, creating an easy flow for cooking, gathering, and everyday living. Down the hall, you'll find three comfortable bedrooms with hardwood floors and a beautifully renovated 4-piece bathroom. The partially finished basement with side entrance, expands your living space with a recreation room, 2-piece bathroom, laundry area, cold cellar, and ample storage, all ready for your personal vision, whether you imagine a playroom, home office, gym, or entertainment zone. Outside, enjoy a long spacious driveway, a large
$ 679,000
1518 Cawthra Road, Mississauga, ON, L5G 4L2 house for sale | Listing ID W13621 | Royal LePage
View photo
House · for sale
$ 849,000
1518 Cawthra Road, Mississauga, ON, L5G 4L2 house for sale | Listing ID W13621 | Royal LePage
Chedoke Park
· House
Chedoke Park · House
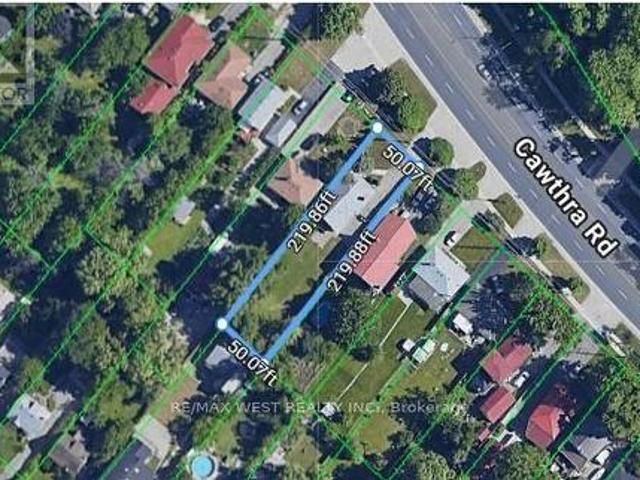
Incredible opportunity in the highly coveted Mineola neighbourhood! Set on an expansive 50 x 220ft lot this exceptional property is a rare gem and offers great potential for families, investors, live/work set up and home-based business owners looking for maximum exposure or ideal for handyman/contractors looking for a property with great development potential. The large driveway accommodates up to 20 vehicles and the home features 4 bedrooms, a generous living room, a family sized kitchen plus a sun-filled family room. Conveniently located close to major highways, shopping centres, public transportation, GO transit, parks, schools, community centre & so much more! A rare chance to secure a large lot in a prestigious neighbourhood with exceptional exposure and versatility-opportunities like this don't come often. Location, location, location! (Id: 27)
$ 849,000
23 333 Meadows Boulevard, Mississauga Rathwood, ON, L4Z 1G9 townhouse for sale | Listing ID W13620 | Royal LePage
View photo
Townhouse · for sale
$ 699,800
23 333 Meadows Boulevard, Mississauga Rathwood, ON, L4Z 1G9 townhouse for sale | Listing ID W13620 | Royal LePage
Chedoke Park
· Townhouse
· Garden · Fireplace · Parking · Cellar
Chedoke Park · Townhouse · Garden · Fireplace · Parking · Cellar
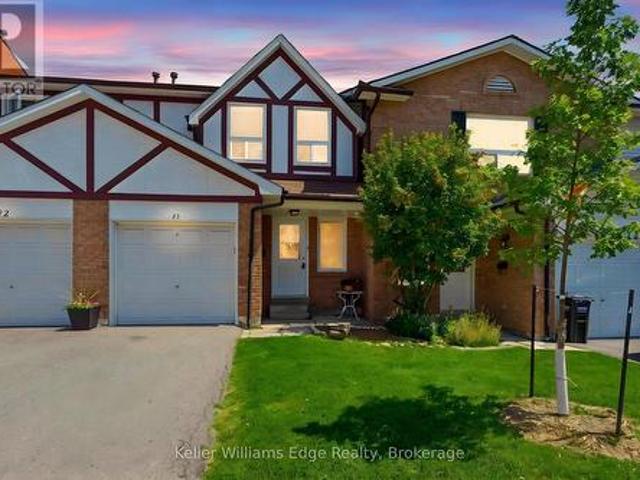
Welcome to this charming 2-storey townhouse beautifully nestled under mature pines and backing directly onto peaceful greenspace with no rear neighbours! Located in a quiet, highly sought-after Rathwood development with low maintenance fees, this home features brand-new vinyl flooring, fresh paint throughout, and updated light fixtures. The main level offers a bright, functional layout with a seamless walkout to your private, fully fenced backyard. Upstairs, find a spacious primary bedroom featuring semi-ensuite privileges to the 4-piece main bath, along with two additional generous bedrooms boasting ample closet space. The fully finished basement adds fantastic extra living space, complete with a cozy wood-burning fireplace, rec room, and dedicated laundry area. Includes single garage + driveway parking. Unbeatable location close to Square One, major highway access, transit, top schools, shopping, and parks-ideal for executive couples, growing families, or smart investors! (Id: 27)
$ 699,800
95 Mountford Drive, Guelph Grange Road, ON, N1E 6E7 house for sale | Listing ID X13622 | Royal LePage
View photo
House · for sale
$ 699,900
95 Mountford Drive, Guelph Grange Road, ON, N1E 6E7 house for sale | Listing ID X13622 | Royal LePage
Chedoke Park
· House
· Parking · Cellar
Chedoke Park · House · Parking · Cellar
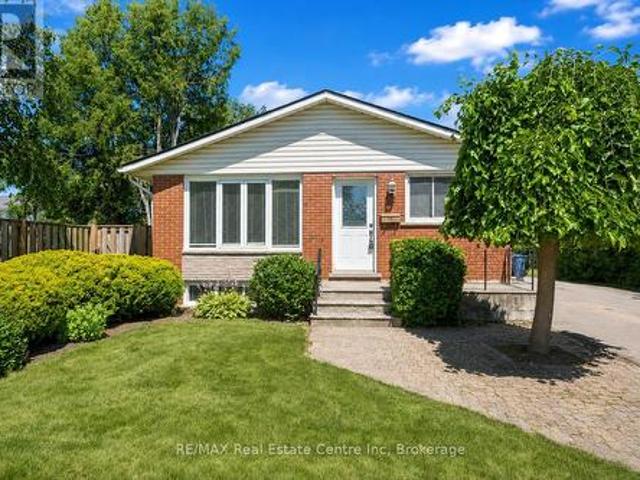
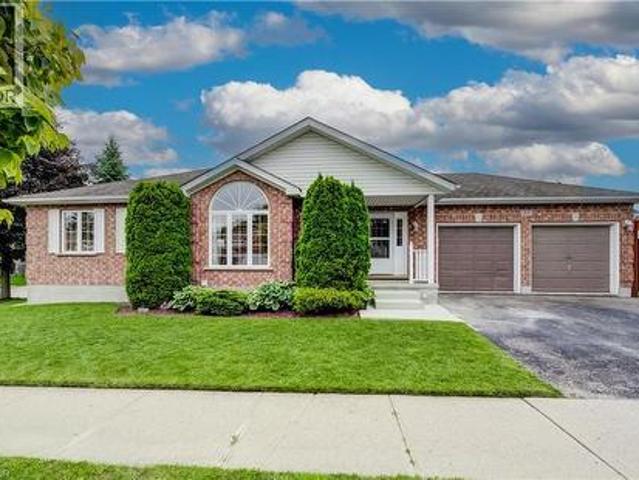
Welcome to 95 Mountford Drive, a fantastic 6-bedroom bungalow featuring a 3-bedroom basement apartment nestled on a generous 50' X 144' lot with a detached garage/workshop! The inviting living room features a large window that fills the space with natural light, creating a comfortable setting for relaxing with family or entertaining guests. The bright eat-in kitchen offers white cabinetry, ample counter space & large window above the sink, along with a comfortable breakfast area for casual meals. The main level also features 3 generously sized bedrooms and 4pc bathroom with shower/tub & convenient stackable laundry. Downstairs, you'll find a spacious 3-bedroom apartment complete with a full kitchen, living room & 3pc bathroom. This flexible setup is ideal for a professional couple or family looking to live upstairs while using rental income to help offset the mortgage. It would also work beautifully for in-laws, extended family or older kids seeking additional privacy. Outside, the det
$ 699,900
6177 Ford Road, Mississauga, ON, L5V 1X2 house for sale | Listing ID W13621 | Royal LePage
View photo
House · for sale
$ 899,000
6177 Ford Road, Mississauga, ON, L5V 1X2 house for sale | Listing ID W13621 | Royal LePage
Chedoke Park
· House
· Deck · Parking · Air conditioning · Cellar
Chedoke Park · House · Deck · Parking · Air conditioning · Cellar
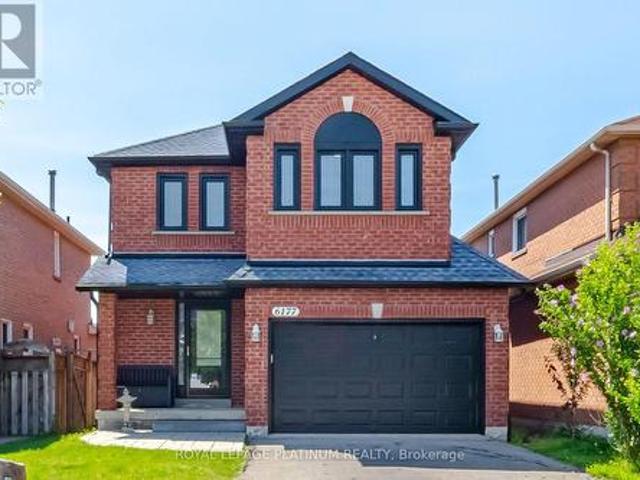
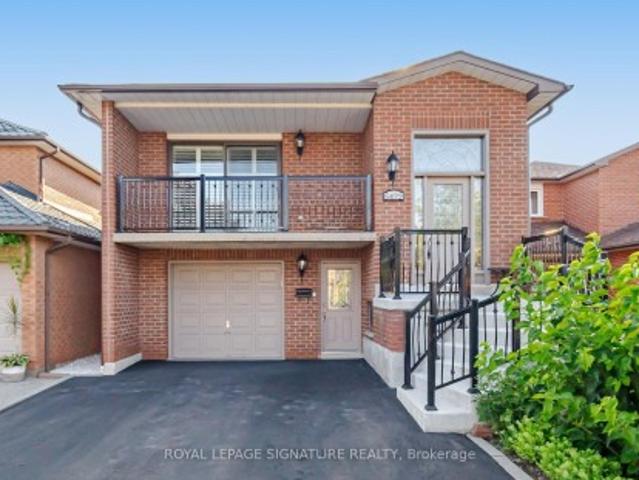
Absolutely Stunning, Fully Renovated Detached Home In One Of Mississauga's Most Desirable & Convenient Neighbourhoods. East Credit. Sitting In A Top School District Zone With An Unbeatable Location. This Beautiful Home Features A Gorgeous Kitchen With Ceramic Floor, A Bright Breakfast Area Walk Out To A Large Entertainer's Dream Deck. Perfect For Hosting Family And Friends. The Main Floor Offers Spacious Living And Dining Areas, A Unique Storage Loft In The Garage. Upstairs You'll Find Three Spacious Bedrooms Including A Stunning Primary Suite With Two Walk-In Closets And A Four-Piece Ensuite. The Finished Basement Offers A Large Rec Room, Roughed-In Three-Piece Bath, And Incredible In-Law Potential. This Home Is Loaded With Upgrades. Windows, Furnace, AC, Front & Back Door, Garage Door, Roof, Appliances. Freshly Painted. New Carpet. Walk To Heartland Town Centre, Top-Rated Schools, Parks, Shopping, And Transit. With Easy Access To Major Highways And All Amenities. This One Is The Tota
$ 899,000
6 Macneil Court, Brantford, ON, N3S 0G3 house for sale | Listing ID 40851 | Royal LePage
View photo
House · for sale
$ 1,299,900
6 Macneil Court, Brantford, ON, N3S 0G3 house for sale | Listing ID 40851 | Royal LePage
Chedoke Park
· House
Chedoke Park · House
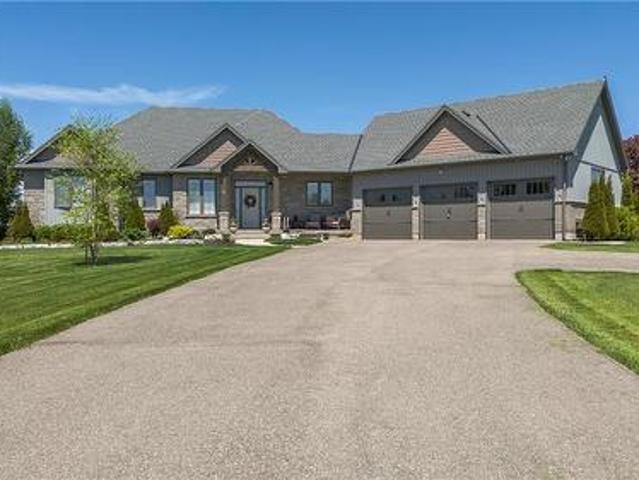
Welcome to this impeccably kept one of a kind show stopper! Six MacNeil Court offers the perfect blend of style, comfort, and functionality in a beautifully designed with over 3000 sq. Ft. of total living space. This like new bungalow was built in 2017 offering peace of mind for years to come. This QUALITY BUILT beauty is tucked away at the end of a quiet cul-de-sac, this impressive home provides exceptional privacy while remaining conveniently close to major highways for commuters. Designed with spacious principal rooms, quality finishes, and a family-friendly layout, this home makes the most of every square foot. The bright open-concept main floor features a stunning great room with vaulted ceilings that flows seamlessly into the custom chef-inspired kitchen complete with premium finishes and thoughtful upgrades throughout. The primary suite is a true retreat, offering a spa-inspired ensuite with a luxurious soaker tub, oversized glass shower, and a calming atmosphere perfect for rel
$ 1,299,900
39 Washburn Drive, Guelph, ON, N1E 0B6 house for sale | Listing ID 40852 | Royal LePage
View photo
House · for sale
$ 949,000
39 Washburn Drive, Guelph, ON, N1E 0B6 house for sale | Listing ID 40852 | Royal LePage
Chedoke Park
· House
· Parking · Cellar
Chedoke Park · House · Parking · Cellar
Exceptional Detached Home in Guelph, ON is For sale. Features 4 + 1 Spacious Bedrooms, 3.5 Bathrooms, and Total 6 car parking. The main floor features large foyer which welcomes you with spacious Great Room with large window, Dining Area, Kitchen with lots of cabinets, and backsplash. Second floor features 4 Spacious Bedrooms including a luxurious primary bedroom with an ensuite. Three additional spacious bedrooms share a bathroom. The finished basement with separate entrance features a bedroom and bathroom. Situated in most prestigious area of Guelph Grange East. Close to schools, community centre and more. Don't miss this excellent opportunity. (Id: 27)
$ 949,000
2359 Saw Whet Boulevard, Oakville, ON, L6M 5M8 house for sale | Listing ID W13614 | Royal LePage
View photo
House · for sale
$ 3,098,888
2359 Saw Whet Boulevard, Oakville, ON, L6M 5M8 house for sale | Listing ID W13614 | Royal LePage
Chedoke Park
· House
· Balcony · Swimming pool · Lift · Parking
Chedoke Park · House · Balcony · Swimming pool · Lift · Parking
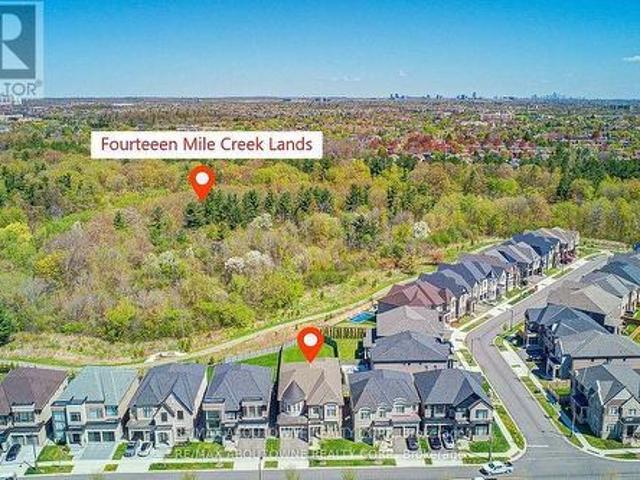
Experience exceptional luxury at 2359 Saw Whet Blvd, set on a rare 200ft+ deep ravine lot backing onto Fourteen Mile Creek Trails in Glen Abbey. Gt; Built by Fernbrook Homes, this architectural showpiece offers over 5,500 sq ft of refined living space featuring a castle-inspired facade, Juliet balcony, French double doors, and a rare 3-car tandem garage. Highlights include soaring ceilings (11ft main, 10ft upper/lower, 22ft living room), engineered hardwood, polished porcelain, bespoke chandeliers, and Hunter Douglas motorized drapery. The chef's kitchen boasts Sub-Zero & Wolf appliances, a dual-height quartz island, and a sunlit breakfast nook overlooking the lush ravine. All 5 spacious upper bedrooms feature private ensuites, highlighted by a primary suite with heated floors, a 5-piece spa bath, and a custom dressing room. Complete with a private hydraulic elevator across all levels, coffered ceilings, a glass sunroom, and architectural plans for an indoor pool, this estate offers ti
$ 3,098,888
400 Maple Avenue, Halton Hills, ON, L7G 1X1 house for sale | Listing ID W13619 | Royal LePage
View photo
House · for sale
$ 1,050,000
400 Maple Avenue, Halton Hills, ON, L7G 1X1 house for sale | Listing ID W13619 | Royal LePage
Chedoke Park
· House
· Garden · Office room · Parking
Chedoke Park · House · Garden · Office room · Parking
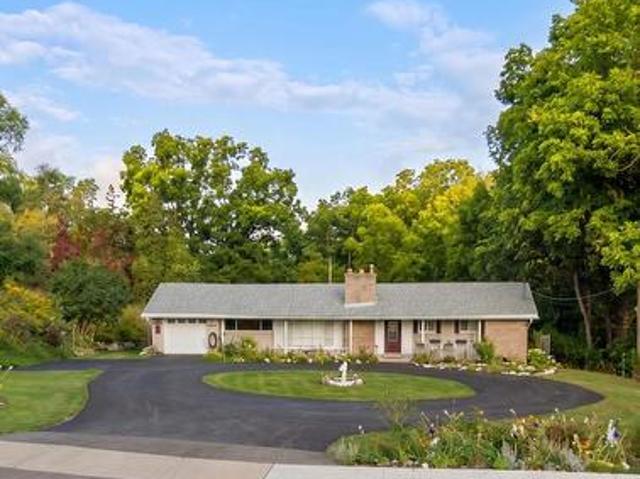
Rarely offered Set on an exceptional 0.44 acre ravine lot directly across from the North Halton Golf Club, 400 Maple Avenue is a move-in-ready, recently renovated 3+1 bedroom, 3.5 bathroom home offering the perfect blend of privacy and convenience. Inside, the fully renovated kitchen shines with elegant quartz countertops, stainless steel appliances, and abundant workspace. All 3.5 bathrooms have been beautifully updated to feature modern smart toilets. The functional, family-friendly layout extends to the finished lower level, which includes an additional bedroom, full bathroom, and recreation area-ideal for guests or a home office. Enjoy year-round peaceful views from the bright sunroom, which overlooks the expansive, beautiful backyard and tranquil ravine. The property also boasts a circular driveway with ample parking for 6+ vehicles, alongside with an attached garage. Perfectly located near Maple Avenue and Trafalgar Road, this home is less than 1 km from historic downtown Georget
$ 1,050,000
608 Highvalley Road, Hamilton, ON, L9G 3X3 house for sale | Listing ID X13611 | Royal LePage
View photo
House · for sale
$ 1,629,000
608 Highvalley Road, Hamilton, ON, L9G 3X3 house for sale | Listing ID X13611 | Royal LePage
Chedoke Park
· House
· Patio · Garden · Fireplace · Cellar
Chedoke Park · House · Patio · Garden · Fireplace · Cellar
Tucked away in prestigious Old Ancaster, 608 Highvalley Road is a 4-bedroom, 3-bathroom home offering 2,469 sq ft above grade plus a finished 1,284 sq ft basement. Privacy, timeless elegance, and everyday convenience just minutes from historic Ancaster Village. Set on an extraordinary lot with approximately 207 feet of backyard depth and framed by mature greenery, this is a rare, secluded retreat where morning coffee and quiet evenings feel a world away. Inside, a dramatic two-storey foyer with soaring ceilings and hardwood floors sets the tone. Coffered ceilings, a skylight, and bay windows fill the main level with light, a main floor powder room adds convenience, and the chef's kitchen. Granite counters, stainless steel appliances, farmhouse sink, and an oversized island. Overlooks the backyard with walkout patio access. Upstairs, four generously sized bedrooms include a primary retreat with private ensuite, plus a second full bathroom. Three fireplaces add warmth throughout, and the
$ 1,629,000
142 Deer Ridge Drive, Kitchener, ON, N2P 2K9 house for sale | Listing ID X13619 | Royal LePage
View photo
House · for sale
$ 974,900
142 Deer Ridge Drive, Kitchener, ON, N2P 2K9 house for sale | Listing ID X13619 | Royal LePage
Chedoke Park
· House
· Garden · Fireplace
Chedoke Park · House · Garden · Fireplace
Welcome Home! Located in the prestigious Deer Ridge community, this 2,196 square-foot home balances modern, stylish updates with functional everyday living. The main floor is designed for gathering, centred around a spectacular, fully renovated kitchen! It features a large island with seating, tons of cabinets, ample counter space for meal prep, a gas stove with a double oven and a walk-in pantry. The spacious family room showcases all-new flooring & a custom gas fireplace hearth with windows overlooking the private backyard. This level also includes an updated powder room and a laundry room with custom cabinets and a dog-wash station. Upstairs, you will find three generously sized bedrooms. The primary suite serves as a true retreat, with a walk-in closet and a large ensuite bathroom with a double vanity & soaker tub. The remaining upstairs bedrooms feature large closets and share a fully renovated main bathroom with a new vanity, toilet, and tub surround. There is also a common space
$ 974,900
6 Harding Street, Halton Hills, ON, L7G 6B1 house for sale | Listing ID W13619 | Royal LePage
View photo
House · for sale
$ 699,900
6 Harding Street, Halton Hills, ON, L7G 6B1 house for sale | Listing ID W13619 | Royal LePage
Chedoke Park
· House
· Garden · Balcony · Deck · Cellar
Chedoke Park · House · Garden · Balcony · Deck · Cellar
The one you have been waiting for! Family Community with walk to Go Train. Just in time for school! Walk to parks, shopping and downtown. Spacious open double door entrance with sunny morning light. Hardwood flooring through out the main level with large picture window overlooking decking and garden. Abundance of cabinets with underlighting and moderm backsplash. Stainless steel appliances with 2pce washroom close by. Sundrenched main level. Master suite has his hers double closets, accomadates king size bed with semi ensuite bath. Childrens bedrooms face the front yard with one having walk in closet, second having walk out to small balcony. Both sunshine bright. Basement finished for family media room or 4Th bedroom. 2 piece washroom with space for a shower! Sought after Dominion Gardens for first time buyers or those moving down. Schools close. Your entry level to move to GTOWN! (Id: 27)
$ 699,900
542 Boyd Lane, Milton, ON, L9E 1W6 house for sale | Listing ID W13618 | Royal LePage
View photo
House · for sale
$ 1,249,000
542 Boyd Lane, Milton, ON, L9E 1W6 house for sale | Listing ID W13618 | Royal LePage
Chedoke Park
· House
· Parking · Fireplace
Chedoke Park · House · Parking · Fireplace
Welcome to 542 Boyd Lane! This beautiful detached home is situated on a premium corner lot with breathtaking Escarpment views and no sidewalks on either side. The Main Floor features an open concept layout with smooth ceilings, hardwood flooring and a spacious living room with a gas fireplace. The upgraded kitchen boasts quartz countertops, a centre island with a breakfast bar, stylish backsplash, pantry, and premium finishes. A convenient laundry room with storage provides direct access to the double car garage. The upper level offers four generously sized bedrooms, including a spacious primary suite with a walk-in closet and a luxurious 5 piece ensuite. Ideally located close to schools, parks, and the Mattamy National Cycling Centre (Velodrome), offering exceptional indoor and outdoor walking facilities. Situated in one of Milton's fastest-growing communities, this home is also near the future campuses of Wilfrid Laurier University and Conestoga College. Offering the perfect blend of
$ 1,249,000
33 Edgehill Drive, Guelph Exhibition Park, ON, N1H 5E3 Luxury House for sale | Listing ID X13619 | Royal LePage Carriage Trade Luxury Properties
View photo
House · for sale
$ 1,639,900
Updated
33 Edgehill Drive, Guelph Exhibition Park, ON, N1H 5E3 Luxury House for sale | Listing ID X13619 | Royal LePage Carriage Trade Luxury Properties
Chedoke Park
· House
Chedoke Park · House
1/4 acre of absolute privacy. A truly exceptional estate located in Guelphs highly coveted, historic Exhibition Park. This property offers a rare combination of generous space, high end custom finishes, and a lot measured in acres. This unmatched retreat of mature trees, landscaping and hardscaping, holds a meticulously rebuilt and renovated 2 storey home that provides the lifestyle and convenience of a massive bungalow! 2262 sq ft on the main floor. 604 sq ft upstairs and 1959 sq ft downstairs for your family to enjoy. Open concept living /dining with a custom kitchen and professional finishes. (Bluestar gas stove and Bluestar fridge) No expense was spared throughout! Main floor = Primary bedroom with exquisite ensuite and multiple walk in closets. 2nd bedroom on the main floor. A main floor laundry/storage room that makes people gasp with surprise! The purpose placed main floor office is located by the front door and has an incredible custom Barzotti desk. You will never use backgrou
$ 1,639,900
1154 Windrush Drive, Oakville, ON, L6M 1T8 house for sale | Listing ID 40850 | Royal LePage
View photo
House · for sale
$ 1,599,000
1154 Windrush Drive, Oakville, ON, L6M 1T8 house for sale | Listing ID 40850 | Royal LePage
Chedoke Park
· House
· Garden
Chedoke Park · House · Garden
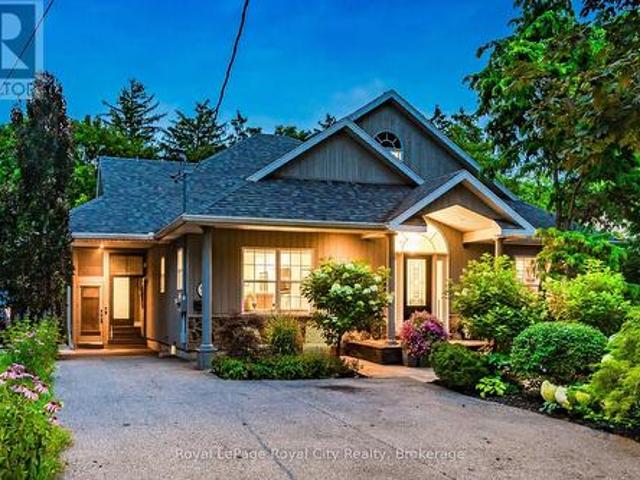
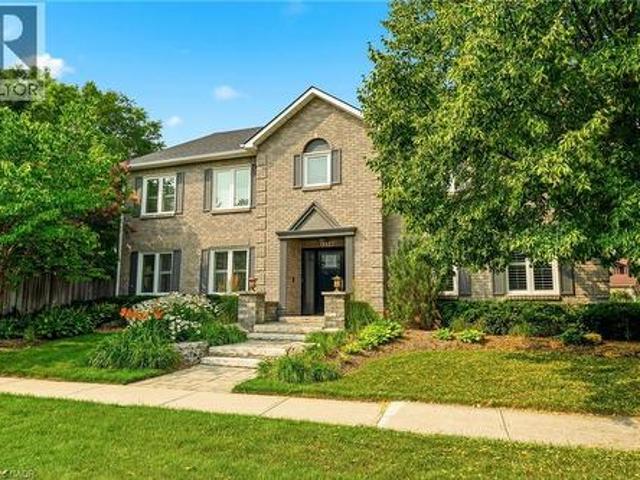
Welcome to this beautifully renovated family home in the heart of Glen Abbey, one of Oakville's most sought-after communities! This exceptional 4 bedroom, 2.5 bathroom home offers impressive curb appeal, professional landscaping, and a rare combination of comfort, style and privacy. From the moment you arrive, the manicured gardens, inground lighting and thoughtfully designed exterior set the tone for what's inside. A bright foyer welcomes you into a warm and inviting interior featuring rich hardwood floors, vinyl shutters and generously sized principal rooms. The updated kitchen offers ample cabinetry and a bright breakfast area overlooking the private backyard. Enjoy both formal living and dining rooms, plus a warm and inviting family room, making this home ideal for everyday living and entertaining. Upstairs, you'll find four spacious bedrooms, including a primary retreat with a walk-in closet and private ensuite. The additional bedrooms are well-proportioned and share access to a b
$ 1,599,000
687 Twain Avenue, Mississauga, ON, L5W 1K7 house for sale | Listing ID W13621 | Royal LePage
View photo
House · for sale
$ 1,039,000
687 Twain Avenue, Mississauga, ON, L5W 1K7 house for sale | Listing ID W13621 | Royal LePage
Chedoke Park
· House
· Garden · Parking
Chedoke Park · House · Garden · Parking
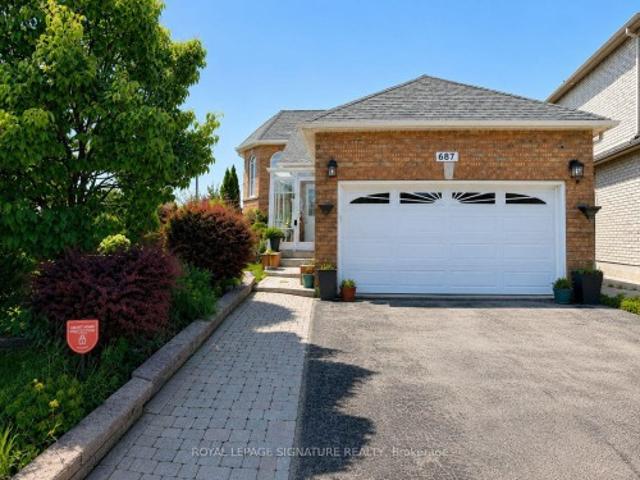
Charming and sun-filled, this beautifully maintained 2+2 bedroom raised bungalow sits proudly on a picturesque premium corner lot in sought-after Meadowvale Village. Surrounded by lush gardens, vibrant perennials, mature landscaping, and inviting outdoor spaces including a lovely gazebo, this property is truly a gardener's paradise with exceptional curb appeal. Inside, the home offers warm, welcoming, and bright open-concept living with tall ceilings, generous windows, hardwood floors, and an updated kitchen. The well-designed main level provides spacious principal rooms, abundant natural light, and direct access lower level to the rare double-car garage and extended driveway. The fully finished in-law suite provides outstanding versatility for extended family, featuring large above-grade windows, a private entrance through the garage, a full kitchen, comfortable living area, and well-appointed rooms. With its cute, cozy charm, meticulous upkeep, and sunlit interior, this home delivers
$ 1,039,000
1061 West 5Th Street, Hamilton, ON, L9B 1J5 house for sale | Listing ID X13613 | Royal LePage
View photo
House · for sale
$ 999,900
1061 West 5Th Street, Hamilton, ON, L9B 1J5 house for sale | Listing ID X13613 | Royal LePage
Chedoke Park
· House
Chedoke Park · House
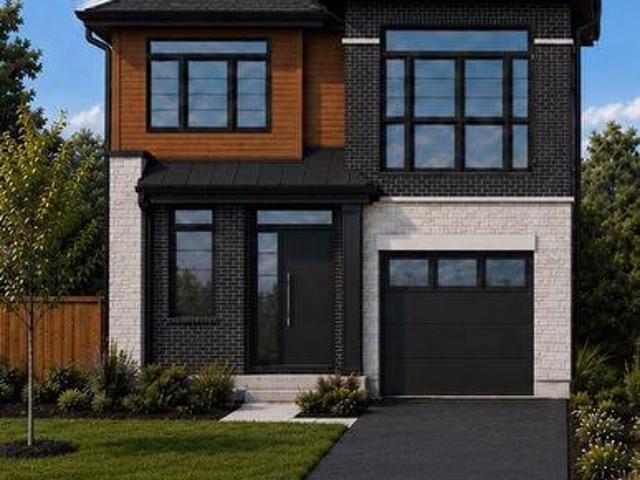
Single & ready to meet its new owner. DiCENZO HOMES offers a rare opportunity to own one of our GRANDE LUXURY SINGLES. Perfectly positioned in our most recent & upcoming community on WEST 5TH, this MODERN HOME welcomes you with a harmonious balance of BRICK, STONE & WOOD INSPIRED ELEMENTS. A 10' main floor makes way for everything to be on a grander scale, with windows & 8' interiordoors. Open the front door to a'LARGER THAN LIFE FOYER' which leads you to OPEN CONCEPT ELEGANCE with room for a true DINING ROOM & an'AIRY' LIVING ROOM with'INFINITE' inspired GLASS DOORS welcoming the outdoors'in'. The KITCHEN has endless opportunities for entertaining or creating. If you meet us at this unique time in the precon process, you will be able to put your designer touch to all finishes! What is your unique style & what finishes truly capture your vision? Buy early & have the ability to wrap your upgrades in at the beginning. When the day is done, the STAIRCASE lures you to the 9' second floor w
$ 999,900
27 Chandos Drive, Kitchener, ON, N2A 3C2 house for sale | Listing ID 40852 | Royal LePage
View photo
House · for sale
$ 799,900
27 Chandos Drive, Kitchener, ON, N2A 3C2 house for sale | Listing ID 40852 | Royal LePage
Chedoke Park
· House
· Fireplace · Deck · Air conditioning · Cellar
Chedoke Park · House · Fireplace · Deck · Air conditioning · Cellar
Welcome to 27 Chandos Drive, a beautifully maintained bungalow situated on a desirable corner lot in the sought-after Chicopee neighbourhood, tucked away near a quiet court. Offering 4 bedrooms, 3 bathrooms, and a fully finished basement with in-law potential, this home provides exceptional space and versatility for families of all sizes. Step inside to a bright and inviting living room featuring soaring 13-ft cathedral ceilings and a cozy gas fireplace, creating the perfect space for relaxing or entertaining. The traditional dining room flows into the kitchen, complete with ample cabinetry, a double sink, and a sunny dining area with a walkout to the back deck. The main level also features a 3-piece bathroom and 2 generous bedrooms, including a spacious primary suite with a walk-in closet and a private 5-piece ensuite. The fully finished basement offers excellent in-law potential with a convenient kitchenette, dining area, 2 additional bedrooms, a 3-piece bathroom, laundry room, cold
$ 799,900
5472 Bourget Drive, Mississauga, ON, L5R 3C9 house for sale | Listing ID W13621 | Royal LePage
View photo
House · for sale
$ 899,900
5472 Bourget Drive, Mississauga, ON, L5R 3C9 house for sale | Listing ID W13621 | Royal LePage
Chedoke Park
· House
· Fireplace
Chedoke Park · House · Fireplace
Welcome to this beautifully maintained raised bungalow in the highly sought-after Hurontario community. Offering 3+1 bedrooms, 2 bathrooms, and a separate entrance to the finished lowerlevel with a second kitchen, this home is perfect for extended families, multi-generational living, or those seeking flexible living space. The bright main floor features spacious principal rooms, hardwood flooring, an updated kitchen with a skylight, and large windows that fill the home with natural light. The finished lower level includes a generous family room with a gas fireplace, an additional bedroom, a fullbathroom, a laundry area, and walkout access. Enjoy the enclosed sunroom overlooking the private backyard-an ideal space to relax orentertain. Located within walking distance to Heartland Town Centre, you'll have easy access to Costco, Walmart, grocery stores, restaurants, cafes, banks, and countless everyday amenities. Close to parks, schools, public transit, the future Hurontario LRT, and High
$ 899,900
143 Norfolk Street, Guelph Downtown, ON, N1H 4J7 Luxury House for sale | Listing ID X13619 | Royal LePage Carriage Trade Luxury Properties
View photo
House · for sale
$ 1,795,000
Updated
143 Norfolk Street, Guelph Downtown, ON, N1H 4J7 Luxury House for sale | Listing ID X13619 | Royal LePage Carriage Trade Luxury Properties
Chedoke Park
· House
· Office room
Chedoke Park · House · Office room
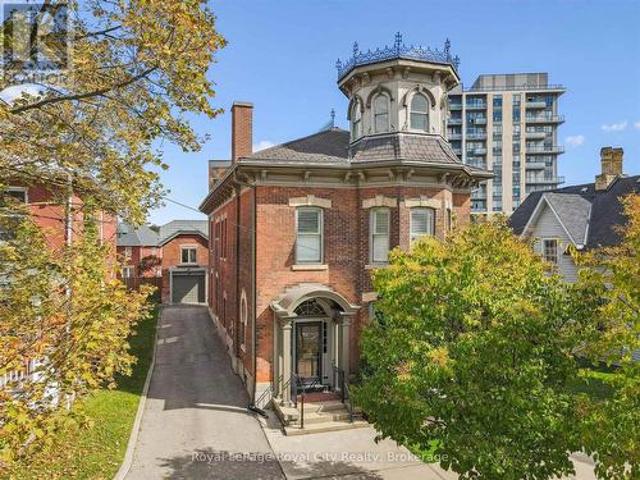
Rich in architectural character and brimming with opportunity, 143 Norfolk St. Offers a rare chance to enjoy an exceptional and iconic residence with the added flexibility of D2 (Specialized Downtown) zoning. Whether you are dreaming of an elegant live-work space, a multigenerational home, or a property with future income potential, the possibilities are endless. The architectural details have been beautifully preserved to celebrate its historic roots. From soaring ceilings and charming woodwork to elegant pocket doors, oversized baseboards, a graceful sweeping staircase, a striking stained glass keyhole window, and an enchanting turret, every space tells a story of craftsmanship and character. Offering. 4,049 sq. ft. Of flexible finished space, the home features a spacious kitchen, 10 versatile rooms, 4 bathrooms, a finished third-floor attic, and additional lower-level storage. Adding further value is the detached 610 sq. Ft. coach house with electrical, ideal as a private office, cr
$ 1,795,000

Get email alerts

Don't miss out: be the first to know about new properties

The alert was correctly created

On subscribing you accept the conditions of use and the privacy policy
Alert
Receive new ads in your inbox
Save this search
Receive alerts for new listings

We'll send you an email when we have new properties for: "Houses for sale in Chedoke Park"

The alert was correctly created

Get email alerts and be the first to see new listings
Required field
On subscribing I accept the terms of the privacy policy
Perfect! You'll soon start receiving new listings via email
Alert
Receive an email when we have new ads for Houses for sale in Chedoke Park
Save this search
Filters

Bedrooms

Area (sq.ft)

sq.ft
sq.ft

Price

$
$

Filter by property type

Bathrooms

Clear all filters
Receive notifications when new entries are published.