7,282 houses for sale in Chedoke Park

102 Birchlawn Drive, Hamilton, ON, L8G 4B7 house for sale | Listing ID X13617 | Royal LePage
View photo
House · for sale
$ 764,900
102 Birchlawn Drive, Hamilton, ON, L8G 4B7 house for sale | Listing ID X13617 | Royal LePage
Chedoke Park
· House
· Garden · Fireplace · Deck · Parking
Chedoke Park · House · Garden · Fireplace · Deck · Parking
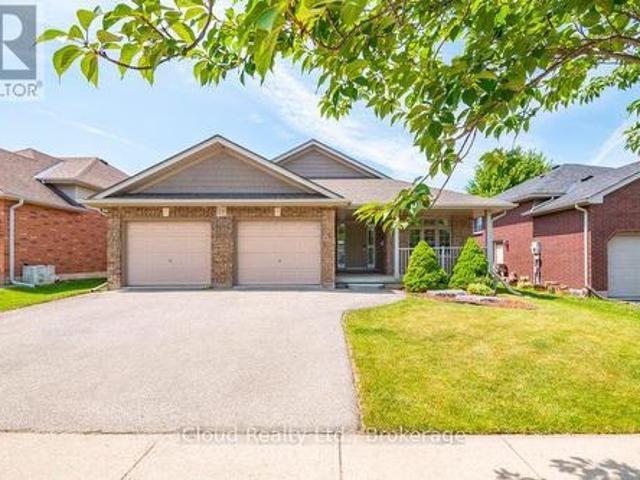
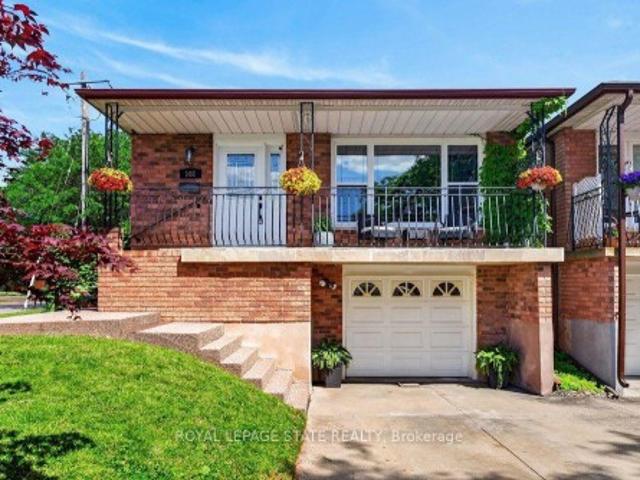
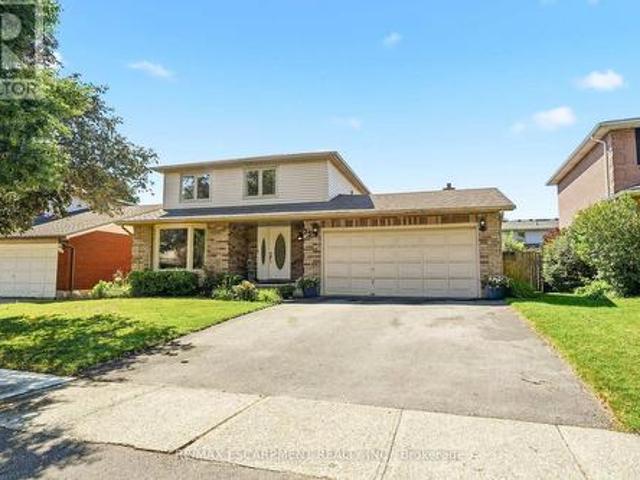
Welcome to 102 Birchlawn Drive, a well-maintained home in Stoney Creek's sought-after Cherry Heights neighbourhood. Offering 3+1 bedrooms and 2 full bathrooms, this updated home provides a functional layout ideal for families, first-time buyers, or those seeking added space for extended family. The main level features generous living and dining rooms, a bright kitchen with newer appliances, cook top/fridge/hood range 2026. Three comfortable bedrooms with one bedroom giving you access into a backyard oasis, and a 4-piece bath. The fully finished lower level offers excellent in-law suite potential with a separate entrance, full kitchen, additional bedroom, 4-piece bath/laundry, and a spacious recreation room complete with gas fireplace. Outside, enjoy a private, fully fenced and landscaped backyard with deck, gazebo, and hot tub-ideal for relaxing or entertaining. Attached garage with inside entry plus parking for three vehicles. Conveniently located near parks, schools, shopping, transi
$ 764,900
25 Winter Way, Brantford, ON, N3T 6G3 house for sale | Listing ID X13621 | Royal LePage
View photo
House · for sale
$ 699,900
25 Winter Way, Brantford, ON, N3T 6G3 house for sale | Listing ID X13621 | Royal LePage
Chedoke Park
· House
· Garden · Swimming pool · Parking
Chedoke Park · House · Garden · Swimming pool · Parking
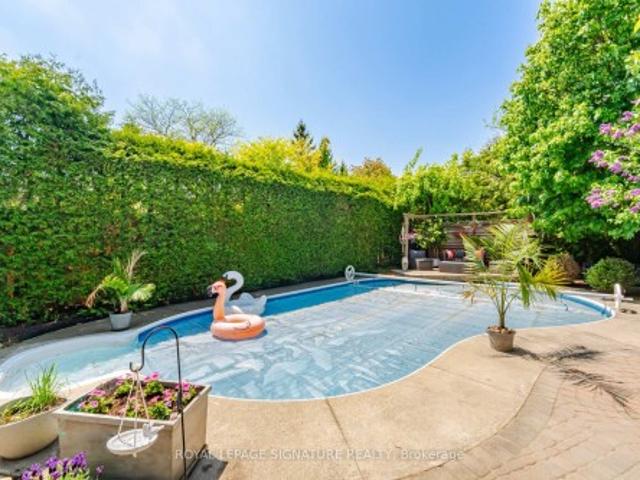
Welcome to this beautifully maintained 3-bedroom, 2-bathroom home nestled on a quiet, family-friendly street in the highly sought-after Pioneer Grove neighbourhood of West Brant. Combining comfort, functionality, and exceptional outdoor living, this home is perfect for families, professionals, and anyone looking to enjoy one of Brantford's most desirable communities. Step inside to a bright and inviting layout designed for everyday living and effortless entertaining. The spacious double-car garage offers plenty of room for vehicles and additional storage, while the backyard is truly a private retreat. Spend your summers enjoying the heated inground pool, relax in the hot tub after a long day, or entertain family and friends under the charming gazebo. This beautifully landscaped outdoor oasis offers the perfect setting for making lasting memories. Ideally located just minutes from top-rated schools, parks, playgrounds, scenic walking trails, shopping, restaurants, and everyday amenities
$ 699,900
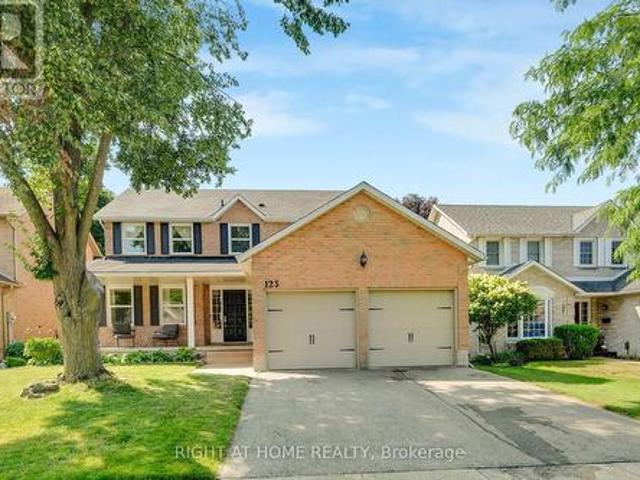
123 Benn Drive, Cambridge, ON, N1T 1E7 house for sale | Listing ID X13622 | Royal LePage
View photo
House · for sale
$ 899,999
123 Benn Drive, Cambridge, ON, N1T 1E7 house for sale | Listing ID X13622 | Royal LePage
Chedoke Park
· House
· Garden · Parking · Deck · Cellar
Chedoke Park · House · Garden · Parking · Deck · Cellar
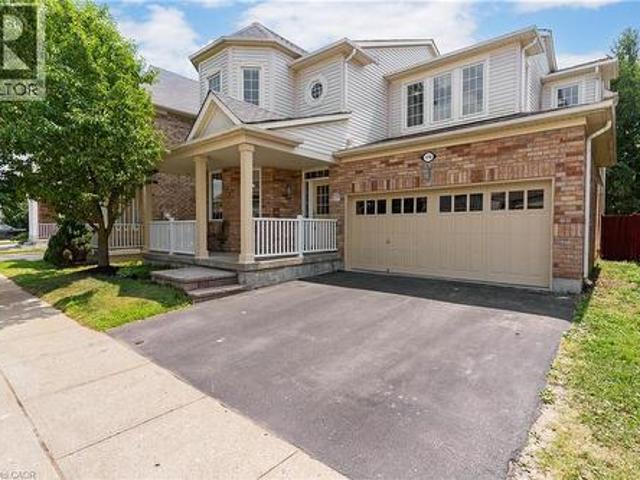
Welcome to this all-brick well maintained 4-bedroom, 3-bathroom family home offering a functional layout and generous living space. The house has been enjoyed by the same family for over 20 years. This home perfectly balances comfort, practicality, and everyday convenience. The spacious main level features a formal living room and dining room, ideal for entertaining, along with a functional eat-in kitchen and a comfortable family room. A sliding door walkout leads to the raised deck and fully fenced backyard, creating the perfect setting for summer entertaining, kids, and pets. There is an all-brick utility building for your gardening and storage needs. Adding to the home's functionality, the main floor laundry room also serves as a convenient mudroom with direct access to the double car garage, ideal for busy family life. A main floor powder room and easy access to the basement complete this thoughtfully designed level. Upstairs, you'll find a large primary bedroom with a vanity area
$ 899,999
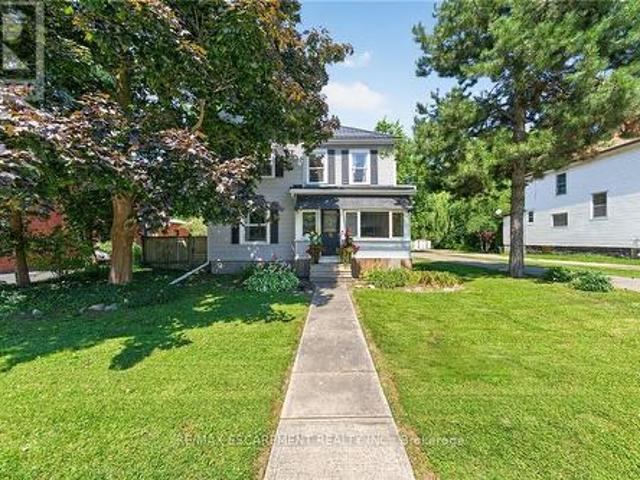
72 Main Street S, Haldimand, ON, N0A 1H0 house for sale | Listing ID X13621 | Royal LePage
View photo
House · for sale
$ 619,900
72 Main Street S, Haldimand, ON, N0A 1H0 house for sale | Listing ID X13621 | Royal LePage
Chedoke Park
· House
· Parking · Deck · Swimming pool · Cellar
Chedoke Park · House · Parking · Deck · Swimming pool · Cellar
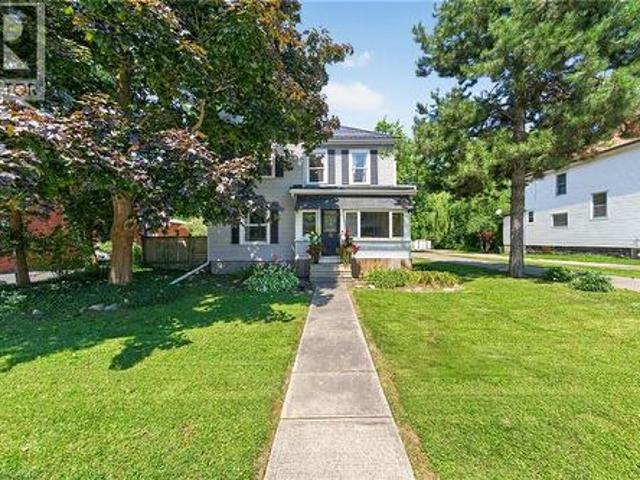
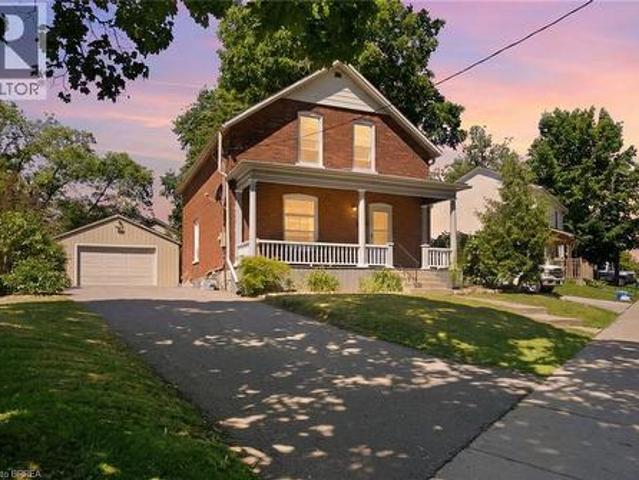
Beautifully presented, Tastefully updated Circa 1910. 4 bedroom, 3 bathroom 2 storey home situated on sought after 66' x 198' private lot. Offering Stately curb appeal on desired main street with ample parking, welcoming front sunroom, oversized detached garage, & expansive elevated back deck for entertaining. The flowing interior layout features charm & character throughout & is highlighted by over 2000 square feet of well designed living space featuring updated eat in kitchen, hardwood flooring thru bright living room, formal dining area, large foyer, front sunroom, 2 pc MF bathroom, & staircase leading to second level. The upstairs includes 4 spacious bedrooms with primary bedroom highlighted by 4 pc ensuite, & primary 4 pc bathroom. The utility style basement provides ample storage & houses the utilities. Conveniently located close to amenities, shopping, schools, parks, splash pad, pool, & downtown shops. Relaxing commute to Hamilton, Ancaster, 403, & QEW. Ideal home for first tim
$ 619,900
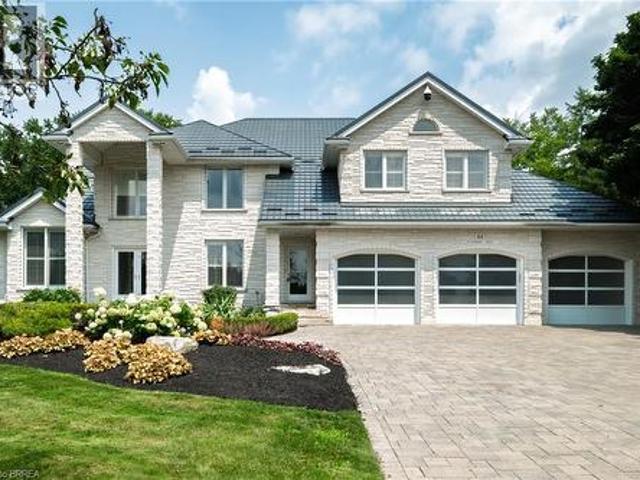
44 St Andrew'S Drive, Brantford, ON, N3T 6H3 house for sale | Listing ID 40850 | Royal LePage
View photo
House · for sale
$ 2,250,000
44 St Andrew'S Drive, Brantford, ON, N3T 6H3 house for sale | Listing ID 40850 | Royal LePage
Chedoke Park
· House
· Garden · Parking · Fireplace · Swimming pool · Deck
Chedoke Park · House · Garden · Parking · Fireplace · Swimming pool · Deck
Prestigious Ava Heights location for this custom built all stone 2 storey home with phenomenal curb appeal steps to Brantford Golf & Country Club featuring 4,753 sq ft above grade & approx 6,300 sq ft finished living space with open concept design, 9' ceilings, 3 car attached garage with stairs to lower level, incredible landscaped yard with heated salt water inground pool with walk-in stairs, diving board & stone cabana with toilet & sink, hot tub, BBQ set up, teeing green area with sand bunker & putting green for some fun for golfers. 4 spacious bedrooms on upper level with huge master bedroom with ensuite bath & walk in closet, all other 3 bedrooms have walk in closets, main bath with skylight & ensuite privilege off 2nd largest bedroom. Spacious eat-in kitchen with centre island open to main floor family room with wet bar, fireplace & wall of windows perfect for entertaining. Walk out to large composite deck with built in benches for your family & friends, main floor mud room off g
$ 2,250,000
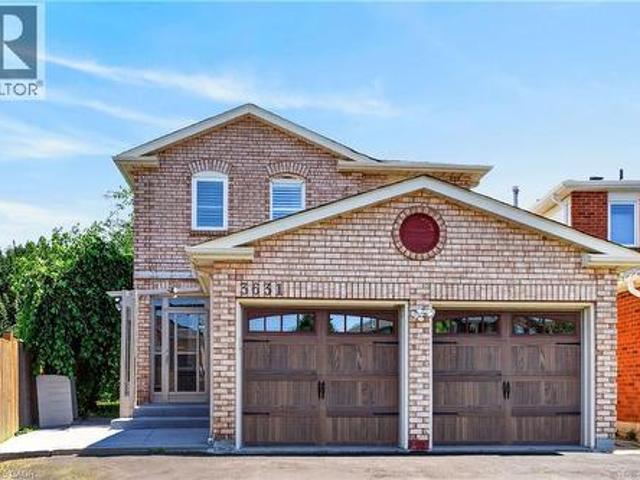
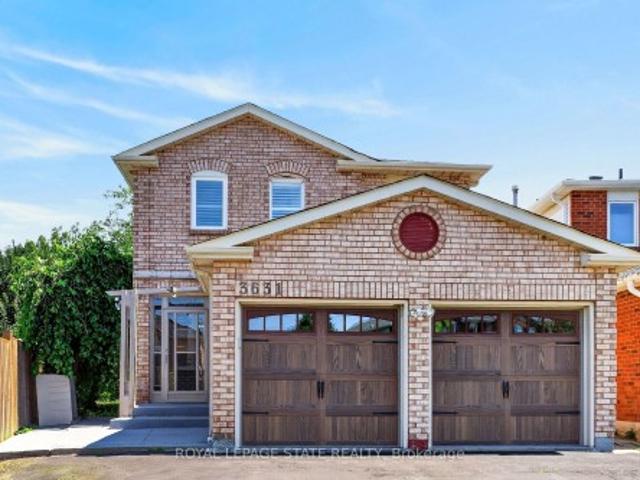
3631 Cherrington Crescent, Mississauga, ON, L5L 5C6 house for sale | Listing ID 40851 | Royal LePage
View photo
House · for sale
$ 1,099,900
3631 Cherrington Crescent, Mississauga, ON, L5L 5C6 house for sale | Listing ID 40851 | Royal LePage
Chedoke Park
· House
· Garden · Office room · Fireplace · Gym · Deck · Parking · Cellar
Chedoke Park · House · Garden · Office room · Fireplace · Gym · Deck · Parking · Cellar
Welcome to 3631 Cherrington Crescent, a stunningly renovated home that blends timeless style, modern comfort, and exceptional functionality. Situated on a premium lot, this property boasts a deep, beautiful backyard—larger than most in the neighbourhood—complete with a deck designed for effortless outdoor entertaining. Inside, the bright and spacious main floor offers a seamless layout featuring a formal living room, elegant dining area, and a warm family room with a fireplace, all anchored by a beautifully appointed kitchen with built-in appliances. Upstairs, the spacious primary suite serves as a private retreat, featuring two large walk-in closets and a luxurious 5-piece ensuite. The finished basement extends the living space with a generous recreation room centered around a second fireplace, an additional bedroom, and flexible space ideal for a home office, gym, or guest accommodations. Completed with a two-car garage, and extensive updates throughout, this truly move-in ready home
$ 1,099,900
170 Garth Massey Drive, Cambridge, ON, N1T 2G4 house for sale | Listing ID 40852 | Royal LePage
View photo
House · for sale
$ 949,900
170 Garth Massey Drive, Cambridge, ON, N1T 2G4 house for sale | Listing ID 40852 | Royal LePage
Chedoke Park
· House
· Garden · Fireplace · Deck
Chedoke Park · House · Garden · Fireplace · Deck
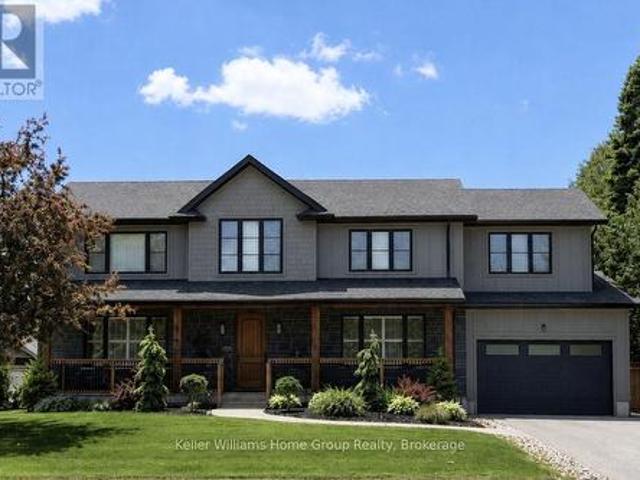
Timeless design. From the moment you step onto the covered front porch, it's clear this isn't your average home. Every space has been thoughtfully designed with a layout that simply works. Rich diagonal hardwood flooring, crown moulding, soaring 9-foot ceilings on both levels, and oversized windows create a home that feels bright, and effortlessly welcoming. At the front of the home, a beautiful formal dining/living room framed by decorative columns and a striking coffered ceiling sets the stage for special celebrations. Continue through to the heart of the home, where the upgraded kitchen offers granite countertops, tiled backsplash, abundant cabinetry, and a built-in workspace. The adjoining breakfast area opens onto a raised deck overlooking the fully fenced backyard, making indoor-outdoor entertaining feel effortless. Just steps away, the spacious family room is anchored by a gas fireplace, creating the perfect place to gather after a busy day. Upstairs, you'll find 4 generous bedr
$ 949,900
72 Main Street S, Hagersville, ON, N0A 1H0 house for sale | Listing ID 40852 | Royal LePage
View photo
House · for sale
$ 619,900
72 Main Street S, Hagersville, ON, N0A 1H0 house for sale | Listing ID 40852 | Royal LePage
Chedoke Park
· House
· Parking · Deck · Swimming pool · Cellar
Chedoke Park · House · Parking · Deck · Swimming pool · Cellar
Beautifully presented, Tastefully updated Circa 1910 – 4 bedroom, 3 bathroom 2 storey home situated on sought after 66’ x 198’ private lot. Offering Stately curb appeal on desired main street with ample parking, welcoming front sunroom, oversized detached garage, & expansive elevated back deck for entertaining. The flowing interior layout features charm & character throughout & is highlighted by over 2000 square feet of well designed living space featuring updated eat in kitchen, hardwood flooring thru bright living room, formal dining area, large foyer, front sunroom, 2 pc MF bathroom, & staircase leading to second level. The upstairs includes 4 spacious bedrooms with primary bedroom highlighted by 4 pc ensuite, & primary 4 pc bathroom. The utility style basement provides ample storage & houses the utilities. Updates include new windows'24, new metal roof'19. Conveniently located close to amenities, shopping, schools, parks, splash pad, pool, & downtown shops. Relaxing commute to Hami
$ 619,900
279 Millen Road, Hamilton, ON, L8E 2H1 house for sale | Listing ID X13616 | Royal LePage
View photo
House · for sale
$ 589,990
279 Millen Road, Hamilton, ON, L8E 2H1 house for sale | Listing ID X13616 | Royal LePage
Chedoke Park
· House
· Garden · Parking · Cellar
Chedoke Park · House · Garden · Parking · Cellar
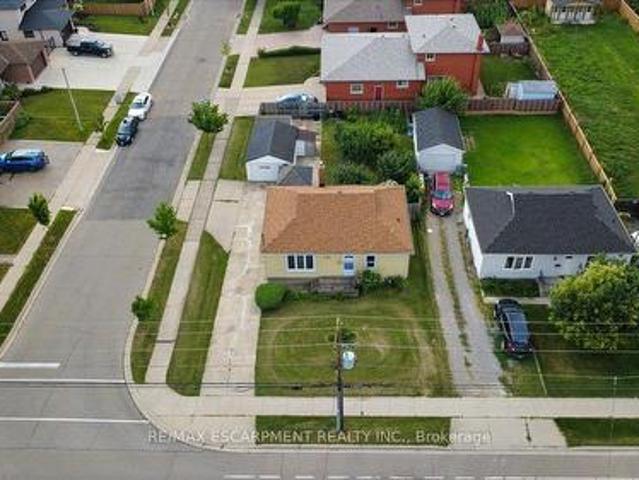
Welcome to 279 Millen Road, Stoney Creek! Situated on a generous 55' x 120' corner lot, this 3-bedroom bungalow offers outstanding value for first-time buyers, downsizers, investors, or anyone looking for a property with future potential. Inside, you'll find a bright and spacious living room with beautiful hardwood floors, an eat-in kitchen, three comfortable bedrooms, a full 4-piece bath, and an unfinished basement ready for your personal touch. Step outside to enjoy a large backyard featuring mature fruit trees, a detached garage, two additional storage sheds, and plenty of parking. The expansive lot offers exciting possibilities and is conveniently located close to schools, parks, shopping, public transit, and with quick access to the QEW, this home is perfectly positioned for commuters while offering the charm of an established Stoney Creek neighbourhood. Lower Stoney Creek is known for its mature streets, established homes, and excellent access to major highways and local amenitie
$ 589,990
589 Elgin Street N, Cambridge, ON, N1R 6A2 house for sale | Listing ID 40852 | Royal LePage
View photo
House · for sale
$ 499,900
Updated
589 Elgin Street N, Cambridge, ON, N1R 6A2 house for sale | Listing ID 40852 | Royal LePage
Chedoke Park
· House
· Garden · Office room · Gym · Parking · Cellar
Chedoke Park · House · Garden · Office room · Gym · Parking · Cellar
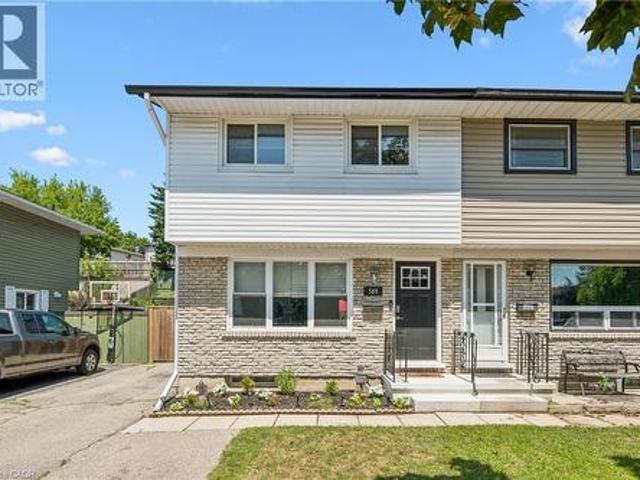
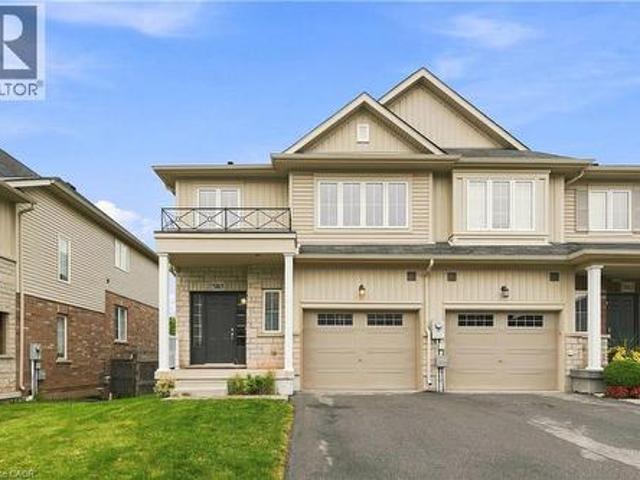
Welcome to 589 Elgin Street, Cambridge! This well-maintained semi-detached home offers the perfect combination of space, functionality, and value. Featuring 3 spacious bedrooms and a 4-piece bathroom on the second floor, this home is ideal for first-time buyers, growing families, or investors. The bright and inviting oversized living room provides plenty of space to relax or entertain, while the functional layout makes everyday living comfortable and convenient. The finished basement adds valuable living space with a separate room that's perfect for a home gym, office, or hobby room complete with a rough-in for a future bathroom (toilet already installed). Outside, you'll appreciate the fully fenced backyard, providing a private space for children, pets, and summer entertaining. The long driveway accommodates parking for up to 5 vehicles, a rare feature that adds exceptional convenience. Located close to schools, parks, shopping, public transit, and major commuter routes, this move-in-
$ 499,900
28 Osborn Avenue, Brantford, ON, N3T 6R1 house for sale | Listing ID X13620 | Royal LePage
View photo
House · for sale
$ 639,999
28 Osborn Avenue, Brantford, ON, N3T 6R1 house for sale | Listing ID X13620 | Royal LePage
Chedoke Park
· House
· Garden · Gym · Deck
Chedoke Park · House · Garden · Gym · Deck
Welcome to 28 Osborn Avenue, a spectacular bungalow in the highly sought-after Shellard Lane area of Brantford, Ontario! Boasting over 3,000 sq ft of finished living space, this absolute masterpiece sits on a quiet, family-friendly street where kids can safely play outside. On the main floor you have beautiful hardwood floors and incredible natural light. 3 spacious bedrooms and 2 full bathrooms. Large formal dining room perfect for hosting memorable holiday dinners. Huge primary suite serving as a private oasis with a deep walk-in closet and a gorgeous ensuite bathroom. Covered front entry and a large back deck opening to a serene, quiet backyard space custom-made for entertaining. Massive lower level with 3 additional large bedrooms and a newly updated, 4-piece spa-like bathroom. A colossal 30' x 28' recreation room with unlimited potential. Easily fits a full-size pool table, a multi-room home theatre, and a dedicated home gym all at once! Unbeatable location & Amenities. Education
$ 639,999
15 Shade Street, Cambridge, ON, N1R 4J6 house for sale | Listing ID X13619 | Royal LePage
View photo
House · for sale
$ 629,000
15 Shade Street, Cambridge, ON, N1R 4J6 house for sale | Listing ID X13619 | Royal LePage
Chedoke Park
· House
· Office room · Parking
Chedoke Park · House · Office room · Parking
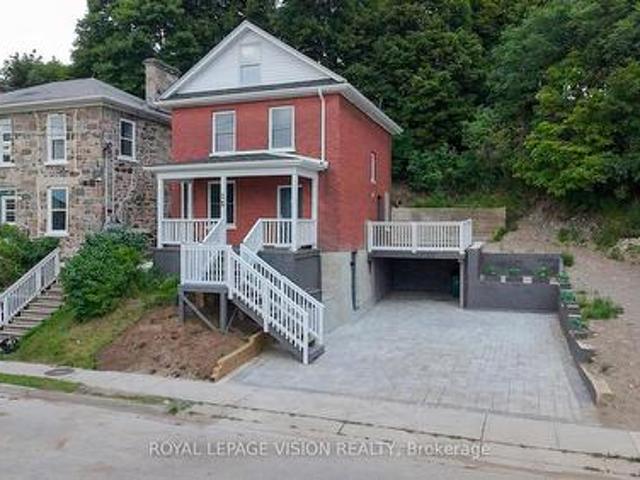
Imagine mornings on Main Street, coffee in hand, downtown Galt's heritage streetscape waking up around you: this is the life this home puts at your doorstep. Beautifully renovated top to bottom, this 3-bedroom, 3-bathroom brick two-storey pairs timeless character with brand-new comfort, from a fresh 2026 kitchen built for gathering to updated washrooms and a new roof and fascia overhead. Climb to the finished attic and find the space you've been missing, whether that's a home office, a studio, or a quiet retreat all your own. Three parking spots in the downtown core is a rarity worth celebrating on its own. Walk to the Grand River, the Gaslight District's restaurants and nightlife, and everything Main Street has to offer, with an elementary school just 5 minutes away for downtown living without giving up on community. A 96 Walk Score says it best: leave the car behind and start living where the city comes alive. (Id: 27)
$ 629,000
5065 Serena Drive, Beamsville, ON, L3J 1W3 house for sale | Listing ID 40852 | Royal LePage
View photo
House · for sale
$ 689,900
Updated
5065 Serena Drive, Beamsville, ON, L3J 1W3 house for sale | Listing ID 40852 | Royal LePage
Chedoke Park
· House
· Office room
Chedoke Park · House · Office room
Welcome to this spacious 2-storey semi-det. End-unit townhome, built in 2014, in the heart of Beamsville! Offering approx. 1,500 sq. Ft. AG, this home features 3 bdrms, 2.5 baths, convenient 2nd flr laundry & a versatile upper-level den—perfect for a home office, kids' play area or reading nook. The functional layout is ideal for families, first-time buyers, downsizers & investors alike. The unfinished W/O bsmt is roughed-in for a bath & offers incredible potential for additional living space, an in-law suite, teen retreat or future income opportunity. Ideally situated near world-class wineries, local farmers' markets & scenic trails incl. The Bruce Trail, Konkle Creek Trail & Bartlett Creek Trail. Walk to Rotary Park & Meadowood Park, featuring award-winning accessible playgrounds, skate park & pump track, plus Tim Hortons, Shoppers Drug Mart, Chuck's Roadhouse, Fleming Centre, shopping, restaurants & more. New Catholic elementary school planned for Sept. 2028. A fantastic opportunity
$ 689,900
102 Birchlawn Drive, Stoney Creek, ON, L8G 4B7 house for sale | Listing ID 40852 | Royal LePage
View photo
House · for sale
$ 764,900
102 Birchlawn Drive, Stoney Creek, ON, L8G 4B7 house for sale | Listing ID 40852 | Royal LePage
Chedoke Park
· House
· Garden · Fireplace · Deck · Parking
Chedoke Park · House · Garden · Fireplace · Deck · Parking
Welcome to 102 Birchlawn Drive, a well-maintained home in Stoney Creek's sought-after Cherry Heights neighbourhood. Offering 3+1 bedrooms and 2 full bathrooms, this updated home provides a functional layout ideal for families, first-time buyers, or those seeking added space for extended family. The main level features generous living and dining rooms, a bright kitchen with newer appliances, cook top/fridge/hood range 2026. Three comfortable bedrooms with one bedroom giving you access into a backyard oasis, and a 4-piece bath. The fully finished lower level offers excellent in-law suite potential with a separate entrance, full kitchen, additional bedroom, 4-piece bath/laundry, and a spacious recreation room complete with gas fireplace. Outside, enjoy a private, fully fenced and landscaped backyard with deck, trellis, and hot tub-ideal for relaxing or entertaining. Attached garage with inside entry plus parking for three vehicles. Conveniently located near parks, schools, shopping, trans
$ 764,900
3631 Cherrington Crescent, Mississauga, ON, L5L 5C6 house for sale | Listing ID W13621 | Royal LePage
View photo
House · for sale
$ 1,099,900
3631 Cherrington Crescent, Mississauga, ON, L5L 5C6 house for sale | Listing ID W13621 | Royal LePage
Chedoke Park
· House
· Office room · Fireplace · Gym · Deck · Parking · Cellar
Chedoke Park · House · Office room · Fireplace · Gym · Deck · Parking · Cellar
Welcome to 3631 Cherrington Crescent, a stunningly renovated home that blends timeless style, modern comfort, and exceptional functionality. Situated on a premium lot, this property boasts a deep, beautiful backyard-larger than most in the neighbourhood-complete with a deck designed for effortless outdoor entertaining. Inside, the bright and spacious main floor offers a seamless layout featuring a formal living room, elegant dining area, and a warm family room with a fireplace, all anchored by a beautifully appointed kitchen with built-in appliances. Upstairs, the spacious primary suite serves as a private retreat, featuring two large walk-in closets and a luxurious 5-piece ensuite. The finished basement extends the living space with a generous recreation room centered around a second fireplace, an additional bedroom, and flexible space ideal for a home office, gym, or guest accommodations. Completed with a two-car garage, and extensive updates throughout, this truly move-in ready home
$ 1,099,900
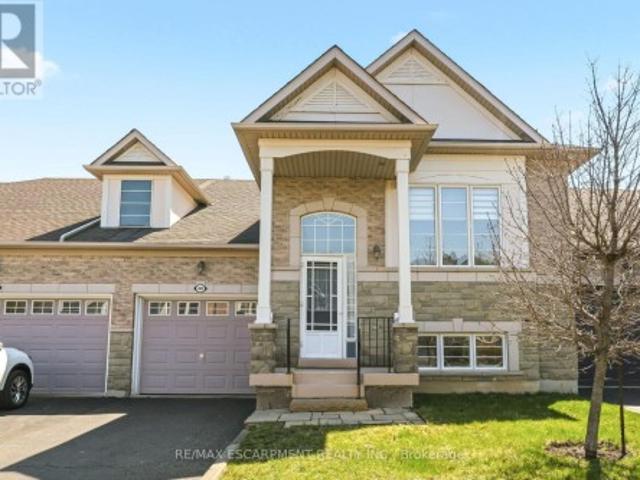
40 4400 Millcroft Park Drive, Burlington, ON, L7M 5B5 house for sale | Listing ID W13500 | Royal LePage
View photo
House · for sale
$ 979,900
40 4400 Millcroft Park Drive, Burlington, ON, L7M 5B5 house for sale | Listing ID W13500 | Royal LePage
Chedoke Park
· House
· Fireplace
Chedoke Park · House · Fireplace
Millcroft Golf Community raised bungalow offering a carefree lifestyle, ideal for downsizers. Enjoy effortless main-floor living with 2 bedrooms and a bright, open concept layout. The primary bedroom features a walk-in closet and private ensuite. Open concept kitchen overlooks the living and dining areas; perfect for entertaining. Finished lower level with large above-grade windows offers a spacious great room with fireplace, 3rd bedroom, full bath, and ample storage; ideal for guests or extended family. Prime location close to shopping, most amenities, and quick access to QEW/407, perfect for commuters. (Id: 27)
$ 979,900
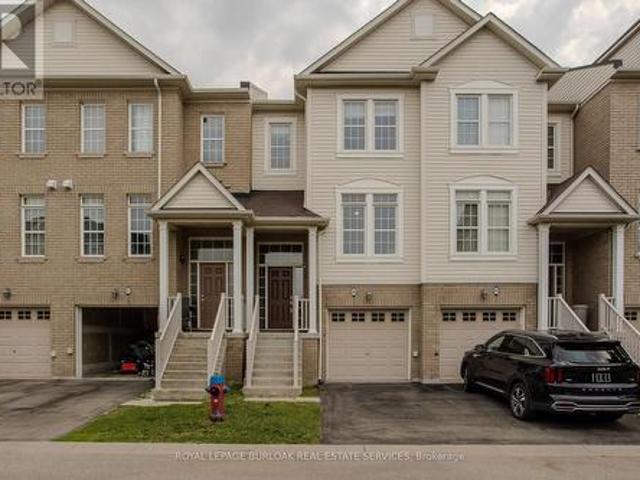
48 4823 Thomas Alton Boulevard, Burlington, ON, L7M 0V2 townhouse for sale | Listing ID W13617 | Royal LePage
View photo
Townhouse · for sale
$ 819,900
48 4823 Thomas Alton Boulevard, Burlington, ON, L7M 0V2 townhouse for sale | Listing ID W13617 | Royal LePage
Chedoke Park
· Townhouse
Chedoke Park · Townhouse
Located in Burlington's sought-after Alton Village, this beautifully maintained 3-bedroom, 3-bathroom freehold townhome offers approximately 1,812 sq. Ft. of finished living space, a functional three-storey layout, and stylish finishes throughout. Ideally situated just steps from parks, schools, shopping, restaurants, and everyday amenities, this home is perfect for families, professionals, or first-time buyers. The bright and inviting second level features an open-concept design with rich hardwood flooring and oversized windows that fill the space with natural light. The spacious living room flows seamlessly into the dining area, while the modern kitchen offers dark cabinetry, stainless steel appliances, tile backsplash, generous counter space, and a breakfast area with walkout to a private balcony-perfect for morning coffee or summer BBQs. A convenient 2-piece bathroom completes this level. The upper level features three comfortable bedrooms and two full bathrooms, including a spacio
$ 819,900
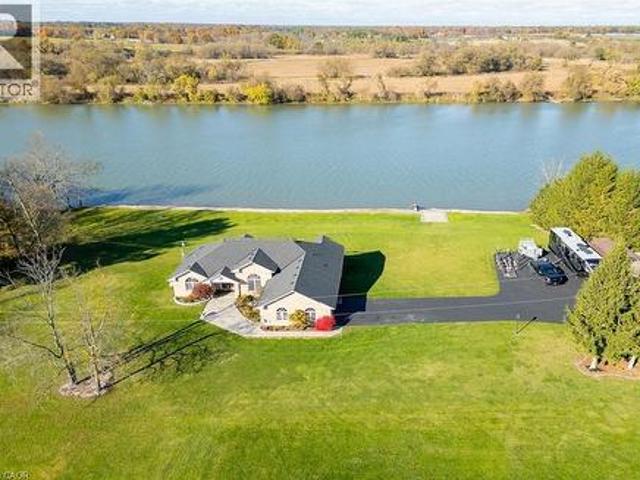
1140 River Road, Cayuga, ON, N0A 1E0 house for sale | Listing ID 40851 | Royal LePage
View photo
House · for sale
$ 1,680,000
Updated
1140 River Road, Cayuga, ON, N0A 1E0 house for sale | Listing ID 40851 | Royal LePage
Chedoke Park
· House
· Patio · Garden · Fireplace · Swimming pool · Deck · Parking · Cellar
Chedoke Park · House · Patio · Garden · Fireplace · Swimming pool · Deck · Parking · Cellar
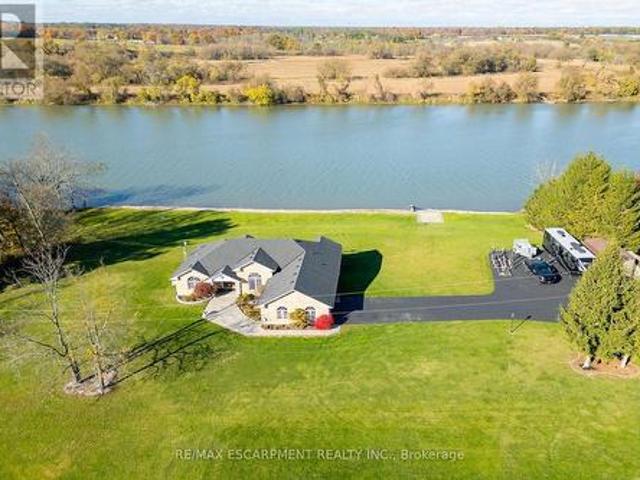
Luxury Riverfront Living on the Grand River! A home & cottage all in one! Truly Irreplaceable 2.46 acre Cayuga Estate property showcasing a Custom Built 3 bedroom, 3 bathroom Bungalow with full walk out basement with breathtaking Waterview’s. Incredible curb appeal with all brick exterior, paved driveway with ample parking, stamped concrete walkway leading to welcoming covered porch, entertainers dream backyard Oasis with upper level composite deck, on grade lower level stamped concrete patio area with hot tub, outdoor TV, stone fireplace, & 2 outdoor heaters. The exquisitely updated interior features the perfect blend of function & elegance with over 4000 sq ft of open concept living space highlighted by wide plank hardwood flooring throughout, gorgeous eat in kitchen with quartz countertops & backsplash, & island, formal dining area with coffered ceilings, living room featuring built in corner fireplace, 3 spacious MF bedrooms including primary suite with large walk in closet & lavis
$ 1,680,000
1140 River Road, Haldimand, ON, N0A 1E0 house for sale | Listing ID X13620 | Royal LePage
View photo
House · for sale
$ 1,680,000
1140 River Road, Haldimand, ON, N0A 1E0 house for sale | Listing ID X13620 | Royal LePage
Chedoke Park
· House
· Patio · Garden · Fireplace · Swimming pool · Deck · Parking · Cellar
Chedoke Park · House · Patio · Garden · Fireplace · Swimming pool · Deck · Parking · Cellar
Luxury Riverfront Living on the Grand River! Truly Irreplaceable 2.64 acre Cayuga Estate property showcasing a Custom Built 3 bedroom, 3 bathroom Bungalow with full walk out basement with breathtaking Waterview's. Incredible curb appeal with all brick exterior, paved driveway with ample parking, stamped concrete walkway leading to welcoming covered porch, entertainers dream backyard Oasis with upper level composite deck, on grade lower level stamped concrete patio area with hot tub, outdoor TV, stone fireplace, & 2 outdoor heaters. The exquisitely updated interior features the perfect blend of function & elegance with over 4000 sq ft of open concept living space highlighted by wide plank hardwood flooring throughout, gorgeous eat in kitchen with quartz countertops & backsplash, & island, formal dining area with coffered ceilings, living room featuring built in corner fireplace, 3 spacious MF bedrooms including primary suite with large walk in closet & lavish 3 pc ensuite with tile walk
$ 1,680,000
93 Rivergreen Crescent, Cambridge, ON, N1S 0G1 house for sale | Listing ID X13619 | Royal LePage
View photo
House · for sale
$ 685,000
93 Rivergreen Crescent, Cambridge, ON, N1S 0G1 house for sale | Listing ID X13619 | Royal LePage
Chedoke Park
· House
· Parking · Cellar
Chedoke Park · House · Parking · Cellar
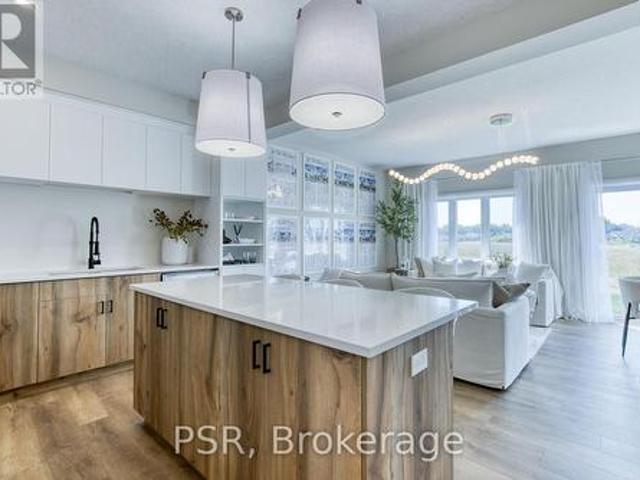
Explore the exquisite features of this Westwood Village Phase 2 end unit, where luxury meets functionality. Enjoy enhanced exterior elevations and a modern garage door aesthetic, along with 9 ft. Ceilings on the main floor for an airy ambience. The kitchen boasts quartz countertops, with extended bar top, perfect for culinary enthusiasts and entertaining alike. Relax in the great room adorned with laminate flooring, while ceramic tiles grace the foyer, washrooms, and laundry areas. Retreat to the spa-like en-suite bathroom featuring a glass shower and double sinks, offering ultimate comfort and style. Additional highlights include a basement rough-in for a three-piece bathroom, air conditioner, high-efficiency furnace, and a heat recovery ventilation system for year-round comfort and efficiency. Don't miss out on this exceptional home. Pictures are for illustrative purposes only and may contain upgrades and finishes not offered in the standard package. Selections have been chosen for t
$ 685,000
3139 Cambourne Crescent, Mississauga, ON, L5N 5E8 house for sale | Listing ID W13621 | Royal LePage
View photo
House · for sale
$ 784,900
3139 Cambourne Crescent, Mississauga, ON, L5N 5E8 house for sale | Listing ID W13621 | Royal LePage
Chedoke Park
· House
Chedoke Park · House
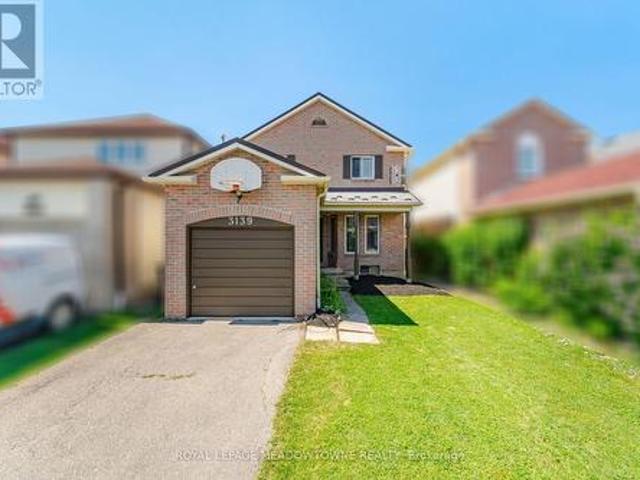
One of the most accessible ways into a detached home in sought-after Lisgar. Held by the same owner for 27 years, this 3 bedroom, 2 bathroom brick home sits on a 121 foot deep lot on a crescent in one of Mississauga's most complete family neighbourhoods. A short walk to Promenade Meadows Park and the everyday shops at Tenth Line and Derry, with neighbourhood schools, Osprey Marsh, and almost 8 km of connected walking trails woven through the community. Commuters get Lisgar GO on the Milton line plus quick access to the 401, 403 and 407. A great home at an entry point that rarely seen, bring your finishing ideas and make it yours. This is a linked property. *. (id: 27)
$ 784,900
73 Grand River Street S, Paris, ON, N3L 2B5 house for sale | Listing ID 40852 | Royal LePage
View photo
House · for sale
$ 749,900
73 Grand River Street S, Paris, ON, N3L 2B5 house for sale | Listing ID 40852 | Royal LePage
Chedoke Park
· House
· Garden · Parking
Chedoke Park · House · Garden · Parking
Step into the timeless charm of this beautifully maintained century home, ideally located in one of Paris' most sought-after neighbourhoods. Built in 1903, this character-filled two-storey residence offers over 1,600 sq. Ft. of above-grade living space, blending historic elegance with thoughtful modern updates. Featuring four spacious bedrooms, one-and-a-half bathrooms, and bright, inviting principal rooms, this home provides the perfect balance of comfort, functionality, and architectural character. Recent improvements include updated electrical, a new hot water tank, upgraded insulation, modern lighting, and kitchen enhancements, allowing you to enjoy the charm of a century home with added peace of mind. Outside, the beautifully landscaped lot offers a private setting complete with a fully fenced yard, detached garage, and parking for up to five vehicles. Located just steps from the Grand River, scenic walking trails, parks, schools, boutique shopping, local restaurants, and all the
$ 749,900
5390 Mcfarren Boulevard, Mississauga, ON, L5M 5Y5 house for sale | Listing ID W13619 | Royal LePage
View photo
House · for sale
$ 1,448,800
5390 Mcfarren Boulevard, Mississauga, ON, L5M 5Y5 house for sale | Listing ID W13619 | Royal LePage
Chedoke Park
· House
· Garden · Fireplace · Swimming pool · Parking · Cellar
Chedoke Park · House · Garden · Fireplace · Swimming pool · Parking · Cellar
Welcome to this lovely home located in prestigious Streetsville, within walking distance to the GO Station. This 4+1 Bedrooms home is Appx. 2310 Sq. Ft. plus a fully finished basement, offering an excellent floor plan that combines formality & open concept designs. Great size bedrooms on the second floor with Renovated Bathrooms and engineered wood floors. The main floor family room has a 2 sided gas fireplace open to the breakfast area of the family size kitchen. Now step into this backyard oasis, in-ground heated pool surrounded by tall hedges for complete privacy. Many updates to this beautiful home including New Pool Liner (24) and Pool Heater (23), Windows (17-19), garage doors (25), New fence all around (22). Newer tankless instant hot water system. Just move in and enjoy!
$ 1,448,800
1300 River Road, Haldimand, ON, N0A 1E0 house for sale | Listing ID X13620 | Royal LePage
View photo
House · for sale
$ 1,049,900
1300 River Road, Haldimand, ON, N0A 1E0 house for sale | Listing ID X13620 | Royal LePage
Chedoke Park
· House
· Garden · Parking · Deck
Chedoke Park · House · Garden · Parking · Deck
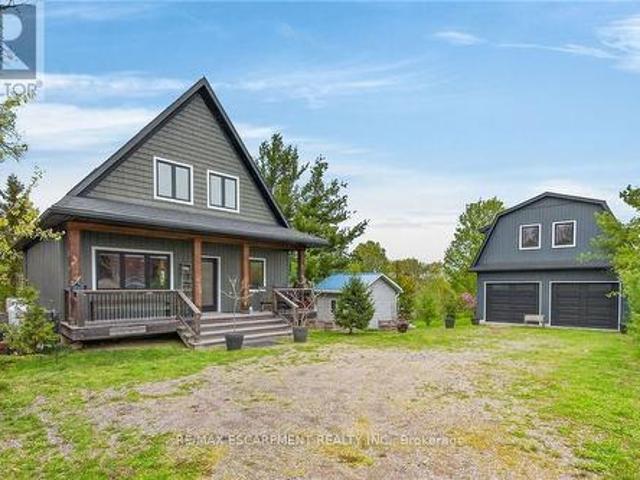
Exceptional Grand River Waterfront Opportunity! The best of both worlds. A cottage and home all in one! This custom designed & 2017 built home features meticulous attention to detail throughout this masterfully planned layout and is situated on'Muskoka' Like 128' x 140' lot nestled at the end of a lane with over 20 km of navigable water allowing you to boat, wakeboard, fish, kayak & enjoy all that Grand River Living has to offer right from your own backyard. The perfect mix of privacy, peacefulness, & a natural waterfront setting. Great curb appeal with premium sided exterior, welcoming front covered porch, back entertaining deck, easy access to the water, & sought after 25' x 38' detached garage with concrete floor, hydro, & separate entrance to finish able loft area to add to your overall living space. Opportunity galore. The flowing interior layout emphasizes the stunning waterview's from almost every room and is highlighted by open concept interior featuring custom'DeBoer' kitchen
$ 1,049,900
801 Watson Road S, Puslinch, ON, N0B 1C0 house for sale | Listing ID X13620 | Royal LePage
View photo
House · for sale
$ 1,999,999
801 Watson Road S, Puslinch, ON, N0B 1C0 house for sale | Listing ID X13620 | Royal LePage
Chedoke Park
· House
· Garden · Gym · Swimming pool · Cellar
Chedoke Park · House · Garden · Gym · Swimming pool · Cellar
Luxury 6-bedroom home in Arkell with a heated saltwater pool, premium finishes, and a private landscaped lot minutes from Guelph. Welcome to 801 Watson Road South, a modern luxury home in the prestigious community of Arkell. Built just four years ago, this executive residence offers a rare combination of contemporary design, premium finishes, and exceptional outdoor living on a beautifully landscaped 0.34-acre lot. The bright, open-concept main floor features oversized windows, elegant flooring, and a gourmet kitchen with quartz counters, high-end cabinetry, stainless steel appliances, and a large island ideal for family gatherings. The adjoining dining and living areas provide seamless access to the backyard, creating an effortless indoor-outdoor flow. With six spacious bedrooms, including a well-appointed primary suite, this home offers outstanding flexibility for families, guests, or multi-generational living. The fully finished basement adds even more space for a home theatre, gym,
$ 1,999,999

Get email alerts

Don't miss out: be the first to know about new properties

The alert was correctly created

On subscribing you accept the conditions of use and the privacy policy
Alert
Receive new ads in your inbox
Save this search
Receive alerts for new listings

We'll send you an email when we have new properties for: "Houses for sale in Chedoke Park"

The alert was correctly created

Get email alerts and be the first to see new listings
Required field
On subscribing I accept the terms of the privacy policy
Perfect! You'll soon start receiving new listings via email
Alert
Receive an email when we have new ads for Houses for sale in Chedoke Park
Save this search
Filters

Bedrooms

Area (sq.ft)

sq.ft
sq.ft

Price

$
$

Filter by property type

Bathrooms

Clear all filters
Receive notifications when new entries are published.