7,386 houses for sale in Chedoke Park

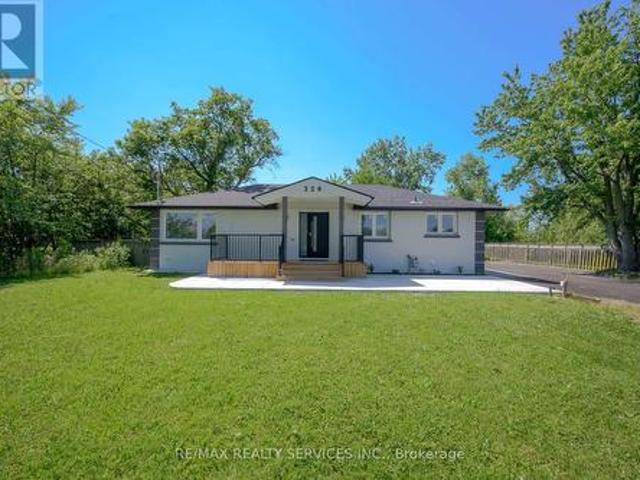
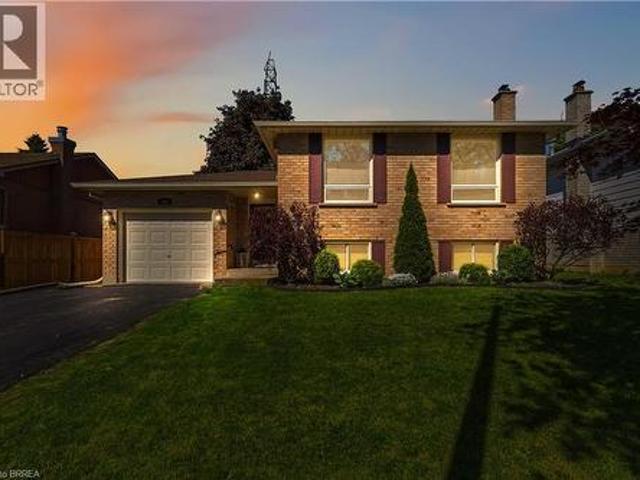
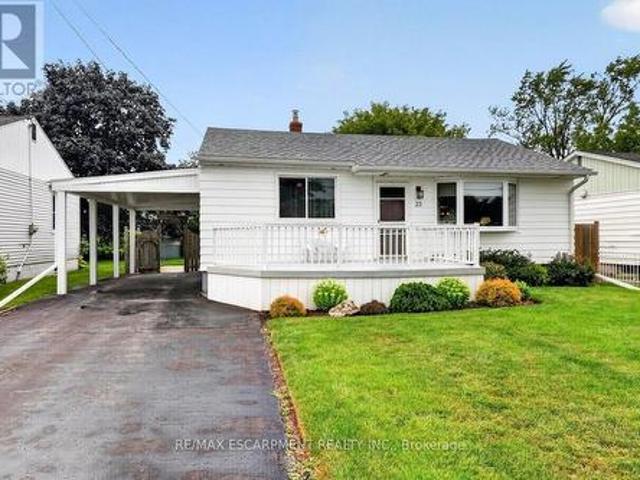
328 East 19Th Street, Hamilton, ON, L9A 4S8 house for sale | Listing ID X13609 | Royal LePage
View photo
House · for sale
$ 825,000
328 East 19Th Street, Hamilton, ON, L9A 4S8 house for sale | Listing ID X13609 | Royal LePage
Chedoke Park
· House
· Garden · Parking · Swimming pool
Chedoke Park · House · Garden · Parking · Swimming pool
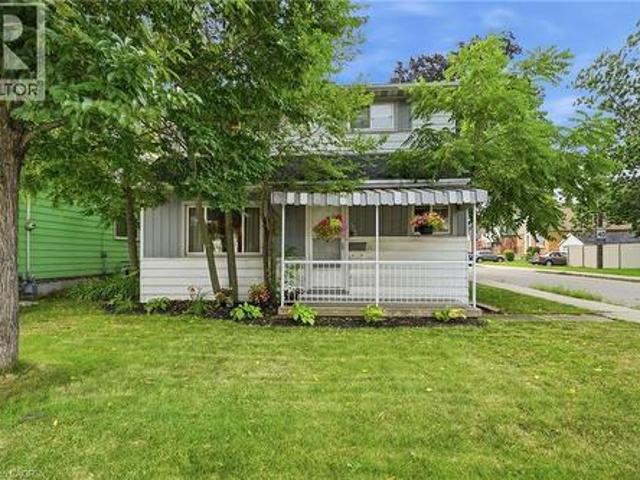
Proudly owned and meticulously maintained by the same family for over 25 years, this charming home offers exceptional value, thoughtful updates, and true pride of ownership inside and out. Featuring 3+1 bedrooms and 2 fully updated bathrooms, the home boasts a bright, functional layout and a well-designed kitchen-perfect for everyday living and effortless entertaining. The finished lower level adds flexibility with an additional bedroom, 3 piece bathroom and versatile living space and bonus in-law capability with the separate side entrance. Step outside to your private backyard retreat on a rare 132-foot deep lot, complete with an enclosed pool oasis at the rear. Professionally maintained since installation, the pool features a new liner and pump (2024) and a new pool light (2025), ensuring worry-free enjoyment for years to come. Additional highlights include a detached garage with hydro (space for 2 tandem vehicles), an exposed aggregate driveway (space for 4 vehicles), a new roof (20
$ 825,000
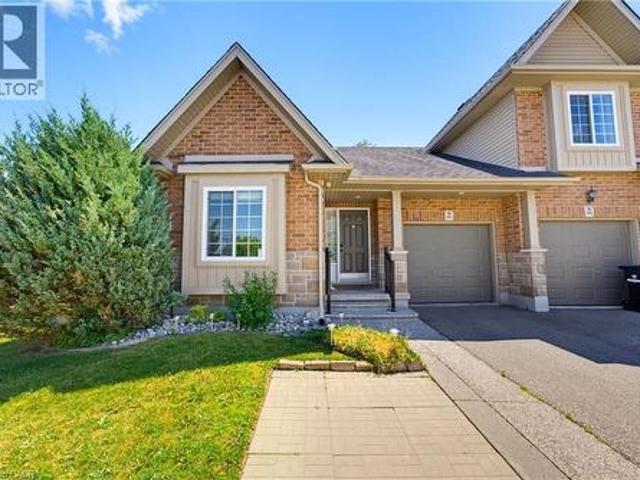
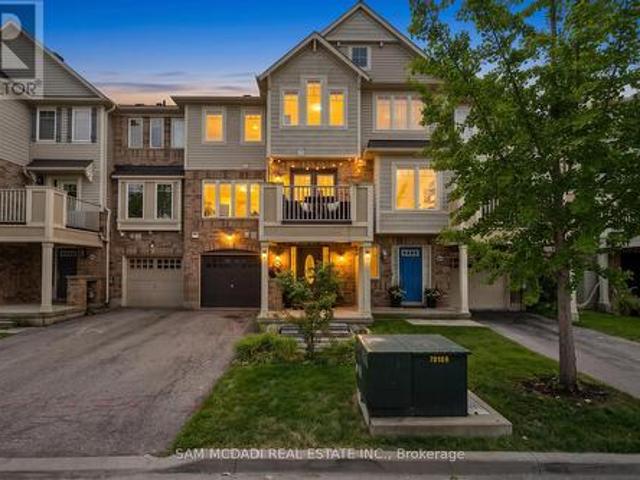
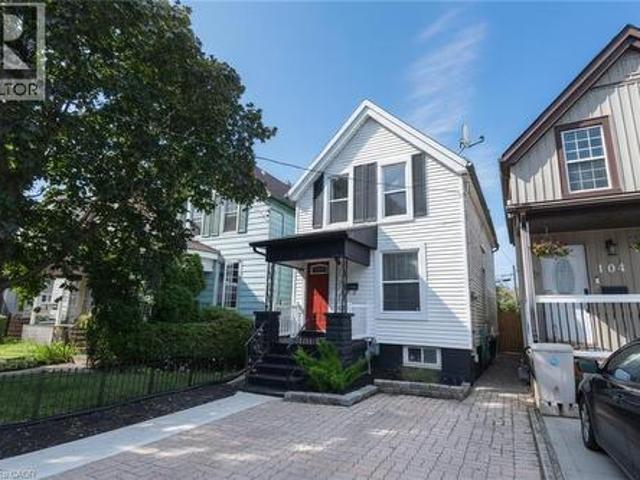
934 Zeller Crescent, Kitchener, ON, N2A 0C7 house for sale | Listing ID 40838 | Royal LePage
View photo
House · for sale
$ 750,000
New
934 Zeller Crescent, Kitchener, ON, N2A 0C7 house for sale | Listing ID 40838 | Royal LePage
Chedoke Park
· House
· Office room · Deck · Air conditioning · Cellar
Chedoke Park · House · Office room · Deck · Air conditioning · Cellar
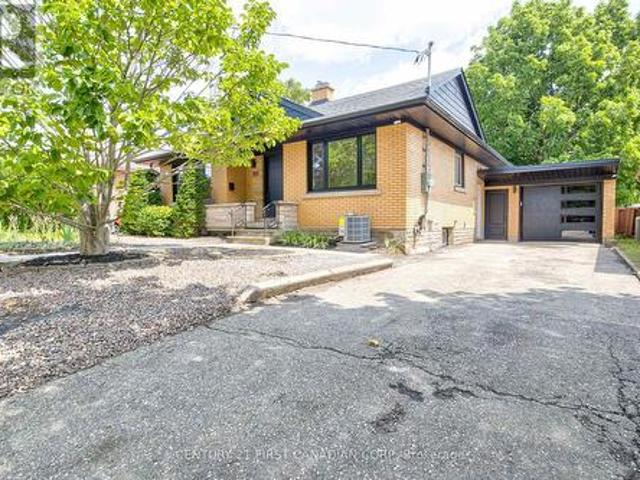
The ease of one-floor, the freedom of freehold! Welcome home to 934 Zeller Crescent. Freehold bungalow townhomes are rare in our region, and this one offers an impressive combination of space, functionality, and outdoor living! Step inside to a spacious foyer and front hall, where a bright room offers flexibility as a bedroom or home office and sits just steps from the main 4-piece bathroom. The kitchen features ample dark cabinetry, upgraded appliances, under-cabinet lighting, and a breakfast bar overlooking the dining and living areas. Hardwood flooring, recessed lighting, and plenty of natural light through the windows and French doors create a bright and welcoming main living space. A separate pantry provides additional storage AND the option for main-floor laundry! The spacious primary bedroom overlooks the back deck and includes a walk-in closet and private 3-piece ensuite, complete with a laundry chute. The finished basement adds even more living space with a legal bedroom, a la
$ 750,000
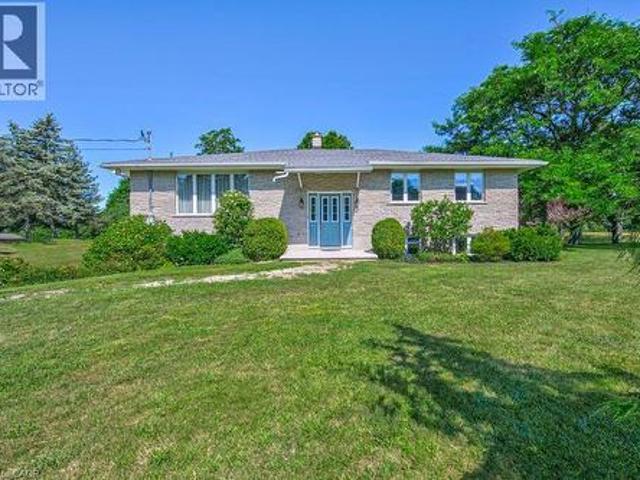
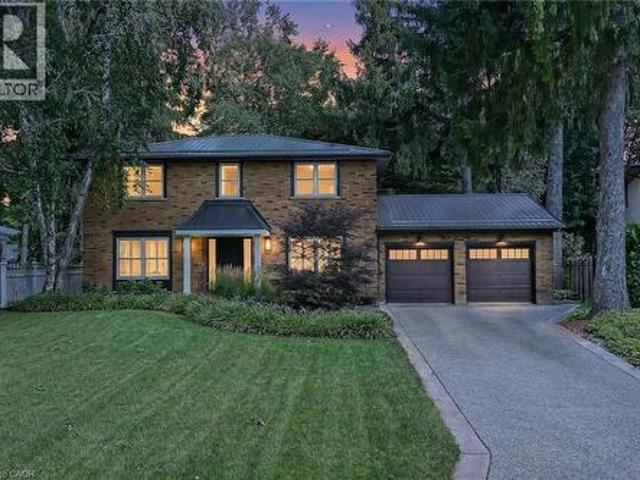
16 1420 Garth Street, Hamilton, ON, L9B 1R6 townhouse for sale | Listing ID X13614 | Royal LePage
View photo
Townhouse · for sale
$ 459,900
16 1420 Garth Street, Hamilton, ON, L9B 1R6 townhouse for sale | Listing ID X13614 | Royal LePage
Chedoke Park
· Townhouse
· Patio · Garden · Office room · Equipped kitchen · Cellar
Chedoke Park · Townhouse · Patio · Garden · Office room · Equipped kitchen · Cellar
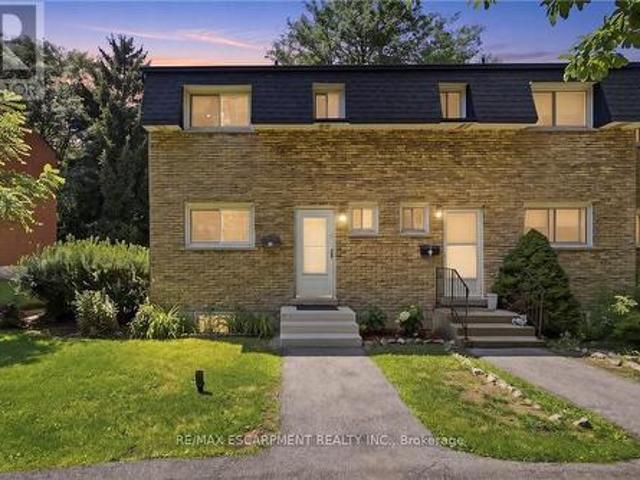
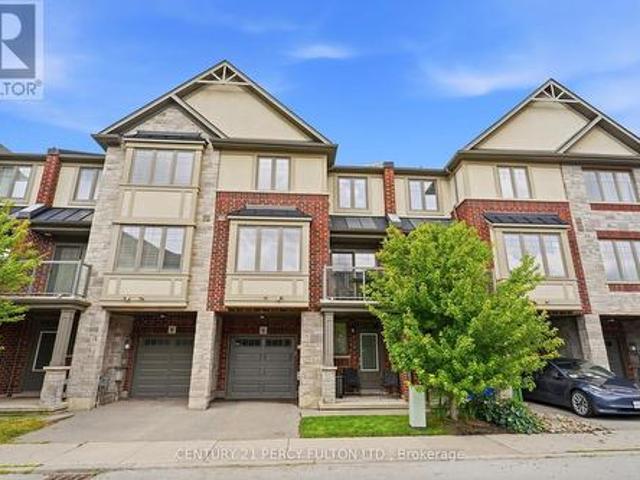
Don't miss out on this gorgeously renovated end unit in sought after West Mountain complex. Brand new kitchen boasts granite counters, island with pendant lighting, oversized sink, backsplash, glass-front cabinetry, stainless steel double door fridge, built in dishwasher, over-the-range microwave and range with ceramic cooktop. Open concept main floor features new vinyl flooring, separate dining room and spacious living room with sliding patio door leading out to the back yard. Convenient main floor powder room. New dimming pot lights throughout home! New vinyl flooring upstairs in 3 spacious bedrooms with one full bath on upper level. Tiled kitchen and bathroom areas. Fully finished basement with recreation room and office with vinyl flooring. Spacious laundry room includes washer & dryer and lots of storage space. Convenient living at its best. Located close to the Line, shopping, schools, bus routes, park, and so much more. Condo fee includes exterior maintenance, building insurance
$ 459,900
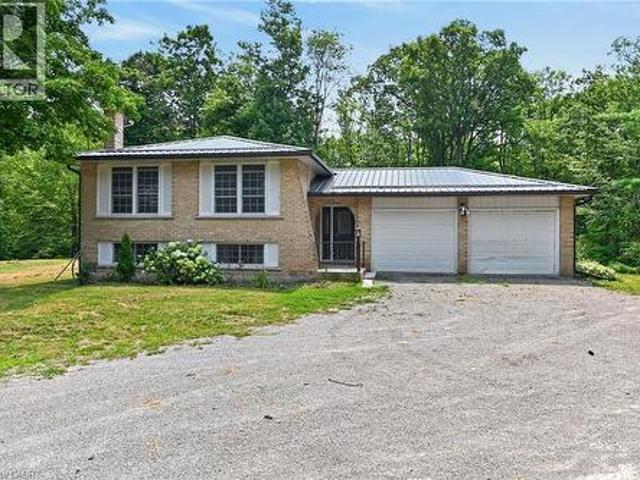
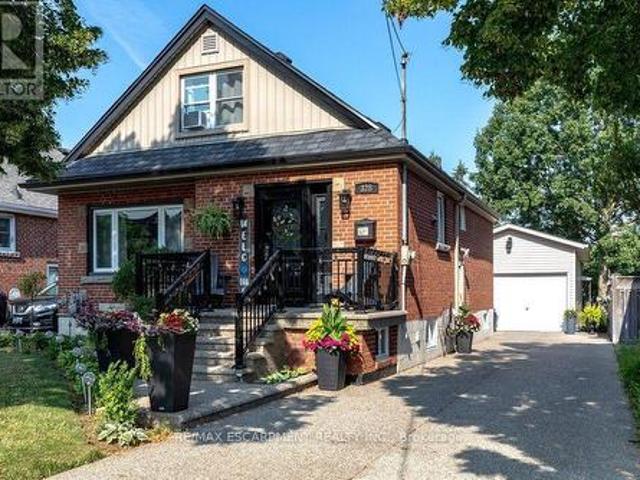
525 Cavanagh Lane, Milton, ON, L9T 8G4 house for sale | Listing ID W13615 | Royal LePage
View photo
House · for sale
$ 599,900
New
525 Cavanagh Lane, Milton, ON, L9T 8G4 house for sale | Listing ID W13615 | Royal LePage
Chedoke Park
· House
· Office room
Chedoke Park · House · Office room
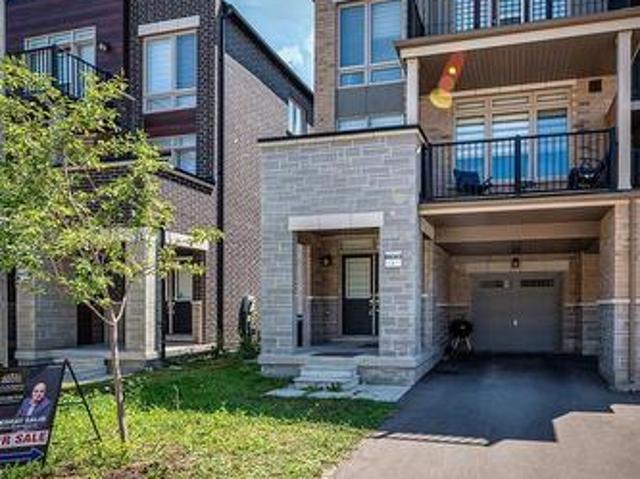
For first-time buyers who have been waiting for the right opportunity to finally get into the market, 525 Cavanagh Lane may be exactly what you have been looking for. This end-unit townhome offers the added privacy and natural light buyers love, along with a practical two-bedroom, two-bathroom layout that makes everyday living simple and comfortable. Whether you need a second bedroom for a home office, a roommate or future family plans, this home gives you flexibility without the maintenance and price tag of a larger detached property. The reality is, your first home is about more than bedrooms, bathrooms and square footage. It is about having a place that is truly yours. A place to host friends, enjoy quiet mornings, build equity and stop watching your rent disappear every month. Located in Milton, this is a great opportunity to put down roots in a growing community and take that important first step into homeownership. End units are always in demand, and homes at this price point do
$ 599,900
432 Upper Sherman Avenue, Hamilton, ON, L8V 3L5 house for sale | Listing ID 40850 | Royal LePage
View photo
House · for sale
$ 519,000
432 Upper Sherman Avenue, Hamilton, ON, L8V 3L5 house for sale | Listing ID 40850 | Royal LePage
Chedoke Park
· House
· Garden · Parking
Chedoke Park · House · Garden · Parking
Welcome to 432 Upper Sherman Avenue, a move-in-ready gem nestled in one of Hamilton Mountain's most established and family-friendly neighborhoods. Imagine owning your own detached home with as little as 5% down and estimated bi-weekly payments of approximately $1,300—an incredible alternative to rising rents and a chance to start building equity in your future, well-maintained 3-bedroom, 2-bathroom home has been lovingly cared for and offers the perfect opportunity for first-time buyers to step into homeownership with confidence. Location is everything, and this property delivers. Situated close to schools, parks, shopping, public transit, restaurants, and major commuter routes, you'll have every amenity you need just minutes from your doorstep. Numerous important updates including the furnace, air conditioning, roof, windows, and fencing, this home provides peace of mind and exceptional value, fully fenced backyard, along with a detached garage offering additional storage and parking
$ 519,000
26 Talbot Street, Brampton, ON, L6X 2P5 house for sale | Listing ID W13620 | Royal LePage
View photo
House · for sale
$ 849,900
New
26 Talbot Street, Brampton, ON, L6X 2P5 house for sale | Listing ID W13620 | Royal LePage
Chedoke Park
· House
· Cellar
Chedoke Park · House · Cellar
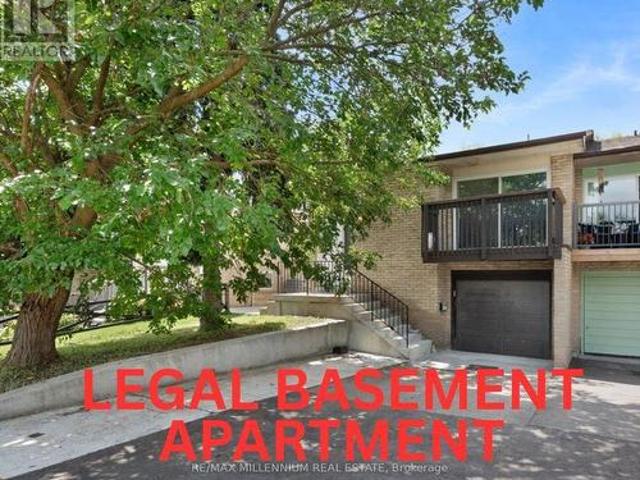
Welcome to this beautifully renovated and exceptionally spacious semi-detached backsplit, offering outstanding value in one ofBrampton's most convenient neighbourhoods! With approximately 2,154sq. Ft. of finished living space (1,418 sq. Ft. on the upper levels +736 sq. Ft. in the basement), this home is perfect for growing families, multi-generational living, or buyers looking for built-in mortgage support. Featuring 4+3 bedrooms, 3 full bathrooms, 2 kitchens, and a legal second unit, this versatile home is thoughtfully designed with 2 separate laundry areas, providing privacy and convenience for both the upper and lower levels. The bright, functional layout has been tastefully renovated throughout. The legal basement apartment offers excellent rental income potential, allowing you to live comfortably on the upper level while renting the basement to help offset your mortgage-a fantastic opportunity for first-time buyers and investors alike. Situated on a premium 105-foot deep lot in a
$ 849,900
326 Mountain Road, Grimsby, ON, L3M 4R7 house for sale | Listing ID X13618 | Royal LePage
View photo
House · for sale
$ 999,900
New
326 Mountain Road, Grimsby, ON, L3M 4R7 house for sale | Listing ID X13618 | Royal LePage
Chedoke Park
· House
· Garden · Parking · Cellar
Chedoke Park · House · Garden · Parking · Cellar
Showstopper! Stunning Fully Renovated Bungalow Situated On A Premium Lot Of Over 1/2 Acre WithA Huge Private Backyard In One Of Grimsby's Most Desirable Locations. This Exceptional Home Features 6 Bedrooms (3+3) And 3 Beautifully Updated Washrooms, Offering ThePerfect Blend Of Modern Luxury, Space, And Versatility. The Bright Open-Concept Layout Showcases Hardwood Flooring And Smooth CeilingsThroughout, While Both Kitchens And All Washrooms Are Finished With Elegant Quartz Countertops. The Spacious Primary Bedroom Features AWalk-In Closet And A4-Piece Ensuite. The Professionally Finished Basement Offers A Separate Entrance, 3 Bedrooms, A Full Kitchen, Its Own Laundry Area, And Excellent Potential For Rental Income Or Multi-Generational Living. Additional Highlights Include All Brand-New Appliances, Two Separate Laundry Areas, A New Septic Tank, And An Oversized Driveway With Parking For 10+ Vehicles. Move-In Ready And Thoughtfully Upgraded From Top To Bottom, This Rare Turnkey Property
$ 999,900
189 Eighth Avenue, Kitchener, ON, N2C 1S5 house for sale | Listing ID X13620 | Royal LePage
View photo
House · for sale
$ 719,900
New
189 Eighth Avenue, Kitchener, ON, N2C 1S5 house for sale | Listing ID X13620 | Royal LePage
Chedoke Park
· House
· Garden · Air conditioning
Chedoke Park · House · Garden · Air conditioning
Welcome to 189 eighth avenue, a beautifully renovated legal duplex offering the perfect blend of style, comfort, and flexibility! With a large lot and big backyard this home has everything to offer! Completed with permits and esa approval, this impressive property features multiple upgrades; brand-new roof, all-new windows, central air conditioning, upgraded 200-amp electrical panel, new vinyl flooring, updated doors and trim, and all brand new appliances included. Each unit offers two spacious bedrooms, one full bathroom, and its own private laundry. Both kitchens are beautifully finished with maple cabinetry and quartz countertops, with the main-floor kitchen featuring a stunning waterfall peninsula and the lower-level kitchen offering a large island perfect for cooking, dining, and entertaining. Custom maple stairs connect both levels, making this home ideal for use as two separate units, a multi-generational home, or one spacious four-bedroom single-family residence. Move-in ready
$ 719,900
6 Whaley Lane, Hamilton, ON, L9G 0G7 house for sale | Listing ID X13611 | Royal LePage
View photo
House · for sale
$ 579,000
6 Whaley Lane, Hamilton, ON, L9G 0G7 house for sale | Listing ID X13611 | Royal LePage
Chedoke Park
· House
· Office room · Parking · Equipped kitchen
Chedoke Park · House · Office room · Parking · Equipped kitchen
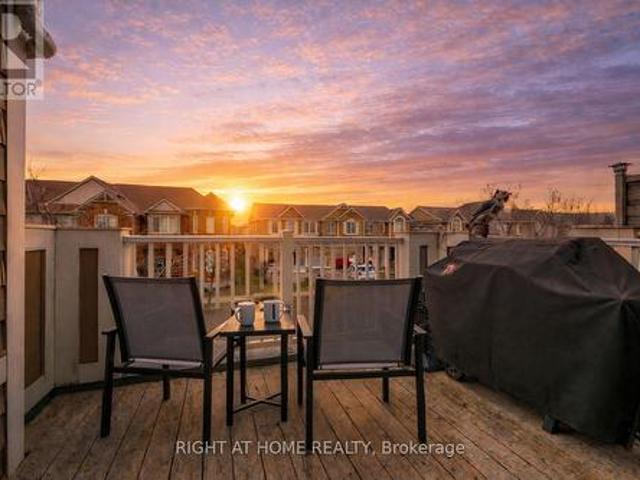
Location, Location! Welcome to this move-in-ready freehold townhome offering modern comfort, functional living, and an unbeatable location. Step into the welcoming foyer, where you'll find a versatile office or work-from-home space, along with convenient inside access to the garage. The main level features an impressive open-concept design with 9-foot ceilings, pot lights throughout, and an abundance of natural light thanks to additional windows on every level. The spacious living and dining areas flow seamlessly into the well-appointed kitchen, complete with a breakfast bar, stainless steel appliances, stylish backsplash, and dishwasher. Walk out from the dining area to a generous private balcony-perfect for relaxing or enjoying summer BBQs. The upper level offers two spacious bedrooms, including a primary retreat with a walk-in closet. Situated in a welcoming, family-friendly neighbourhood, this home is close to excellent schools, parks, walking trails, shopping, and offers easy high
$ 579,000
23 Arrowview Drive, Brampton, ON, L7A 5H6 house for sale | Listing ID W13623 | Royal LePage
View photo
House · for sale
$ 769,900
New
23 Arrowview Drive, Brampton, ON, L7A 5H6 house for sale | Listing ID W13623 | Royal LePage
Chedoke Park
· House
· Balcony · Cellar
Chedoke Park · House · Balcony · Cellar
0-5 year Old! This New 3-Storey CARPET FREE Townhome In Northwest Brampton Is A Gem In A Highly Sought-After Area! It Features An Open Concept Layout With A Spacious Living And Dining Area, An Upgraded Kitchen With A Breakfast Nook, Quartz counter top and quartz backsplash, Porcelain flooring in the kitchen area and the washrooms $ spent on the upgrades in the whole house & Zebra blinds in the whole windows in the house And A Large Balcony Perfect For Outdoor Relaxation. The Master Bedroom Boasts A 4-Piece Ensuite And Its Own Private Balcony. Two Additional Bedrooms Are Generously Sized With Big Windows, Ensuring Plenty Of Natural Light. The Home Includes High-End Upgrades Such As Stainless Steel Appliances, A Modern Tile Backsplash, And Hardwood Flooring. The Second Floors Open Concept Family Room Has A 9-Foot Ceiling And A Breakfast Area, Adding To The Home's Airy Feel. The Kitchen Is Beautifully Designed With quartz Countertops And Stainless Steel Appliances. The basement partially
$ 769,900
102 Willow Lane, Grimsby, ON, L3M 5P7 house for sale | Listing ID 40849 | Royal LePage
View photo
House · for sale
$ 899,999
New
102 Willow Lane, Grimsby, ON, L3M 5P7 house for sale | Listing ID 40849 | Royal LePage
Chedoke Park
· House
· Garden · Cellar
Chedoke Park · House · Garden · Cellar
Welcome to 102 Willow Lane, Grimsby, a beautifully maintained single-family residence built in 2007, offering the perfect blend of modern style, comfort, and convenience in the highly sought-after Willowview Village. This inviting two-storey home features 3 bedrooms, 2.5 bathrooms, and a thoughtfully designed layout ideal for families and entertaining alike. The heart of the home is the open-concept kitchen, complete with stainless steel appliances, a functional peninsula with seating, and seamless flow into the bright and spacious living area, creating a warm and connected space for everyday living. Upstairs, the primary suite serves as a private retreat with a well-appointed ensuite, while the additional bedrooms offer comfort and flexibility for family or guests. The professionally finished basement expands the living space with a large recreation area, suitable for a multitude of uses. The private backyard is perfect for relaxing or entertaining. Additional highlights include many
$ 899,999
102 Willow Lane, Grimsby, ON, L3M 5P7 house for sale | Listing ID X13616 | Royal LePage
View photo
House · for sale
$ 899,999
New
102 Willow Lane, Grimsby, ON, L3M 5P7 house for sale | Listing ID X13616 | Royal LePage
Chedoke Park
· House
· Garden · Cellar
Chedoke Park · House · Garden · Cellar
Welcome to 102 Willow Lane, Grimsby, a beautifully maintained single-family residence built in 2007, offering the perfect blend of modern style, comfort, and convenience in the highly sought-after Willowview Village. This inviting two-storey home features 3 bedrooms, 2.5 bathrooms, and a thoughtfully designed layout ideal for families and entertaining alike. The heart of the home is the open-concept kitchen, complete with stainless steel appliances, a functional peninsula with seating, and seamless flow into the bright and spacious living area, creating a warm and connected space for everyday living. Upstairs, the primary suite serves as a private retreat with a well-appointed ensuite, while the additional bedrooms offer comfort and flexibility for family or guests. The professionally finished basement expands the living space with a large recreation area, suitable for a multitude of uses. The private backyard is perfect for relaxing or entertaining. Additional highlights include many
$ 899,999
608 Highvalley Road, Hamilton, ON, L9G 3X3 house for sale | Listing ID X13611 | Royal LePage
View photo
House · for sale
$ 1,629,000
608 Highvalley Road, Hamilton, ON, L9G 3X3 house for sale | Listing ID X13611 | Royal LePage
Chedoke Park
· House
· Patio · Garden · Fireplace · Cellar
Chedoke Park · House · Patio · Garden · Fireplace · Cellar
Tucked away in prestigious Old Ancaster, 608 Highvalley Road is a 4-bedroom, 3-bathroom home offering 2,469 sq ft above grade plus a finished 1,284 sq ft basement. Privacy, timeless elegance, and everyday convenience just minutes from historic Ancaster Village. Set on an extraordinary lot with approximately 207 feet of backyard depth and framed by mature greenery, this is a rare, secluded retreat where morning coffee and quiet evenings feel a world away. Inside, a dramatic two-storey foyer with soaring ceilings and hardwood floors sets the tone. Coffered ceilings, a skylight, and bay windows fill the main level with light, a main floor powder room adds convenience, and the chef's kitchen. Granite counters, stainless steel appliances, farmhouse sink, and an oversized island. Overlooks the backyard with walkout patio access. Upstairs, four generously sized bedrooms include a primary retreat with private ensuite, plus a second full bathroom. Three fireplaces add warmth throughout, and the
$ 1,629,000
625 Gervais Terrace, Milton, ON, L9T 7R7 house for sale | Listing ID W13618 | Royal LePage
View photo
House · for sale
$ 878,000
New
625 Gervais Terrace, Milton, ON, L9T 7R7 house for sale | Listing ID W13618 | Royal LePage
Chedoke Park
· House
· Terrace · Swimming pool · Deck · Cellar
Chedoke Park · House · Terrace · Swimming pool · Deck · Cellar
Beautifully finished from top to bottom, this highly desirable Hillsview end-unit townhome is loaded with thoughtful updates and tasteful finishes, making it truly move-in ready. Meticulously maintained, this home has been extensively updated, including both bedroom-level bathrooms, a newly finished basement, new windows, a 200-amp electrical panel, updated light fixtures, a new furnace, an Autel Level 2 EV charger, and much more, offering peace of mind for years to come. Designed for both everyday family living and effortless entertaining, the bright, modern kitchen with S/S appliances features a large island overlooking the open-concept living and dining areas, with a walk-out to an oversized deck complete with a sunken hot tub, perfect for entertaining indoors and out. Upstairs, the spacious primary suite boasts a beautiful new spa-like ensuite and a generous walk-in closet, while two additional well-sized bedrooms and an updated 4-piece bathroom provide plenty of space for family o
$ 878,000
352 Brantwood Park Road, Brantford, ON, N3P 1L2 house for sale | Listing ID 40850 | Royal LePage
View photo
House · for sale
$ 599,900
New
352 Brantwood Park Road, Brantford, ON, N3P 1L2 house for sale | Listing ID 40850 | Royal LePage
Chedoke Park
· House
· Patio · Garden · Fireplace
Chedoke Park · House · Patio · Garden · Fireplace
Welcome to this raised ranch located in the highly sought-after Lynden Hills neighbourhood, offering the perfect blend of comfort, functionality, and family-friendly living. The upper level features a warm and inviting living and dining room complete with a cozy gas fireplace, custom blinds and large bright windows that fill the space with natural light. The kitchen offers solid wood cabinetry, ample storage, ideal for entertaining or everyday meal prep. A spacious primary bedroom, second bedroom, and a well-appointed 4-piece bathroom complete the main floor. The lower level provides the perfect space for relaxing with family and creating lasting memories, highlighted by a second gas fireplace for added warmth and charm. Two additional bedrooms offer flexibility for teenagers, guest accommodations, or home office space, while a convenient 3-piece bathroom adds extra functionality. Enjoy direct access to the fully fenced backyard through the foyer, where you’ll find a patio and storage
$ 599,900
886 Fowles Court, Milton, ON, L9T 0Z8 house for sale | Listing ID W13618 | Royal LePage
View photo
House · for sale
$ 788,000
New
886 Fowles Court, Milton, ON, L9T 0Z8 house for sale | Listing ID W13618 | Royal LePage
Chedoke Park
· House
· Office room · Fireplace
Chedoke Park · House · Office room · Fireplace
Introducing 886 Fowles Court! Nestled in a family friendly Milton neighbourhood, this beautifully maintained 3 storey townhouse is warm, inviting, and thoughtfully designed, offering comfortable living spaces that are perfect for first time buyers, young families, or those looking to downsize without compromise. A thoughtfully designed layout unfolds from the moment you step inside. The ground level features a versatile room complete with a closet and private 3pc ensuite, making it the perfect space for a home office, reading room, or creative workspace. The second level welcomes you with an open concept layout that feels bright, spacious, and perfectly suited for everyday life. The modern kitchen features premium stainless steel appliances, quartz countertops, a breakfast bar, and ample cabinetry, all overlooking the inviting living room where an electric fireplace adds warmth and creates a cozy focal point. Adjacent to the living room, the dining area offers the perfect setting for e
$ 788,000
7316 Wellington Rd 30 Road, Guelph, ON, N1H 6J2 house for sale | Listing ID 40849 | Royal LePage
View photo
House · for sale
$ 950,000
New
7316 Wellington Rd 30 Road, Guelph, ON, N1H 6J2 house for sale | Listing ID 40849 | Royal LePage
Chedoke Park
· House
· Garden · Parking
Chedoke Park · House · Garden · Parking
First Time Offered for Sale! This is your chance to own a property just outside of town on an acre of land, at an affordable price! Make this home your own with some strategic updates and enjoy for many years to come. The main floor is home to a very comfortable layout with a semi-open concept spacious kitchen, dining & living room area, a rear facing sunroom, 2 large bedrooms, a 4pc bathroom & plenty of storage closets. The lower level offers a generous recroom with large windows, XL laundry/utility space and even more storage spaces. This level also has entry access to the 2 1/2 car garage. The property has been lovingly cared for, with numerous perennial gardens, veggie plots and a 15'x40' detached garage/workshop. The location is vey handy to city amenities, yet offers a distinct country feel, surrounded by farmland, a peaceful seasonal creek and treed spaces for open views and privacy. Don't delay. Book your private showing today! (Id: 27)
$ 950,000
118 Concession 1 Road, Canfield, ON, N0A 1C0 house for sale | Listing ID 40851 | Royal LePage
View photo
House · for sale
$ 799,900
New
118 Concession 1 Road, Canfield, ON, N0A 1C0 house for sale | Listing ID 40851 | Royal LePage
Chedoke Park
· House
· Parking · Air conditioning · Cellar
Chedoke Park · House · Parking · Air conditioning · Cellar
Experience nature at it’s finest here at 118 Concession 1 North located less than 10 minute commuting distance to the rapidly expanding town of Binbrook. 10 minutes further north, up the road, are all of Hamilton Mountain & Stoney Creek popular amenities near the hamlet of Empire Corners. Positioned majestically on 1.21 acre wooded lot (229.66ft x 229.66ft), nested under towering pines & hardwoods, is 1975 built elevated ranch bungalow introducing 1,248sf of functional living space, 1,248sf in-law style basement plus 495sf attached garage. Follow quiet, paved Concession Road. Then turn down hidden, tree. Lined, driveway & discover this natural sanctuary. With deer, wild turkey & most every other form of wildlife as your only neighbor. The solid brick home incs on grade foyer ftrs walk-out to recently built private rear deck-2026 incs 6 stairs leading to upper level ftrs living room & dining room offering oversized windows enjoying picturesque rural views overlooking natural pond on adj
$ 799,900
1061 West 5Th Street, Hamilton, ON, L9B 1J5 house for sale | Listing ID X13613 | Royal LePage
View photo
House · for sale
$ 999,900
1061 West 5Th Street, Hamilton, ON, L9B 1J5 house for sale | Listing ID X13613 | Royal LePage
Chedoke Park
· House
Chedoke Park · House
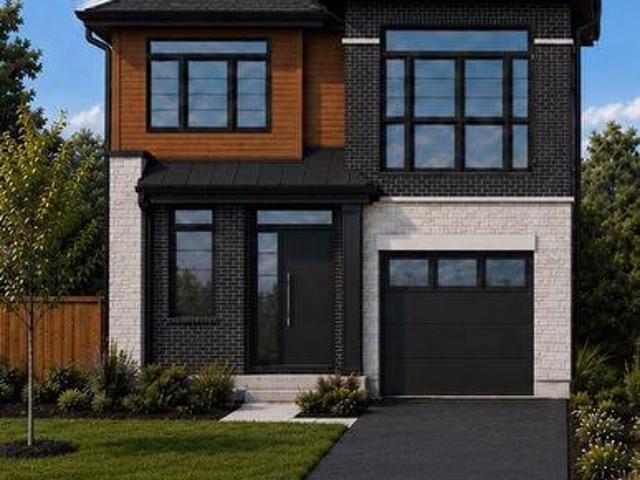
Single & ready to meet its new owner. DiCENZO HOMES offers a rare opportunity to own one of our GRANDE LUXURY SINGLES. Perfectly positioned in our most recent & upcoming community on WEST 5TH, this MODERN HOME welcomes you with a harmonious balance of BRICK, STONE & WOOD INSPIRED ELEMENTS. A 10' main floor makes way for everything to be on a grander scale, with windows & 8' interiordoors. Open the front door to a'LARGER THAN LIFE FOYER' which leads you to OPEN CONCEPT ELEGANCE with room for a true DINING ROOM & an'AIRY' LIVING ROOM with'INFINITE' inspired GLASS DOORS welcoming the outdoors'in'. The KITCHEN has endless opportunities for entertaining or creating. If you meet us at this unique time in the precon process, you will be able to put your designer touch to all finishes! What is your unique style & what finishes truly capture your vision? Buy early & have the ability to wrap your upgrades in at the beginning. When the day is done, the STAIRCASE lures you to the 9' second floor w
$ 999,900
903 Concession 13 Townsend, Simcoe, ON, N3Y 4K3 house for sale | Listing ID 40851 | Royal LePage
View photo
House · for sale
$ 724,900
New
903 Concession 13 Townsend, Simcoe, ON, N3Y 4K3 house for sale | Listing ID 40851 | Royal LePage
Chedoke Park
· House
· Patio · Office room · Fireplace · Parking
Chedoke Park · House · Patio · Office room · Fireplace · Parking
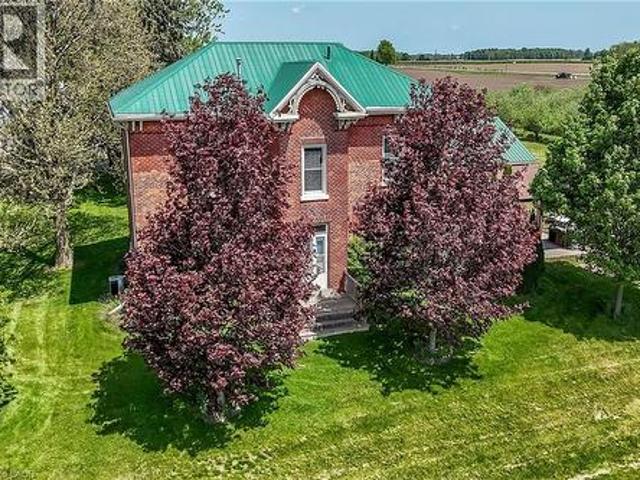
Exquisitely presented, Beautifully updated Circa 1875 – 5 bedroom, 3 bathroom Century home set on a picturesque 1.44-acre lot on sought-after Conc 13 situated perfectly on hilltop surrounded by apple orchards. This stunning property was professionally renovated in 2023 by “Kreekside Construction” and featured on HGTV’s “Farmhouse Facelift” Season 3, blending timeless character with modern comfort. Great curb appeal with triple brick exterior & complimenting siding attached 27’ x 40’ heated garage, masterfully designed outdoor entertaining area with covered concrete patio area, & tasteful landscaping. The flowing interior layout includes approximately 3126 of distinguished living space highlighted by chef inspired kitchen with cabinetry by “DeBoer’s”, tile backsplash, & S/S appliances, formal dining area, main floor living room, family room with fireplace hearth, welcoming foyer with extensive built-ins, 2 pc bathroom & desired MF laundry. The upper level features 5 bedrooms, office are
$ 724,900
2152 Pelee Boulevard, Oakville, ON, L6H 4C8 house for sale | Listing ID 40851 | Royal LePage
View photo
House · for sale
$ 949,900
New
2152 Pelee Boulevard, Oakville, ON, L6H 4C8 house for sale | Listing ID 40851 | Royal LePage
Chedoke Park
· House
· Patio · Office room · Parking
Chedoke Park · House · Patio · Office room · Parking
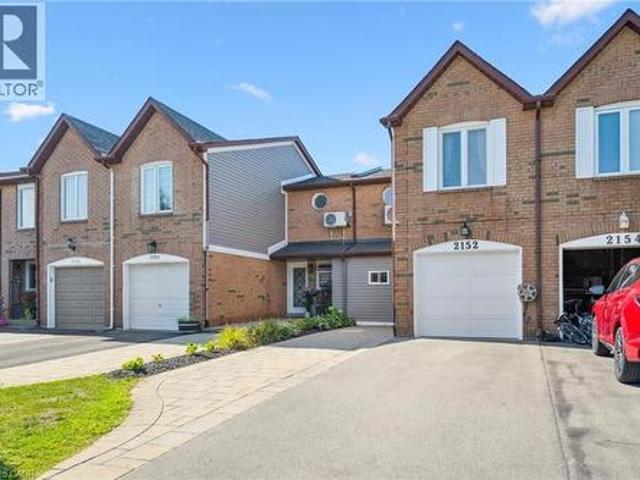
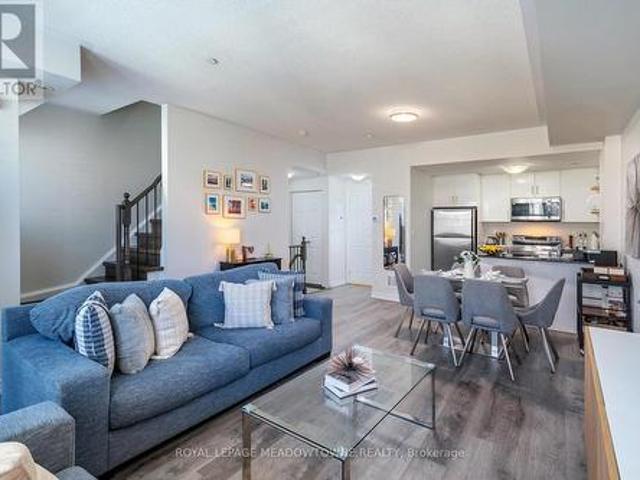
Welcome to beautiful North Oakville in the family-friendly River Oaks community! This beautifully renovated, turnkey freehold townhome offers nearly 1,800 square feet of total living space with newly replaced hardwood floors on all levels, including the staircase. Featuring a recently finished lower level, 3 bedrooms, 3 full bathrooms, and parking for 3 vehicles, this home offers a rare combination of space, style, and functionality. The open-concept main floor showcases a stunning renovated kitchen with quartz countertops, stainless steel appliances, a glass tile backsplash, and an eat-in area overlooking the spacious living and dining rooms, all finished with recently updated flooring. A versatile main-floor den is perfect as a home office, guest room, or potential fourth bedroom, and can easily be converted back to a single-car garage if desired. Step outside to enjoy the fully fenced, extra-deep 133-foot lot featuring a flagstone patio, large storage shed, and plenty of space for e
$ 949,900
19 10 Carnation Avenue, Toronto, ON, M8V 0B8 townhouse for sale | Listing ID W13619 | Royal LePage
View photo
Townhouse · for sale
$ 719,900
New
19 10 Carnation Avenue, Toronto, ON, M8V 0B8 townhouse for sale | Listing ID W13619 | Royal LePage
Chedoke Park
· Townhouse
· Office room · Balcony
Chedoke Park · Townhouse · Office room · Balcony
Experience stylish lakeside living in this bright and functional 2-storey townhome in the heart of Toronto's sought-after Long Branch community. Designed with comfort and everyday living in mind, this sun-filled home features an open concept layout with 9' smooth ceilings and oversized windows that flood the space with natural light, creating a warm and inviting atmosphere throughout. The spacious living room walks out to a private balcony. The perfect spot to enjoy your morning coffee or unwind at the end of the day. The modern kitchen offers granite breakfast bar seating, pot lights, and excellent flow for entertaining. Upstairs, the generously sized primary bedroom features a private 3-piece ensuite, closet, and a bright nook with balcony access. Ideal for a home office, reading corner, or sitting area. The second bedroom is equally bright and functional with a large window and closet. A second full bathroom and convenient upper-level laundry complete the space. Set in the vibrant L
$ 719,900
23 Lakeview Avenue, Grimsby, ON, L3M 3L9 house for sale | Listing ID X13618 | Royal LePage
View photo
House · for sale
$ 695,000
New
23 Lakeview Avenue, Grimsby, ON, L3M 3L9 house for sale | Listing ID X13618 | Royal LePage
Chedoke Park
· House
· Patio · Garden · Office room · Deck
Chedoke Park · House · Patio · Garden · Office room · Deck
Lakeside living awaits. 23 Lakeview Avenue perfectly blends the charm of Grimsby Beach w/the convenience of everyday living. Step inside this adorable BUNGALOW and into a bright L-shaped living & dining room where a beautiful bay window fills the space w/natural light, while crown moulding and updated ceilings w/pot lights create a warm, inviting atmosphere. The spacious kitchen offers exceptional flexibility, featuring a pantry currently used as a home office & closet space, while a convenient walk-through 3-pc bathroom connects the kitchen to two bedrooms. Just beyond, the bright 3-season sun porch w/vinyl windows & sunshades provides the perfect place to relax from spring through fall. The lower level expands your living space w/a spacious rec room, workshop, laundry & utility room, storage, and access to a separate crawl space. Outside, enjoy a fully fenced backyard w/patio ideal for entertaining. The welcoming front deck by Hickory Dickory Decks enhances the home's curb appeal, wh
$ 695,000
106 Belview Avenue, Hamilton, ON, L8L 7L1 house for sale | Listing ID 40851 | Royal LePage
View photo
House · for sale
$ 574,900
106 Belview Avenue, Hamilton, ON, L8L 7L1 house for sale | Listing ID 40851 | Royal LePage
Chedoke Park
· House
· Garden · Deck · Air conditioning · Parking · Cellar
Chedoke Park · House · Garden · Deck · Air conditioning · Parking · Cellar
A bright, turn-key 2-storey detached home in sought-after Crown Point! The open-concept main floor features brand-new vinyl flooring (2026) and a stylish kitchen (renovated 2022) with quartz counters, subway-tile backsplash and stainless steel appliances. Three well-sized bedrooms up, including a generous primary, plus a 4-piece bath and a main-floor 2-piece. Below grade, an updated rec room and updated basement stairs (2024) add living space, while upgraded attic insulation (2023) keeps things efficient year-round. Water pipes replaced from house to City lines. Central air and forced-air gas furnace. Outside, a fully fenced backyard retreat awaits with a deck, perfect for gardeners and entertaining. Two-car parking and steps to Ottawa Street's shops and coffee shops, Gage Park, schools and transit. Move in and enjoy! (Id: 27)
$ 574,900
341 Lima Court, Ancaster, ON, L9G 3M8 house for sale | Listing ID 40851 | Royal LePage
View photo
House · for sale
$ 1,549,000
341 Lima Court, Ancaster, ON, L9G 3M8 house for sale | Listing ID 40851 | Royal LePage
Chedoke Park
· House
· Garden · Fireplace · Deck
Chedoke Park · House · Garden · Fireplace · Deck
Exceptional 4-bedroom family home on a mature court lot in one of Ancaster's most sought-after neighbourhoods, just steps to the park. The redesigned kitchen features quartz countertops and a Thermador induction cooktop with downdraft. Recent updates include a metal roof, furnace (2023), concrete driveway, newer front and rear entry doors, pot lights, and newer windows in select areas of the home. The main floor offers convenient laundry and a welcoming family room with a fireplace, automated shades, and oversized sliding doors leading to the backyard. Ethernet wiring throughout provides modern connectivity. Step outside to a private, Muskoka-inspired backyard retreat, beautifully landscaped with a spacious deck, a stunning Japanese maple, lush perennial gardens, an in-ground sprinkler system, a charming garden shed, and exceptional outdoor living and entertaining space. All this in a family-friendly Ancaster neighbourhood, just a short walk to the park. (Id: 27)
$ 1,549,000

Get email alerts

Don't miss out: be the first to know about new properties

The alert was correctly created

On subscribing you accept the conditions of use and the privacy policy
Alert
Receive new ads in your inbox
Save this search
Receive alerts for new listings

We'll send you an email when we have new properties for: "Houses for sale in Chedoke Park"

The alert was correctly created

Get email alerts and be the first to see new listings
Required field
On subscribing I accept the terms of the privacy policy
Perfect! You'll soon start receiving new listings via email
Alert
Receive an email when we have new ads for Houses for sale in Chedoke Park
Save this search
Filters

Bedrooms

Area (sq.ft)

sq.ft
sq.ft

Price

$
$

Filter by property type

Bathrooms

Clear all filters
Receive notifications when new entries are published.