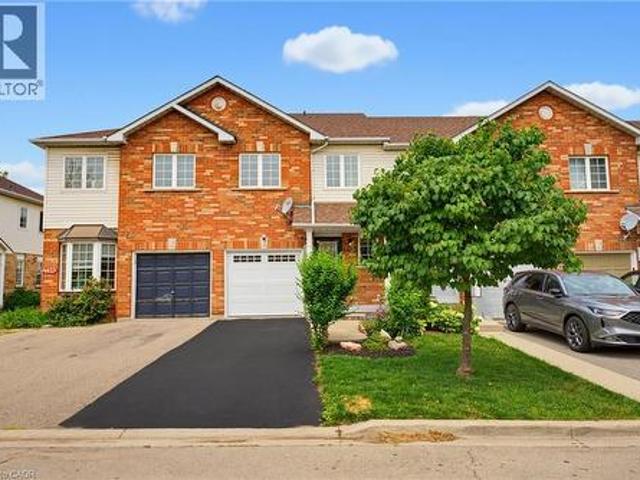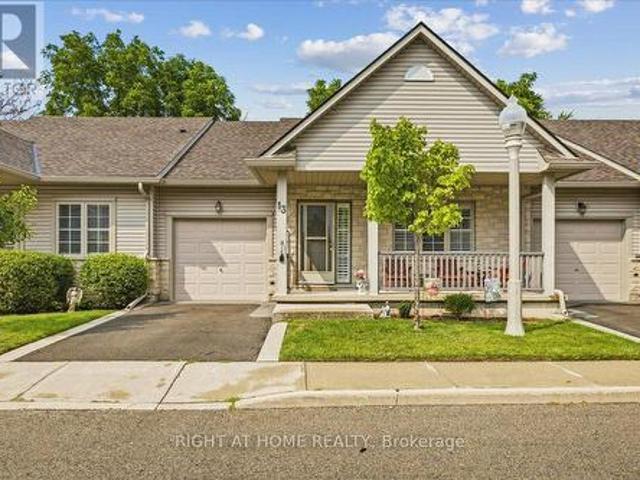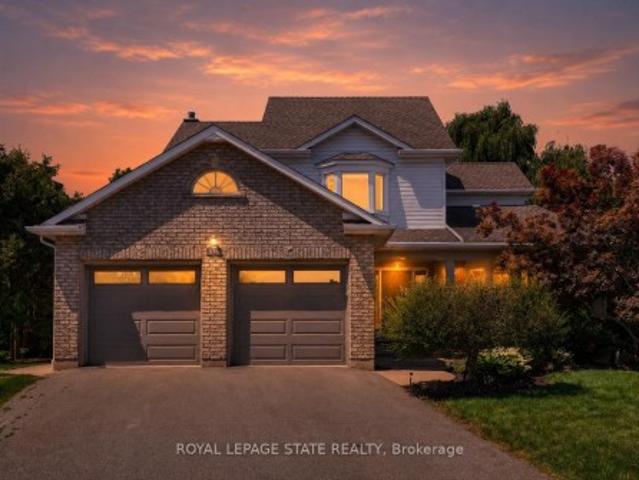
7,386 houses for sale in Chedoke Park

216 Rebecca Street, Oakville, ON, L6K 1J9 house for sale | Listing ID 40852 | Royal LePage
View photo
House · for sale
$ 1,689,000
New
216 Rebecca Street, Oakville, ON, L6K 1J9 house for sale | Listing ID 40852 | Royal LePage
Chedoke Park
· House
· Parking · Terrace · Balcony · Swimming pool · Lift · Cellar
Chedoke Park · House · Parking · Terrace · Balcony · Swimming pool · Lift · Cellar
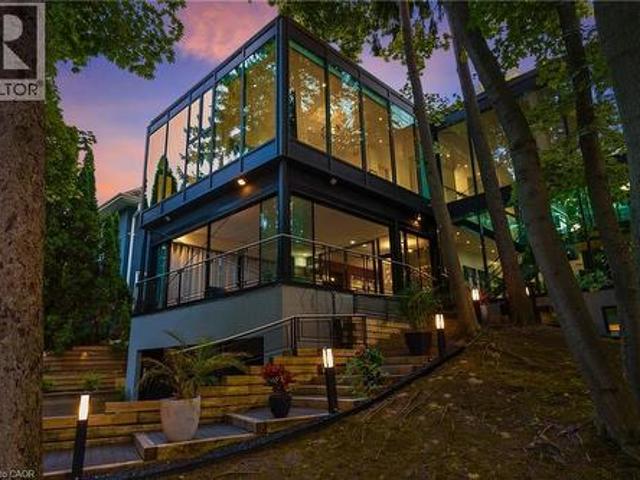
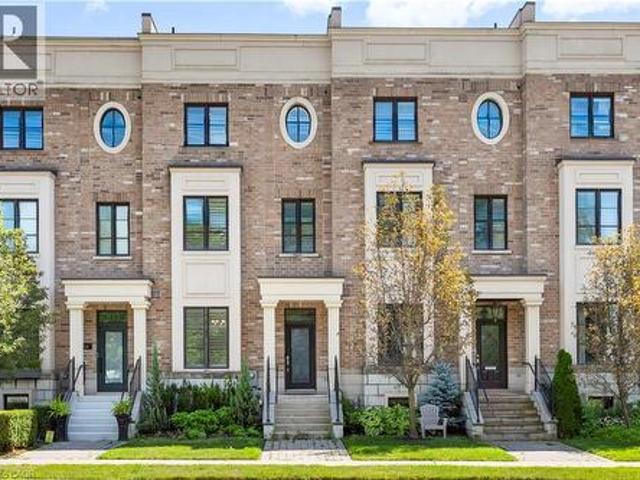
Experience luxury living in this exceptional 3-bedroom, 3-bathroom executive freehold townhome with a professionally finished basement, private elevator, double garage, two-car driveway, and spectacular rooftop terraces in the heart of Central Oakville. Walk to Fortino's, Trafalgar Park and Community Centre, Kerr Village, waterfront parks, Tannery Park Beach, Lake Ontario and historic downtown Oakville with its boutiques, restaurants, and cafés. Close to the QEW and Oakville GO Station for an easy commute throughout the GTA. Distinctive reclaimed brick and stone exterior with an interlocking stone walkway creates outstanding curb appeal. Enjoy seamless indoor-outdoor living with three walkouts, including a main-level terrace with a natural gas BBQ line, a second floor Juliette balcony, a private primary suite balcony, and two north. And south-facing rooftop terraces with a hot tub and picturesque treetop views. Elegant finishes include tray ceilings and hardwood flooring on four levels
$ 1,689,000
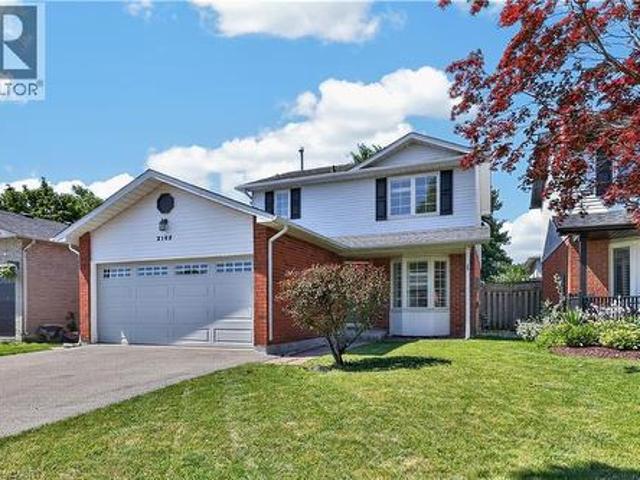
2102 Salma Crescent, Burlington, ON, L7M 3T1 house for sale | Listing ID 40851 | Royal LePage
View photo
House · for sale
$ 1,079,000
New
2102 Salma Crescent, Burlington, ON, L7M 3T1 house for sale | Listing ID 40851 | Royal LePage
Chedoke Park
· House
· Office room · Cellar
Chedoke Park · House · Office room · Cellar
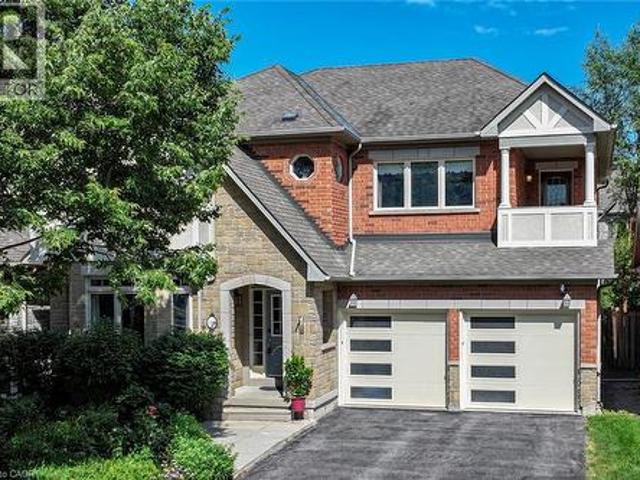
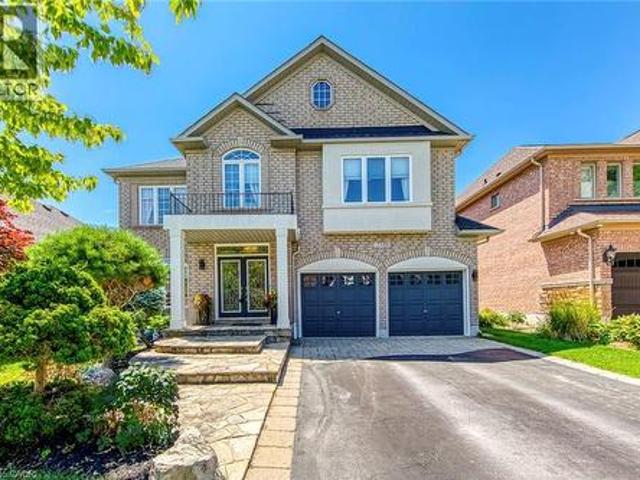
Welcome to 2102 Salma Crescent in Burlington's highly desirable Headon Forest community. This beautifully updated detached home offers 3 spacious bedrooms, 3 bathrooms, a fully finished basement with a separate entrance, and outstanding curb appeal—perfect for families, professionals, or anyone seeking a move-in ready home in an established neighbourhood. Step inside to a bright, open-concept main floor featuring elegant hardwood flooring, expansive bay windows, and inviting living and dining areas designed for both everyday living and entertaining. The updated kitchen boasts stainless steel appliances, granite countertops, under-cabinet lighting, pot drawers, and ample prep space for family meals and gatherings. Upstairs, the spacious primary bedroom includes a walk-in closet and convenient semi-ensuite access to a beautifully updated 4-piece bathroom. Two additional generously sized bedrooms provide flexibility for family, guests, or a home office. The fully finished basement, comple
$ 1,079,000
134 Russ Road, Grimsby, ON, L3M 4E7 house for sale | Listing ID X13625 | Royal LePage
View photo
House · for sale
$ 899,900
New
134 Russ Road, Grimsby, ON, L3M 4E7 house for sale | Listing ID X13625 | Royal LePage
Chedoke Park
· House
· Patio · Garden · Deck · Cellar · Parking
Chedoke Park · House · Patio · Garden · Deck · Cellar · Parking
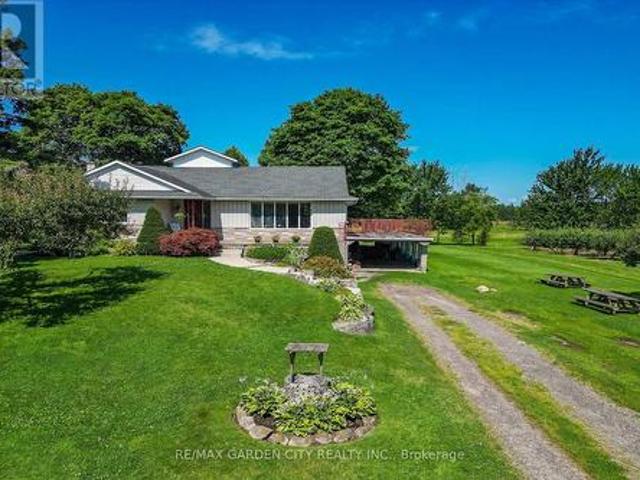
Nestled on a full acre surrounded by apple orchards, this charming 3-bedroom bungaloft offers the perfect blend of peaceful country living and convenient access to downtown Grimsby just minutes away. The main level features an inviting layout with three bedrooms and a spacious 5-piece bathroom. Kitchen boosts ample storage with easy backyard access. Perfect for barbecuing or sounding the dinner bell. The large main floor living area features hardwood floors and large windows, allowing loads of natural light to brighten the space. It conveniently connects to the dining area, where patio doors lead to the elevated deck above the attached carport, creating a seamless indoor-outdoor connection that's ideal for entertaining or simply enjoying the views of the surrounding orchards. The unfinished basement includes a walk-out to the carport area, providing excellent potential to create a private in-law suite with its own separate entrance. With room to expand and customize, this lower level o
$ 899,900
22 Fireside Drive, Hamilton, ON, L8N 2Z7 house for sale | Listing ID X13623 | Royal LePage
View photo
House · for sale
$ 1,099,000
New
22 Fireside Drive, Hamilton, ON, L8N 2Z7 house for sale | Listing ID X13623 | Royal LePage
Chedoke Park
· House
· Garden · Parking · Fireplace · Deck · Swimming pool · Cellar
Chedoke Park · House · Garden · Parking · Fireplace · Deck · Swimming pool · Cellar
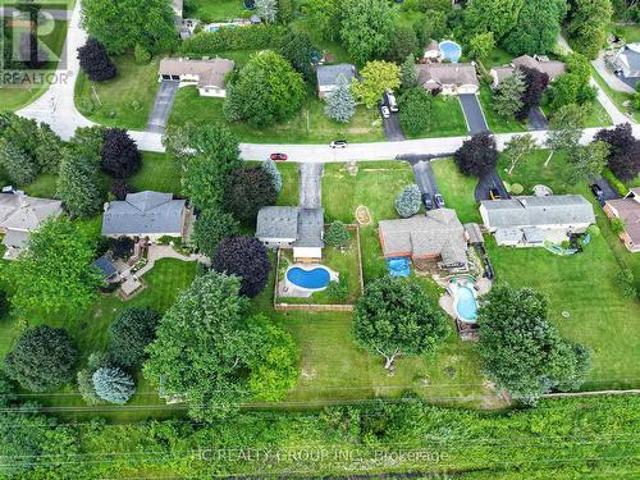
Welcome to this cozy half an acre two storey detached home in the highly sought-after Wildan Estates, one of Flamborough's most prestigious communities. Hard wood floors throughout, Kitchen with eat in breakfast area and a formal dining room. Large living room with potlights and large window, family room featuring gas fire place and walk out to deck with fenced pool area and extra backyard space behind to awaits your own creation. Three large size bedrooms on the second level, master bedroom ensuite 3 piece bathroom, 4 piece main bathroom. Full size unfinished basement with high ceiling. Double car garage, no side walk on driveway with total parking space up to 10 cars. Virtual tour link availab. (Id: 27)
$ 1,099,000
24 Walker Court, Grimsby, ON, L3M 5J5 house for sale | Listing ID 40852 | Royal LePage
View photo
House · for sale
$ 595,000
New
24 Walker Court, Grimsby, ON, L3M 5J5 house for sale | Listing ID 40852 | Royal LePage
Chedoke Park
· House
· Office room · Gym · Cellar
Chedoke Park · House · Office room · Gym · Cellar
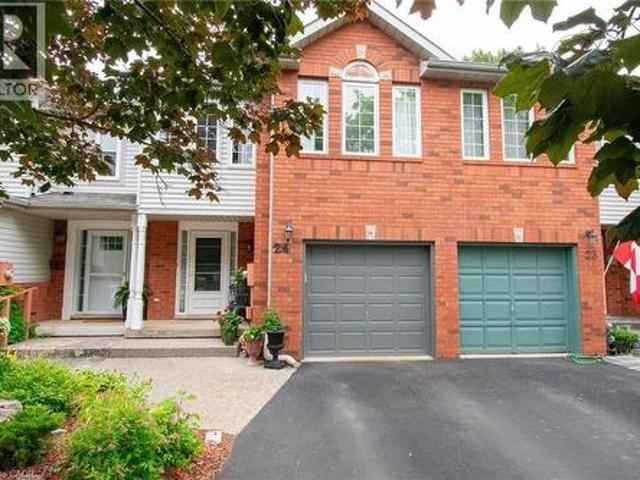
Nestled on a quiet, family-friendly court, in a sought-after Grimsby location. This beautiful 3 bedroom, 3 bathroom, 2 Story Townhome offers the perfect combination of comfort, space and convenience. Main floor features engineered hardwood, gas stove, powder room washroom, and a functional layout designed for everyday living. Spacious dining and living room that opens into the kitchen that is perfect for entertaining family and friends. Upstairs, the large primary bedroom is a true retreat, bright, and complete with a walk-in closet and a private ensuite bathroom. Two additional bedrooms and a second full bathroom provides plenty of space for a growing family, guests, or a home office. The clean, unspoiled basement offers endless possibilities to create the space you've always wanted. Whether it's a rec room, home gym, office, playroom, or additional living area. The laundry area is also located in the basement with a gas and electric dryer hook up, as well as a custom under the stairc
$ 595,000
15 590 North Service Road, Hamilton, ON, L8E 0K5 townhouse for sale | Listing ID X13619 | Royal LePage
View photo
Townhouse · for sale
$ 579,000
New
15 590 North Service Road, Hamilton, ON, L8E 0K5 townhouse for sale | Listing ID X13619 | Royal LePage
Chedoke Park
· Townhouse
· Balcony · Parking
Chedoke Park · Townhouse · Balcony · Parking
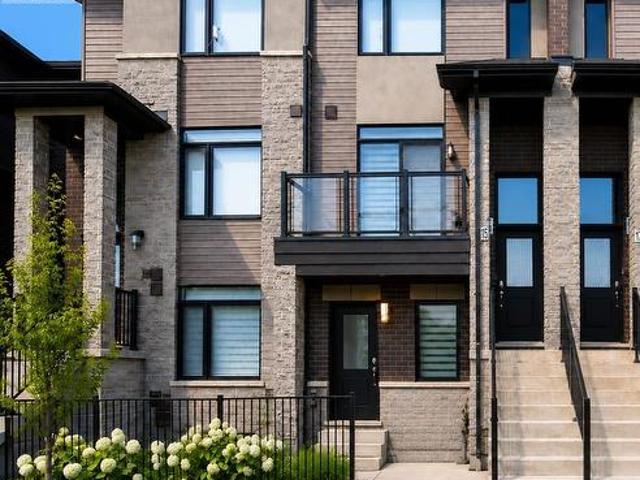
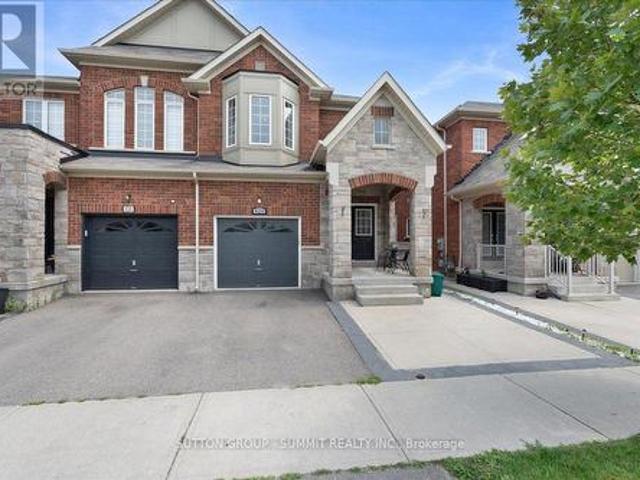
Welcome To This Beautifully Maintained 2-Bedroom, 3-Bathroom Condo Townhome Offering 9ft High Ceilings with Approximately 1,300 Sq. Ft. Of Stylish, Carpet-Free Living In The Highly Sought-After FiftyPoint Waterfront Community. The Bright, Open-Concept Main Floor Features a Double Entrance; from the front and Through the Garage, A Modern Kitchen With Quartz Countertops, Stainless Steel Appliances, Ample Cabinetry And A Breakfast Bar, Flowing Seamlessly Into The Spacious Living And Dining Areas. Enjoy Two Open Balconies On The East And West Sides. Perfect For Taking In Both The Sunrise And Sunset and enjoying BBQs. Upstairs Offers A Generous Primary Suite With A Walk-In Closet And Private Ensuite, A Spacious Second Bedroom also With A Walk-in, A Full Bathroom And Convenient Upper-Level Laundry. Complete With An Attached Garage And Private Driveway Parking along Ample Visitor Parking. Walking Distance To The Lake Ontario Waterfront, Scenic Trails And Marina, With A Children's Playground C
$ 579,000
54 Raymar Place, Oakville, ON, L6J 6M1 house for sale | Listing ID 40852 | Royal LePage
View photo
House · for sale
$ 7,249,000
New
54 Raymar Place, Oakville, ON, L6J 6M1 house for sale | Listing ID 40852 | Royal LePage
Chedoke Park
· House
· Garden · Fireplace
Chedoke Park · House · Garden · Fireplace
Welcome to 54 RAYMAR PL, OAK ON L6J 6M1, a single-family residence built in 1988 that has undergone a complete transformation. This property, fully updated from its recently refreshed exterior to its meticulously remodeled interior, offers a contemporary aesthetic designed for modern living. The heart of this home is undoubtedly the recently updated kitchen, a culinary enthusiast's dream. It features a generous island with a built-in sink, providing ample space for preparation and casual dining, complemented by a convenient wine cooler. Adjacent to this, the living room provides a comfortable gathering space, enhanced by the warmth of a fireplace. The bathrooms throughout the home offer a touch of luxury, with features such as double vanities, floating vanities, and invigorating walk-in showers. Beyond the interior, the private yard is an entertainer's paradise, offering an outdoor living space complete with a fire pit and a dedicated outdoor dining area. For ultimate relaxation, indul
$ 7,249,000
3368 Raspberry Bush Trail, Oakville, ON, L6L 6V2 house for sale | Listing ID 40852 | Royal LePage
View photo
House · for sale
$ 1,788,000
New
3368 Raspberry Bush Trail, Oakville, ON, L6L 6V2 house for sale | Listing ID 40852 | Royal LePage
Chedoke Park
· House
· Garden · Parking · Balcony · Deck · Cellar
Chedoke Park · House · Garden · Parking · Balcony · Deck · Cellar
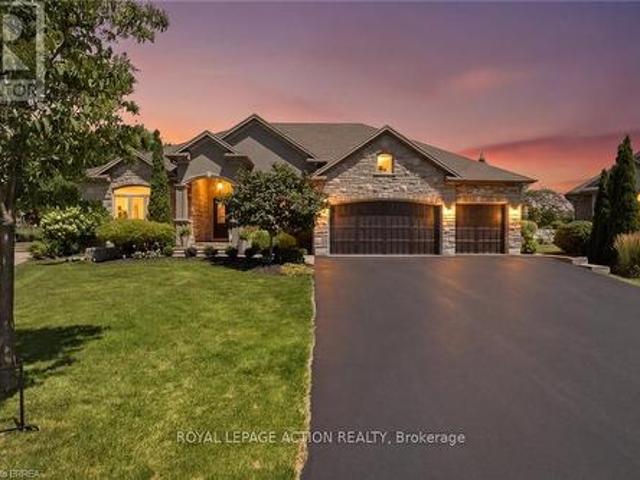
Welcome to this gorgeous 4 bedroom, 5-bathroom family home with a professionally finished basement in Southwest Oakville's highly desirable Lakeshore Woods community. Steps to scenic trails, Creek Path Woods & Shell Park with its dog park, sports fields, playground & skate park, & just a 15-minute walk to South Shell Park & Cuyagua Beach on Lake Ontario. Conveniently located near the QEW, Highway 403 & Appleby GO Station for an easy commute. Attractive curb appeal features a double driveway, attached double garage with modern doors & professionally landscaped perennial gardens. The private backyard is ideal for outdoor entertaining with a spacious deck beneath a mature shade tree, gazebo, raised garden beds & pea-gravel seating area, while a covered upper balcony offers peaceful treetop views. The elegant interior highlights 9-foot ceilings, hardwood flooring throughout the main level & upper hall, extensive pot lighting, upgraded trim, custom feature walls, quality cabinetry, & quartz
$ 1,788,000
22 Lake Street, Grimsby, ON, L3M 2G7 Luxury House for sale | Listing ID 40843 | Royal LePage Carriage Trade Luxury Properties
View photo
House · for sale
$ 2,099,000
Updated
22 Lake Street, Grimsby, ON, L3M 2G7 Luxury House for sale | Listing ID 40843 | Royal LePage Carriage Trade Luxury Properties
Chedoke Park
· House
· Garden · Office room
Chedoke Park · House · Garden · Office room
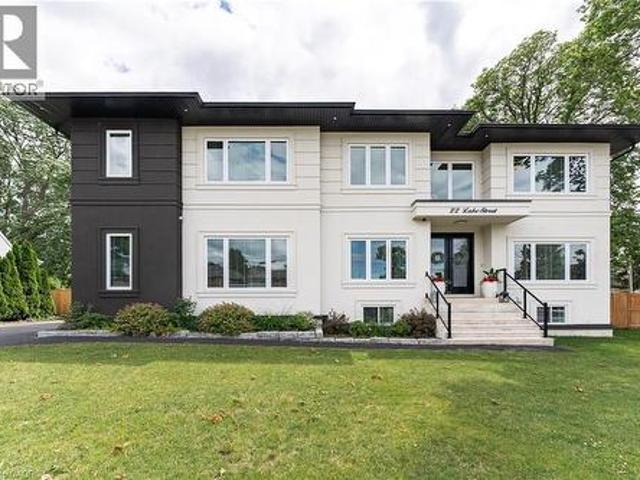
Experience refined living in this exceptional custom-built raised two-storey home, offering 6 spacious bedrooms and 6 beautifully appointed bathrooms throughout the fully finished meticulously crafted living space on all levels. Designed with both elegance and everyday comfort in mind, this radiating residence makes a lasting first impression from the moment you step inside. The welcoming foyer with vaulted ceilings, opens to a delightful dining area, den /office space, a generous living room accompanied by a built in surround sound system, access to the rear fully fenced in yard, and the most impressive gourmet chef inspired kitchen sitting as the centerpiece of the home, highlighted by an extraordinary 5' x 10.5' quartz island with striking waterfall edges, premium finishes, and abundant space for gathering with family and friends. Completing the main level is a bright bedroom featuring a walk-in closet and an accessible full bathroom, making it an ideal space for overnight guests, i
$ 2,099,000
34 Southbrook Drive Unit# 13, Binbrook, ON, L0R 1C0 townhouse for sale | Listing ID 40852 | Royal LePage
View photo
Townhouse · for sale
$ 549,900
New
34 Southbrook Drive Unit# 13, Binbrook, ON, L0R 1C0 townhouse for sale | Listing ID 40852 | Royal LePage
Chedoke Park
· Townhouse
· Patio · Garden · Office room
Chedoke Park · Townhouse · Patio · Garden · Office room
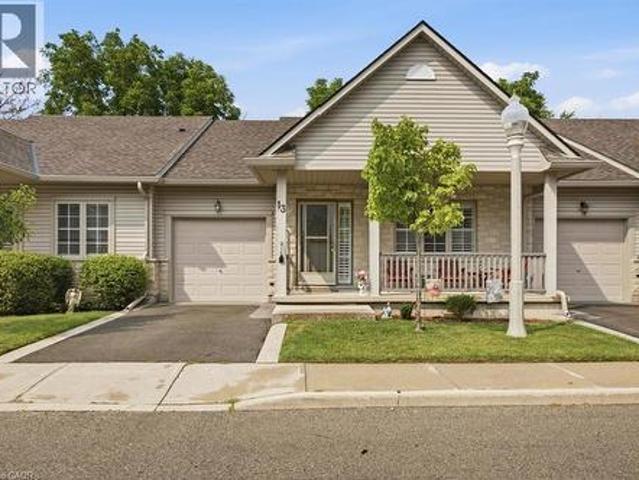
Welcome to this impeccably maintained 1+1 bedroom, 2.5-bathroom bungalow townhouse with a fully finished lower level, offering the perfect blend of comfort, style, and low-maintenance living. The main floor is anchored by a spacious primary suite featuring a walk-in closet and a private ensuite bathroom. The bright, oversized kitchen offers plenty of space for cooking and entertaining, with direct access to the backyard patio—an ideal spot to enjoy your morning coffee. The adjoining dining and living rooms showcase beautiful hardwood flooring, creating a warm and inviting atmosphere. The fully finished lower level expands your living space with a generously sized bedroom, a large recreation room, and an additional bathroom, making it perfect for guests, a home office, a hobby room, or simply relaxing and entertaining. With 2.5 bathrooms, this home provides exceptional convenience and functionality for everyday living. Ideally located in one of Hamilton's most desirable communities, you
$ 549,900
4425 Peter Drive, Burlington, ON, L7L 6S7 house for sale | Listing ID 40851 | Royal LePage
View photo
House · for sale
$ 799,900
New
4425 Peter Drive, Burlington, ON, L7L 6S7 house for sale | Listing ID 40851 | Royal LePage
Chedoke Park
· House
· Patio · Garden · Office room · Cellar
Chedoke Park · House · Patio · Garden · Office room · Cellar
Some mornings start before anyone says a word. The kettle goes on, plans wait quietly by the door, and upstairs, a load of laundry finishes right where it's needed. That's the kind of quiet convenience this Longmoor freehold townhome is built around. This 1,379 sq ft, 3-bedroom, 1.5-bath home offers a primary bedroom sized to hold a proper reading chair alongside the bed, plus a walk-in closet, second-floor laundry, and hardwood flooring throughout the second level. The main-floor living room fills with natural light through a large window and walkout patio door to the backyard, with a dining space that flows naturally into the kitchen. Downstairs, a finished basement recreation room, over 330 sq ft, adds real flexible space for a playroom, home office, or media room. Offered in original condition and honestly presented, this home carries the character of a place that's been well loved rather than recently reinvented, with room for its next owner to make it their own. Fully staged to h
$ 799,900
13 34 Southbrook Drive, Hamilton, ON, L0R 1C0 townhouse for sale | Listing ID X13620 | Royal LePage
View photo
Townhouse · for sale
$ 549,900
New
13 34 Southbrook Drive, Hamilton, ON, L0R 1C0 townhouse for sale | Listing ID X13620 | Royal LePage
Chedoke Park
· Townhouse
· Garden · Office room
Chedoke Park · Townhouse · Garden · Office room
Welcome to this impeccably maintained 1+1 bedroom, 2.5-bathroom bungalow townhouse with a fully finished lower level, offering the perfect blend of comfort, style, and low-maintenance living. The main floor is anchored by a spacious primary suite featuring a walk-in closet and a private ensuite bathroom. The bright, oversized kitchen offers plenty of space for cooking and entertaining, with direct access to the backyard patio-an ideal spot to enjoy your morning coffee. The adjoining dining and living rooms showcase beautiful hardwood flooring, creating a warm and inviting atmosphere. The fully finished lower level expands your living space with a generously sized bedroom, a large recreation room, and an additional bathroom, making it perfect for guests, a home office, a hobby room, or simply relaxing and entertaining. With 2.5 bathrooms, this home provides exceptional convenience and functionality for everyday living. Ideally located in one of Hamilton's most desirable communities, you
$ 549,900
5140 Crimson King Way, Lincoln, ON, L0R 1B8 house for sale | Listing ID X13627 | Royal LePage
View photo
House · for sale
$ 889,900
New
5140 Crimson King Way, Lincoln, ON, L0R 1B8 house for sale | Listing ID X13627 | Royal LePage
Chedoke Park
· House
· Garden · Office room · Parking · Gym · Deck · Swimming pool
Chedoke Park · House · Garden · Office room · Parking · Gym · Deck · Swimming pool
Welcome Home, exuding warmth and pride of ownership throughout this incredible 4BR, 2.5 Bath, double car garage detached home that has it all! Quality finishes and stunning upgrades with the ultimate in privacy and serenity in the'Oasis' style backyard complete with on ground salt water pool, mature trees offering an escape with ample outdoor deck spaces for dining, grilling, lounging and pergola with conversation area, not to mention the front entry porch that soaks in the desirable neighbourhood. Step inside to appreciate the long list of upgrades including statement on trend tiling, wow factor' kitchen with quartz countertops & island offering breakfast bar, sunken family room with gas F/P and statement formal living / dining room with cathedral ceilings and character engineered hardwoods, Upper level boasts 4 generous bedrooms and beautifully updated bathrooms throughout. The lower level features ample opportunity to meet everyones needs with gym space, music area, home office nook
$ 889,900
175 Mohawk Road, Oakville, ON, L6L 2Z1 house for sale | Listing ID W13621 | Royal LePage
View photo
House · for sale
$ 1,599,900
New
175 Mohawk Road, Oakville, ON, L6L 2Z1 house for sale | Listing ID W13621 | Royal LePage
Chedoke Park
· House
Chedoke Park · House
Welcome to a beautifully renovated home where sophisticated design meets an exceptional lifestyle. Perfectly positioned across from a park in one of the area's most sought-after mature neighbourhoods, surrounded by towering tree canopies, this home offers the ideal balance of tranquility and vibrant living. Just minutes to Bronte's charming restaurants, boutique shops, the marina, and the shores of Lake Ontario, you'll enjoy one of the most exciting and desirable locations in the community. Thoughtfully redesigned with premium finishes throughout, the home features three spacious bedrooms and a stunning professionally designed foyer highlighted by a sleek glass railing and an architecturally reimagined floating staircase that creates an open, airy first impression. The recently renovated chef's kitchen showcases exceptional craftsmanship, timeless style, and high-end finishes, complemented by new flooring throughout. The fully finished lower level is designed for both work and relaxati
$ 1,599,900
2425 Quetico Crescent, Oakville, ON, L6M 0R4 house for sale | Listing ID W13621 | Royal LePage
View photo
House · for sale
$ 1,599,900
New
2425 Quetico Crescent, Oakville, ON, L6M 0R4 house for sale | Listing ID W13621 | Royal LePage
Chedoke Park
· House
· Deck · Equipped kitchen · Cellar
Chedoke Park · House · Deck · Equipped kitchen · Cellar
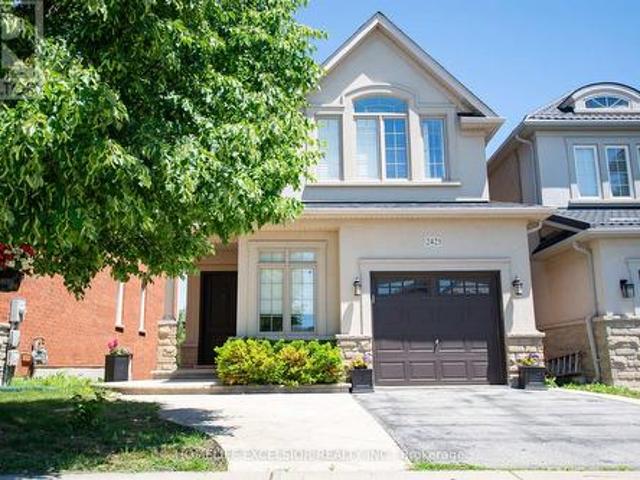
Ravine Lot with Walk-Out Basement. Welcome to this stunning luxury detached home in Oakville's most desirable neighborhoods. Offering 4+1 bedrooms and 4 bathrooms with professionally finished walk-out basement. Enjoy exceptional privacy with no neighbors at the front or rear and breathtaking ravine views. The main and second floors feature 9-ft ceilings, hardwood flooring and stairs throughout, The gourmet kitchen boasts upgraded cabinetry, granite countertops, a center island with breakfast bar, stainless steel appliances, and a walk-out to a spacious deck overlooking the ravine. The professionally finished walk-out basement is ideal as an in-law suite, featuring a separate entrance, second kitchen, spacious living area, one bedroom, and a full 3-piece bathroom. New washer and dryer(2026), New Dishwasher (2026), Fridge(2023), Roof(2023), Second level flooring(2024). (Id: 27)
$ 1,599,900
33 Dewsbury Way, Stoney Creek, ON, L8E 6C2 house for sale | Listing ID 40852 | Royal LePage
View photo
House · for sale
$ 959,000
New
33 Dewsbury Way, Stoney Creek, ON, L8E 6C2 house for sale | Listing ID 40852 | Royal LePage
Chedoke Park
· House
· Garden · Fireplace · Swimming pool
Chedoke Park · House · Garden · Fireplace · Swimming pool
Welcome to the family home you've been waiting for. Lovingly maintained and thoughtfully updated, this exceptional home offers an incredible backyard oasis that's sure to impress. A thoughtfully designed layout balances everyday comfort and effortless entertaining. It features a spacious dining room ideal for family gatherings, a functional eat-in kitchen overlooking the inviting family room complete with a new fireplace and custom surround, and picturesque views of the stunning backyard. Step outside to your own private backyard retreat featuring a sparkling pool, nice landscaping, and plenty of space for outdoor dining, lounging, and making lasting summer memories. The upper level offers a bright and spacious primary retreat complete with a walk-in closet and a beautifully renovated 3-piece ensuite. Three additional generously sized bedrooms, a newly renovated 4-piece bathroom, and the convenience of bedroom-level laundry complete this functional family-friendly level. The fully fini
$ 959,000
2599 Lundene Road, Mississauga, ON, L5J 3Y8 house for sale | Listing ID W13563 | Royal LePage
View photo
House · for sale
$ 959,900
2599 Lundene Road, Mississauga, ON, L5J 3Y8 house for sale | Listing ID W13563 | Royal LePage
Chedoke Park
· House
· Garden · Cellar
Chedoke Park · House · Garden · Cellar
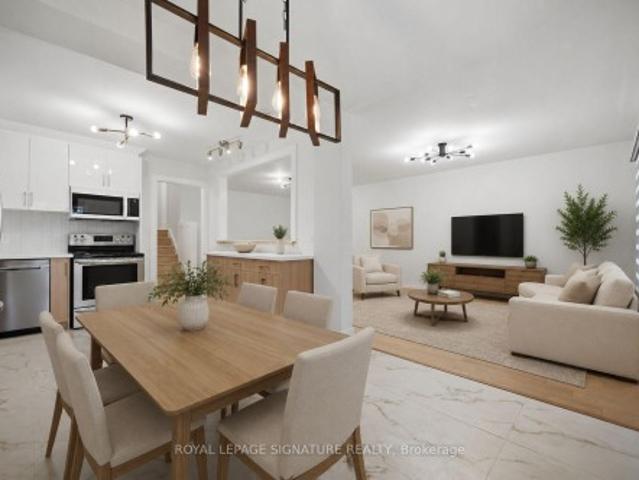
Welcome To This Beautifully Renovated 3 Bedroom, 2 Bathroom Semi Detached Home In The Highly Desirable Clarkson Community Of Mississauga! Thoughtfully Updated From Top To Bottom, This Move In Ready Home Offers Modern Finishes And A Functional Layout PerfectFor Families, First Time Buyers Or Downsizers. The Custom Kitchen Features Sleek White Cabinetry, Quartz Countertops, Stainless Steel Appliances And A Bright Eat In Area Overlooking The Spacious Living Room With A Walk Out To A Private Fully Fenced Backyard, Perfect For Relaxing Or Entertaining. Hardwood Flooring Enhances The Main Level While Durable Vinyl Flooring Continues Throughout The Upper And Lower Levels. The Finished Basement Adds Valuable Living Space With A Large Recreation Room, Wet Bar, Laundry Room And A Full 3 Piece Bathroom. Ideally Located Just Minutes From Clarkson GO Station, QEW, Highway 403 And The Gardiner Expressway, Offering An Easy Commute ThroughoutThe GTA. Enjoy Nearby Parks, Excellent Schools, Shopping, Re
$ 959,900
33 Dewsbury Way, Hamilton, ON, L8E 6C2 house for sale | Listing ID X13621 | Royal LePage
View photo
House · for sale
$ 959,000
New
33 Dewsbury Way, Hamilton, ON, L8E 6C2 house for sale | Listing ID X13621 | Royal LePage
Chedoke Park
· House
· Garden · Fireplace · Swimming pool
Chedoke Park · House · Garden · Fireplace · Swimming pool
Welcome to the family home you've been waiting for. Lovingly maintained and thoughtfully updated, this exceptional home offers an incredible backyard oasis that's sure to impress. A thoughtfully designed layout balances everyday comfort and effortless entertaining. It features a spacious dining room ideal for family gatherings, a functional eat-in kitchen overlooking the inviting family room complete with a new fireplace and custom surround, and picturesque views of the stunning backyard. Step outside to your own private backyard retreat featuring a sparkling pool, nice landscaping, and plenty of space for outdoor dining, lounging, and making lasting summer memories. The upper level offers a bright and spacious primary retreat complete with a walk-in closet and a beautifully renovated 3-piece ensuite. Three additional generously sized bedrooms, a newly renovated 4-piece bathroom, and the convenience of bedroom-level laundry complete this functional family-friendly level. The fully fini
$ 959,000
66 Pike Creek Drive, Cayuga, ON, N0A 1E0 house for sale | Listing ID 40851 | Royal LePage
View photo
House · for sale
$ 779,450
New
66 Pike Creek Drive, Cayuga, ON, N0A 1E0 house for sale | Listing ID 40851 | Royal LePage
Chedoke Park
· House
· Deck · Parking · Cellar
Chedoke Park · House · Deck · Parking · Cellar
Stunning, Custom Built “Keesmaat” 2 bedroom Bungalow in Cayuga’s prestigious, family orientated “High Valley Estates” subdivision. Great curb appeal with stone, brick & sided exterior, attached garage, & back covered porch with composite decking. Newly designed “Jeffery” model offering 1237 sq ft of beautifully finished, one level living space highlighted by custom “Vanderschaaf” cabinetry with quartz countertops, bright living room, formal dining area, 2 spacious MF bedrooms including primary suite with chic ensuite, 9 ft ceilings throughout, premium flooring, welcoming foyer, 4pc primary bathroom & desired MF laundry. The unfinished basement allows the Ideal 2 family home/in law suite opportunity with additional dwelling unit in the basement or to add to overall living space with rec room area, roughed in bathroom & fully studded walls. The building process is turnkey with our in house professional designer to walk you through every step along the way. Conveniently located close to a
$ 779,450
5660 Rosaline Road, Burlington, ON, L7L 6T4 house for sale | Listing ID 40850 | Royal LePage
View photo
House · for sale
$ 999,000
New
5660 Rosaline Road, Burlington, ON, L7L 6T4 house for sale | Listing ID 40850 | Royal LePage
Chedoke Park
· House
Chedoke Park · House
Welcome to this bright and inviting 3-bedroom, 3-bathroom home in Burlington's highly sought-after Orchard community. Filled with natural light, this well-appointed home offers a functional layout perfect for families and everyday living. Located within the desirable Alexander's Public School and St. Elizabeth Seton Catholic Elementary School catchments, it's an ideal place to put down roots. Enjoy being just steps from Irving Park and scenic walking trails. The exceptional location offers convenient access to everyday amenities, including shopping, restaurants, schools, and parks, as well as nearby Bronte Creek Provincial Park. Commuters will appreciate easy access to the QEW, Highway 407, and GO Transit, making travel throughout the GTA effortless. A wonderful opportunity to own in one of Burlington's most family-friendly neighbourhoods. (Id: 27)
$ 999,000
5660 Rosaline Road, Burlington, ON, L7L 6T4 house for sale | Listing ID W13622 | Royal LePage
View photo
House · for sale
$ 999,000
New
5660 Rosaline Road, Burlington, ON, L7L 6T4 house for sale | Listing ID W13622 | Royal LePage
Chedoke Park
· House
Chedoke Park · House
Welcome to this bright and inviting 3-bedroom, 3-bathroom home in Burlington's highly sought-after Orchard community. Filled with natural light, this well-appointed home offers a functional layout perfect for families and everyday living. Located within the desirable Alexander's Public School and St. Elizabeth Seton Catholic Elementary School catchments, it's an ideal place to put down roots. Enjoy being just steps from Irving Park and scenic walking trails, with California shutters adding timeless style throughout the home. The exceptional location offers convenient access to everyday amenities, including shopping, restaurants, schools, and parks, as well as nearby Bronte Creek Provincial Park. Commuters will appreciate the easy access to the QEW, Highway 407, and GO Transit, making travel throughout the GTA effortless. A wonderful opportunity to own in one of Burlington's most family-friendly neighbourhoods. (Id: 27)
$ 999,000
1136 Bronte Road, Oakville, ON, L6M 4G4 house for sale | Listing ID W13619 | Royal LePage
View photo
House · for sale
$ 1,090,000
New
1136 Bronte Road, Oakville, ON, L6M 4G4 house for sale | Listing ID W13619 | Royal LePage
Chedoke Park
· House
Chedoke Park · House
Day Care uses permitted; 0.4-acre lot with an impressive 305 feet of frontage! Perfect for first-time home buyers seeking a great starter home, this charming 1.5-story property offers a rare blend of natural beauty and modern convenience. This home provides a Muskoka-like retreat, backing onto the serene Bronte Creek in a breathtaking treed ravine setting. 0.4-acre lot with an impressive 305 feet of frontage! Perfect for first-time home buyers seeking a great starter home, this charming 1.5-story property offers a rare blend of natural beauty and modern convenience. This home provides a Muskoka-like retreat, backing onto the serene Bronte Creek in a breathtaking treed ravine setting. (Id: 27)
$ 1,090,000
14 Ellington Place, Brantford, ON, N3T 0H5 house for sale | Listing ID X13625 | Royal LePage
View photo
House · for sale
$ 1,499,900
New
14 Ellington Place, Brantford, ON, N3T 0H5 house for sale | Listing ID X13625 | Royal LePage
Chedoke Park
· House
· Fireplace
Chedoke Park · House · Fireplace
Welcome home to a true masterpiece built by MM Homes, where no detail was left to chance and luxury was simply the standard. Step through the front doors and you feel it right away, soaring coffered ceilings, rich hardwood floors, and California shutters dressing every window from front to back. The formal dining room sits under its own dramatic tray ceiling, bright and elegant, perfect for holiday dinners and special gatherings, and it flows straight into a chef inspired kitchen dressed in quartz counters, a professional gas range with a pot filler, and a massive island built for entertaining. The great room anchors it all with soaring coffered ceilings and a stunning stone fireplace, the true heart of the home. The primary suite is a retreat all on its own, with a spa like ensuite featuring a freestanding soaker tub, a glass shower with rain head, and a sparkling chandelier overhead, plus a spacious custom walk in closet, while a second bedroom offers flexible space for family or gue
$ 1,499,900
2380 Woodcrest Drive, Oakville, ON, L6M 4S2 house for sale | Listing ID 40852 | Royal LePage
View photo
House · for sale
$ 2,149,000
New
2380 Woodcrest Drive, Oakville, ON, L6M 4S2 house for sale | Listing ID 40852 | Royal LePage
Chedoke Park
· House
· Office room · Cellar
Chedoke Park · House · Office room · Cellar
A rare opportunity to own an exceptional ravine property in the heart of Westmount. Set on one of the neighbourhood's most coveted ravine-rimmed streets, this impressive 3,000 sq ft residence backs directly onto the ravine, offering a remarkable setting where privacy, nature, and family living come together. Designed with generous principal rooms and an effortless flow, the main level features formal living and dining rooms, a spacious kitchen with adjoining breakfast area, and a spectacular double-storey great room that serves as the heart of the home. A mezzanine loft overlooking the great room provides the perfect space for a home office, library, or quiet retreat. The upper level offers four spacious bedrooms and the rare convenience of three full bathrooms, an ideal layout for growing families. The fully finished walk-out basement extends the living space with a recreation room, games area, exercise room, and a full bathroom. With its versatile layout, it could easily accommodate
$ 2,149,000
426 Bessborough Drive, Milton, ON, L9T 8P8 house for sale | Listing ID W13621 | Royal LePage
View photo
House · for sale
$ 899,999
New
426 Bessborough Drive, Milton, ON, L9T 8P8 house for sale | Listing ID W13621 | Royal LePage
Chedoke Park
· House
· Office room · Parking · Cellar
Chedoke Park · House · Office room · Parking · Cellar
Welcome to 426 Bessborough Drive, a beautifully maintained semi-detached home nestled in one of Milton's most desirable family-friendly communities. Thoughtfully upgraded thought-out, this home offers a bright open-concept layout without rich hardwood and ceramic flooring, generous principal rooms, and an abundance of natural light. The modern kitchen overlooks the spacious great room, creating the perfect setting for everyday living and effortless entertaining. Upstairs features four generously sized bedrooms, including a spacious primary retreat complete with a walk-in closet and a luxurious 5-piece ensuite, along with a well-appointed 4-piece main bath. The finished basement, featuring a separate entrance through the garage, provides additional flexible living space ideal for extended family, a home office, recreation, or guests. (Seller makes no representations or warranties as to the retrofit status of the basement) Outside, enjoy a no-sidewalk lot with parking for up to 3 vehicle
$ 899,999

Get email alerts

Don't miss out: be the first to know about new properties

The alert was correctly created

On subscribing you accept the conditions of use and the privacy policy
Alert
Receive new ads in your inbox
Save this search
Receive alerts for new listings

We'll send you an email when we have new properties for: "Houses for sale in Chedoke Park"

The alert was correctly created

Get email alerts and be the first to see new listings
Required field
On subscribing I accept the terms of the privacy policy
Perfect! You'll soon start receiving new listings via email
Alert
Receive an email when we have new ads for Houses for sale in Chedoke Park
Save this search
Filters

Bedrooms

Area (sq.ft)

sq.ft
sq.ft

Price

$
$

Filter by property type

Bathrooms

Clear all filters
Receive notifications when new entries are published.