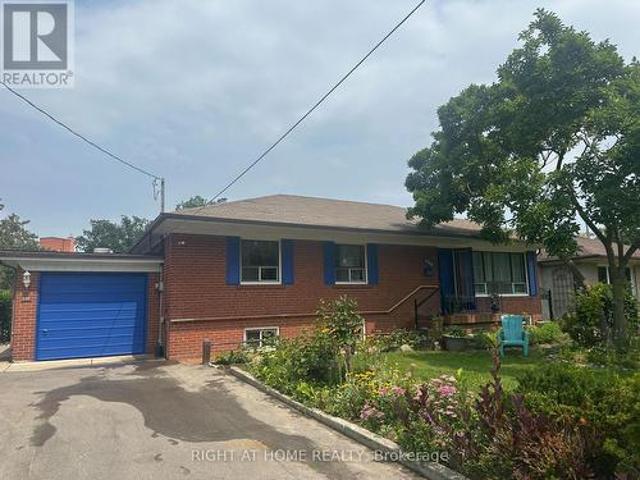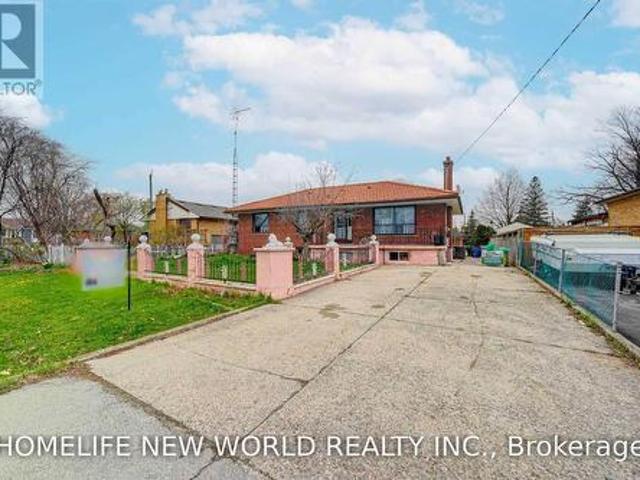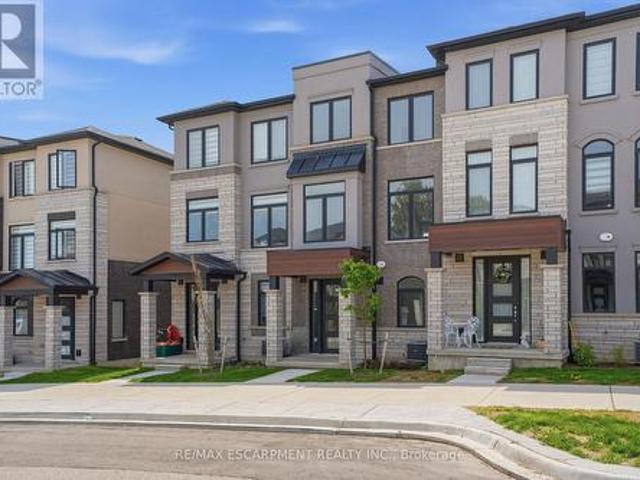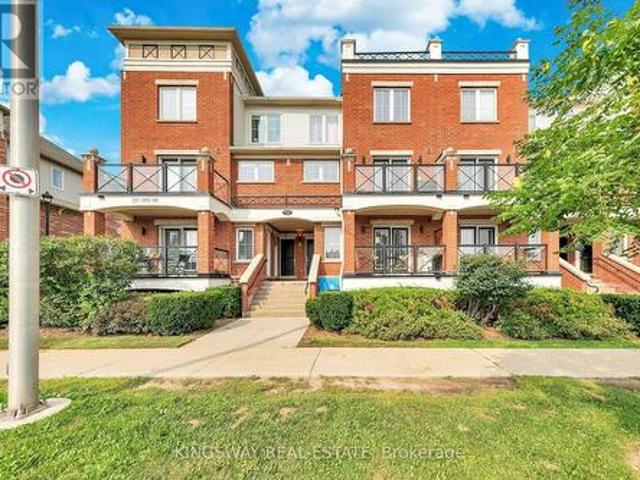
7,386 houses for sale in Chedoke Park

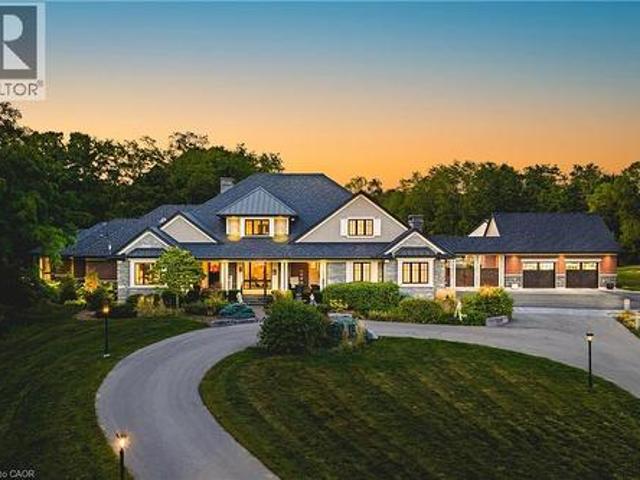
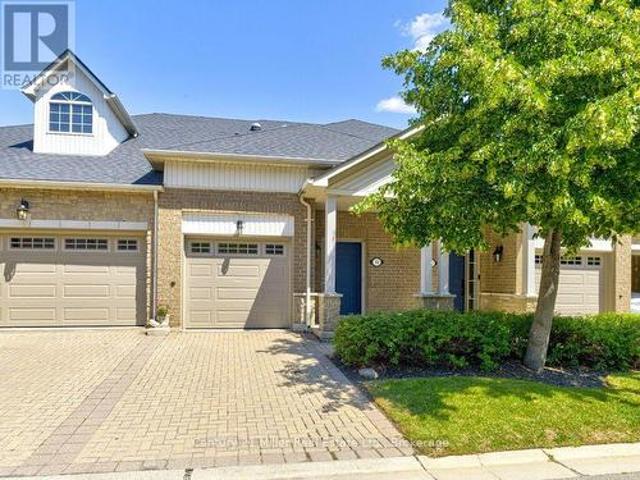
343 Douglas Avenue, Oakville, ON, L6J 3S7 house for sale | Listing ID W13469 | Royal LePage
View photo
House · for sale
$ 4,265,000
343 Douglas Avenue, Oakville, ON, L6J 3S7 house for sale | Listing ID W13469 | Royal LePage
Chedoke Park
· House
· Lift · Parking
Chedoke Park · House · Lift · Parking
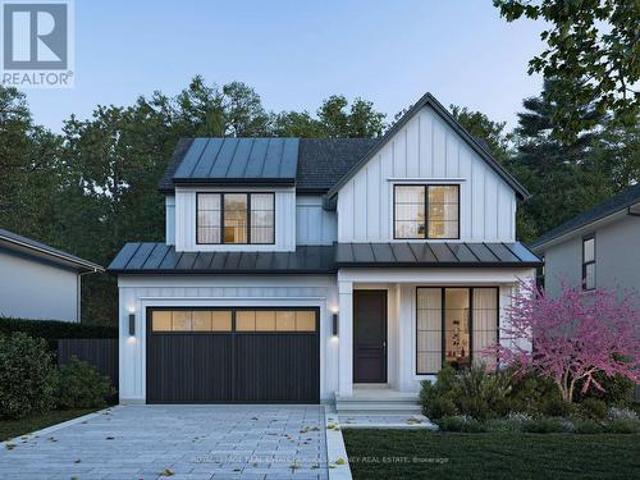
A rare opportunity to create a new, luxurious custom-home on one of Old Oakville's most coveted streets, set on an exceptionally private, tree-lined lot. This rarely offered design features a double-car garage and a fully finished lower level, thoughtfully crafted to deliver both elegance and functionality. Enjoy the expertise of a dedicated interior designer throughout the entire building process, ensuring every finish and detail is tailored to your vision. Features include: Curated luxury finishes throughout. Personalized interior design consultation and selection services. Optional elevator upgrade available with a three bedroom floorplan. Exceptional craftsmanship by a trusted custom builder with nearly 20 years of experience. An extraordinary opportunity to build a timeless custom home in one of Oakville's most prestigious neighbourhoods. Drawings are approved by Committee of Adjustments. Projected completion date August 2027 /Permit Process Underway (id: 7525)
$ 4,265,000
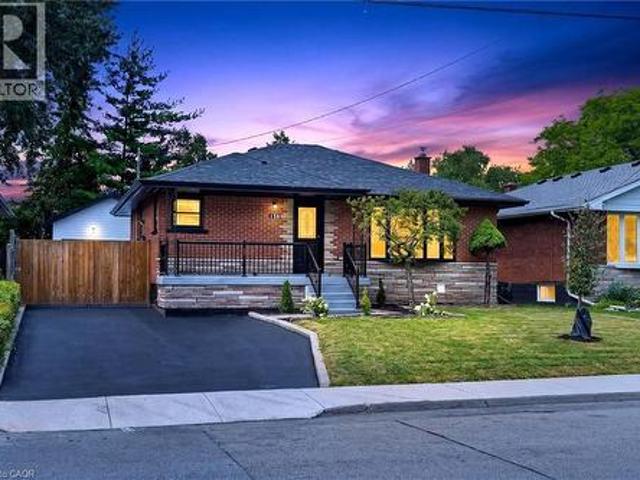
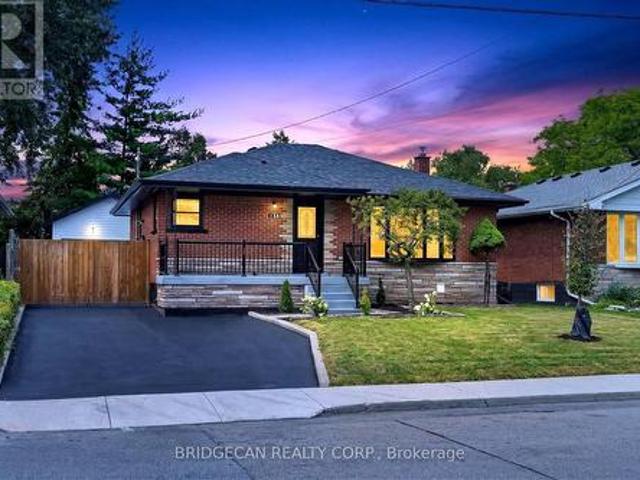
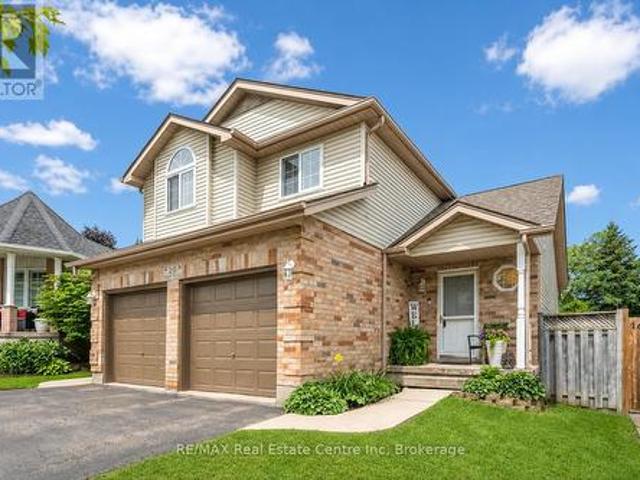
138 Rendell Boulevard, Hamilton, ON, L8T 3P6 house for sale | Listing ID 40851 | Royal LePage
View photo
House · for sale
$ 824,900
New
138 Rendell Boulevard, Hamilton, ON, L8T 3P6 house for sale | Listing ID 40851 | Royal LePage
Chedoke Park
· House
· Fireplace · Parking
Chedoke Park · House · Fireplace · Parking
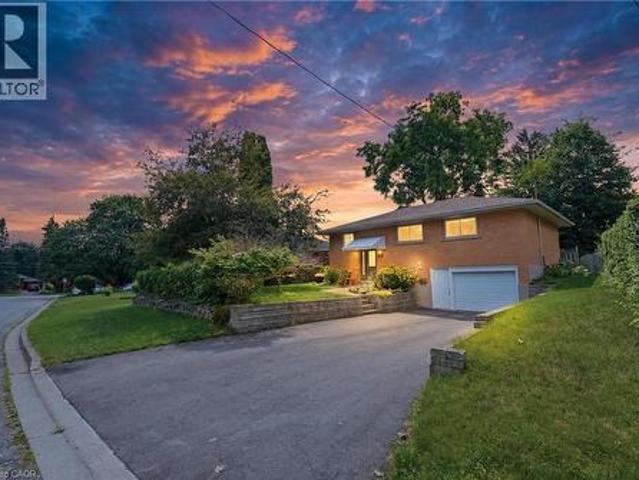
Welcome to this stunning, fully renovated all-brick bungalow in a desirable Hamilton Mountain neighbourhood! This move-in-ready home features 3 spacious bedrooms, 1 full bathroom, and a convenient 2-piece powder room on the main floor. The beautifully finished lower level offers a separate entrance, 2 additional bedrooms, 2 full bathrooms including a private ensuite, a brand-new kitchen, and private laundry. This exceptional in-law suite provides the perfect setup for extended family, multi-generational living, or additional living space and 20/15 Garage space. No detail has been overlooked. Enjoy two brand-new kitchens, four beautifully renovated bathrooms, new flooring throughout, fresh paint, modern pot lighting, and two cozy fireplaces. Both levels feature brand-new stainless steel appliances, creating a truly turnkey home ready for you to move in and enjoy. Additional features include parking for 4 vehicles, a new furnace, and a roof replaced approximately 2 years ago, providing c
$ 824,900
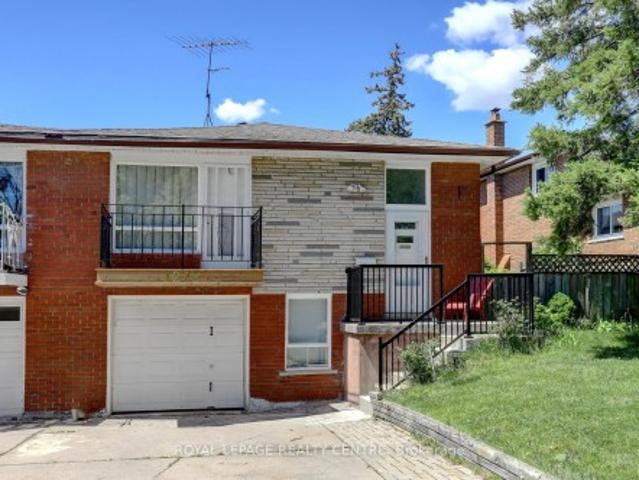
309 Queen Mary Drive, Oakville, ON, L6K 3L5 house for sale | Listing ID W13619 | Royal LePage
View photo
House · for sale
$ 1,299,000
New
309 Queen Mary Drive, Oakville, ON, L6K 3L5 house for sale | Listing ID W13619 | Royal LePage
Chedoke Park
· House
· Garden · Cellar
Chedoke Park · House · Garden · Cellar
Prime central location in one of Oakville's most desirable areas-steps to Kerr Village, Downtown Oakville, and the lake, all within a 10-minute walk. This rare oversized lot (64.17 ft x 155.67 ft) is a one-of-a-kind opportunity in an established neighbourhood. Live in and enjoy the newly renovated gourmet kitchen, or take advantage of the ideal setting to invest and build a personalized custom home on this exceptional lot. The main floor offers a practical layout with a bright living room, dining room, and three bedrooms. A separate side entrance leads to the basement, which is partially finished and includes a recreation room, second bathroom, laundry area, and workshop space. A beautifully landscaped yard provides a private outdoor retreat designed for everyday enjoyment. Curated plantings and a well-maintained lawn create a serene backdrop for morning coffee, weekend gatherings, or quiet evenings outdoors. Defined areas for relaxation, play, and entertaining make the space both func
$ 1,299,000
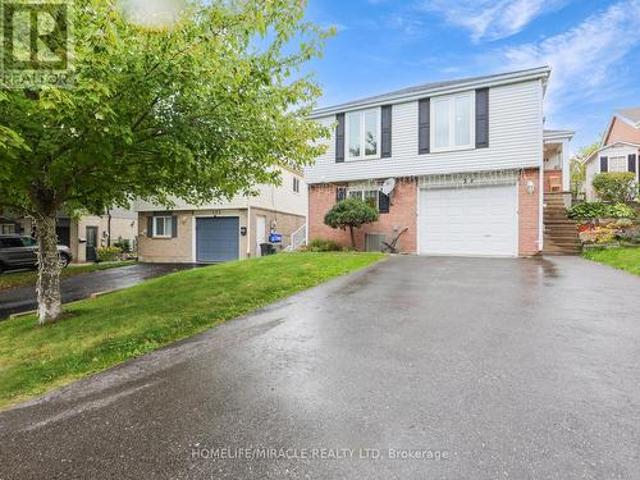
349 Woodale Avenue, Oakville, ON, L6K 2N8 house for sale | Listing ID W13619 | Royal LePage
View photo
House · for sale
$ 1,316,800
New
349 Woodale Avenue, Oakville, ON, L6K 2N8 house for sale | Listing ID W13619 | Royal LePage
Chedoke Park
· House
Chedoke Park · House
Exceptional Opportunity in Prime Oakville! Situated on a premium. *60 x 140 ft. *. Lot in one of Oakville's most sought-after and established neighbourhoods, this well-maintained home offers an ideal combination of comfort and convenience. Features laminate flooring throughout and is located on a quiet, family-friendly street. Within the catchment area of several highly regarded schools, including. *Appleby College*.*École Pine Grove*.*W. H. Morden Public School*.*Thomas A. Blakelock High School*, and. *St. Thomas Aquinas Catholic Secondary School*. Enjoy an unbeatable location just a short 5-minute walk to the Oakville YMCA, with easy access to parks, shopping, public transit, and major highways. (Id: 27)
$ 1,316,800
33 155 Equestrian Way, Cambridge, ON, N3E 0E8 house for sale | Listing ID X13626 | Royal LePage
View photo
House · for sale
$ 569,000
New
33 155 Equestrian Way, Cambridge, ON, N3E 0E8 house for sale | Listing ID X13626 | Royal LePage
Chedoke Park
· House
· Office room · Balcony
Chedoke Park · House · Office room · Balcony
Welcome to this brand new, never-lived-in 3-bedroom, 3 bathroom townhome located in the highly sought-after River Mill community of Cambridge. Thoughtfully designed with modern finishes and a bright, functional layout, this stylish home is perfect for first-time buyers, growing families, or investors seeking exceptional value in a growing neighbourhood. Enjoy added peace of mind with full Tarion Warranty coverage. Step inside to discover an open-concept living and dining area filled with natural light, complemented by a contemporary kitchen designed for both everyday living and effortless entertaining. The spacious bedrooms offer flexibility for family life, guests, or a home office setup, while the private balcony provides the perfect place to relax and unwind. Nestled in a vibrant, family-friendly community surrounded by scenic walking trails, parks, and green space near the Grand River, this home offers the ideal balance of nature and convenience, with easy access to schools, shoppi
$ 569,000
6 2557 Sixth Line W, Oakville, ON, L6H 0H7 townhouse for sale | Listing ID W13619 | Royal LePage
View photo
Townhouse · for sale
$ 585,000
New
6 2557 Sixth Line W, Oakville, ON, L6H 0H7 townhouse for sale | Listing ID W13619 | Royal LePage
Chedoke Park
· Townhouse
· Parking
Chedoke Park · Townhouse · Parking
Welcome to one of Oakville's most sought-after neighborhoods, where convenience and comfort come together beautifully. Ideally located just minutes from shopping, including Walmart, Real Canadian Superstore, banks, restaurants, and the Oakville GO Station, everything you need is within easy reach. Enjoy a walkable lifestyle with nearby scenic trails, parks, playgrounds, public transit, and everyday amenities. This bright, move-in-ready home offers a thoughtfully designed layout with an unobstructed view that fills the living space with natural light. The inviting kitchen is both functional and welcoming, offering ample cabinetry and workspace while flowing seamlessly into the open-concept living and dining areas-perfect for everyday living and effortless entertaining. The bedrooms are warm and inviting with broadloom flooring, creating a cozy retreat at the end of the day. Additional highlights include a convenient private locker for extra storage, an owned underground parking space, a
$ 585,000
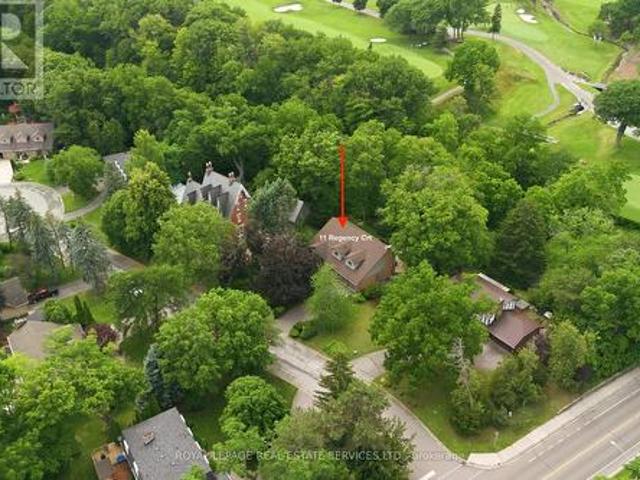
11 Regency Court, Oakville, ON, L6H 2P6 house for sale | Listing ID W13622 | Royal LePage
View photo
House · for sale
$ 2,229,900
New
11 Regency Court, Oakville, ON, L6H 2P6 house for sale | Listing ID W13622 | Royal LePage
Chedoke Park
· House
· Cellar
Chedoke Park · House · Cellar
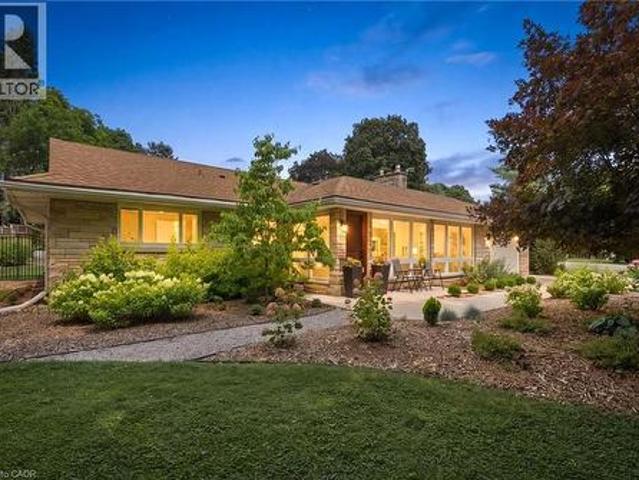
Rarely offered, this beautifully renovated 4-bedroom Cape Cod home is situated on an exclusive cul-de-sac of just nine homesin one of Oakville's most sought-after neighbourhoods. Set on an exceptional premium lot (approximately 95' x 132' x 114' x 125'), theproperty backs onto the prestigious Oakville Golf Club, offering outstanding privacy, golf course views, and direct access to scenic trailsleading to Sixteen Mile Creek. Inside, the home features expansive windows that perfectly frame the surrounding mature trees and greenery. The spectacular open-concept main floor, renovated in 2021, showcases luxury white oak hardwood flooring and a designer kitchen equippedwith top-of-the-line Thermador appliances, a 10' island, custom cabinetry, and Italian porcelain countertops, waterfall island andbacksplashes. Additionally, the professionally finished basement (2019) provides excellent extra living space for family, recreation, or guests. Perfectly positioned beside the historic'King's Castl
$ 2,229,900
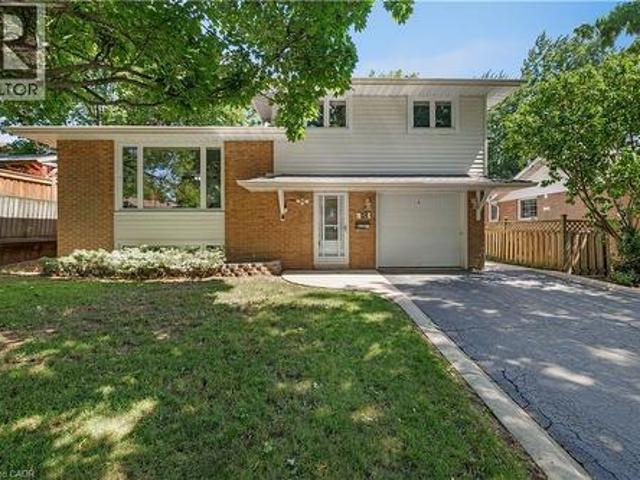
18 Osborne Crescent, Oakville, ON, L6H 1G1 house for sale | Listing ID 40852 | Royal LePage
View photo
House · for sale
$ 1,069,000
New
18 Osborne Crescent, Oakville, ON, L6H 1G1 house for sale | Listing ID 40852 | Royal LePage
Chedoke Park
· House
· Patio · Garden · Swimming pool · Parking
Chedoke Park · House · Patio · Garden · Swimming pool · Parking
Lovingly maintained one-owner 4-level split in Oakville's sought-after College Park community on an extra-deep lot, ideally located within walking distance of White Oaks, Montclair, Munn's and Sunningdale Public Schools; Oakdale, Oxford and Sunningdale Parks, Oakville Golf Club and scenic Sixteen Mile Creek trails. Just minutes to Sheridan College, Glen Abbey Golf Club, Oakville Place, Oakville GO Station, the QEW and everyday amenities, offering exceptional convenience for families and commuters alike. The oversized backyard features mature trees and shrubs, a large garden shed, slab-stone patio and ample space for a future pool, while the extra-long driveway, attached garage, roof shingles (2024) and newer windows enhance curb appeal and peace of mind. The functional multi-level layout includes a welcoming foyer with a convenient 2-piece bathroom and backyard access, a bright living room with an oversized window, formal dining room, and an eat-in kitchen with abundant white cabinetry
$ 1,069,000
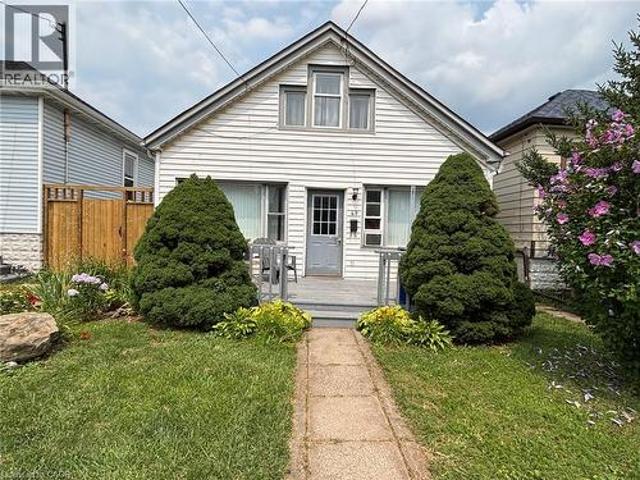
49 Highland Avenue, Hamilton, ON, L8L 1Z2 house for sale | Listing ID 40851 | Royal LePage
View photo
House · for sale
$ 299,900
New
49 Highland Avenue, Hamilton, ON, L8L 1Z2 house for sale | Listing ID 40851 | Royal LePage
Chedoke Park
· House
· Garden · Office room
Chedoke Park · House · Garden · Office room
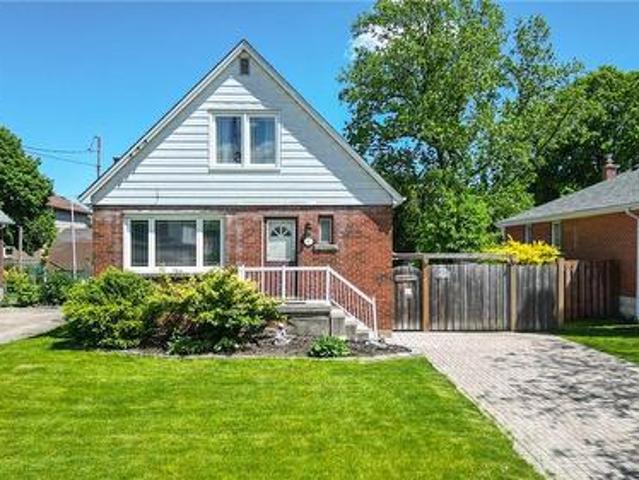
Welcome to 49 Highland Avenue, Hamilton! This charming 1 1/2 storey freehold home is nestled in the desirable Crown Point neighourhood and offers an excellent opportunity for first-time buyers, downsizers or investors seeking an affordable property with plenty of potential. Lovingly owned by the same seller for nearly 23 years, this home is located on a quiet, friendly street with fantastic neighours, just minutes from Tim Hortons Field and all the conveniences the area has to offer. The main floor features a bright open-concept living and dining room, a functional galley kitchen, two bedrooms, a 4 piece bathroom, convenient main-floor laundry and a bonus room that is perfect for a home office, craft room or hobby space. The second floor offers a spacious primary-bedroom complete with a 3 piece bathroom, providing a private retreat. Step outside to a fully fenced backyard featuring an abundance of beautiful perennial gardens that return year after year, creating a peaceful outdoor spac
$ 299,900
138 Rendell Boulevard, Hamilton, ON, L8T 3P6 house for sale | Listing ID X13617 | Royal LePage
View photo
House · for sale
$ 824,900
New
138 Rendell Boulevard, Hamilton, ON, L8T 3P6 house for sale | Listing ID X13617 | Royal LePage
Chedoke Park
· House
· Fireplace · Parking
Chedoke Park · House · Fireplace · Parking
Welcome to this stunning, fully renovated all-brick bungalow in a desirable Hamilton Mountain neighbourhood! This move-in-ready home features 3 spacious bedrooms, 1 full bathroom, and a convenient 2-piece powder room on the main floor. The beautifully finished lower level offers a separate entrance, 2 additional bedrooms, 2 full bathrooms including a private ensuite, a brand-new kitchen, and private laundry. This exceptional in-law suite provides the perfect setup for extended family, multi-generational living, or additional living space and 20/15 Garage space. No detail has been overlooked. Enjoy two brand-new kitchens, four beautifully renovated bathrooms, new flooring throughout, fresh paint, modern pot lighting, and two cozy fireplaces. Both levels feature brand-new stainless steel appliances, creating a truly turnkey home ready for you to move in and enjoy. Additional features include parking for 4 vehicles, a new furnace, and a roof replaced approximately 2 years ago, providing c
$ 824,900
56 Renwick Avenue, Cambridge, ON, N3C 2T7 house for sale | Listing ID 40852 | Royal LePage
View photo
House · for sale
$ 679,900
New
56 Renwick Avenue, Cambridge, ON, N3C 2T7 house for sale | Listing ID 40852 | Royal LePage
Chedoke Park
· House
· Garden
Chedoke Park · House · Garden
Welcome to 56 Renwick Ave, set on a quiet, tree-lined street in one of Hespeler's most established neighbourhoods. This well-maintained home offers a versatile two-level layout. The main floor features a bright sunroom, spacious living room, dining area, functional kitchen, 4-piece bathroom, and two bedrooms including the primary — everyday living all on one level. The finished lower level adds a large rec room with bar area, a 3-piece bathroom, two storage rooms, and a utility room. Outside, enjoy a private backyard framed by mature trees — a peaceful, secluded setting rarely found in town. Walking distance to Hillcrest Public School, Our Lady of Fatima Catholic School, and scenic trails along the Speed River, with historic downtown Hespeler Village and its shops and cafés just minutes away. Quick access to Highway 401 makes commuting to Kitchener-Waterloo, Guelph, and the GTA a breeze. Space, comfort, and an unbeatable location — 56 Renwick Ave is ready to welcome you home. (Id: 27)
$ 679,900
70 Gage Avenue S, Hamilton, ON, L8M 3C9 house for sale | Listing ID X13618 | Royal LePage
View photo
House · for sale
$ 774,900
New
70 Gage Avenue S, Hamilton, ON, L8M 3C9 house for sale | Listing ID X13618 | Royal LePage
Chedoke Park
· House
· Office room · Parking
Chedoke Park · House · Office room · Parking
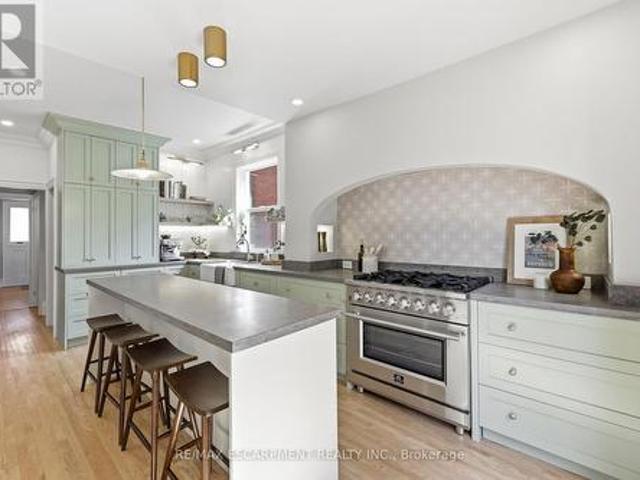
Beautifully updated while preserving its original character, this 2.5-storey home offers 4+1 bedrooms, 3 bathrooms, a detached garage, andbeautifully finished living space across four levels. Refinished original hardwood floors, substantial trim, generous principal rooms, and a raredouble staircase showcase the craftsmanship of the home's original design, while thoughtful updates bring comfort and functionality toeveryday living. At the heart of the home is a professionally designed kitchen by Hamilton-based designers. Anchored by a striking arched rangealcove, custom shaker cabinetry, stone countertops, unlacquered brass accents, a generous island, and a 6-burner gas range, it blends timelessdesign with everyday function. A newly added main-floor powder room complements the home's original design while adding modernconvenience. The second floor offers four spacious bedrooms and an updated bathroom, while the finished loft can serve as a fifth bedroom, home office, or studio. The finis
$ 774,900
1049 Kennedy Circle, Milton, ON, L9T 5S5 house for sale | Listing ID W13619 | Royal LePage
View photo
House · for sale
$ 749,900
New
1049 Kennedy Circle, Milton, ON, L9T 5S5 house for sale | Listing ID W13619 | Royal LePage
Chedoke Park
· House
· Parking · Cellar
Chedoke Park · House · Parking · Cellar
Sold under power of sale. Sold' As Is, Where Is. Grab This Amazing Opportunity! Welcome to this BEAUTIFULLY RENOVATED 3 Bedroom, 4 Bathroom Townhouse Located in the Desirable Town of Milton. Updated Flooring, Paint, Interior Door Handles and MANY MORE UPGRADES with a FINISHED BASEMENT! Featuring a Bright and Functional Open Concept Layout, This Home is Perfectly Designed For Comfortable Everyday Living. The Updated Kitchen Offers Ample Cabinetry And Workspace, Making Meal Prep And Hosting A Breeze. Main Floor Laundry With Built-In Shelving, and Garage With Custom Shelving Provides Everyday Organization And Additional Storage. Upstairs, You'll Find Three Generously Sized Bedrooms, Providing Plenty Of Room For The Whole Family. The Beautifully Finished Basement Showcases Updated Luxury Vinyl Plank Flooring, Creating A Stylish And Inviting Recreation Space. Throughout The Entire Home, All Light Fixtures, Switches, and Receptacles, Have Been Updated, Offering A Clean, Modern Feel. All Top
$ 749,900
37 Davinci Boulevard, Hamilton, ON, L9B 0C5 house for sale | Listing ID X13454 | Royal LePage
View photo
House · for sale
$ 1,159,000
37 Davinci Boulevard, Hamilton, ON, L9B 0C5 house for sale | Listing ID X13454 | Royal LePage
Chedoke Park
· House
· Office room
Chedoke Park · House · Office room
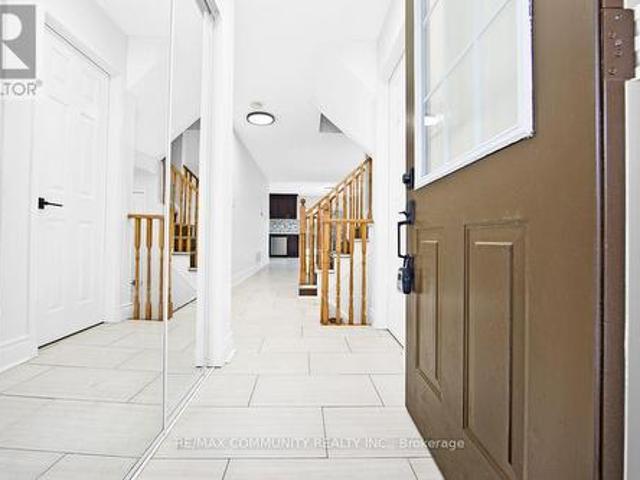
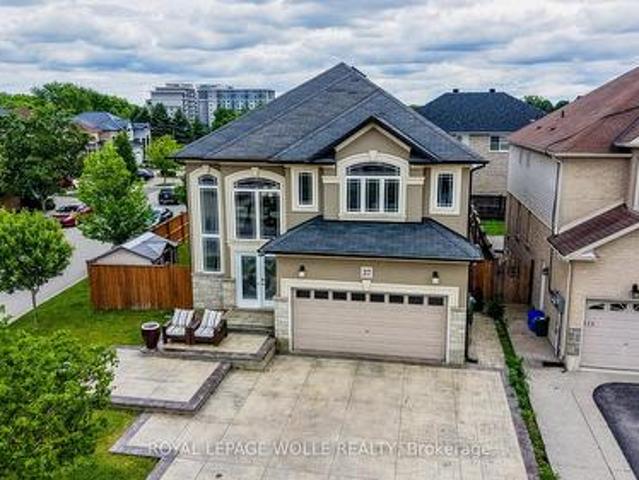
Welcome to this meticulously maintained, one-owner home offering over 3,000 square feet of thoughtfully designed living space. With 4 bedrooms, 2.5 bathrooms, the potential for a 5th bedroom, and rough-ins for a future third full bathroom, this home provides the flexibility today's families are looking for. A grand double-door entrance welcomes you into a bright and inviting main floor featuring elegant tile and hardwood flooring throughout. The heart of the home is the spacious open-concept layout, where the kitchen flows seamlessly into the living and dining areas, creating the perfect space for family gatherings, entertaining guests, or simply enjoying everyday life. Upstairs, you'll find three generously sized bedrooms, including a spacious primary retreat complete with a walk-in closet and private ensuite. A large upper-level family room offers endless possibilities and can easily serve as a fourth bedroom, home office, playroom, or additional living space to suit your needs. Step
$ 1,159,000
597 Old York Road, Burlington, ON, L7P 4Y6 house for sale | Listing ID 40851 | Royal LePage
View photo
House · for sale
$ 6,999,000
New
597 Old York Road, Burlington, ON, L7P 4Y6 house for sale | Listing ID 40851 | Royal LePage
Chedoke Park
· House
· Parking · Fireplace · Swimming pool
Chedoke Park · House · Parking · Fireplace · Swimming pool
Amazing! Custom Bungaloft nestled on a spectacular 12-acre property in Burlington. Featuring 5+1 bedrooms, 6 full bathrooms and 2 half baths with an attached triple car garage AND detached double car garage with storage loft! Boasting over 5,400 square feet PLUS an additional 4,300 square feet in the finished lower level. Resort-style exterior with a pool, hot tub, pond, cabana, outdoor kitchen, full bar, built in BBQ area, golf green, two firepits, a fireplace and 5+ forested acres! The main floor offers DUAL primary bedrooms. Each with ensuite baths and large walk-in closets. There is also a main floor office and oversized dining room. The kitchen features a large island, stainless steel appliances and a walk-in pantry. The kitchen is open to the living room. Which features 12’ ceilings and a stunning wood burning fireplace. There is also an oversized mudroom / laundry room with garage access and two powder rooms. The 2nd level of the home includes 3 large bedrooms and a 5-piece bath
$ 6,999,000
151 Mcniven Road Unit# 11, Ancaster, ON, L9G 4S7 townhouse for sale | Listing ID 40847 | Royal LePage
View photo
Townhouse · for sale
$ 750,000
New
151 Mcniven Road Unit# 11, Ancaster, ON, L9G 4S7 townhouse for sale | Listing ID 40847 | Royal LePage
Chedoke Park
· Townhouse
· Garden · Office room · Parking · Fireplace · Deck · Cellar
Chedoke Park · Townhouse · Garden · Office room · Parking · Fireplace · Deck · Cellar
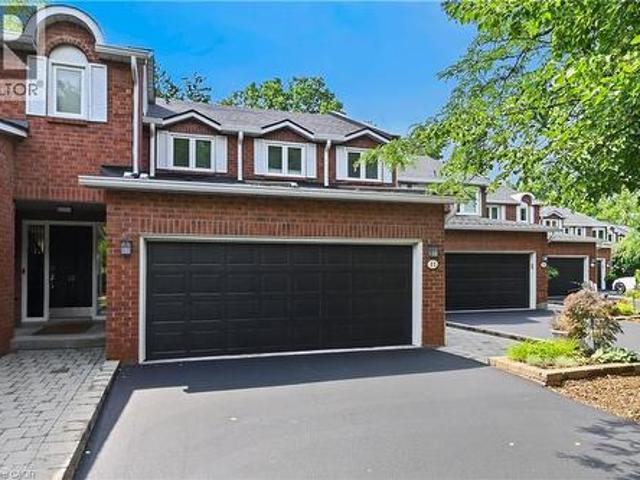
Rarely available, this spacious condo townhouse provides over 2,1500 sq. Ft. of above-grade living space, plus a finished basement, and backs onto peaceful greenspace in a well-managed Ancaster complex. The open-concept main level features engineered hardwood flooring, a bright white kitchen overlooking the dining area, a generous family room with a gas fireplace, and a separate living room, creating exceptional space for everyday living and entertaining. Upstairs you'll find three generous bedrooms, including a spacious primary suite with an oversized walk-in closet and a private ensuite featuring a separate tub and shower. Convenient bedroom-level laundry completes the upper level. Enjoy the private rear yard with a deck overlooking the greenspace. The finished basement adds a large office, bonus room, and abundant utility and storage space. Additional highlights include a double garage with inside entry, 2.5 bathrooms, and abundant visitor parking. Ideally located close to schools,
$ 750,000
968 Main Street E, Hamilton, ON, L8M 1M8 house for sale | Listing ID 40851 | Royal LePage
View photo
House · for sale
$ 849,999
New
968 Main Street E, Hamilton, ON, L8M 1M8 house for sale | Listing ID 40851 | Royal LePage
Chedoke Park
· House
· Parking
Chedoke Park · House · Parking
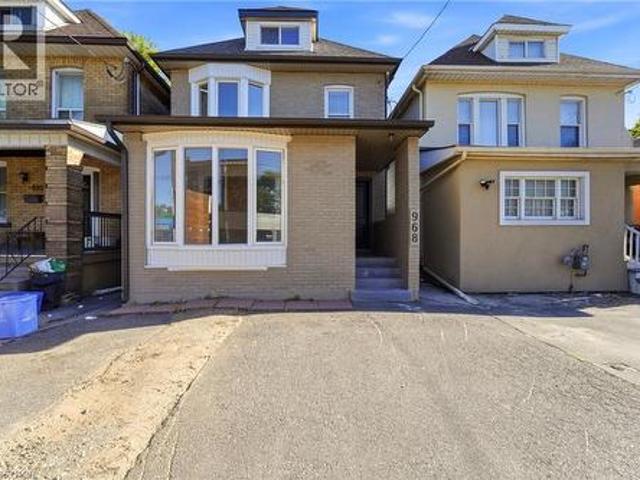
Attention Investors! Exceptional mixed-use opportunity in a high-visibility Hamilton location. This property features 4 self-contained units, including 1 commercial unit and 3 residential units, offering excellent income potential. The building is equipped with separate hydro meters and separate water shut-offs for added convenience and management efficiency. A detached garage and storage shed, both with hydro, provide additional functionality and storage options. Parking includes 2 spaces at the front and 2 spaces at the rear of the property. A street-facing sign connected to hydro offers valuable advertising exposure along busy Main Street East, enhancing visibility for commercial occupants. Being sold with vacant possession, providing the opportunity for a purchaser to establish future tenancies and rental rates. Conveniently located near transit, amenities, and major commuter routes. A versatile addition to any investment portfolio. (Id: 27)
$ 849,999
286 Hatt Street, Dundas, ON, L9H 2H3 house for sale | Listing ID 40851 | Royal LePage
View photo
House · for sale
$ 709,900
New
286 Hatt Street, Dundas, ON, L9H 2H3 house for sale | Listing ID 40851 | Royal LePage
Chedoke Park
· House
· Office room · Gym
Chedoke Park · House · Office room · Gym
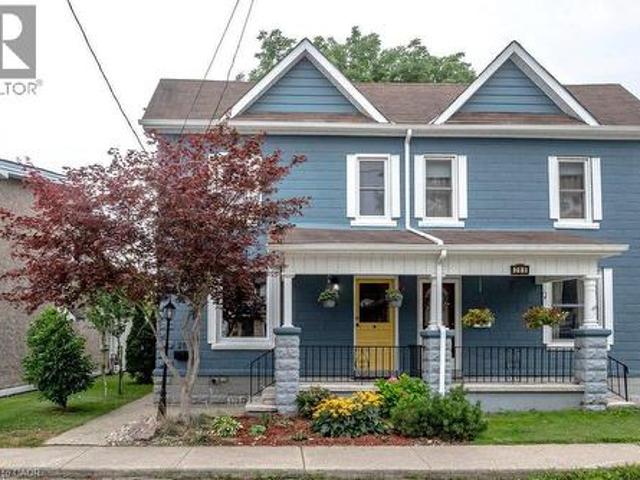
Step into a piece of Dundas history. Built circa 1890, this charming semi-detached home blends timeless character with the thoughtful updates today's buyers are looking for. Bright, neutral decor and abundant natural light create a warm, welcoming atmosphere throughout. Original character has been beautifully preserved with exposed beams, cedar stairs, and refinished original pine floors, while extensive updates provide modern comfort and peace of mind. A spacious updated kitchen offers plenty of functionality for everyday living and entertaining. The finished lower level is a rare and valuable feature for a home of this era, offering flexible space for a family room, home office, gym, or guest accommodations. Set on a fantastic lot in one of Dundas' most desirable neighbourhoods, you're just a short walk to scenic hiking trails, excellent schools, local shops, restaurants, and everything that makes the vibrant downtown so appealing. Enjoy the perfect combination of historic charm, mod
$ 709,900
19 1169 Dorval Drive, Oakville Ga Glen Abbey, ON, L6M 4V7 townhouse for sale | Listing ID W13620 | Royal LePage
View photo
Townhouse · for sale
$ 999,900
New
19 1169 Dorval Drive, Oakville Ga Glen Abbey, ON, L6M 4V7 townhouse for sale | Listing ID W13620 | Royal LePage
Chedoke Park
· Townhouse
· Office room · Parking
Chedoke Park · Townhouse · Office room · Parking
Attention main floor primary bedroom! Discover a rare opportunity to own a beautifully updated executive bungalow townhome backing onto scenic 16 Mile Creek. Offering 3 bedrooms and 3 full bathrooms, this home combines elegant design with low-maintenance living in a tranquil, nature-filled setting. The bright, open-concept main floor features gleaming hardwood floors and a spacious layout ideal for both everyday living and entertaining. The oversized kitchen boasts abundant cabinetry, a generous breakfast island, and a walk-out to a private terrace-perfect for seamless indoor-outdoor living. The main floor primary suite is a true retreat, complete with a spa-inspired ensuite featuring a bidet, and a large walk-in closet with custom organizers. A single-car garage with inside entry adds convenience. The fully finished walk-out lower level offers exceptional flexibility, with space for two additional bedrooms or a bedroom and home office. This level also includes a full bathroom with a s
$ 999,900
20 Pratt Place, Cambridge, ON, N3C 4C8 house for sale | Listing ID X13626 | Royal LePage
View photo
House · for sale
$ 769,900
New
20 Pratt Place, Cambridge, ON, N3C 4C8 house for sale | Listing ID X13626 | Royal LePage
Chedoke Park
· House
· Garden · Deck · Parking · Cellar
Chedoke Park · House · Garden · Deck · Parking · Cellar
Welcome to 20 Pratt Place, an inviting 3+1 bedroom home on an impressive pie-shaped lot nestled on a quiet dead-end street in Cambridge's desirable Hespeler neighbourhood! A lovely brick exterior, double-car garage and covered front porch create a welcoming first impression. Step inside to a sun-drenched living room featuring soaring vaulted ceilings, a skylight and an oversized window offering scenic views of the expansive backyard. The eat-in kitchen provides ample counter and cupboard space, along with a spacious dining area featuring sliding doors that lead directly to the back deck. A convenient 2-piece bathroom completes the main level. Upstairs, the spacious primary bedroom is highlighted by a beautiful arched feature window and double closet. Two additional generously sized bedrooms and a 4-piece bathroom with an oversized vanity and shower/tub combination complete this level. The finished basement provides even more living space, with ample pot lighting and built-in niches sur
$ 769,900
1278 Shamir Crescent, Mississauga, ON, L5C 1L1 house for sale | Listing ID W13625 | Royal LePage
View photo
House · for sale
$ 848,000
New
1278 Shamir Crescent, Mississauga, ON, L5C 1L1 house for sale | Listing ID W13625 | Royal LePage
Chedoke Park
· House
· Garden · Balcony · Fireplace · Swimming pool · Parking · Cellar
Chedoke Park · House · Garden · Balcony · Fireplace · Swimming pool · Parking · Cellar
Opportunity Knocks! This Is Your Chance To Own A Beautiful Property Bordering On A Park With A Public Swimming Pool. School and Catholic Church Just Steps Away! Located On Quiet Crescent, This 3 Bedroom 2 Bath Raised Bungalow Offers Space and Functionality. Ideal For A Growing Family And Has A Separate Entrance For Possible In-law Suite Or Basement Apartment. There Is Hardwood Flooring Throughout Most Of The Main Floor. Huge Living and Dining Rooms With Walkout To Newly Renovated Balcony (May 2026), Front Concrete Steps Resurfaced (May 2026). Large Kitchen With Family Size Eating Area And Upgraded Stainless Steel Appliances. Main Bathroom Was Remodeled (2020). Primary Bedroom Is Spacious And Is Overlooking Backyard. Finished Basement With 4th Bedroom! Huge Rec room With Brand New Broadloom (2026), Wood Fireplace And Wet Bar! Beautiful Private Backyard With Pear, Cherry, And Plum Trees. Never Go Shopping For Fruit Again! This Home Comes With A Full Size Single Garage And A Double Drivew
$ 848,000
128 Macatee Place S, Cambridge, ON, N1R 6Z8 house for sale | Listing ID X13626 | Royal LePage
View photo
House · for sale
$ 699,999
New
128 Macatee Place S, Cambridge, ON, N1R 6Z8 house for sale | Listing ID X13626 | Royal LePage
Chedoke Park
· House
· Garden
Chedoke Park · House · Garden
Welcome to 128 Macatee Place! The perfect family home in a sought after neighborhood backing onto greenspace with fence door to parks, playgrounds, walking trails, and schools all steps away. Plenty of living space for a growing family. Pot lights, Newer windows and French doors to the backyard add to the appeal of this well maintained move-in ready home. The tiered armour stone landscaping and recently repaved driveway adds to the curb appeal of this charming property. (Id: 27)
$ 699,999
27 Delevan Crescent, Hamilton, ON, L9A 4A8 house for sale | Listing ID 40852 | Royal LePage
View photo
House · for sale
$ 599,000
New
27 Delevan Crescent, Hamilton, ON, L9A 4A8 house for sale | Listing ID 40852 | Royal LePage
Chedoke Park
· House
· Swimming pool · Parking · Cellar
Chedoke Park · House · Swimming pool · Parking · Cellar
Summer awaits! Family home with 3 bedrooms, 2 bathrooms that includes a convenient main floor bedroom. Packed with potential this home offers a fantastic and private outdoor space with inground pool, interlocking landscaping, gazebo that is perfect for entertaining family and friends all summer long! Side entrance to basement and driveway parking for 2 cars adds everyday convenience. Located on a lovely mature street that is ideally located close to schools, shopping, public transit, all amenities in the desirable central mountain area. Fantastic opportunity! RSA (id: 27)
$ 599,000
395 Blue Heron Ridge, Cambridge, ON, N3H 3H2 house for sale | Listing ID 40851 | Royal LePage
View photo
House · for sale
$ 799,900
New
395 Blue Heron Ridge, Cambridge, ON, N3H 3H2 house for sale | Listing ID 40851 | Royal LePage
Chedoke Park
· House
· Garden
Chedoke Park · House · Garden
Welcome to 395 Blue Heron Ridge, perfectly situated in one of Cambridge’s most sought-after neighbourhoods. Known for its mature streetscape, distinctive homes, and exceptional location just moments from the Grand River, scenic trails, and the renowned Galt Country Club, this is a community buyers are proud to call home. Meticulously maintained inside and out, this beautifully appointed 3-bedroom, 2-bathroom residence offers approximately 1,780 sq. Ft. of thoughtfully designed above-grade living space. With all principal living areas on one level, the home’s generous layout provides the space, comfort, and functionality today’s buyers are looking for—without the need for stairs. It’s a home that lives larger than expected. Expansive windows fill the interior with natural light, creating a bright, welcoming atmosphere throughout. Set on an exceptional 114’ x 120’ private corner lot, the outdoor space is every bit as impressive as the home itself. The fully fenced yard offers endless pos
$ 799,900
150 Mccready Drive, Milton, ON, L9T 0V2 house for sale | Listing ID W13622 | Royal LePage
View photo
House · for sale
$ 899,900
New
150 Mccready Drive, Milton, ON, L9T 0V2 house for sale | Listing ID W13622 | Royal LePage
Chedoke Park
· House
· Patio · Garden · Cellar
Chedoke Park · House · Patio · Garden · Cellar
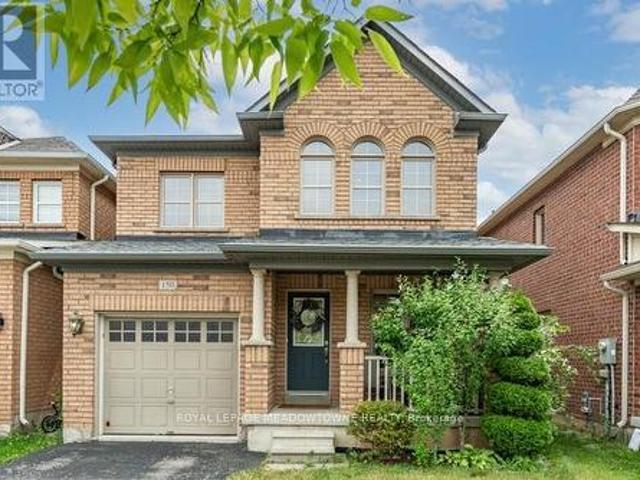
Picture a home where the kids can walk to school, the park is half a block away, and everyone still has room to spread out when they come home. Welcome to 150 McCready Drive, a four-bedroom detached home offering approximately 1906 sq. Ft. above grade, a finished basement and 3.5 bathrooms in Milton's family-friendly Scott neighbourhood. The main floor begins with a generously sized front room that can serve as a formal dining room, a combined living and dining space, or a flexible area that evolves with your family. At the back of the home, the kitchen, breakfast area and living room come together in one bright, connected space-ideal for preparing dinner while the kids finish homework, sharing casual meals or relaxing together at the end of the day. The kitchen features stainless steel appliances, double sinks, ample cabinetry and a breakfast bar. From the breakfast area, step outside to a fenced backyard with a patio and room to dine, barbecue or play. Upstairs, the oversized primary
$ 899,900

Get email alerts

Don't miss out: be the first to know about new properties

The alert was correctly created

On subscribing you accept the conditions of use and the privacy policy
Alert
Receive new ads in your inbox
Save this search
Receive alerts for new listings

We'll send you an email when we have new properties for: "Houses for sale in Chedoke Park"

The alert was correctly created

Get email alerts and be the first to see new listings
Required field
On subscribing I accept the terms of the privacy policy
Perfect! You'll soon start receiving new listings via email
Alert
Receive an email when we have new ads for Houses for sale in Chedoke Park
Save this search
Filters

Bedrooms

Area (sq.ft)

sq.ft
sq.ft

Price

$
$

Filter by property type

Bathrooms

Clear all filters
Receive notifications when new entries are published.