7,386 houses for sale in Chedoke Park

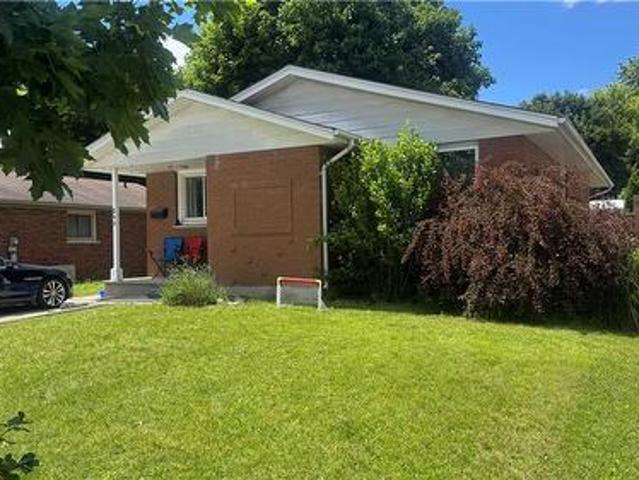
105 Rothsay Avenue, Hamilton, ON, L8M 3G3 house for sale | Listing ID 40851 | Royal LePage
View photo
House · for sale
$ 689,999
New
105 Rothsay Avenue, Hamilton, ON, L8M 3G3 house for sale | Listing ID 40851 | Royal LePage
Chedoke Park
· House
· Air conditioning · Parking
Chedoke Park · House · Air conditioning · Parking
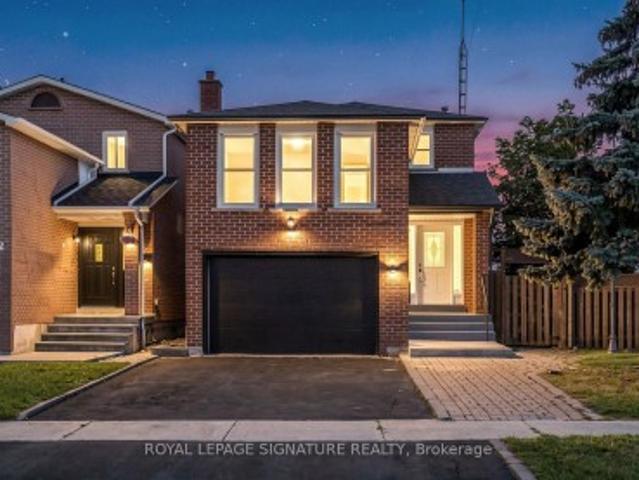
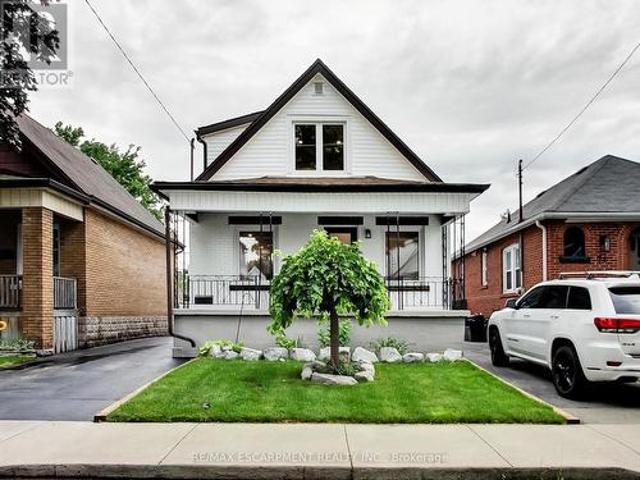
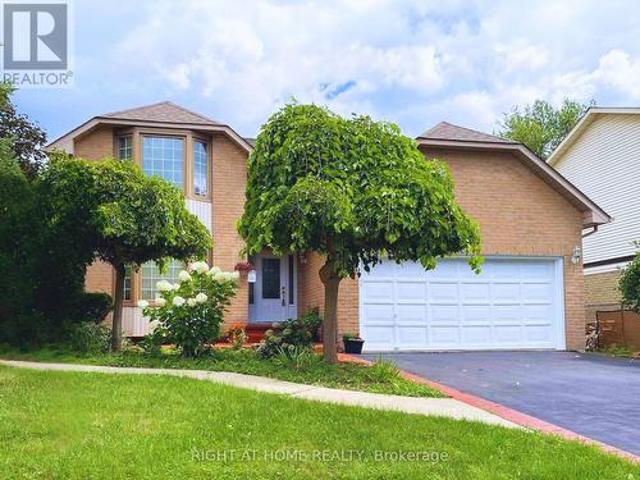
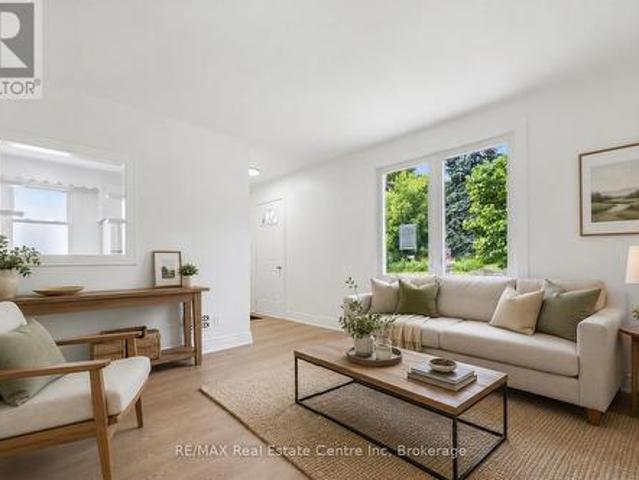
Welcome to 105 Rothsay, a beautifully renovated 1-3/4 storey home in one of Hamilton's most family-friendly neighbourhoods! This stunning 3 bed, 3 full bath residence offers a perfect blend of modern comfort and timeless charm. Step inside to find a bright, open concept layout featuring a brand new kitchen with stylish finishes, all new flooring, and thoroughly updated electrical throughout. Enjoy peace of mind with a new furnace, central AC and hot water tank. Everything has been done so you can simply move in and enjoy. The spacious bedrooms and fully finished bathrooms make this home ideal for families of all sizes. Located in the heart of Gage Park, great schools, public transit and shopping. A perfect home for a growing family or first-time homebuyers looking for quality and convenience on a beautiful street where homes rarely become available. Please note this home includes a shared driveway and has ample street parking. (Id: 27)
$ 689,999
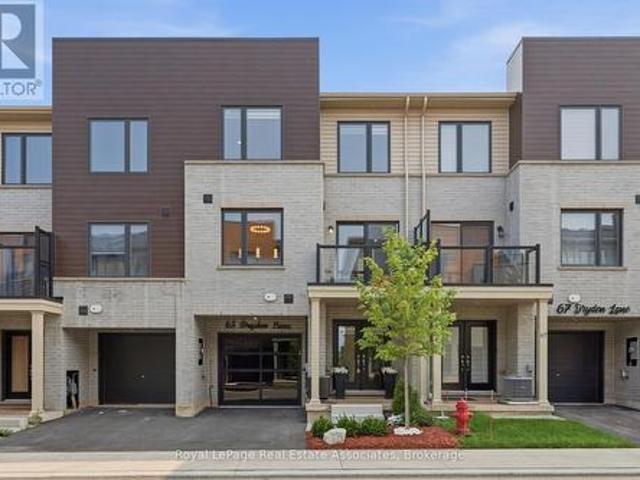
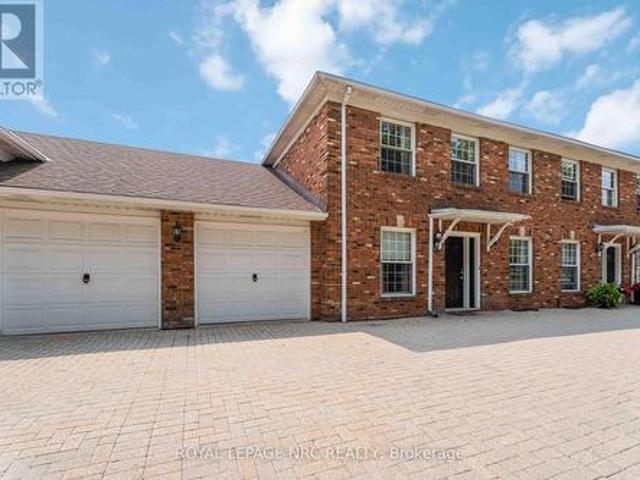
65 Dryden Lane, Hamilton, ON, L8H 0B5 townhouse for sale | Listing ID X13615 | Royal LePage
View photo
Townhouse · for sale
$ 499,900
New
65 Dryden Lane, Hamilton, ON, L8H 0B5 townhouse for sale | Listing ID X13615 | Royal LePage
Chedoke Park
· Townhouse
· Parking
Chedoke Park · Townhouse · Parking
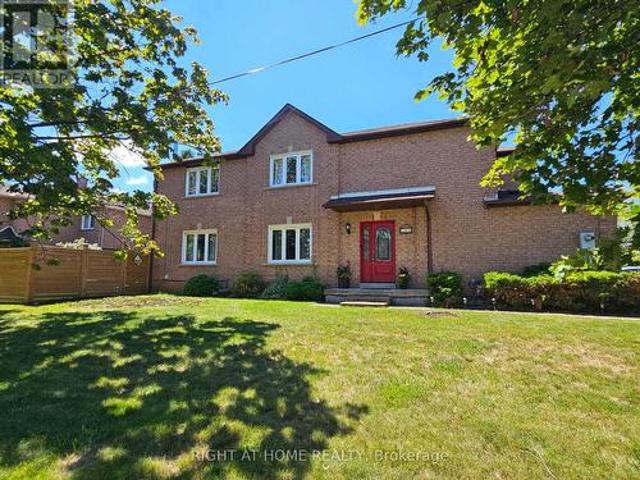
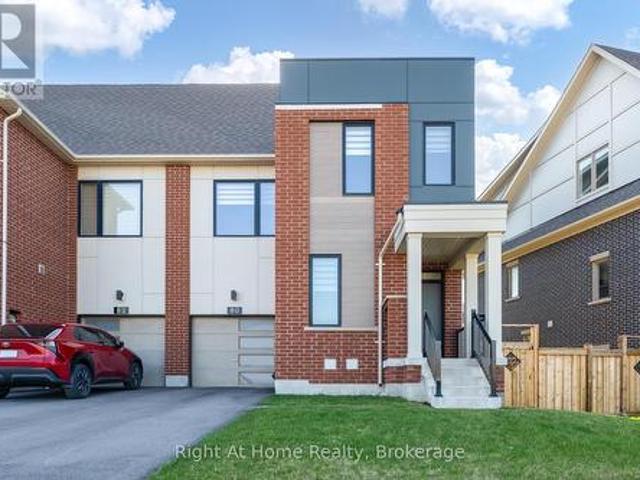
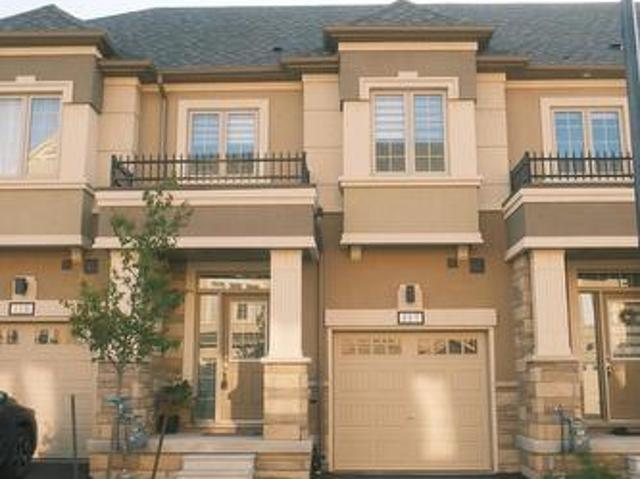
Welcome to 65 Dryden Lane where luxury meets modern design in a home that has been meticulously upgraded from top to bottom. Every detail has been thoughtfully curated, creating a true. *showroom-quality*. Living experience that stands out from the rest. The heart of the home is an extraordinary designer kitchen, showcasing a stunning book matched Dekton stone waterfall counter top and full height backsplash that serves as a breathtaking focal point. Complementing the space is over. *$10,000 in premium designer lighting*, adding warmth, elegance, and sophistication throughout. Stylish accent and feature walls elevate every room, while countless custom upgrades create a seamless blend of comfort and contemporary style. The attention to detail continues outside with an upgraded garage door and a professionally finished epoxy garage floor, offering both functionality and exceptional curb appeal. Ideally situated just seconds from major highways, commuting is effortless, while nearby parks
$ 499,900
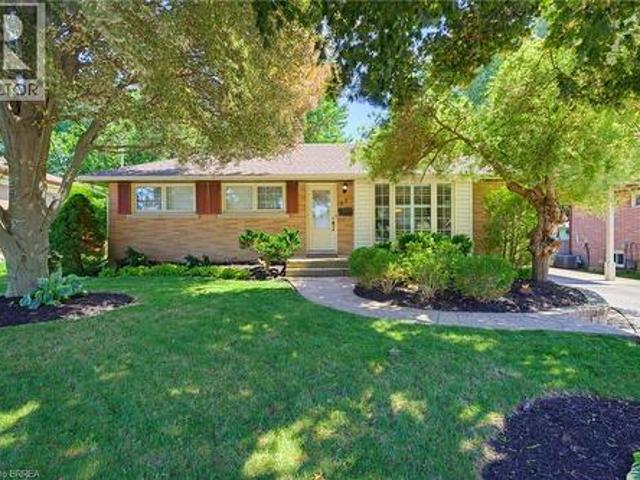
87 Regent Avenue, Hamilton, ON, L9B 1T1 house for sale | Listing ID 40851 | Royal LePage
View photo
House · for sale
$ 939,900
New
87 Regent Avenue, Hamilton, ON, L9B 1T1 house for sale | Listing ID 40851 | Royal LePage
Chedoke Park
· House
· Deck · Cellar
Chedoke Park · House · Deck · Cellar
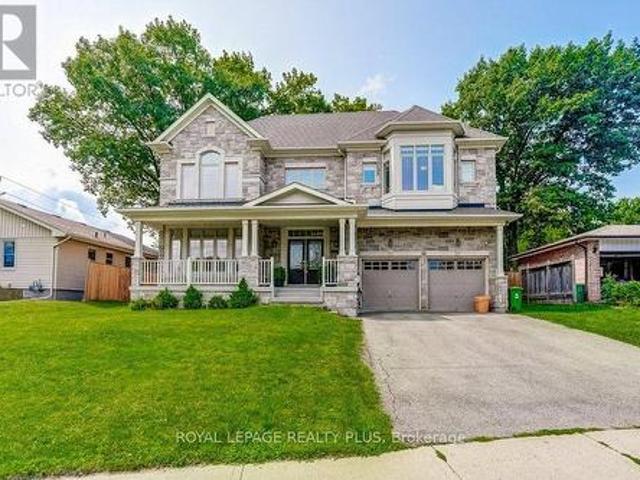
Welcome to 87 Regent Ave, a spacious two-story, 5 bedroom, 4 bathroom home located in the heart of Hamilton's sought-after West Mountain. This property offers great value for families, looking for a roomy and well-located home. Step inside the front door to discover a large foyer and circular staircase to the second floor, with generous principal rooms and plenty of natural light throughout. The main floor features a large living room, a formal dining area, a family room with sliding doors out to the deck, an eat-in kitchen, powder room & a laundry room. Upstairs, you'll find multiple well-sized bedrooms including a primary bedroom with floor to ceiling windows & an ensuite, a guest bedroom with ensuite privileges & three further bedrooms. Main & second level have just been freshly painted & new laminate flooring has been laid throughout the main floor. The fully finished basement features a potential in-law suite with a second eat-in kitchen, bathroom, laundry room, large recreation r
$ 939,900
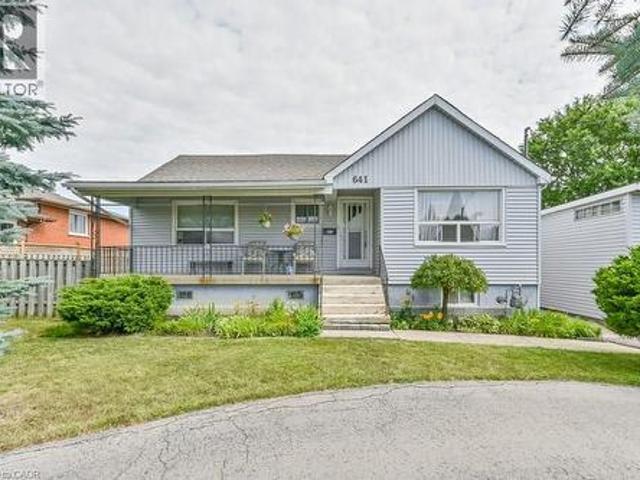
641 Limeridge Road E, Hamilton, ON, L8W 1A2 house for sale | Listing ID 40852 | Royal LePage
View photo
House · for sale
$ 749,900
New
641 Limeridge Road E, Hamilton, ON, L8W 1A2 house for sale | Listing ID 40852 | Royal LePage
Chedoke Park
· House
· Office room · Parking
Chedoke Park · House · Office room · Parking
Discover a rare investment opportunity in a prime Hamilton Mountain location. Complete with drawings for three future triplexes for a total of 9 income producing units. This property combines immediate potential rental income with exceptional development potential, offering the best of both worlds for savvy investors or visionaries ready to build. The existing 4-bedroom home has been thoughtfully updated, blending functionality with inviting, contemporary charm. The bright, open layout includes a spacious living area, a well-equipped kitchen with generous cabinetry, and a finished loft perfect for a home office, studio, or creative retreat. With three-car parking plus a garage, there's no shortage of space for family or tenants alike. The lower level provides additional flex space, ideal for a potential second unit. Conveniently located just minutes from the LINC, public transit, schools, shopping, and major amenities, this property is perfectly positioned for both comfort and connecti
$ 749,900
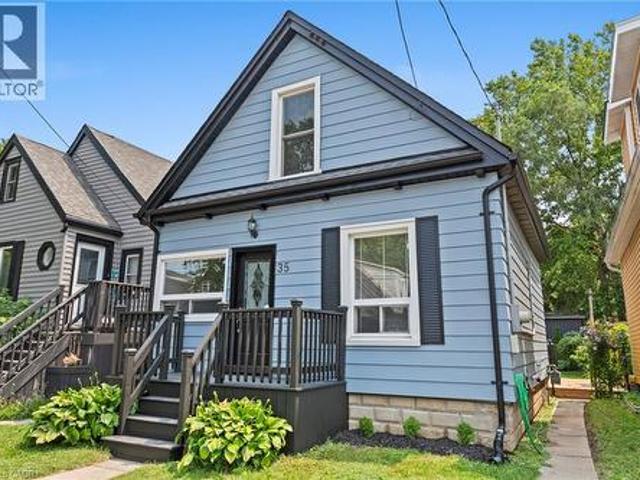
35 East 27Th Street, Hamilton, ON, L8V 3E8 house for sale | Listing ID 40851 | Royal LePage
View photo
House · for sale
$ 479,900
New
35 East 27Th Street, Hamilton, ON, L8V 3E8 house for sale | Listing ID 40851 | Royal LePage
Chedoke Park
· House
· Garden · Office room · Cellar
Chedoke Park · House · Garden · Office room · Cellar
Welcome to 35 East 27th Street, Hamilton. This beautifully renovated 3 bedroom home features modern comfort in a convenient in great neighbourhood. Located close to the hospital, parks, community centre, and several public transit routes, this move-in-ready property places everyday amenities within easy reach. The updated kitchen features new appliances, ample cabinetry, and generous preparation space. A versatile main-floor bedroom is ideal for guests, an office, or convenient one-level living. Upstairs are two bedrooms and a 4-piece bathroom. The large backyard provides plenty of space for entertaining, gardening, or relaxing and includes a shed for extra storage. New windows (2024), roof (2021), furnace (2021), air conditioning (2014), storage within the basement crawl space and utility area. Some images may include virtual staging (id: 27)
$ 479,900
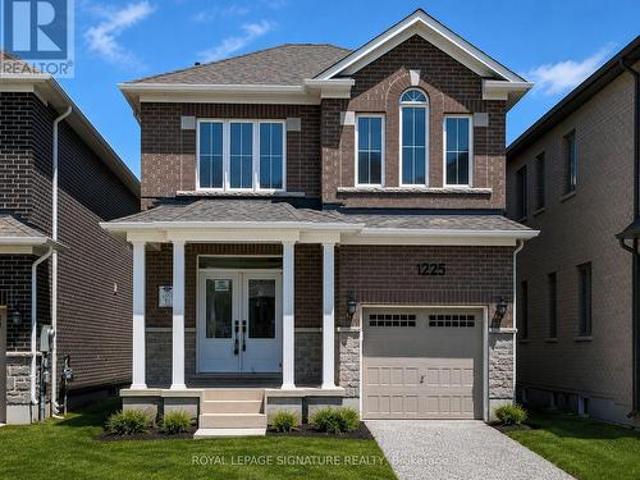
1225 Manitou Way, Milton, ON, L9T 6H8 house for sale | Listing ID W13623 | Royal LePage
View photo
House · for sale
$ 1,250,000
New
1225 Manitou Way, Milton, ON, L9T 6H8 house for sale | Listing ID W13623 | Royal LePage
Chedoke Park
· House
· Garden · Fireplace · Gym · Parking · Cellar
Chedoke Park · House · Garden · Fireplace · Gym · Parking · Cellar
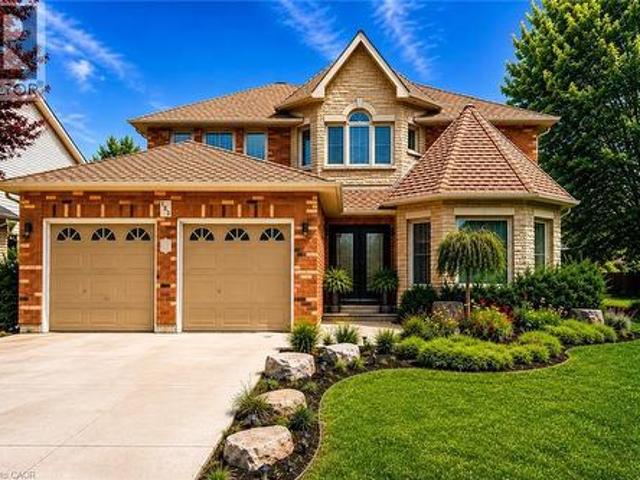
Welcome to this bright and spacious home, featuring an attractive stone and brick exterior and stylish modern finishes throughout. The open-concept layout, large windows, and soaring 9-foot ceilings create a warm and inviting atmosphere, perfect for both everyday living and entertaining. The modern kitchen offers plenty of counter space and a welcoming breakfast area where family and friends can gather. Relax and unwind by the cozy fireplace, or step outside to enjoy your private backyard retreat. The unfinished basement provides endless possibilities, whether you envision extra storage, a home gym, or a play area for the kids. Convenient garage access through the mudroom makes staying organized effortless. Ideally located in a family-friendly neighbourhood close to parks, schools, shopping, and everyday amenities, this home offers the perfect blend of comfort, convenience, and modern living. (Id: 27)
$ 1,250,000
784 Galloway Crescent, Mississauga, ON, L5C 3T9 house for sale | Listing ID W13625 | Royal LePage
View photo
House · for sale
$ 1,098,000
New
784 Galloway Crescent, Mississauga, ON, L5C 3T9 house for sale | Listing ID W13625 | Royal LePage
Chedoke Park
· House
· Garden · Deck · Parking · Air conditioning · Cellar
Chedoke Park · House · Garden · Deck · Parking · Air conditioning · Cellar
Beautifully renovated detached home on a premium corner lot in a highly desirable Mississauga neighbourhood. Offering 1,892 sq. ft. Above grade plus a finished basement, this home features 4 bedrooms and 4 renovated bathrooms (2026). The main level offers an open-concept living and dining area, an updated kitchen with stone countertops and new stainless steel appliances, a convenient powder room, and a separate family room above the garage. Upstairs features three spacious bedrooms, including a primary suite with a renovated ensuite, plus a fully updated main bathroom. The finished basement includes a separate entrance, large recreation room, fourth bedroom, full bathroom, and excellent potential for a future secondary suite. Extensive 2026 updates include new flooring, stairs, railings, paint, lighting, renovated bathrooms, newer windows, new backyard sliding door, new roof, furnace, A/C, and hot water tank. Enjoy a brand new deck overlooking the backyard, partial new fencing, a new g
$ 1,098,000
710 Ashprior Avenue, Mississauga, ON, L5R 3N8 house for sale | Listing ID W13626 | Royal LePage
View photo
House · for sale
$ 1,149,990
New
710 Ashprior Avenue, Mississauga, ON, L5R 3N8 house for sale | Listing ID W13626 | Royal LePage
Chedoke Park
· House
· Garden · Fireplace · Deck · Parking · Cellar
Chedoke Park · House · Garden · Fireplace · Deck · Parking · Cellar
Lovingly Maintained Freehold End Unit Townhouse; Only Attached At The Garage. App. 2100 Sq. Ft. Located in the highly sought-after HEARTLAND community. Situated In A Prime, Family-Friendly Community Close To Top-Rated Schools, Heartland Town Centre, Restaurants, BraeBen Golf Course, And Major Highways (401, 403, 407). This Move-In-Ready Home Represents an Exceptional Opportunity In A Premium Location. Recent Updates Include Fence in the backyard (2024) Roof (2024). Hardwood flooring in the main and upper floor, laminate flooring in the basement. Wood Burning fireplace in family room. Walkout deck from kitchen. Sprinkler system for the lawn. (Id: 27)
$ 1,149,990
41 Plainsman Road, Mississauga, ON, L5N 1C4 house for sale | Listing ID W13492 | Royal LePage
View photo
House · for sale
$ 1,099,000
41 Plainsman Road, Mississauga, ON, L5N 1C4 house for sale | Listing ID W13492 | Royal LePage
Chedoke Park
· House
· Garden · Cellar
Chedoke Park · House · Garden · Cellar
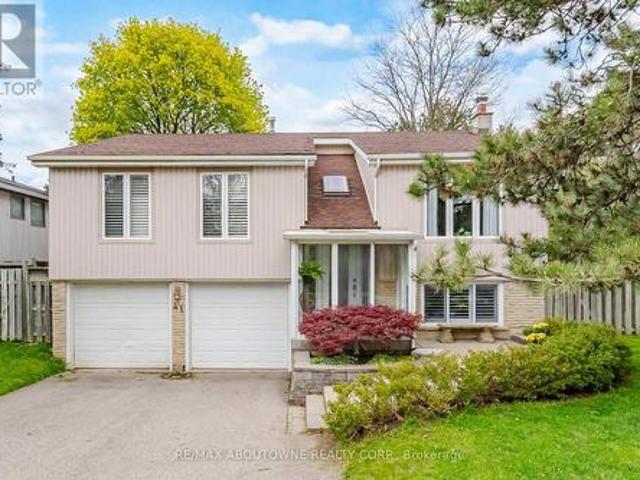
Welcome to this exceptional 3-bedroom raised bungalow nestled on a beautifully treed, pie-shaped lot in the highly sought-after Riverview Heights community of Streetsville. Backing onto serene pathways and a scenic trail leading directly to the Credit River, this property offers a rare blend of privacy, nature, and convenience. The fully fenced backyard is a true retreat, complete with a private gate providing direct access to the trail system-perfect for morning walks or evening strolls. Surrounded by mature trees and abundant birdlife, this setting is truly a bird watcher's paradise. Inside, this home stands apart with a stunning custom addition completed in 1999, expanding both the main level and basement. The result is a unique layout featuring a massive, sun-filled custom kitchen /family designed for everyday living and entertaining, along with an oversized primary bedroom retreat complete with a beautifully renovated 3-piece ensuite bathroom. Large windows in both spaces frame pi
$ 1,099,000
284 Normanhurst Avenue, Hamilton, ON, L8N 5N4 house for sale | Listing ID 40851 | Royal LePage
View photo
House · for sale
$ 949,000
New
284 Normanhurst Avenue, Hamilton, ON, L8N 5N4 house for sale | Listing ID 40851 | Royal LePage
Chedoke Park
· House
· Patio · Parking · Cellar
Chedoke Park · House · Patio · Parking · Cellar
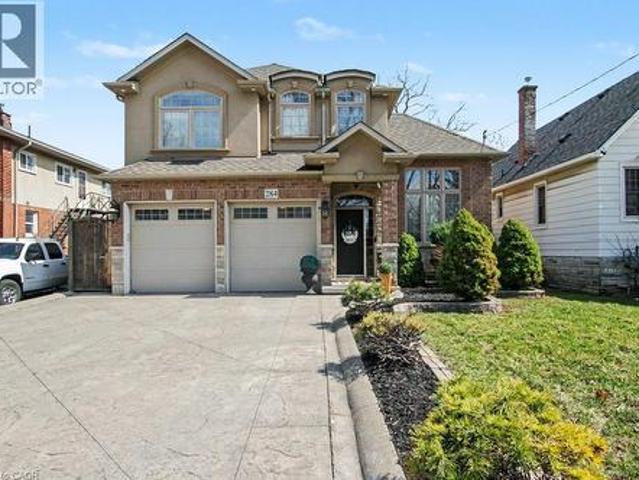
Welcome to 284 Normanhurst. This stunning custom-built two-storey home providing thoughtfully designed living space, featuring 3+1 bedrooms and two full kitchens, making it ideal for multi-generational families. The fully finished basement includes a complete in-law suite, Blending privacy and flexibility for extended family. Step inside to discover high-end finishes throughout, highlighted by granite countertops, modern fixtures, and a layout that blends functionality with style. The main level is bright and inviting, perfect for both everyday living and entertaining. Outside, enjoy a double car attached garage, a concrete driveway, and a beautifully finished concrete patio with Gazebo, your own private outdoor retreat for relaxing or hosting. Located in the desirable Normanhurst neighbourhood, this home delivers convenience, quality, and exceptional value all in one (id: 27)
$ 949,000
13 976 Shadeland Avenue, Burlington, ON, L7T 2M5 house for sale | Listing ID W13616 | Royal LePage
View photo
House · for sale
$ 1,500,000
New
13 976 Shadeland Avenue, Burlington, ON, L7T 2M5 house for sale | Listing ID W13616 | Royal LePage
Chedoke Park
· House
· Garden · Parking · Fireplace
Chedoke Park · House · Garden · Parking · Fireplace
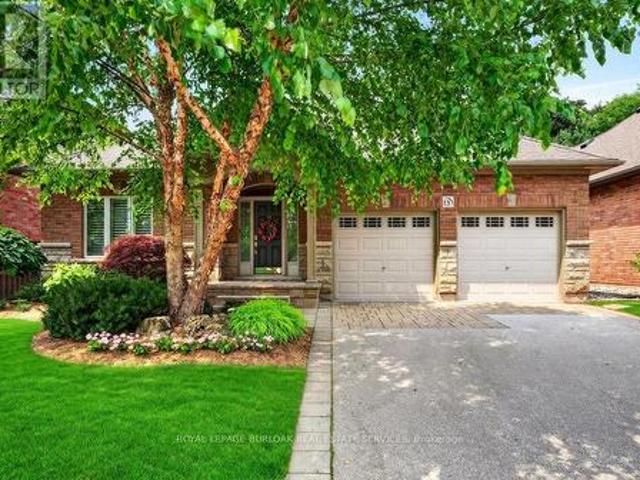
Beautifully maintained bungalow on a quiet, private street in Aldershot, blending refined finishes, spacious living & a secluded backyard retreat in one of Burlington's most desirable neighbourhoods. Built in 2009, this 4 bedroom, 3 bathroom home with a double car garage features 1,545 sq. Ft. of thoughtfully designed living space, beginning with a spacious foyer that opens to an expansive open concept living room, dining area & kitchen. Soaring 9 ft ceilings, hardwood floors, crown moulding, California shutters, built in speakers, a custom wall unit & an electric fireplace create an airy, inviting space that feels larger than its footprint. The oversized primary retreat includes a walk-in closet & spa inspired ensuite with heated floors & double sinks, while the second main floor bathroom includes a laundry rough-in for added flexibility. Double doors open to a private, tree lined backyard where beautiful gardens, professionally landscaped grounds, landscape lighting, a pergola, multi
$ 1,500,000
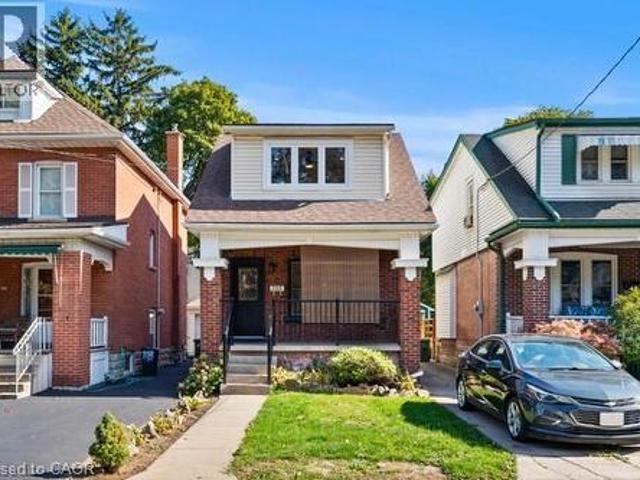
67 Cope Street, Hamilton, ON, L8H 5B1 house for sale | Listing ID X13618 | Royal LePage
View photo
House · for sale
$ 649,900
New
67 Cope Street, Hamilton, ON, L8H 5B1 house for sale | Listing ID X13618 | Royal LePage
Chedoke Park
· House
· Office room · Gym · Deck
Chedoke Park · House · Office room · Gym · Deck
Completely renovated from top to bottom, this stunning home blends timeless character with modern finishes in one move-in-ready package. The bright, open-concept main floor is filled with natural light and showcases luxury vinyl flooring, pot lights, and a beautifully designed kitchen featuring quartz countertops, stainless steel appliances, and ample cabinetry. The main level also offers a spacious bedroom, convenient main-floor laundry, and a beautifully finished4-piece bathroom. Upstairs, you'll find two generous bedrooms with large windows, plenty of storage, and another stylish 4-piece bathroom complete with a subway tile surround and matte black fixtures. The fully finished lower level provides even more living space with a large recreation room, an additional bedroom, a convenient wet bar, and plenty of storage-perfect for entertaining, overnight guests, a home office, gym, or family movie nights. Step outside to enjoy the newly built rear deck overlooking a private, fully fence
$ 649,900
976 Shadeland Avenue Unit# 13, Burlington, ON, L7T 2M5 house for sale | Listing ID 40851 | Royal LePage
View photo
House · for sale
$ 1,500,000
New
976 Shadeland Avenue Unit# 13, Burlington, ON, L7T 2M5 house for sale | Listing ID 40851 | Royal LePage
Chedoke Park
· House
· Garden · Parking · Fireplace
Chedoke Park · House · Garden · Parking · Fireplace
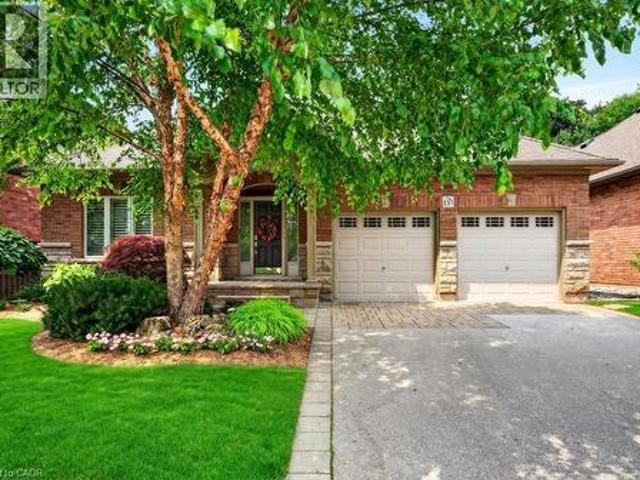
Beautifully maintained bungalow on a quiet, private street in Aldershot, blending refined finishes, spacious living & a secluded backyard retreat in one of Burlington's most desirable neighbourhoods. Built in 2009, this 4 bedroom, 3 bathroom home with a double car garage features 1,545 sq. Ft. of thoughtfully designed living space, beginning with a spacious foyer that opens to an expansive open concept living room, dining area & kitchen. Soaring 9 ft ceilings, hardwood floors, crown moulding, California shutters, built in speakers, a custom wall unit & an electric fireplace create an airy, inviting space that feels larger than its footprint. The oversized primary retreat includes a walk-in closet & spa inspired ensuite with heated floors & double sinks, while the second main floor bathroom includes a laundry rough-in for added flexibility. Double doors open to a private, tree lined backyard where beautiful gardens, professionally landscaped grounds, landscape lighting, a pergola, multi
$ 1,500,000
3 Niska Drive, Hamilton, ON, L0R 2H3 house for sale | Listing ID X13618 | Royal LePage
View photo
House · for sale
$ 1,679,900
New
3 Niska Drive, Hamilton, ON, L0R 2H3 house for sale | Listing ID X13618 | Royal LePage
Chedoke Park
· House
· Fireplace
Chedoke Park · House · Fireplace
Welcome to this stunning custom-built home, offering almost 3,000 sq. Ft. of lavish living space. From the moment you step inside, the craftsmanship is unmistakable: an oak staircase with black wrought iron birdcage spindles rises beneath 9 ft. Main floor ceilings, while coffered ceilings anchor the dining room, great room, and primary suite. Antiqued engineered hardwood flows throughout the main and second floors, complemented by a stone gas fireplace. Decorative archways connect the foyer, dining room, and breakfast area. The open-concept design centres on a gourmet kitchen with stunning cabinetry, countertops, a large butler's pantry and servery connecting to the dining room, and an island finished with elegant pendant lighting. Upstairs, generously sized bedrooms each enjoy access to a washroom, with bedroom 3/4 being joined by a jack and Jill. Each with custom closet built-ins. The primary retreat features his and hers California-built-inclosets and a large ensuite, all with 10 ft
$ 1,679,900
2050 15 Side Road, Milton, ON, L0P 1J0 house for sale | Listing ID W13619 | Royal LePage
View photo
House · for sale
$ 2,200,000
New
2050 15 Side Road, Milton, ON, L0P 1J0 house for sale | Listing ID W13619 | Royal LePage
Chedoke Park
· House
· Gym · Cellar
Chedoke Park · House · Gym · Cellar
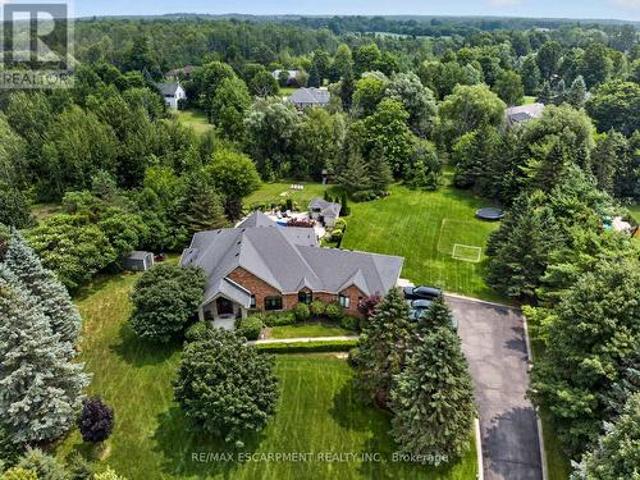
The one you've been waiting for! Welcome to 2050 15 Side Road, a truly exceptional executive bungalow nestled on a picturesque 1.5-acre estate lot in the charming hamlet of Moffat, ideally situated between Milton and Guelph. Offering nearly 5,000 sq. Ft. of beautifully finished living space, this impressive 3+1 bedroom, 3-bathroom home with a separate entrance and walk-out basement has been thoughtfully designed for luxurious living and unforgettable entertaining. The main level features a stunning Great Room with soaring 14-foot vaulted ceilings, a custom white chef's kitchen with premium finishes, three spacious bedrooms, two full bathrooms, convenient main-floor laundry, and breathtaking views that must be seen to be appreciated. The fully finished walk-out lower level offers incredible flexibility, complete with a fourth bedroom, 3-piece bathroom, home gym, games room, theatre area, and an impressive 360-degree bar-creating the ultimate space for entertaining family and friends. St
$ 2,200,000
309 Amberly Boulevard, Hamilton, ON, L9G 4B6 house for sale | Listing ID X13614 | Royal LePage
View photo
House · for sale
$ 1,229,000
New
309 Amberly Boulevard, Hamilton, ON, L9G 4B6 house for sale | Listing ID X13614 | Royal LePage
Chedoke Park
· House
· Garden · Swimming pool · Parking · Cellar
Chedoke Park · House · Garden · Swimming pool · Parking · Cellar
Must see! 4+2 Bed, 4 Bath Detached Home on a Premium Corner Lot with Basement Apartment! Bright open-concept layout with hardwood floors, pot lights, a newly renovated basement with separate entrance adds strong income potential, all in a prime location. Enjoy the large kitchen with quartz counters, S/S appliances, and ample cabinetry, overlooking the family room. Great for everyday living and entertaining. Unique main floor full bath + bedroom option, perfect for accessible living, in-laws or multi-gen households. Upstairs offers 4 bedrooms, 7 closets, renovated baths (2025), and master with jacuzzi. Fully renovated in 2025, the walk-out basement is a turnkey rental unit with 2 large bedrooms, full kitchen, full laundry, family room, foyer, and private parking. An excellent revenue-generating opportunity. Massive corner lot with pool-sized backyard, mature trees, landscaped garden, 6 parking spots and separate basement entrance with awning. Prime location just 2 minutes to shops, park
$ 1,229,000
7332 Twenty Road E, Glanbrook, ON, L0R 1W0 house for sale | Listing ID 40849 | Royal LePage
View photo
House · for sale
$ 875,000
New
7332 Twenty Road E, Glanbrook, ON, L0R 1W0 house for sale | Listing ID 40849 | Royal LePage
Chedoke Park
· House
· Gym · Cellar
Chedoke Park · House · Gym · Cellar
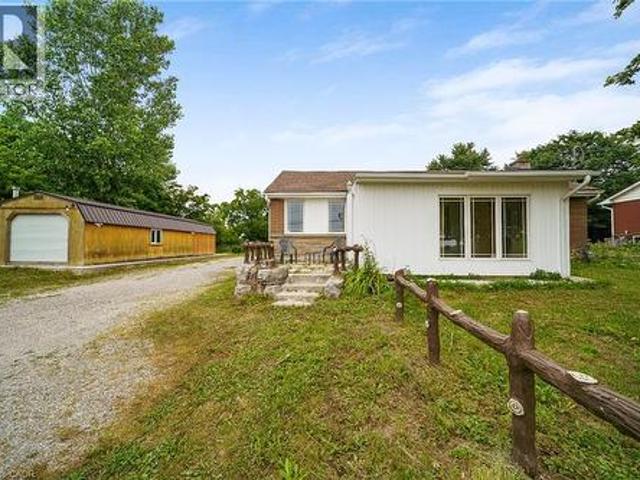
Welcome to 7332 Twenty Road East, where luxury, comfort, and peaceful country living come together on a beautifully landscaped 90' x 200' lot, just minutes from all the amenities Hamilton has to offer. Backing onto picturesque farmland, this exceptional property offers the perfect blend of privacy, modern design, and convenience. This beautifully renovated 1,616 sq. Ft. bungalow features 3 spacious bedrooms, 2 updated bathrooms, and over 1,000 sq. Ft. of unfinished basement space, ideal for future living space, a recreation room, home gym, or in-law suite. Renovated from top to bottom with quality craftsmanship and premium finishes, every detail has been thoughtfully designed. The stunning custom kitchen showcases quartz countertops, a stylish backsplash, custom cabinetry, quality appliances, and ceramic and laminate flooring. The bright living room features a large skylight and heated floors, creating a warm and inviting atmosphere year-round. A standout feature is the detached 415 sq
$ 875,000
80 Settlers Road E, Oakville Go Glenorchy, ON, L6H 0Y8 house for sale | Listing ID W13619 | Royal LePage
View photo
House · for sale
$ 10,940,000
New
80 Settlers Road E, Oakville Go Glenorchy, ON, L6H 0Y8 house for sale | Listing ID W13619 | Royal LePage
Chedoke Park
· House
· Garden · Office room · Cellar
Chedoke Park · House · Garden · Office room · Cellar
Welcome to this luxurious and spotless End Unit freehold townhome in a prime Oakville location across the park. This bright home offers 4 bedrooms, 5 bathrooms, a convenient office/den on main floor and finished basement. Approx. 2,617 sq ft of upgraded finished living space across 4 levels. The main floor boasts an open concept layout with a fully upgraded Chef's kitchen with granite counters, SS appliances, and backsplash, along with a great room and walk out to the yard. Good size office and large walk in closet are part of a functional main floor. Upstairs, the Primary bedroom offers a walk-in closet and spa like ensuite bath, while 2 additional bedrooms, main bath and laundry complete second level. Extras include a 4th large bedroom with upgraded ensuite bath on the 3rd floor that can be used as additional office or entertainment loft area. The finished basement provides versatile space for family recreation, and offers a full 4 pcs bath. High end finishes include modern oak hardw
$ 10,940,000
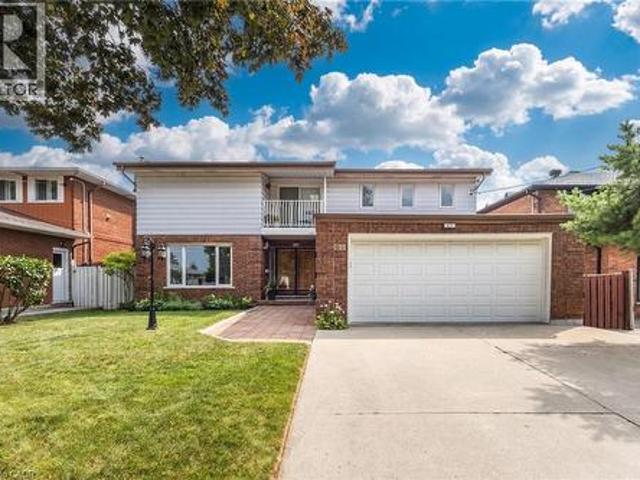
183 Daniels Street, Ancaster, ON, L9G 4Y6 house for sale | Listing ID 40851 | Royal LePage
View photo
House · for sale
$ 1,099,777
New
183 Daniels Street, Ancaster, ON, L9G 4Y6 house for sale | Listing ID 40851 | Royal LePage
Chedoke Park
· House
· Parking
Chedoke Park · House · Parking
Nestled in one of Ancaster’s most sought-after neighbourhoods, this spacious all-brick 4+1 bedroom, 4 bathroom family home offers comfort, functionality, and endless potential just moments from top-rated schools, parks, and scenic conservation trails. From the moment you step into the impressive front foyer, you’ll appreciate the warm and inviting layout featuring gleaming hardwood floors flowing through the formal living and dining rooms, a generously sized main floor office, convenient 2-piece bath, and a bright open-concept kitchen and family room designed for everyday living and family gatherings alike. A practical main floor laundry/mudroom with inside access to the double car garage adds to the home’s functionality. Natural light pours throughout the home thanks to its oversized windows, including a charming bay window in the living room. Upstairs, you’ll find four generously sized bedrooms, a full 4-piece bathroom, and a spacious primary retreat complete with a walk-in closet, p
$ 1,099,777
117 305 Garner Road W, Hamilton, ON, L9G 3K9 house for sale | Listing ID X13615 | Royal LePage
View photo
House · for sale
$ 739,000
New
117 305 Garner Road W, Hamilton, ON, L9G 3K9 house for sale | Listing ID X13615 | Royal LePage
Chedoke Park
· House
Chedoke Park · House
Low property taxes*convenient and desirable location*family friendly neighbourhood*two year new home. No upkeep*pet free*owner occupied*. Rarely offered and beautifully maintained Freehold Townhome located in one of Ancaster's most sought-after family-friendly TreeScapes Community. Just 2 years old, this bright and modern home offers an outstanding combination of style, comfort, and convenience. Professionally designed with premium selection of features, this home boasts generous sized 3 bedrooms and 3 bathrooms. With tall 9 ft ceilings, open-concept main floor is perfect for both everyday living and entertaining, showcasing elegant hardwood flooring throughout the living and dining areas, with stylish tile flooring in the kitchen and breakfast area. Expansive windows throughout the home fills the space with natural light, creating a warm and airy atmosphere. The modern kitchen is enhanced with glistening quartz countertops and it flows seamlessly into the dining and breakfast area, wi
$ 739,000
690 Ashprior Avenue, Mississauga, ON, L5R 3N8 house for sale | Listing ID W13624 | Royal LePage
View photo
House · for sale
$ 1,380,000
New
690 Ashprior Avenue, Mississauga, ON, L5R 3N8 house for sale | Listing ID W13624 | Royal LePage
Chedoke Park
· House
· Garden · Office room · Gym · Deck · Cellar
Chedoke Park · House · Garden · Office room · Gym · Deck · Cellar
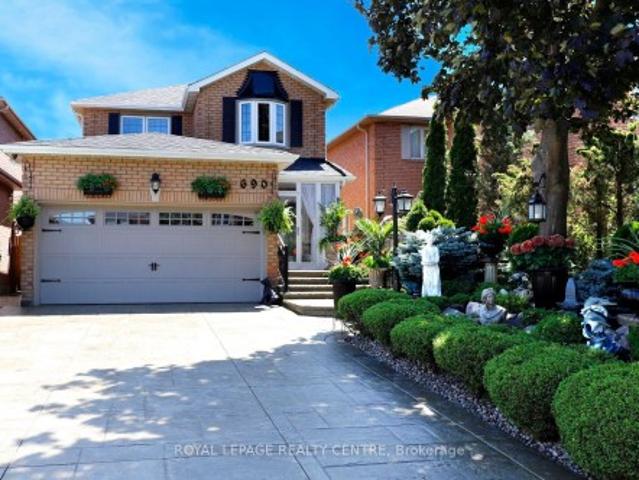
Stunning Family Home Wrapped With Gorgeous Professionally Landscaped Lot In A Prime Mississauga Neighbourhood. Beautifully Maintained 4 Bedroom, 3 Bath Home Filled With Natural Light That Your Family Will Love. Hardwood Floors Through-Out The Main And Second Floors. The Family Size Kitchen Features Granite Countertops, Elegant Cabinetry And A Large Island Overlooking The Family Room. Perfect For Everyday Living And Entertaining. Walk-Out To A Backyard With A Spacious Deck, Ideal For Family Gatherings. Four Generous Bedrooms Include A Primary Bedroom With A 5pc En-suite And Walk-In Closet. Finished Basement Offers A Large Recreation Room Combined With Kitchen and Space For A Home Gym, Office Or Playroom. Walking Distance To Parks, Schools, Shopping, and Just Minutes From Public Transit. *This Home Combines Comfort, Style And Convenience
$ 1,380,000
65 Stevenson Street N, Guelph St. George'S, ON, N1E 5A6 house for sale | Listing ID X13625 | Royal LePage
View photo
House · for sale
$ 549,900
New
65 Stevenson Street N, Guelph St. George'S, ON, N1E 5A6 house for sale | Listing ID X13625 | Royal LePage
Chedoke Park
· House
· Office room · Cellar
Chedoke Park · House · Office room · Cellar
Welcome to 65 Stevenson St N, a newly updated 3+1 bedroom home with a finished basement with a separate entrance and a fantastic central location close to parks, schools and everyday amenities! Upon entering, you'll find a bright and spacious living room featuring luxury vinyl plank flooring and a large window that fills the space with natural light. The kitchen offers fresh white cabinetry, plenty of workspace and a convenient cut-out overlooking the living room-perfect for staying connected while cooking, hosting or keeping an eye on little ones. The main floor features a spacious bedroom, a 4-piece bathroom with a tiled shower/tub combo and a versatile bonus room that would make an excellent office, reading nook or hobby space. This room also provides access to the outdoors, adding extra functionality to the layout. Upstairs, you'll find two spacious bedrooms, both finished with luxury vinyl plank flooring and large windows. The finished basement offers even more living space, inclu
$ 549,900
248 Cyrus Street, Cambridge, ON, N3H 1H3 house for sale | Listing ID 40852 | Royal LePage
View photo
House · for sale
$ 699,000
New
248 Cyrus Street, Cambridge, ON, N3H 1H3 house for sale | Listing ID 40852 | Royal LePage
Chedoke Park
· House
· Parking
Chedoke Park · House · Parking
Live for free in cambridge! An exceptional opportunity for homeowners and investors alike. This beautifully renovated bungalow with a legal accessory apartment offers the rare chance to significantly offset your mortgage-or potentially live for little to no cost-thanks to the strong rental income already in place. Situated on a generous 50-foot-wide lot in a desirable Cambridge neighbourhood, this property has been extensively updated from top to bottom. With major improvements already completed, including updated mechanicals, there is truly nothing left to do but move in and enjoy. The upper unit is currently leased to a wonderful family for $2,500 per month, providing immediate income from day one. The vacant lower-level legal apartment offers incredible flexibility: occupy it yourself while collecting rent from upstairs, or rent both units and maximize your return. Outside, you'll appreciate the newly widened driveway with parking for 5 to 6 vehicles, making it ideal for multi-gener
$ 699,000
35 Varadi Avenue, Brantford, ON, N3R 3N2 house for sale | Listing ID 40852 | Royal LePage
View photo
House · for sale
$ 729,900
New
35 Varadi Avenue, Brantford, ON, N3R 3N2 house for sale | Listing ID 40852 | Royal LePage
Chedoke Park
· House
· Garden · Cellar · Parking
Chedoke Park · House · Garden · Cellar · Parking
Welcome home to 35 Varadi Ave. Brantford. In the sought after Greenbrier enclave find mature trees and professional landscaping in the front and back of this beautifully appointed 3+1 bed 2 bath brick bungalow. No rear neighbours backing onto Greenbrier School and Park! Not far from St. Leo’s Elementary as well. Walk steps to Zehrs, Walmart, the Dollar Tree, Galaxy Cinemas and many other shopping amenities right around the corner. Walk up your stone walkway to an open concept main level. The living room features built ins for storage and style and is open to the kitchen equipped with island and ample storage. From the kitchen, walk out back and enjoy a professionally landscaped backyard with built in gazebo featuring dual fans and a water feature. Keep the grass green all summer with the sprinkler system. A large carport was also added in 2018. The basement also features a large wet bar to keep the party going! There is also a bonus room that could be converted to a bedroom, and a full
$ 729,900
6 3406 Frederick Avenue, Lincoln Jordan/Vineland, ON, L0R 2C0 townhouse for sale | Listing ID X13625 | Royal LePage
View photo
Townhouse · for sale
$ 599,900
New
6 3406 Frederick Avenue, Lincoln Jordan/Vineland, ON, L0R 2C0 townhouse for sale | Listing ID X13625 | Royal LePage
Chedoke Park
· Townhouse
· Garden · Swimming pool · Parking
Chedoke Park · Townhouse · Garden · Swimming pool · Parking
A rare opportunity in The Manors at Heritage Village, this two-storey condo townhome offers an impressive amount of living space along with a double attached garage with interior entry. A hard to find bonus in the community. The main floor provides a versatile layout that can accommodate one-floor living, with bedroom, full bathroom that includes an easy-entry walk-in-tub and a laundry closet all on this level. The generous living room with hardwood flooring opens up to a four-season sunroom with access through garden door to backyard and inviting outdoor pool, exclusive to the residents of The Manors. Inside, the good-sized kitchen provides plenty of cabinetry and counter space while an adjoining room offers flexibility as a formal dining area or office/den. Upstairs, the bedrooms are complemented by a generous family room, ideal for relaxing or watching TV. The spacious primary bedroom includes expansive closets plus an ensuite with both tub and shower while the additional bedroom ha
$ 599,900

Get email alerts

Don't miss out: be the first to know about new properties

The alert was correctly created

On subscribing you accept the conditions of use and the privacy policy
Alert
Receive new ads in your inbox
Save this search
Receive alerts for new listings

We'll send you an email when we have new properties for: "Houses for sale in Chedoke Park"

The alert was correctly created

Get email alerts and be the first to see new listings
Required field
On subscribing I accept the terms of the privacy policy
Perfect! You'll soon start receiving new listings via email
Alert
Receive an email when we have new ads for Houses for sale in Chedoke Park
Save this search
Filters

Bedrooms

Area (sq.ft)

sq.ft
sq.ft

Price

$
$

Filter by property type

Bathrooms

Clear all filters
Receive notifications when new entries are published.