7,386 houses for sale in Chedoke Park

39 Flurry Circle, Brampton, ON, L6X 0S7 house for sale | Listing ID W13625 | Royal LePage
View photo
House · for sale
$ 929,000
New
39 Flurry Circle, Brampton, ON, L6X 0S7 house for sale | Listing ID W13625 | Royal LePage
Chedoke Park
· House
· Parking · Cellar
Chedoke Park · House · Parking · Cellar
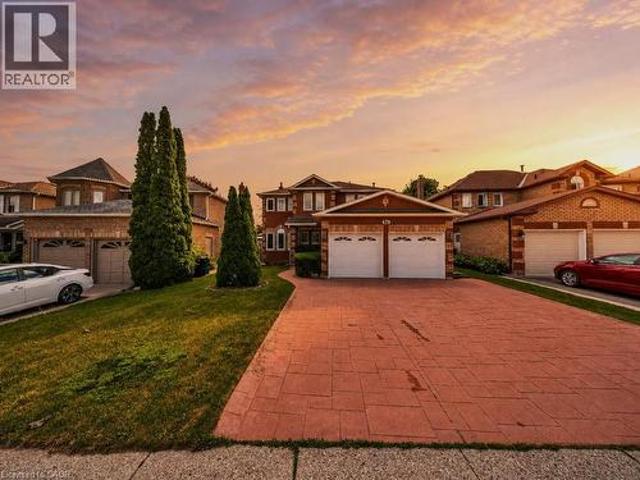
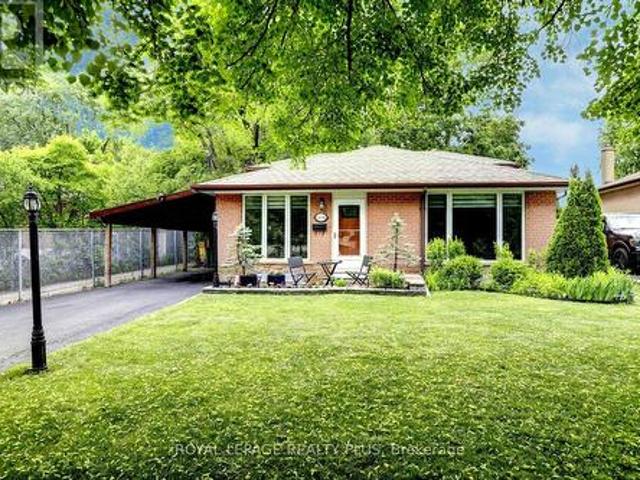
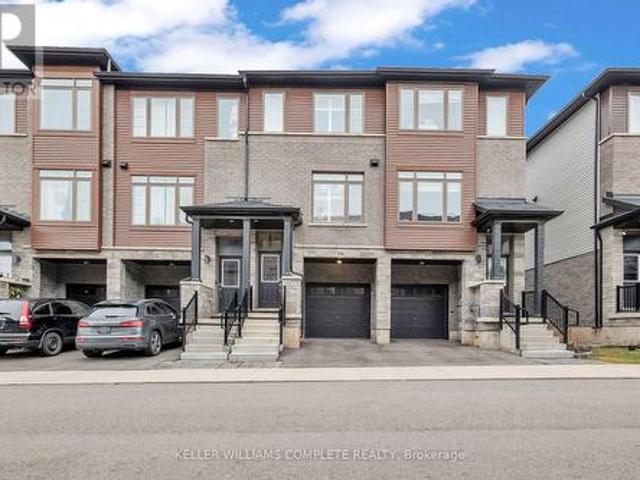
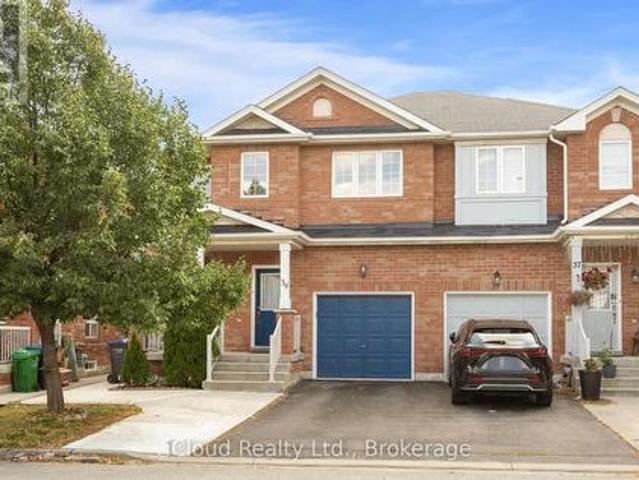
Gorgeous 4 B/R, 4 W/R semi detached home with Builder built Finished Bsmt. Painted in designer neutral colours. Dark Hardwood floor and 9' ceiling on main level. Luxurious Living and Dining Room with California shutters and potlights. Upgraded kitchen with S/S appliances, quartz counter & quartz island. Separate family room with California shutters. Huge Primary Bedroom with 4 Pc ensuite and Walkin closet. Builder Built 2 Bedroom Finished Basement with 4 Pc Washroom. Close to school, park, public transit & Mt Pleasant Go Station. No walkway. Parking for 4 cars. Open house Sat & Sun 2:00-5:00PM. Please view Virtual Tour! (Id: 27)
$ 929,000
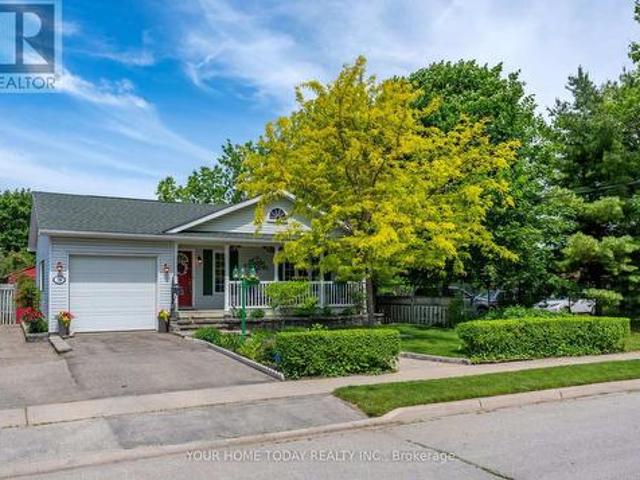
16 Normandy Boulevard, Halton Hills, ON, L7G 1W1 house for sale | Listing ID W13626 | Royal LePage
View photo
House · for sale
$ 899,900
New
16 Normandy Boulevard, Halton Hills, ON, L7G 1W1 house for sale | Listing ID W13626 | Royal LePage
Chedoke Park
· House
· Garden · Fireplace · Swimming pool
Chedoke Park · House · Garden · Fireplace · Swimming pool
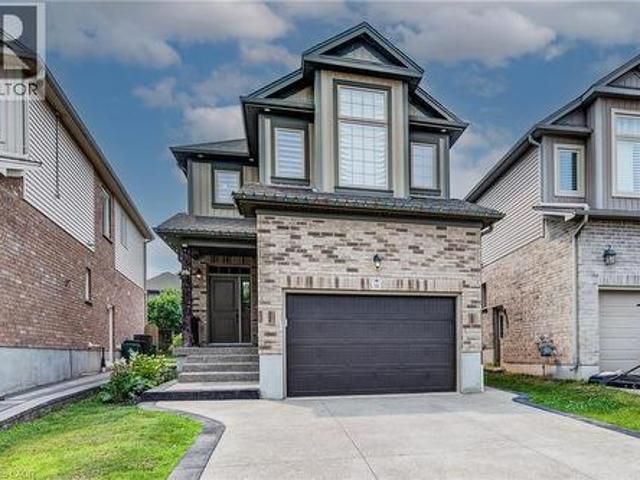
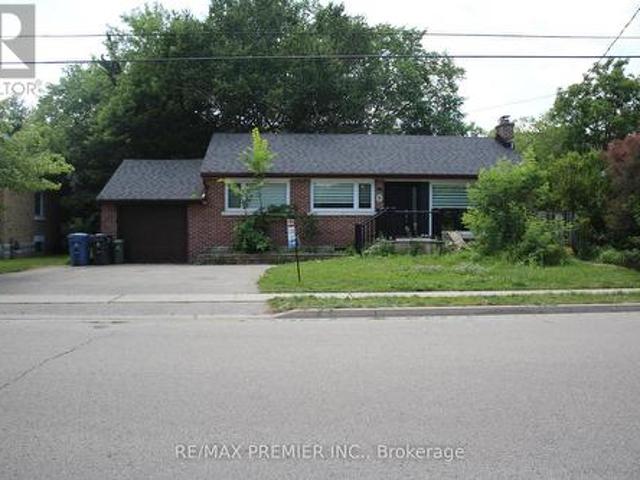
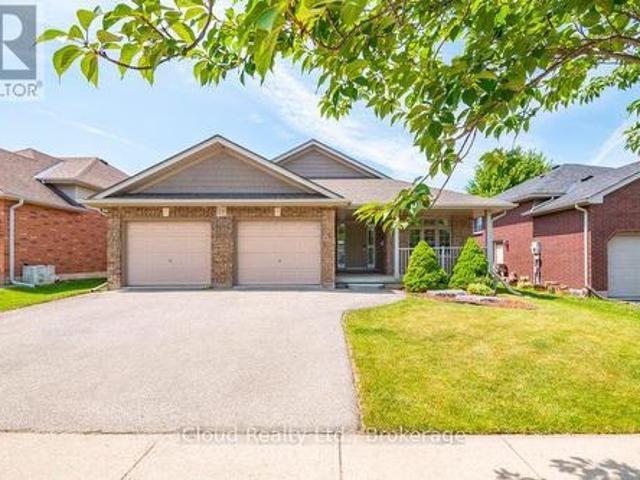
Bigger than it looks! Almost 2500 sq.ft of finished living space. Custom Built Bungalow built in 2002. Huge Lot. Inground pool. A win, win, win. Rare opportunity to own a custom-built home on an impressive 50 ft. X 202 ft. lot (. 23 acre) tucked away on a quiet, non-through street with no immediate neighbour behind or on one side (backs on to place of worship). A stone walkway, lovely gardens and inviting covered porch set the stage for this architecturally inspired home, where vaulted ceilings, cherry flooring and sun-filled open-concept living create a warm and welcoming atmosphere. The spacious living area features large windows, a gas fireplace with wood mantelpiece and plenty of room to gather comfortably with family and friends. The kitchen offers rich cherry wood cabinetry, a breakfast bar, pantry and open concept to the dining area, making everyday living and entertaining feel effortless. Two bedrooms are located on the main level, including the primary bedroom with walk-in clo
$ 899,900
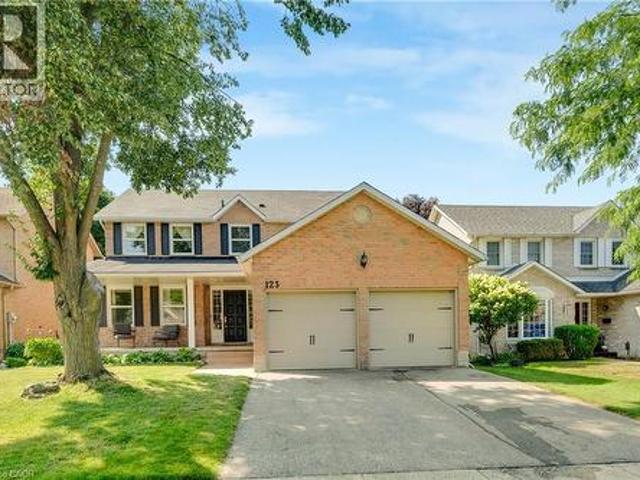
123 Benn Drive, Cambridge, ON, N1T 1E7 house for sale | Listing ID 40852 | Royal LePage
View photo
House · for sale
$ 899,999
New
123 Benn Drive, Cambridge, ON, N1T 1E7 house for sale | Listing ID 40852 | Royal LePage
Chedoke Park
· House
· Garden · Parking · Deck · Cellar
Chedoke Park · House · Garden · Parking · Deck · Cellar
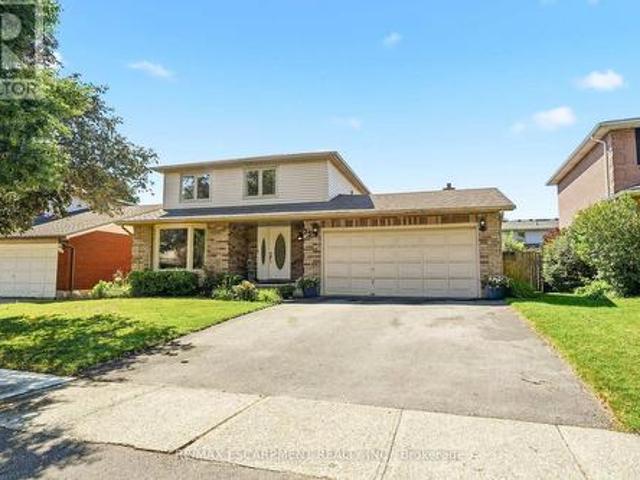
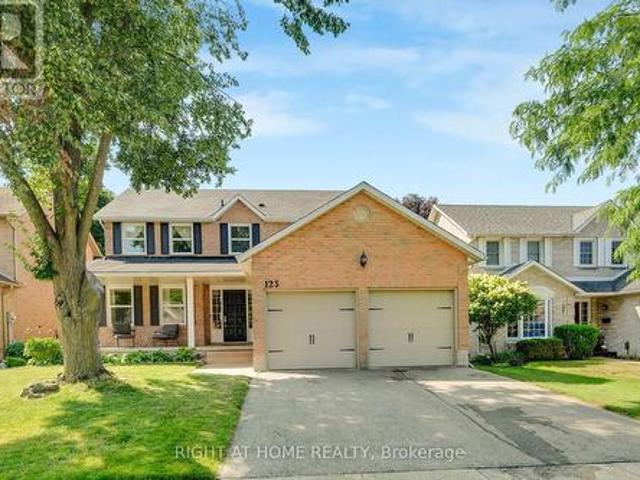
Welcome to this all-brick well maintained 4-bedroom, 3-bathroom family home offering a functional layout and generous living space. The house has been enjoyed by the same family for over 20 years. This home perfectly balances comfort, practicality, and everyday convenience. The spacious main level features a formal living room and dining room, ideal for entertaining, along with a functional eat-in kitchen and a comfortable family room. A sliding door walkout leads to the raised deck and fully fenced backyard, creating the perfect setting for summer entertaining, kids, and pets. There is an all-brick utility building for your gardening and storage needs. Adding to the home's functionality, the main floor laundry room also serves as a convenient mudroom with direct access to the double car garage, ideal for busy family life. A main floor powder room and easy access to the basement complete this thoughtfully designed level. Upstairs, you'll find a large primary bedroom with a vanity area
$ 899,999
2084 Edinburgh Drive, Burlington, ON, L7R 2C9 house for sale | Listing ID W13616 | Royal LePage
View photo
House · for sale
$ 1,189,000
New
2084 Edinburgh Drive, Burlington, ON, L7R 2C9 house for sale | Listing ID W13616 | Royal LePage
Chedoke Park
· House
· Garden · Fireplace · Parking
Chedoke Park · House · Garden · Fireplace · Parking
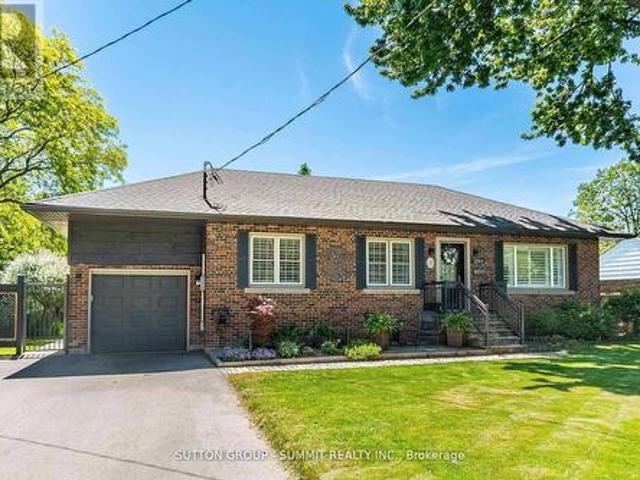
Extraordinary bungalow with exceptional curb appeal. Beginning with the beautiful landscaped front yard, 4 vehicle parking in the large driveway, plus the attached single garage complete w/ Rough-In for electric car charger & Outside access to large loft storage area at rear of house. Entering the home, features include Hardwood floors, porcelain tile, travertine & California shutters. The open concept living area offers a living room/dining room combination, features a gas fireplace with beautiful white mantle, Walk In Pantry W/ B/I Shelves & Oversized windows in both areas allowing natural light to stream in. The Kitchen boasts stunning stainless steel appliances including gas stove, S/S Range Hood, pristine white cabinetry with under and in-cabinet lighting, Marble counters and backsplash, oversized peninsula with storage and breakfast bar seating. The Spacious Primary Bedroom offers hardwood flooring a full 4pc ensuite with quartz counters, stand-alone soaker tub and a separate sho
$ 1,189,000
73 Fitzgerald Drive, Cambridge, ON, N1T 2C6 house for sale | Listing ID X13622 | Royal LePage
View photo
House · for sale
$ 964,900
New
73 Fitzgerald Drive, Cambridge, ON, N1T 2C6 house for sale | Listing ID X13622 | Royal LePage
Chedoke Park
· House
· Parking · Deck
Chedoke Park · House · Parking · Deck
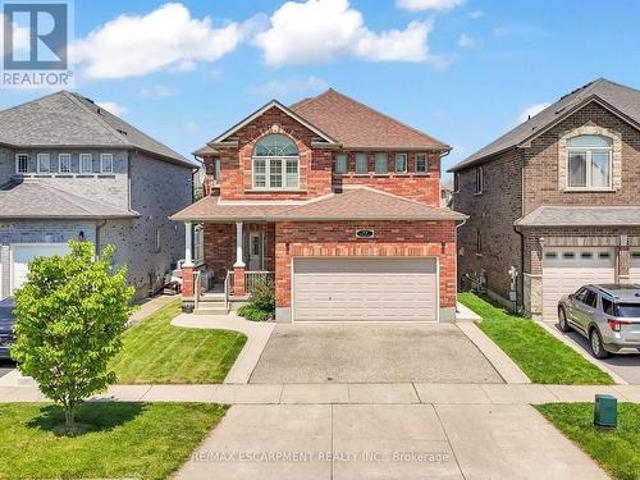
Welcome to this beautifully upgraded all brick 2 storey home in the sought-after East Galt community of Cambridge, where pride of ownership is evident throughout. Set on a generous 115-foot-deep lot, this freshly painted home offers the perfect blend of style, space, and functionality. The exterior makes a strong first impression with a large covered front porch perfect for relaxing, a double car garage, an oversized walkout deck ideal for summer BBQs, outdoor dining and entertaining, all elegantly illuminated by exterior pot lights. Inside, the main and second floors feature hardwood flooring, smart CCT pot lights, California shutters, two separate sitting areas, upgraded powder room, convenient main-floor laundry, direct garage access with storage racks and new oak stairs leading to the second floor. The kitchen stands out with upgraded quartz countertops, high-end SS appliances featuring a gas stove, an island with breakfast bar seating and a functional layout ideal for everyday liv
$ 964,900
44 Marion Street, Hamilton, ON, L0R 1W0 house for sale | Listing ID X13614 | Royal LePage
View photo
House · for sale
$ 749,900
New
44 Marion Street, Hamilton, ON, L0R 1W0 house for sale | Listing ID X13614 | Royal LePage
Chedoke Park
· House
· Garden · Fireplace · Parking · Cellar
Chedoke Park · House · Garden · Fireplace · Parking · Cellar
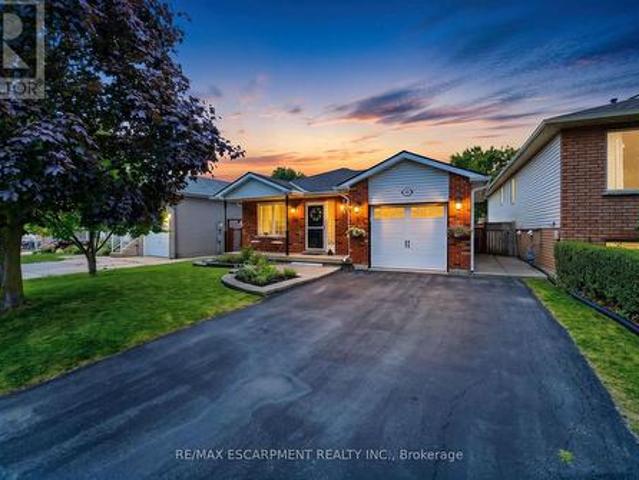
Welcome to 44 Marion Street in Mount Hope! Step into a spacious and welcoming foyer that leads into a bright, thoughtfully designed layout offering the perfect balance of open concept living and defined spaces. The main floor features a large primary bedroom with convenient ensuite bathroom privilege, along with two additional well-sized bedrooms. The updated kitchen is equipped with stainless steel appliances, a built-in pantry, and a walkout to a private side deck-perfect for enjoying your morning coffee or hosting outdoor gatherings. The fully finished basement offers incredible additional living space, including an additional bedroom, a cozy recreation room with a gas fireplace, an entertainer's bar, and a 3-piece bathroom. New floors in Primary bedroom and basement 2026. Outside, enjoy the inviting front porch, attached garage, and double driveway. The backyard is ideal for relaxing or entertaining, featuring a gazebo, generous green space, and a storage shed. Conveniently located
$ 749,900
19 Springcreek Street, Kitchener, ON, N2A 0G3 house for sale | Listing ID 40849 | Royal LePage
View photo
House · for sale
$ 899,990
19 Springcreek Street, Kitchener, ON, N2A 0G3 house for sale | Listing ID 40849 | Royal LePage
Chedoke Park
· House
Chedoke Park · House
Stunning 4-bedroom, 4-bathroom luxury home built by Kenmore Homes, ideally located in the highly desirable Lackner Woods community. This beautifully designed property features a legal duplex setup, offering exceptional flexibility for multi-generational living or potential rental income. The home showcases spacious, well-appointed living areas with abundant natural light, 9' main floor ceilings, and an open-concept layout enhanced by maple hardwood and porcelain flooring throughout. The upgraded kitchen is a true highlight, featuring high maple cabinetry, granite countertops, an elegant backsplash, and stainless steel appliances—perfect for both everyday living and entertaining. The bright greatroom showcases large windows and rich maple hardwood flooring. The second floor boasts a generous primary bedroom complete with a walk-in closet and a luxurious ensuite bath, along with two additional large bedrooms, a 4-piece bath and convenient upper-level laundry. Legal one bedroom, one bathr
$ 899,990
1033 Alexandra Avenue, Mississauga, ON, L5E 1Z9 house for sale | Listing ID W13563 | Royal LePage
View photo
House · for sale
$ 1,099,999
1033 Alexandra Avenue, Mississauga, ON, L5E 1Z9 house for sale | Listing ID W13563 | Royal LePage
Chedoke Park
· House
Chedoke Park · House
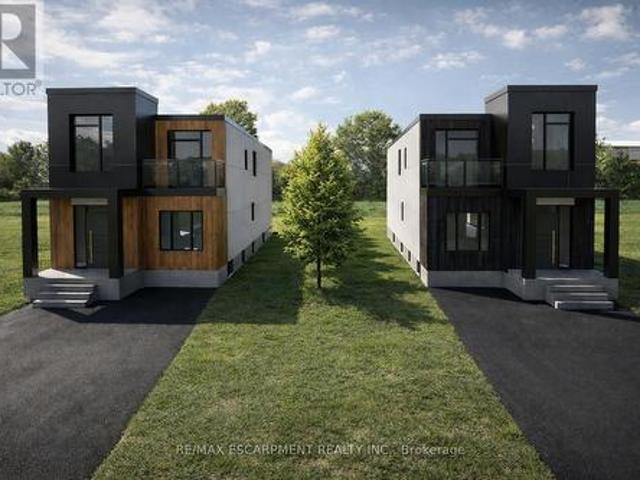
A rare opportunity to complete and customize your dream home! This brand-new modern build offers the perfect blend of new construction and personal design, allowing the next owner to select the interior finishes that best reflect their style and lifestyle. The home's thoughtfully designed layout provides spacious living areas, generously sized bedrooms and quality craftsmanship. Located in Lakeview neighbourhood close to schools, parks, transit, restaurants and QEW highway. Perfect for families, professionals, or investors looking to add value, this is a unique chance to skip much of the construction process while still creating a home tailored to your preferences. Don't miss this exceptional opportunity! (Id: 27)
$ 1,099,999
171 Highbury Drive Unit# 13, Stoney Creek, ON, L8J 3Y9 townhouse for sale | Listing ID 40850 | Royal LePage
View photo
Townhouse · for sale
$ 667,000
New
171 Highbury Drive Unit# 13, Stoney Creek, ON, L8J 3Y9 townhouse for sale | Listing ID 40850 | Royal LePage
Chedoke Park
· Townhouse
· Fireplace · Parking · Cellar
Chedoke Park · Townhouse · Fireplace · Parking · Cellar
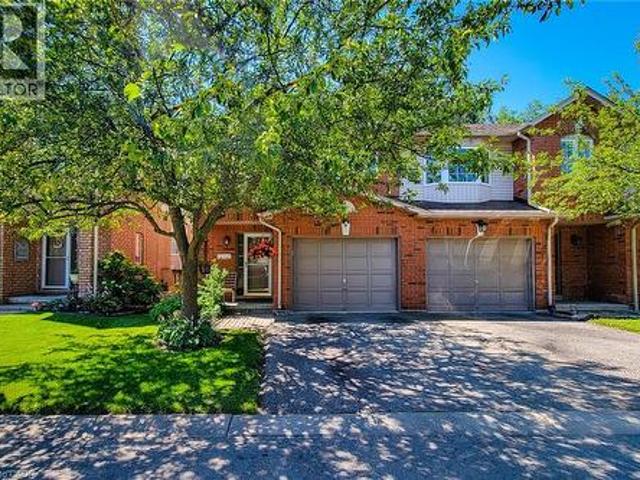
Rarely offered end-unit townhouse in a quiet, well-maintained complex on the Stoney Creek Mountain. Freshly painted and backing onto a peaceful park, this inviting home offers added privacy, beautiful natural surroundings, and a spacious, functional layout. The main level features an attached single-car garage with convenient inside entry, along with a bright and welcoming living space. The kitchen is equipped with new appliances, while the home also benefits from a new air-conditioning unit for added year-round comfort. Upstairs, you’ll find new flooring throughout the second level and 3 generously sized bedrooms, including a spacious primary bedroom with a walk-in closet and ensuite privileges. The home also offers two-and-a-half bathrooms. The finished basement provides additional living space, a cozy fireplace, and plenty of storage. Ideally located within walking distance of major shopping plazas, elementary and high schools, parks, and everyday amenities, this home is perfect for
$ 667,000
479 Saginaw Parkway, Cambridge, ON, N1T 1M6 house for sale | Listing ID 40839 | Royal LePage
View photo
House · for sale
$ 899,900
479 Saginaw Parkway, Cambridge, ON, N1T 1M6 house for sale | Listing ID 40839 | Royal LePage
Chedoke Park
· House
· Garden · Fireplace · Parking
Chedoke Park · House · Garden · Fireplace · Parking
Welcome to 479 Saginaw Parkway an all-brick, double-car garage detached home in the highly sought-after Saginaw/Clemens Mill North neighbourhood of Galt. Family-friendly and ideally located just 5 minutes to the 401, with top-rated schools, parks, Shade's Mills Conservation Area, shopping, and healthcare all close by. A grand double-door entry welcomes you into a separate living/guest room that flows seamlessly into the open-concept family room, complete with hardwood floors and a cozy wood-burning fireplace. The bright eat-in kitchen offers a sun-filled dining area with a sliding glass door to the backyard, while a separate formal dining room sets the stage for entertaining family and friends. An upgraded powder room with quartz counters and a convenient mudroom with garage access and laundry complete the main floor. Upstairs, find 4 generously sized bedrooms with BRAND NEW vinyl plank flooring and 2 full, maintenance-free washrooms. The primary retreat boasts a versatile loft space,
$ 899,900
2694 Truscott Drive, Mississauga, ON, L5J 2B7 house for sale | Listing ID W13620 | Royal LePage
View photo
House · for sale
$ 949,000
New
2694 Truscott Drive, Mississauga, ON, L5J 2B7 house for sale | Listing ID W13620 | Royal LePage
Chedoke Park
· House
· Garden · Office room
Chedoke Park · House · Garden · Office room
Welcome to 2694 Truscott Dr. A wonderful family home set on a spacious 50 x 125 ft lot in the heart Clarkson community. Surrounded by mature trees, this property offers privacy, space, and exceptional convenience. Featuring 4 bedrooms and 2 bathrooms, the home is ideal for families of all sizes. The spacious living/dining room has a large picture window that fills the space with bright natural light. The kitchen, updated in December 2025, includes a built-in hood-microwave with fan and modern finishes. The finished lower level provides a generous recreation room with above-grade windows, an ideal space for a playroom, movie nights, or a home office, plus plenty of storage throughout. A separate side entrance adds flexibility and easy access to the private, large backyard, where kids can play freely, complete with two large sheds for added storage convenience. Recent upgrades (Dec 2025) include new insulated front exterior and interior doors, updated lighting, zebra blinds in the kitche
$ 949,000
99 Emma Street, Guelph General Hospital, ON, N1E 1V1 house for sale | Listing ID X13625 | Royal LePage
View photo
House · for sale
$ 690,000
New
99 Emma Street, Guelph General Hospital, ON, N1E 1V1 house for sale | Listing ID X13625 | Royal LePage
Chedoke Park
· House
· Garden · Deck · Cellar
Chedoke Park · House · Garden · Deck · Cellar
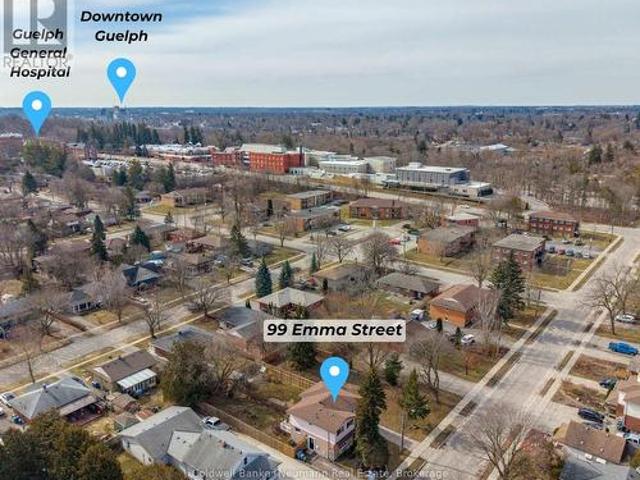
Filled with natural light, this charming central Guelph home offers the perfect blend of warmth, functionality, and outdoor living. Welcome to 99 Emma Street. A move-in-ready 3-bedroom, 2-bathroom home with an oversized backyard you'll fall in love with. Sunlight fills every room, while updated lighting and a beautifully renovated upstairs bathroom (2025) give the home a fresh, modern feel. The open kitchen and dining area create the perfect gathering space, with French doors leading directly to an expansive deck and one of the property's standout features: a lush, private backyard bursting with perennial gardens and room to entertain, relax, or simply enjoy the outdoors. Need more space? The finished basement adds a large recreation area and a second full bathroom, offering flexibility for growing families, guests, or working from home. (Id: 27)
$ 690,000
8 Marlborough Road, Guelph, ON, N1E 3X2 house for sale | Listing ID X13626 | Royal LePage
View photo
House · for sale
$ 799,000
New
8 Marlborough Road, Guelph, ON, N1E 3X2 house for sale | Listing ID X13626 | Royal LePage
Chedoke Park
· House
· Garden · Cellar
Chedoke Park · House · Garden · Cellar
Great Location a beautifully updated/Renovated home in one of Guelph most desirable neighbourhoods, just steps from the Speed River and the scenic Riverside Park. This spacious property features two hydro meters, two 100-amp electrical panels, and a separate basement entrance, offering excellent potential for an in-law suite or rental income. The private backyard is beautifully landscaped with mature trees, creating the perfect space for relaxing or entertaining. The home has been extensively updated with pot light throughout a new front entrance door (2022) and many additional upgrades. Conveniently located close to schools, clinics, hospitals, community centres, parks, public transit, and everyday amenities. You'll also be within miutes of FreshCo, Tim Hortons, LCBO, major banks, restaurants, and a local mosque/Church, making this an ideal home for families and investors alike. (Id: 27)
$ 799,000
25 Winter Way, Brantford, ON, N3T 6G3 house for sale | Listing ID X13621 | Royal LePage
View photo
House · for sale
$ 699,900
New
25 Winter Way, Brantford, ON, N3T 6G3 house for sale | Listing ID X13621 | Royal LePage
Chedoke Park
· House
· Garden · Swimming pool · Parking
Chedoke Park · House · Garden · Swimming pool · Parking
Welcome to this beautifully maintained 3-bedroom, 2-bathroom home nestled on a quiet, family-friendly street in the highly sought-after Pioneer Grove neighbourhood of West Brant. Combining comfort, functionality, and exceptional outdoor living, this home is perfect for families, professionals, and anyone looking to enjoy one of Brantford's most desirable communities. Step inside to a bright and inviting layout designed for everyday living and effortless entertaining. The spacious double-car garage offers plenty of room for vehicles and additional storage, while the backyard is truly a private retreat. Spend your summers enjoying the heated inground pool, relax in the hot tub after a long day, or entertain family and friends under the charming gazebo. This beautifully landscaped outdoor oasis offers the perfect setting for making lasting memories. Ideally located just minutes from top-rated schools, parks, playgrounds, scenic walking trails, shopping, restaurants, and everyday amenities
$ 699,900
44 Marion Street, Mount Hope, ON, L0R 1W0 house for sale | Listing ID 40851 | Royal LePage
View photo
House · for sale
$ 749,900
New
44 Marion Street, Mount Hope, ON, L0R 1W0 house for sale | Listing ID 40851 | Royal LePage
Chedoke Park
· House
· Garden · Fireplace · Deck · Parking · Cellar
Chedoke Park · House · Garden · Fireplace · Deck · Parking · Cellar
Welcome to 44 Marion Street in Mount Hope! Step into a spacious and welcoming foyer that leads into a bright, thoughtfully designed layout offering the perfect balance of open concept living and defined spaces. The main floor features a large primary bedroom with convenient ensuite bathroom privilege, along with two additional well-sized bedrooms. The updated kitchen is equipped with stainless steel appliances, a built-in pantry, and a walkout to a private side deck—perfect for enjoying your morning coffee or hosting outdoor gatherings. The fully finished basement offers incredible additional living space, including an additional bedroom, a cozy recreation room with a gas fireplace, an entertainer's bar, and a 3-piece bathroom. New floors in Primary bedroom and basement 2026. Outside, enjoy the inviting front porch, attached garage, and double driveway. The backyard is ideal for relaxing or entertaining, featuring a gazebo, generous green space, and a storage shed. Conveniently located
$ 749,900
123 Benn Drive, Cambridge, ON, N1T 1E7 house for sale | Listing ID X13622 | Royal LePage
View photo
House · for sale
$ 899,999
New
123 Benn Drive, Cambridge, ON, N1T 1E7 house for sale | Listing ID X13622 | Royal LePage
Chedoke Park
· House
· Garden · Parking · Deck · Cellar
Chedoke Park · House · Garden · Parking · Deck · Cellar
Welcome to this all-brick well maintained 4-bedroom, 3-bathroom family home offering a functional layout and generous living space. The house has been enjoyed by the same family for over 20 years. This home perfectly balances comfort, practicality, and everyday convenience. The spacious main level features a formal living room and dining room, ideal for entertaining, along with a functional eat-in kitchen and a comfortable family room. A sliding door walkout leads to the raised deck and fully fenced backyard, creating the perfect setting for summer entertaining, kids, and pets. There is an all-brick utility building for your gardening and storage needs. Adding to the home's functionality, the main floor laundry room also serves as a convenient mudroom with direct access to the double car garage, ideal for busy family life. A main floor powder room and easy access to the basement complete this thoughtfully designed level. Upstairs, you'll find a large primary bedroom with a vanity area
$ 899,999
72 Main Street S, Haldimand, ON, N0A 1H0 house for sale | Listing ID X13621 | Royal LePage
View photo
House · for sale
$ 619,900
New
72 Main Street S, Haldimand, ON, N0A 1H0 house for sale | Listing ID X13621 | Royal LePage
Chedoke Park
· House
· Parking · Deck · Swimming pool · Cellar
Chedoke Park · House · Parking · Deck · Swimming pool · Cellar
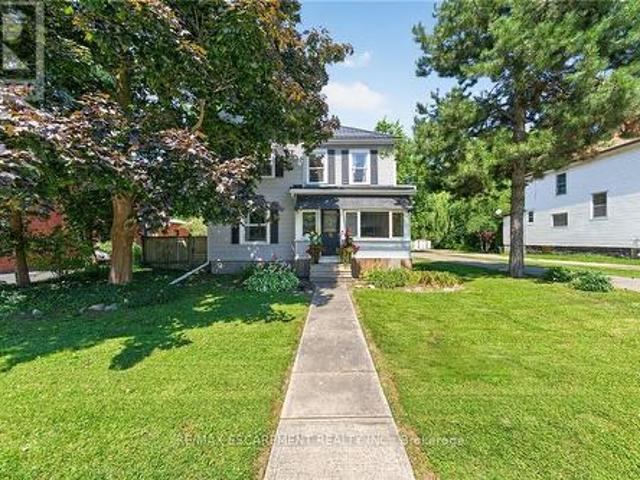
Beautifully presented, Tastefully updated Circa 1910. 4 bedroom, 3 bathroom 2 storey home situated on sought after 66' x 198' private lot. Offering Stately curb appeal on desired main street with ample parking, welcoming front sunroom, oversized detached garage, & expansive elevated back deck for entertaining. The flowing interior layout features charm & character throughout & is highlighted by over 2000 square feet of well designed living space featuring updated eat in kitchen, hardwood flooring thru bright living room, formal dining area, large foyer, front sunroom, 2 pc MF bathroom, & staircase leading to second level. The upstairs includes 4 spacious bedrooms with primary bedroom highlighted by 4 pc ensuite, & primary 4 pc bathroom. The utility style basement provides ample storage & houses the utilities. Conveniently located close to amenities, shopping, schools, parks, splash pad, pool, & downtown shops. Relaxing commute to Hamilton, Ancaster, 403, & QEW. Ideal home for first tim
$ 619,900
3631 Cherrington Crescent, Mississauga, ON, L5L 5C6 house for sale | Listing ID 40851 | Royal LePage
View photo
House · for sale
$ 1,099,900
New
3631 Cherrington Crescent, Mississauga, ON, L5L 5C6 house for sale | Listing ID 40851 | Royal LePage
Chedoke Park
· House
· Garden · Office room · Fireplace · Gym · Deck · Parking · Cellar
Chedoke Park · House · Garden · Office room · Fireplace · Gym · Deck · Parking · Cellar
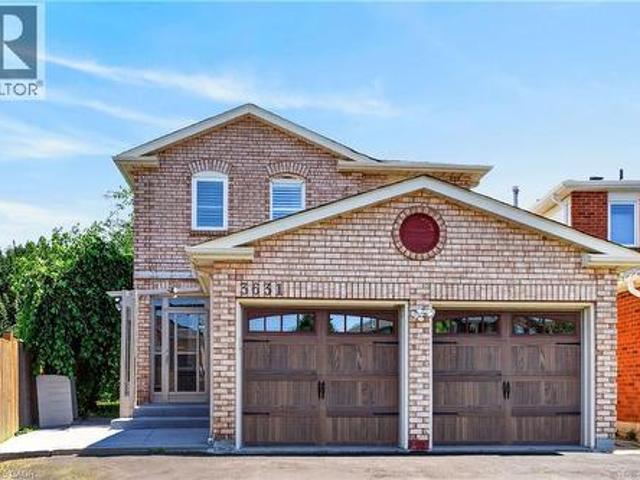
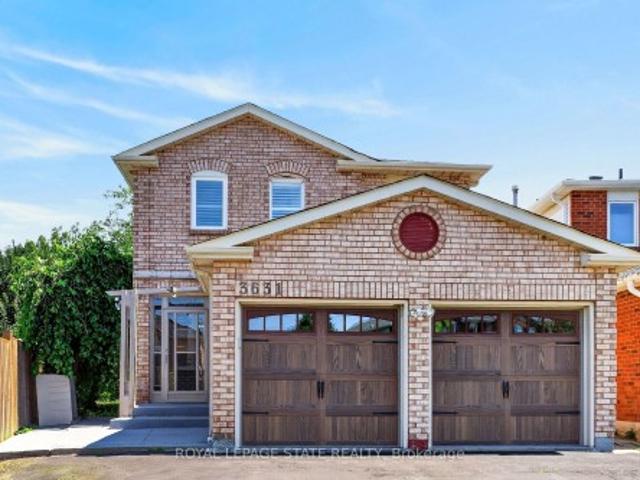
Welcome to 3631 Cherrington Crescent, a stunningly renovated home that blends timeless style, modern comfort, and exceptional functionality. Situated on a premium lot, this property boasts a deep, beautiful backyard—larger than most in the neighbourhood—complete with a deck designed for effortless outdoor entertaining. Inside, the bright and spacious main floor offers a seamless layout featuring a formal living room, elegant dining area, and a warm family room with a fireplace, all anchored by a beautifully appointed kitchen with built-in appliances. Upstairs, the spacious primary suite serves as a private retreat, featuring two large walk-in closets and a luxurious 5-piece ensuite. The finished basement extends the living space with a generous recreation room centered around a second fireplace, an additional bedroom, and flexible space ideal for a home office, gym, or guest accommodations. Completed with a two-car garage, and extensive updates throughout, this truly move-in ready home
$ 1,099,900
684 Haldimand Rd 70, Jarvis, ON, N0A 1J0 house for sale | Listing ID 40852 | Royal LePage
View photo
House · for sale
$ 989,900
New
684 Haldimand Rd 70, Jarvis, ON, N0A 1J0 house for sale | Listing ID 40852 | Royal LePage
Chedoke Park
· House
· Garden · Fireplace · Deck · Parking · Air conditioning · Cellar
Chedoke Park · House · Garden · Fireplace · Deck · Parking · Air conditioning · Cellar
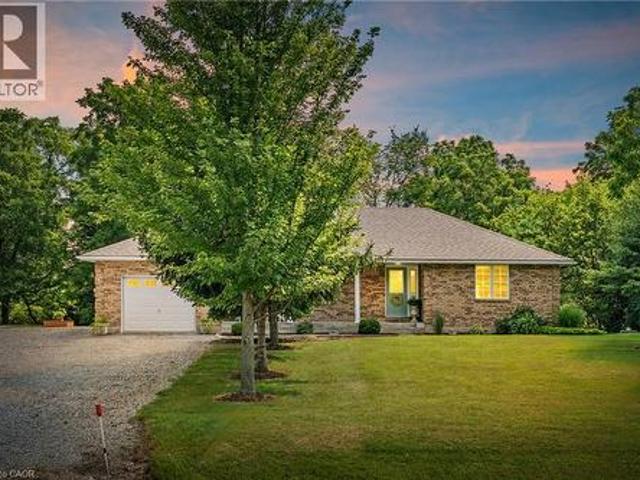
Nearly 3 acres surrounds this 2002 custom built all brick bungalow with detached shop. The property is a paradise of trees, meandering Nanticoke creek and lots of room to roam and explore. House features many east windows for so much natural light, 2 main floor beds, main floor laundry/ mud room, 4 pce bath, eat in kitchen with quartz counter tops, luxury vinyl flooring, walk out from kitchen to deck. Inside entry from garage, beautifully finished basement; with cozy n/g fireplace, games room, third bedroom and 3 pce bath. Walk out from basement for easy access to yard, views of the creek. Detached 32'x25' heated garage for the hobbyist to enjoy. Located west of Jarvis gives easy access to Simcoe, Port Dover and surrounding areas. Updated roof, n/g furnace & a/c. (Id: 27)
$ 989,900
116 575 Woodward Avenue, Hamilton, ON, L8H 0B3 townhouse for sale | Listing ID X13615 | Royal LePage
View photo
Townhouse · for sale
$ 515,000
New
116 575 Woodward Avenue, Hamilton, ON, L8H 0B3 townhouse for sale | Listing ID X13615 | Royal LePage
Chedoke Park
· Townhouse
· Parking
Chedoke Park · Townhouse · Parking
Welcome to this stunning 3-bedroom condo townhouse built by Losani Homes, an award-winning builder known for quality craftsmanship and thoughtful design. Located in a highly desirable Hamilton neighborhood, this home offers the perfect blend of modern finishes and everyday functionality. Step inside to a bright, open-concept layout featuring laminate flooring throughout, complemented by elegant maple hardwood stairs. The upgraded kitchen is designed for both style and convenience, showcasing quartz countertops, a sleek backsplash, and a waterline to the fridge-perfect for modern living. Upstairs, you'll find three bedrooms, including a well-appointed primary retreat complete with a walk-in closet and a private 3-piece ensuite featuring a glass stand-up shower. A 4-piece bathroom in the hallway provides added comfort for family and guests. This home has been thoughtfully upgraded with California shutters throughout, freshly painted interiors (2025), and an automatic garage door opener f
$ 515,000
28 Osborn Avenue, Brantford, ON, N3T 6R1 house for sale | Listing ID X13620 | Royal LePage
View photo
House · for sale
$ 639,999
New
28 Osborn Avenue, Brantford, ON, N3T 6R1 house for sale | Listing ID X13620 | Royal LePage
Chedoke Park
· House
· Garden · Gym · Deck
Chedoke Park · House · Garden · Gym · Deck
Welcome to 28 Osborn Avenue, a spectacular bungalow in the highly sought-after Shellard Lane area of Brantford, Ontario! Boasting over 3,000 sq ft of finished living space, this absolute masterpiece sits on a quiet, family-friendly street where kids can safely play outside. On the main floor you have beautiful hardwood floors and incredible natural light. 3 spacious bedrooms and 2 full bathrooms. Large formal dining room perfect for hosting memorable holiday dinners. Huge primary suite serving as a private oasis with a deep walk-in closet and a gorgeous ensuite bathroom. Covered front entry and a large back deck opening to a serene, quiet backyard space custom-made for entertaining. Massive lower level with 3 additional large bedrooms and a newly updated, 4-piece spa-like bathroom. A colossal 30' x 28' recreation room with unlimited potential. Easily fits a full-size pool table, a multi-room home theatre, and a dedicated home gym all at once! Unbeatable location & Amenities. Education
$ 639,999
15 Shade Street, Cambridge, ON, N1R 4J6 house for sale | Listing ID X13619 | Royal LePage
View photo
House · for sale
$ 629,000
New
15 Shade Street, Cambridge, ON, N1R 4J6 house for sale | Listing ID X13619 | Royal LePage
Chedoke Park
· House
· Office room · Parking
Chedoke Park · House · Office room · Parking
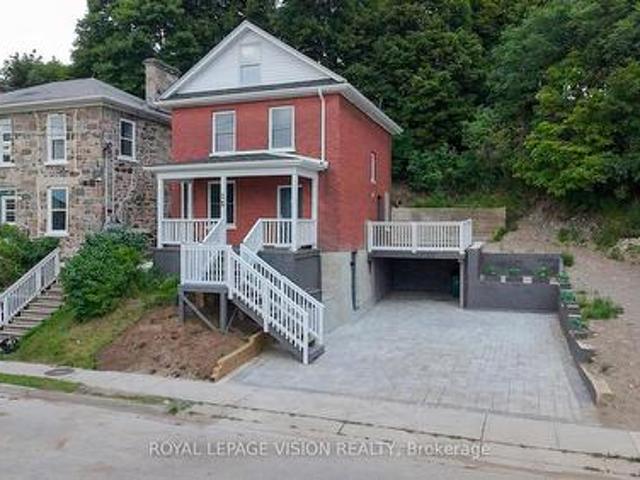
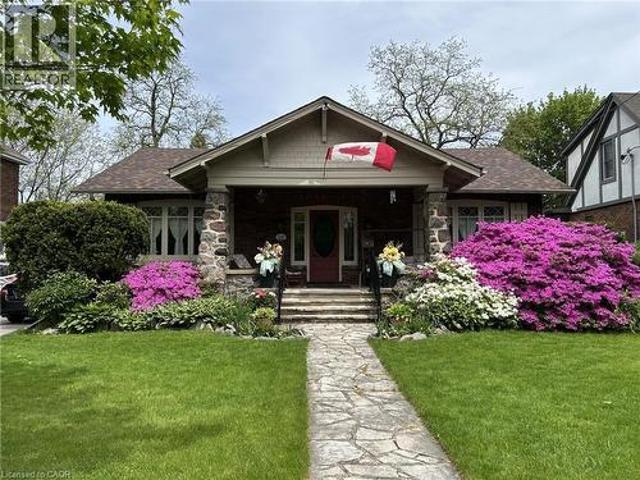
Imagine mornings on Main Street, coffee in hand, downtown Galt's heritage streetscape waking up around you: this is the life this home puts at your doorstep. Beautifully renovated top to bottom, this 3-bedroom, 3-bathroom brick two-storey pairs timeless character with brand-new comfort, from a fresh 2026 kitchen built for gathering to updated washrooms and a new roof and fascia overhead. Climb to the finished attic and find the space you've been missing, whether that's a home office, a studio, or a quiet retreat all your own. Three parking spots in the downtown core is a rarity worth celebrating on its own. Walk to the Grand River, the Gaslight District's restaurants and nightlife, and everything Main Street has to offer, with an elementary school just 5 minutes away for downtown living without giving up on community. A 96 Walk Score says it best: leave the car behind and start living where the city comes alive. (Id: 27)
$ 629,000
569 Locust Street, Burlington, ON, L7S 1V7 house for sale | Listing ID 40851 | Royal LePage
View photo
House · for sale
$ 1,389,000
New
569 Locust Street, Burlington, ON, L7S 1V7 house for sale | Listing ID 40851 | Royal LePage
Chedoke Park
· House
· Garden · Fireplace · Swimming pool
Chedoke Park · House · Garden · Fireplace · Swimming pool
A rare opportunity to own a timeless bungalow in the heart of Downtown Burlington. Nestled on one of the city's most coveted tree-lined streets, this exceptional home offers 2 bedrooms, 2 baths, and 2,414 sf of finished living space. Designed for exceptional indoor and outdoor living, the private backyard oasis is surrounded by mature trees and lush perennial gardens, featuring a fully decked on-ground pool with the look and feel of an inground pool, pool shed, and multiple entertaining areas. Just steps to Spencer Smith Park, the waterfront, boutique shopping, cafés, restaurants, and vibrant downtown amenities, this is a lifestyle property unlike any other. A welcoming covered front porch overlooks immaculate gardens and creates a wonderful first impression. Inside, beautifully proportioned principal rooms are filled with natural light and timeless character, hardwood flooring, and thoughtfully preserved craftsmanship. The impressive living room is centred around a gas fireplace and f
$ 1,389,000
3631 Cherrington Crescent, Mississauga, ON, L5L 5C6 house for sale | Listing ID W13621 | Royal LePage
View photo
House · for sale
$ 1,099,900
New
3631 Cherrington Crescent, Mississauga, ON, L5L 5C6 house for sale | Listing ID W13621 | Royal LePage
Chedoke Park
· House
· Office room · Fireplace · Gym · Deck · Parking · Cellar
Chedoke Park · House · Office room · Fireplace · Gym · Deck · Parking · Cellar
Welcome to 3631 Cherrington Crescent, a stunningly renovated home that blends timeless style, modern comfort, and exceptional functionality. Situated on a premium lot, this property boasts a deep, beautiful backyard-larger than most in the neighbourhood-complete with a deck designed for effortless outdoor entertaining. Inside, the bright and spacious main floor offers a seamless layout featuring a formal living room, elegant dining area, and a warm family room with a fireplace, all anchored by a beautifully appointed kitchen with built-in appliances. Upstairs, the spacious primary suite serves as a private retreat, featuring two large walk-in closets and a luxurious 5-piece ensuite. The finished basement extends the living space with a generous recreation room centered around a second fireplace, an additional bedroom, and flexible space ideal for a home office, gym, or guest accommodations. Completed with a two-car garage, and extensive updates throughout, this truly move-in ready home
$ 1,099,900
12 254 Gosling Gardens, Guelph Clairfields/Hanlon Business Park, ON, N1L 0M4 townhouse for sale | Listing ID X13620 | Royal LePage
View photo
Townhouse · for sale
$ 1,089,000
New
12 254 Gosling Gardens, Guelph Clairfields/Hanlon Business Park, ON, N1L 0M4 townhouse for sale | Listing ID X13620 | Royal LePage
Chedoke Park
· Townhouse
· Garden · Parking · Cellar
Chedoke Park · Townhouse · Garden · Parking · Cellar
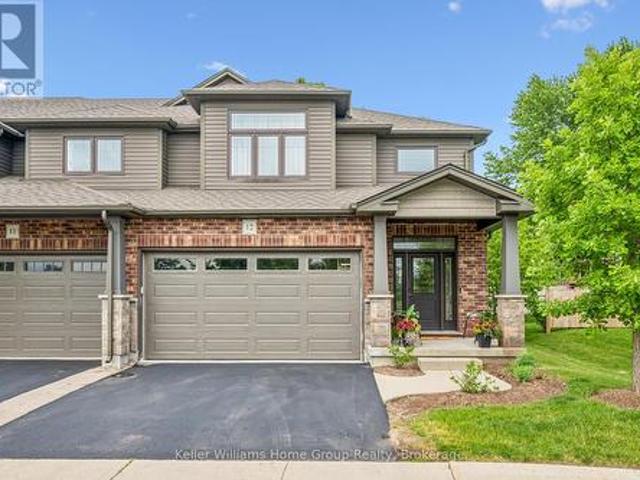
This is the home you have been waiting for. Priced to sell and waiting for the next owner. A luxury end-unit executive townhome offering over 2,500 sq. Ft. of finished living space in one of South Guelph's most desirable neighbourhoods. Perfect location in the South End just a few minute drive to the 401 and can walk to so many amenities! This beautifully maintained home features a spacious open-concept layout, high ceilings, generous principal rooms, 2 car garage with wide driveway, quality finishes throughout, and a finished lower level providing exceptional versatility. Make the basement an additional living area, recreation room or an in-law suite. There are plenty of options. Enjoy the privacy and abundance of natural light that comes with an end unit, along with a low-maintenance lifestyle close to shopping, restaurants, schools, parks, trails, and the new South End Recreation Centre. Offering exceptional value at this price point, this is a rare opportunity to own a premium home
$ 1,089,000

Get email alerts

Don't miss out: be the first to know about new properties

The alert was correctly created

On subscribing you accept the conditions of use and the privacy policy
Alert
Receive new ads in your inbox
Save this search
Receive alerts for new listings

We'll send you an email when we have new properties for: "Houses for sale in Chedoke Park"

The alert was correctly created

Get email alerts and be the first to see new listings
Required field
On subscribing I accept the terms of the privacy policy
Perfect! You'll soon start receiving new listings via email
Alert
Receive an email when we have new ads for Houses for sale in Chedoke Park
Save this search
Filters

Bedrooms

Area (sq.ft)

sq.ft
sq.ft

Price

$
$

Filter by property type

Bathrooms

Clear all filters
Receive notifications when new entries are published.