537 houses for sale in Chief's Point No 28

25 Dock Road, South Bruce Peninsula, ON, N0H 2T0 house for sale | Listing ID X13548 | Royal LePage
View photo
House · for sale
$ 879,000
25 Dock Road, South Bruce Peninsula, ON, N0H 2T0 house for sale | Listing ID X13548 | Royal LePage
Chief's Point No 28
· House
Chief's Point No 28 · House
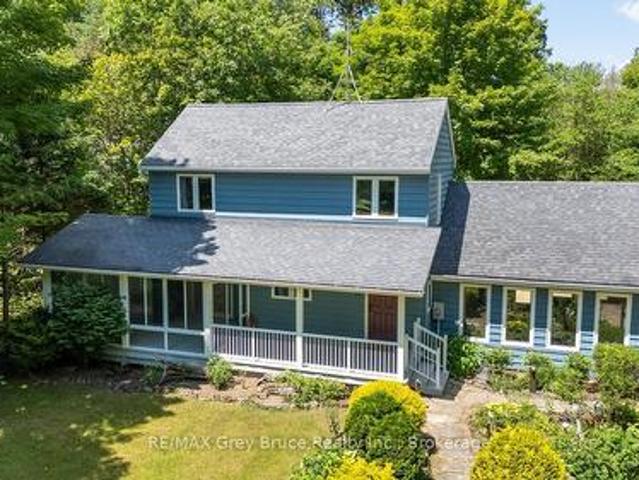
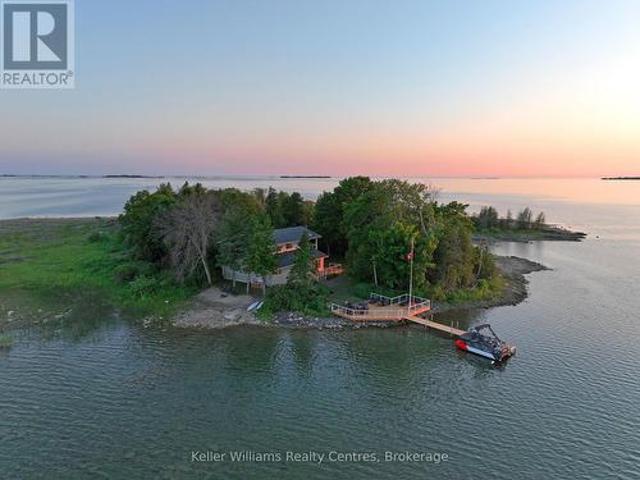
Discover this fully renovated ultimate Lake Huron waterfront escape in the desirable area of Howdenvale. Offering the perfect blend of adventure, privacy, and convenience, this beautiful four-season cottage or home is ideally set up for boating, kayak, canoe, paddleboard, or swimming with deep and shallow entry waterfront features, while still providing a peaceful waterfront lifestyle. The entire home has been thoughtfully renovated with stylish modern kitchen, flooring and finishes including all-new appliances, making it completely move-in ready and turn key all furniture, furnishings ect. Can be included. Inside, you'll find four very large spacious bedrooms, two updated bathrooms, generous closet space, and stunning water views from nearly every room. Equipped with a drilled well, septic system, hydro, and TV and high-speed internet availability, this property offers all the comforts of home-whether you're looking for a year-round residence or an unforgettable cottage retreat. Start
$ 879,000
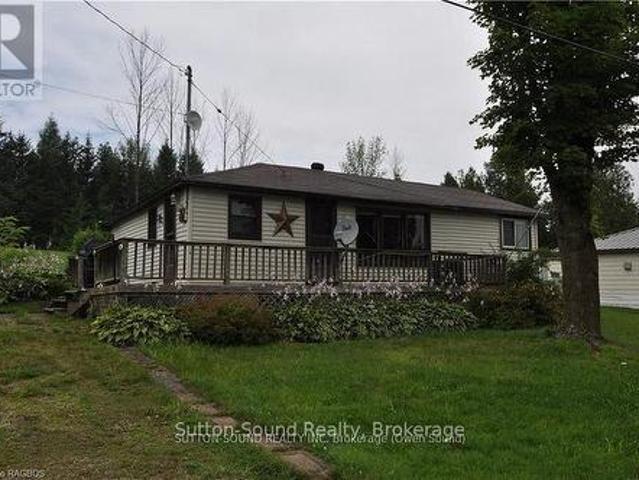
41 Islandview Drive, South Bruce Peninsula, ON, N0H 1A0 house for sale | Listing ID X12686 | Royal LePage
View photo
House · for sale
$ 599,900
41 Islandview Drive, South Bruce Peninsula, ON, N0H 1A0 house for sale | Listing ID X12686 | Royal LePage
Chief's Point No 28
· House
· Deck
Chief's Point No 28 · House · Deck
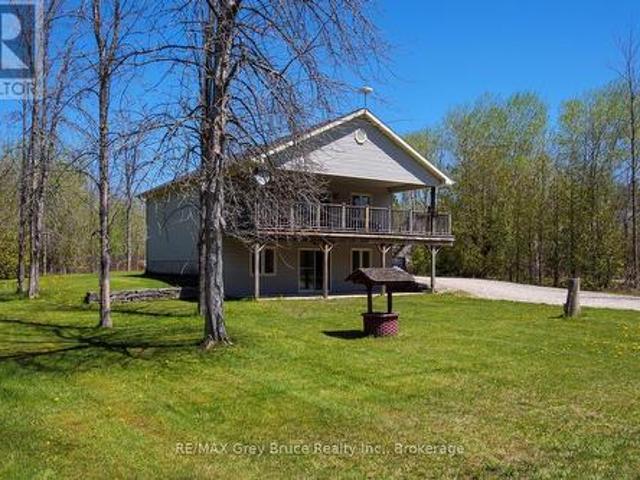
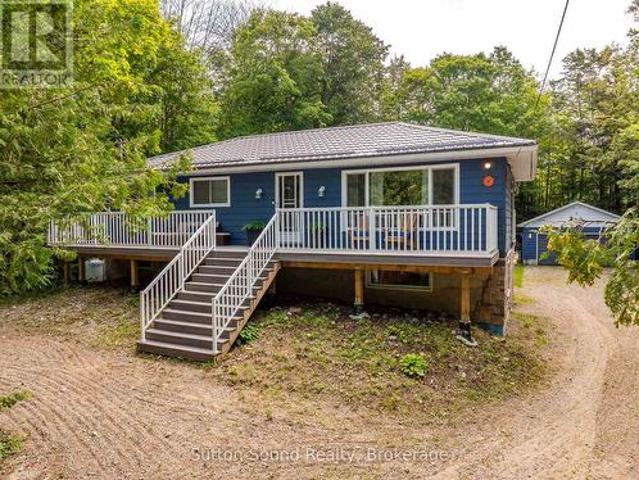
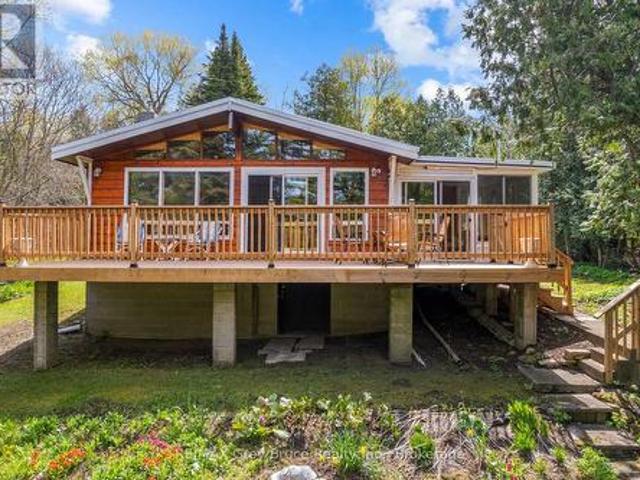
A great place to enjoy your quiet time. This charming three-season water view cottage on Chesley Lake offers a perfect getaway for recreational water sports, fishing, boating, and swimming. The cottage features three bedrooms, a kitchen, a bathroom, a living room. Front deck a great place to sit and watch the lake. Don't miss this opportunity to own a piece of property at beautiful Chesley Lake! (Id: 27)
$ 599,900
10 Mitchell Lane, Saugeen Shores, ON, N0H 2C1 house for sale | Listing ID X13790 | Royal LePage
View photo
House · for sale
$ 979,000
10 Mitchell Lane, Saugeen Shores, ON, N0H 2C1 house for sale | Listing ID X13790 | Royal LePage
Chief's Point No 28
· House
· Parking · Deck
Chief's Point No 28 · House · Parking · Deck
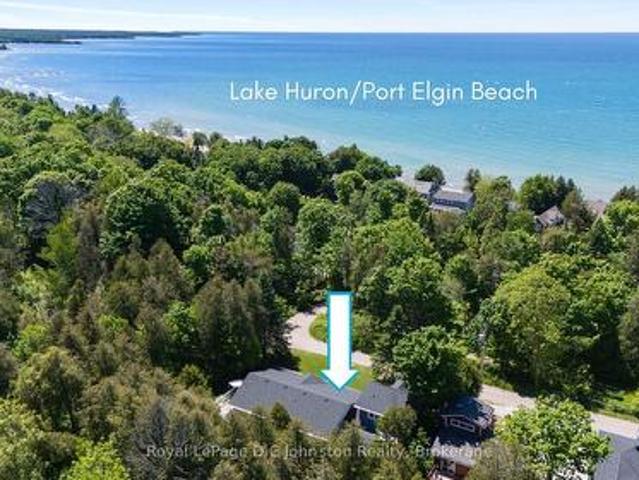
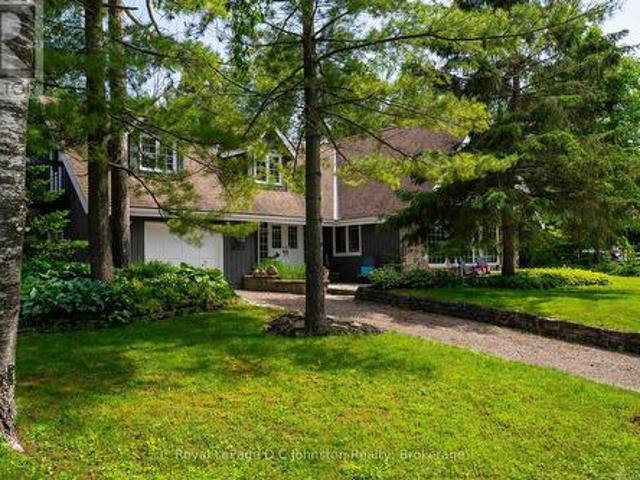
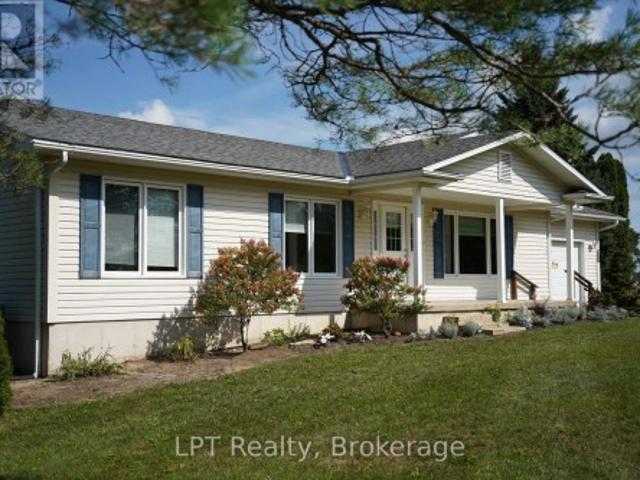
Just ONE BLOCK from the BEACH and backing onto serene green space in the heart of Saugeen Shores, this rare half-acre property offers the perfect blend of privacy, natural beauty, and unbeatable location. Whether you're looking for a year-round residence, vacation getaway, or income-generating investment, this one-of-a-kind retreat has it all. The main home features 3 spacious bedrooms and 2 full bathrooms, with a vaulted-ceiling living room that flows seamlessly into the open-concept kitchen and dining area. Step out onto the stunning wraparound deck or relax on the covered front porch, all surrounded by mature trees. A spring-fed pond and cozy fire-pit area add to the peaceful, cottage-like atmosphere, offering a true escape just steps from the sandy Port Elgin shoreline via nearby Izzard Road. Adding to its versatility and value, the fully self-contained modern bunkie above the double garage provides a luxurious space for guests or excellent potential as a short-term rental for Airb
$ 979,000
448 Burnside Street, Saugeen Shores, ON, N0H 2C3 house for sale | Listing ID X12443 | Royal LePage
View photo
House · for sale
$ 749,900
448 Burnside Street, Saugeen Shores, ON, N0H 2C3 house for sale | Listing ID X12443 | Royal LePage
Chief's Point No 28
· House
· Garden · Air conditioning · Cellar
Chief's Point No 28 · House · Garden · Air conditioning · Cellar
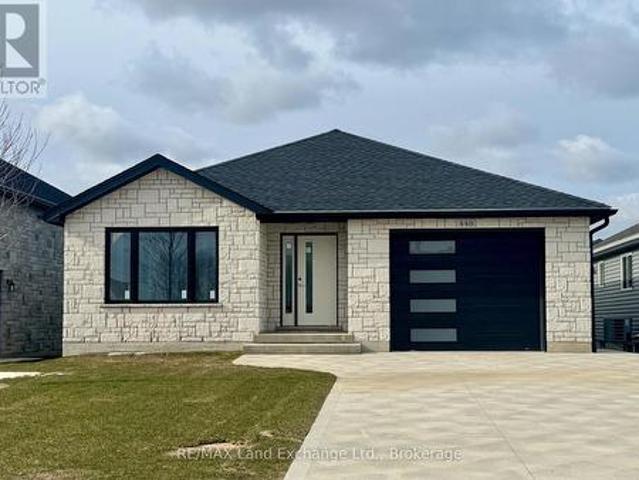
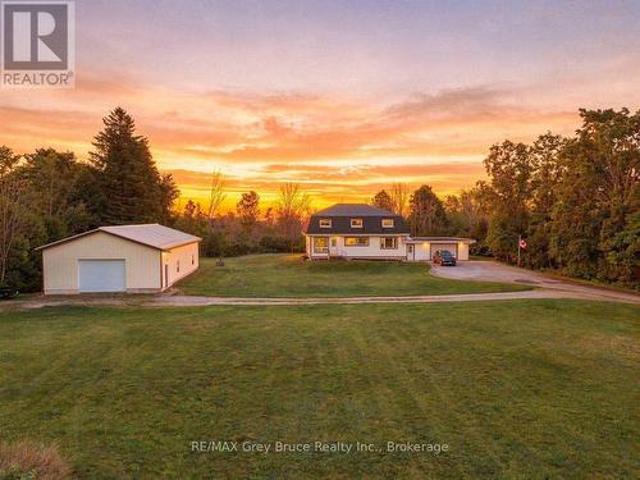
This beautiful 3+2 bedroom bungalow is just about complete; 30 day possession is available at 448 Burnside Drive in Port Elgin, offering 1,303 sq ft of thoughtfully designed living space on the main floor. The main floor features a stylish open-concept layout with hardwood flooring in the living room, dining area, and kitchen, while the bedrooms are finished with cozy carpeting. Convenient main floor laundry adds to the functionality. The finished basement extends the living space with two additional bedrooms, a full 3-piece bathroom, and a spacious family room perfect for guests or growing families. Additional highlights include a concrete driveway, sodded yard, gas forced-air furnace, and central air conditioning for year-round comfort. Prices subject to change without notice. HST is in addition to the asking price. The Builder will co operate with the Buyers to secure the HST rebate provided it is approved by the Government and the Buyer is entitled to it. (Id: 27)
$ 749,900
471 Eckford Avenue, Saugeen Shores, ON, N0H 2L0 house for sale | Listing ID X13776 | Royal LePage
View photo
House · for sale
$ 1,048,000
471 Eckford Avenue, Saugeen Shores, ON, N0H 2L0 house for sale | Listing ID X13776 | Royal LePage
Chief's Point No 28
· House
· Fireplace · Lift · Parking
Chief's Point No 28 · House · Fireplace · Lift · Parking
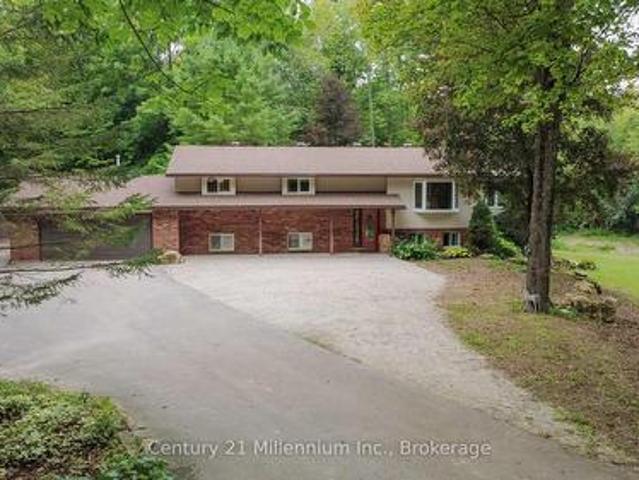
Looking for a multi-generational home? Welcome to your ultimate Lake Huron retreat! Situated on more than a half acre with severance potential, this unique property boasts dual access from both Eckford Ave and Bruce Road 13, offering ultimate convenience and privacy. Whether you are looking for a spacious family home, a lucrative investment, or a blend of both, this property has it all. Steeped in comfort and warmth, the main residence welcomes you with a bright, open-concept kitchen, dining, and living area. The center piece of this home is a stunning stone woodburning fireplace, perfect for those cool evenings after a day by the water. The main level also features main floor laundry, a elevator/lift from the garage to the main level, a desirable primary bedroom, and a convenient three-piece bath, allowing for seamless main-floor living. Up the stairs, you will find two additional bedrooms alongside a three-piece bath plus an extra two-piece bath, providing plenty of space for family
$ 1,048,000
232 Snowberry Lane, Georgian Bluffs, ON, N0H 1S0 house for sale | Listing ID X13571 | Royal LePage
View photo
House · for sale
$ 1,289,000
232 Snowberry Lane, Georgian Bluffs, ON, N0H 1S0 house for sale | Listing ID X13571 | Royal LePage
Chief's Point No 28
· House
· Fireplace · Sauna · Cellar
Chief's Point No 28 · House · Fireplace · Sauna · Cellar
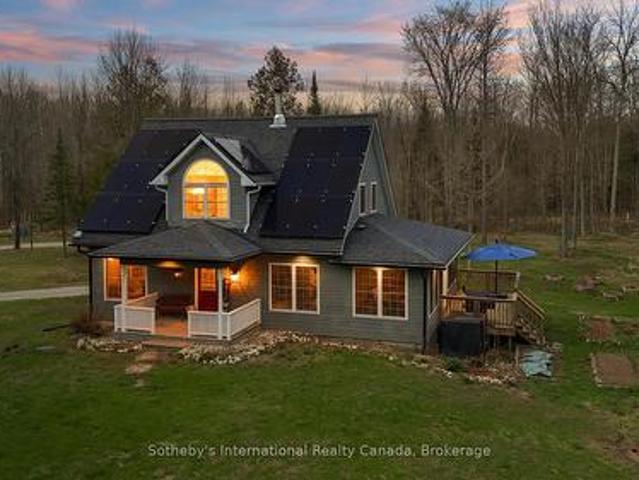
The ultimate in luxury living in this beautifully built bungalow backing onto the 12th hole in the cobble Beach Golf Resort, a waterfront community on the shores of Georgian Bay. This home operates with a newly installed $50,000 solar panel system, including a Tesla Powerwall that acts as a back-up generator and an EV charger. Make this your new home with over 3600 sq ft of finished living space, including a professionally finished basement with 2 spare bedrooms, a wet bar, steam room, elegant wine cellar, and plenty of entertainment space. Designed with elegance and comfort in mind, this 4-bed, 3-bath home features a stunning blend of functional design and modern finishes. The main floor offers 9 and 10 foot ceilings with open concept living, a stone fireplace, and large windows bringing in natural light. A gourmet kitchen with granite countertops, huge island with breakfast bar, and ample storage perfect for entertaining or casual family meals. The main floor primary suite is a luxur
$ 1,289,000
401 Algoma Crescent, Georgian Bluffs, ON, N0H 1S0 house for sale | Listing ID X13706 | Royal LePage
View photo
House · for sale
$ 985,000
401 Algoma Crescent, Georgian Bluffs, ON, N0H 1S0 house for sale | Listing ID X13706 | Royal LePage
Chief's Point No 28
· House
· Office room · Fireplace · Deck
Chief's Point No 28 · House · Office room · Fireplace · Deck
Are You Looking For A Private Lot Backing Onto Serene Trees & Greenspace With Georgian Bay Views, Offering Peace, Privacy & Natural Views In The Prestigious Cobble Beach Golf Resort? Then 401 Algoma Crescent May Be The Perfect Fit. This Beautifully Designed 2736 SqFt (Finished) Berner Built Bungalow (Somerset Model) Features A Large Covered Front Porch That Welcomes You Into A Bright Foyer. The Open Concept Den/Office Provides The Perfect Space For Working From Home, Reading Or Enjoying A Quiet Retreat. A Well Appointed Guest Bedroom Sits Just Steps From A 4-Piece Bathroom, Providing A Comfortable & Private Retreat For Family And Guests. The Custom'Exquisite Design' Kitchen Is Both Stylish & Functional, Complete With A Large Centre Island & Stainless Steel Appliances. The Great Room Boasts A Dramatic Double-Raised Ceiling, Cozy Gas Fireplace & Expansive Windows Overlooking The Deck & Tranquil Treed Backdrop. The Dining Area Features Elegant French Doors That Lead To A Covered Porch & D
$ 985,000
624 Berford Street, South Bruce Peninsula, ON, N0H 2T0 comme.
View photo
House · for sale
$ 5,500,000
$ 323/sq.ft
624 Berford Street, South Bruce Peninsula, ON, N0H 2T0 comme.
Chief's Point No 28
· 17,007 sq.ft · House
· Parking
Chief's Point No 28 · 17,007 sq.ft · House · Parking
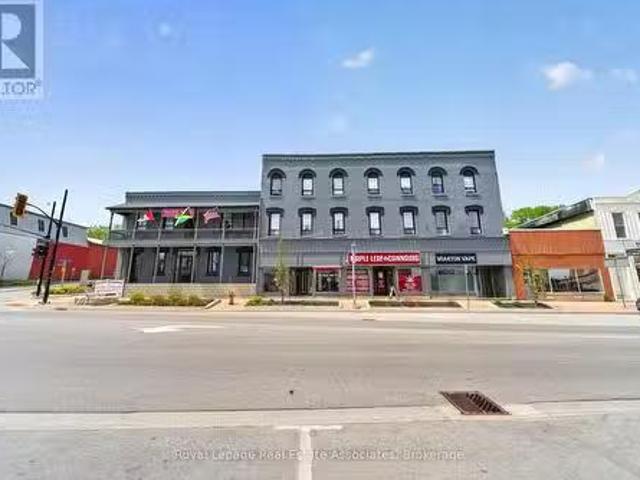
(additional) 42 ft x 207 ft parking lot included in the sale. Large VTB financing with favorable terms available, financially stable operators. iconic 15,000+ sq ft turnkey landmark in downtown Wiarton (Bruce Peninsula gateway) sits 3 minutes from Georgian Bay and includes a separate deeded lot for parkingredevelopment. Features multiple revenue streams: 12 hotel rooms, 4 apartments, 3 Main Street storefronts, a banquet hall, and a massive 250-seat restaurant with 2 bars. High-traffic tourist location with heavy value-add potential; master lease with option to purchase also considered. Check out virtual tour link with full Youtube video and in depth walk through. (id:27). Still available at ListedBuy!
$ 5,500,000
144 Rosewood Drive, Georgian Bluffs, ON, N4K 5N5 house for sale | Listing ID X12655 | Royal LePage
View photo
House · for sale
$ 474,800
144 Rosewood Drive, Georgian Bluffs, ON, N4K 5N5 house for sale | Listing ID X12655 | Royal LePage
Chief's Point No 28
· House
Chief's Point No 28 · House
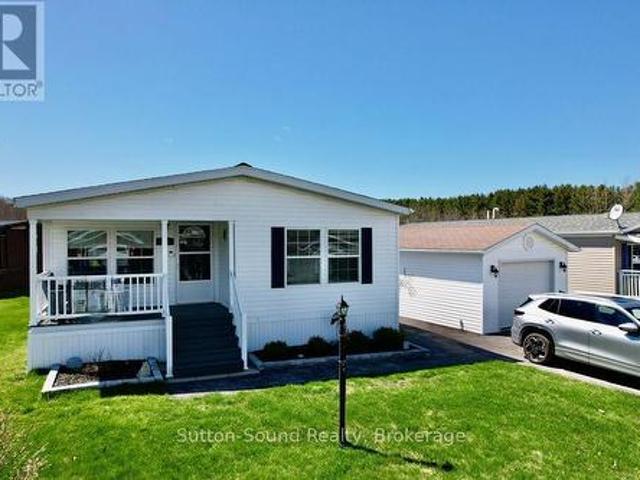
Just outside of Owen Sound. Welcome to 144 Rosewood Drive in the friendly and sought-after North Park Estates, a welcoming community for all offering comfort, convenience, and a relaxed lifestyle. This well-maintained, freshly painted North Park Model bungalow features bright, one-level living with two bedrooms, large closets, and two bathrooms. The open-concept layout is filled with natural light and includes a spacious living room and dining area ideally positioned to enjoy morning sunrises. The large kitchen offers new countertops and backsplash, an island, generous cabinetry, a cozy eating area, a pantry, and all appliances less than two years old, furnace New November 2025, making everyday living both easy and efficient. The generously sized primary bedroom includes a new 3-piece ensuite with a walk-in shower, while a second bedroom, full bath, and newly renovated main-floor laundry room complete the interior. Outside, enjoy the covered composite front porch surrounded by perennia
$ 474,800
793 Ruby Street, Saugeen Shores, ON, N0H 2C4 house for sale | Listing ID X13674 | Royal LePage
View photo
House · for sale
$ 539,000
Updated
793 Ruby Street, Saugeen Shores, ON, N0H 2C4 house for sale | Listing ID X13674 | Royal LePage
Chief's Point No 28
· House
· Garden · Office room · Fireplace
Chief's Point No 28 · House · Garden · Office room · Fireplace
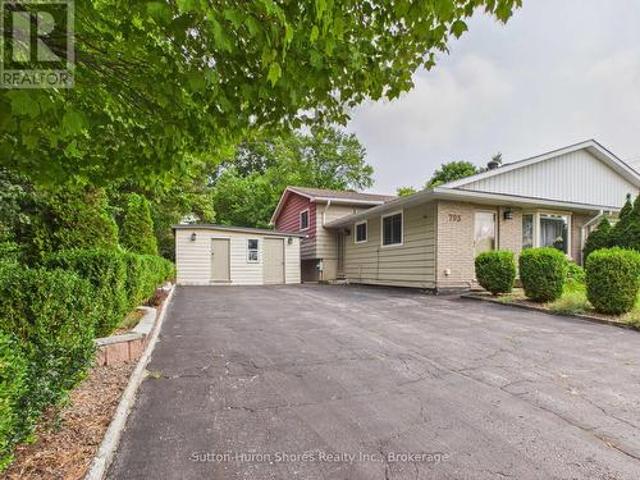
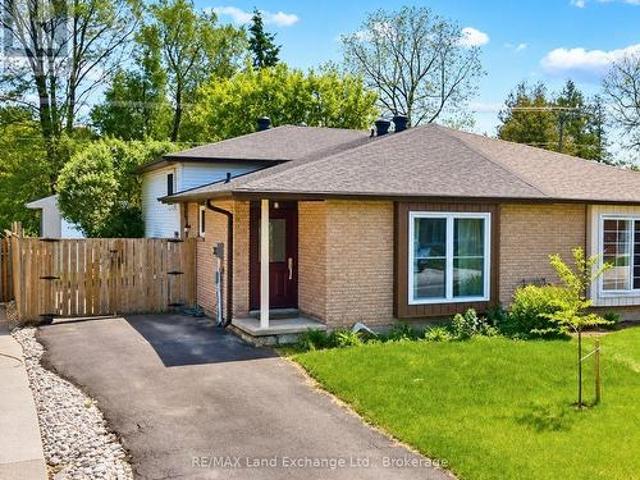
Welcome to 793 Ruby Street, Port Elgin, a well-cared-for three-level semi-detached home offering over 1,200 sq. Ft. of comfortable living space and a backyard that truly sets this property apart. The main level features a functional galley-style kitchen and a spacious, light-filled living room highlighted by a large front window. Upstairs, you'll find a generous primary bedroom along with two additional bedrooms, featuring NEW low pile carpeting (no smokers or pets), also providing plenty of space for family, guests, or a home office. The lower level adds even more versatility with a cozy family room featuring a natural gas fireplace (which heats the whole house w/backup as Base Board heating), laundry room, a newly created second bathroom with a walk-in shower, and an impressive amount of additional storage beneath the kitchen and living room. Over the past few years, the seller has thoughtfully improved the property, with particular pride taken in creating the beautiful outdoor space
$ 539,000
762 Bradford Street, Saugeen Shores, ON, N0H 2C4 house for sale | Listing ID X13607 | Royal LePage
View photo
House · for sale
$ 714,900
762 Bradford Street, Saugeen Shores, ON, N0H 2C4 house for sale | Listing ID X13607 | Royal LePage
Chief's Point No 28
· House
· Garden · Office room · Gym · Deck
Chief's Point No 28 · House · Garden · Office room · Gym · Deck
Situated on a beautifully landscaped corner lot in a desirable family-friendly neighbourhood, this spacious side-split home offers over 2,000 square feet of finished living space, providing the perfect combination of comfort, functionality, and outdoor enjoyment. Designed with families in mind, the home features 5 bedrooms and 2 full bathrooms, offering plenty of room for growing families, guests, or a home office. The bright open-concept kitchen and dining area serves as the heart of the home, creating an inviting space for everyday living and entertaining alike. The fully finished lower level provides an abundance of additional living space, making it ideal for a recreation room, children's play area, home gym, or media room while still maintaining flexibility for your family's changing needs. Step outside and discover a backyard designed for relaxation. The large rear deck is complemented by a beautiful shade trellis, creating a comfortable outdoor living space throughout the warmer
$ 714,900
414 Mary Rose Avenue, Saugeen Shores, ON, N0H 2C3 house for sale | Listing ID X13412 | Royal LePage
View photo
House · for sale
$ 829,000
414 Mary Rose Avenue, Saugeen Shores, ON, N0H 2C3 house for sale | Listing ID X13412 | Royal LePage
Chief's Point No 28
· House
· Patio · Garden · Fireplace
Chief's Point No 28 · House · Patio · Garden · Fireplace
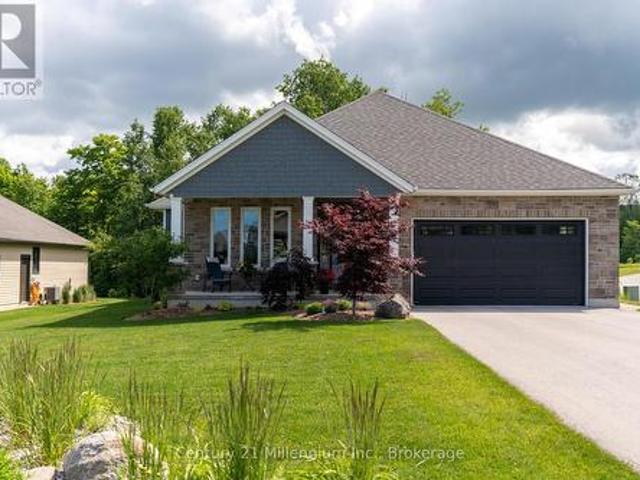
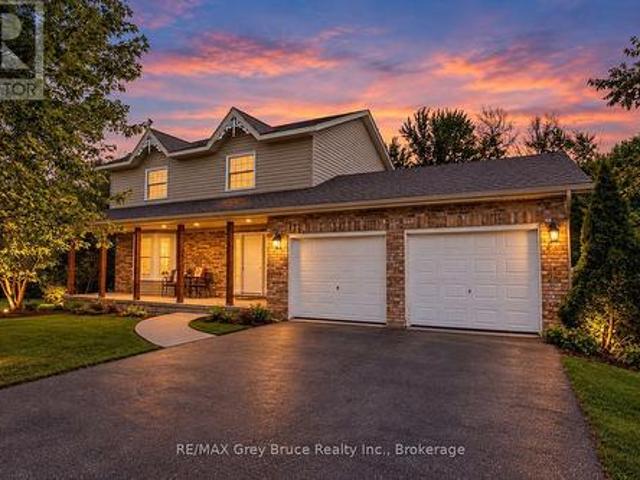
This beautifully maintained brick and vinyl-sided, carpet-free Walker Home'Simon' model, built in 2021, offers an impressive 1,417 sq. Ft. on the main level, plus a fully finished 1,417 sq. Ft. lower level providing over 2,800 sq. Ft. of finished living space with 4 bedrooms and 3 bathrooms. The bright and inviting main floor features durable engineered hardwood flooring, a stunning kitchen complete with quartz countertops, large island, and a newly added pantry bank of cabinetry for exceptional storage. The spacious living room is highlighted by a cozy gas fireplace and patio doors leading to the backyard, creating the perfect space for everyday living and entertaining. Convenient main floor laundry adds to the home's functional layout. The fully finished lower level significantly expands the living space with a large rec room, two additional bedrooms, a full bathroom, and a designated area with water access and sink potential for a future kitchenette or wet bar. Ample storage through
$ 829,000
447 Ivings Drive, Saugeen Shores, ON, N0H 2C1 house for sale | Listing ID X13176 | Royal LePage
View photo
House · for sale
$ 659,900
447 Ivings Drive, Saugeen Shores, ON, N0H 2C1 house for sale | Listing ID X13176 | Royal LePage
Chief's Point No 28
· House
· Patio · Fireplace · Deck · Parking · Air conditioning · Cellar
Chief's Point No 28 · House · Patio · Fireplace · Deck · Parking · Air conditioning · Cellar
The interior is just about complete for this 1228 sqft freehold townhome at 447 Ivings Drive in Port Elgin. The main floor features an open concept living room, dining room and kitchen, with hardwood floors, Quartz kitchen counters, & 9ft patio doors leading to a 10'11 x 10 covered deck, primary bedroom with a 4pc ensuite bath and walk-in closet, laundry room off the garage and a 2pc powder room. The basement is finished with 2 bedrooms, 4pc bath, family room including gas fireplace and utility room with plenty of storage. This home is heated with a gas forced air furnace and cooled with central air. HST is in addition to the asking price. The Builder will co operate with the Buyers to secure the HST rebate provided they are entitled to it. Prices subject to change without notice. (Id: 27)
$ 659,900
21486 Grey 16 Road, Chatsworth, ON, N0H 2N0 house for sale | Listing ID X13703 | Royal LePage
View photo
House · for sale
$ 489,000
21486 Grey 16 Road, Chatsworth, ON, N0H 2N0 house for sale | Listing ID X13703 | Royal LePage
Chief's Point No 28
· House
· Parking
Chief's Point No 28 · House · Parking
Set on just over half an acre, this inviting property offers panoramic views over Keady and the surrounding countryside. The main floor features 3 bedrooms, an updated kitchen with cupboards galore, and plenty of comfortable living space. An attached garage and carport provide excellent parking and storage options. The lower level adds even more space with a large family room and abundant storage-perfect for a growing family, hobby space, or entertaining. Enjoy peaceful country living while staying conveniently close to everything you need: just 20 minutes to Owen Sound, 30 minutes to Sauble Beach, and approximately 45 minutes to Bruce Power. A great opportunity to enjoy space, views, and convenience all in one! (Id: 27)
$ 489,000
683199 Chatsworth Road 24, Chatsworth, ON, N0H 2V0 house for sale | Listing ID X13759 | Royal LePage
View photo
House · for sale
$ 575,000
Updated
683199 Chatsworth Road 24, Chatsworth, ON, N0H 2V0 house for sale | Listing ID X13759 | Royal LePage
Chief's Point No 28
· House
· Parking · Air conditioning
Chief's Point No 28 · House · Parking · Air conditioning
Country Charm, Modern Comfort & Room to Enjoy the Outdoors! Escape to the country without giving up convenience! This charming bungalow is ideally located just minutes from Owen Sound, Chatsworth, and Markdale, offering the perfect blend of peaceful rural living and easy access to town amenities. Step inside and appreciate the thoughtful updates and improvements throughout. Recent upgrades include central air (2020), water softener (2020), all new windows (2022), new back and walk-out doors (2022), and a new garage door (2022). The main-floor bathroom was beautifully refreshed in 2023 with a new tub/shower, toilet, and flooring, while the kitchen received a new laminate countertop. Stay connected with fibre-optic internet, installed in 2024, and enjoy the added convenience of a new concrete driveway slab completed in 2025. The home is designed to take advantage of its peaceful surroundings. The south-facing windows in the primary bedroom bring in plenty of natural light, while the kitc
$ 575,000
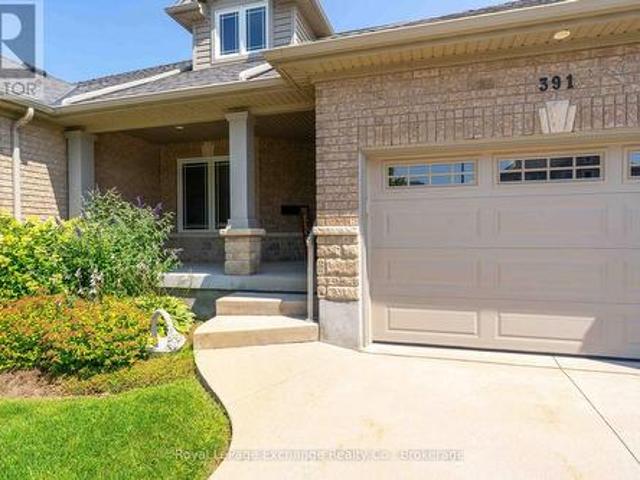
6 391 Joseph Street, Saugeen Shores, ON, N0H 2C2 townhouse for sale | Listing ID X13661 | Royal LePage
View photo
Townhouse · for sale
$ 649,000
6 391 Joseph Street, Saugeen Shores, ON, N0H 2C2 townhouse for sale | Listing ID X13661 | Royal LePage
Chief's Point No 28
· Townhouse
· Office room · Fireplace · Cellar
Chief's Point No 28 · Townhouse · Office room · Fireplace · Cellar
Simplify your life and join the carefree condo lifestyle! This is your opportunity to own a beautifully upgraded condo among a small grouping of similar units fronting on Joseph Street in Port Elgin. With everything you need on the main floor including eat in kitchen, separate dining room, living room with gas fireplace, 2pc, master bedroom with ensuite bath and laundry room, your need to use stairs is limited. For the weekend guests this unit has a second floor with two bedrooms, a four piece and and family room overlooking the living room. The fully finished basement offers even more space with a fourth bedroom, office, rec room and utility room. With no snow to shovel and no grass to cut, you will enjoy that free time time you have alwasy dreamed of! (Id: 27)
$ 649,000
403419 Concession 20 Road, Georgian Bluffs, ON, N0H 1S0 house for sale | Listing ID X13030 | Royal LePage
View photo
House · for sale
$ 1,250,000
403419 Concession 20 Road, Georgian Bluffs, ON, N0H 1S0 house for sale | Listing ID X13030 | Royal LePage
Chief's Point No 28
· House
· Deck · Parking
Chief's Point No 28 · House · Deck · Parking
Encompassing 93 pristine acres of absolute privacy, this exceptional country estate offers a rare blend of refined living and natural splendor just minutes from the fairways of Cobble Beach and the conveniences of Owen Sound. A scenic, winding drive through a mature treed canopy leads to a meticulously renovated three-bedroom, two-bathroom residence where modern elegance meets rustic warmth. The heart of the home features a designer kitchen showcased by a stunning live-edge countertop, while the sun-soaked living areas are anchored by a cozy woodstove and offer seamless access to an expansive deck through convenient walk-outs. Additional versatility is found in the substantial heated outbuilding, a multi-purpose space ideal for a studio, workshop, or garage (with EV Tesla Charger), complete with a secondary room offering bunkie potential and its own walk-out. The diverse landscape is a sanctuary for the outdoor enthusiast, featuring an extensive trail network through ancient forests, a
$ 1,250,000
185 Bricker Street, Saugeen Shores, ON, N0H 2C1 house for sale | Listing ID X13709 | Royal LePage
View photo
House · for sale
$ 514,900
185 Bricker Street, Saugeen Shores, ON, N0H 2C1 house for sale | Listing ID X13709 | Royal LePage
Chief's Point No 28
· House
Chief's Point No 28 · House
Whether you're a first-time homebuyer or looking to expand your investment portfolio, this property is worth a look! Featuring three bedrooms on the main levels plus an additional three-bedroom lower-level suite with a separate entrance, this semi-detached four-level backsplit offers excellent versatility. The self-contained lower level is ideal for potential rental income, multigenerational living, guests, or added privacy. Located in a desirable residential pocket of Port Elgin, the home is conveniently close to a wide range of amenities and everyday essentials, including Walmart, Canadian Tire, and the LCBO. Enjoy easy access to dining, shopping, recreation, and more, all just minutes away. Nicely updated over the years, this home offers plenty of space, flexibility, and potential-an excellent opportunity for homeowners and investors alike. (Id: 27)
$ 514,900
375 Lansdowne Street, Saugeen Shores, ON, N0H 2L0 house for sale | Listing ID X13587 | Royal LePage
View photo
House · for sale
$ 624,900
375 Lansdowne Street, Saugeen Shores, ON, N0H 2L0 house for sale | Listing ID X13587 | Royal LePage
Chief's Point No 28
· House
· Garden · Fireplace · Deck · Swimming pool · Parking · Cellar
Chief's Point No 28 · House · Garden · Fireplace · Deck · Swimming pool · Parking · Cellar
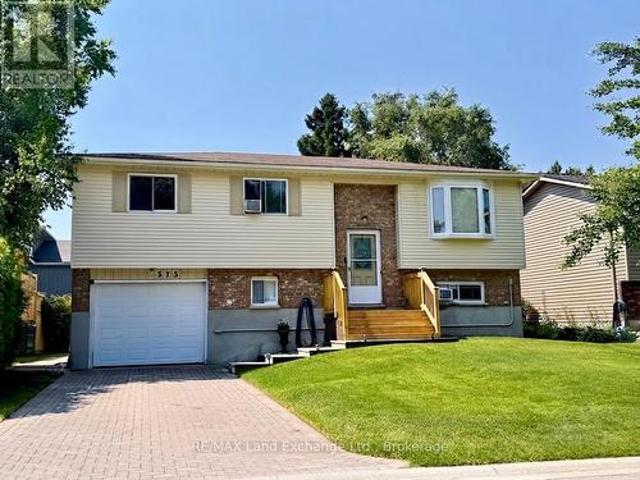
Tucked away on a quiet street, this meticulously maintained home offers a flexible layout designed for modern living. Currently configured as a 3-bedroom, the oversized primary suite was originally two rooms and could easily be converted back to create a 4-bedroom floor plan. The second upstairs bedroom features convenient'ensuite privilege' access to the 4pc main bath. The interior is bright and welcoming, centered around a crisp white kitchen with new countertops and a natural gas stove. Transition seamlessly to the outdoors through the walk-out basement to your private backyard, featuring a fiberglass plunge pool with a new sand filter (2023). Notable updates provide peace of mind for years to come, including a 200-amp electrical service, a dedicated EV charger, new front entrance steps & main floor deck boards (2026), New hot water tank (July 2026) and a re-sodded lawn. Two natural gas fireplaces provide cozy, efficient warmth throughout the home. Complete with a single-car garage
$ 624,900
30 Riverside Place, South Bruce Peninsula, ON, N0H 2G0 house for sale | Listing ID X13582 | Royal LePage
View photo
House · for sale
$ 690,000
30 Riverside Place, South Bruce Peninsula, ON, N0H 2G0 house for sale | Listing ID X13582 | Royal LePage
Chief's Point No 28
· House
· Garden · Balcony · Fireplace
Chief's Point No 28 · House · Garden · Balcony · Fireplace
Winding along the Sauble River, this charming riverfront retreat captures the feeling of a classic woodland cabin while offering the comfort of a year-round home. Set on a beautifully treed 280-foot deep lot, the property is surrounded by towering mature trees and welcoming perennial gardens. This classic Viceroy design, known as the Oxford, features 3 bedrooms, 2 bathrooms, soaring cathedral ceilings, warm wood finishes throughout and a striking floor-to-ceiling stone fireplace surround that creates an inviting rustic atmosphere. The open dining area overlooks the sunken living room, where a wall of windows bring the outdoors in and make you feel tucked away in a peaceful forest canopy. Artisan details are woven throughout, including custom stained glass mural that forms the second-floor balcony, celebrating the natural beauty of the region. The surprisingly spacious screened porch extends your living space outdoors, offering the perfect setting for a hammock, outdoor dining and a rel
$ 690,000
94 Maple Drive, Northern Bruce Peninsula, ON, N0H 1Z0 house for sale | Listing ID X13167 | Royal LePage
View photo
House · for sale
$ 450,000
94 Maple Drive, Northern Bruce Peninsula, ON, N0H 1Z0 house for sale | Listing ID X13167 | Royal LePage
Chief's Point No 28
· House
Chief's Point No 28 · House
Welcome to your ultimate Bruce Peninsula escape in the highly sought-after community of Miller Lake. This fully winterized raised bungalow sits on a large, private lot and offers incredible versatility as a permanent home, a lucrative rental property, or a cherished family cottage filled with years of happy memories. The bright, inviting interior features a fully finished walk-out lower level that doubles your living space, while the generous, tree-lined property provides maximum privacy just a short, easy walk from the pristine shores of the lake. Centrally located on the peninsula, this home serves as the perfect year-round launchpad for both summer adventures like swimming, boating, and kayaking, and winter activities like snowmobiling and snowshoeing. You are just minutes from local dining, a short drive from the famous Grotto at Bruce Peninsula National Park, and the vibrant shops of Tobermory. Outdoor enthusiasts will love the immediate proximity to the world-renowned Bruce Trail
$ 450,000
5194 Bruce Road 3 Road, Saugeen Shores, ON, N0H 2C6 house for sale | Listing ID X13731 | Royal LePage
View photo
House · for sale
$ 995,000
5194 Bruce Road 3 Road, Saugeen Shores, ON, N0H 2C6 house for sale | Listing ID X13731 | Royal LePage
Chief's Point No 28
· House
· Garden · Office room · Gym · Parking · Cellar
Chief's Point No 28 · House · Garden · Office room · Gym · Parking · Cellar
Welcome to this lovingly cared-for 3-bedroom, 1.5-bathroom country home, proudly owned by the original owners since it was built in 2010. Situated on almost 3.5 acres, this property offers the space and privacy of country living while keeping you just minutes from the conveniences of Port Elgin and Southampton and only 25 minutes to Bruce Power. Inside, you'll find a comfortable and inviting layout with plenty of room for everyday family life. The unfinished basement provides an exciting opportunity to create additional living space tailored to your needs, whether you envision a family room, additional bedrooms, home gym, office, or entertainment area. Outside is where this property really shines! Along with a single attached garage, there is a single detached garage for additional parking, storage, or workshop space, plus a barn ideal for the hobbyist. With nearly 3.5 acres to enjoy, there's plenty of room for kids to play, pets to roam, gardens to grow, and your country-living dreams
$ 995,000
319065 Grey 1 Road, Georgian Bluffs, ON, N0H 1S0 house for sale | Listing ID X13783 | Royal LePage
View photo
House · for sale
$ 730,000
319065 Grey 1 Road, Georgian Bluffs, ON, N0H 1S0 house for sale | Listing ID X13783 | Royal LePage
Chief's Point No 28
· House
· Parking
Chief's Point No 28 · House · Parking
This remarkable home is set on over 2 acres, with a 30 x 50 insulated garage/shop. This home hosts 5 bedrooms, 2 full baths, large eat in kitchen, separate dining area, as well as a full recreation room. Attached 2 car garage. The space is ample the property is Fantastic and the location is perfect. Exceptionally well cared for, it is now your chance to live here. Wired for generator and sellers are leaving one. Upgraded insulation, windows, baths (id: 27)
$ 730,000
161 Grey Street S, Saugeen Shores, ON, N0H 2L0 house for sale | Listing ID X13518 | Royal LePage
View photo
House · for sale
$ 859,000
161 Grey Street S, Saugeen Shores, ON, N0H 2L0 house for sale | Listing ID X13518 | Royal LePage
Chief's Point No 28
· House
Chief's Point No 28 · House
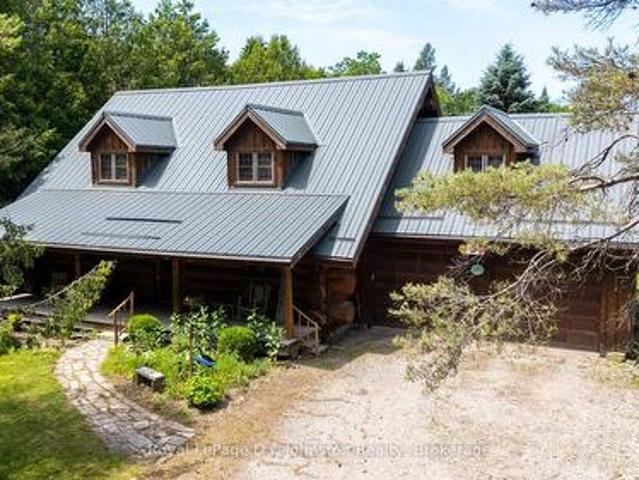
Welcome to your ultimate Scandanavian-inspired retreat! Stepping into this charming, custom-built log home is like wrapping yourself in a warm embrace. Masterfully constructed for the current owner in 2000, this one-of-a-kind property perfectly balances rustic character with modern convenience. From the moment you arrive, you'll fall completely in love with the timeless appeal and cozy ambiance that only a true log home can provide. Perfectly situated on a beautifully treed half-acre lot, this property offers a rare combination of private, serene outdoor living with the total peace of mind that comes from full town services. The location is absolutely unbeatable centrally nestled close to the hospital and the new Southampton Care Centre, you are also just a scenic, short bike ride away from the pristine shores of Southampton's famous sandy beach. Designed with a highly functional layout, the main floor features a comfortable bedroom, a 3 pc bathroom, and a convenient main-floor laundry
$ 859,000
15 Grenville Street N, Saugeen Shores, ON, N0H 2L0 house for sale | Listing ID X12568 | Royal LePage
View photo
House · for sale
$ 979,000
15 Grenville Street N, Saugeen Shores, ON, N0H 2L0 house for sale | Listing ID X12568 | Royal LePage
Chief's Point No 28
· House
· Patio · Fireplace · Deck
Chief's Point No 28 · House · Patio · Fireplace · Deck
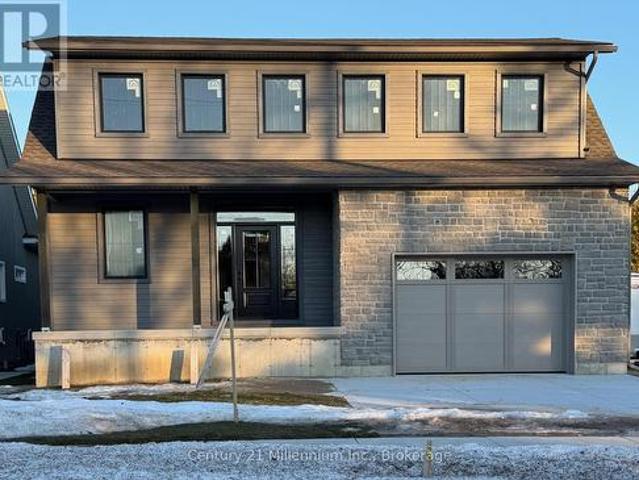
The Huron! Built with exterior finishes featuring LP SmartSide Siding & Trim & shale stone in place and ready for your interior choices and colour palette! The open-concept living area boasts an island breakfast bar, natural gas fireplace, patio doors, and cathedral ceilings leading to a covered rear patio that backs onto a tree-lined forest. The generous open living and dining room overlooks the private, glass-paneled covered patio with cedar decking, perfect for al fresco dining. The dream kitchen includes an oversized island, solid-surface countertops, a designer range hood, and ample storage, making it an absolute delight. A separate laundry room and walk-in pantry, conveniently located between the foyer and kitchen, are discreetly tucked away to keep groceries and chores out of sight. Enjoy main-floor living with a spacious primary suite featuring a luxurious 5-piece ensuite with a glass shower, freestanding soaker tub, and custom walk-in closet. Oversized windows and patio doors
$ 979,000
162066 A Line, Georgian Bluffs, ON, N4K 5N7 house for sale | Listing ID X13816 | Royal LePage
View photo
House · for sale
$ 749,900
162066 A Line, Georgian Bluffs, ON, N4K 5N7 house for sale | Listing ID X13816 | Royal LePage
Chief's Point No 28
· House
· Patio · Garden · Office room · Fireplace · Deck · Swimming pool · Parking · Cellar
Chief's Point No 28 · House · Patio · Garden · Office room · Fireplace · Deck · Swimming pool · Parking · Cellar
Enjoy country life just minutes from the city in this spacious 4-bedroom, 4-bathroom, two-storey home set on 1.38 acres in Georgian Bluffs. Designed for both everyday family life and entertaining, the backyard is ready for summer with a heated pool surrounded by an expansive two-tiered deck. Inside, you'll find a bright, generous living room with a pretty bay window, a kitchen offering plenty of storage, and a convenient main-floor powder room for guests. Upstairs, the primary suite features a walk-in closet and full ensuite, along with two additional large bedrooms. The finished walkout basement adds even more living space with a cozy family room featuring a fireplace and direct access to the patio, a fourth bedroom, office, and another full bathroom. A double attached garage provides everyday convenience, while the additional lower-level garage offers incredible potential as a workshop or an impressive amount of storage space. With a Generac generator for added peace of mind and plen
$ 749,900
54 Roth Drive, South Bruce Peninsula, ON, N0H 2T0 house for sale | Listing ID X13681 | Royal LePage
View photo
House · for sale
$ 629,900
54 Roth Drive, South Bruce Peninsula, ON, N0H 2T0 house for sale | Listing ID X13681 | Royal LePage
Chief's Point No 28
· House
· Cellar
Chief's Point No 28 · House · Cellar
Where cottage country living, investment potential, and year-round comfort come together! Whether you're searching for a family cottage retreat, a full-time home, or an income-producing property, this beautifully renovated 4-bedroom, 2-bathroom home offers an incredible opportunity in a sought-after recreational area. A standout feature of this property is its shared ownership in Berford Lake Properties Inc. Which includes an interest in the waterfront lot located just steps away. Spend your summers enjoying the warm waters of Berford Lake, ideal for swimming, fishing, boating, paddling, and endless days by the water. Surrounded by nature and outdoor recreation, this is a wonderful setting for families, cottage-goers, and anyone looking to enjoy a quieter pace of life. The home has undergone extensive renovations and upgrades, offering comfortable four-season living with plenty of room for family and guests. Improvements include a major basement renovation completed back to the foundat
$ 629,900
200185 Sideroad 10, Georgian Bluffs, ON, N0H 2K0 house for sale | Listing ID X13788 | Royal LePage
View photo
House · for sale
$ 899,998
200185 Sideroad 10, Georgian Bluffs, ON, N0H 2K0 house for sale | Listing ID X13788 | Royal LePage
Chief's Point No 28
· House
· Deck
Chief's Point No 28 · House · Deck
Looking for a fresh start without giving up the conveniences of city living? This beautiful 4-bedroom, 3-bathroom home on 2+ private acres offers the best of both worlds, peaceful country living surrounded by nature, while keeping everyday amenities close at hand. Tucked among the trees, this spacious family home offers a sense of privacy and calm that is hard to find in the city. Enjoy your morning coffee on the deck, or relax in the forest surround. Yet restaurants, shopping, healthcare, hospitals and other amenities are just a short drive away, with Uber Eats available when you want dinner delivered to your peaceful retreat. When it's time to get out and enjoy the area, Sauble Beach and Georgian Bay are nearby, offering easy access to beautiful beaches, water and outdoor recreation. Inside, the bright and modern layout is designed for comfortable family living. The spacious eat-in kitchen features a centre island and dinette, flowing into a generous living room with hardwood floors.
$ 899,998
28 Stewarts Point, Northern Bruce Peninsula, ON, N0H 1W0 house for sale | Listing ID X13817 | Royal LePage
View photo
House · for sale
$ 594,000
28 Stewarts Point, Northern Bruce Peninsula, ON, N0H 1W0 house for sale | Listing ID X13817 | Royal LePage
Chief's Point No 28
· House
· Garden · Fireplace · Parking
Chief's Point No 28 · House · Garden · Fireplace · Parking
Welcome home to 28 Stewarts Point just in time for cozy cottage days and Autumn hikes on the Bruce Peninsula. Fall in love with this nostalgic cottage feel, well cared for 4 season home in the charming community of Pike Bay. This property is the definition of'Turn Key' for anyone wanting an immediate stress free transition. Tucked away from the road, enter your tree lined private driveway to a large detached garage. For the tinkering enthusiast the Garage doubles as a stocked workshop complete with cupboards, workbenches, some tools and storage. As you make your way down the path past the garage through the ivy lined trellis, take note of the mature treed yard surrounded by blooming annual gardens. Enter home through the spacious foyer and a beautiful glass door to the Great Room. The first details you will notice are the large wall to wall Western exposure windows, the centrally placed stone fire place in the living room and the naturally lit kitchen to your right. Beyond the kitchen
$ 594,000
355 Northport Drive, Saugeen Shores, ON, N0H 2C8 house for sale | Listing ID X13627 | Royal LePage
View photo
House · for sale
$ 679,000
355 Northport Drive, Saugeen Shores, ON, N0H 2C8 house for sale | Listing ID X13627 | Royal LePage
Chief's Point No 28
· House
· Patio · Fireplace · Deck · Parking
Chief's Point No 28 · House · Patio · Fireplace · Deck · Parking
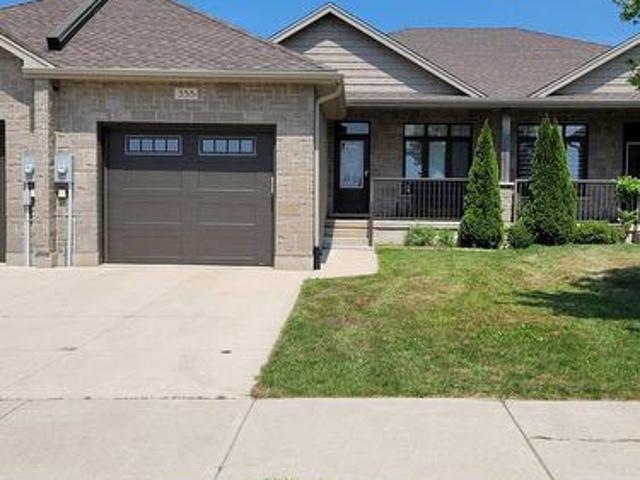
Welcome to this beautifully maintained freehold bungalow townhome at 355 Northport Drive in Port Elgin. Approximately eight years old, this attractive home offers the perfect combination of low-maintenance living and thoughtfully designed space in one of the area's most desirable neighbourhoods. The bright, functional main floor features a spacious kitchen with quartz countertops, pantry closet, a separate dining area, and a comfortable living room with a gas fireplace and patio doors leading to the covered rear deck. The generous primary bedroom includes a walk-in closet, private three-piece ensuite, and direct access to the deck, creating a peaceful retreat. A convenient two-piece powder room, main floor laundry, and inside entry from the attached garage complete the main level. The finished lower level provides exceptional additional living space with a large family room, two bedrooms, a four-piece bathroom, a cold room, and a spacious utility room that is partially finished, making
$ 679,000

Get email alerts

Don't miss out: be the first to know about new properties

The alert was correctly created

On subscribing you accept the conditions of use and the privacy policy
Alert
Receive new ads in your inbox
Save this search
Receive alerts for new listings

We'll send you an email when we have new properties for: "Houses for sale in Chief's Point No 28"

The alert was correctly created

Tiny
Christian Island 30a
Get email alerts and be the first to see new listings
Required field
On subscribing I accept the terms of the privacy policy
Perfect! You'll soon start receiving new listings via email
Alert
Receive an email when we have new ads for Houses for sale in Chief's Point No 28
Save this search
Filters

Bedrooms

Area (sq.ft)

sq.ft
sq.ft

Price

$
$

Filter by property type

Bathrooms

Clear all filters
Receive notifications when new entries are published.