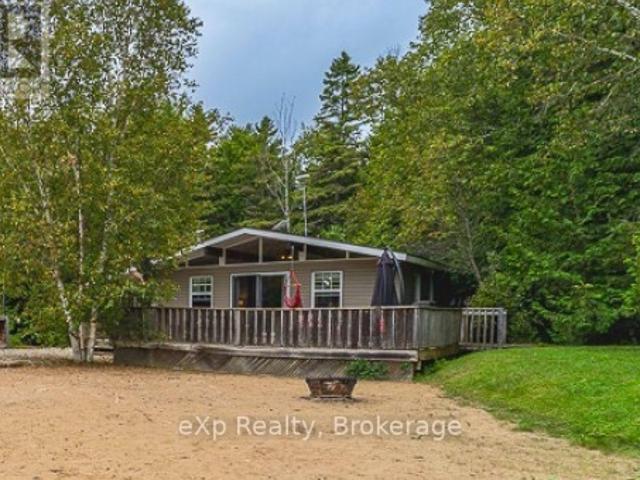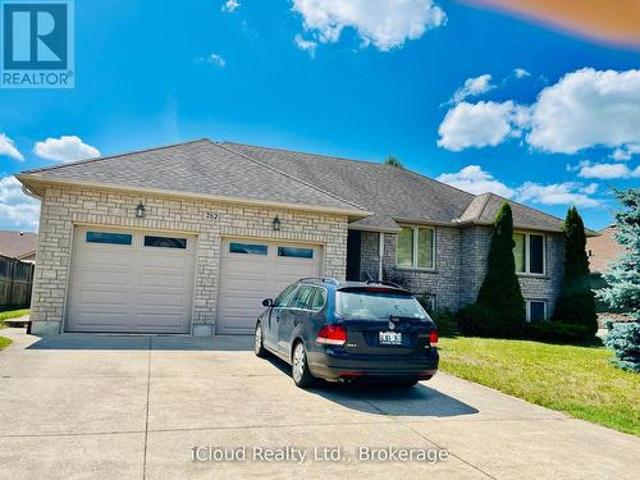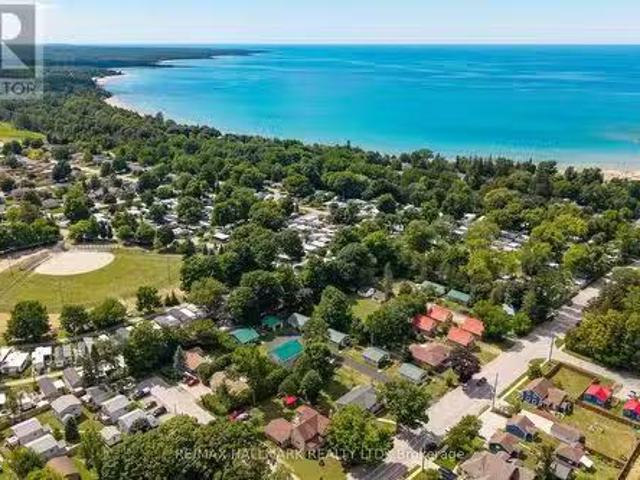
537 houses for sale in Chief's Point No 28

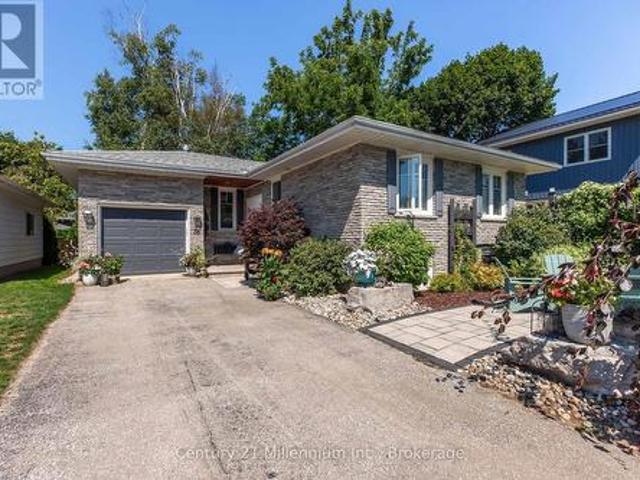
36 Huron Street N, Saugeen Shores, ON, N0H 2L0 house for sale | Listing ID X13709 | Royal LePage
View photo
House · for sale
$ 739,000
36 Huron Street N, Saugeen Shores, ON, N0H 2L0 house for sale | Listing ID X13709 | Royal LePage
Chief's Point No 28
· House
· Deck
Chief's Point No 28 · House · Deck
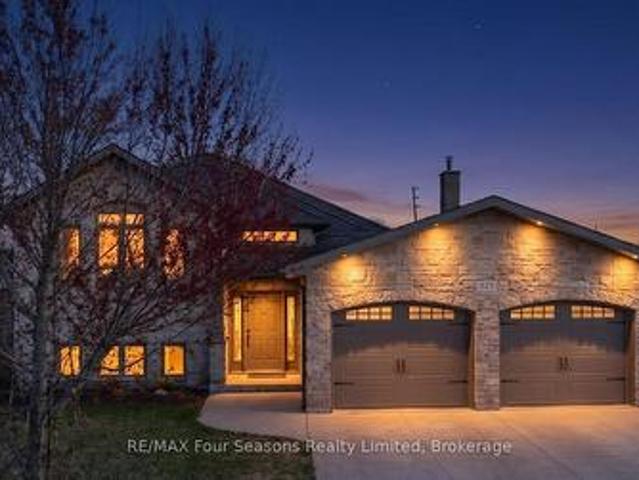
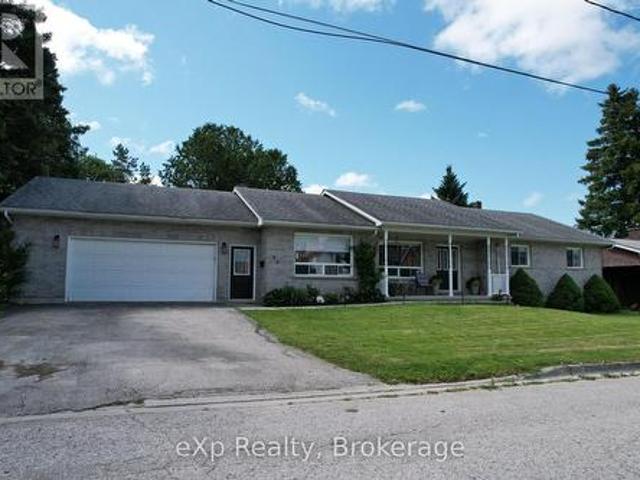
Welcome to 36 Huron St. N.where casual vibes, small-town charm and a seriously good location come together! Tucked into a mature Southampton neighbourhood, this charming raised bungalow puts you right in the middle of it all. Walk to the sparkling shores of Lake Huron, wander downtown for dinner and ice cream, catch the Friday night piper, or head to the Saugeen River and try your luck fishing for dinner. Life is pretty good here! Inside, the bright living and dining area looks out over the multi-level rear deck and pergola-a great spot for entertaining friends, enjoying your morning coffee or simply curling up with a good book. The conveniently laid-out kitchen offers plenty of cupboard storage plus a cozy eating area. Two main-floor bedrooms share an updated four-piece bath. Downstairs, the spacious family room offers a place to spread out, with an additional bedroom and three-piece bath making this level perfect for guests, teenagers or visiting family. The laundry area includes a s
$ 739,000
217800 Concession 3 Derby Road, Georgian Bluffs, ON, N4K 5N5 house for sale | Listing ID X13772 | Royal LePage
View photo
House · for sale
$ 879,000
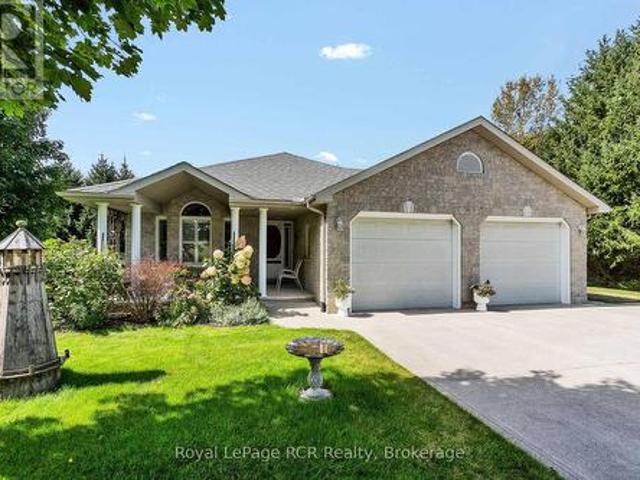
217800 Concession 3 Derby Road, Georgian Bluffs, ON, N4K 5N5 house for sale | Listing ID X13772 | Royal LePage
Chief's Point No 28
· House
· Patio · Fireplace · Deck · Cellar
Chief's Point No 28 · House · Patio · Fireplace · Deck · Cellar
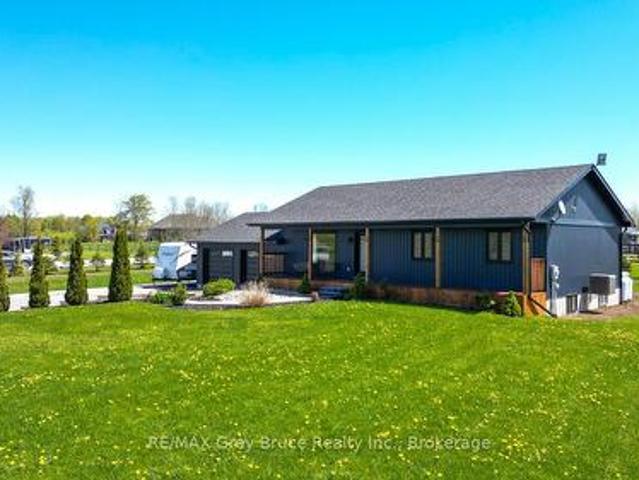
Welcome to this beautifully maintained bungalow offering peaceful country living just minutes from Owen Sound. Set on a quiet property surrounded by mature trees, this home combines comfortable one-floor living with exceptional space indoors and out. The main floor features a spacious kitchen with granite countertops, island, dinette and patio doors to a large composite deck. A generous kitchen pantry with pull-out shelving provides excellent storage. The dining room showcases beautiful oak hardwood flooring, while the living room features a natural gas fireplace and vaulted ceiling accent. The primary bedroom offers a walk-in closet and 4-piece ensuite, with in-floor heat for added comfort. A second bedroom, 2-piece bath with newer toilet and main-floor laundry complete the main level. The fully finished walk-out basement provides additional living space with a large family room, fireplace and walk-out access and large windows flooding the space with natural light. Two more bedrooms w
$ 879,000
325 Gingrich Crescent, Saugeen Shores, ON, N0H 2C1 house for sale | Listing ID X13709 | Royal LePage
View photo
House · for sale
$ 759,000
Updated
325 Gingrich Crescent, Saugeen Shores, ON, N0H 2C1 house for sale | Listing ID X13709 | Royal LePage
Chief's Point No 28
· House
· Garden · Swimming pool
Chief's Point No 28 · House · Garden · Swimming pool
You won't find another with a lot this big in this neighborhood! SPACE is the story at 325 Gingrich Crescent, and it starts the moment you see massive, fenced YARD. Set on a quiet, low-traffic court in Port Elgin, this property offers one of the largest fully fenced yards in the neighbourhood. Whether you are a family that actually uses the backyard, a gardener with plans, or someone who simply values not being able to shake hands with your neighbour through the kitchen window, this yard delivers. The layout is practical and generous. Perhaps a pool, or pad your mortgage with an additional residential unit (ARU) With three bedrooms on the main floor plus two more on the lower level, it gives you a 3+2 configuration that works for families of almost any size. Three bathrooms keeps the morning routine manageable. Hardwood through the main living areas, and newly installed VPF flooring in the upper bedrooms. A massive family room with brand new VPF as well, that genuinely earns the descri
$ 759,000
177 Elgin Street, Saugeen Shores, ON, N0H 2C0 house for sale | Listing ID X13680 | Royal LePage
View photo
House · for sale
$ 449,900
Updated
177 Elgin Street, Saugeen Shores, ON, N0H 2C0 house for sale | Listing ID X13680 | Royal LePage
Chief's Point No 28
· House
· Fireplace
Chief's Point No 28 · House · Fireplace
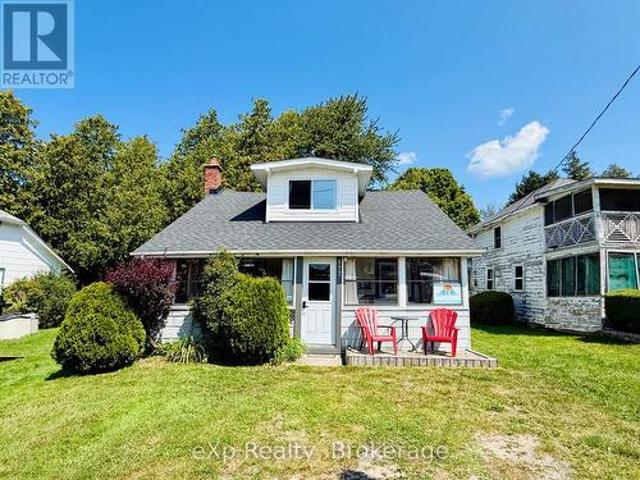
Opportunity meets location at 177 Elgin Street in Port Elgin. This 3-bedroom, 1-bathroom cottage has been a successful rental property for a number of years, attracting many repeat cottagers who return year after year to enjoy its unbeatable location just steps from the harbour and Main Beach. For investors, this property offers the potential to continue an established rental history in one of Port Elgin's most desirable areas, with strong appeal across the seasons. The 4-season layout and gas fireplace help extend its use beyond the summer months, while recent updates add value and peace of mind, including newer windows (2017), gas fireplace (2012), roof (2023), and a 200-amp breaker panel. Whether you choose to continue operating it as a sought-after rental cottage, enjoy it personally while generating supplemental income, or hold it as an investment in a prime Port Elgin location, the possibilities are endless. With the beach, harbour, and downtown amenities all within walking dista
$ 449,900
7 Purgatory Road, Northern Bruce Peninsula, ON, N0H 1W0 hous.
View photo
House · for sale
$ 880,000
7 Purgatory Road, Northern Bruce Peninsula, ON, N0H 1W0 hous.
Chief's Point No 28
· 4 Bedrooms · 2 Baths · House
· Parking · Fireplace · Deck
Chief's Point No 28 · 4 Bedrooms · 2 Baths · House · Parking · Fireplace · Deck
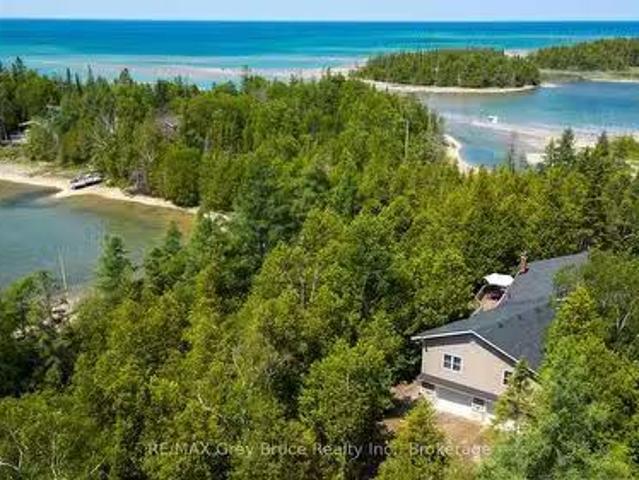
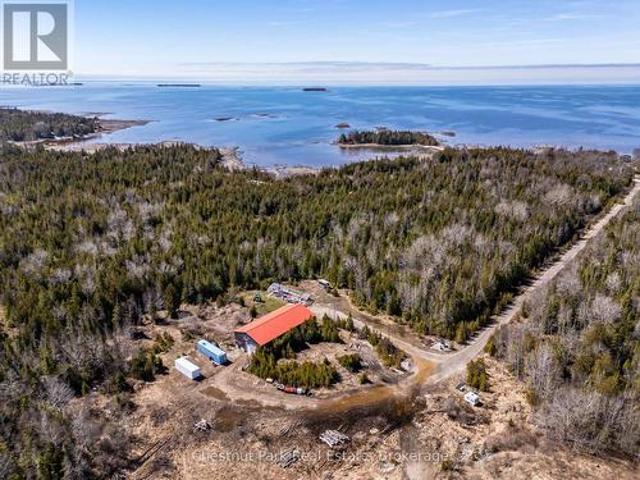
DOUBLE-WIDE WATERFRONT PROPERTY! Spacious four bedroom, two bathroom, 2,000sqft home or cottage PLUS oversized double car garage and workshop room! Expansive 165ft of Lake Huron shoreline in a protected bay! New addition in 2008 which includes the double car garage, utility room, storage room, two bedrooms, and bathroom. New septic system 2008. Nearly all windows and doors are 2008 or newer. New drilled well 2013. New roof shingles in 2023. Forced air propane furnace ~2014. SO MANY UPDATES! Seamless indoor-outdoor flow with multiple lower-level walkout areas and upper-level wrap-around deck, perfect for savouring your morning coffee with Lake Huron views. As you step inside you are greeted with cathedral ceilings and an abundance of natural light. Open concept kitchen, dining, and living room makes it ideal for entertaining friends and family, complemented by a cozy propane fireplace! Upstairs has four great sized bedrooms, and two bathrooms - primary bedroom is a whopping 20ft by 12.5
$ 880,000
504389 Grey Road 1, Georgian Bluffs, ON, N0H 2T0 house for s.
View photo
House · for sale
$ 949,900
504389 Grey Road 1, Georgian Bluffs, ON, N0H 2T0 house for s.
Chief's Point No 28
· 22 Bedrooms · 2 Baths · House
· Patio · Swimming pool · Deck · Parking
Chief's Point No 28 · 22 Bedrooms · 2 Baths · House · Patio · Swimming pool · Deck · Parking
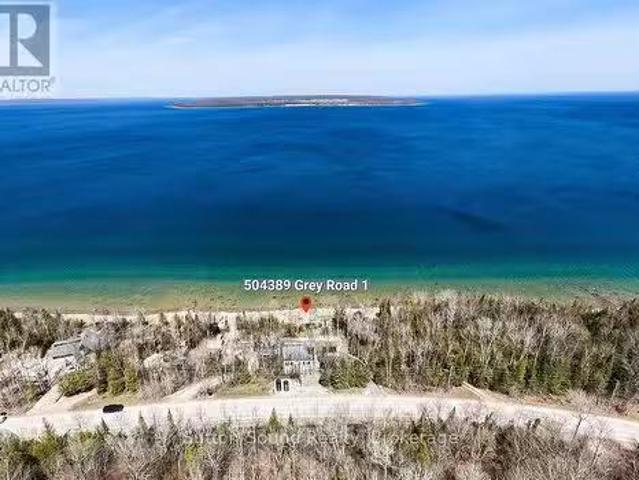
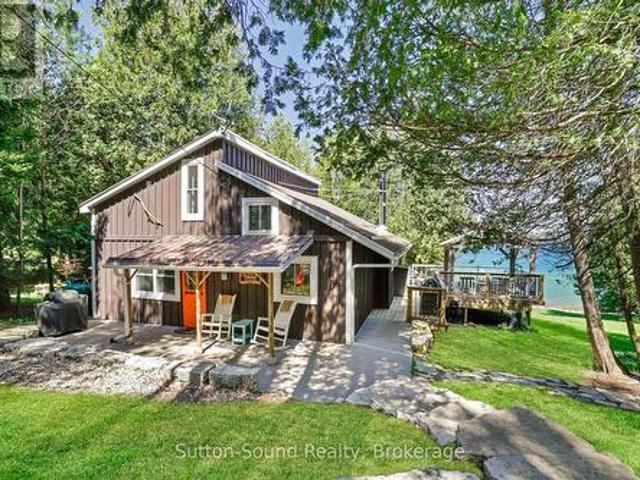
WOW FCTOR! Have you ever dreamed of living on the water? This 4 bedroom 2 bathroom WATERFRONT home is Fully renovated top to bottom. A bank of windows highlighting GEORGIAN BAY AND GRIFFITH ISLAND. This open concept home allows for one floor living and walk out fully finished lower level that offers another 1000 ft of living space with waterviews!. New composite 14 x 40 ft deck to take in the amazing views, (also offers a covered patio under the deck). Extensive landscaping affords you easy access to the waterfront and lots of room for outdoor enjoyment. Great home or cottage with ample parking. New 8 person hot tub. Move in ready. just start enjoying life on the water! This property is set up to look after from a distance with Robot lawnmower (top and bottom), Water pump Wifi controlled, UV light Wifi controlled, Most of the light switches are controlled by voicewifi, Wifi thermostat, Wifi smoke detector. Newly paved driveway and a new shed 10 ft x 16 ft (id:27). Still available at Li
$ 949,900
109 Dahl Street, Georgian Bluffs, ON, N0H 2T0 house for sale | Listing ID X13468 | Royal LePage
View photo
House · for sale
$ 999,999
109 Dahl Street, Georgian Bluffs, ON, N0H 2T0 house for sale | Listing ID X13468 | Royal LePage
Chief's Point No 28
· House
· Deck
Chief's Point No 28 · House · Deck
Cottage plus additional vacant lot. Welcome to your own slice of Georgian Bay paradise. Tucked away on a private road and surrounded by beautifully landscaped grounds, this exceptional waterfront retreat offers the perfect blend of privacy, relaxation, and unforgettable views. From sunrise coffees to sunset evenings by the water, every inch of this property is designed to embrace the beauty of Georgian Bay living. The outdoor spaces are truly the complete package. Featuring expansive waterfront decking, multiple entertaining areas, a covered gazebo for shaded summer gatherings, and a charming guest bunkie perfect for hosting family and friends. With crystal-clear waters and panoramic bay views that feel straight out of the Caribbean, this property delivers the ultimate cottage lifestyle. Inside, the home welcomes you with a bright and airy atmosphere, soaring windows that perfectly frame the breathtaking waterfront, and exposed timber accents that create an authentic cottage feel with
$ 999,999
23 12Th Street Se, Arran Elderslie, ON, N0G 1L0 house for sale | Listing ID X13674 | Royal LePage
View photo
House · for sale
$ 519,900
23 12Th Street Se, Arran Elderslie, ON, N0G 1L0 house for sale | Listing ID X13674 | Royal LePage
Chief's Point No 28
· House
· Garden · Cellar
Chief's Point No 28 · House · Garden · Cellar
Welcome to 23 12th Street SE in Chesley. This solid all-brick bungalow sits on a fully fenced yard near the edge of town-perfect for kids to play safely while still being close to amenities. Inside, the layout is designed for easy one level living. The large updated kitchen is the true heart of the home, with quartz countertops, a big island, and a great appliance package that makes everyday meals and weekend gatherings a breeze. The bright living room flows naturally into a flexible space that can serve as a play area, cozy nook, or extra gathering spot. The primary bedroom offers its own ensuite, while two additional bedrooms give the kids (or guests) their own space. Finish the main level off with a second full bathroom, convenient laundry room, and half bath to keep daily life running smoothly. Downstairs, the unfinished basement is ready for your family's next chapter. There's plenty of room to add bedrooms, create a rec room, or finish a bathroom. With the added bonus of the walk
$ 519,900
5 7Th Avenue, South Bruce Peninsula, ON, N0H 2T0 house for s.
View photo
House · for sale
$ 529,900
5 7Th Avenue, South Bruce Peninsula, ON, N0H 2T0 house for s.
Chief's Point No 28
· 2 Bedrooms · 2 Baths · House
· Deck · Parking · Equipped kitchen
Chief's Point No 28 · 2 Bedrooms · 2 Baths · House · Deck · Parking · Equipped kitchen
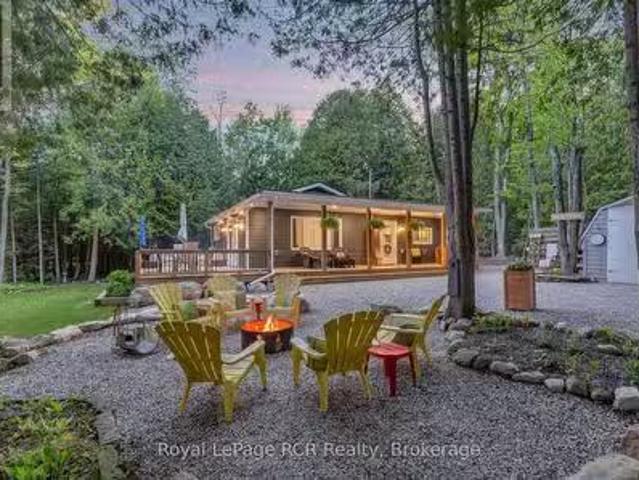
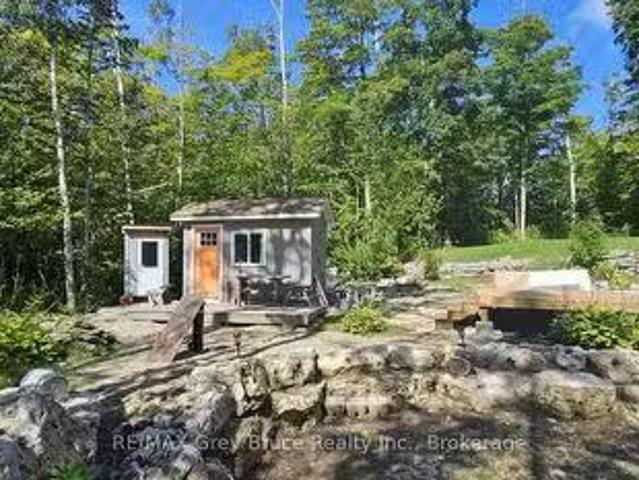
Looking for a completely turn-key, ready to enjoy 4 SEASON vacation property steps from GEORGIAN BAY - 5 - 7th Ave Mallory Beach is a MUST SEE! This vacation property was COMPLETELY RENOVATED 2021-2022 top-to-bottom, inside & out. LOOK AT THE PHOTOS. nothing was overlooked, or left untouched! Primary cottage offers 882 SQ FT of modern, efficient OPEN LIVING SPACE including Living room with walkout, open dining & FULL SIZE KITCHEN wmodern conveniences incl. dishwasher & double sink. everything FRESH & NEW with stunning SHABBY-CHIC COTTAGE STYLING. Fully re-designed OUTDOOR LIVING space with over 700 SQ FT of DECKING, tasteful, LOW MAINTENANCE STONE LANDSCAPING incl. fireside area, Large 14x12 BUNKIE for 3rd bedroom, 8 x10 SHED, plenty of parking, COMPLETELY PRIVATE TREED SETTING. Mere 200 steps to GEORGIAN BAY WATERFRONT ACCESS across the road, and NIAGARA ESCARPMENT & BRUCE TRAIL behind. 8min drive to Wiarton for shopping, 20 mins to Sauble Beach 35-40mins to Tobermory, and just 2.5 -
$ 529,900
165 Wilson Drive, Georgian Bluffs, ON, N0H 2T0 house for sale | Listing ID 40844 | Royal LePage
View photo
House · for sale
$ 1,299,000
Updated
165 Wilson Drive, Georgian Bluffs, ON, N0H 2T0 house for sale | Listing ID 40844 | Royal LePage
Chief's Point No 28
· House
· Garden · Balcony · Parking
Chief's Point No 28 · House · Garden · Balcony · Parking
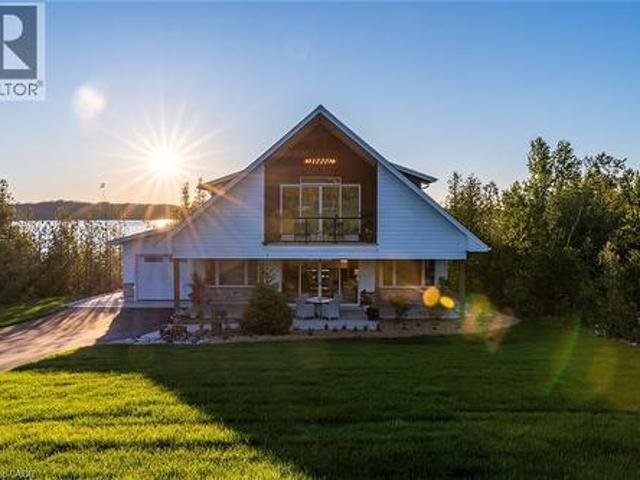
Enjoy modern living with beautiful Georgian Bay views in this stunning custom-built 5-bedroom, 2-4 piece bathroom home in one of Wiarton's sought-after neighbourhoods. Offering approximately 1,800 sq. Ft. of thoughtfully designed living space, this bright and inviting home features an open-concept layout with soaring ceilings, large windows, and a stylish kitchen with a spacious centre island perfect for entertaining. The main floor offers a primary bedroom, second bedroom, full bath, laundry, and mudroom with direct access to the attached garage. Upstairs you'll find two additional bedrooms, a second full bathroom, and a versatile family room or office that opens onto a covered balcony where you can relax and take in the beautiful water views and sunsets. Outside, enjoy exceptional curb appeal with a covered front porch, paved driveway, landscaped yard, and attached garage. Located just minutes from downtown Wiarton, Georgian Bay, the marina, beaches, hiking trails, golf, and all the
$ 1,299,000
158 Stokes Bay Road, Northern Bruce Peninsula, ON, N0H 1W0 house for sale | Listing ID X13695 | Royal LePage
View photo
House · for sale
$ 675,000
158 Stokes Bay Road, Northern Bruce Peninsula, ON, N0H 1W0 house for sale | Listing ID X13695 | Royal LePage
Chief's Point No 28
· House
· Office room · Fireplace · Gym
Chief's Point No 28 · House · Office room · Fireplace · Gym
Introducing a truly unique offering that combines comfortable residential living with an established marine storage operation. Set in a peaceful Stokes Bay just minutes from Lions Head and close to Black Creek Provincial Park (Big Sandy Beach), this property delivers both lifestyle appeal and exceptional business potential, all near the warm waters of Lake Huron. The well-maintained 4-bedroom, 2-bathroom bungalow offers practical single-level living designed for ease and accessibility. Bringing warmth, ambiance, and flexible heating, this Ontario home features two propane fireplaces that elevate both everyday living and entertaining. Generously sized bedrooms provide flexibility for family living, guest accommodations, or conversion into a fitness room or creative space. Two bright and inviting living areas create the perfect setting for gatherings or quiet evenings at home. A dedicated office with its own separate entrance offers a professional workspace ideal for managing on-site ope
$ 675,000
116 Patterson Parkway, Georgian Bluffs, ON, N0H 2T0 house for sale | Listing ID X13779 | Royal LePage
View photo
House · for sale
$ 784,900
116 Patterson Parkway, Georgian Bluffs, ON, N0H 2T0 house for sale | Listing ID X13779 | Royal LePage
Chief's Point No 28
· House
· Parking
Chief's Point No 28 · House · Parking
Are you looking for a home in an upscale neighbourhood that has been VERY well maintained and shows pride of ownership? Here it is. This home has been gone over from top to bottom with no detail left untouched. Over the past three years they have invested in the property to make it turn key for the new owners, with new siding, new shingled roof, new paved driveway, new windows, doors and garage doors, new soffit and fascia and the list does not end there. With a westerly exposure towards Mountain Lake you will enjoy countless sunsets. This property also has deeded waterfront access to Mountain Lake. A beautiful inland lake with no public access which keeps it quiet for the residents to enjoy. Book a viewing as soon as you can with your REALTOR! (Id: 27)
$ 784,900
27 Lakeforest Drive, Saugeen Shores, ON, N0H 2L0 house for s.
View photo
House · for sale
$ 1,068,900
27 Lakeforest Drive, Saugeen Shores, ON, N0H 2L0 house for s.
Chief's Point No 28
· 3 Bedrooms · 3 Baths · House
· Fireplace · Deck · Parking
Chief's Point No 28 · 3 Bedrooms · 3 Baths · House · Fireplace · Deck · Parking
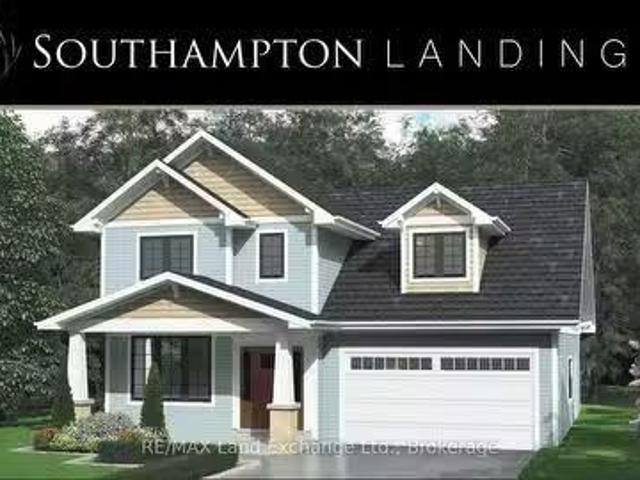
The Torbay is a beautifully designed two-storey home offering approximately 1,983 finished sq. ft plus an additional framed bonus room that can be finished to suit your needs. Built by Alair Grey Bruce in the sought-after Southampton Landing community, this home offers spacious living with flexibility for families, remote workers, or those who love to entertain.The main floor includes a large living room with gas fireplace, open-concept kitchen with island and pantry, formal dining area, and bright breakfast nook with access to a rear deck. A main floor den with built-in cabinetry provide function and charm, while interior access to the garage and a dedicated storage area ensure day-to-day convenience. You will also find a powder room on the main floor. Upstairs, youll find three bedrooms and two full bathrooms, including a primary suite with vaulted ceiling, walk-in closet, and luxurious ensuite. A well-placed laundry room adds efficiency to your daily routine. The 240 sq. ft. bonus r
$ 1,068,900
1137 Sunset Drive, South Bruce Peninsula, ON, N0H 2T0 house for sale | Listing ID X13020 | Royal LePage
View photo
House · for sale
$ 549,000
1137 Sunset Drive, South Bruce Peninsula, ON, N0H 2T0 house for sale | Listing ID X13020 | Royal LePage
Chief's Point No 28
· House
Chief's Point No 28 · House
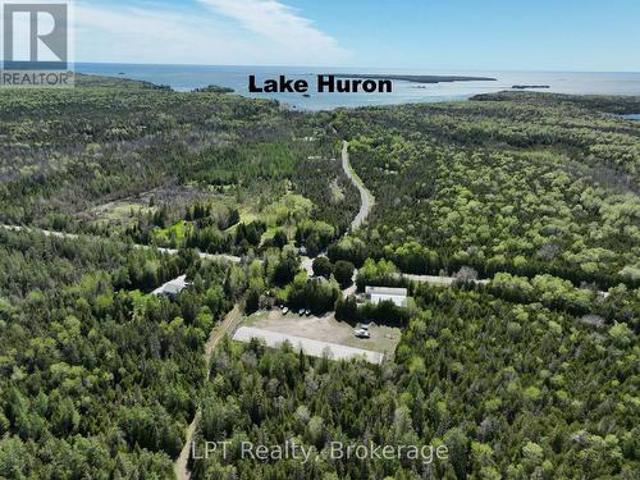
Set on a picturesque 16-acre parcel, this versatile property offers the perfect blend of residential comfort and functional workspace, with public access to the shores of Lake Huron directly across the road and over 1,200 acres of conservation land with ATV trails right at your back door for year-round recreation. Surrounded by nature, the area is known for an abundance of whitetail deer, adding to the property's appeal for outdoor enthusiasts and those seeking a peaceful rural lifestyle. A well-built gravel driveway constructed to road specifications leads to the impressive 40' x 80' (3,200 sq. Ft. /floor) two-storey building, featuring a spacious upper-level apartment of approximately 1,600 sq. Ft. designed for comfortable four-season living, complete with two large bedrooms, a bright kitchen, open-concept living and dining area, 4-piece bathroom, and in-suite laundry. The exterior showcases timeless cedar board and batten siding with a durable red steel roof, complemented by a new 1
$ 549,000
1431 Sunset Drive, South Bruce Peninsula, ON, N0H 1X0 house for sale | Listing ID X13751 | Royal LePage
View photo
House · for sale
$ 399,999
1431 Sunset Drive, South Bruce Peninsula, ON, N0H 1X0 house for sale | Listing ID X13751 | Royal LePage
Chief's Point No 28
· House
· Fireplace
Chief's Point No 28 · House · Fireplace
1431 Sunset Drive is being offered TURN KEY and completely furnished, allowing you to simply arrive, unpack and start enjoying cottage life from day one. Enjoy the laid-back Lake Huron lifestyle with this inviting 2-bedroom, 1-bathroom retreat in the welcoming community of Howdenvale. Ideally situated just a short stroll from the shoreline, this property puts swimming, boating, the marina, playground and local beach access within easy reach, making it a wonderful option for weekend escapes, seasonal living or those looking to downsize near the water. Inside, the cottage offers a comfortable, light-filled layout complemented by warm wood flooring and numerous updates throughout. The refreshed bathroom features a modern glass walk-in shower, while the wood-burning fireplace creates a welcoming gathering space on cooler evenings. A quaint sunroom provides the perfect spot to enjoy a morning coffee, curl up with a book or spend a rainy afternoon. Outdoor living is a highlight, with generou
$ 399,999
782 Brentwood Drive, Saugeen Shores, ON, N0H 2C4 house for sale | Listing ID X13738 | Royal LePage
View photo
House · for sale
$ 859,900
782 Brentwood Drive, Saugeen Shores, ON, N0H 2C4 house for sale | Listing ID X13738 | Royal LePage
Chief's Point No 28
· House
· Garden · Swimming pool · Deck · Parking · Cellar
Chief's Point No 28 · House · Garden · Swimming pool · Deck · Parking · Cellar
This is a remarkable one of a kind 3+3 bedroom luxury home, all around stone construction, complete with a full in-law suit and all above-ground windows in the lower level basement. Note the high ceilings on main-level, master-bedroom features a luxury 4pc bath with a separate shower and inviting jacuzzi tub, a large double closet and upgraded quality broadloom. Spacious modern kitchen with centre island cabinets overlooking breakfast area with a large bay-window and sliding door walk-out to a large cedar deck and treed backyard. Gleaming hardwood floors compliment the open-concept living-dining room with a gas-fireplace. The large laundry room features an upgraded washer and dryer, ceramic floor and an extra walk-out to the garage level. High garage features 2 large doors with garage-door openers. The large concrete driveway parks cars. Rare 74 feet frontage also ads extra value. Including all furnishings makes this home ready to move in and enjoy. This is truly a very rare find, don'
$ 859,900
16 Spence Street, Saugeen Shores, ON, N0H 2L0 vacant land fo.
View photo
House · for sale
$ 4,750,000
$ 6,894/sq.ft
16 Spence Street, Saugeen Shores, ON, N0H 2L0 vacant land fo.
Chief's Point No 28
· 689 sq.ft · House
Chief's Point No 28 · 689 sq.ft · House
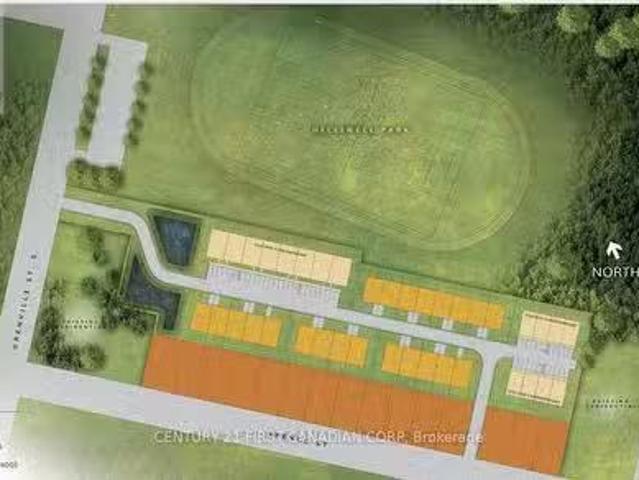
Draft plan is approved. The development agreement has been drafted by the municipality and the site is ready to service. Close now and save by servicing the property yourself. Servicing capacity has been verified. This site is fully approved for 58 condo units (22 Street Towns and 36 Stacked Towns) and 15 Single Family homes. The single family lots are 50 and the condos are spaced such that it will actually allow for bungalow and accessible units. (id:27). Still available at ListedBuy!
$ 4,750,000
356 Green Street, Saugeen Shores, ON, N0H 2C0 house for sale.
View photo
House · for sale
$ 2,399,900
356 Green Street, Saugeen Shores, ON, N0H 2C0 house for sale.
Chief's Point No 28
· 42 Bedrooms · 4 Baths · House
Chief's Point No 28 · 42 Bedrooms · 4 Baths · House
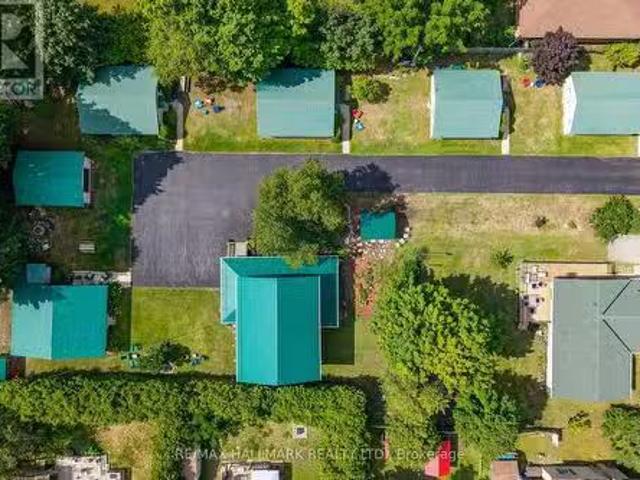
Do You Dream of Escaping City Hustle for a Tranquil Yet Thriving Lakeside Community? Can You Picture Yourself Operating an Existing Successful Cottage Park While Living in Your Own On-Site Two Storey Custom Built Home with a Welcoming Wrap-Around Verandah? Welcome to Sunset Cottages. This is a Rare and Wonderful Opportunity for an Outgoing Person or Family Looking for a Lifestyle Adventure While Prospering Well. Manage 5 Cottage Saleals Year Round. Just 400 meters to the Main Entrance of the Port Elgin Beach & Marina and a 700 meter stroll to the Main Street Shops and Cafes. Manicured Grounds with an Expansive Paved & Private Driveway. Welcome Guests to their Own Cozy & Clean Fully Furnished Four Season Cottage. Continue to Offer New and Repeat Clientele a Home Away From Home for Summer Vacations and Off Season Winter Saleals for Local Contract Workers Bruce Power Plant Employees. Each Cottage has a Secondary Exit, an Inviting Outdoor Space with Muskoka Chairs, a Picnic Table and BBQ.
$ 2,399,900
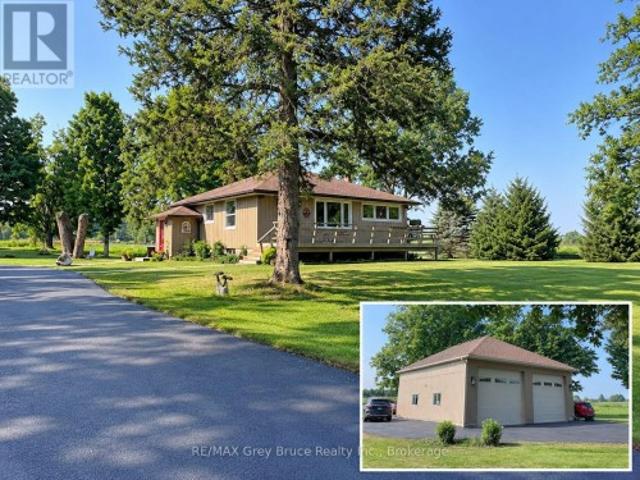
102768 Grey Rd 18 Road, Georgian Bluffs, ON, N4K 5N6 house for sale | Listing ID X13616 | Royal LePage
View photo
House · for sale
$ 800,000
Updated
102768 Grey Rd 18 Road, Georgian Bluffs, ON, N4K 5N6 house for sale | Listing ID X13616 | Royal LePage
Chief's Point No 28
· House
· Deck · Parking
Chief's Point No 28 · House · Deck · Parking
Offered for the first time in over 40 years, this exceptional rural property is a rare opportunity to own over 35 acres just a stones throw to Rockford corner at Hwy 6/10. Whether you're dreaming of a hobby farm, raising livestock, growing your own food, or simply enjoying the privacy and space that only a property like this can provide, the possibilities here are truly endless. The well-maintained 1,100 sq. Ft. bungalow offers 3 bedrooms, 2 bathrooms, a classic functional layout, and a partially finished lower level with a family room, additional bath, and plenty of storage. Freshly painted with new flooring throughout, this move-in-ready home has been thoughtfully updated while retaining its solid, well-built character. Step outside to a sunny east. And south-facing deck overlooking your expansive property. Outbuildings are where this property truly shines. A 32' x 32' detached two-car garage provides ample space for vehicles, equipment, and recreational toys, while the impressive 30
$ 800,000
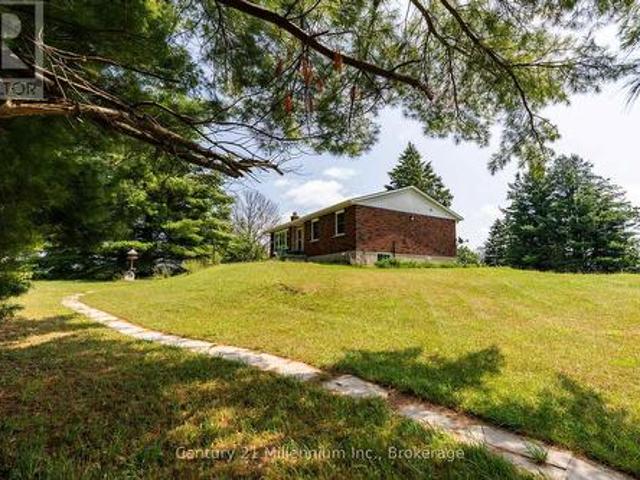
2023 Highway, Georgian Bluffs, ON, N4K 5N5 house for sale | Listing ID X13759 | Royal LePage
View photo
House · for sale
$ 699,000
2023 Highway, Georgian Bluffs, ON, N4K 5N5 house for sale | Listing ID X13759 | Royal LePage
Chief's Point No 28
· House
· Garden · Office room · Fireplace · Parking · Deck
Chief's Point No 28 · House · Garden · Office room · Fireplace · Parking · Deck
Yes, you really can have it all! This 3-bedroom bungalow sits on just over 4 acres in an unbeatable location-just a one-minute drive to shopping, yet offering privacy, country views and refreshing westerly breezes from the backyard. Jones Falls and the conservation area are directly across the road, putting trails and nature right at your doorstep. A paved driveway winds through the beautifully maintained grounds to a welcoming front deck and impressive 35' x 35' detached garage with oversized doors, high ceilings, loft, and a fully insulated office/workshop-perfect for a home business, hobbyist, boats, vehicles or RV. Inside, the main floor features three good-sized bedrooms, hardwood floors, an updated kitchen with newer cabinetry, refreshed bathroom and charming curved doorways. The finished lower level offers a spacious den (potential 4th bedroom), second bathroom, kitchenette, gas fireplace and family room, providing excellent granny flat or in-law potential. With an updated natur
$ 699,000
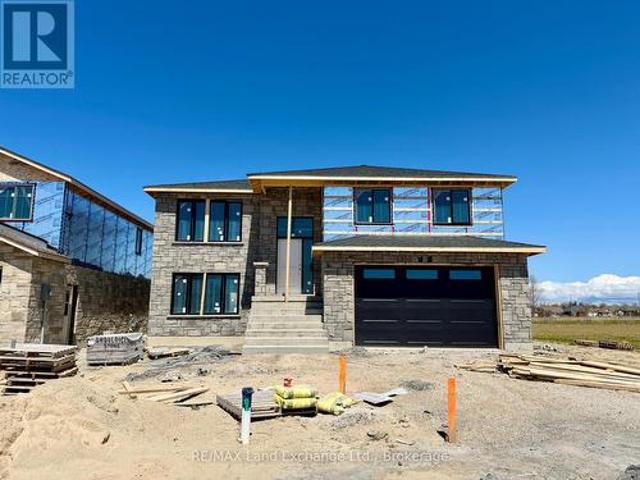
431 Burnside Street, Saugeen Shores, ON, N0H 2C3 house for sale | Listing ID X13112 | Royal LePage
View photo
House · for sale
$ 749,900
431 Burnside Street, Saugeen Shores, ON, N0H 2C3 house for sale | Listing ID X13112 | Royal LePage
Chief's Point No 28
· House
· Garden · Deck · Parking · Air conditioning · Cellar
Chief's Point No 28 · House · Garden · Deck · Parking · Air conditioning · Cellar
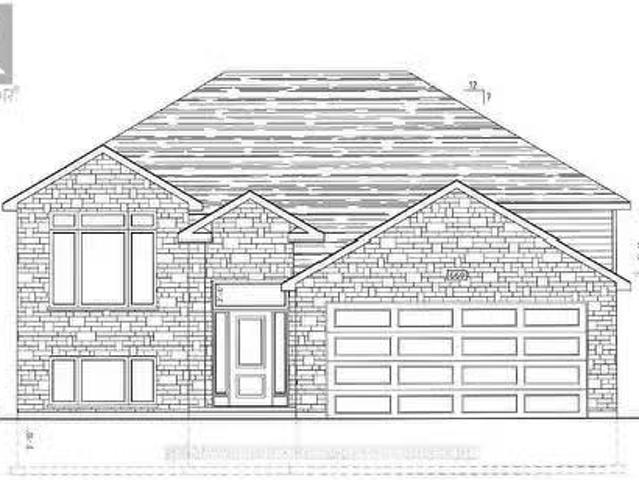
This raised bungalow with a walkout basement is up and framed at 431 Burnside Street in Port Elgin. Featuring 1237 sqft on the main floor and an additional 881 sqft finished in the basement. With 3 + 1 bedrooms and 2 full baths there's room for everyone. Standard features include gas forced air heating with central air, 10' x 12' deck off the dining room, LVP and ceramic flooring throughout the main floor, automatic garage door open, laminate tops throughout (Quartz upgrade available), sodded yard, concrete drive and more. Prices subject to change without notice. HST is in addition to the asking price. The Builder will co operate with the Buyers to secure the HST rebate provided the Buyer is entitled to it. (Id: 27)
$ 749,900
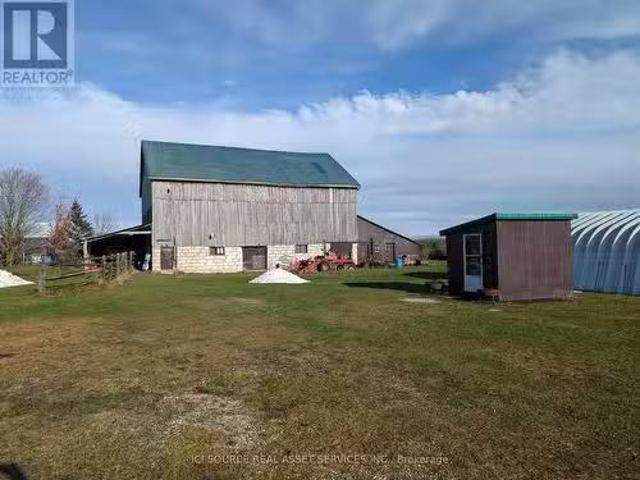
702561 Sideroad 5, Chatsworth, ON, N0H 1G0 house for sale L.
View photo
House · for sale
$ 850,000
702561 Sideroad 5, Chatsworth, ON, N0H 1G0 house for sale L.
Chief's Point No 28
· 2 Bedrooms · 2 Baths · House
Chief's Point No 28 · 2 Bedrooms · 2 Baths · House
Comfortable, cozy 2 bed, 2 bath, well insolated home on 10.5 acres. 4 acres in grass hay. Large quonset with half as a game room, half mechanical with 7500lb hoist Great barn set for horses and welding downstairs, upstairs is hay storage and wood workingFor Additional Property Details Click The Brochure Icon Below (id:27). Still available at ListedBuy!
$ 850,000
4845 Bruce County Road 3, Saugeen Shores, ON, N0H 2C0 commer.
View photo
House · for sale
$ 1,399,999
$ 63/sq.ft
4845 Bruce County Road 3, Saugeen Shores, ON, N0H 2C0 commer.
Chief's Point No 28
· 21,905 sq.ft · House
· Cellar
Chief's Point No 28 · 21,905 sq.ft · House · Cellar
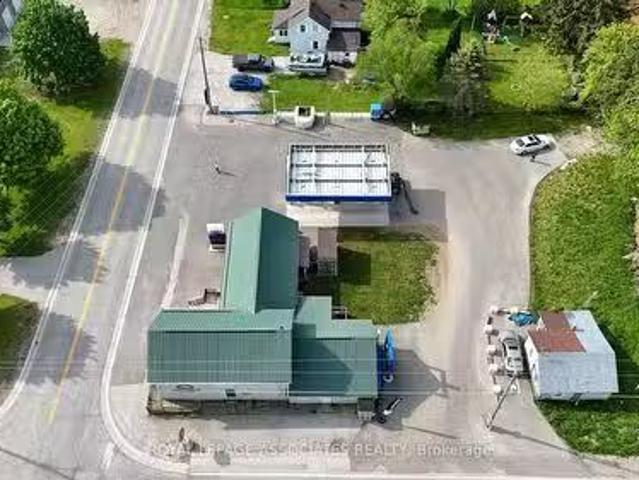
AMAZING INVESTMENT OPPORTUNITY - 3 LOTS SOLD TOGETHER! This gas station complete with 4 self-serving pumps, stocked convenience store, lottery license, now also selling beer and wine, basement for storage & serves as a vital pit stop for travellers & locals. Its the only gas station servicing an 8km radius in the area and can bring in a minimum saleal income of $5000month. Adjacent to the station, is a restaurant with a fully equipped kitchen, seating for 20 people & had LLBO license, this space awaits an entrepreneurs spirit to bring out its true investment potential. Additionally, there are 2 residential units that can provide onsite accommodation for the owner or staff, ensuring convenience and cost-effectiveness. With its strategic location and diverse revenue streams, this property is primed for success, offering a rare chance to tap into the thriving market and reap the rewards of a multiuse investment venture. (id:27). Still available at ListedBuy!
$ 1,399,999
254 High Street, Saugeen Shores, ON, N0H 2L0 house for sale | Listing ID X13702 | Royal LePage
View photo
House · for sale
$ 1,100,000
254 High Street, Saugeen Shores, ON, N0H 2L0 house for sale | Listing ID X13702 | Royal LePage
Chief's Point No 28
· House
Chief's Point No 28 · House
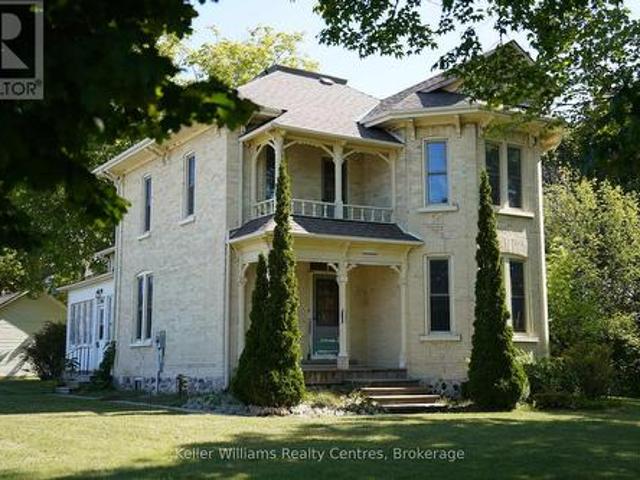
Steeped in local history and rich character, 254 High Street in Southampton offers a rare opportunity to own a meaningful piece of Bruce County heritage. Sold in 1904 to St. Paul's Anglican Church to be used as their rectory, this distinguished yellow brick residence, built circa 1893, showcases timeless architecture and exceptional craftsmanship that has endured for generations. Set within one of Southampton's most established historic neighbourhoods, this two-storey home offers four bedrooms and two bathrooms, with many original finishes thoughtfully preserved. Recent renovations provide modern updates while maintaining the integrity and charm of the home's historic character. Perfectly positioned beside Fairy Lake, the property enjoys a picturesque natural setting, while also beside the Bruce County Museum & Cultural Centre, offering a unique blend of tranquility and cultural significance. A local school is conveniently located nearby, further enhancing the appeal for families and t
$ 1,100,000
356 Green Street, Saugeen Shores, ON, N0H 2C0 commercial for.
View photo
House · for sale
$ 2,399,900
$ 402/sq.ft
356 Green Street, Saugeen Shores, ON, N0H 2C0 commercial for.
Chief's Point No 28
· 5,963 sq.ft · House
Chief's Point No 28 · 5,963 sq.ft · House
Do You Dream of Escaping City Hustle for a Tranquil Yet Thriving Lakeside Community? Can You Picture Yourself Operating an Existing Successful Cottage Park While Living in Your Own On-Site Two Storey Custom Built Home with a Welcoming Wrap-Around Verandah? Welcome to Sunset Cottages. This is a Rare and Wonderful Opportunity for an Outgoing Person or Family Looking for a Lifestyle Adventure While Prospering Well. Manage 5 Cottage Saleals Year Round. Just 400 meters to the Main Entrance of the Port Elgin Beach & Marina and a 700 meter stroll to the Main Street Shops and Cafes. Manicured Grounds with an Expansive Paved & Private Driveway. Welcome Guests to their Own Cozy & Clean Fully Furnished Four Season Cottage. Continue to Offer New and Repeat Clientele a Home Away From Home for Summer Vacations and Off Season Winter Saleals for Local Contract Workers Bruce Power Plant Employees. Each Cottage has a Secondary Exit, an Inviting Outdoor Space with Muskoka Chairs, a Picnic Table and BBQ.
$ 2,399,900
279 Barney'S Boulevard, Northern Bruce Peninsula, ON, N0H 1Z0.
View photo
House · for sale
$ 258,500
279 Barney'S Boulevard, Northern Bruce Peninsula, ON, N0H 1Z0.
Chief's Point No 28
· House
Chief's Point No 28 · House
If youre looking for a small acreage, this suitable building lot just might tick all the boxes. Property is located in Miller Lake, close to a good public access to the lake at the bottom of the hill. Property consists of 2.98 acres, measuring 237.3 feet wide by 547.7 feet deep. There is some beautiful rock formation; the building site has been cleared, a driveway and a drilled well (over 100 feet deep) installed and there is hydro (200 amp panel) at the property. Property has a mixture of hardwood bush and the set backs from the road offers some good privacy. Located on a year round paved municipal road with rural services such as garbage and recycling pickup. The road is plowed during winter time. Property is located between Lions Head and Tobermory. Taxes:$423.00. For more information, feel free to reach out to the Municipality of Northern Bruce Peninsula at ext 226. Please reference roll number 410966000227603. Please do not enter the property without an appointment. (id:27). Still
$ 258,500
144 Rosewood Drive, Georgian Bluffs, ON, N4K 5N5 house for s.
View photo
House · for sale
$ 474,800
144 Rosewood Drive, Georgian Bluffs, ON, N4K 5N5 house for s.
Chief's Point No 28
· 2 Bedrooms · 2 Baths · House
· Garden
Chief's Point No 28 · 2 Bedrooms · 2 Baths · House · Garden
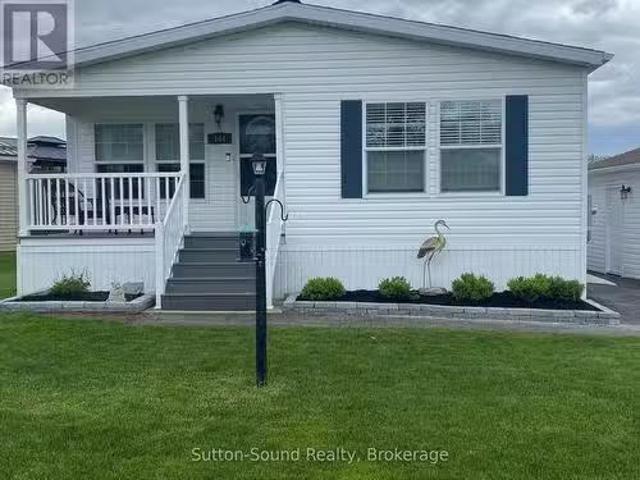
Welcome to 144 Rosewood Drive in the friendly and sought-after North Park Estates, a welcoming community for all offering comfort, convenience, and a relaxed lifestyle. This well-maintained, freshly painted North Park Model bungalow features bright, one-level living with two bedrooms, large closets, and two bathrooms. The open-concept layout is filled with natural light and includes a spacious living room and dining area ideally positioned to enjoy morning sunrises. The large kitchen offers new countertops and backsplash, an island, generous cabinetry, a cozy eating area, a pantry, and all appliances less than two years old, furnace New November 2025, making everyday living both easy and efficient. The generously sized primary bedroom includes a new 3-piece ensuite with a walk-in shower, while a second bedroom, full bath, and newly renovated main-floor laundry room complete the interior. Outside, enjoy the covered composite front porch surrounded by perennial gardens or relax on the ne
$ 474,800
127 Pine Tree Harbour Road, Northern Bruce Peninsula, ON, N0H 1Z0 house for sale | Listing ID X13739 | Royal LePage
View photo
House · for sale
$ 1,299,000
127 Pine Tree Harbour Road, Northern Bruce Peninsula, ON, N0H 1Z0 house for sale | Listing ID X13739 | Royal LePage
Chief's Point No 28
· House
· Fireplace
Chief's Point No 28 · House · Fireplace
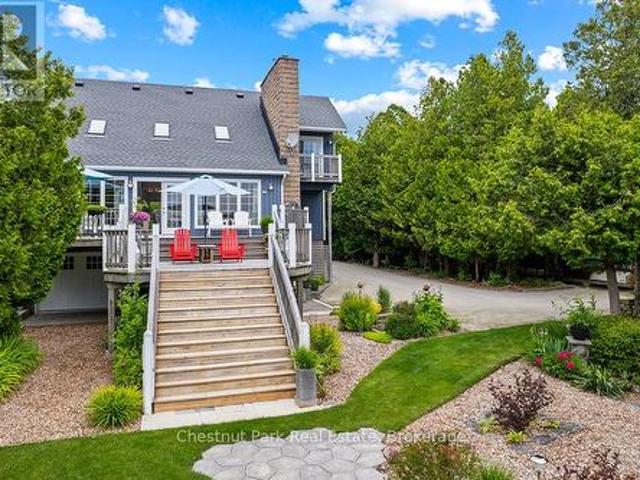
Experience Lake Huron living at its finest at 127 Pine Tree Harbour Road. Set along 183 feet of pristine shoreline and nearly an acre of beautifully landscaped grounds, this exceptional waterfront property blends privacy, natural beauty and sophisticated year-round comfort. Extensively renovated, the home offers nearly 3,000 sq. Ft. of finished living space across three levels, with a bright contemporary aesthetic complemented by the relaxed character of the Bruce Peninsula. The open-concept main level is designed for both entertaining and everyday enjoyment, featuring a stunning kitchen with coastal-inspired bleached oak cabinetry and built-in appliances. The adjoining great room impresses with vaulted ceilings, skylights, expansive windows, an Eramosa stone fireplace hearth and striking wood-and-metal railings. Natural light fills the home, while spectacular lake views provide a breathtaking backdrop from many principal rooms. Three spacious bedrooms and three full bathrooms include
$ 1,299,000
660 Devonshire Road, Saugeen Shores, ON, N0H 2C3 house for s.
View photo
House · for sale
$ 884,900
660 Devonshire Road, Saugeen Shores, ON, N0H 2C3 house for s.
Chief's Point No 28
· 4 Bedrooms · 3 Baths · House
· Garden · Parking · Fireplace · Deck · Air conditioning · Cellar
Chief's Point No 28 · 4 Bedrooms · 3 Baths · House · Garden · Parking · Fireplace · Deck · Air conditioning · Cellar
This brand new home currently under construction is located at 660 Devonshire Road and sits on a lot measuring 50 feet by 182 feet. The main floor is 1227 sqft featuring 2 bedrooms, 2 full baths and an open concept living room, dining room and kitchen with access to a 10 x 14 deck. Main floor features include vinyl plank and ceramic flooring, and Quartz kitchen counters. The basement will be finished and include a family room with gas fireplace, 2 bedrooms, 3 pc bath and laundry storage room with access to the 2 car garage. Exterior finishes include a sodded yard, and double concrete drive with walkway to the front step and side door of the garage. The home will be heated with a gas forced air furnace and cooled with central air. There will be a vinyl plank staircase from the main entrance foyer to the main floor and the basement. HST is included in the list price provided the Buyer qualifies for the rebate and assigns it to the Builder on closing. Prices subject to change without noti
$ 884,900
109 Lakeview Road, Chatsworth, ON, N0H 1G0 house for sale | Listing ID X13771 | Royal LePage
View photo
House · for sale
$ 649,000
109 Lakeview Road, Chatsworth, ON, N0H 1G0 house for sale | Listing ID X13771 | Royal LePage
Chief's Point No 28
· House
· Deck
Chief's Point No 28 · House · Deck
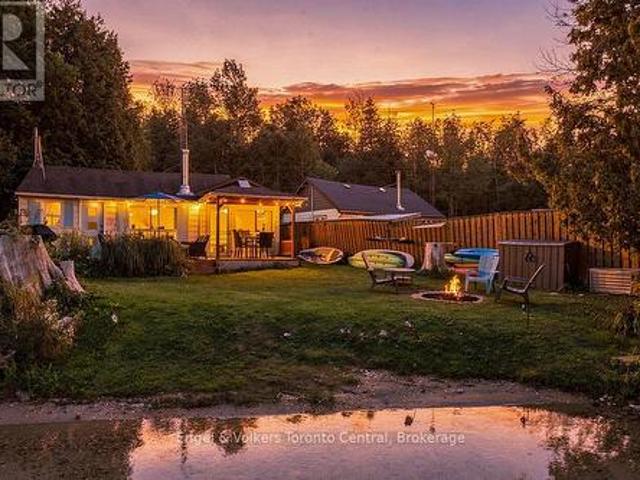
Welcome to 109 Lakeview Road, your 4-season lakeside retreat situated directly on the beautiful aqua, spring-fed waters of Williams Lake. This move-in ready Chatsworth waterfront home offers the ultimate opportunity to secure your dream getaway and start making memories for the 2027 season. Perfectly blending cozy charm with modern convenience, this 600 sq. Ft. open concept waterfront property features 2 bedrooms and 1 beautifully updated bathroom. The inviting interior showcases stunning wood accents, exposed wooden beams, a stylish accent wall in the bath, and large windows that frame breathtaking lake views. The updated kitchen is perfect for entertaining, featuring stainless steel appliances and a convenient breakfast bar island. Step outside to your own private oasis, designed for year-round living and endless outdoor enjoyment. A spacious covered pergola deck provides the perfect spot for al fresco dining, while the sandy shoreline and private dock offer easy entry into the cryst
$ 649,000

Get email alerts

Don't miss out: be the first to know about new properties

The alert was correctly created

On subscribing you accept the conditions of use and the privacy policy
Alert
Receive new ads in your inbox
Save this search
Receive alerts for new listings

We'll send you an email when we have new properties for: "Houses for sale in Chief's Point No 28"

The alert was correctly created

Tiny
Christian Island 30a
Get email alerts and be the first to see new listings
Required field
On subscribing I accept the terms of the privacy policy
Perfect! You'll soon start receiving new listings via email
Alert
Receive an email when we have new ads for Houses for sale in Chief's Point No 28
Save this search
Filters

Bedrooms

Area (sq.ft)

sq.ft
sq.ft

Price

$
$

Filter by property type

Bathrooms

Clear all filters
Receive notifications when new entries are published.