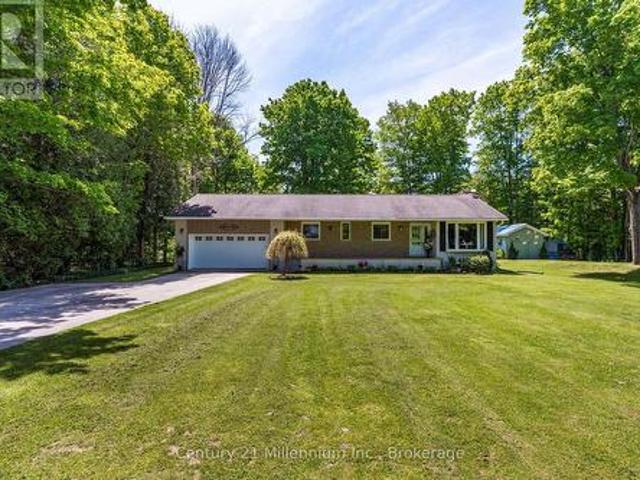
532 houses for sale in Chief's Point No 28

360 Rosner Drive, Saugeen Shores, ON, N0H 2C8 house for sale | Listing ID X12286 | Royal LePage
View photo
House · for sale
$ 6,997,000
Updated
360 Rosner Drive, Saugeen Shores, ON, N0H 2C8 house for sale | Listing ID X12286 | Royal LePage
Chief's Point No 28
· House
· Patio · Garden · Fireplace · Deck · Cellar
Chief's Point No 28 · House · Patio · Garden · Fireplace · Deck · Cellar
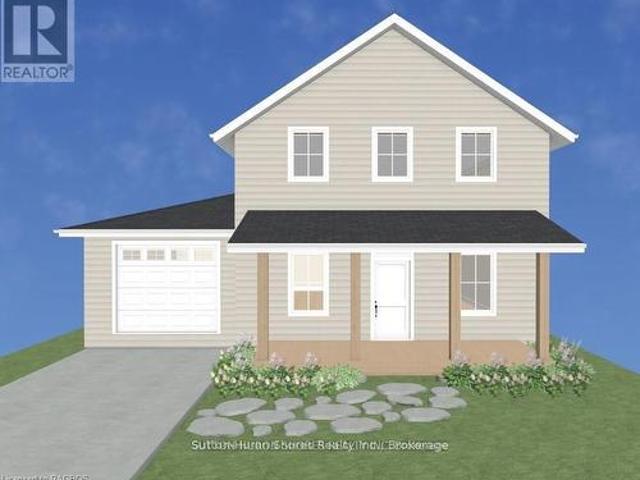
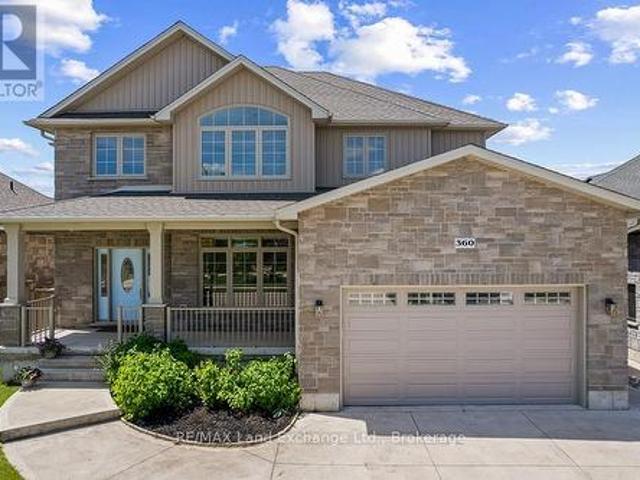
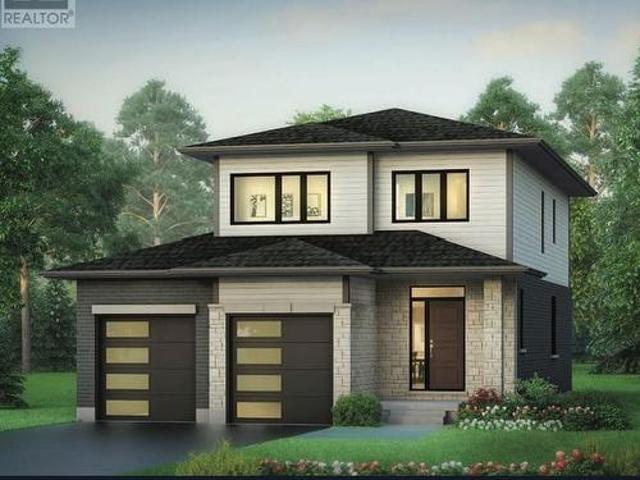
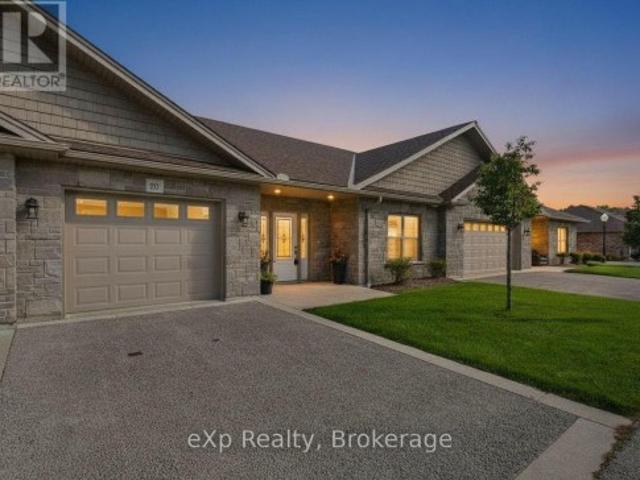
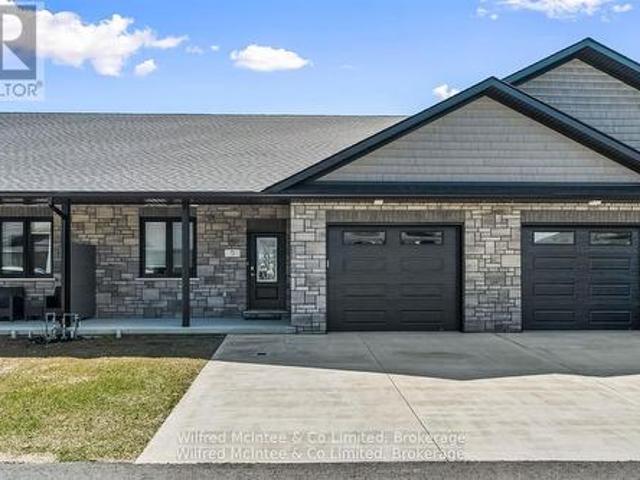
The interior is complete for this brand new 2 storey freehold townhome at 360 Rosner Drive in Port Elgin. This model is 1703 sqft with a full unfinished basement that can be finished for an additional $30,000 including HST. The basement would include a family room with gas fireplace, full bath, den and 4th bedroom. The main floor will feature 9ft ceilings, Quartz counters in the kitchen, hardwood and ceramic flooring, 9ft patio doors to a covered back deck measuring 10 x 12'6, primary bedroom with ensuite and laundry. Upstairs there are 2 bedrooms and a 4pc bath. The yard will be entirely sodded and the driveway is concrete. Prices subject to change without notice. HST is in addition to the asking price. The Builder will co operate with the Buyers to secure the HST rebate provided it is approved by the Government and the Buyer is entitled to it. (Id: 27)
$ 6,997,000
361 Tyendinaga Drive, Saugeen Shores, ON, N0H 2L0 house for.
View photo
House · for sale
$ 649,900
361 Tyendinaga Drive, Saugeen Shores, ON, N0H 2L0 house for.
Chief's Point No 28
· 3 Bedrooms · 2 Baths · House
· Patio · Garden · Fireplace · Parking · Cellar
Chief's Point No 28 · 3 Bedrooms · 2 Baths · House · Patio · Garden · Fireplace · Parking · Cellar
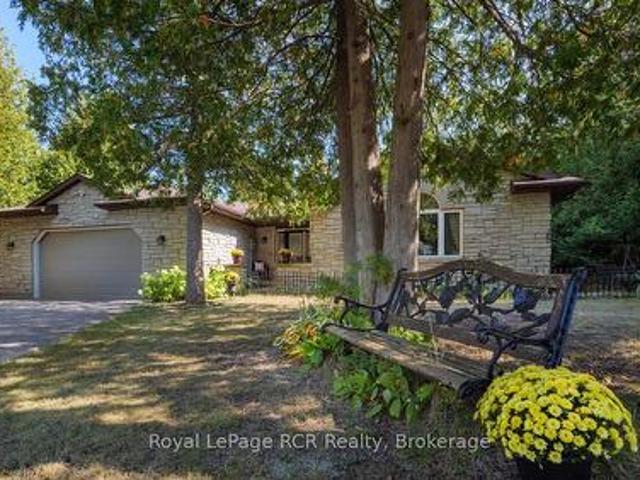
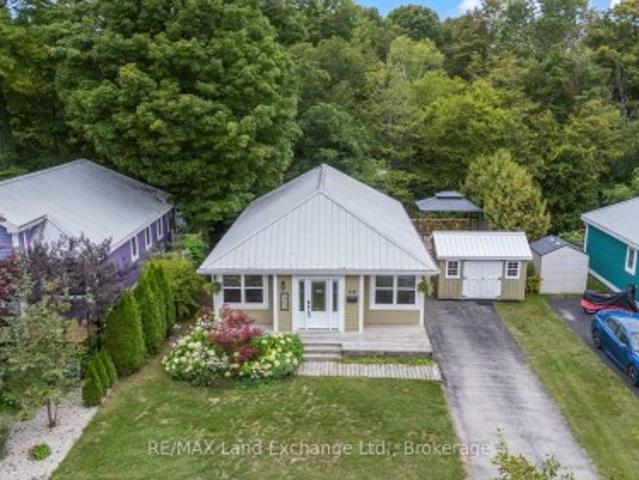
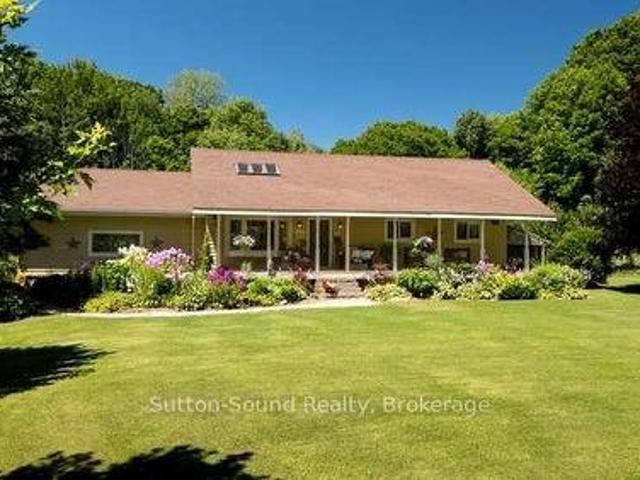
Backing on to the Chippewa Golf and Country Club, this bungalow may be the one for you! This home features three Bedrooms, two Bathrooms, a spacious Living-room (with natural gas fireplace) and a grand attached Sunroom! Kitchen is a U shape, light and bright! Designated Dining area has a handy built-in cabinet and entry to the Sunroom. Laundry area is generous with extra cabinets and hidden plumbing for a future sink! Bedrooms are all a good size. Attached garage measures 15 feet by 22 6. 220 amp breaker panel. Both front and back yards are professionally landscaped and the property backs on to the Golf Course. Large concrete driveway allows plenty of parking, with a tasteful outside patio featured by the ornate front entry. Home does not have a basement but does have a crawl space. Heating is natural gas forced air. Ideal property for almost anyone! Previously loved, this could be your new place to call home! (id:27). Still available at ListedBuy!
$ 649,900
208 Second Avenue S, South Bruce Peninsula, ON, N0H 2G0 house for sale | Listing ID X13138 | Royal LePage
View photo
House · for sale
$ 589,900
208 Second Avenue S, South Bruce Peninsula, ON, N0H 2G0 house for sale | Listing ID X13138 | Royal LePage
Chief's Point No 28
· House
· Patio · Fireplace
Chief's Point No 28 · House · Patio · Fireplace
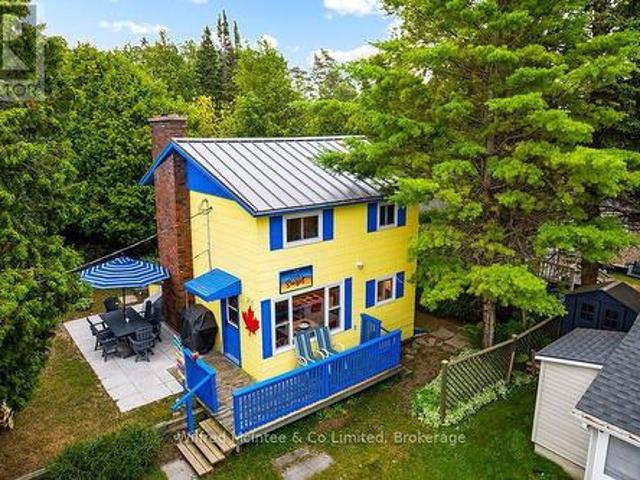
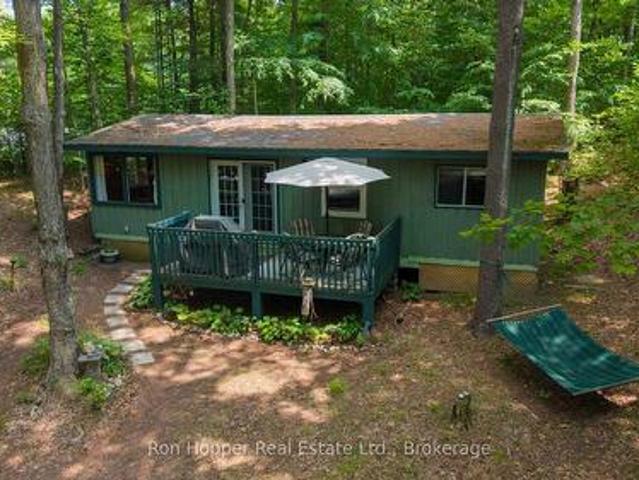
Welcome to this quintessential two-bedroom beach house, located just steps away from Main Street and the pristine sandy shored of Lake Huron. This fully winterized 4 season cottage/home offers a contemporary coastal vibe with modern amenities that perfectly blend comfort and style. Everything that needs to be done, has been done and this property boasts all you could want in a beach retreat; downtown core location, open living/dining area, laminate flooring throughout, gas fireplace, EV charging with all J1772 plugs industry standard) Fibe internet, 200 amp Hydro service, heat pump and accessible hall and doorways. The outdoor living areas include a patio area for dining, bonfire area for late night s'mores and a private rear flagstone patio for quiet evening conversations over a glass of red to recap the day. Adjacent to the property on the south side, you will find a walking path that takes you down to the sandy shores of Lake Huron or take the'long way' and head over to Main street
$ 589,900
561022 Bentinck Sullivan Townline, West Grey, ON, N0G 1L9 house for sale | Listing ID X13105 | Royal LePage
View photo
House · for sale
$ 925,000
561022 Bentinck Sullivan Townline, West Grey, ON, N0G 1L9 house for sale | Listing ID X13105 | Royal LePage
Chief's Point No 28
· House
· Patio · Fireplace · Deck · Swimming pool
Chief's Point No 28 · House · Patio · Fireplace · Deck · Swimming pool
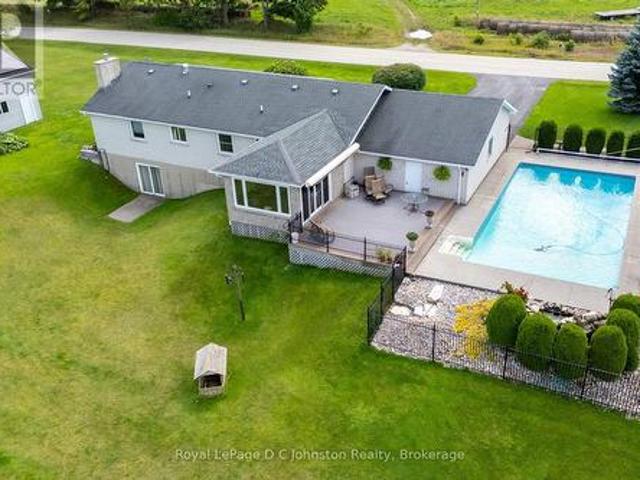
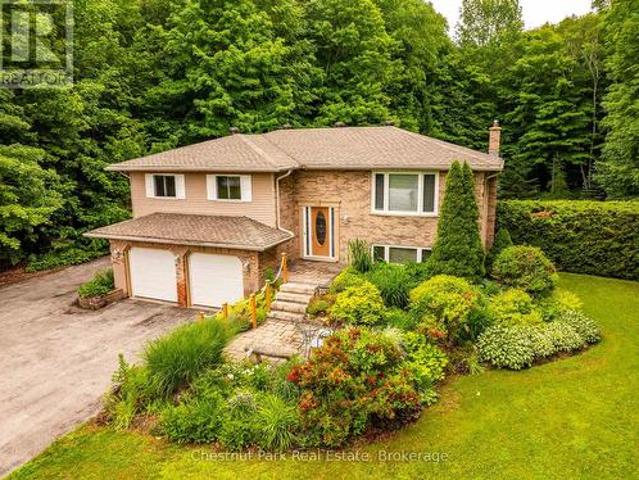
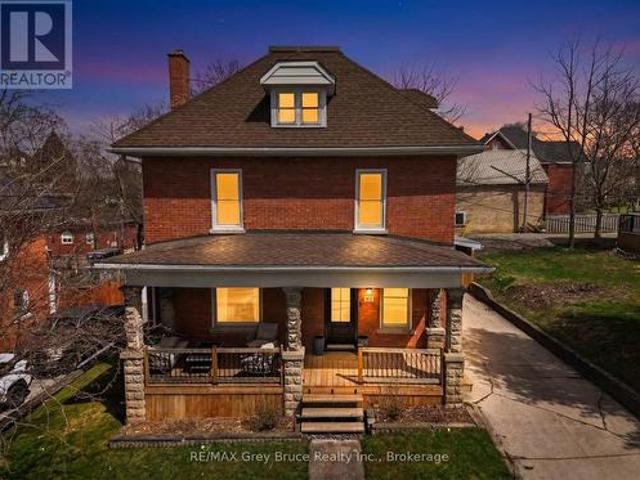
Check out this fantastic property with its own private outdoor oasis! This 5+1 bedroom raised bungalow is the perfect family home, located minutes to Chesley, 15 mins from Hanover and is situated on just under 2 acres. Beautifully appointed with luxury vinyl plank flooring on most of the main and second level, large foyer, kitchen with quartz counter tops and center island, dining room with patio doors to the rear deck, 4pc bath on main level, bright living room, main floor laundry with door to deck, 2nd level with large family room, additional bedrooms and bathroom. Downstairs is an entertaining sized rec room with propane fireplace, additional bedroom, 3pc bath, and additional rooms that could be used for storage, craft room, etc. Outside is a 2 tiered deck & above ground pool that is only 6 years old, pool shed, gazebo & pavilion. Everything you need to entertain all summer long! Some of the many updates include quartz counters, vinyl plank flooring, most windows, roof & front doors
$ 925,000
23 Fenton Drive, Saugeen Shores, ON, N0H 2C6 house for sale | Listing ID X13082 | Royal LePage
View photo
House · for sale
$ 849,000
23 Fenton Drive, Saugeen Shores, ON, N0H 2C6 house for sale | Listing ID X13082 | Royal LePage
Chief's Point No 28
· House
Chief's Point No 28 · House
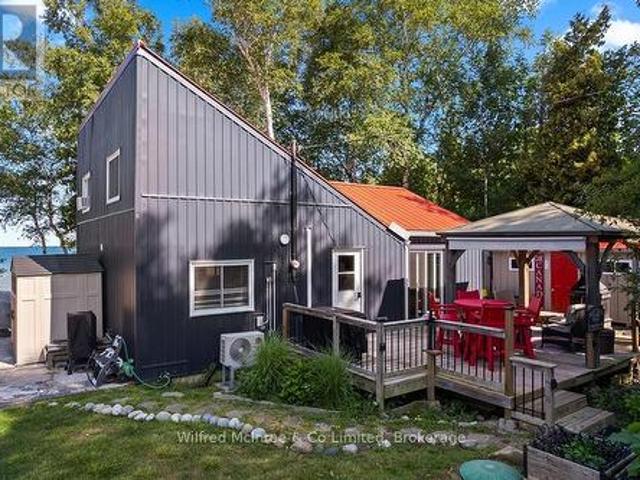
Escape to the shores of Lake Huron and discover a rare cottage opportunity that perfectly blends charm, comfort, and lifestyle. This captivating property offers not just one, but two inviting structures-ideal for family living, guests, or a peaceful retreat. The original 550 sq. Ft. cottage exudes warmth and character, featuring a charming kitchen, a spacious living room anchored by a cozy gas stove, a generous bedroom, a 3-piece bath, and a practical utility room. It's the kind of space that instantly feels like home. Adding exceptional value is the delightful 660 sq. Ft. bunkie with sunporch, renovated in 2008. Thoughtfully designed, it includes two comfortable bedrooms, a 4-piece bath, and convenient laundry-perfect for hosting friends and family or creating a private getaway space. Start living at the lake as most furniture and other items stay with the property. Step outside and embrace everything this location has to offer. Enjoy peaceful walks along the scenic Lake Huron shoreli
$ 849,000
373 Carlisle Street, Saugeen Shores, ON, N0H 2L0 house for sale | Listing ID X13027 | Royal LePage
View photo
House · for sale
$ 649,900
373 Carlisle Street, Saugeen Shores, ON, N0H 2L0 house for sale | Listing ID X13027 | Royal LePage
Chief's Point No 28
· House
Chief's Point No 28 · House
Escape to the perfect blend of privacy and convenience with this lovely country home set on 1.26 acres, just minutes from the vibrant main street of Southampton and Lake Huron's sand beaches. Tucked away in a peaceful setting, this immaculate raised bungalow offers a serene retreat without sacrificing access to shops, dining, and everyday amenities. Step inside through the spacious foyer that doubles as a welcoming four-season sunroom, setting the tone for the warm and inviting interior. The heart of the home features a bright, open-concept living and dining area highlighted by a cozy gas stove, flowing seamlessly into a cheerful eat-in kitchen filled with natural light. With 3+1 bedrooms, there is plenty of space for family and guests, including a comfortable primary suite complete with a recently renovated ensuite with corner shower. The fully finished lower level expands your living space with a large family room warmed by another gas stove, along with possible 4th bedroom, a quiet
$ 649,900
141 Bay Street, South Bruce Peninsula, ON, N0H 2T0 house for sale | Listing ID X13465 | Royal LePage
View photo
House · for sale
$ 1,189,900
141 Bay Street, South Bruce Peninsula, ON, N0H 2T0 house for sale | Listing ID X13465 | Royal LePage
Chief's Point No 28
· House
· Fireplace
Chief's Point No 28 · House · Fireplace
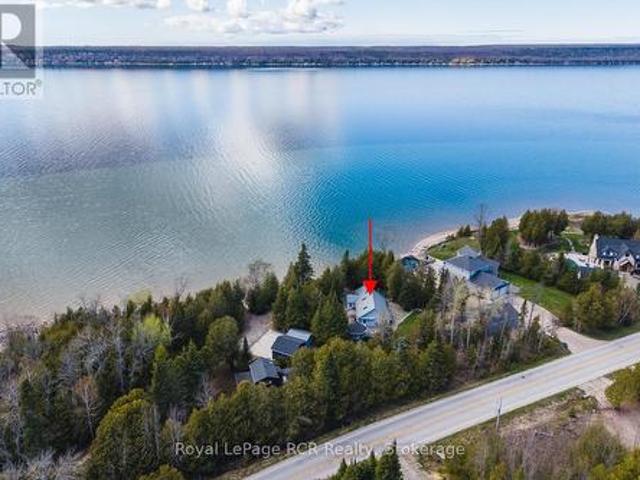
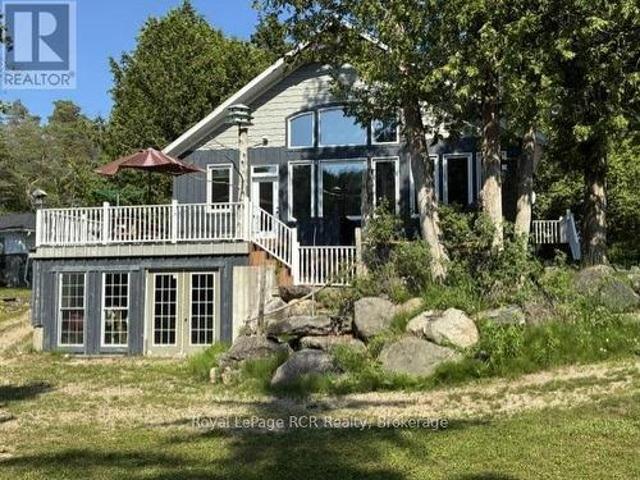
Welcome to this stunning custom-built home in the highly sought-after lakeside community of Oliphant, where breathtaking Lake Huron sunsets and public water access are just steps away across the street. Built in 2008 by the original owners, this meticulously maintained residence combines quality craftsmanship, thoughtful design, and exceptional comfort throughout. The impressive great room features soaring vaulted ceilings and a dramatic wall of windows that captures beautiful lake views and floods the space with natural light. Elegant transom windows above the doors and windows throughout the home further enhance the bright, airy atmosphere. A brand-new Heat & Glo propane fireplace creates a warm and inviting focal point, while 9-foot ceilings on the main floor, and 8-foot ceilings on the second level add to the home's spacious feel. Designed for everyday luxury, the upper-level bathrooms feature heated floors and convenient laundry chutes. Additional features include a Nilfisk centra
$ 1,189,900
166 Old Beach Drive, Georgian Bluffs, ON, N4K 5N4 house for sale | Listing ID X12456 | Royal LePage
View photo
House · for sale
$ 599,900
166 Old Beach Drive, Georgian Bluffs, ON, N4K 5N4 house for sale | Listing ID X12456 | Royal LePage
Chief's Point No 28
· House
· Parking
Chief's Point No 28 · House · Parking
Enjoy the natural beauty and charm of Georgian Bay from this delightful 4-season, cottage-style home located on scenic Old Beach Road. Wake up to spectacular sunrises and take advantage of world-class boating, sailing, and fishing just minutes from your doorstep. This 3-bedroom, 2 full-bath home features a spacious sunroom, generously sized bedrooms, and a comfortable family area perfect for relaxing or entertaining. Situated just 5 minutes from Owen Sound and a short drive to both Legacy Ridge and Cobble Beach Golf Courses, this location also offers convenient access to nearby trails and a dedicated bike lane on Grey Road 1. With parking for up to 5 vehicles and gas brought to the cottage, this property is ideal for year-round living or a weekend getaway. (Id: 27)
$ 599,900
90 Carson Lake Crescent, South Bruce Peninsula, ON, N0H 2G0 house for sale | Listing ID X12921 | Royal LePage
View photo
House · for sale
$ 649,900
90 Carson Lake Crescent, South Bruce Peninsula, ON, N0H 2G0 house for sale | Listing ID X12921 | Royal LePage
Chief's Point No 28
· House
· Office room · Fireplace
Chief's Point No 28 · House · Office room · Fireplace
Experience the BEST of SAUBLE BEACH LIVING in this Spacious and Beautifully Updated Bungalow set on a Huge Landscaped 100' x 290' lot. This Gorgeous Home comes TURN-KEY with Furnishings and Contents, ready to Move In and Start Living the Beach Life! Extensively Upgraded from top to bottom, inside and out, between 2023-2026, this Home has been thoughtfully transformed with a fresh, Modern Beach-Inspired Design! Every room and space has been elevated. Step inside to a bright, cohesive interior where the upgrades truly shine, from the Stunning Kitchen and Stylish Bathrooms to the Luxury Vinyl Flooring throughout. The layout offers 3 bedrooms, 2 bathrooms, including a private primary ensuite, a versatile 4 season office/sunroom and cozy wood-burning fireplace. The location is just as impressive. Less than a 10-minute walk or a quick 3-minute drive to Sauble's sandy shoreline or the vibrant shops, dining, and energy of Main Street. Enjoy walking access to Carson Lake and seasonal lake views
$ 649,900
248 Isthmus Bay Road, Northern Bruce Peninsula, ON, N0H 1W0 house for sale | Listing ID X12466 | Royal LePage
View photo
House · for sale
$ 1,100,000
248 Isthmus Bay Road, Northern Bruce Peninsula, ON, N0H 1W0 house for sale | Listing ID X12466 | Royal LePage
Chief's Point No 28
· House
· Fireplace · Deck
Chief's Point No 28 · House · Fireplace · Deck
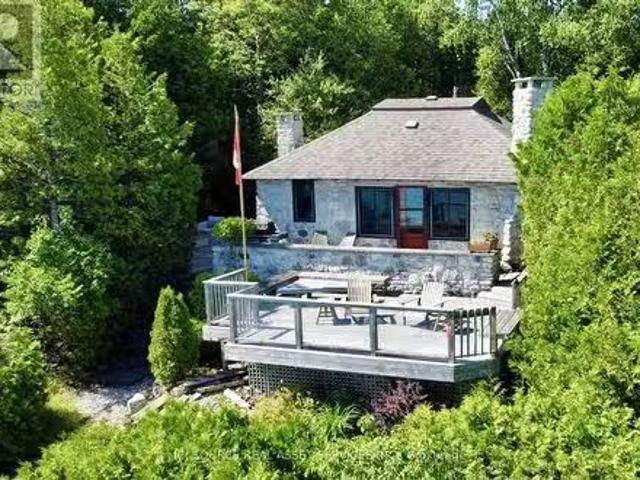
Cape to cape views and sunrises! First time offered for sale, this bungalow home on Georgian Bay in Lion's Head. The home has three bedrooms and a four piece bathroom with an open concept living/kitchen and with walkout to spacious deck. Stone fireplace in living room. Additionally, there a waterside gazebo and a Bunkie that could accommodate extra sleepovers. Incredible and breathtaking views of the bay! At the water's edge, there is flat rock. Perfect for swimming. The stone wall along the roadside offers some privacy. The property measures 325 feet along the water's edge and is 65 feet deep. Exterior is designer block. Taxes: $7941.15. Property is located on a year round paved municipal road with rural services available such as garbage, recycling pickup and the road is plowed during winter time. A short drive to the village of Lion's Head for shopping, sandy beach, marina and other amenities that the village has to offer. Bruce hiking trails also nearby. Property is being sold'AS I
$ 1,100,000
54135 Concession, West Grey, ON, N0G 1L0 house for sale | Listing ID X12980 | Royal LePage
View photo
House · for sale
$ 1,550,000
54135 Concession, West Grey, ON, N0G 1L0 house for sale | Listing ID X12980 | Royal LePage
Chief's Point No 28
· House
· Deck
Chief's Point No 28 · House · Deck
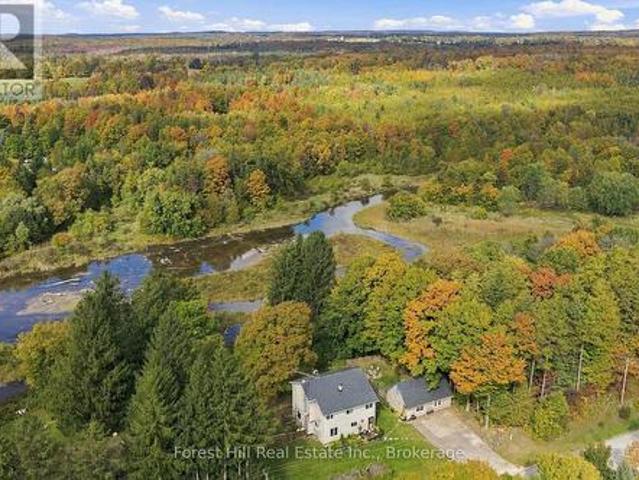
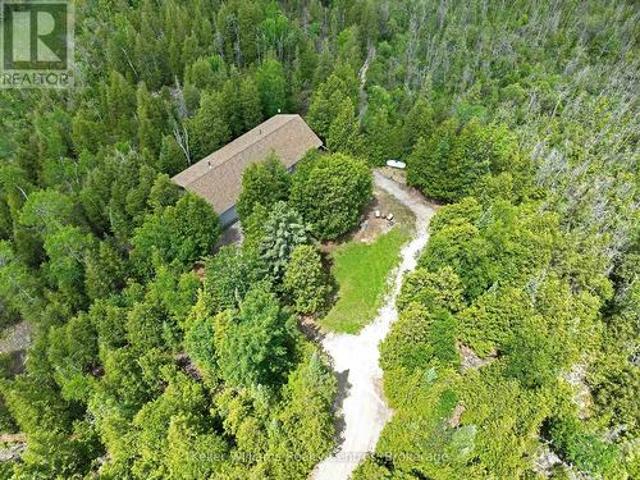
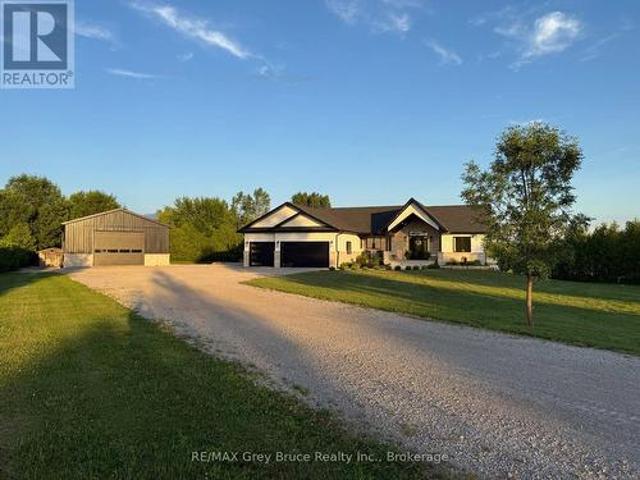
Tucked at the end of a winding lane, this custom-built 2022 Shouldice stone bungalow offers the perfect blend of privacy, elegance, and nature. Set on fifty mostly treed acres, including twenty acres of planted pines, ten acres of hardwood bush separated by Deer Creek, this property is a scenic haven for outdoor enthusiasts. Step inside to a welcoming foyer and bright open-concept main floor, with oversize windows framing the natural surroundings. Or enjoy the landscape from the generous covered Timber frame deck. The main floor primary bedroom offers a 4 pc. Ensuite, expansive walk-in closet, and private deck access. A 2 pc. powder room and laundry room complete this level. The 9 ft. ceilings on the lower level enhance the sense of openness and space. Features include an open concept second kitchen and living room, with large windows to let in the sunshine and a heat pump to regulate temperatures. A comfortable bedroom and 3 pc. Bath, utility room with additional laundry facilities ma
$ 1,550,000
300 Ridge Street, Saugeen Shores, ON, N0H 2C3 house for sale | Listing ID X12307 | Royal LePage
View photo
House · for sale
$ 949,900
300 Ridge Street, Saugeen Shores, ON, N0H 2C3 house for sale | Listing ID X12307 | Royal LePage
Chief's Point No 28
· House
· Garden · Fireplace · Deck · Parking · Air conditioning · Cellar
Chief's Point No 28 · House · Garden · Fireplace · Deck · Parking · Air conditioning · Cellar
One of our favorite plans. This 2 + 2 bedroom 3 bath bungalow is located in one of Port Elgin's newest streets at 300 Ridge Street; on the south end of town close to walking trails and the beach. Boasting 1605 sqft on the main floor with vaulted ceilings in the principle area; 9 foot ceilings in the balance, quartz kitchen counter tops, walk-in pantry, gas fireplace, tiled shower in the ensuite bath, hardwood staircase from the main floor to the basement, and hardwood and ceramic flooring. The basement is finished with the exception of the utility room and will feature a family room, 2 bedrooms and 3pc bath. Exterior finishing includes a sodded yard, pressure treated covered deck 10 x 28'3 and double concrete drive. Bonus extras include central air conditioning and automatic garage door openers. Color selections may be available to those that act early. HST is in addition to the asking price. The Builder will co operate with the Buyers to secure the HST rebate provided it is approved b
$ 949,900
632 Bannister Drive, South Bruce Peninsula, ON, N0H 2G0 house for sale | Listing ID X13446 | Royal LePage
View photo
House · for sale
$ 649,000
632 Bannister Drive, South Bruce Peninsula, ON, N0H 2G0 house for sale | Listing ID X13446 | Royal LePage
Chief's Point No 28
· House
· Fireplace · Parking · Deck
Chief's Point No 28 · House · Fireplace · Parking · Deck
Multi-generational or income property in sauble beach! With approximately 2,760 sq. Ft. of combined living space, this substantial 5-bedroom, 3-bathroom bungalow is perfectly designed for flexible family living or premium rental potential. The comfortable layout is well-suited for multi-generational families, relocations, or co-living, featuring a self-contained 3-bedroom upper level with its own fireplace, living room and laundry, plus a finished 2-bedroom lower-level suite complete with an open-concept kitchen, 3-piece bathroom and living space. A Short-Term Accommodation (STA) permit opens the door for lucrative seasonal or year-round income. Outdoor living is enhanced by a private sunroom and a massive south-facing deck, ideal for hosting summer barbecues. The detached garage connects via a convenient breezeway and includes a hidden under-garage workspace. Located in central Sauble Beach, you are within easy walking distance of local restaurants, shopping, and the sandy shores of L
$ 649,000
1 Crescent Street, South Bruce Peninsula, ON, N0H 2T0 house for sale | Listing ID X13426 | Royal LePage
View photo
House · for sale
$ 775,000
1 Crescent Street, South Bruce Peninsula, ON, N0H 2T0 house for sale | Listing ID X13426 | Royal LePage
Chief's Point No 28
· House
· Air conditioning
Chief's Point No 28 · House · Air conditioning
A place where every day feels like a getaway-this stunning riverfront retreat offers 136 feet of Sauble River frontage, a spectacular concrete dock, and a beautifully renovated bungalow on nearly an acre of private paradise. Tucked away on a private, tree-lined lot just outside Hepworth, this move-in-ready property offers the perfect balance of peace, nature, and convenience, only minutes from Sauble Beach and Owen Sound. The standout feature is the incredible concrete dock spanning nearly the entire river frontage, creating an unmatched space for entertaining, relaxing, fishing, or launching your next paddle adventure. Inside, the bright and welcoming home has been extensively updated, including the roof, furnace, central air, windows, plumbing, and electrical. Large windows frame picturesque river views and fill the home with natural light. The stylish galley kitchen offers abundant cabinetry, stainless steel appliances, and a beautiful window above the sink overlooking the water. Th
$ 775,000
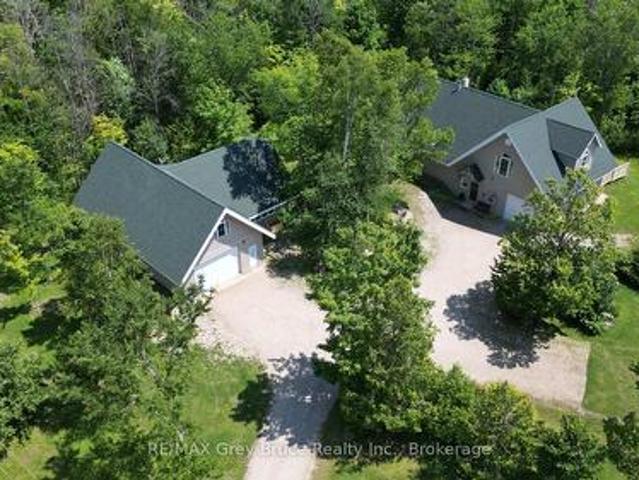
376 Hawthorne Street, Saugeen Shores, ON, N0H 2C3 house for sale | Listing ID X13044 | Royal LePage
View photo
House · for sale
$ 809,900
376 Hawthorne Street, Saugeen Shores, ON, N0H 2C3 house for sale | Listing ID X13044 | Royal LePage
Chief's Point No 28
· House
· Parking
Chief's Point No 28 · House · Parking
Welcome to 376 Hawthorne a brand new 3+2 Bedroom, 3 bath bungalow by Walker Homes, located in the Summerside. Port Elgin's most desirable new neighbourhood. This home is currently under construction and available for closing within 30-45 days and offers approximately 3,000 sq. Ft. of finished, well designed living space for your growing family. The open concept kitchen, dining, and living area is built for comfort, function and everyday convenience. The kitchen has quartz countertops and a stunning quartz backsplash, Canadian made cabinetry and a functional island, creating a clean and modern space for cooking, entertaining and family life. The Primary suite is spacious and includes a walk-in closet, a 5 pc bath with double vanity and quartz countertops. Two other good sized bedrooms, a beautiful 4 pc bath with built in cabinetry, and a laundry room with garage access complete the main floor. The home includes hardwood and tile flooring throughout the main floor living areas with carpe
$ 809,900
107 Whiskey Harbour Road, Northern Bruce Peninsula, ON, N0H 2T0 house for sale | Listing ID X13109 | Royal LePage
View photo
House · for sale
$ 1,149,900
107 Whiskey Harbour Road, Northern Bruce Peninsula, ON, N0H 2T0 house for sale | Listing ID X13109 | Royal LePage
Chief's Point No 28
· House
Chief's Point No 28 · House
Set on 5 private acres on the breathtaking Bruce Peninsula, this custom-built modern farmhouse offers an exceptional blend of luxury, privacy, and refined living. Surrounded by panoramic forest views and private trails winding throughout the property, this architecturally timeless design was created for both everyday comfort and elevated entertaining. Featuring 6 bedrooms and 2.5 bathrooms, the bright open-concept interior is defined by soaring vaulted ceilings, exposed wood beams, solid wood doors, and locally milled finishes that create warmth and sophistication throughout. At the heart of the home is a luxury chef's kitchen complete with an impressive 8-burner built-in propane range with double ovens, Canadian-made cabinetry, an oversized walk-in pantry, custom live-edge shelving and bar details, and many functional storage features. The spacious primary suite offers a peaceful retreat with a walk-in closet and spa-inspired ensuite featuring a relaxing soaker tub. A versatile laundr
$ 1,149,900
21 Victoria Street S, Saugeen Shores, ON, N0H 2L0 house for sale | Listing ID X13077 | Royal LePage
View photo
House · for sale
$ 479,900
21 Victoria Street S, Saugeen Shores, ON, N0H 2L0 house for sale | Listing ID X13077 | Royal LePage
Chief's Point No 28
· House
· Office room · Fireplace · Air conditioning
Chief's Point No 28 · House · Office room · Fireplace · Air conditioning
Welcome to 21 Victoria Street. An excellent opportunity to step into homeownership in the heart of Southampton. This well-maintained 3-bedroom home offers comfort, efficiency, and a location that's hard to beat. Featuring natural gas heating with central air, an upgraded 200 amp electrical panel, replacement windows, and low-maintenance aluminum siding, this home provides peace of mind for buyers looking for a solid start without the worry of major updates. Inside, the layout is both practical and inviting, with bright living spaces and three comfortable bedrooms to suit a growing family, roommates, or a home office setup. The lower level family room is the perfect place to unwind, complete with a cozy gas fireplace that adds warmth and charm during cooler months. Situated in a central location, you'll love the convenience of being close to Southampton's downtown amenities, making errands and outings simple. Families will appreciate being within walking distance to G. C. Huston Public
$ 479,900
20 Maple Drive, Northern Bruce Peninsula, ON, N0H 1Z0 house for sale | Listing ID X12505 | Royal LePage
View photo
House · for sale
$ 999,500
20 Maple Drive, Northern Bruce Peninsula, ON, N0H 1Z0 house for sale | Listing ID X12505 | Royal LePage
Chief's Point No 28
· House
· Office room
Chief's Point No 28 · House · Office room
Welcome to 20 Maple Drive in Miller Lake! This lovely and immaculate custom built home is situated on a large lot measuring 166 feet wide x 196 feet deep. Home was built by the original owner & retiring contractor & boasts of character and charm throughout. Inside the home on the main floor, you'll find a uniquely designed open concept with a living area, dining, and kitchen. The kitchen has an island counter with plenty of storage. If you enjoy baking, preparing meals and entertaining guests, you'll appreciate the large gourmet cook stove in the kitchen! The living area has a high efficiency woodstove insert that will keep you warm and toasty on those frosty winter days. There is also a bedroom, a three piece bathroom, laundry closet, & an enclosed sunporch/room. The second level has the primary bedroom, a four piece bathroom, and reading nook/study. There is also an open loft that serves as extra sleepovers, office space and or exercise area. Vaulted ceilings. Beautiful wood floors t
$ 999,500
206 First Street N, South Bruce Peninsula, ON, N0H 2G0 house for sale | Listing ID X13606 | Royal LePage
View photo
House · for sale
$ 375,000
206 First Street N, South Bruce Peninsula, ON, N0H 2G0 house for sale | Listing ID X13606 | Royal LePage
Chief's Point No 28
· House
· Patio · Fireplace · Deck
Chief's Point No 28 · House · Patio · Fireplace · Deck
Come discover your own little piece of Sauble Beach paradise known as'Tequila Sunset. This vibrant three-season 2-story cottage sits tucked away in a cozy & quiet pocket, yet just steps from the main beach and heart of downtown Sauble Beach where you can explore beach shops, restaurants & patios, and enjoy activities and endless beach days with family and friends. This turnkey property truly delivers the best of both worlds! You're so close to the sand that you can easily slip back to the cottage for a quick bathroom break and snack. Or indulge in a delicious bakery treat on the way. Experience water views right from your front deck and main bedroom or simply stroll down for a breathtaking sunset with ease. Inside, the bright galley kitchen features quartz countertops and a beautiful Mexican hand-painted tile backsplash, dining area w/water view, and spacious living room with a large 60' TV mounted above the electric fireplace insert. The renovated three-piece bathroom has that awesome
$ 375,000
21 Sauble Woods Crescent, South Bruce Peninsula, ON, N0H 2G0 house for sale | Listing ID X12981 | Royal LePage
View photo
House · for sale
$ 669,000
21 Sauble Woods Crescent, South Bruce Peninsula, ON, N0H 2G0 house for sale | Listing ID X12981 | Royal LePage
Chief's Point No 28
· House
· Garden · Parking · Deck · Cellar
Chief's Point No 28 · House · Garden · Parking · Deck · Cellar
Great sauble beach location! Solid, Spacious and effortless main-floor living. This Home is just minutes to the beach and Main St. And conveniently close to the school, community centre and medical centre. This 2-bedroom, 1.5-bath home offers a functional layout with a bright, large-sized kitchen that walks out to a great back deck. Large windows brings the outside in and you will never get tired of seeing those Sauble Sunsets from your front porch. Built for comfort and everyday living or for hosting family and friends all while being tucked away on a family friendly crescent. The attached double car garage gives you plenty of room for vehicles, storage and all your beach gear. Step outside to a private backyard backing onto a peaceful wooded space. Relax and enjoy the nature surrounding you after a day at the beach. The full unfinished basement features high ceilings and large windows, offering great potential to create additional living space, a rec room, or keep as excellent storag
$ 669,000
273 Mary Rose Avenue, Saugeen Shores, ON, N0H 2C3 house for sale | Listing ID X13066 | Royal LePage
View photo
House · for sale
$ 929,900
273 Mary Rose Avenue, Saugeen Shores, ON, N0H 2C3 house for sale | Listing ID X13066 | Royal LePage
Chief's Point No 28
· House
· Garden · Parking
Chief's Point No 28 · House · Garden · Parking
A 2-storey home with elevated family life in mind! Explore the thoughtfully designed Felix Model, built by Walker Homes. This home is ready to be built. Choose your lot, choose your Model and move into your new home this year! Offering 2538 sqft of living space, with 4-5 Bedrooms, 2-1/2 tasteful bathrooms, second floor laundry, and a double attached garage. The Felix Model has a bonus family room upstairs, which can be upgraded to a 5th bedroom if preferred. This layout perfectly blends comfort, functionality, and timeless style for your family. Step inside to discover an inviting open concept layout highlighted by 9ft ceilings and an abundance of natural light. The heart of the home is a beautifully designed kitchen with sleek quartz countertops, ample cabinetry, a walk-out to the rear yard, and a seamless flow to the Great Room and dining areas. Ideal for both everyday living and entertaining. Upstairs you'll find generously sized bedrooms, including a serene primary retreat with wal
$ 929,900
935 27Th Street W, Georgian Bluffs, ON, N4K 0G3 house for sale | Listing ID X13518 | Royal LePage
View photo
House · for sale
$ 879,500
935 27Th Street W, Georgian Bluffs, ON, N4K 0G3 house for sale | Listing ID X13518 | Royal LePage
Chief's Point No 28
· House
· Garden · Fireplace · Deck · Parking
Chief's Point No 28 · House · Garden · Fireplace · Deck · Parking
Welcome to this impressive executive-style brick bungalow situated on a private 1.5-acres. Complete with a spacious 27' x 24'2' attached garage. Designed for main-floor living, this spacious home features 4 bedrooms and 2.5 bathrooms. The bright living room showcases hardwood flooring, while the functional kitchen offers solid wood cabinetry, a pantry, and a central island ideal for family gatherings and entertaining. The dining room is filled with natural light from large windows overlooking the picturesque yard. Primary bedroom serves as a private retreat with direct access to the backyard, 2 closets and 3-pc ensuite. 2 additional bedrooms with closets, an updated 4-pc bathroom with new vanity and flooring, convenient mudroom/laundry room with walkout to the deck and 2 piece bath complete the main level. Fully finished lower level offers exceptional additional living space, including a large recreation room with bar area and stunning brick fireplace feature, games room with extensive
$ 879,500
21 Tyson Lane, South Bruce Peninsula, ON, N0H 2T0 house for sale | Listing ID X12887 | Royal LePage
View photo
House · for sale
$ 849,000
21 Tyson Lane, South Bruce Peninsula, ON, N0H 2T0 house for sale | Listing ID X12887 | Royal LePage
Chief's Point No 28
· House
· Deck
Chief's Point No 28 · House · Deck
Say hello to the Sandy Shores Retreat at 21 Tyson Lane, a stunning secluded property with its very own waterfront. Perfect for cottaging or year-round living, this home nestled on a picturesque 3-acre property has all the comforts of modern living. The property boasts its very own pristine sand beach, offering exclusive access to the shimmering waters of the protected Howdenvale Bay. Spend sun-kissed days lounging on your convenient private beach, building sandcastles, swimming, and basking in the warm sun. With the public boat launch just across the bay, explore the beautiful waters perfect for fishing, boating, or sailing. This house has had extensive renovations completed in the last 3 years. Inside was taken back to the studs, with new wiring, new plumbing, reinsulated, drywall, wood accent walls/ceilings, an outdoor shower, an upgraded water system, and an extensive bathroom renovation for a touch of luxury. Updated exterior with a new front deck. The cottage interior and back dec
$ 849,000
830 Concession 2 Road, Saugeen Shores, ON, N0H 2C5 house for sale | Listing ID X13132 | Royal LePage
View photo
House · for sale
$ 934,900
830 Concession 2 Road, Saugeen Shores, ON, N0H 2C5 house for sale | Listing ID X13132 | Royal LePage
Chief's Point No 28
· House
· Swimming pool · Parking · Cellar
Chief's Point No 28 · House · Swimming pool · Parking · Cellar
Discover the perfect blend of country living and modern convenience in this spacious 3-bedroom brick bungalow, set on 1.4 acres at the edge of Port Elgin and just a short drive from the Bruce Power. Situated on one of the highest elevations in Bruce County, the property offers exceptional privacy, sweeping views of the countryside, and a distant view of Lake Huron and it's famous sunsets. The home features an newer kitchen and bathroom, an inviting main-floor layout with sunken living room, a large family room, and the convenience of a main floor laundry room. A full basement with a large recreation room complete with bar for entertaining and basement walkout, plus additional living space for workshop, or storage. An attached garage adds everyday practicality, while the 20' x 30' workshop is ideal for tradespeople, hobbyists, or anyone in need of extra workspace. Step outside and enjoy an incredible set of outdoor amenities, including a refreshing saltwater swimming pool, an inground i
$ 934,900
541009 Concession Ndr 14 Road, West Grey, ON, N0G 1L0 house for sale | Listing ID X13588 | Royal LePage
View photo
House · for sale
$ 1,899,900
541009 Concession Ndr 14 Road, West Grey, ON, N0G 1L0 house for sale | Listing ID X13588 | Royal LePage
Chief's Point No 28
· House
· Patio · Garden · Deck · Parking
Chief's Point No 28 · House · Patio · Garden · Deck · Parking
Enjoy peaceful country living with nearly 50 acres of land, including approximately 25 workable acres, just minutes from Chesley and a short drive to Hanover. This custom-built 4+3 bedroom bungalow offers over 4,000 square feet of total living space with quality finishes throughout, including geothermal heating and cooling, radiant in-floor heating, solid oak trim and doors, custom cabinetry and a Hy-Grade steel roof. The open-concept main floor features cathedral ceilings, a fully renovated kitchen with a large center island, walk-in pantry, and quartz countertops, plus a bright sunroom, main floor laundry, and a spacious primary bedroom with a 5-piece ensuite and walkout to the backyard. The fully finished lower level includes 8-foot ceilings, large windows, a second kitchen, four additional bedrooms, and a separate entrance through the garage, making it ideal for extended family or potential rental income. Outside, enjoy a composite deck with a covered gazebo, a large concrete patio
$ 1,899,900

Get email alerts

Don't miss out: be the first to know about new properties

The alert was correctly created

On subscribing you accept the conditions of use and the privacy policy
Alert
Receive new ads in your inbox
Save this search
Receive alerts for new listings

We'll send you an email when we have new properties for: "Houses for sale in Chief's Point No 28"

The alert was correctly created

Tiny
Christian Island 30a
Get email alerts and be the first to see new listings
Required field
On subscribing I accept the terms of the privacy policy
Perfect! You'll soon start receiving new listings via email
Alert
Receive an email when we have new ads for Houses for sale in Chief's Point No 28
Save this search
Filters

Bedrooms

Area (sq.ft)

sq.ft
sq.ft

Price

$
$

Filter by property type

Bathrooms

Clear all filters
Receive notifications when new entries are published.