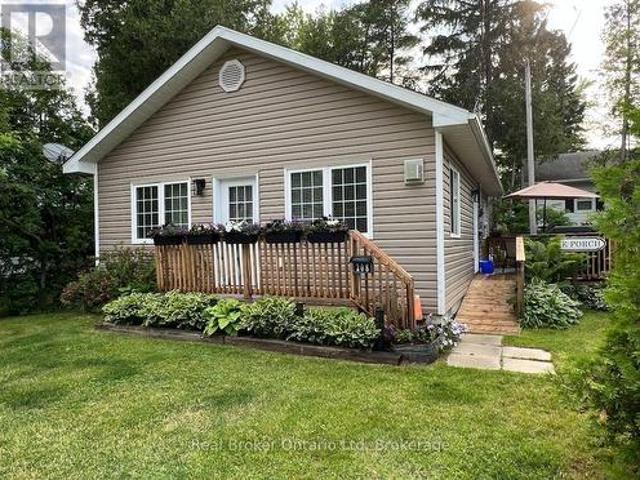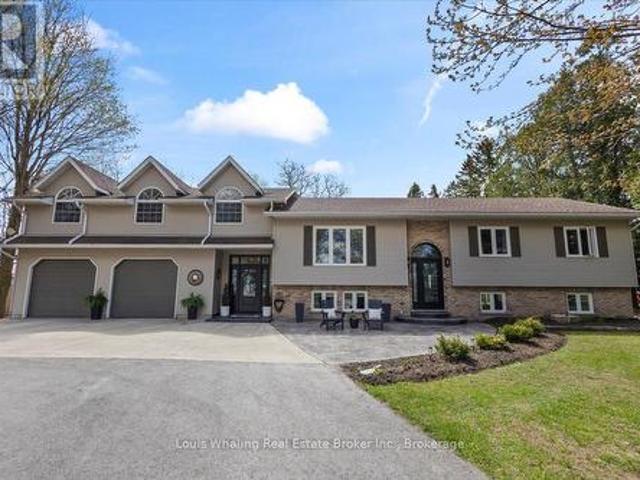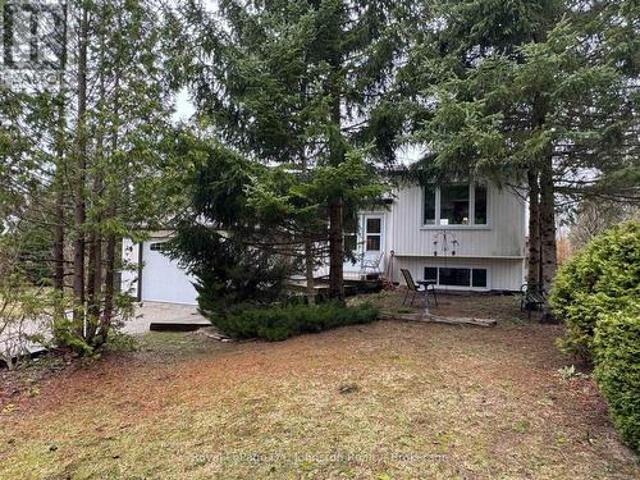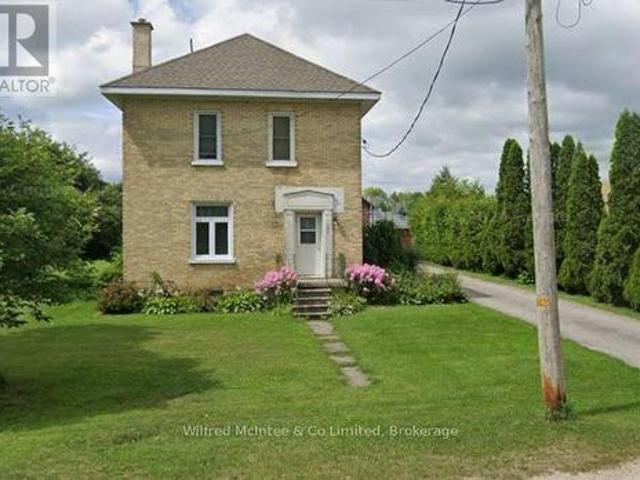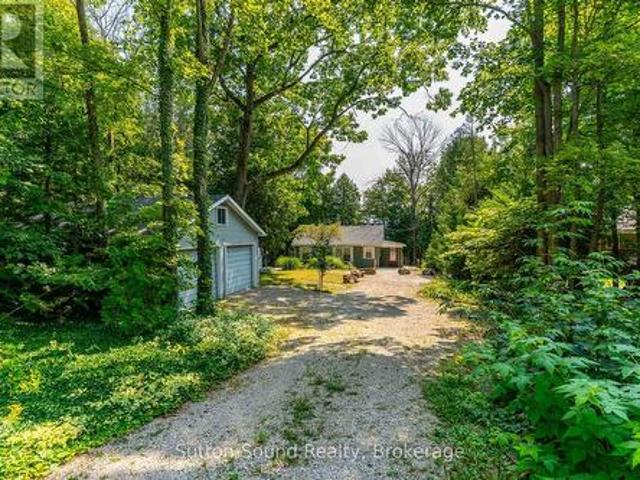
532 houses for sale in Chief's Point No 28

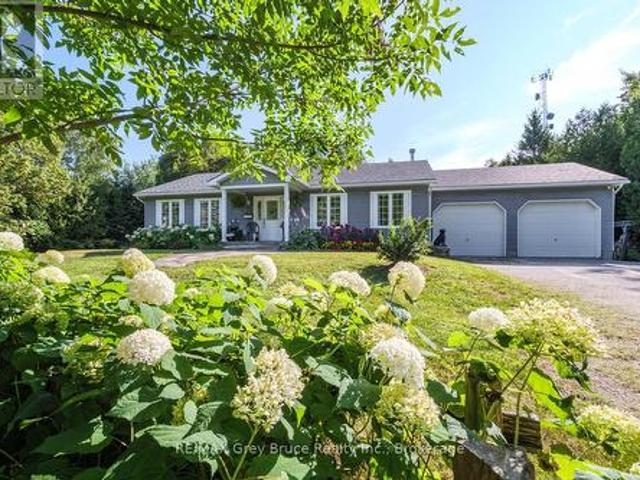
829 30Th Street W, Georgian Bluffs, ON, N4K 6V5 house for sale | Listing ID X13432 | Royal LePage
View photo
House · for sale
$ 729,500
829 30Th Street W, Georgian Bluffs, ON, N4K 6V5 house for sale | Listing ID X13432 | Royal LePage
Chief's Point No 28
· House
· Fireplace
Chief's Point No 28 · House · Fireplace
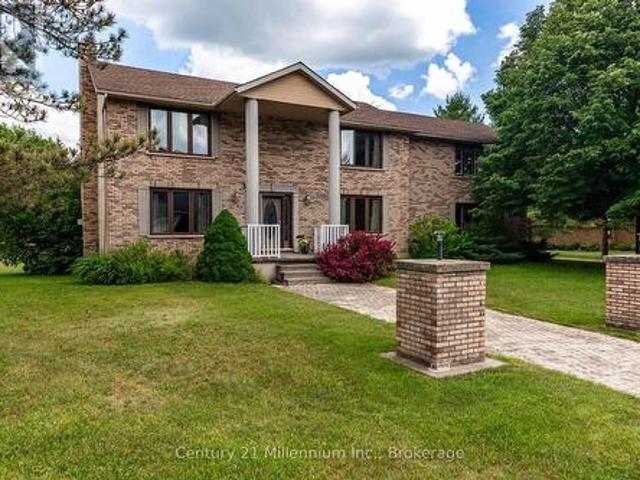
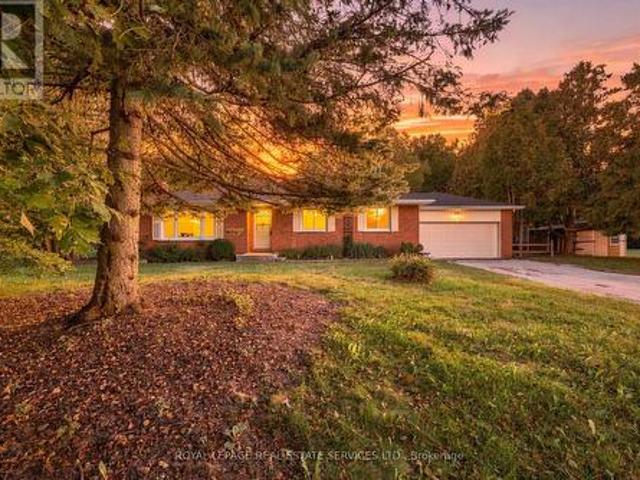
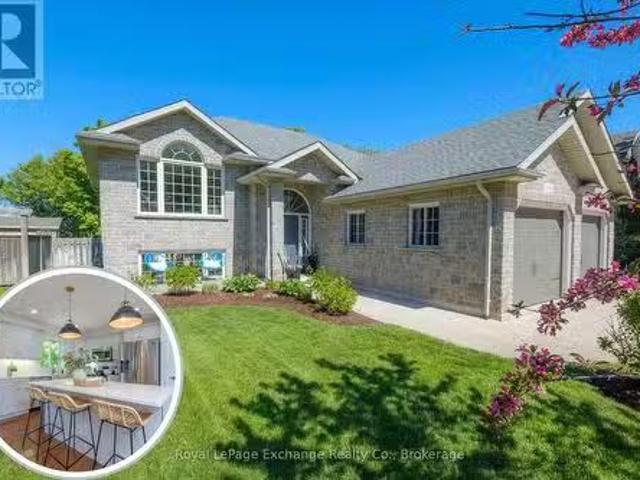
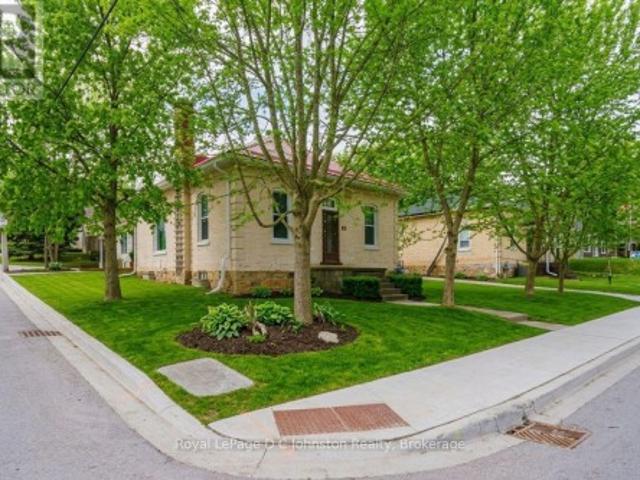
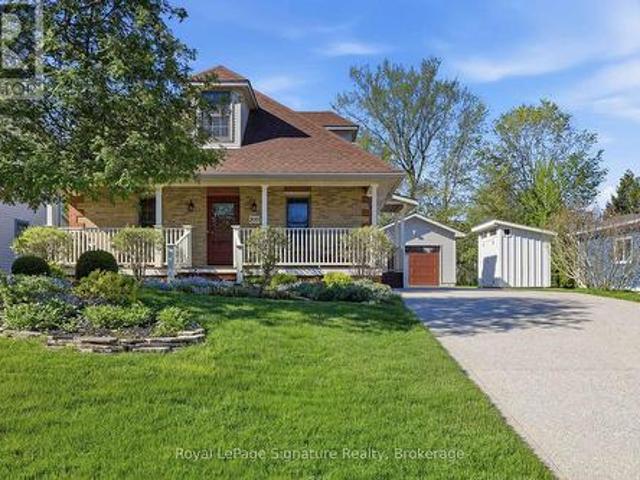
Immaculate all brick bungalow with 1,100 sq ft insulated shop in georgian bluffs! Welcome to this Beautifully Maintained and UPDATED 3+1 bedroom Bungalow, situated in a SOUGHT AFTER Georgian Bluffs Neighborhood on the Outskirts of Town. Offering Exceptional Indoor and Outdoor Living Spaces, Extensive Updates, and an Impressive 1100 Sq Ft Insulated Shop, this property is Sure to PLEASE! The Main Floor features a welcoming foyer with closet, an Updated Kitchen showcasing Sleek Granite Countertops, Breakfast Bar seating, and Seamless Access to the PHENOMENAL Outdoor Entertaining Areas. The Kitchen opens to a Bright and Inviting Living Room highlighted by a Large Window overlooking the Quiet No-Exit Street. Three Bedrooms are located on the main level, two offering Double Closets, along with a Beautifully Updated 5-piece Bathroom with Double Sinks. The Fully Finished Lower Level provides Generous Additional Living Space with a Massive Family Room with Natural Gas Fireplace, a Spacious Four
$ 729,500
290 Myles Bay Shore Road, Northern Bruce Peninsula, ON, N0H 1W.
View photo
House · for sale
$ 750,000
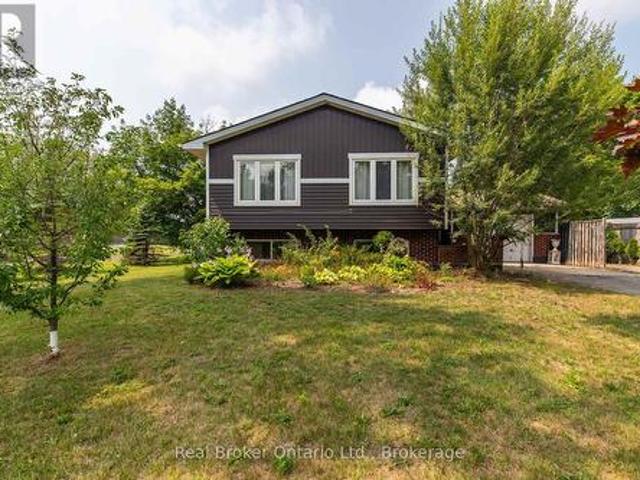
290 Myles Bay Shore Road, Northern Bruce Peninsula, ON, N0H 1W.
Chief's Point No 28
· 3 Bedrooms · 2 Baths · House
Chief's Point No 28 · 3 Bedrooms · 2 Baths · House
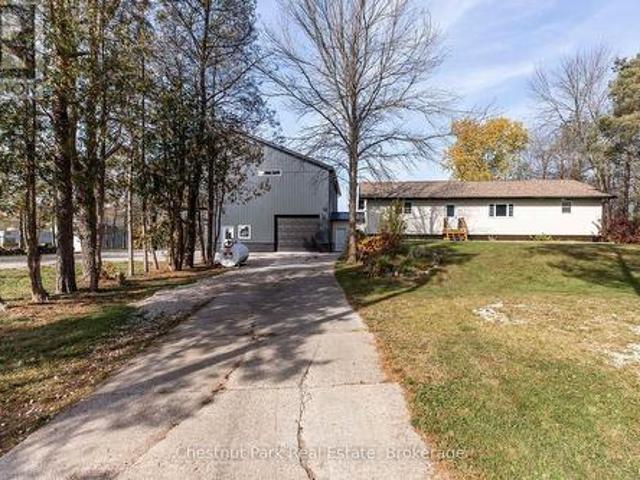
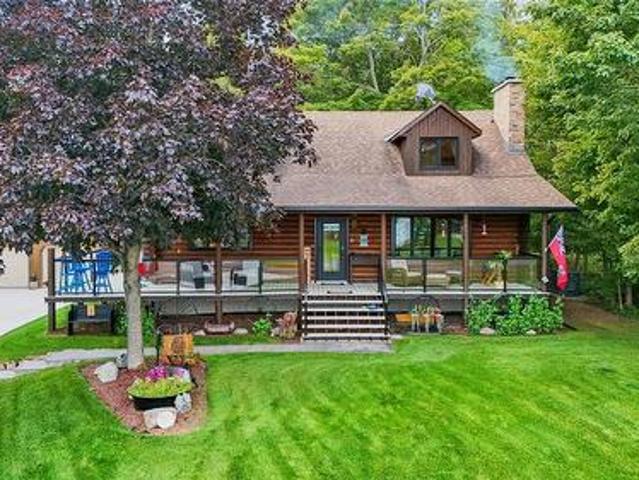
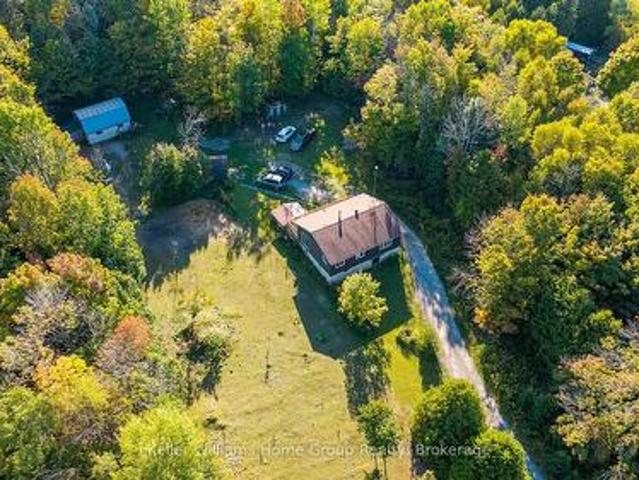
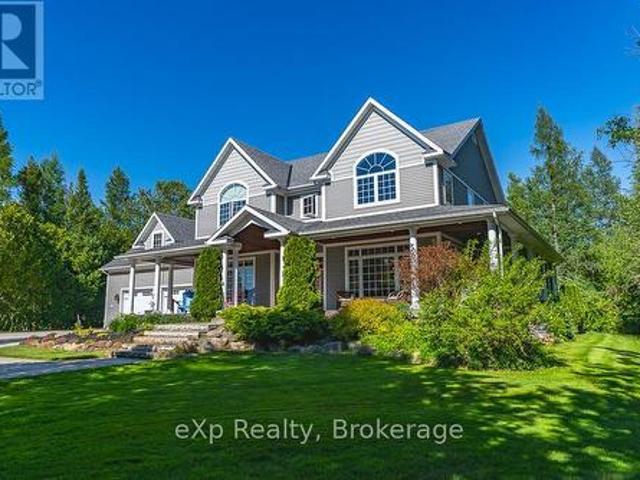
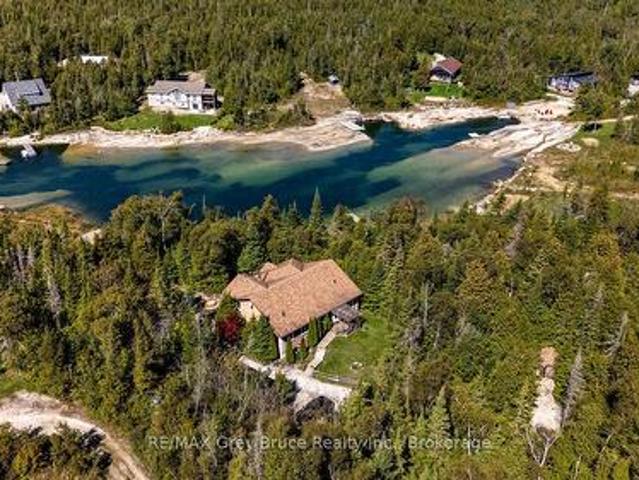
Welcome to 290 Myles Bay Shore Road - a beautifully crafted custom-built home set on a peaceful, private lot just minutes from the vibrant community of Lions Head. This high-quality residence features 2x6 construction, exceptional craftsmanship, and thoughtful design throughout, offering a warm and inviting retreat in a picturesque natural setting. Inside, the bright and open living room is highlighted by soaring vaulted ceilings and a wall of oversized windows that fill the space with natural light and frame the surrounding treescape. The main level provides a comfortable flow between the living room, dining area, and well-maintained kitchen, making it ideal for everyday living and entertaining. With 3 bedrooms and 2 full bathrooms, this home offers ample space for families, guests, or a peaceful work-from-home setup. The upper-level bedrooms enjoy serene forest views, while the main-floor bedroom provides added flexibility. Both bathrooms are clean, functional, and well cared for, wi
$ 750,000
109 Pike Street, Northern Bruce Peninsula, ON, N0H 1W0 house for sale | Listing ID X13560 | Royal LePage
View photo
House · for sale
$ 799,000
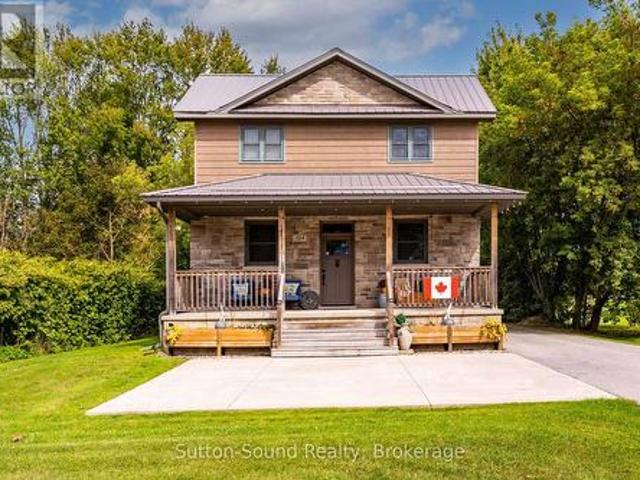
109 Pike Street, Northern Bruce Peninsula, ON, N0H 1W0 house for sale | Listing ID X13560 | Royal LePage
Chief's Point No 28
· House
· Patio · Fireplace · Deck · Parking
Chief's Point No 28 · House · Patio · Fireplace · Deck · Parking
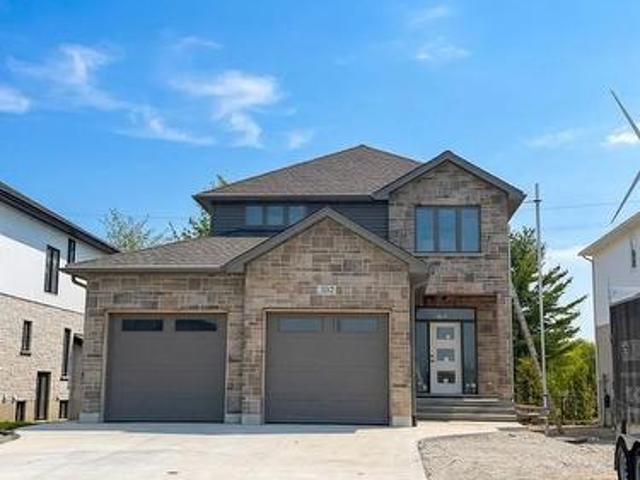
Looking for a one owner, newer (2014) custom raised bungalow on very private 2+acre property steps from lake huron. 109 Pike St is truly a MUST SEE property! Main floor offers 1,230 sq ft of open concept one floor floor living space with vaulted ceilings, wood-stove fireplace, custom kitchen w/island, granite counters & walk-in pantry, dining-room w/walkout toelevated deck, mudroom & main-floor laundry, 4pc & 2 pc bathrooms. An additional 1,172 sq ft ofLOWER LEVEL WALK-OUT. Fully finished & designed with options as a self-contained studio suite, teen/granny-suite or b&b/sta rental. Complete with full-size kitchen, laundry & 3pc bathroom, SEPARATE OUTSIDE ENTRY, PATIO & PARKING AREA! Combined 2,399 sq ft of total finished living space on two levels. High level finishes. Stone exterior, SOLID WOOD interior doors-stairs-railings, HARDWOOD FLOORING, Jet-Tub, CUSTOM BLINDS, Built-in shelving, CERAMIC TILE BACK-SPASH & feature wall, Circular FLAGSTONE fire-pit. Efficiency. In-floor radiant,
$ 799,000
1379 West Road, Northern Bruce Peninsula, ON, N0H 1W0 house for sale | Listing ID X13508 | Royal LePage
View photo
House · for sale
$ 750,000
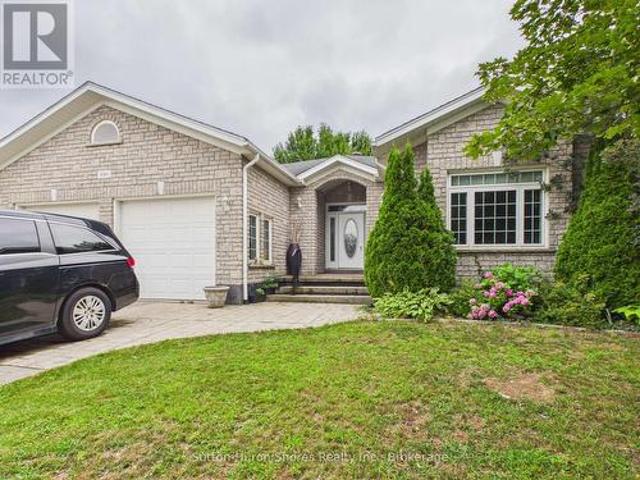
1379 West Road, Northern Bruce Peninsula, ON, N0H 1W0 house for sale | Listing ID X13508 | Royal LePage
Chief's Point No 28
· House
· Fireplace · Parking
Chief's Point No 28 · House · Fireplace · Parking
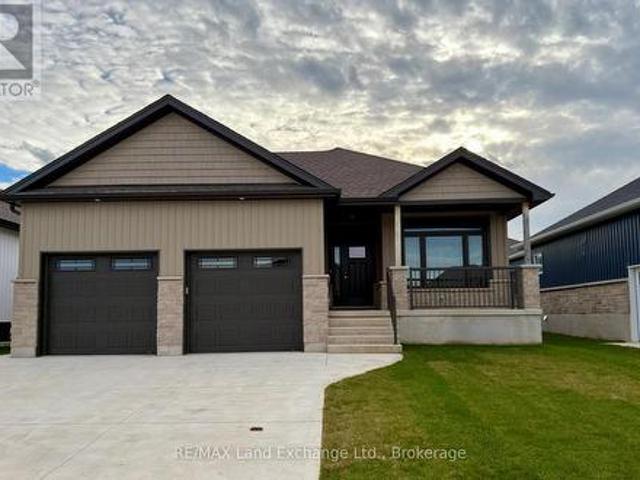
Thoughtfully designed newer custom home! Set on a private 2.4 acre oasis! It features 4 bedrooms, 4 bathrooms, and over 2,100sqft. Great for large families and/or B&B opportunity with separate entrances and ensuite bathrooms! Centrally located on the Peninsula with an easy drive to Lion's Head, Tobermory, Wiarton, Sauble Beach, and more. Lake Huron is also just around the corner (4 min! )with a boat launch and public water access. The oversized attached garage (24ft by 23ft) provides ample space for vehicles, tools, toys, and storage. The covered front porch makes for a welcoming entrance and quiet space to unwind! Inside offers a large open-concept layout while still providing separated spaces when needed. The living room has a stunning grand fireplace and vaulted ceilings lined with a beautiful wood design. A chef's kitchen with quartz countertops, custom cabinetry, and an island with a built-in appliance lift. Primary bedroom is oversized and complemented with a 4-piece ensuite, in
$ 750,000
26 Bridge Street, Northern Bruce Peninsula, ON, N0H 1W0 house for sale | Listing ID X13472 | Royal LePage
View photo
House · for sale
$ 515,000
26 Bridge Street, Northern Bruce Peninsula, ON, N0H 1W0 house for sale | Listing ID X13472 | Royal LePage
Chief's Point No 28
· House
· Sauna · Parking · Deck
Chief's Point No 28 · House · Sauna · Parking · Deck
Double-wide waterfront! Peaceful setting along the river with quick access out to Lake Huron! This property has everything and more on your wish list! Main cottage, guest cottage, garage/shop, bunkie, and 2nd garage! All of them have durable metal roofs and power! Beautiful 3 bedroom, 1 bathroom main cottage with stylish mid century modern finishes and a deck sitting right on the river's edge! Need more space for guests? The separate guest cottage offers 2 bedrooms, 1 bathroom, kitchen, laundry, and even a sauna, creating the perfect setup for extended family and visitors. Need even more space for more guests? There is a detached garage with a large bunkie! On top of all that there is a detached oversized garage/shop with cement floor, workbench, wood stove, built in bar, and double-doors opening to the river! Imagine spending your days boating, fishing, paddling, and exploring on the water before returning to relax by the river and gather around the fire with family and friends. Wheth
$ 515,000
286 Balmy Beach Road N, Georgian Bluffs, ON, N4K 5N4 house for sale | Listing ID X13616 | Royal LePage
View photo
House · for sale
$ 1,250,000
286 Balmy Beach Road N, Georgian Bluffs, ON, N4K 5N4 house for sale | Listing ID X13616 | Royal LePage
Chief's Point No 28
· House
· Garden · Fireplace · Swimming pool · Deck
Chief's Point No 28 · House · Garden · Fireplace · Swimming pool · Deck
Discover refined living in this beautifully renovated bungalow, where timeless design, exceptional craftsmanship, and thoughtfully curated spaces create an extraordinary place to call home. A grand foyer welcomes you into the heart of the home, where an impressive, oversized chef's kitchen flows into a warm and inviting gathering room, highlighted by a stunning fireplace overlooking the backyard. Step outside to your own private outdoor featuring a newer composite deck with sleek metal railings, a built-in hot tub, and space for entertaining, dining, or simply unwinding in comfort. Every inch of this home has been tastefully updated from the main floor to the fully finished lower level, showcasing quality finishes and modern sophistication. With everyday living in mind, the spacious mudroom features built-in cubbies and abundant storage before leading into the laundry room. The primary suite offers a peaceful escape, complete with a private ensuite. Two additional spacious bedrooms and
$ 1,250,000
141 Wilson Drive, Georgian Bluffs, ON, N0H 2T0 house for sale | Listing ID X13464 | Royal LePage
View photo
House · for sale
$ 699,999
141 Wilson Drive, Georgian Bluffs, ON, N0H 2T0 house for sale | Listing ID X13464 | Royal LePage
Chief's Point No 28
· House
Chief's Point No 28 · House
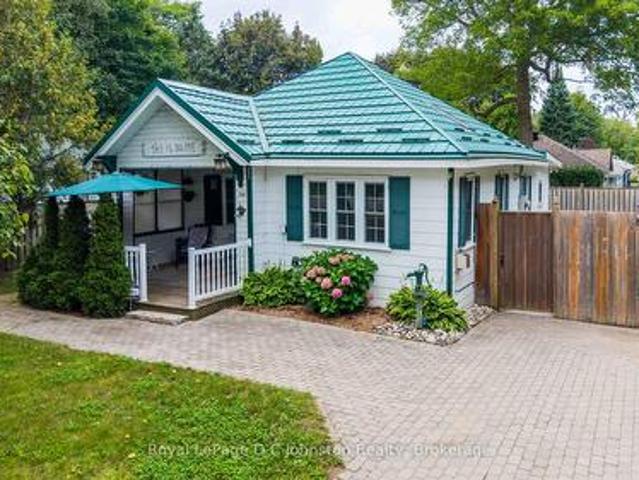
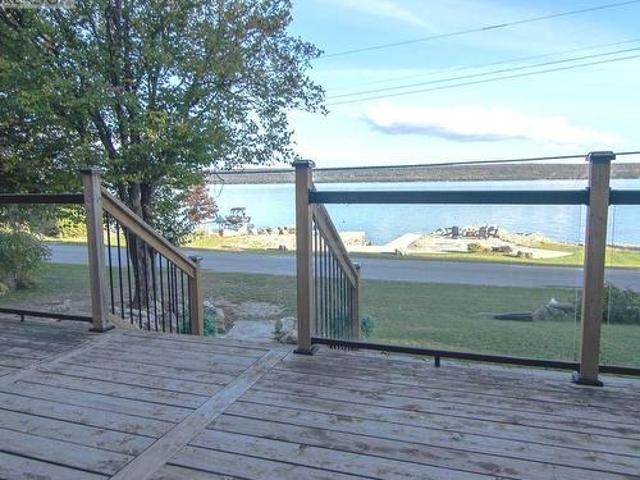
Completely renovated from the walls up, this charming 2-bedroom waterfront home offers the perfect blend of modern comfort and cottage-style appeal. Every detail has been thoughtfully updated, with everything brand new and freshly renovated, making this a true turnkey property. Large windows throughout fill the home with natural light while showcasing beautiful views of Georgian Bay. Enjoy direct waterfront access and embrace the tranquility of bayfront living right from your doorstep. The waterfront has been dredged, enhancing boat access and enjoyment of the bay. The beautifully modernized bathroom features the added luxury of heated floors, providing year-round comfort. A spacious covered porch extends your living space outdoors, creating the perfect setting for morning coffee, afternoon relaxation, evening entertaining, or unforgettable nights spent stargazing by the water. The property also features a large 12' x 16' storage shed, providing ample space for outdoor equipment, water
$ 699,999
810 Second Avenue S, South Bruce Peninsula, ON, N0H 2G0 house for sale | Listing ID X13620 | Royal LePage
View photo
House · for sale
$ 649,000
810 Second Avenue S, South Bruce Peninsula, ON, N0H 2G0 house for sale | Listing ID X13620 | Royal LePage
Chief's Point No 28
· House
· Deck
Chief's Point No 28 · House · Deck
Welcome to 810 Second Avenue South, a truly special Sauble Beach cottage where 44 years of memories, laughter, and summer traditions have created a property unlike any other. Meticulously maintained and lovingly cared for by the same owners for over four decades, this cherished 3 season cottage is located just steps from the sandy shores of Sauble Beach-offering an incredible location as close to the beach as you can get without being on native land. The story of this cottage continued to grow over the years. A thoughtful renovation in 1983 brought new life and character to the home, while a 2019 addition added a second bedroom and expanded the outdoor living experience with a beautiful back deck. That same year, an impressive 40' x 22' workshop was added, complete with its own bedroom and bathroom, providing an abundance of flexible space for guests, hobbies, or extended family. A separate Bunkie with two sets of double bunk beds, twin up top adds even more sleeping space, allowing th
$ 649,000
606 Mallory Beach Road, South Bruce Peninsula, ON, N0H 2T0 house for sale | Listing ID X13089 | Royal LePage
View photo
House · for sale
$ 599,900
606 Mallory Beach Road, South Bruce Peninsula, ON, N0H 2T0 house for sale | Listing ID X13089 | Royal LePage
Chief's Point No 28
· House
· Parking
Chief's Point No 28 · House · Parking
Waterfront retreat on Mallory Beach! This charming 2-bedroom, 1-bathroom cottage offers 75 feet of crystal-clear Georgian Bay frontage and endless opportunities for summer fun. Spend your days on the water from your private dock, complete with two Sea-Doo lifts, or relax and take in the breathtaking views. A detached garage provides ample storage, while the guest bunkie adds extra space for visitors. With plenty of parking, a relaxed cottage-country vibe, and a location just minutes from Wiarton, this property is perfect for weekend escapes, family gatherings, or making lifelong memories by the bay. (Id: 27)
$ 599,900
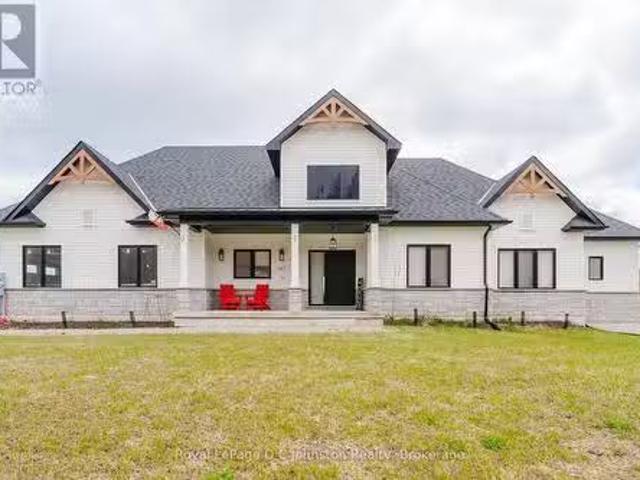
167 Alexandria Street, Georgian Bluffs, ON, N4K 0G2 Luxury H.
View photo
House · for sale
$ 1,479,000
167 Alexandria Street, Georgian Bluffs, ON, N4K 0G2 Luxury H.
Chief's Point No 28
· 3 Bedrooms · 2 Baths · House
· Patio · Parking · Cellar
Chief's Point No 28 · 3 Bedrooms · 2 Baths · House · Patio · Parking · Cellar
Welcome to this stunning 3 bedroom, 2 bathroom bungalow! With outstanding curb appeal and a triple car, heated & insulated garage, this home is perfectly situated on a one-acre lot, just a short drive to Owen Sound and minutes to Cobble Beach and Legacy Ridge Golf Course. Step into a modern and open concept design with soaring 21-foot vaulted ceilings and bright, airy living spaces with engineered hardwood throughout. The spacious kitchen features an eat-up island, a stylish coffee bar with a tiled backsplash and floating shelves. Oversized patio doors in the living room flood the space with natural light, leading to a covered porch, ideal for relaxing or entertaining-rain or shine. The primary bedroom is a true retreat, complete with a large walk-in closet and a luxurious ensuite with soaker tub, walk-in tiled shower feature wall. Two additional bedrooms and a beautiful 4-piece bath offer great space for family or guests. The massive basement, nearly 2000 sqft of unfinished space, is
$ 1,479,000
115 Carlisle Street, Saugeen Shores, ON, N0H 2L0 house for sale | Listing ID X13678 | Royal LePage
View photo
House · for sale
$ 669,000
New
115 Carlisle Street, Saugeen Shores, ON, N0H 2L0 house for sale | Listing ID X13678 | Royal LePage
Chief's Point No 28
· House
· Garden · Fireplace · Deck · Parking
Chief's Point No 28 · House · Garden · Fireplace · Deck · Parking
This home features a large lot located between the towns of Port Elgin and Southampton on the desirable area of Carlisle Street. This raised bungalow features 4 bedrooms (2+2) and an attached garage and large 24'x24' outbuilding, providing plenty of storage or space for toys and hobbies. Inside, you'll find thoughtful details throughout including a tempered glass railing on the staircase leading down to a large family room with a natural gas fireplace surrounded with reclaimed wood accents and walkout for backyard access. Enjoy the beautiful sunsets from the back deck and gazebo. Siding and roof installed 2016. A bonus garden shed is 8'x10, and the large outbuilding is complete with separate hydro, a welding receptacle and a storage loft. This home is in the perfect location to take advantage of a spacious property while being close to amenities, and a short drive to the sandy beaches of Lake Huron. Book a tour today! (Id: 27)
$ 669,000
382488 Concession 17 Road, Georgian Bluffs, ON, N0H 2T0 house for sale | Listing ID X13502 | Royal LePage
View photo
House · for sale
$ 1,000,000
382488 Concession 17 Road, Georgian Bluffs, ON, N0H 2T0 house for sale | Listing ID X13502 | Royal LePage
Chief's Point No 28
· House
· Office room · Balcony · Deck
Chief's Point No 28 · House · Office room · Balcony · Deck
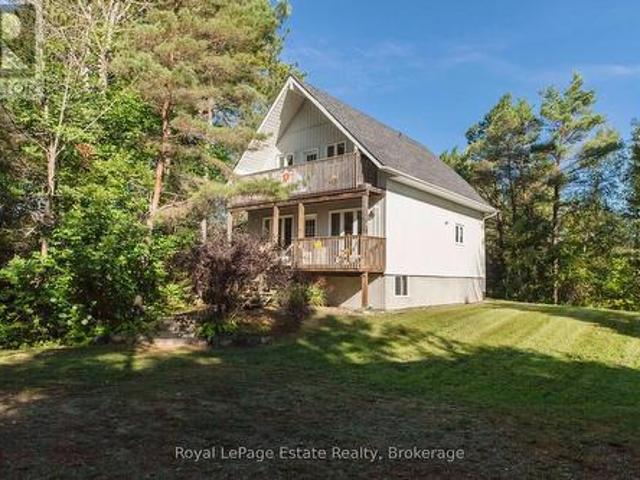
As you arrive down the laneway beneath a canopy of mature trees, you're welcomed to a private 16-acre woodland retreat-an inviting chalet immersed in nature, just 20 minutes from Owen Sound and 14 minutes from Wiarton. Offering the perfect blend of seclusion and convenience, this property delivers a true four-season lifestyle where relaxation, entertaining, and outdoor adventure come naturally. Inside, the main floor impresses with soaring 20-foot vaulted ceilings and a bright, open-concept design filled with natural light. The living room features dramatic floor-to-ceiling windows, creating a seamless connection to the surrounding landscape, while the modern kitchen is finished with sleek Corian countertops. Multiple walkouts lead to an expansive wraparound deck, perfect for morning coffee, entertaining, or enjoying peaceful sunset views through the trees. A curved staircase leads to the upper loft, featuring a cozy bedroom with a Juliet balcony and a versatile office or reading nook
$ 1,000,000
724 Elgin Street, Saugeen Shores, ON, N0H 2C0 house for sale | Listing ID X13517 | Royal LePage
View photo
House · for sale
$ 749,000
724 Elgin Street, Saugeen Shores, ON, N0H 2C0 house for sale | Listing ID X13517 | Royal LePage
Chief's Point No 28
· House
· Office room
Chief's Point No 28 · House · Office room
This beautiful, turn-key home delivers the perfect blend of modern design, generous outdoor space, and an unbeatable location in a quiet, family-oriented neighborhood. Built in 2019, this property offers all the peace of mind that comes with recent construction, wrapped in a bright and welcoming layout. Step inside to find 1,380 square feet of fully optimized living space. The main floor features a seamless open-concept design that connects the living, dining, and kitchen areas-making it an ideal hub for busy family mornings or casual weekend entertaining. Natural light floods the space, highlighting the contemporary finishes. With 4 spacious bedrooms distributed thoughtfully throughout, there is plenty of room for a growing family, a dedicated home office, or guest accommodations. The lower level mirrors the airy feel of the main floor with its own open-concept layout, offering a fantastic secondary living area, media room, or play space for the kids. Situated on a prime, large corner
$ 749,000
103 Cedar Court, Chatsworth, ON, N0H 1G0 house for sale | Listing ID X13474 | Royal LePage
View photo
House · for sale
$ 789,000
103 Cedar Court, Chatsworth, ON, N0H 1G0 house for sale | Listing ID X13474 | Royal LePage
Chief's Point No 28
· House
· Garden · Fireplace · Deck · Parking
Chief's Point No 28 · House · Garden · Fireplace · Deck · Parking
Located just inside a quiet court in Chatsworth, this beautifully maintained 2-storey home offers space, comfort, and versatility on approximately 0.69 acres. The property features a large private yard, attached garage, and an impressive detached 24' x 30' garage/shop with heat and hydro, ideal for hobbyists, storage, vehicles, or workspace. The warm and inviting main level includes a spacious living room with hardwood flooring, French doors, and a natural gas fireplace. The well-appointed eat-in kitchen offers quality cabinetry, high-end countertops, newer appliances and room for casual family meals, while the separate dining room is perfect for entertaining and special occasions. A walkout located near the centre of the main level, just beside the living room, leads to the back deck and extends the living space outdoors. It provides an inviting place to barbecue, entertain, relax, or enjoy the surrounding yard. Upstairs, the home offers four bedrooms, including a generous primary sui
$ 789,000
9 Maple Drive, Northern Bruce Peninsula, ON, N0H 1Z0 house for sale | Listing ID X12575 | Royal LePage
View photo
House · for sale
$ 799,900
9 Maple Drive, Northern Bruce Peninsula, ON, N0H 1Z0 house for sale | Listing ID X12575 | Royal LePage
Chief's Point No 28
· House
· Parking · Air conditioning · Cellar
Chief's Point No 28 · House · Parking · Air conditioning · Cellar
Discover the perfect blend of comfort and functionality on this stunning 41-acre property! Featuring a beautifully updated 4-bedroom, 2-bathroom home with a semi-open concept layout, this home boasts hardwood floors throughout the main floor, a main-floor primary suite with a walk-in closet and ensuite, and a steam shower with dual heads. The finished basement adds extra living space, while the ducted heat pump, AC, and backup propane furnace ensure year-round comfort. The property also includes a 50x48 shop addition with in-floor heat ready to connect, an ICF foundation, and an unfinished second-story living space. A second garage near the trails is perfect for your toys, and new exterior siding on both the home and shop provides modern curb appeal. Enjoy the updated bathrooms, a newer kitchen and appliances, main-floor laundry, and peaceful country living just a few minutes walk from Miller Lake. (Id: 27)
$ 799,900
382 Frances Street, Saugeen Shores, ON, N0H 2C3 house for sale | Listing ID X13150 | Royal LePage
View photo
House · for sale
$ 959,900
Updated
382 Frances Street, Saugeen Shores, ON, N0H 2C3 house for sale | Listing ID X13150 | Royal LePage
Chief's Point No 28
· House
· Garden · Fireplace · Deck · Air conditioning · Cellar
Chief's Point No 28 · House · Garden · Fireplace · Deck · Air conditioning · Cellar
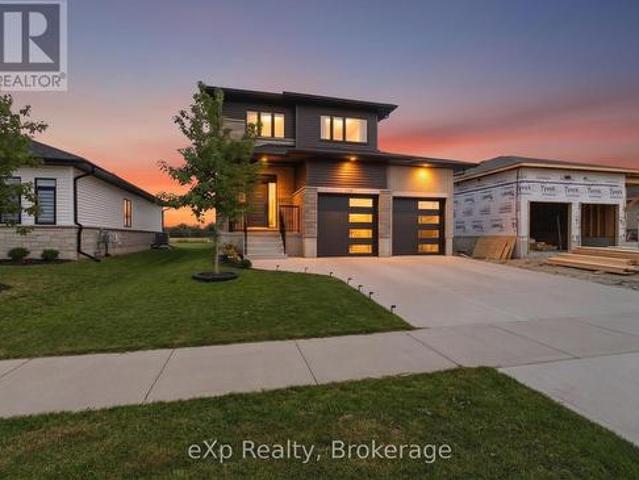
Family friendly 2 story home just about complete at 382 Frances Street in Port Elgin; a short walk to a gorgeous sandy beach. The 2nd floor boasts 3 spacious bedroom and the laundry room. The primary bedroom has a walk in closet measuring 8'2x 10'8 and a luxurious ensuite with a tiled shower, soaker tub and 2 sinks. The main floor features an open concept living room, dining room and kitchen with Quartz counter tops, 6' x 4' island, walk in pantry 6' x 6, 9ft ceilings, gas fireplace, walkout to a partially covered 14 x 15 deck and more. There are 2 options available for finishing the 842 sqft basement. Option 1 featuring a family room, 4th bedroom, 3pc bath and storage is an additional $40,000. Option 2 which would be a legal secondary suite for additional family members or added income would be $85,000. Exterior finishes include a sodded yard, and double concrete drive. This home is heated with a gas forced air furnace and cooled with with central air. Prices subject to change without
$ 959,900
155 Westlinks Drive, Saugeen Shores, ON, N0H 2C3 house for sale | Listing ID X12516 | Royal LePage
View photo
House · for sale
$ 849,900
155 Westlinks Drive, Saugeen Shores, ON, N0H 2C3 house for sale | Listing ID X12516 | Royal LePage
Chief's Point No 28
· House
· Garden · Fireplace · Gym · Air conditioning
Chief's Point No 28 · House · Garden · Fireplace · Gym · Air conditioning
155 Westlinks Drive, Port Elgin; in a 12 hole golf course community. This 1314 sqft bungalow is ready for immediate occupancy; and is finished top to bottom. There are 4 bedrooms and 3 full baths. Features include, Quartz kitchen counters, hardwood staircase, a gas fireplace in the living room, tiled ensuite shower, central air, sodded yard and more. There is a monthly sports fee of $143 + HST that each home owner must pay which provides golfing for 2, use of the fitness room, and tennis / pickleball court. Prices subject to change without notice. HST is in addition to the asking price. The Builder will co operate with the Buyers to secure the HST rebate provided it is approved by the Government and the Buyer is entitled to it. (Id: 27)
$ 849,900
243 Island Street, Saugeen Shores, ON, N0H 2L0 house for sale | Listing ID X13640 | Royal LePage
View photo
House · for sale
$ 649,900
243 Island Street, Saugeen Shores, ON, N0H 2L0 house for sale | Listing ID X13640 | Royal LePage
Chief's Point No 28
· House
Chief's Point No 28 · House
Quality craftsmanship, a prime Southampton location, and a lifestyle centered around the water. Built in 2007 by Quality Built Homes and lovingly cared for by the original owners, this exceptional property offers the perfect balance of comfort, functionality, and timeless design. Situated on one of Southampton's hidden gems, this quiet, peaceful street is the kind you only discover if you live there. Surrounded by wonderful neighbours and just an easy walk to water access. Designed with gathering in mind, the thoughtful floor plan provides inviting spaces for family and friends while allowing everyone room to relax. The grand living room is highlighted by soaring vaulted ceilings and an abundance of south-facing windows that fill the home with natural light throughout the day. The main floor features a spacious primary bedroom, a full bathroom, and an open-concept living area that flows seamlessly to the outdoors. Upstairs, the loft overlooks the impressive living space and leads to a
$ 649,900
35 Pine Tree Drive, South Bruce Peninsula, ON, N0H 1P0 house for sale | Listing ID X12804 | Royal LePage
View photo
House · for sale
$ 899,900
35 Pine Tree Drive, South Bruce Peninsula, ON, N0H 1P0 house for sale | Listing ID X12804 | Royal LePage
Chief's Point No 28
· House
· Fireplace
Chief's Point No 28 · House · Fireplace
This recently remodelled 3 bedroom, 2.5 bathroom home offers an ideal mix of stylish updates, flexible living space, and an impressive detached shop, all set in a sought-after family-friendly neighbourhood close to the school, parks, trails, and everyday amenities. The stunning 2020 kitchen is truly the heart of the home, featuring quartz countertops, a large island with prep sink and storage, built-in wall oven, gas cooktop, double sinks, coffee/wine bar, extensive custom cabinetry, and additional pantry space. A brand new heated 30'x34' detached shop(2025), with a fully finished bright interior and a 10'x30' covered porch, adds incredible versatility for hobbies, storage, projects, or a home-based business. The kitchen flows seamlessly into the dining area and sunken living room with contemporary fireplace feature, creating a warm and inviting space for entertaining or everyday living. Just off the front entry is a spacious flex room currently being used as an additional bedroom, com
$ 899,900
504215 Grey Road 1, Georgian Bluffs, ON, N0H 2T0 house for sale | Listing ID X13132 | Royal LePage
View photo
House · for sale
$ 699,000
504215 Grey Road 1, Georgian Bluffs, ON, N0H 2T0 house for sale | Listing ID X13132 | Royal LePage
Chief's Point No 28
· House
Chief's Point No 28 · House
Welcome to your classic Georgian Bay getaway. A rare opportunity to own 125 feet on one of the most sought-after waterfront stretches on Grey Road 1 in Georgian Bluffs. Built in 1944, this charming 4-season cottage is filled with warmth, character and timeless appeal rarely found today. The original stone exterior blends beautifully into the natural landscape, creating the authentic cottage feel buyers dream about along the shores of Georgian Bay. Set on an impressive 125 ft x 259 ft lot, this property offers endless possibilities. Enjoy the cottage as it is while enjoying one of the most spectacular shorelines in the area. The crystal-clear waters of Georgian Bay shimmer with stunning turquoise and blue tones, inviting you to swim, kayak, boat or simply relax at the water's edge. The expansive frontage provides excellent privacy and breathtaking panoramic views. Inside, the cottage features 2 bedrooms and 1 bathroom with a cozy, welcoming atmosphere perfect for weekend escapes. Update
$ 699,000
348 Frank Street, South Bruce Peninsula, ON, N0H 2T0 house for sale | Listing ID X13653 | Royal LePage
View photo
House · for sale
$ 228,800
348 Frank Street, South Bruce Peninsula, ON, N0H 2T0 house for sale | Listing ID X13653 | Royal LePage
Chief's Point No 28
· House
Chief's Point No 28 · House
This home offers an excellent opportunity for buyers looking to add their own personal touch and build equity. With the right renovations and a little TLC, this property has great potential to become a comfortable and charming starter home. A fantastic opportunity for first time buyers, renovators, or investors. (Id: 27)
$ 228,800
44 Eastgate Drive, Saugeen Shores, ON, N0H 2L0 house for sale | Listing ID X12782 | Royal LePage
View photo
House · for sale
$ 899,000
44 Eastgate Drive, Saugeen Shores, ON, N0H 2L0 house for sale | Listing ID X12782 | Royal LePage
Chief's Point No 28
· House
· Garden · Fireplace
Chief's Point No 28 · House · Garden · Fireplace
Welcome to this beautifully crafted 4-bedroom, 3-bathroom bungalow, built by respected local builder Devitt Uttley and nestled in one of Southampton's most desirable neighbourhoods. Lovingly maintained by its original owners, this thoughtfully designed home offers over 2,800 sq ft of finished living space, outstanding storage, and a rare quarter-acre lot backing directly onto the Saugeen Rail Trail. Step inside to a warm and welcoming main floor featuring a lovely living room anchored by a cozy gas fireplace and large windows, offering the perfect space to relax or entertain. A spacious three-season sunroom extends your living space and invites you to enjoy the surrounding gardens from spring through fall. The well-appointed kitchen is both beautiful and functional, featuring ample cabinetry, a corner pantry, generous counter space, and a dining area ideal for gathering with family and friends. The primary bedroom has a large walk-in closet, private 3-piece ensuite, and direct access t
$ 899,000
2096 Bruce Road 9, Northern Bruce Peninsula, ON, N0H 1W0 house for sale | Listing ID X13036 | Royal LePage
View photo
House · for sale
$ 660,000
2096 Bruce Road 9, Northern Bruce Peninsula, ON, N0H 1W0 house for sale | Listing ID X13036 | Royal LePage
Chief's Point No 28
· House
· Patio · Garden · Deck · Parking
Chief's Point No 28 · House · Patio · Garden · Deck · Parking
Welcome to 2096 Bruce Road 9, nestled in the scenic Northern Bruce Peninsula. This exceptional 24-acre property offers a private and versatile retreat, ideal as a full-time residence or a recreational getaway. The property features a well-maintained 3-bedroom, 1-bathroom home with a spacious layout, highlighted by a new wood-burning cookstove and a durable steel roof. A detached two-car garage provides ample storage and functionality. Perfect for extended family or hosting guests, the property also includes a beautifully renovated bunkie complete with 1 bedroom, 1 bathroom, 100-amp service, and its own new steel roof-offering comfortable, self-contained accommodations. Enjoy the outdoors with multiple decks, a patio area, and space for gardens, all set within a peaceful natural setting. Conveniently located just 8 minutes from Lion's Head for shopping, dining, and beach access, 5 minutes from Hope Bay, and approximately 40 minutes to Tobermory. With nearby access to the Bruce Trail and
$ 660,000
348 Stickel Street, Saugeen Shores, ON, N0H 2C1 house for sa.
View photo
House · for sale
$ 809,900
348 Stickel Street, Saugeen Shores, ON, N0H 2C1 house for sa.
Chief's Point No 28
· 4 Bedrooms · 2 Baths · House
· Garden · Swimming pool · Deck · Parking · Cellar
Chief's Point No 28 · 4 Bedrooms · 2 Baths · House · Garden · Swimming pool · Deck · Parking · Cellar
Your dream bungalow awaits! This beautifully updated raised bungalow combines charm and modern living on a lush, private lot surrounded by mature trees. With 3+1 spacious bedrooms and 2 bathrooms, theres plenty of room for family, guests, or your next big idea. Youll love the incredible curb appeal and the stunning new kitchen, thoughtfully designed for both style and functionality. Inside, enjoy sun-filled, open living spaces and tasteful finishes that feel warm and welcoming from the moment you walk in. Everyday living is a breeze with the attached two-car garage offering convenient basement access. Outdoors, entertain or unwind on the expansive multi-tiered deck with a charming gazebo, perfect for summer gatherings. The fully fenced backyard is wired for a hot tub and provides peace of mind for kids and pets. Additional highlights include a sand-point irrigation system, a storage shed for all your tools and toys, and mature landscaping that adds privacy and a peaceful setting. This
$ 809,900
111 Albert Street N, Saugeen Shores, ON, N0H 2L0 house for sale | Listing ID X13172 | Royal LePage
View photo
House · for sale
$ 689,000
111 Albert Street N, Saugeen Shores, ON, N0H 2L0 house for sale | Listing ID X13172 | Royal LePage
Chief's Point No 28
· House
Chief's Point No 28 · House
Steeped in historical charm and reimagined for modern luxury, this enchanting property at 111 Albert Street North offers a rare opportunity to own a piece of Southampton's storied landscape. Perfectly positioned near the banks of the Saugeen River and just a short stroll to the sandy shores of Lake Huron and the vibrant downtown core, its location is nothing short of idyllic. Since 2017, the home has undergone extensive, high-quality renovations that seamlessly blend structural integrity with timeless character. Notable upgrades include a durable metal roof, a high-efficiency gas boiler, modernized plumbing, wiring, and heating systems. The exterior is anchored by a magnificent, structurally enhanced wrap-around front porch accented with local river rock, offering a welcoming space to watch the world go by. Inside, the home tells a story of exquisite preservation, highlighted by beautifully refinished original hardwood floors featuring intricate wood inlays. The thoughtfully updated ki
$ 689,000

Get email alerts

Don't miss out: be the first to know about new properties

The alert was correctly created

On subscribing you accept the conditions of use and the privacy policy
Alert
Receive new ads in your inbox
Save this search
Receive alerts for new listings

We'll send you an email when we have new properties for: "Houses for sale in Chief's Point No 28"

The alert was correctly created

Tiny
Christian Island 30a
Get email alerts and be the first to see new listings
Required field
On subscribing I accept the terms of the privacy policy
Perfect! You'll soon start receiving new listings via email
Alert
Receive an email when we have new ads for Houses for sale in Chief's Point No 28
Save this search
Filters

Bedrooms

Area (sq.ft)

sq.ft
sq.ft

Price

$
$

Filter by property type

Bathrooms

Clear all filters
Receive notifications when new entries are published.