537 houses for sale in Chief's Point No 28

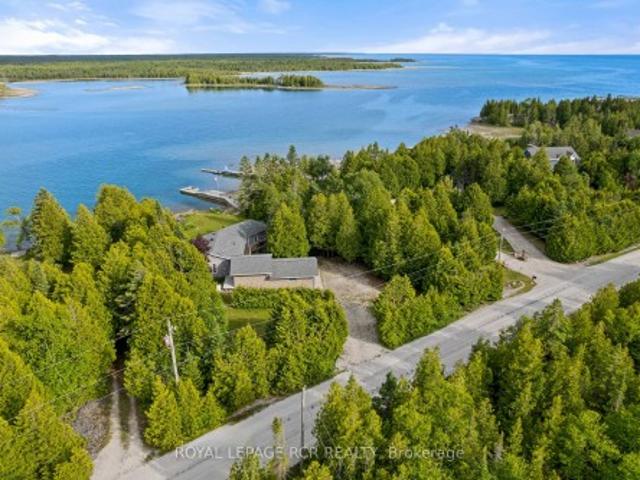
63 Howe Drive, Georgian Bluffs, ON, N0H 2K0 house for sale | Listing ID X13764 | Royal LePage
View photo
House · for sale
$ 1,100,000
63 Howe Drive, Georgian Bluffs, ON, N0H 2K0 house for sale | Listing ID X13764 | Royal LePage
Chief's Point No 28
· House
· Parking
Chief's Point No 28 · House · Parking
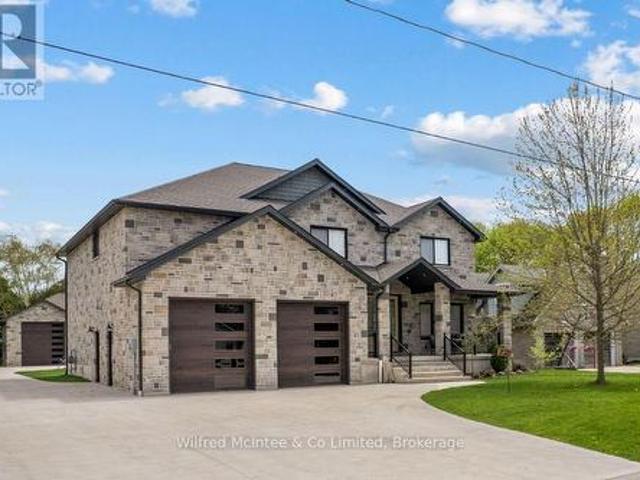
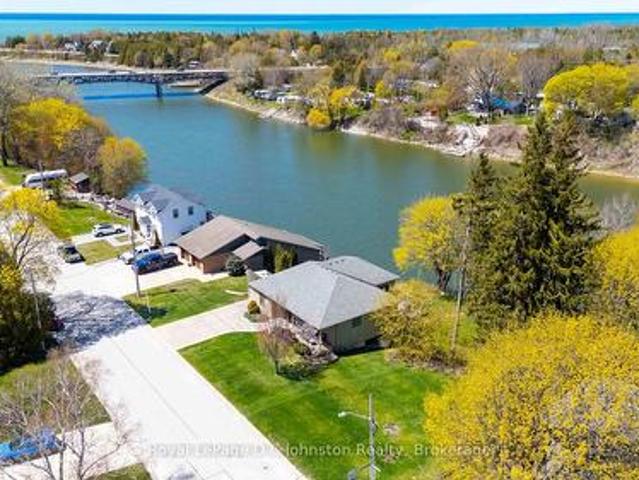
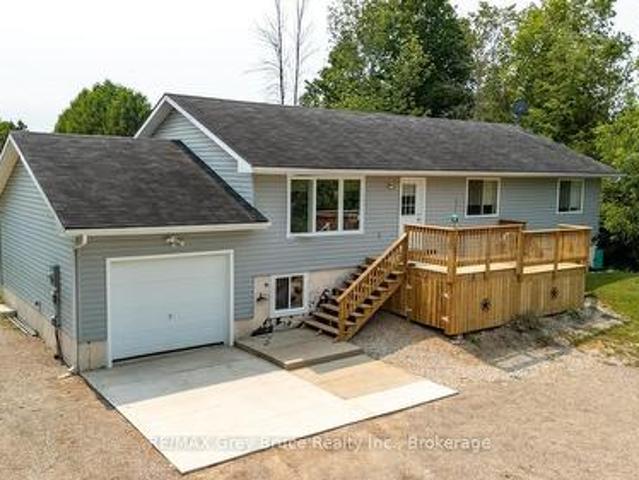
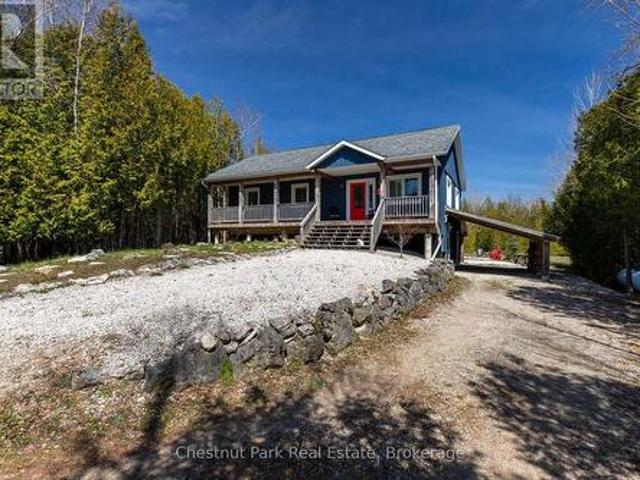
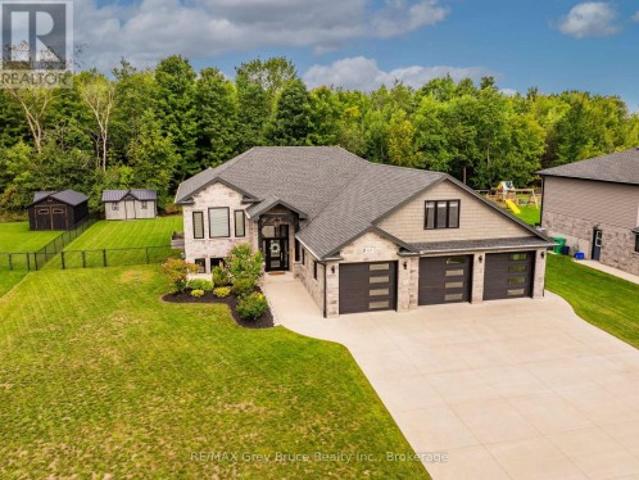
Welcome to 63 Howe Drive, in Shallow Lake! Built in 2020 and thoughtfully designed for modern family living, this impressive home offers a wonderful blend of style, comfort and versatility. The main level features a bright and airy open-concept kitchen, dining and living area, creating a beautiful space for both everyday living and entertaining. Large windows allow natural light to fill the home, enhancing its warm and inviting atmosphere. Two bedrooms are conveniently located on the main floor, including a spacious primary suite with a beautifully appointed ensuite featuring a separate shower and relaxing soaker tub. The fully finished lower level provides even more living space, with two additional bedrooms and plenty of room for family members or overnight guests. With two more bathrooms located throughout the home, the layout offers exceptional comfort and convenience for a growing or extended family. Located above the garage is a generous and versatile bonus room that can easily a
$ 1,100,000
501413 Grey Road 1, Georgian Bluffs, ON, N0H 2T0 house for sale | Listing ID X13601 | Royal LePage
View photo
House · for sale
$ 1,930,000
501413 Grey Road 1, Georgian Bluffs, ON, N0H 2T0 house for sale | Listing ID X13601 | Royal LePage
Chief's Point No 28
· House
· Deck
Chief's Point No 28 · House · Deck
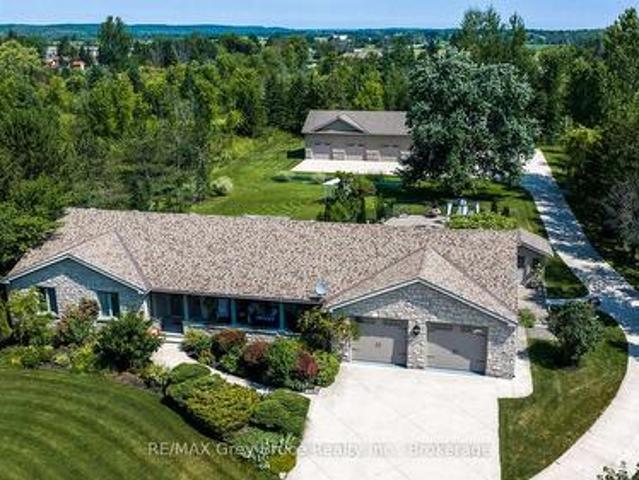
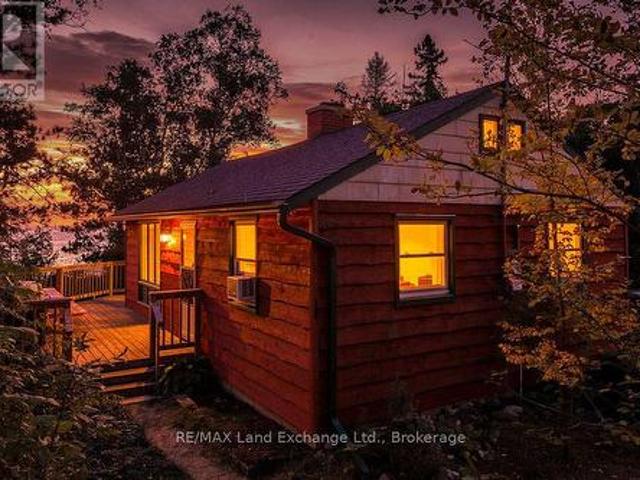
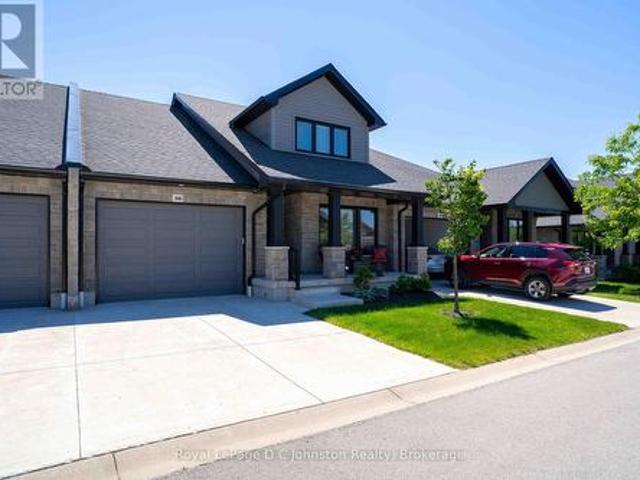
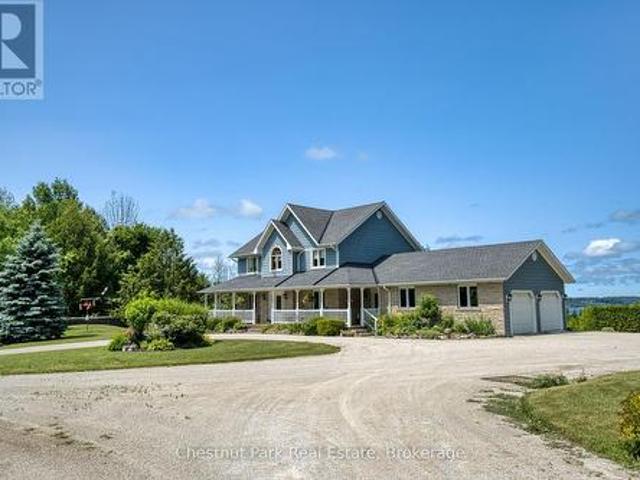
Welcome to your own private retreat, set on nearly 20 acres of peaceful countryside with breathtaking views over Georgian Bay. This beautifully crafted two-storey home offers over 3,000 square feet of finished living space and is currently configured with 3 bedrooms and 4 bathrooms with Municipal Water and Natural Gas! A former bedroom has been used by the current owners as a family room, but could easily be converted back to its original bedroom use. A charming covered wraparound porch and expansive deck welcome you upon arrival, providing the perfect setting to enjoy your morning coffee, take in the panoramic water views, or watch the sailboats and spectacular sunsets over the bay. Inside, the home offers a warm and inviting atmosphere with hardwood flooring, generous living spaces, large windows, and an abundance of natural light. The primary bedroom provides a peaceful escape, complete with a luxurious 5-piece ensuite and oversized soaker tub. Relax and unwind while enjoying views
$ 1,930,000
119 Pine Tree Harbour Road, Northern Bruce Peninsula, ON, N0H 1Z0 house for sale | Listing ID X13824 | Royal LePage
View photo
House · for sale
$ 849,000
119 Pine Tree Harbour Road, Northern Bruce Peninsula, ON, N0H 1Z0 house for sale | Listing ID X13824 | Royal LePage
Chief's Point No 28
· House
Chief's Point No 28 · House
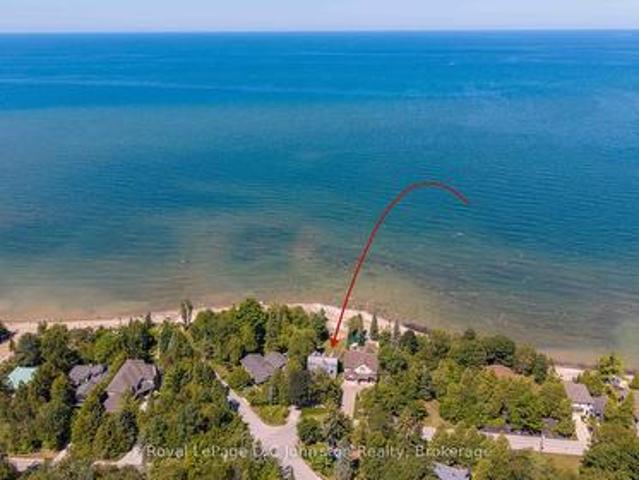
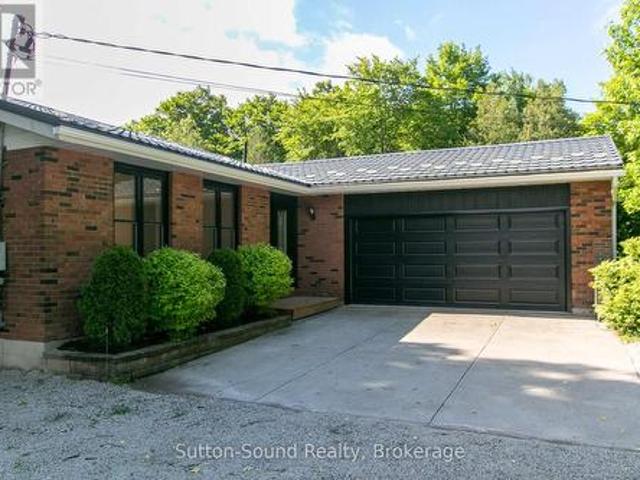
Dreaming of cottage mornings? Welcome to 119 Pine Tree Harbour, where every day feels like a getaway on the sparkling shores of Lake Huron. This beautifully updated four-bedroom waterfront home offers more than 2,600 square feet of inviting living space designed to make the most of its breathtaking setting. Large windows frame sweeping water views, while the fully renovated kitchen-updated just three years ago-opens into bright, welcoming spaces perfect for entertaining family and friends. The upper level features rich hardwood flooring, two spacious bedrooms, and two full bathrooms, creating a comfortable retreat after a day on the water. Downstairs, the finished lower level provides a generous family room, two additional bedrooms, a convenient two-piece bath, laundry area, and plenty of storage-ideal for guests, extended family, or weekend visitors. Outside, the magic of waterfront living truly comes to life. With a stationary dock, private boat launch, and dedicated docking bays, yo
$ 849,000
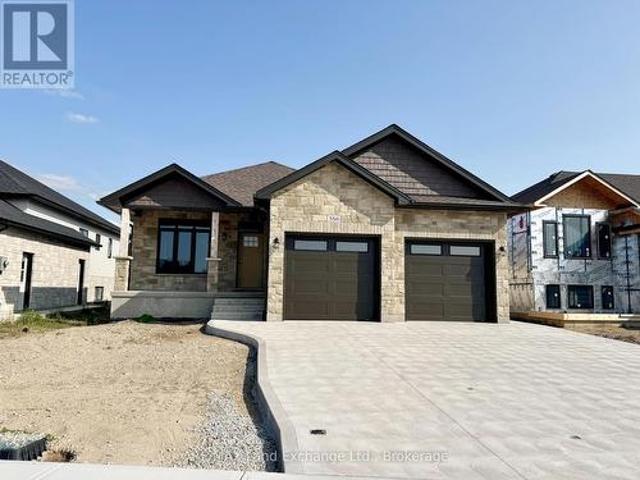
358 Ivings Drive, Saugeen Shores, ON, N0H 2C3 house for sale | Listing ID X11822 | Royal LePage
View photo
House · for sale
$ 879,900
358 Ivings Drive, Saugeen Shores, ON, N0H 2C3 house for sale | Listing ID X11822 | Royal LePage
Chief's Point No 28
· House
· Garden · Parking · Fireplace · Deck · Air conditioning · Cellar
Chief's Point No 28 · House · Garden · Parking · Fireplace · Deck · Air conditioning · Cellar
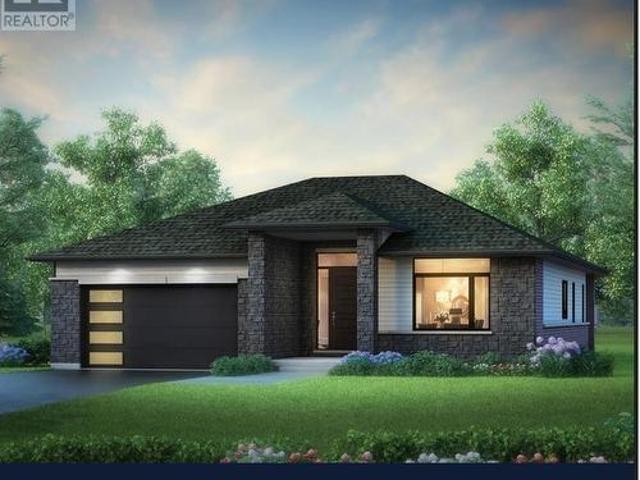
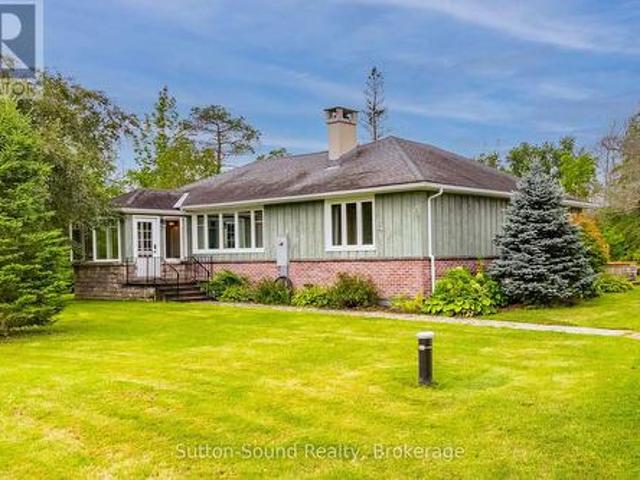
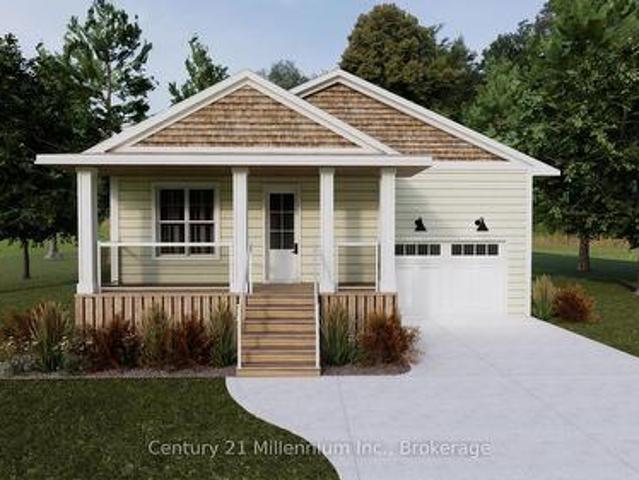
The finishing touches are going on this 1483 sqft stone bungalow at 358 Ivings Drive in Port Elgin. The main floor features 2 bedrooms, 2 full baths, laundry off the 2 car garage and an open concept dining room, kitchen and living room. The living room walks out to a covered deck 15 x 11 and a sodded yard. The basement is finished with a family room, 2 more bedrooms and full bath; there's a nice size utility room for added storage. Included in this home; 2 gas fireplaces, central air, concrete drive, 9 ft ceilings on the main floor, automatic garage door openers, Quartz kitchen counter tops and more. HST is in addition to the asking price. The Builder will co operate with the Buyers to secure the HST rebate provided it is approved by the Government and the Buyer is entitled to it. The Buyer qualifies for the rebate and assigns it to the Builder on closing. Prices subject to change without notice. (Id: 27)
$ 879,900
8 15Th Avenue, South Bruce Peninsula, ON, N0H 2T0 house for sale | Listing ID 40857 | Royal LePage
View photo
House · for sale
$ 685,900
8 15Th Avenue, South Bruce Peninsula, ON, N0H 2T0 house for sale | Listing ID 40857 | Royal LePage
Chief's Point No 28
· House
· Deck
Chief's Point No 28 · House · Deck
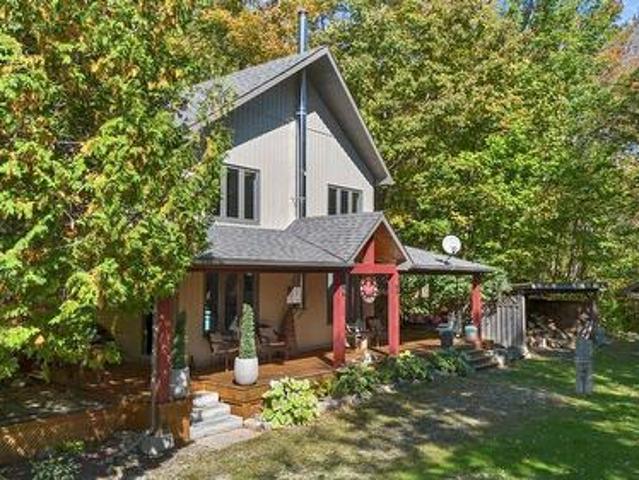
Welcome to this beautiful 3 bedroom bungaloft in the Mallory Beach community, surrounded by the natural beauty of the Bruce Peninsula. The main floor features a bright, open concept layout with soaring ceilings, a cozy woodstove in the living room, a spacious primary bedroom and a full bathroom. Upstairs, the loft offers two additional bedrooms, a 2 piece bathroom and its own private deck, giving family or guests a great space of their own. Just steps away, enjoy access to the clear waters of Colpoys Bay, perfect for swimming, paddling, watching the sunrise or simply taking in the beautiful scenery. The home has been thoughtfully maintained and is being offered furnished, along with some household items, so you can move in and start enjoying it right away. Outside, the wraparound deck, welcoming front porch with swing, firepit and oversized shed provide plenty of space to relax and enjoy the surroundings. Backing onto the escarpment and close to Bruce Trail access, this is a wonderful
$ 685,900
50 Everett Road, South Bruce Peninsula, ON, N0H 2T0 house fo.
View photo
House · for sale
$ 799,000
50 Everett Road, South Bruce Peninsula, ON, N0H 2T0 house fo.
Chief's Point No 28
· 5 Bedrooms · 4 Baths · House
· Office room · Deck · Parking · Cellar
Chief's Point No 28 · 5 Bedrooms · 4 Baths · House · Office room · Deck · Parking · Cellar
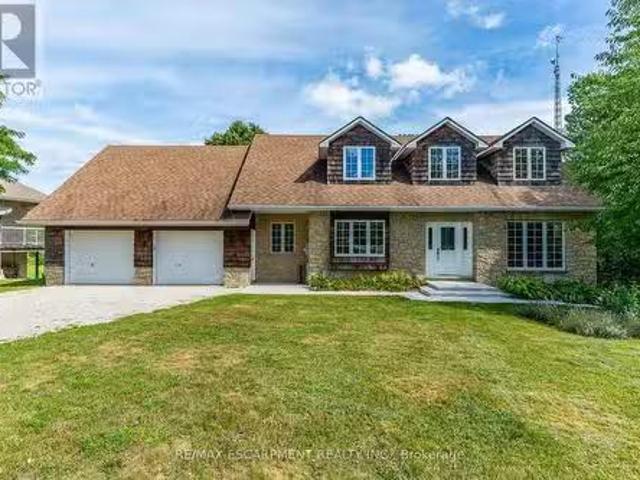
Your search for a truly spacious year-round home on the beautiful Bruce Peninsula is over! This stunning Cape Cod style beauty is perched on the escarpment overlooking Colpoys Bay, on a quiet, dead end street of custom homes just two minutes north of Wiarton. With water views and privacy on the deep lot (over.5 acre), it offers almost 2500 sq ft plus a full walk-out basement, along with substantial basement storage under the garage (unique custom built!). Here are my top 5 features that make this home so special: 1. Custom details like rounded drywall corners, laundry chute, walk-in pantry, solid Ash wood floors & trim, 9ft ceilings, and a separate home office. 2. Two decks facing east for morning sunshine and easy BBQs. 3. Huge windows in every room to make it bright, airy and comfortable with views in every direction. 4. Potential for even more water views with a little tree trimming. 5. Opportunities to utilize the finished basement for income or extended family. 6. BONUS feature a
$ 799,000
561 Wellington Street, Saugeen Shores, ON, N0H 2C4 house for sale | Listing ID X13424 | Royal LePage
View photo
House · for sale
$ 485,000
561 Wellington Street, Saugeen Shores, ON, N0H 2C4 house for sale | Listing ID X13424 | Royal LePage
Chief's Point No 28
· House
· Garden
Chief's Point No 28 · House · Garden
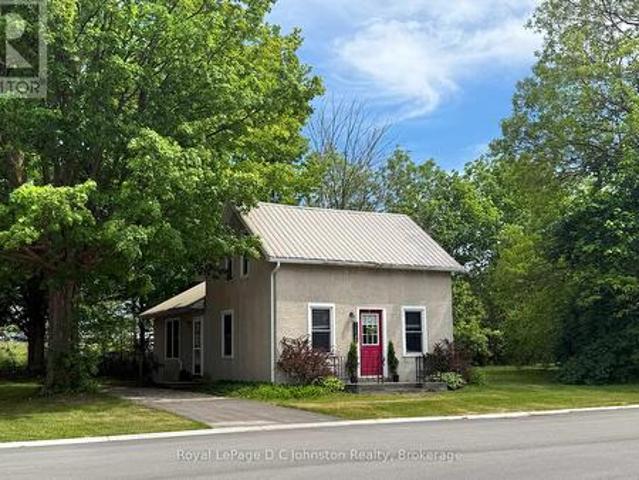
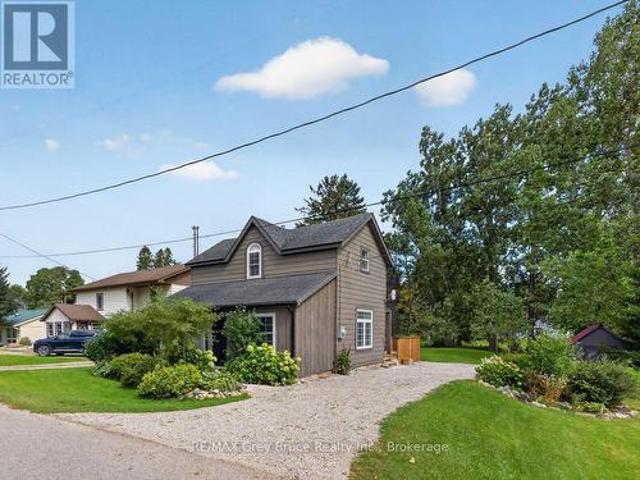
Welcome to this affordable and charming century home, perfectly positioned on a large lot with exciting future potential. Situated on a rectangular parcel with approximately 139.92 feet of frontage on Wellington Street and a depth of 54 feet, this property offers endless possibilities for first-time buyers, young families, investors, or those looking to build equity while planning for the future. This super cute 1.5-storey home features 3 bedrooms, 1.4 pc bathroom, and a bright, functional layout that is both comfortable and practical. The kitchen is filled with natural light and features an ideal layout for everyday living. Open to the dining area, the space creates a welcoming atmosphere for family meals and entertaining. A convenient walkout from the kitchen provides easy access to the backyard, seamlessly connecting indoor and outdoor living spaces. Recent improvements include updated electrical, all newer windows, and a durable metal roof, providing peace of mind for years to come
$ 485,000
83 Lakewood Country Lane, Northern Bruce Peninsula, ON, N0H 1W.
View photo
House · for sale
$ 639,000
83 Lakewood Country Lane, Northern Bruce Peninsula, ON, N0H 1W.
Chief's Point No 28
· 3 Bedrooms · 2 Baths · House
· Patio · Garden · Fireplace · Deck · Parking
Chief's Point No 28 · 3 Bedrooms · 2 Baths · House · Patio · Garden · Fireplace · Deck · Parking
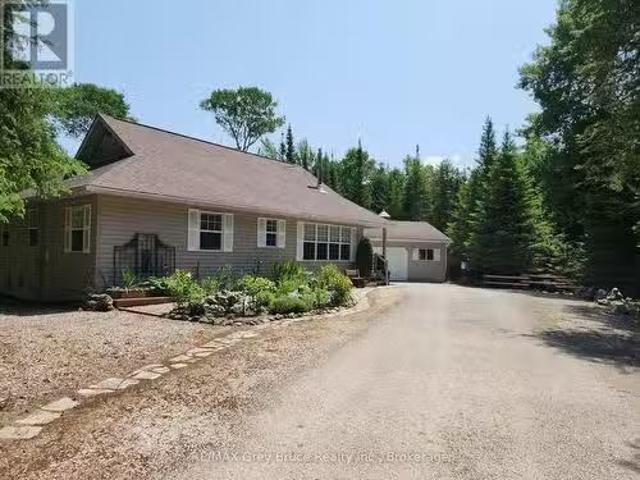
Welcome to 83 Lakewood Country Lane! This lovely and well maintained custom built bungalow home, nestled amongst the spruce and cedars. Home has three bedrooms, an open concept livingdiningkitchen with walkout to deck. The open concept area has vaulted ceilings, pine floors and a cozy propane fireplace that was installed in 2020. Primary bedroom with a three piece en suite and there is a separate four piece bathroom. Stack unit laundry facilities are in the primary bathroom en suite. There is also laundry hookup in the kitchen pantry. Detached 20 x 20 garage. Flagstone patio, gazebo. Property makes for a great home for a family or retired couple and is ready for possession. This well kept community surrounded by forested acres of softwoods, walking trails, a boardwalk along West Little Lake and a pavilion and an area for a vegetable garden if you wish. Property is located on a year round paved road. Original owner. New propane furnace in 2025. Driving distance to good public access to
$ 639,000
328 Hawthorne Street, Saugeen Shores, ON, N0H 2C3 house for sale | Listing ID X13858 | Royal LePage
View photo
House · for sale
$ 1,199,900
New
328 Hawthorne Street, Saugeen Shores, ON, N0H 2C3 house for sale | Listing ID X13858 | Royal LePage
Chief's Point No 28
· House
· Fireplace · Parking
Chief's Point No 28 · House · Fireplace · Parking
The Vienna Signature Edition by Walker Homes, currently under construction on a premium 60-foot lot. This 1,667 sq. ft. Bungalow features 9' ceilings, 3 bedrooms and 2 baths on the main floor, plus a fully finished lower level with 4th bedroom, full bath, recreation space, games area, children's nook and custom wet bar. The professionally curated interior, by Lynne James by Design, includes custom Pistachio maple cabinetry, 42' uppers to the ceiling, angled wood range hood, premium stone surfaces, 7' brushed white-oak hardwood, upgraded lighting, luxury ensuite with double vanity, Riobel fixtures, glass shower and Caesarstone porcelain detailing. Additional Signature upgrades include extensive custom cabinetry, fireplace, upgraded tile and stone, coloured Pollard windows and doors, upgraded garage door and EV-charger conduit. Approx. 300,000 in purchaser-equivalent Signature upgrades. HST included for qualifying purchasers who assign the applicable rebate to the Seller on closing. Home
$ 1,199,900
254 Blanchfield Road, Saugeen Shores, ON, N0H 2L0 house for sale | Listing ID X13680 | Royal LePage
View photo
House · for sale
$ 998,000
254 Blanchfield Road, Saugeen Shores, ON, N0H 2L0 house for sale | Listing ID X13680 | Royal LePage
Chief's Point No 28
· House
Chief's Point No 28 · House
Imagine spending your mornings listening to the gentle lap of Lake Huron waters and taking in sweeping shorelines right outside your back door. Situated on a prime 50 x 135-foot waterfront lot along Southampton's coveted north shore, this property is packed with potential and ready for its next chapter. The four-bedroom, four-level layout provides over 2,000 square feet of adaptable living space bathed in daylight and framed by serene lake vistas. While the home requires some TLC and updating, its generous square footage and incredible location make it a rare find for buyers looking to make it their own. Relax on the shore, enjoy unhindered views of famous local sunsets, or take a quick drive into downtown Southampton to explore local dining, boutiques, and community events. Whether you are an ambitious renovator or looking to create your custom coastal dream home, this property delivers an unmatched foundation for future equity. Bring your tools, contractor, and ideas to unlock everyt
$ 998,000
561 Gould Street, South Bruce Peninsula, ON, N0H 2T0 house for sale | Listing ID X13624 | Royal LePage
View photo
House · for sale
$ 489,000
561 Gould Street, South Bruce Peninsula, ON, N0H 2T0 house for sale | Listing ID X13624 | Royal LePage
Chief's Point No 28
· House
Chief's Point No 28 · House
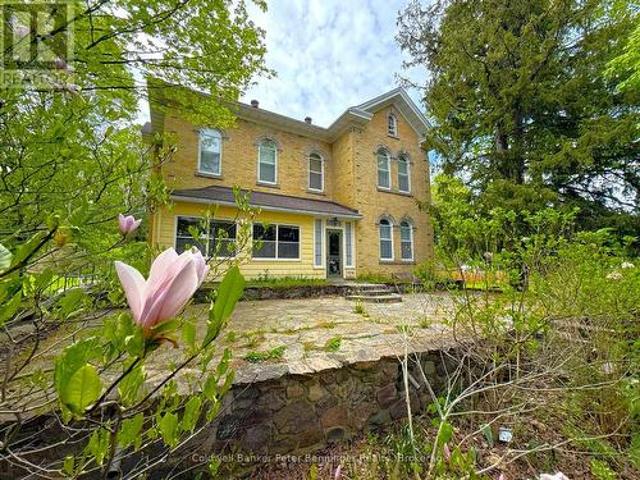
Welcome to 561 Gould St. A striking 1895 century home packed with potential and ready for your vision. With valuable multi-residential zoning, this property opens the door to high-return opportunities: bed-and-breakfast, lodging facility, senior or group home, duplex, or profitable short-term rentals. Investors will appreciate the size, character, and flexibility, while buyers with a bit of TLC in mind can transform this into something truly special. Perched on the escarpment with seasonal bay views and just steps from downtown and Georgian Bay, this home offers location, charm, and endless possibilities. A rare chance to create something remarkable. Don't miss it. (Id: 27)
$ 489,000
72 Victoria Street S, Saugeen Shores, ON, N0H 2L0 house for sale | Listing ID X13782 | Royal LePage
View photo
House · for sale
$ 1,469,000
72 Victoria Street S, Saugeen Shores, ON, N0H 2L0 house for sale | Listing ID X13782 | Royal LePage
Chief's Point No 28
· House
· Fireplace · Parking
Chief's Point No 28 · House · Fireplace · Parking
Come discover this stunning two-storey home at 72 Victoria St S in the heart of Southampton. Offering almost 4,300 sq ft of living space across three levels, this beautiful residence features 4+1 bedrooms, 3.5 bathrooms, an attached two-car garage, and a hard-to-find (in town) 1600 sq ft detached workshop with a one-bedroom guest suite above. All on a premium 73.5ft x 250ft lot just steps from downtown shopping and dining, Jubilee Park, the hospital, public school, arena, and the beach. The all-stone exterior and tidy landscaping deliver exceptional curb appeal, with a by a triple wide concrete driveway and laneway to the shop out back. Inside the home, you are greeted by a great room w/18ft ceiling and soaring stone fireplace that anchors the open-concept main floor w/engineered hardwood throughout. The gourmet kitchen boasts white thin framed shaker cabinetry for a refined and elegant look, distinctive quartzite counters and backsplash, and a wood-tone island. A bright dining area op
$ 1,469,000
913 27Th Street W, Georgian Bluffs, ON, N4K 5N4 house for sale | Listing ID X13588 | Royal LePage
View photo
House · for sale
$ 1,690,000
913 27Th Street W, Georgian Bluffs, ON, N4K 5N4 house for sale | Listing ID X13588 | Royal LePage
Chief's Point No 28
· House
· Fireplace · Swimming pool
Chief's Point No 28 · House · Fireplace · Swimming pool
Welcome to 913 27th St W, a one of a kind property offering resort style living just minutes outside Owen Sound, in the peaceful township of Georgian Bluffs. Set on 1.5 acres, this 4-bedroom, 4 bathroom stone bungalow is packed with upgrades that make everyday living feel easy. From a private pool oasis to a heated 5-bay workshop. Inside, hardwood floors run throughout the living and dining areas, leading to an impressive eat-in kitchen with a large island, breakfast bar and plenty of cabinetry. The kitchen flows easily into a cozy family room with a gas fireplace, perfect for gathering with family and friends. The main floor also offers a generous primary suite with heated ensuite floors and a walk-in closet, plus two more bedrooms, a 4-piece bathroom, and the convenience of main-floor laundry. Head downstairs, where this home really shines. Movie nights are covered in the theatre room, complete full theatre seating, surround sound, and an electric fireplace for extra warmth. There's
$ 1,690,000
5 John Street, Chatsworth, ON, N0H 1G0 house for sale | Listing ID X13789 | Royal LePage
View photo
House · for sale
$ 449,000
5 John Street, Chatsworth, ON, N0H 1G0 house for sale | Listing ID X13789 | Royal LePage
Chief's Point No 28
· House
· Balcony
Chief's Point No 28 · House · Balcony
An absolute gem of a home. Completly redone! New windows doors, flooring, bathroom, Large eat in kitchen, beautiful balcony off the living room. 3 good size bedrooms and a 4 piece bath. The entrire home is move in ready (id: 27)
$ 449,000
538 Queen Street N, Arran Elderslie, ON, N0G 2N0 house for sale | Listing ID X13632 | Royal LePage
View photo
House · for sale
$ 888,000
538 Queen Street N, Arran Elderslie, ON, N0G 2N0 house for sale | Listing ID X13632 | Royal LePage
Chief's Point No 28
· House
· Office room · Fireplace
Chief's Point No 28 · House · Office room · Fireplace
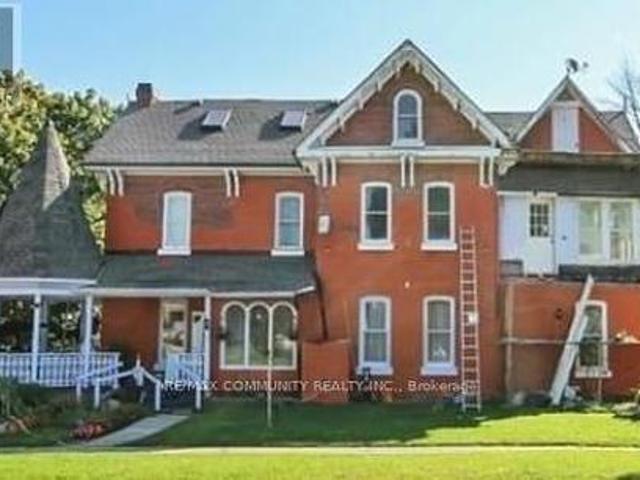
This incredible Victorian home is filled with history showcasing stunning architecture, regal finishes & details throughout, including 4 original marble fireplace showpieces! The majestic solid brick home was built in 1880 and welcomes you into it's grand foyer with soaring, 11.5' ceilings and a beautiful staircase, the traditional parlour and part of what once was a lavish ballroom, now used for formal dining. Beyond that, the back living quarters houses the home's kitchen, a main floor bedroom, den, office & 4pc. Bath which could easily be converted into a sizeable in law suite. Ideally set up for it's previous vocation as a beautiful bed & breakfast, the second floor provides an additional 4 bedrooms, 2 with their own ensuites, and a spacious 4 pc. Bath, while the third floor offers a private and fully functional loft with yet another spacious bedroom and 3 pc. Ensuite, and a sitting room overlooking the south side of the property, reminiscent of a turret in castle. The unfinished,
$ 888,000
18 Cottage Park Road, Saugeen Shores, ON, N0H 2C0 house for sale | Listing ID X13778 | Royal LePage
View photo
House · for sale
$ 825,000
18 Cottage Park Road, Saugeen Shores, ON, N0H 2C0 house for sale | Listing ID X13778 | Royal LePage
Chief's Point No 28
· House
· Fireplace
Chief's Point No 28 · House · Fireplace
Rare opportunity to own a freehold lakefront property surrounded by the natural beauty of MacGregor Point Provincial Park, just south of Port Elgin. Not on leased land; you own the land and cottage. This exceptional setting offers privacy, tranquillity, and breathtaking Lake Huron sunsets, along with a sandy beach, mature trees and recreational trails right at your doorstep. A true gem for nature lovers, outdoor enthusiasts and those seeking the perfect family retreat. Situated on a generous 75' x 340' lot, this charming bungalow-style cottage features an open-concept kitchen, dining and living area, two bedrooms and a 4-piece bathroom. The cottage is heated with electric baseboards and a wood-burning fireplace, and the current owners have enjoyed the property during the winter months. There is a shed/bunkie, 8' x 10'. Handy for storage or overflow company. This privately owned property, known as 18 Cottage Park Road, is accessed via MacGregor Point Provincial Park, and the road is acc
$ 825,000
806 Arlington Street, Saugeen Shores, ON, N0H 2C4 house for sale | Listing ID X13818 | Royal LePage
View photo
House · for sale
$ 599,900
806 Arlington Street, Saugeen Shores, ON, N0H 2C4 house for sale | Listing ID X13818 | Royal LePage
Chief's Point No 28
· House
· Garden · Fireplace · Deck · Parking
Chief's Point No 28 · House · Garden · Fireplace · Deck · Parking
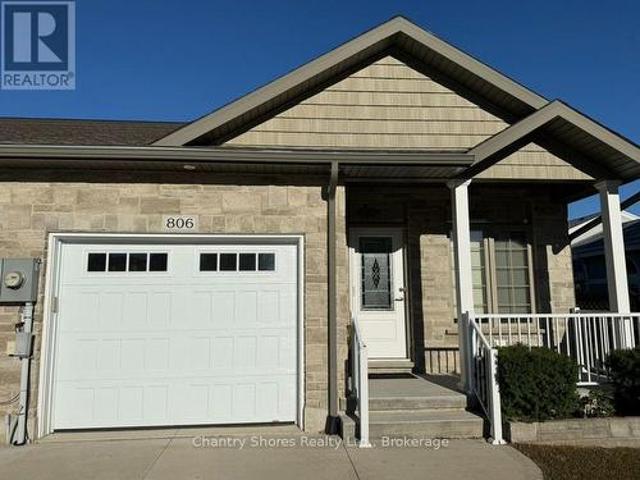
Welcome to this exceptional 2017-built freehold bungalow townhome end unit, offering 1,273 sq. Ft. of thoughtfully designed main-floor living plus a beautifully finished lower level. Ideally situated in the heart of Port Elgin, this home backs onto the scenic Saugeen Rail Trail and is just a short walk to Eastwood Park and downtown. The bright and inviting main floor features a spacious living room, open-concept kitchen and dining area with breakfast bar, and a walkout to a covered deck overlooking the backyard. The spacious primary bedroom offers a walk-in closet and luxurious 5-piece ensuite with soaker tub and separate shower. A convenient powder room, laundry/mudroom, and direct access to the 22' x 11'2' garage complete the main level. The finished lower level provides impressive additional living space, featuring an oversized family room with gas fireplace, a generous second bedroom with walk-in closet and access to a 3-piece bathroom, plus an additional finished space for a third
$ 599,900
290 Saugeen Street, Saugeen Shores, ON, N0H 2L0 house for sale | Listing ID X13792 | Royal LePage
View photo
House · for sale
$ 999,999
290 Saugeen Street, Saugeen Shores, ON, N0H 2L0 house for sale | Listing ID X13792 | Royal LePage
Chief's Point No 28
· House
· Fireplace · Deck
Chief's Point No 28 · House · Fireplace · Deck
Attention Boaters and nature lovers! One of only a handful of properties in Southampton where you can have your own dock for easy access to Lake Huron. Nestled along the banks of the Saugeen River, this stunning board and batten sided, Seaman built home combines modern luxury with breathtaking river and valley views, starting with its double exposed aggregate driveway and a roof in excellent condition. The heart of the home is an expansive open-concept great room featuring soaring 9' ceilings-accented by a 10' tongue-and-groove pine detail in the living area-and a custom Brubacher kitchen equipped with premium appliances, dual sinks, and elegant finishes. Designed for effortless entertaining, the main floor boasts dark wood-look luxury vinyl sheet flooring, built-in speakers with an included sound system, and an electric fireplace, all flowing seamlessly through sliding doors to a composite deck with a natural gas BBQ hookup overlooking the water. Comfort and security are paramount, pr
$ 999,999
20 Hector Street, South Bruce Peninsula, ON, N0H 2T0 house for sale | Listing ID X13645 | Royal LePage
View photo
House · for sale
$ 499,900
20 Hector Street, South Bruce Peninsula, ON, N0H 2T0 house for sale | Listing ID X13645 | Royal LePage
Chief's Point No 28
· House
· Deck · Parking
Chief's Point No 28 · House · Deck · Parking
Welcome to this well-maintained raised bungalow nestled in a quiet subdivision just north of Wiarton. Built in 2008, this 1,310 sq ft home offers the perfect blend of comfort and convenience on the doorstep of everything the Bruce Peninsula has to offer. The main level features a bright, open-concept kitchen and dining area with a walkout to a rear deck. Perfect for morning coffee or evening entertaining. A front deck adds additional outdoor living space and welcomes you home in style. Three bedrooms include a primary suite with a private ensuite, while a second full bathroom serves family and guests. The attached garage (12'8' x 26'2') offers generous space for vehicles, recreational gear, and workshop use. The lower level, while not developable, provides excellent storage. Keeping your living areas clean and clutter-free. Whether you're looking for a year-round residence or a weekend retreat, this home delivers a turnkey opportunity in a peaceful neighbourhood minutes from Wiarton's
$ 499,900
98 Hope Bay Road, South Bruce Peninsula, ON, N0H 2T0 house for sale | Listing ID X13029 | Royal LePage
View photo
House · for sale
$ 760,000
98 Hope Bay Road, South Bruce Peninsula, ON, N0H 2T0 house for sale | Listing ID X13029 | Royal LePage
Chief's Point No 28
· House
· Fireplace
Chief's Point No 28 · House · Fireplace
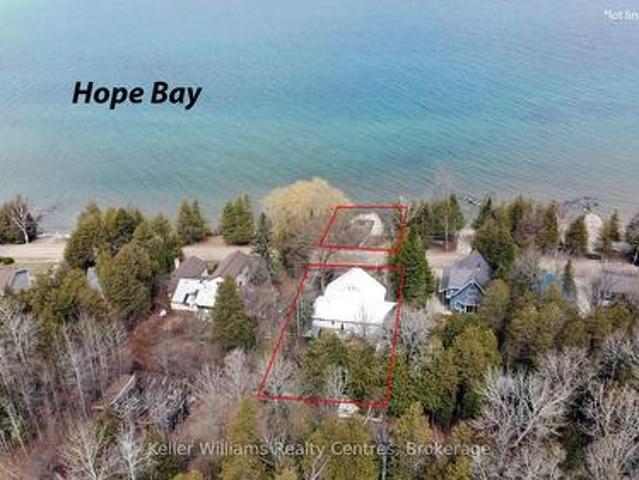
Escape to Elegance at Hope Bay. Discover the perfect blend of rugged Bruce Peninsula beauty and refined waterfront road between living. Situated on the shores of Hope Bay, this meticulously renovated backsplit is a masterclass in functional design, specifically tailored for a seamless transition into retirement or a premier recreational retreat. Main Level: Light, Air, and Artistry. Step into an expansive open-concept living space where cathedral ceilings and massive windows frame stunning views of the turquoise waters. The interior is anchored by warm, custom ash flooring and a cozy propane fireplace, creating an atmosphere that is both grand and intimate. Exceptional custom built-in cabinetry flows throughout the home, offering sophisticated, high-capacity storage solutions that maintain a clutter-free aesthetic. Sophisticated Layout/ The private primary suite is a sanctuary occupying its own dedicated level and is a true escape. It features a private 3-piece ensuite, a second propan
$ 760,000
1720 Bruce 10 Road, Arran Elderslie, ON, N0G 1L0 house for sale | Listing ID X13727 | Royal LePage
View photo
House · for sale
$ 650,000
1720 Bruce 10 Road, Arran Elderslie, ON, N0G 1L0 house for sale | Listing ID X13727 | Royal LePage
Chief's Point No 28
· House
· Parking
Chief's Point No 28 · House · Parking
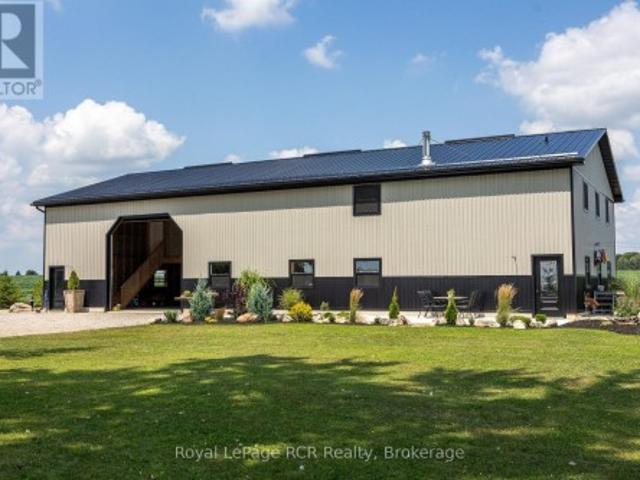
Country Living Meets Modern Comfort. Welcome to this one-of-a-kind Barndominium (40 x 80 structure) built in 2022, offering 2,671 sq. Ft. of stylish living space that combines a large shop/garage, enclosedstorage, and a horse barn/extra garage space all just minutes from town! Inside, you'll love the brightopen-concept layout, where the kitchen with island and spacious pantry flows into the dining and livingareas. Rustic charm and polished concrete floors bring beautiful modern elegance. The spacious foyerfeatures a handy closet and laundry area. Living space features a main-floor bedroom plus a 4pc bath forconvenience. Upstairs, find 3 more bedrooms and a rec room with large loft overlooking the living roomwith wood floors. The shop/garage easily fits 6 cars, with enclosed 24'10' x 18'4' storage room on thesecond floor. In-floor oil boiler heating for year-round comfort. The home is fully insulated with spray-foam, making it economical to heat with efficient in-floor heating. Outside,
$ 650,000
126 Mckague Road, Northern Bruce Peninsula, ON, N0H 1W0 house for sale | Listing ID X13043 | Royal LePage
View photo
House · for sale
$ 775,000
126 Mckague Road, Northern Bruce Peninsula, ON, N0H 1W0 house for sale | Listing ID X13043 | Royal LePage
Chief's Point No 28
· House
· Deck
Chief's Point No 28 · House · Deck
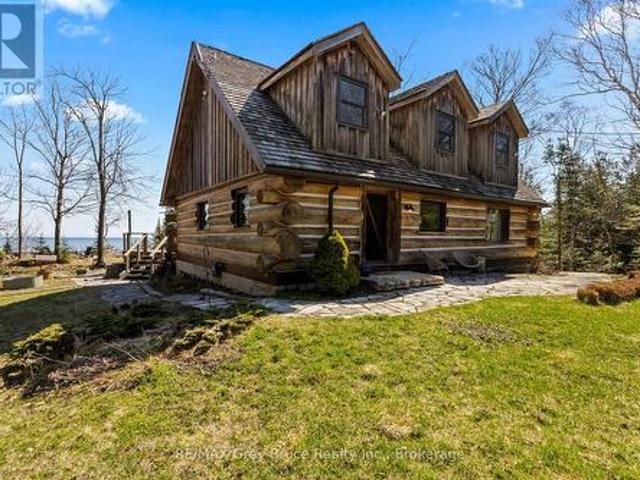
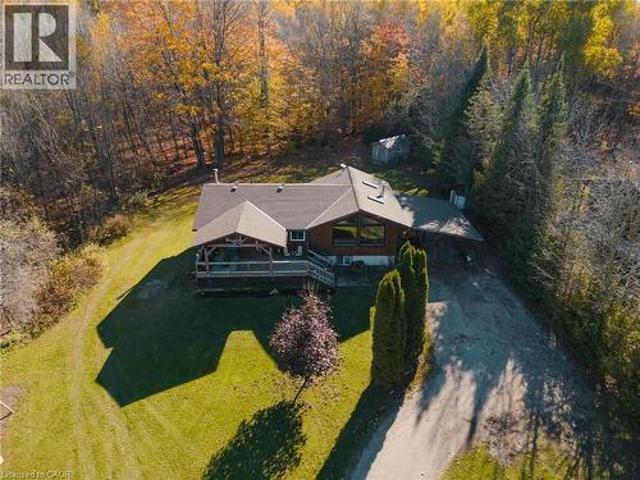
Welcome to Bear Ridge. A stunning 2000+Sq. Ft. log home retreat on the Niagara Escarpment with breathtaking Georgian Bay views, ideal for year-round living, a cottage getaway, or retirement lifestyle. Nestled in a highly sought-after recreational area near Bruce Trail and the shores of Georgian Bay, this property offers the perfect blend of nature, comfort, and modern upgrades. Set on an elevated, scenic lot, this 3-bedroom, 2-bathroom home/cottage captures panoramic vistas of the bay and escarpment cliffs. Enjoy Dark Sky stargazing, peaceful surroundings, and the soothing sounds of the water from your fire pit or oversized deck. Perfect for entertaining or relaxing outdoors. Inside, the warm character of log construction is complemented by a bright open-concept layout with large picture windows framing lake views. The modern country kitchen features a spacious island, butcher block countertops, farmhouse sink, and open shelving. An ideal setup for hosting family and friends. The dinin
$ 775,000
4576 Highway 6, Northern Bruce Peninsula, ON, N0H 1Z0 house for sale | Listing ID X13067 | Royal LePage
View photo
House · for sale
$ 499,900
4576 Highway 6, Northern Bruce Peninsula, ON, N0H 1Z0 house for sale | Listing ID X13067 | Royal LePage
Chief's Point No 28
· House
· Patio · Garden · Parking · Cellar
Chief's Point No 28 · House · Patio · Garden · Parking · Cellar
Welcome to your dream retreat! Nestled on a private lot, this exquisite 2013 raised bungalow offers the perfect blend of modern comfort and serene living. Boasting three bedrooms and two bathrooms, this meticulously maintained home features a spacious layout ideal for relaxation and entertainment. With a winding driveway ensuring privacy, you'll love the tranquility of your surroundings. Step outside to your covered back patio or lean-to for covered parking and outdoor storage, while a large shed in the backyard provides ample space for your tools and toys. Move-in ready and optionally furnished, the highlight of this home is the expansive recreational space in the basement, complete with a pool table area, bar, and lounge, promising endless hours of enjoyment for family and friends alike. Embrace the lifestyle you deserve in this exceptional property! (Id: 27)
$ 499,900
16 560 Devonshire Road, Saugeen Shores, ON, N0H 2C3 townhouse for sale | Listing ID X13491 | Royal LePage
View photo
Townhouse · for sale
$ 779,000
16 560 Devonshire Road, Saugeen Shores, ON, N0H 2C3 townhouse for sale | Listing ID X13491 | Royal LePage
Chief's Point No 28
· Townhouse
· Fireplace
Chief's Point No 28 · Townhouse · Fireplace
Exquisite Townhouse Living at Summerside. Welcome to this highly sought-after, beautifully crafted bungaloft style townhouse with over 3200 square feet of living space, located in the desirable Summerside neighbourhood. Built and finished to perfection in 2021, this home showcases exceptional curb appeal with its premium Shouldice stone exterior and a welcoming, large front porch that serves as the ideal spot to enjoy your morning coffee. Step inside to an expansive main floor designed for effortless living and entertaining. The open-concept layout seamlessly connects the gourmet kitchen, a bright dining area, and a spacious living room centred around a cozy gas fireplace. Convenience meets luxury with the main floor primary bedroom, which features a private ensuite bath and walk-in closet. Upstairs, the second-floor loft functions as its own private retreat, offering a spacious bedroom, a comfortable sitting area, and a full four-piece bathroom. The living space extends into the parti
$ 779,000
318743 Grey Road 1 Road, Georgian Bluffs, ON, N4K 5N4 house for sale | Listing ID X13716 | Royal LePage
View photo
House · for sale
$ 850,000
318743 Grey Road 1 Road, Georgian Bluffs, ON, N4K 5N4 house for sale | Listing ID X13716 | Royal LePage
Chief's Point No 28
· House
Chief's Point No 28 · House
Welcome to 318743 Grey Road 1 A completely renovated bungalow offering the perfect blend of comfort, privacy and easy living in the sought after Georgian Bluffs area. The location is especially appealing for those who enjoy an active yet relaxed lifestyle. Ideally situated between Cobble Beach Golf Links and Legacy Ridge Golf Club, golf enthusiasts will appreciate having two exceptional courses nearby. And when summer calls, the sparkling water of Georgian Bay is just minutes away, with access to the Georgian Bluffs municipal boat launch available to local residents. Enjoy boating, fishing, kayaking, paddle boarding and countless summer days. Set on an exceptional 80'X250' lot, this lovely home has been thoughtfully and extensively renovated from top to bottom, creating a fresh, modern and inviting interior. Every detail has been carefully executed with exceptional craftmanship, offering a truly turnkey property. Simply move in settle back and enjoy all that this wonderful home has to
$ 850,000
827 13Th Street W, Georgian Bluffs, ON, N4K 6V5 house for sale | Listing ID X13720 | Royal LePage
View photo
House · for sale
$ 825,000
827 13Th Street W, Georgian Bluffs, ON, N4K 6V5 house for sale | Listing ID X13720 | Royal LePage
Chief's Point No 28
· House
· Garden · Office room · Fireplace · Parking
Chief's Point No 28 · House · Garden · Office room · Fireplace · Parking
1.8 Acres Just Minutes from Owen Sound! Just on the outskirts of Owen Sound, this 3-bedroom, 2-bathroom bungalow offers the perfect opportunity to downsize or upsize without giving up the garage, yard space, and privacy you've come to enjoy. Located in Georgian Bluffs, you'll also benefit from lower municipal taxes while remaining conveniently close to Owen Sound and all its amenities. Step inside to the inviting back den, a versatile space with endless possibilities. Use it as a home office, additional living area, hobby room, or whatever best suits your needs. The dining room overlooks the private backyard, while the spacious front living room offers a cozy spot to relax by the gas fireplace on chilly fall and winter evenings. The enclosed front porch offers another wonderful spot to enjoy your morning coffee or curl up with a good book. The primary bedroom is conveniently located on the main level and features a 4-piece ensuite, with two additional generously sized bedrooms offering
$ 825,000
342008 Concession 14 Road, Georgian Bluffs, ON, N0H 2T0 house for sale | Listing ID 40789 | Royal LePage
View photo
House · for sale
$ 669,000
342008 Concession 14 Road, Georgian Bluffs, ON, N0H 2T0 house for sale | Listing ID 40789 | Royal LePage
Chief's Point No 28
· House
· Fireplace
Chief's Point No 28 · House · Fireplace
Welcome to 342008 Concession 14, a modern farmhouse retreat tucked into the quiet beauty of Georgian Bluffs. Set on just under an acre and wrapped in mature trees, this updated bungalow offers the kind of calm you can actually feel, the kind that makes you forget the city even exists. Step inside to bright, open living spaces filled with natural light and thoughtful custom details, from the trim work to the barn doors carried throughout the main floor. The newly completed primary suite (2024) feels like a true getaway, complete with a fresh, spa-inspired ensuite. Two additional bedrooms and a modern 4-piece bath round out the main level, keeping family life easy and uncluttered. Downstairs, the finished lower level extends the home’s comfort with a fourth bedroom and a cozy wood-burning fireplace, perfect for movie nights or slow winter weekends. This level also offers a third full bathroom and flexible space for guests, hobbies or a quiet retreat. Recent updates bring peace of mind al
$ 669,000
579 Peirson Avenue, Saugeen Shores, ON, N0H 2C4 house for sale | Listing ID X13451 | Royal LePage
View photo
House · for sale
$ 649,000
579 Peirson Avenue, Saugeen Shores, ON, N0H 2C4 house for sale | Listing ID X13451 | Royal LePage
Chief's Point No 28
· House
· Patio · Parking · Fireplace · Deck
Chief's Point No 28 · House · Patio · Parking · Fireplace · Deck
Located so close to the heart of Port Elgin that a car is optional! This impeccably kept all brick 3+1 bedroom bungalow defines'move in condition'. The main floor has been modified to create a spacious feeling with a combined living room/dinning room with gleaming maple hardwood floors opening to a modern galley kitchen and a door to the covered rear deck for your morning coffee or evening cocktail. The original 3 bedroom main floor design has been reworked to become a two bedroom layout using the third bedroom as a spacious walk in closet, which could easily become a seperate bedroom again. This efficient layout is complete with a beautifully upgraded 5pc bath. The lower level is accessible from the kitchen and also the rear patio door and with a few renovations could be used as an apartment. It adds a fourth bedroom, spacious family room with gas fireplace, 3pc bath, combined laundry/utility room and a seperate storage/cold room The attached single car garage is spotless and even has
$ 649,000
7 Grenville Street N, Saugeen Shores, ON, N0H 2L0 house for sale | Listing ID X13135 | Royal LePage
View photo
House · for sale
$ 879,000
7 Grenville Street N, Saugeen Shores, ON, N0H 2L0 house for sale | Listing ID X13135 | Royal LePage
Chief's Point No 28
· House
· Garden · Office room · Fireplace · Deck
Chief's Point No 28 · House · Garden · Office room · Fireplace · Deck
Welcome to'The Saugeen' by Launch Custom Homes in the sought-after Easthampton development. A thoughtfully designed bungalow offering exceptional craftsmanship, custom finishes, and the opportunity to personalize every detail with the builder's Design Team. Now featuring upgraded LP SmartSide siding and trim, this beautifully planned home blends timeless style with modern function. The open-concept great room showcases a soaring cathedral ceiling, seamlessly connecting the kitchen, dining, and living areas to create an inviting space for everyday living and entertaining. Double garden doors frame the fireplace and lead to the covered rear deck, extending the living space outdoors. The luxurious primary suite offers a spa-inspired 5-piece ensuite and spacious walk-in closet, while the front bedroom provides flexibility for guests, a home office, or den. Designed for convenient main floor living, this home combines comfort, accessibility, and elegant design throughout. The unfinished low
$ 879,000
424 Huron Road, South Bruce Peninsula, ON, N0H 2T0 house for sale | Listing ID X13526 | Royal LePage
View photo
House · for sale
$ 799,900
424 Huron Road, South Bruce Peninsula, ON, N0H 2T0 house for sale | Listing ID X13526 | Royal LePage
Chief's Point No 28
· House
· Office room
Chief's Point No 28 · House · Office room
Welcome to your dream home in the heart of Red Bay, where refined finishes, thoughtful design, and an exceptional lifestyle come together in perfect harmony. This impressive three-level estate offers elegant living with four spacious bedrooms upstairs, including two private suites with spa-inspired ensuites. Crown moulding and 9-foot ceilings add timeless character, while premium Centennial windows fill the home with natural light and energy efficiency. The chef's kitchen is the heart of the home, featuring a commercial-grade Garland propane stove, Corian countertops, a generous pantry, and a butler's servery-perfect for effortless entertaining. Every heated appliance, from the hot water tank to the BBQ and fire tables, is hard-piped to propane for seamless, cost-effective comfort year-round. Designed for both relaxation and connection, this home easily adapts to your lifestyle goals. Host memorable gatherings, welcome extended family, create a dedicated home office, or build your idea
$ 799,900

Get email alerts

Don't miss out: be the first to know about new properties

The alert was correctly created

On subscribing you accept the conditions of use and the privacy policy
Alert
Receive new ads in your inbox
Save this search
Receive alerts for new listings

We'll send you an email when we have new properties for: "Houses for sale in Chief's Point No 28"

The alert was correctly created

Tiny
Christian Island 30a
Get email alerts and be the first to see new listings
Required field
On subscribing I accept the terms of the privacy policy
Perfect! You'll soon start receiving new listings via email
Alert
Receive an email when we have new ads for Houses for sale in Chief's Point No 28
Save this search
Filters

Bedrooms

Area (sq.ft)

sq.ft
sq.ft

Price

$
$

Filter by property type

Bathrooms

Clear all filters
Receive notifications when new entries are published.