532 houses for sale in Chief's Point No 28

1264 Sauble Falls Road, South Bruce Peninsula, ON, N0H 2G0 house for sale | Listing ID X13591 | Royal LePage
View photo
House · for sale
$ 1,100,000
1264 Sauble Falls Road, South Bruce Peninsula, ON, N0H 2G0 house for sale | Listing ID X13591 | Royal LePage
Chief's Point No 28
· House
· Deck
Chief's Point No 28 · House · Deck
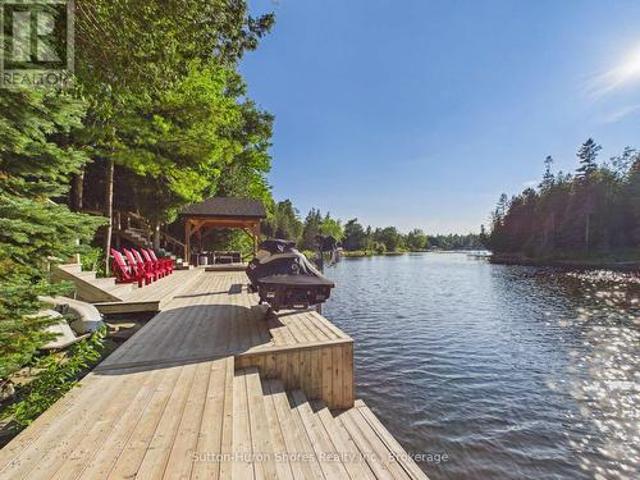
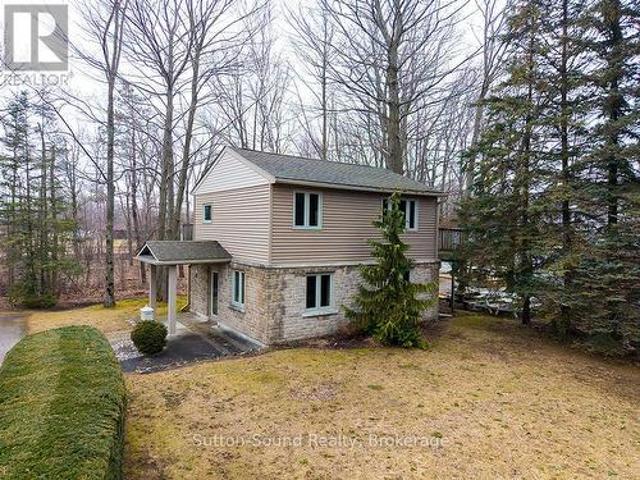
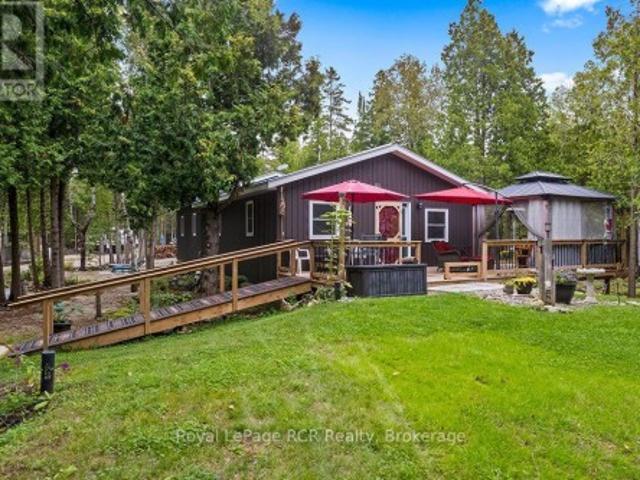
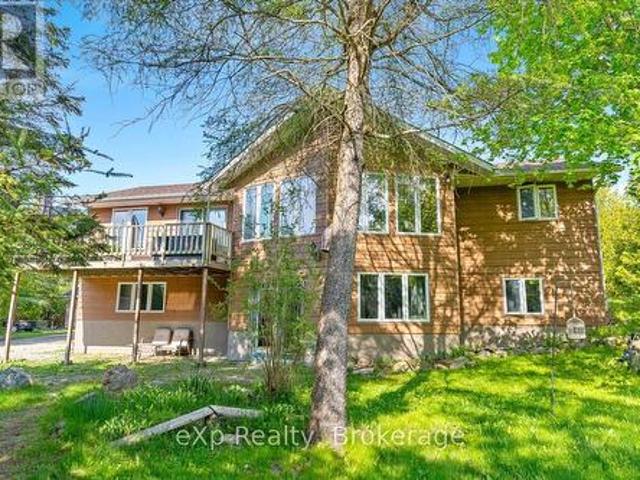
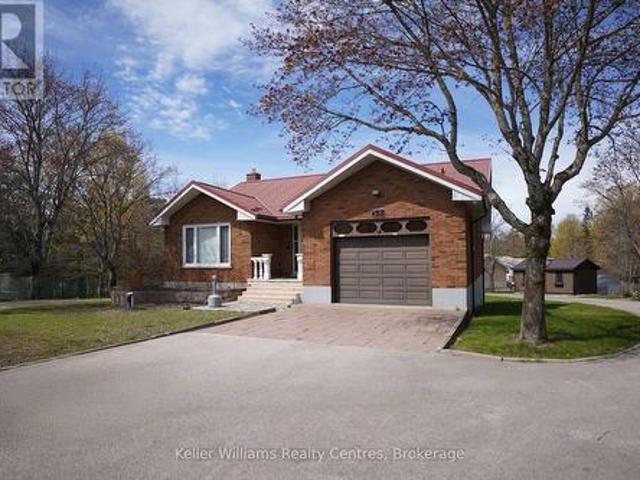
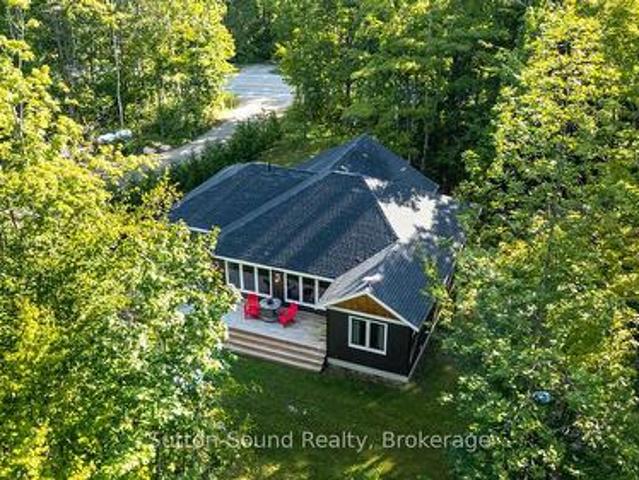
Luxury Custom Bungalow on the Sauble River. World-Class Fishing & Living! ' Prepare to be captivated by this spectacular, custom-built bungalow offering approximately 1,800 square feet of fully furnished luxury. Built 1993, but completely upgraded inside and out, this property seamlessly blends elite modern finishes with unparalleled outdoor resort living. Step into the breathtaking open-concept main floor, anchored by a gourmet chef's kitchen featuring high-end cabinetry, and premium Cambria countertops. The dining area flows effortlessly out to an expansive elevated deck-the ultimate vantage point for dining and relaxing while listening to the river and taking in panoramic waterfront views. Situated on a prime stretch of the Sauble River renowned for offering some of Ontario's finest salmon fishing. The immaculate 100 feet of water frontage features professional armor stone terracing leading down to a custom-engineered dockage, deck, mooring system, complete with dual Sea-Doo lifts.
$ 1,100,000
78 Indian Trail, South Bruce Peninsula, ON, N0H 2T0 house for sale | Listing ID X13025 | Royal LePage
View photo
House · for sale
$ 999,000
78 Indian Trail, South Bruce Peninsula, ON, N0H 2T0 house for sale | Listing ID X13025 | Royal LePage
Chief's Point No 28
· House
· Garden · Fireplace · Deck
Chief's Point No 28 · House · Garden · Fireplace · Deck
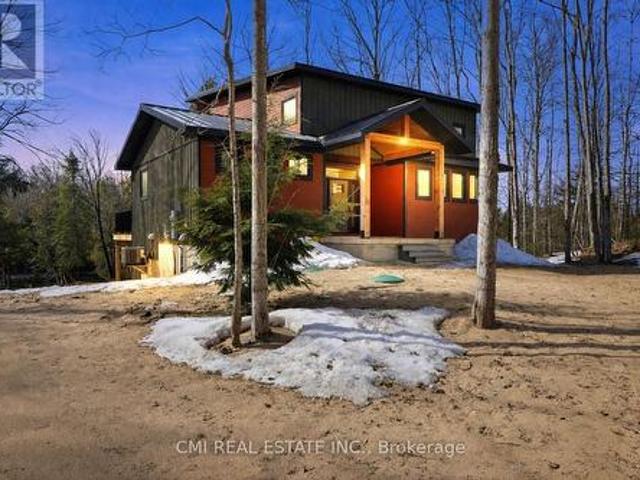
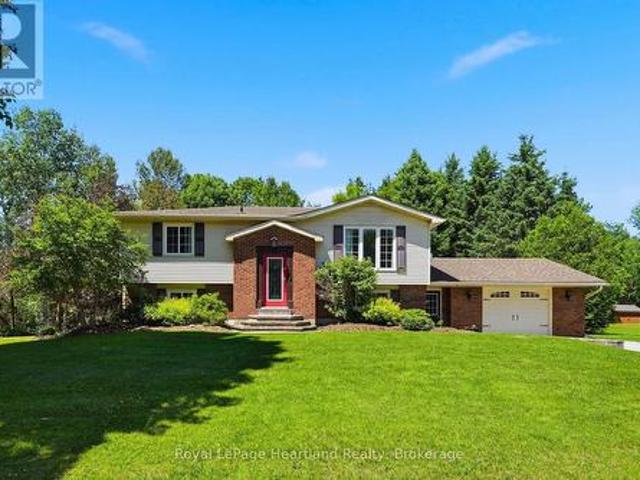
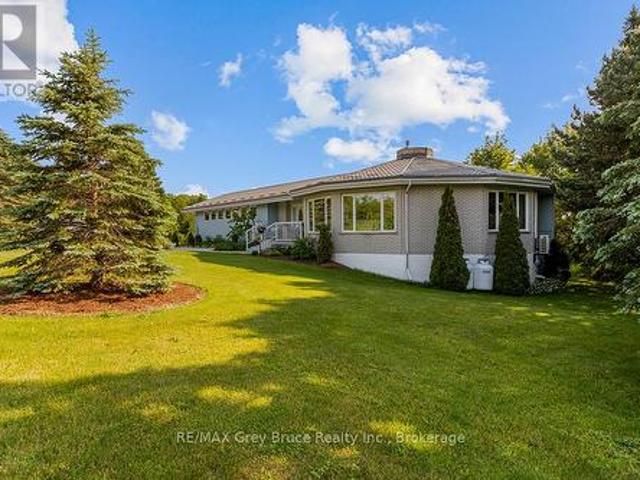
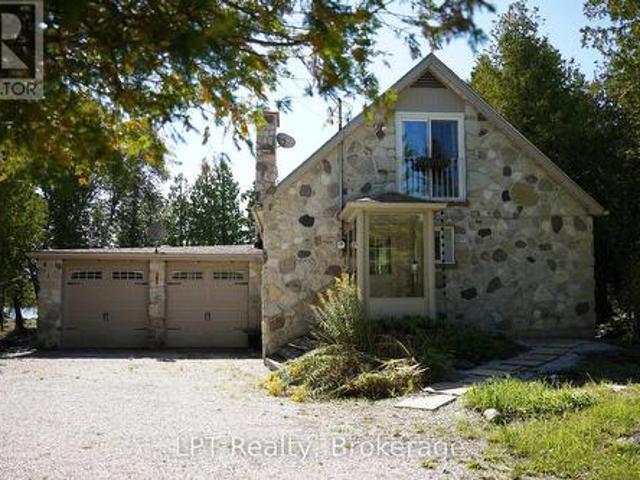
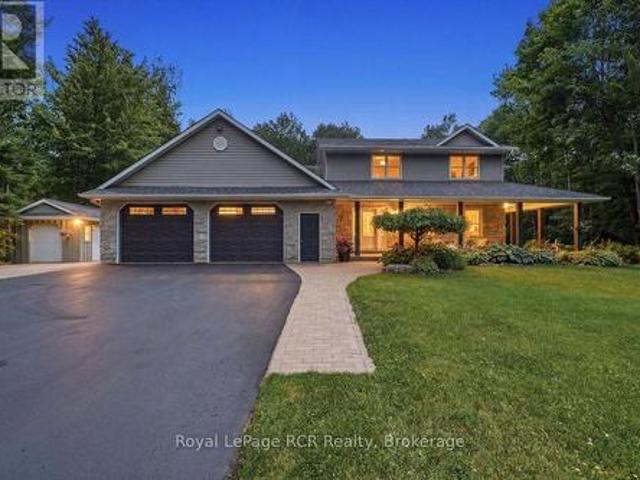
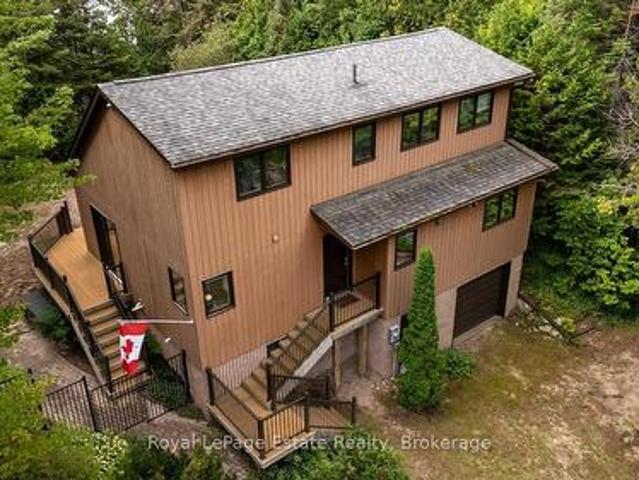
Set along the scenic Sauble River, this custom-built, five-year-old home is nestled on 2 acres of private, mature waterfront land, with an additional 8-acre parcel directly across the road, offering a total of 10 acres to enjoy. Ideal for nature lovers and outdoor enthusiasts, this thoughtfully designed 1-storey residence offers three bedrooms and four bathrooms with a bright, open-concept layout. The heart of the home is a stunning custom hickory kitchen featuring granite countertops and a centre island, perfect for entertaining. Expansive windows flood the space with natural light and showcase tranquil river views, which can also be enjoyed from the 12' x 40' main-level deck and the 8' x 8' upper loft deck. Quality finishes throughout include Maibec siding, a metal roof, marble entryway, wood and metal interior accents, and a cozy custom propane fireplace. The walkout lower level awaits your finishing touches and provides direct access to the rear yard. Exceptionally well maintained,
$ 999,000
11 Eldridge Avenue, South Bruce Peninsula, ON, N0H 2G0 house for sale | Listing ID X13437 | Royal LePage
View photo
House · for sale
$ 499,000
11 Eldridge Avenue, South Bruce Peninsula, ON, N0H 2G0 house for sale | Listing ID X13437 | Royal LePage
Chief's Point No 28
· House
· Garden
Chief's Point No 28 · House · Garden
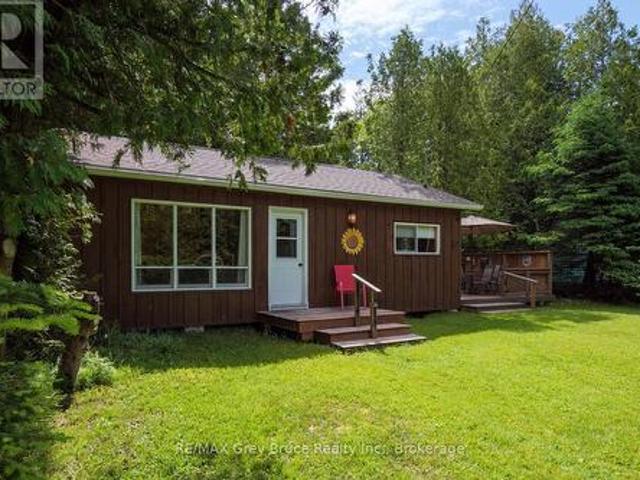
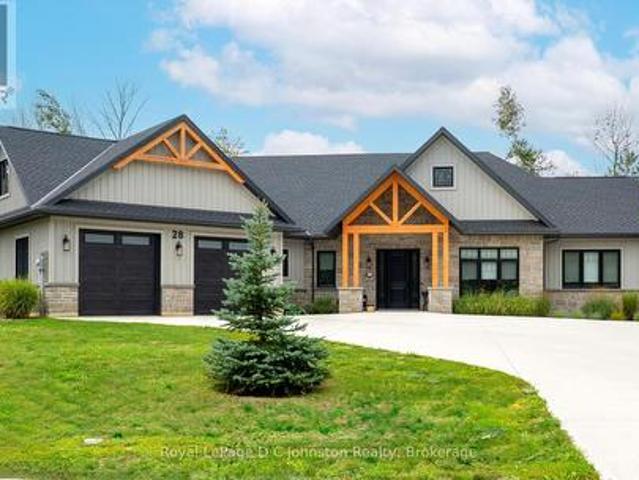
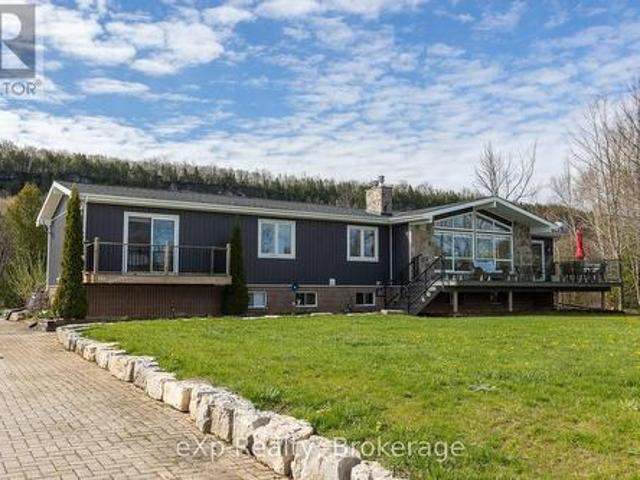
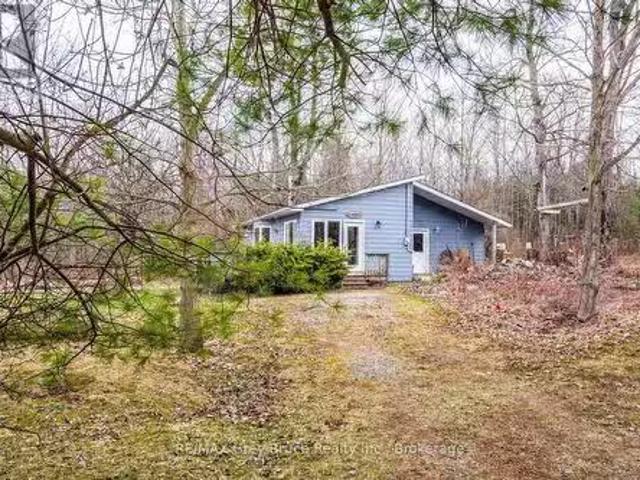
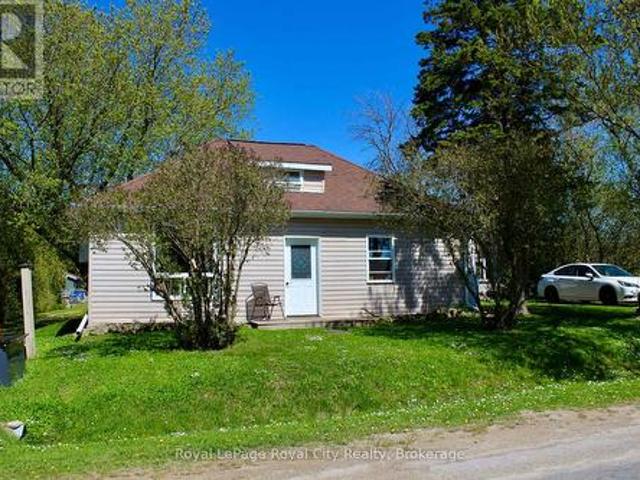
The Sauble Beach street you didn't know existed. Eldridge Avenue, one of the area's best-kept secrets. Tucked away on a quiet year-round dead-end street near the Sauble River, this hidden enclave remains largely unknown even to many longtime visitors. Set on a large private lot, this well-cared-for 1960s cottage bungalow captures the essence of easy summer living with an emphasis on outdoor enjoyment and beachside convenience. Just across the road, Pearl Lane provides a charming footpath connection to 11th Street North and Lakeshore Boulevard, placing you just three minutes from Sauble's spectacular north beach. Be toes in the sand in minutes, then stroll home for lunch, a cold refreshment, or the convenience of your own bathroom. Fall asleep to the sound of the waves and never miss another Lake Huron sunset. Bright, clean and inviting, the cottage offers three bedrooms and a 3-piece bathroom. Outside, the property truly shines with expansive front and back yard spaces perfect for lawn
$ 499,000
31 Sog Je Wa Sa Drive, Native Leased Lands, ON, N0H 2G0 house for sale | Listing ID X13076 | Royal LePage
View photo
House · for sale
Request Details
Updated
31 Sog Je Wa Sa Drive, Native Leased Lands, ON, N0H 2G0 house for sale | Listing ID X13076 | Royal LePage
Chief's Point No 28
· House
· Deck · Equipped kitchen
Chief's Point No 28 · House · Deck · Equipped kitchen
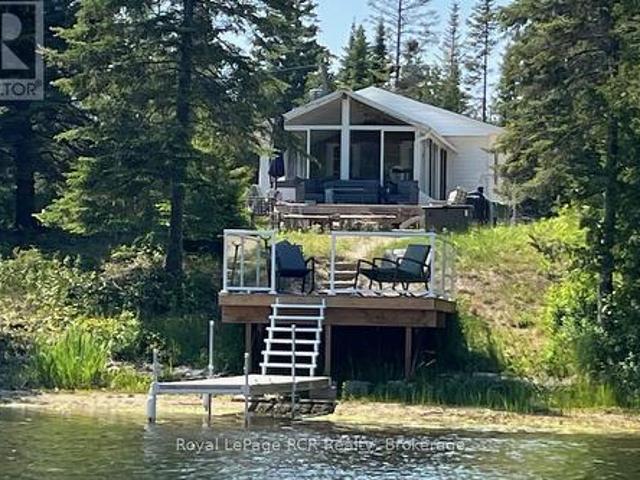
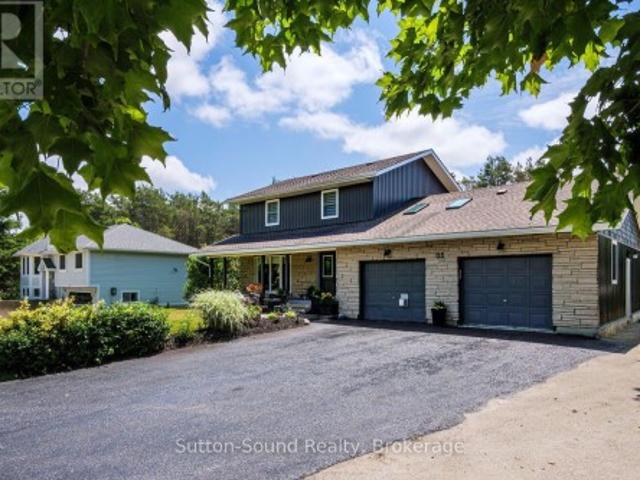
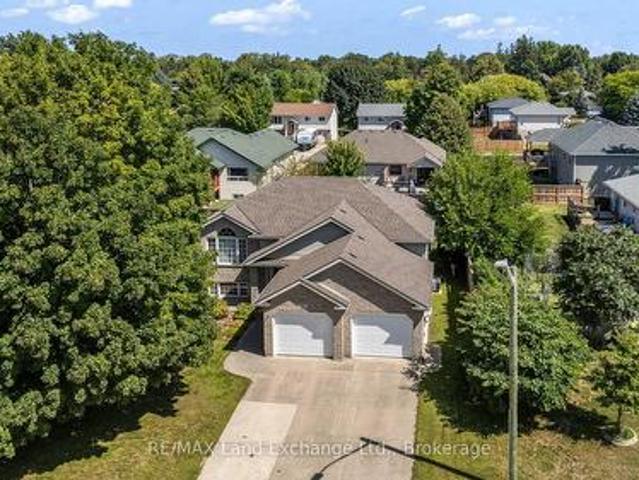
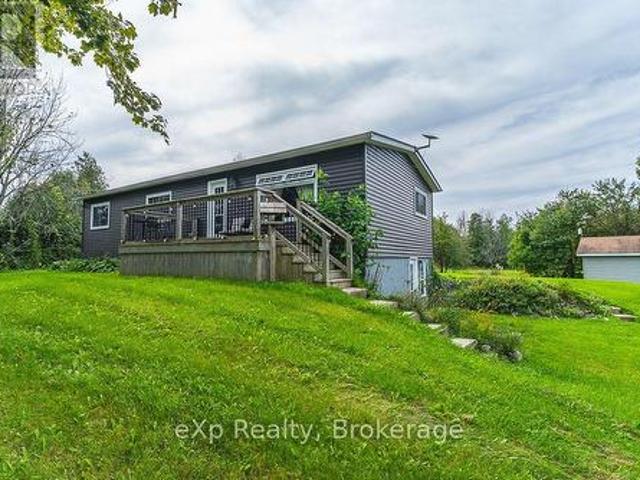
Fantastic chief's point riverfront cottage with private dock and breathtaking views! Welcome to your perfect waterfront escape! This well maintained cottage comes fully furnished and sleeps 5+ people and boasts 90 feet of river frontage, complete with a private dock, ideal for boating, fishing, or simply soaking in the peaceful surroundings. Step inside to find a bright and spacious sunroom overlooking the water, offering beautiful views. The cottage has had may updates, including stainless steel appliances, UV water system, new hot water tank, compact dishwasher, storage shed with hydro, and new flooring in primary bedroom. Outside, enjoy the views from the multiple decks or around the firepit, including a new composite deck at the water, designed for low maintenance, perfect for morning coffee or sunset gatherings. Summer fun awaits! Leased land on the Sauble River close to North Sauble Beach and across the river from Sauble Marina. Waterfront Deck, Dock and Storage Shed 2023, new We
Request Details
1207 Sauble Falls Road, South Bruce Peninsula, ON, N0H 2G0 house for sale | Listing ID X13059 | Royal LePage
View photo
House · for sale
$ 699,990
1207 Sauble Falls Road, South Bruce Peninsula, ON, N0H 2G0 house for sale | Listing ID X13059 | Royal LePage
Chief's Point No 28
· House
· Garden · Swimming pool
Chief's Point No 28 · House · Garden · Swimming pool
Envision a soulful sanctuary that effortlessly balances a premier investment opportunity with the comforts of a permanent home. Set upon an expansive 2.25-acre estate with a remarkable 671-foot depth, this property is an established destination for seasonal visitors yet its'four-season bones' beckon those seeking a year-round retreat. The residence, finished in durable James Hardie siding, sits on a solid concrete block foundation with a clean, five-foot crawl space, providing the structural integrity and peace of mind required for every season. Life here is defined by the ease of a resort lifestyle. Just across the street, a direct lane leads to the Sauble River's edge, perfect for launching a kayak or canoe for a quiet afternoon on the water. On sun-drenched days, retreat to your own backyard oasis to lounge by the above-ground pool or take a scenic bike ride to the sandy shores of North Sauble Beach. As you move deeper into the lot, the landscape transforms into a magical woodland r
$ 699,990
183 Lakeshore Road, Georgian Bluffs, ON, N0H 2T0 house for sale | Listing ID X13033 | Royal LePage
View photo
House · for sale
$ 899,000
183 Lakeshore Road, Georgian Bluffs, ON, N0H 2T0 house for sale | Listing ID X13033 | Royal LePage
Chief's Point No 28
· House
· Fireplace · Cellar
Chief's Point No 28 · House · Fireplace · Cellar
Enjoy the very best of four-season living on Georgian Bay. This charming log home/cottage sits on 60 feet of pristine shoreline-perfect for boating, fishing, or simply taking in the views from your dock. Inside, you'll find a warm and inviting open-concept main floor featuring hardwood flooring, tumbled tile, and a cozy gas fireplace. Just off the living area, a bright sunroom leads to a large deck-ideal for morning coffee or evening cocktails. The main level also offers a spacious kitchen and a large 3-piece bath with convenient laundry. Upstairs, a loft-style walkway overlooks the living space below and leads to two bedrooms and a 4-piece bath, all complemented by stunning views of the bay. The walk-out basement adds flexibility with an additional 1 or 2 bedrooms, second kitchen, and 3-piece bath-perfect for extended family, guests, or potential income. Comfort is covered year-round with efficient heat pumps on both the main and lower levels, along with two gas fireplaces. Notably, t
$ 899,000
469 Northport Drive, Saugeen Shores, ON, N0H 2C8 house for sale | Listing ID X11879 | Royal LePage
View photo
House · for sale
$ 884,900
469 Northport Drive, Saugeen Shores, ON, N0H 2C8 house for sale | Listing ID X11879 | Royal LePage
Chief's Point No 28
· House
· Parking · Fireplace · Deck · Cellar
Chief's Point No 28 · House · Parking · Fireplace · Deck · Cellar
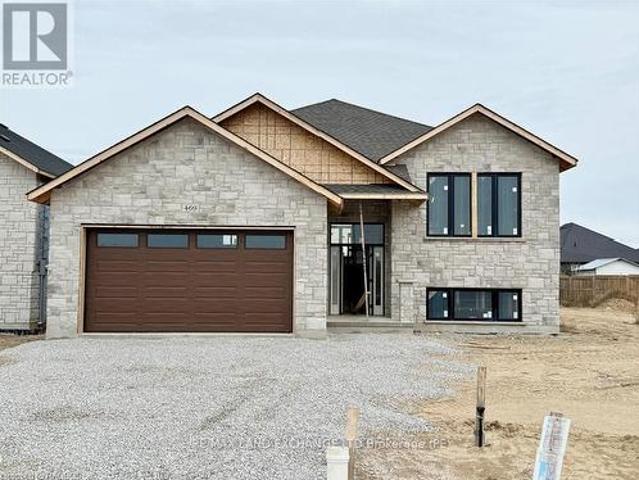
This raised bungalow at 469 Northport Drive is currently being finished on the outside; and has 2 + 2 bedrooms and 3 full baths. The main floor is 1397 sqft; with an open concept living room, dining area and kitchen through the center that walks out to a partially covered deck measuring 12 x 24. The entire main floor with be hardwood and ceramic with Quartz counter tops in the kitchen, gas fireplace in the great room and tiled shower in the ensuite. The basement features a family room, 2 bedrooms, 3pc bath and laundry room with access to the 2 car garage. Prices subject to change without notice. HST is in addition to the asking price. The Builder will co operate with the Buyers to secure the HST rebate provided it is approved by the Government and the Buyer is entitled to it. (Id: 27)
$ 884,900
251 Albert Street, Arran Elderslie, ON, N0G 2N0 house for sa.
View photo
House · for sale
$ 874,900
251 Albert Street, Arran Elderslie, ON, N0G 2N0 house for sa.
Chief's Point No 28
· 2 Bedrooms · 2 Baths · House
· Deck
Chief's Point No 28 · 2 Bedrooms · 2 Baths · House · Deck
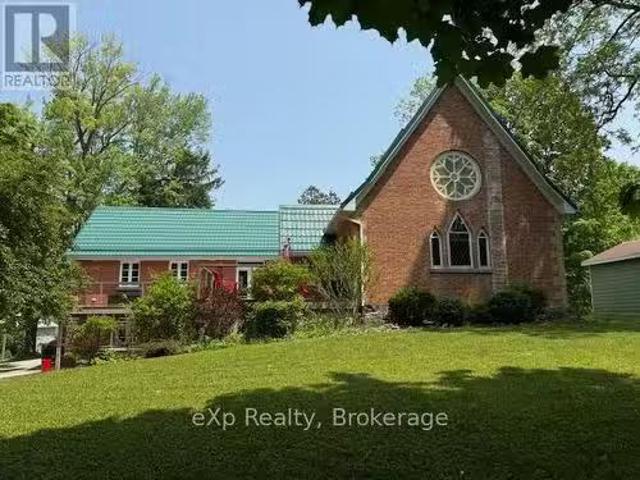
A beautiful Church conversion blending original architectural details with quality modern finishes. Located in the village of Paisley, Ontario. where the Teeswater and Saugeen Rivers meet, this home offers open living spaces, preserved stained glass windows, composite decks, updated mechanical systems. Walk to shops, and recreational facilities. Close to Lake Huron beaches, bruce power, and outdoor activities. Ideal for a professional couple seeking a unique, move-in ready home. (id:27). Still available at ListedBuy!
$ 874,900
11 Mcneil Street, Northern Bruce Peninsula, ON, N0H 1W0 house for sale | Listing ID X13658 | Royal LePage
View photo
House · for sale
$ 425,000
11 Mcneil Street, Northern Bruce Peninsula, ON, N0H 1W0 house for sale | Listing ID X13658 | Royal LePage
Chief's Point No 28
· House
· Parking
Chief's Point No 28 · House · Parking
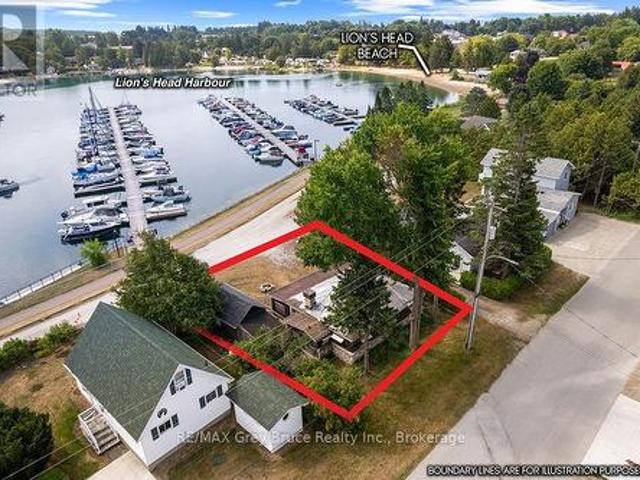
On the harbour in downtown lion's head! This waterfront property (road between) features a beautiful stone and log exterior, while the interior has been taken back to the studs and opened up, providing a blank canvas ready to be transformed to suit your vision. Conveniently already connected to municipal water, the property is ready for your plans to take shape. Whether you're planning a custom renovation or an investment project, the possibilities are yours to explore. A garage/boathouse with an attached rear shed provides valuable additional space and storage. Expansive harbour views create a spectacular backdrop, while downtown, the beach, grocery store, and local amenities are all within walking distance. This unique property combines waterfront living, outstanding walkability, and exciting potential. Bring your plans and make your dream a reality. (Id: 27)
$ 425,000
660 Main Street, South Bruce Peninsula, ON, N0H 2T0 house for sale | Listing ID X12942 | Royal LePage
View photo
House · for sale
$ 575,000
Updated
660 Main Street, South Bruce Peninsula, ON, N0H 2T0 house for sale | Listing ID X12942 | Royal LePage
Chief's Point No 28
· House
· Deck · Air conditioning · Equipped kitchen
Chief's Point No 28 · House · Deck · Air conditioning · Equipped kitchen
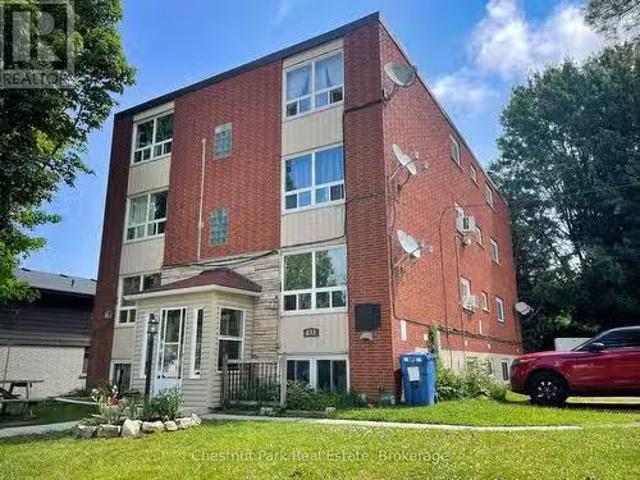
Versatile, Great exposure. Endless possibilities. All in the vibrant Beach front community of downtown of Sauble Beach. An ideal set up to run a business on the ground floor and live upstairs or rent out the upper level. Walk into the large lobby on the main floor, which could be converted into a den (currently set up as an office with a 10'8' custom desk), featuring two 10 ft x 11 ft rooms that can function as offices or bedrooms, along with a 2 pc bathroom. Upstairs, is complete with a large living room/ dining room, 4 pc bathroom, kitchen, and a bedroom. Whether you use it for rental income, personal living, or additional business space, the options are limitless. Gutted and Fully renovated back in 2008 with a Natural gas furnace, Central Air, central vac, dri-core subfloor, windows, doors, drywall, insulation, siding and roof. Everything! The lower cabinet in the kitchen can be removed to hook up a dishwasher. A large wrap around deck allows you to enjoy the outdoor space. Paved dr
$ 575,000
106 Cedar Court, Chatsworth, ON, N0H 1G0 house for sale | Listing ID X13496 | Royal LePage
View photo
House · for sale
$ 689,900
106 Cedar Court, Chatsworth, ON, N0H 1G0 house for sale | Listing ID X13496 | Royal LePage
Chief's Point No 28
· House
· Garden · Parking · Cellar
Chief's Point No 28 · House · Garden · Parking · Cellar
Enjoy quiet community living in this picturesque setting on the sweetest, quiet cul-de-sac in Chatsworth, where you can enjoy the sights and scenes of a family friendly neighbourhood. Let the kids learn to ride their bikes or enjoy an afternoon game of road hockey, or enjoy an evening of laughter at a neighbourhood BBQ. This 3 bedroom, 1 1/2 bath raised bungalow is situated on a massive. 98 acre of secluded property, includes an attached 1 1/2 car garage, a fully finished basement with garage access and a walk-out basement to your story book setting backyard. The main floor is pouring with natural light and ample space for the whole family. This house and property will feel like home the moment you walk in. Call Your REALTOR Today To View Your New Home at 106 Cedar Court. (Id: 27)
$ 689,900
107 Ottawa Avenue, Saugeen Shores, ON, N0H 2L0 house for sale | Listing ID X13087 | Royal LePage
View photo
House · for sale
$ 1,149,000
107 Ottawa Avenue, Saugeen Shores, ON, N0H 2L0 house for sale | Listing ID X13087 | Royal LePage
Chief's Point No 28
· House
· Parking · Fireplace
Chief's Point No 28 · House · Parking · Fireplace
Ready to be amazed? Welcome to 107 Ottawa Ave in Southampton. A standout 5-bedroom, 4-bathroom home offering the perfect blend of luxury, efficiency, and lifestyle. Airbnb ready home! Investment until you move. This is a true must-see property, with the option to be purchased fully furnished for a seamless, turn-key move. From the moment you arrive, the 25' x 75' stamped concrete driveway leads to a triple car garage with Garaga doors and EV rough-in, setting the tone for the quality found throughout. Step inside to a breathtaking 19' vaulted ceiling on the main floor, creating a bright, open-concept living space designed to impress. At the heart of the home, the custom kitchen with granite waterfall countertops delivers both function and style, perfectly suited for everyday living and entertaining. High-end windows flood the space with natural light, while natural gas fireplaces, and on-demand hot water add comfort and efficiency. Built for long-term performance in 2020, the home feat
$ 1,149,000
15 Isthmus Bay Road, Northern Bruce Peninsula, ON, N0H 1W0 house for sale | Listing ID X13013 | Royal LePage
View photo
House · for sale
$ 899,000
15 Isthmus Bay Road, Northern Bruce Peninsula, ON, N0H 1W0 house for sale | Listing ID X13013 | Royal LePage
Chief's Point No 28
· House
· Fireplace
Chief's Point No 28 · House · Fireplace
Client RemarksThis LUXURY home is a stunning 5,000 plus of elegance and comfort. Featuring 3 spacious bedrooms, and 2 well appointed baths on the main level. The master-bedrooms boasts 2 separate dressing rooms for him and her as well as a luxurious ensuite bath, providing a private retreat. The heart of the home is a brand new chefs kitchen, equipped with top of the line appliances and ample counter space, perfect for culinary enthusiasts. The open layout flows into the Grand Room, ideal for relaxing with family. A unique highlight of this home is the round Family, Great room, dining area, creating an inviting atmosphere for gatherings. Featuring a cozy traditional wood burning fireplace on one side and a traditional propane fireplace on the other, ensuring warmth and ambiance in the solder months. For year round comfort and energy efficiencies there is new Heat pump on the main level to ensure the ultimate in year round comfort. This luxury property is designed for both relaxation an
$ 899,000
55 Forbes Road, Northern Bruce Peninsula, ON, N0H 2T0 house for sale | Listing ID X13153 | Royal LePage
View photo
House · for sale
$ 624,900
55 Forbes Road, Northern Bruce Peninsula, ON, N0H 2T0 house for sale | Listing ID X13153 | Royal LePage
Chief's Point No 28
· House
· Deck · Parking
Chief's Point No 28 · House · Deck · Parking
This raised BUNGALOW is situated on 3 acres of secluded land, this impressive property offers a unique blend of tranquility and convenience. Nestled amidst a canopy of trees, the home boasts a well-appointed kitchen with abundant oak cabinetry, a spacious living room with cathedral ceilings, and a hardwood floor. The walkout lower level features stylish ceramic tile flooring and a cozy woodstove, perfect for chilly evenings. This 2 bathroom and recently upgraded to include a fifth bedroom property also features a newly constructed wood shed and an upgraded 100-amp panel in the garage. Outdoor amenities include ample decking, storage shed, and a detached 24'x24' garage/workshop. The landscaped grounds provide a serene backdrop, offering a perfect balance of natural beauty and privacy. Located in the coveted Pike Bay/Whiskey Harbour area, this exceptional property presents an opportunity to enjoy a peaceful retreat just steps away from a municipal waterfront park that grants access to th
$ 624,900
65 Lawrence Road, South Bruce Peninsula, ON, N0H 2T0 house f.
View photo
House · for sale
$ 794,900
65 Lawrence Road, South Bruce Peninsula, ON, N0H 2T0 house f.
Chief's Point No 28
· 3 Bedrooms · 2 Baths · House
Chief's Point No 28 · 3 Bedrooms · 2 Baths · House
Escape to your own private oasis with this charming 3-bedroom, 2-bathroom home nestled on a sprawling 100-acre parcel of land. Built in 1997, this property offers a perfect blend of comfort and natural beauty, ideal for those seeking peace, tranquility, and room to roam. The land features over 5 kilometers of scenic trails, perfect for hiking, and experiencing the natural beauty of the Bruce Peninsula. A pristine beaver pond provides a serene spot for relaxing by the water, while an established apple orchard offers fresh fruit and charming countryside views. The property boasts a diverse landscape with a mixture of hardwood and softwood bush, providing privacy and a habitat for local wildlife. Access is via a non-maintained seasonal road, ensuring a true retreat from the hustle and bustle. The home itself offers comfortable living with spacious rooms and practical layout, perfect for family life or weekend getaways. Two outbuildings provide ample storage for equipment, tools, or season
$ 794,900
44 2Nd Avenue, Arran Elderslie, ON, N0G 1L0 house for sale | Listing ID X13067 | Royal LePage
View photo
House · for sale
$ 499,000
44 2Nd Avenue, Arran Elderslie, ON, N0G 1L0 house for sale | Listing ID X13067 | Royal LePage
Chief's Point No 28
· House
· Patio · Garden · Fireplace
Chief's Point No 28 · House · Patio · Garden · Fireplace
Unique and functional 4-bedroom, 2-bathroom converted church just steps from downtown Chesley. This remarkable home seamlessly blends historic charm with modern convenience, offering a unique and inviting living experience. The open-concept main level features a spacious living room highlighted by a cozy wood-burning fireplace and soaring 15-foot ceilings, creating an impressive yet comfortable space for everyday living and entertaining. The contemporary kitchen flows effortlessly into the main living area, while the home offers four generously sized bedrooms and two well-appointed bathrooms to suit families or guests. The upper level is thoughtfully divided into two sections, offering three bedrooms and a 3-piece bathroom-ideal for added privacy and functionality. Set on a beautifully landscaped 50' x 99.99' lot, the exterior is both practical and inviting. Enjoy a low-maintenance fenced yard, two concrete driveways, and a flagstone patio with a firepit, perfect for relaxing evenings.
$ 499,000
197 Carney Street, Georgian Bluffs, ON, N4K 6V5 house for sale | Listing ID X13573 | Royal LePage
View photo
House · for sale
$ 1,069,000
197 Carney Street, Georgian Bluffs, ON, N4K 6V5 house for sale | Listing ID X13573 | Royal LePage
Chief's Point No 28
· House
· Garden · Office room · Fireplace · Parking
Chief's Point No 28 · House · Garden · Office room · Fireplace · Parking
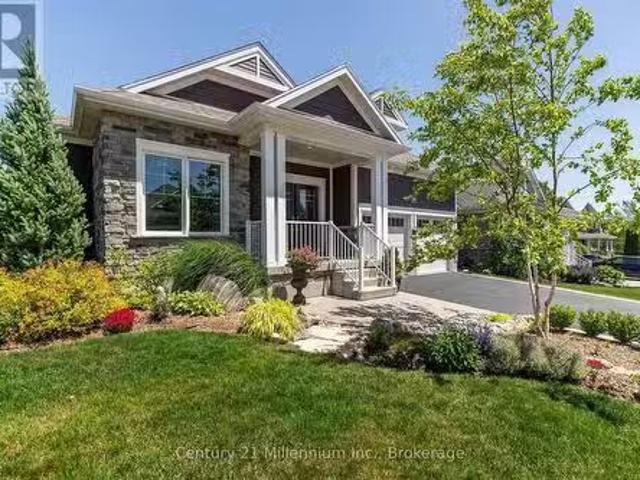
This beautiful Berner custom home on 1.5 acres in Georgian Bluffs offers the perfect blend of country privacy and city convenience, located within walking distance to Kelso Beach and just moments from the shores of Georgian Bay, local schools, and the amenities of Owen Sound. The property immediately impresses with great curb appeal, featuring premium Ledgerock stone, vinyl siding, a 2.5-car attached garage, and a welcoming covered front porch. Step inside to a bright, open concept kitchen and dining area designed for easy daily living and entertaining. The kitchen is a home chef's dream, boasting custom Mennonite cabinets, a central island, incredible cupboard space, a built-in workstation, and a handy appliance garage. This same high quality Mennonite craftsmanship extends to the cabinetry in the home's bathrooms. The main level also features a cozy living room with a natural gas fireplace, a spacious family room, and a combined laundry and office area with direct yard access. Upstai
$ 1,069,000
58 Allister Place, South Bruce Peninsula, ON, N0H 2T0 house for sale | Listing ID X13001 | Royal LePage
View photo
House · for sale
$ 699,900
58 Allister Place, South Bruce Peninsula, ON, N0H 2T0 house for sale | Listing ID X13001 | Royal LePage
Chief's Point No 28
· House
· Garden
Chief's Point No 28 · House · Garden
Enjoy the perfect balance of space, privacy, and convenience with this well-located property a short walk to the waterfronts of Saugeen or Sauble Beach. This setting offers a peaceful retreat while still being close to all the area's amenities and attractions. The home features over 2400 square feet of finished space with 4 generously sized bedrooms and showcases custom finishes throughout, creating a warm, inviting atmosphere full of timeless character. A space that feels straight out of a storybook. A high-grade steel roof adds long-term durability and peace of mind. Multiple entry lanes from different streets provide added convenience and flexibility, ideal for those with equipment, trailers, or future plans for the property. Outdoors, the property truly shines. With expansive yard space and multiple outbuildings, there's ample room for hobbies, storage, or workshop use. Perfect for those seeking a versatile rural lifestyle. The lower level offers excellent potential for short-term
$ 699,900
599 Thede Drive, Saugeen Shores, ON, N0H 2C4 house for sale | Listing ID X13077 | Royal LePage
View photo
House · for sale
$ 589,000
599 Thede Drive, Saugeen Shores, ON, N0H 2C4 house for sale | Listing ID X13077 | Royal LePage
Chief's Point No 28
· House
· Garden · Cellar
Chief's Point No 28 · House · Garden · Cellar
The wait is over. It checks all the boxes! Shop that is insulated with it's own electrical panel; large fenced yard; family sized home with 3 + 1 bedrooms, 2 bathrooms and a walk-out level with potential to turn into rentable space. Even the backyard has space for an ARU. Complimenting your mortgage payments so you can be financially worry free. The main floor of the home features an open concept layout with updated kitchen, dining area opening to backyard and a bright living room. Upstairs holds 3 perfect sized bedrooms and a 4 pc bath. On the lower level, there is a walkout to the backyard and a 3pc bath, bedroom and family room (currently used as a 5th bedroom). The basement level also has a walk-up doorway, laundry and a large room that could easily be converted to a kitchen, making this lower level and basement the perfect layout for an ARU. Be sure to watch the video created by the local realtor, to get a full walkthrough of this home. (Id: 27)
$ 589,000
504389 Grey Road 1, Georgian Bluffs, ON, N0H 2T0 house for sale | Listing ID X13435 | Royal LePage
View photo
House · for sale
$ 949,900
504389 Grey Road 1, Georgian Bluffs, ON, N0H 2T0 house for sale | Listing ID X13435 | Royal LePage
Chief's Point No 28
· House
· Patio · Swimming pool · Deck · Parking
Chief's Point No 28 · House · Patio · Swimming pool · Deck · Parking
Wow fctor! Have you ever dreamed of living on the water? This 4 bedroom 2 bathroom WATERFRONT home is Fully renovated top to bottom. A bank of windows highlighting georgian bay and griffith island. This open concept home allows for one floor living and walk out fully finished lower level that offers another 1000 ft of living space with waterviews! New composite 14 x 40 ft deck to take in the amazing views, (also offers a covered patio under the deck). Extensive landscaping affords you easy access to the waterfront and lots of room for outdoor enjoyment. Great home or cottage with ample parking. New 8 person hot tub. Move in ready. Just start enjoying life on the water! This property is set up to look after from a distance with Robot lawnmower (top and bottom), Water pump Wifi controlled, UV light Wifi controlled, Most of the light switches are controlled by voice/wifi, Wifi thermostat, Wifi smoke detector. Newly paved driveway and a new shed 10 ft x 16 ft (id: 27)
$ 949,900
695 Mill Street, Saugeen Shores, ON, N0H 2C0 house for sale | Listing ID X10846 | Royal LePage
View photo
House · for sale
$ 849,900
695 Mill Street, Saugeen Shores, ON, N0H 2C0 house for sale | Listing ID X10846 | Royal LePage
Chief's Point No 28
· House
· Parking · Cellar
Chief's Point No 28 · House · Parking · Cellar
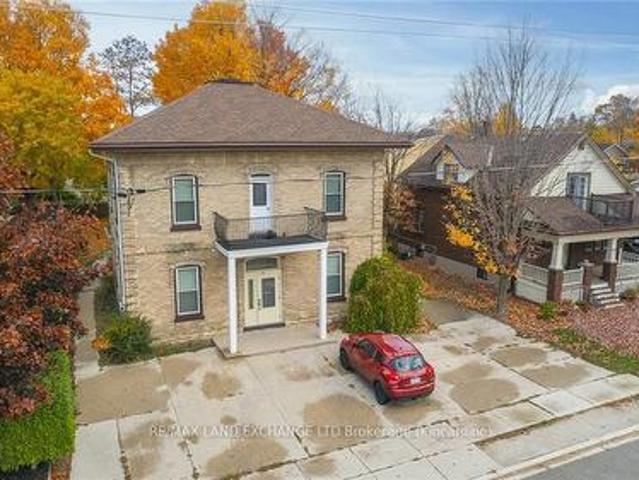
Attention investors! Fully rented Tri-plex with a very strong income stream and small operating expenses. The property has wonderful curb appeal, landscaped grounds and a concrete driveway with parking for 5. The building is a yellow brick century home that has seen many upgrades in recent years, including shingles, windows, doors, and forced-air gas heating. The interior has been well maintained and features 3. 2 Bedroom apartments with soaring ceilings, and updated kitchens and baths. This Triplex is in a great location that's close to downtown amenities which is a great draw for tenants. There is also a large 20? X25? storage building with hydro at the back of the property and shared laundry in the basement. This is an investor's dream. Fully rented, with good income, low expenses, and an excellent location! Call today for in-depth information on this exceptional opportunity (id: 27)
$ 849,900
504760 Grey Road 1, Georgian Bluffs, ON, N0H 1S0 house for sale | Listing ID X13602 | Royal LePage
View photo
House · for sale
$ 650,000
504760 Grey Road 1, Georgian Bluffs, ON, N0H 1S0 house for sale | Listing ID X13602 | Royal LePage
Chief's Point No 28
· House
· Garden · Deck
Chief's Point No 28 · House · Garden · Deck
Perfect blend of nature and convenience! This newly built 3 bed, 2 bath bungalow is nestled in the trees and offers an abundance of windows to showcase mother nature! This home is laid out in such a way that the primary bedroom with walk-in closet and 3 pc ensuite is on one side of the house and the 2 large guest rooms and full bath on the other. In the center is the open concept kitchen/dining and living room. The kitchen offers new stainless steel applaiances and island. The dining room allows easy access through sliding doors to the large deck and backyard with BBQ area, fire pit and more. The living room allows you to entertain and interact with guests from any of these rooms, all while feeling like you are in the middle of the forrest. Located in the very desirable area of Grey Rd 1, just 25 minutes to Owen Sound and 20 mintues to Wiarton. You are beside Greystone Trails for hiking, 2 minutes to Centennial waterfront Park and 5 minutes from the Bruce Caves. Whether a retired coupl
$ 650,000
2557 Bruce Road, Northern Bruce Peninsula, ON, N0H 1W0 house for sale | Listing ID X13570 | Royal LePage
View photo
House · for sale
$ 359,000
2557 Bruce Road, Northern Bruce Peninsula, ON, N0H 1W0 house for sale | Listing ID X13570 | Royal LePage
Chief's Point No 28
· House
Chief's Point No 28 · House
Welcome to 2557 Bruce Rd 9, a rare opportunity to own a piece of the Peninsula lifestyle without breaking the bank. Priced to move, this charming home is perfect for the first time home buyer or early investor offering a fantastic chance to get into the market, whether you're looking for a year-round escape, or dreaming of your own cottage retreat. Set just in front of Little Lake and nestled beside the Bruce Trail access, this property offers a lifestyle that's hard to beat. Imagine waking up to birdsong, sipping coffee and hitting the trail right from your doorstep; this is everyday life here. The home is comfortable and full of character, with an open-concept living space, three main floor bedrooms, and a cozy loft thats perfect for extra guests, a creative workspace, or a reading nook. Not to mention the insulated shed offers a great space for your workshop. Surrounded by nature it offers privacy, peace, and endless outdoor adventure. This isn't just a cottage, its fully equipped f
$ 359,000
209 Snowberry Lane, Georgian Bluffs, ON, N0H 1S0 house for s.
View photo
House · for sale
$ 1,049,000
209 Snowberry Lane, Georgian Bluffs, ON, N0H 1S0 house for s.
Chief's Point No 28
· 22 Bedrooms · 3 Baths · House
· Garden · Fireplace · Deck
Chief's Point No 28 · 22 Bedrooms · 3 Baths · House · Garden · Fireplace · Deck
Welcome to 209 Snowberry Lane, an exceptional 3,160 sq. ft. bungalow set on a beautifully landscaped corner lot in the prestigious Cobble Beach Golf Resort. Enjoy stunning views of Georgian Bay and the golf course in this truly turn-key home designed for both luxury and comfort. Step inside to a breathtaking great room featuring soaring 16-foot coffered ceilings, a dramatic floor-to-ceiling stone gas fireplace and an abundance of natural light. The gourmet kitchen is a showstopper, complete with a large entertaining island, extensive cabinetry and drawers, sleek quartz countertops, premium stainless steel appliances and a custom coffee bar perfect for your morning routine. The dining area seamlessly walks out to a private deck and yard, creating the ideal space for outdoor living and entertaining. Retreat to the primary bedroom oasis, featuring a spa-inspired 5-piece ensuite with double sinks, a glass-enclosed shower and a relaxing soaker tub. Enjoy direct access to your private deck,
$ 1,049,000
324 Hawthorne Street, Saugeen Shores, ON, N0H 2C3 house for sale | Listing ID X13086 | Royal LePage
View photo
House · for sale
$ 1,016,629
324 Hawthorne Street, Saugeen Shores, ON, N0H 2C3 house for sale | Listing ID X13086 | Royal LePage
Chief's Point No 28
· House
· Parking · Fireplace · Deck · Air conditioning
Chief's Point No 28 · House · Parking · Fireplace · Deck · Air conditioning
Sprawling bungalow with exceptional Space and Style. The stunning Dublin offers the perfect combination of elegance, and comfort. All in one level. Complete with a triple car garage, and 9 ft ceilings throughout, this home is ideal for those seeking space to live, work, and entertain in style. Step inside to a bright open concept layout that starts with a chef inspired kitchen through to the dining and living areas, that leads to a walk-out slider to an optional covered deck that will bring friends and family together in all seasons. With a cozy fireplace for winter and central air for the summer, quartz countertops, quality cabinetry, and a concrete drive, this home has got it all. The primary suite is truly a private retreat with European inspired 5 pc bath and spacious walk-in closet designed to impress. Two additional generously sized bedrooms and a second 4 pc bath offer flexibility and comfort for friends and family. The front porch adds charm and curb appeal to the exceptional h
$ 1,016,629

Get email alerts

Don't miss out: be the first to know about new properties

The alert was correctly created

On subscribing you accept the conditions of use and the privacy policy
Alert
Receive new ads in your inbox
Save this search
Receive alerts for new listings

We'll send you an email when we have new properties for: "Houses for sale in Chief's Point No 28"

The alert was correctly created

Tiny
Christian Island 30a
Get email alerts and be the first to see new listings
Required field
On subscribing I accept the terms of the privacy policy
Perfect! You'll soon start receiving new listings via email
Alert
Receive an email when we have new ads for Houses for sale in Chief's Point No 28
Save this search
Filters

Bedrooms

Area (sq.ft)

sq.ft
sq.ft

Price

$
$

Filter by property type

Bathrooms

Clear all filters
Receive notifications when new entries are published.