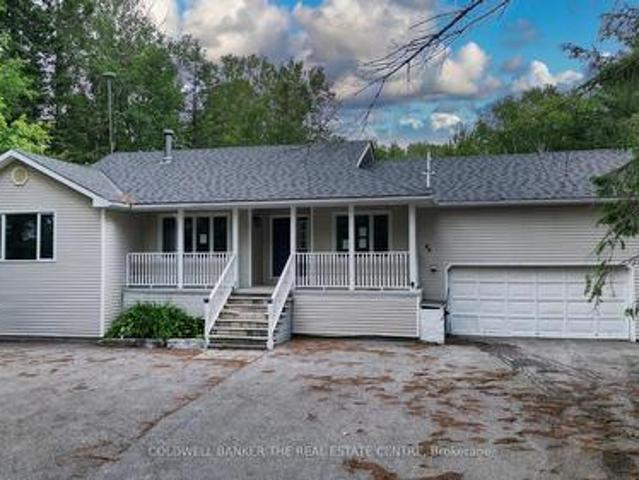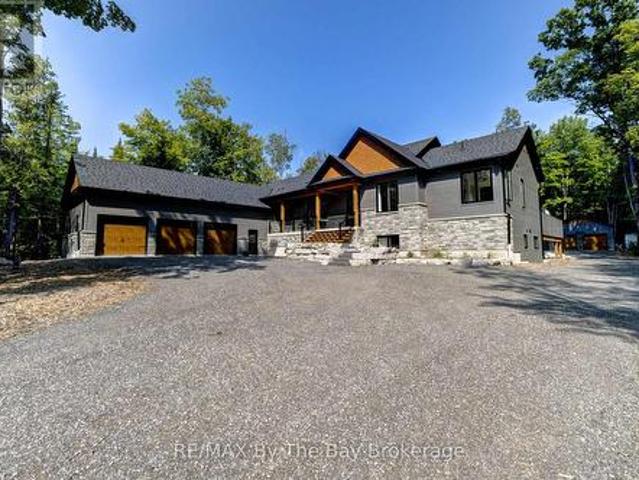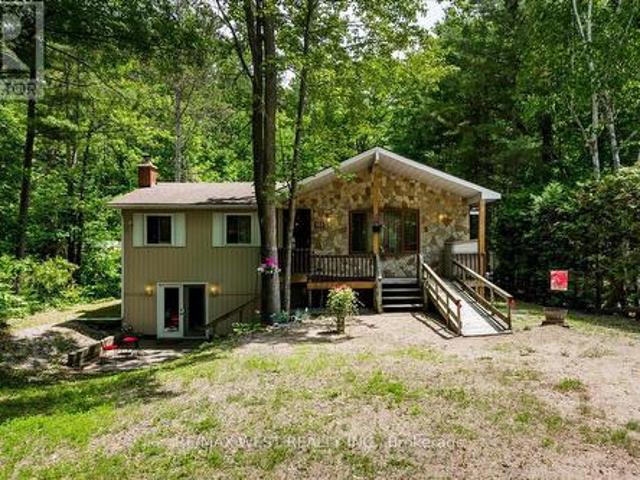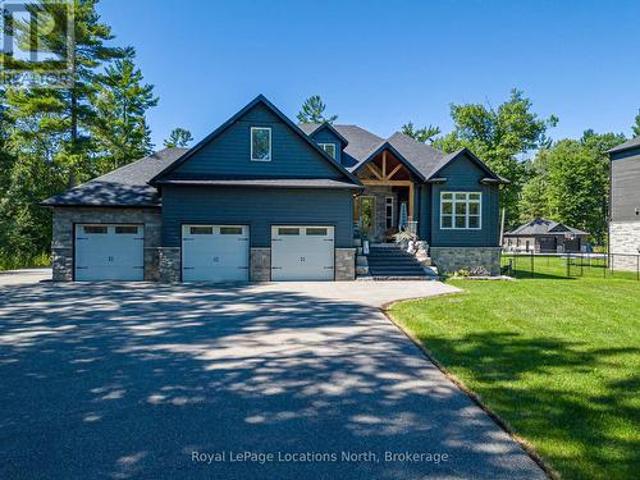
1,516 houses for sale in Christian Island 30a

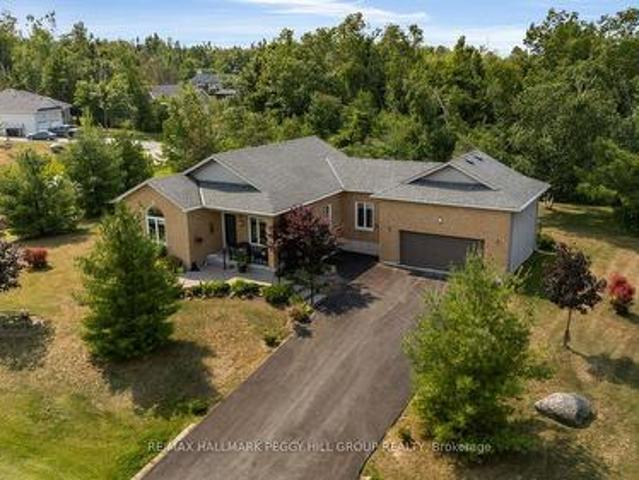
6 Slalom Drive, Oro Medonte, ON, L0K 1N0 house for sale | Listing ID S13639 | Royal LePage
View photo
House · for sale
$ 657,500
6 Slalom Drive, Oro Medonte, ON, L0K 1N0 house for sale | Listing ID S13639 | Royal LePage
Christian Island 30a
· House
Christian Island 30a · House

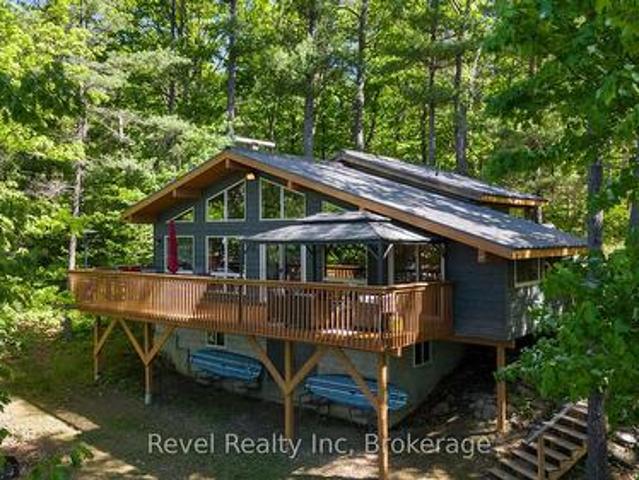
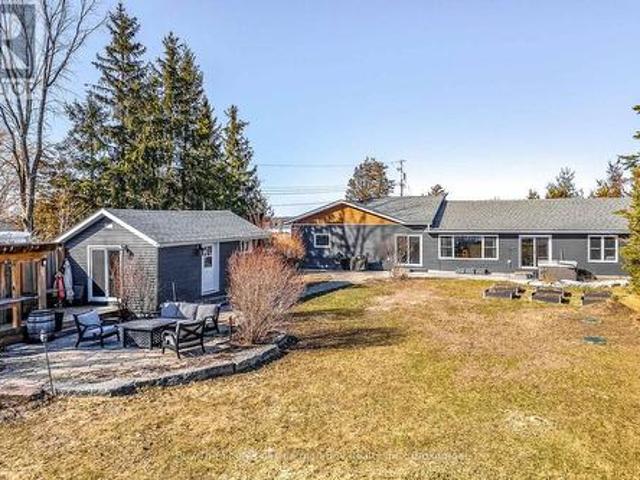
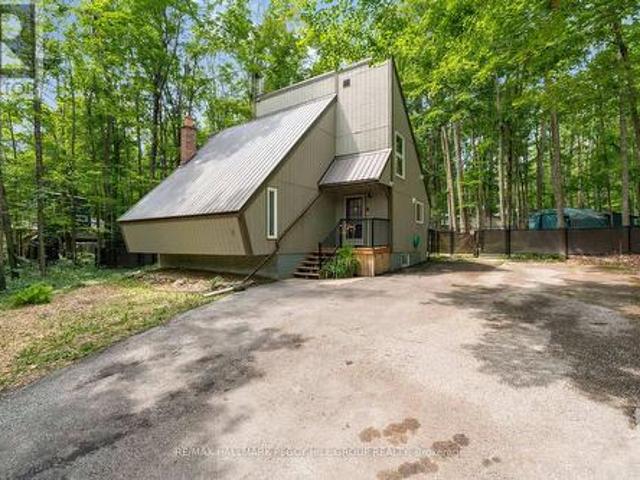
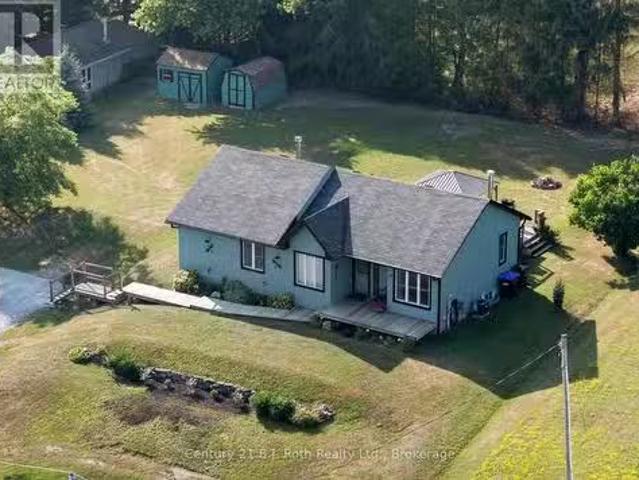
Private chalet retreat nestled in nature with four-season outdoor recreation at your doorstep! Imagine waking up surrounded by towering trees, stepping outside to the sounds of nature, and spending your days exploring forest trails just minutes from home. This enchanting 1970s chalet-style retreat offers an unparalleled four-season lifestyle in one of Simcoe's most desirable locations. Tucked away on a quiet, forest-lined street and set on over half an acre of beautifully treed land, this property feels like your own private escape. Located just 2 minutes from Mount St. Louis Moonstone Ski Resort, with the expansive Copeland Forest just down the road, adventure awaits in every season, from morning hikes and bike rides to snowshoeing, skiing, snowmobiling, and ATV excursions. Golf, spa days, and additional resort amenities are all nearby at Settler's Ghost Golf Club, Vetta Nordic Spa, and Horseshoe Valley Resort, while Hwy 400 provides effortless connections to Barrie, Orillia, Midland,
$ 657,500
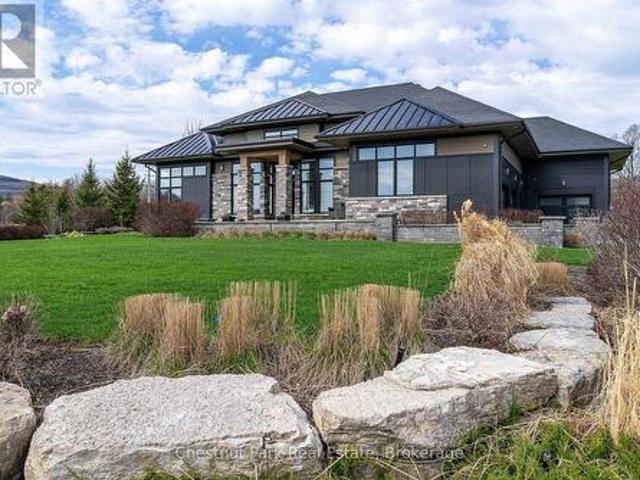
8 Agnes Street, Oro Medonte Moonstone, ON, L0K 1N0 house f.
View photo
House · for sale
$ 699,900
8 Agnes Street, Oro Medonte Moonstone, ON, L0K 1N0 house f.
Christian Island 30a
· 4 Bedrooms · 3 Baths · House
· Air conditioning · Cellar
Christian Island 30a · 4 Bedrooms · 3 Baths · House · Air conditioning · Cellar
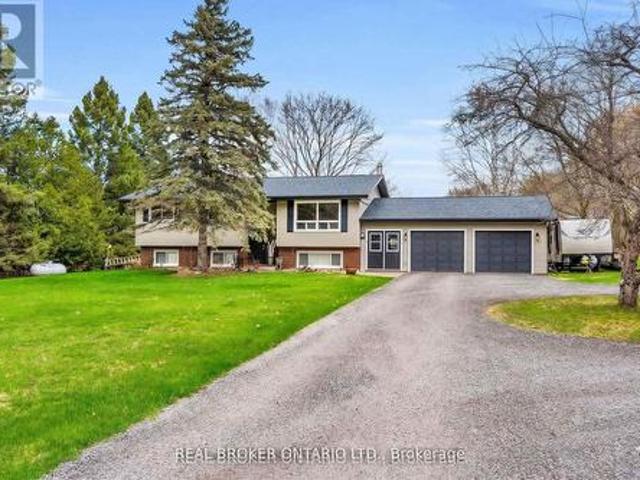
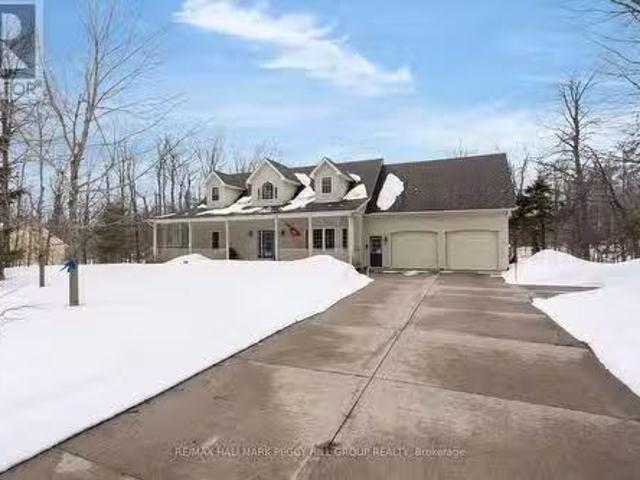
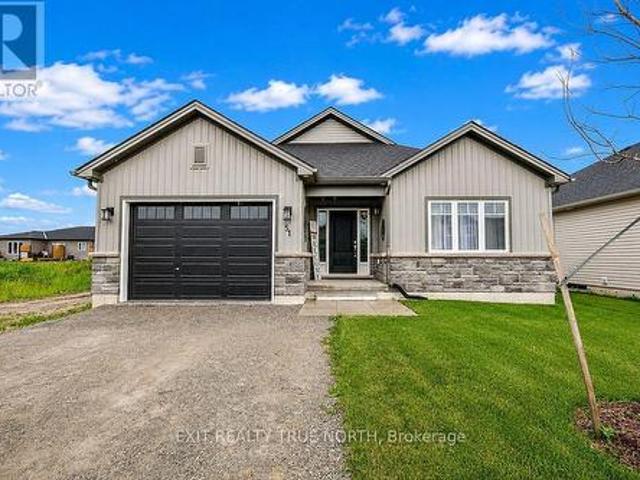
Welcome to 8 Agnes St, Moonstone! This spacious and well-maintained home offers 4 bedrooms and 3 bathrooms, with 3 bedrooms and 2 bathrooms conveniently located on the main floor, and a finished basement providing a fourth bedroom, a 3-piece bathroom, and a freshly updated rec room perfect for relaxing or entertaining. Over the years, the home has seen numerous thoughtful updates that add both comfort and peace of mind. In 2025, the driveway was resurfaced, new flooring was installed in the basement, the stairs were updated with new carpet, and the basement was freshly painted. The primary bedroom received new flooring in 2024, while 2023 brought significant upgrades including a new furnace, central AC, soffit, fascia, eavestrough, and septic pumping. The kitchen, living room, and hallway were renovated in 2021 to create a modern, inviting space, and the front walkway was replaced in 2020. The roof has also been updated in stages, with the front re-shingled in 2017 and the back in 2012
$ 699,900
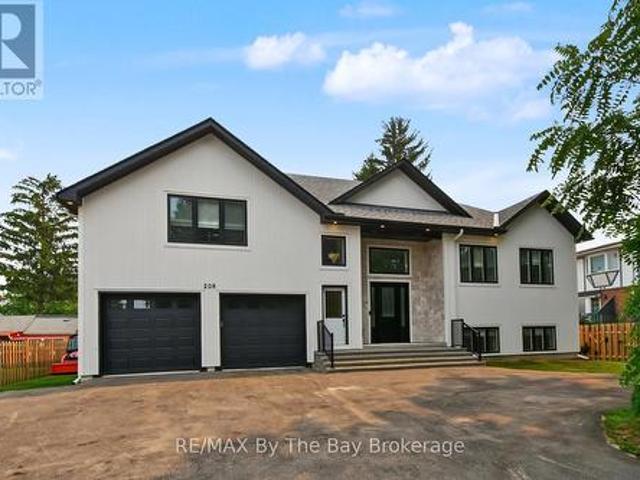
7190 93 Highway, Tiny, ON, L0K 2E1 house for sale Listing I.
View photo
House · for sale
$ 1,385,000
7190 93 Highway, Tiny, ON, L0K 2E1 house for sale Listing I.
Christian Island 30a
· 3 Bedrooms · 3 Baths · House
· Garden · Fireplace · Deck · Parking
Christian Island 30a · 3 Bedrooms · 3 Baths · House · Garden · Fireplace · Deck · Parking
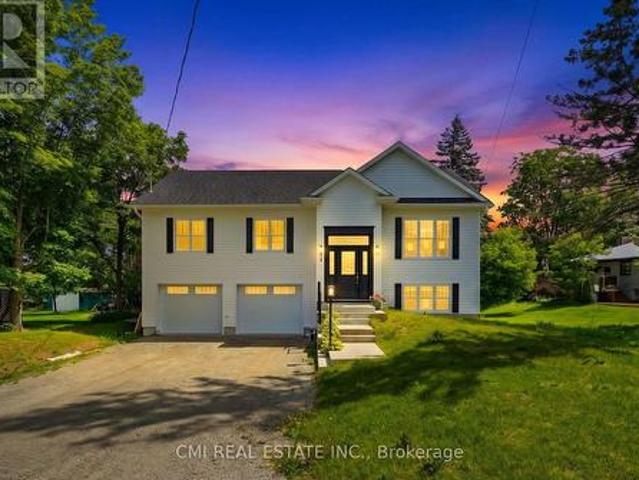
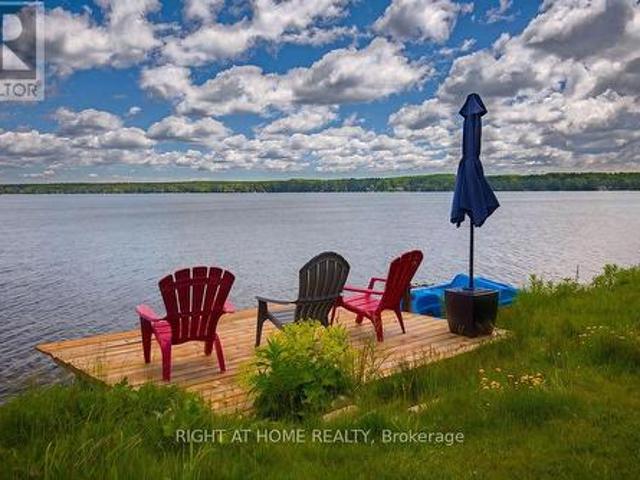
Welcome to your own private 48.39-acre retreat-an exceptional opportunity to trade city noise for space, privacy, and a more meaningful pace of life. A winding, tree-lined driveway leads you in, where three striking old-growth white pines-known as the Three Sisters-set the tone for the natural beauty and tranquility found throughout the property. The custom-built bungalow is designed for comfort and entertaining, featuring cathedral ceilings, a double-sided gas fireplace, and triple-pane windows framing views of the pond, creek, and landscape. The main floor offers a spacious kitchen with walkout to the deck, a primary suite with ensuite, main-floor laundry, and inviting living spaces. The finished lower level adds versatility with a large rec room with wood-burning fireplace, two bedrooms, an updated bathroom, and two flexible bonus rooms-ideal for hobbies, a home business, or multi-generational living-with walkout to the backyard and garage access. Outside, enjoy a century barn with
$ 1,385,000
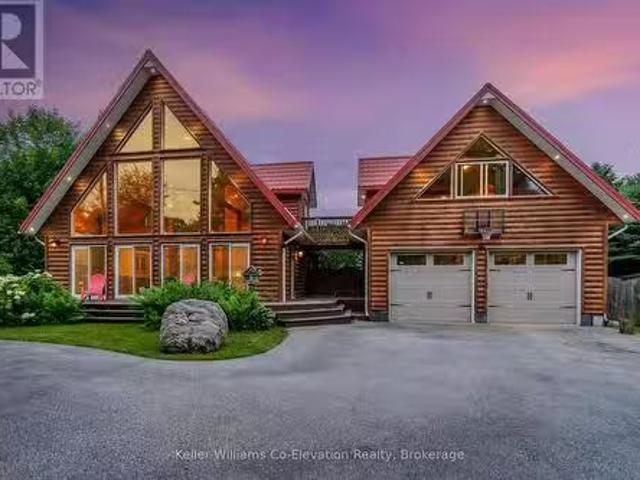
2477 Old Fort Road, Tay, ON, L4R 4K3 house for sale | Listing ID S13634 | Royal LePage
View photo
House · for sale
$ 825,000
2477 Old Fort Road, Tay, ON, L4R 4K3 house for sale | Listing ID S13634 | Royal LePage
Christian Island 30a
· House
· Fireplace · Cellar
Christian Island 30a · House · Fireplace · Cellar
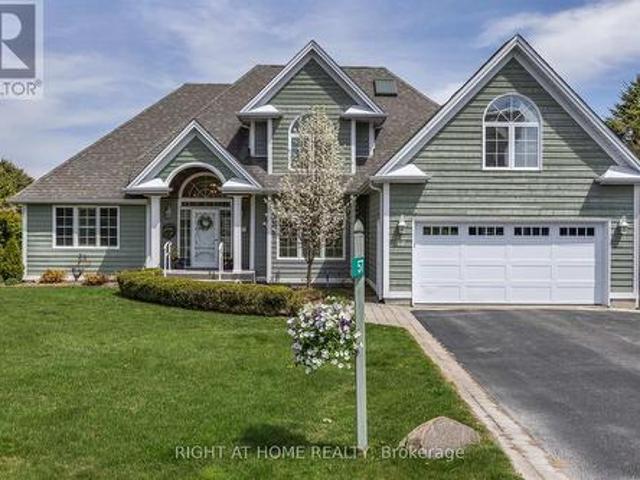
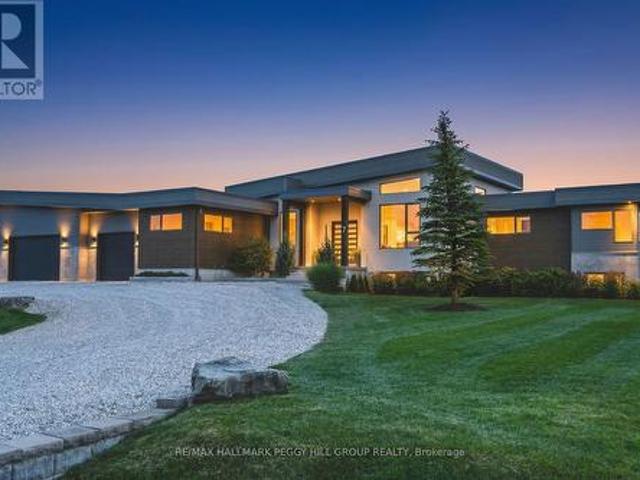
Imagine starting your morning with a coffee on the porch, surrounded by the peace and privacy of your own fully fenced one-acre property. There's room for kids and pets to play, space to entertain, and the feeling of country living without being far from town. Inside, this meticulously maintained home is completely move-in ready. Hardwood flooring flows throughout the main level with no carpet anywhere in the home, while California shutters add timeless style. The spacious kitchen is the heart of the home, featuring classic cabinetry, a breakfast bar, built-in window seating, and plenty of storage for everyday living. The updated bathroom and laundry room (2025) offer modern convenience with additional cabinetry, while major updates including the shingles, roof, furnace, and propane fireplace provide peace of mind for years to come. The bright walk-up basement features large lookout windows and a separate entrance, creating excellent potential for future multi-generational living, a re
$ 825,000
225 Cherry Street, Clearview Stayner, ON, L0M 1S0 house for sale | Listing ID S13601 | Royal LePage
View photo
House · for sale
$ 5,390,000
Updated
225 Cherry Street, Clearview Stayner, ON, L0M 1S0 house for sale | Listing ID S13601 | Royal LePage
Christian Island 30a
· House
· Garden
Christian Island 30a · House · Garden
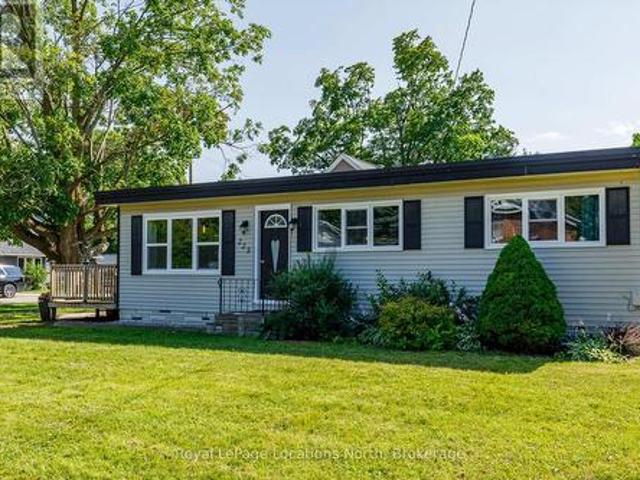
Welcome to 225 Cherry Street, Stayner! This charming, carpet-free home is an excellent opportunity for first-time home buyers, downsizers, or investors. Offering 3 generously sized bedrooms and a bright, open-concept layout, the spacious eat-in kitchen flows seamlessly into the living/family room, creating a warm and inviting space for everyday living and entertaining. Large windows fill the home with natural light, while the expansive 69' x 158' lot provides plenty of room for children, pets, gardening, future additions, or simply enjoying the outdoors. Host summer BBQs, relax with family and friends, or create your dream backyard oasis. Ideally located within walking distance to downtown Stayner, shopping, parks, and walking trails, this property combines small-town charm with everyday convenience. Don't miss this fantastic opportunity to own a home with space, potential, and a great location. (Id: 27)
$ 5,390,000
260 Wilcox Drive, Clearview, ON, L0M 1S0 house for sale | Listing ID S13135 | Royal LePage
View photo
House · for sale
$ 849,558
260 Wilcox Drive, Clearview, ON, L0M 1S0 house for sale | Listing ID S13135 | Royal LePage
Christian Island 30a
· House
Christian Island 30a · House
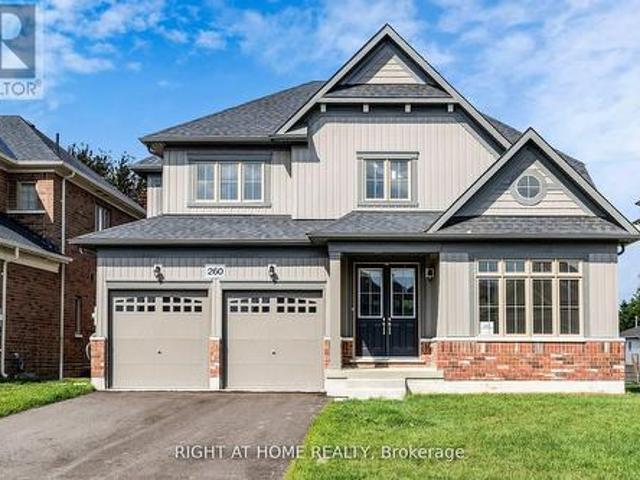
Price listed above is based on the Purchaser being eligible for and assigning any applicable GST/HST rebate to the Vendor' Welcome To Your New Home In The Charming And Friendly Town Of Stayner, Known For Its Peaceful Atmosphere And Picturesque Surroundings. Just 15 Minutes From Collingwood And 20 Minutes From Wasaga Beach This Newly Built Bungalow Offers The Perfect Blend Of Modern Living And Small-Town Comfort. 3354 sq. Ft. Of Well-designed Living Space Situated On A Spacious 50 ft Lot. Bright, Open-concept Great Room. Large Eat-in Kitchen With Granite Countertops. Hardwood Throughout. Perfect For Family Meals And Entertaining. 200 Amp Electrical Service. Over 60K In Decor Upgrades. Newly built home. Property taxes not yet assessed (id: 27)
$ 849,558
63 Scarlett Line, Oro Medonte, ON, L0L 1V0 house for sale | Listing ID S13459 | Royal LePage
View photo
House · for sale
$ 699,900
63 Scarlett Line, Oro Medonte, ON, L0L 1V0 house for sale | Listing ID S13459 | Royal LePage
Christian Island 30a
· House
· Garden · Parking · Fireplace · Deck
Christian Island 30a · House · Garden · Parking · Fireplace · Deck
Incredible equity-building opportunity on a private, treed 2.66-acre lot (145' x 800') in desirable Hillsdale! Located just 10 minutes from Barrie with quick Highway 400 access, this ranch-style raised bungalow is the perfect blank canvas for investors, contractors, or buyers looking to put in the work and reap the rewards. The spacious layout features 3+1 bedrooms, a primary ensuite, and a large lower level featuring a rec room, den, and games room with a gas fireplace. It also offers an extra-long driveway, a double garage with inside entry, and a walk-out to a large deck (in need of repairs) overlooking the massive backyard. Bring your vision to unlock the immense value of this prime location and property size. Please note: Property is being sold'as is, and no representations or warranties are provided. (Id: 27)
$ 699,900
95 Spruce Street, Tiny, ON, L0L 1P1 house for sale | Listing ID S13452 | Royal LePage
View photo
House · for sale
$ 2,999,900
95 Spruce Street, Tiny, ON, L0L 1P1 house for sale | Listing ID S13452 | Royal LePage
Christian Island 30a
· House
· Swimming pool · Deck
Christian Island 30a · House · Swimming pool · Deck
Set on a beautifully private one-acre estate surrounded by mature forest, this exceptional custom-built 2023 residence offers a rare combination of modern luxury, thoughtful design, and an extraordinary four-season lifestyle. At the heart of the home is a spectacular indoor pool retreat that seamlessly opens to the outdoors, creating an experience more reminiscent of a private luxury resort than a traditional residence. Paired with a relaxing hot tub, generous entertaining spaces, and tranquil forest views, it's a setting designed for unforgettable gatherings and year-round enjoyment. The seamless connection between indoor and outdoor living continues with an impressive 1,500+ sq. Ft. deck and beautifully appointed screened-in porch, offering countless spaces to entertain, unwind, and enjoy nature in every season. Designed with soaring 10-foot ceilings on both levels and filled with natural light, the home features six bedrooms, six bathrooms, radiant in-floor heating throughout both l
$ 2,999,900
189 Park Road, Tiny, ON, L0L 1P1 house for sale | Listing ID S13495 | Royal LePage
View photo
House · for sale
$ 749,900
189 Park Road, Tiny, ON, L0L 1P1 house for sale | Listing ID S13495 | Royal LePage
Christian Island 30a
· House
· Garden · Fireplace · Deck · Cellar
Christian Island 30a · House · Garden · Fireplace · Deck · Cellar
Welcome To 189 Park Rd. Nestled In Wonderful Woodland Beach. Located On A Quiet Street And Seton A Spacious 60 Ft X 200 Ft Lot, This Raised Bungalow Offers The Perfect Blend Of Comfort, Privacy, And Year-Round Living. Designed With Families In Mind, This Home Features Two Large Bedrooms On The Main Floor With A Full Bathroom, Plus An Additional Bedroom On The Lower Level With A Private Shower And Separate 2-Piece Bathroom. The Bright And Spacious Layout Includes Vaulted Ceilings, Large Windows, A Walkout Basement, And A Custom Large Wet Bar. Perfect For Hosting Family And Friends. Enjoy Summer Days At The Nearby White Sandy Beaches, Then Come Home To Relax On The Covered Porch Or Backyard Deck Overlooking The Deep Backyard Filled With Gardens And Green Space Stretching To The Lot Line, Offering A Natural Setting With No Neighbours Directly Behind. With Two Wood-Burning Fireplaces, A Gas Furnace For Four-Season Comfort, And Recent Updates Including A Septic System Replacement (2022), Dr
$ 749,900
26 Spruce Street, Tiny, ON, L0L 1P1 house for sale | Listing ID S13700 | Royal LePage
View photo
House · for sale
$ 2,199,000
New
26 Spruce Street, Tiny, ON, L0L 1P1 house for sale | Listing ID S13700 | Royal LePage
Christian Island 30a
· House
· Fireplace · Gym · Deck · Parking
Christian Island 30a · House · Fireplace · Gym · Deck · Parking
Welcome to 26 Spruce Street, an exceptional custom-built home in the desirable Woodland Beach community of Tiny Township, set on an impressive 131' x 375' lot just minutes from the sandy shores of Georgian Bay. Meticulously crafted and maintained, this stunning property offers over 5,500 sq. Ft. of finished living space with 5 bedrooms and 3.5 bathrooms. The open-concept main level features a spacious living/dining area with gas fireplace and walkout to an expansive deck, plus a chef-inspired kitchen with luxury appliances and oversized island, ideal for entertaining. The main-floor primary suite is a private retreat with a beautiful ensuite, large walk-in closet and deck access. Main-floor laundry connects conveniently to the heated triple-car garage. The incredible finished lower level offers a rec/games room with gas fireplace, wet bar, personal gym, 2 bedrooms, full bathroom and abundant storage. Convenient garage access provides excellent potential for an in-law or multigeneration
$ 2,199,000
22 Bachly Avenue, Oro Medonte, ON, L0K 1N0 house for sale | Listing ID S13677 | Royal LePage
View photo
House · for sale
$ 779,000
22 Bachly Avenue, Oro Medonte, ON, L0K 1N0 house for sale | Listing ID S13677 | Royal LePage
Christian Island 30a
· House
· Patio · Garden · Parking · Fireplace · Deck · Cellar
Christian Island 30a · House · Patio · Garden · Parking · Fireplace · Deck · Cellar
Landscaped bungalow on over half an acre with a treed backdrop, oversized garage & partially finished basement! The house gives you so much to love now and more to grow into later, with soaring ceilings, a floor-to-ceiling stone fireplace, a carpet-free interior and a partially finished basement with room to expand. Set on more than half an acre in a quiet neighbourhood, the landscaped property welcomes you home with a covered front porch, an oversized double garage and a wide paved driveway. The living room features hardwood flooring and a floor-to-ceiling gas fireplace with a stone surround, while the adjoining dining area connects directly to the kitchen. The kitchen is ready for everything from rushed weekday mornings to slow Sunday breakfasts, offering a large centre island, granite countertops, stainless steel appliances, a glass tile backsplash, pantry storage and patio doors opening onto the deck and patio. The primary bedroom enjoys peaceful backyard views, a walk-in closet an
$ 779,000
1 Windrose Valley Boulevard, Clearview, ON, L9Y 0K2 house for sale | Listing ID S13065 | Royal LePage
View photo
House · for sale
$ 2,999,000
1 Windrose Valley Boulevard, Clearview, ON, L9Y 0K2 house for sale | Listing ID S13065 | Royal LePage
Christian Island 30a
· House
· Fireplace
Christian Island 30a · House · Fireplace
Highly desirable location at the base of the escarpment, moments from Osler Bluff Ski Club and just minutes to downtown Collingwood, this extraordinary Adelaide Model in Windrose Estates offers an exceptional blend of luxury, comfort, and four-season living. Set within an exclusive enclave of just 43 estate lots, surrounded by scenic landscapes, walking trails, and a meandering creek, this spectacular bungalow sits on a private 1-acre lot with seasonal views of Osler ski hills and minutes to Blue Mountain. Boasting almost 5000 sq. Ft. of beautifully finished living space, this sun-filled home features 5 bedrooms, 4 bathrooms, upgraded lighting, a dramatic Great Room with a 17' high wood-beamed ceiling, 12' ceilings throughout the rest of the main floor and a striking two-sided linear fireplace that seamlessly connects to the west-facing outside composite deck-perfect for entertaining. The open-concept design flows into a chef-inspired kitchen complete with stone countertops, premium bu
$ 2,999,000
208 Thomas Street, Clearview Stayner, ON, L0M 1S0 house for sale | Listing ID S13583 | Royal LePage
View photo
House · for sale
$ 1,059,900
208 Thomas Street, Clearview Stayner, ON, L0M 1S0 house for sale | Listing ID S13583 | Royal LePage
Christian Island 30a
· House
· Parking · Deck · Cellar
Christian Island 30a · House · Parking · Deck · Cellar
Exceptional custom-built ICF home (2022) offering premium finishes, outstanding design, and the rare advantage of a fully self-contained legal one-bedroom apartment with its own private front entrance and separate laundry. ICF uses 44% less energy cost for heating and 38% less for cooling. The attic is insulated with R100 level, which is above the building code of R60. Ideal for multigenerational living or rental income, the apartment could also be expanded into the remainder of the basement, which features oversized above-grade windows. The main home offers an open-concept floor plan with soaring ceilings and abundant natural light. The chef's kitchen features quartz countertops, farmhouse sink, premium Lofra gas range, stainless steel appliances, and a large centre island with prep sink. The dining area walks out to a covered deck with privacy walls, gas BBQ hookup, ceiling fan, and lighting. Above the insulated and drywalled double garage, the spacious family room offers vaulted cei
$ 1,059,900
9 Philpark Road, Tiny, ON, L9M 0M7 house for sale Listing I.
View photo
House · for sale
$ 1,195,000
9 Philpark Road, Tiny, ON, L9M 0M7 house for sale Listing I.
Christian Island 30a
· 5 Bedrooms · 3 Baths · House
· Garden · Parking · Fireplace · Deck
Christian Island 30a · 5 Bedrooms · 3 Baths · House · Garden · Parking · Fireplace · Deck
Every so often the perfect property comes to market checking all your boxes and more - introducing 9 Philpark road; the home or cottage of your dreams. Rebuilt in 2009 this Thunder Beach gem is full of Georgian Bay charm awaiting the perfect family to create cherished memories. Embrace the nostalgia of the past while enjoying modern living in this 5 bed3 bath home. Step into the spectacular open-concept living space, offering a charming great room, complete with intricate architectural details and walkout to a backyard oasis with multiple tiered decks. The majestic stone fireplace acts as a focal point along with 25 floor to ceiling windows. Should you need additional accommodations there is a 1 bed1 bath flat, complete with kitchenette above the 24x30 insulated 2 car garage. This home truly feels like your own private retreat complete with its own entertainment area. A 90 minute drive to the GTA, walking distance to thunder beach, close to shops and restaurants. Join this vibrant comm
$ 1,195,000
5 Severn River 406, Muskoka Lakes. Wood Muskoka Lakes, ON, L0K 1E0 house for sale | Listing ID X12946 | Royal LePage
View photo
House · for sale
$ 779,900
5 Severn River 406, Muskoka Lakes. Wood Muskoka Lakes, ON, L0K 1E0 house for sale | Listing ID X12946 | Royal LePage
Christian Island 30a
· House
· Deck
Christian Island 30a · House · Deck
Water Access Only*. Escape to your own private retreat in Severn Falls. This turn-key 3-bedroom, 1-bathroom cottage is set on nearly 5 acres of peaceful wilderness, offering the perfect blend of relaxation, recreation, and privacy. Enjoy true water access living with over 300 feet of shoreline and your own private dock, ideal for boating, swimming, and soaking up long summer days. Located just minutes from the town dock, you'll have convenient access to local restaurants, groceries, and ice cream without the long boat ride. Surrounded by nature, the property features nearby trails to explore, a firepit for evenings under the stars, and an expansive front deck that's perfect for unwinding or entertaining. Previously operated as a desirable short-term rental, this property offers excellent income potential for those looking to generate revenue when not in personal use. Whether you're searching for a family getaway, a peaceful escape, or an investment opportunity, this cottage delivers. M
$ 779,900
18 Trillium Trail, Oro Medonte, ON, L0K 1E0 house for sale.
View photo
House · for sale
$ 1,360,000
18 Trillium Trail, Oro Medonte, ON, L0K 1E0 house for sale.
Christian Island 30a
· 31 Bedrooms · 4 Baths · House
· Garden · Fireplace · Parking · Cellar
Christian Island 30a · 31 Bedrooms · 4 Baths · House · Garden · Fireplace · Parking · Cellar
METICULOUSLY KEPT 4000+ SQ FT ESTATE ON 1.33 ACRES WITH A WALKOUT BASEMENT & EXCLUSIVE ACCESS TO 52 ACRES! Set on 1.33 acres in a prestigious estate neighbourhood in sought-after Horseshoe Valley, this well-maintained 2-storey home enjoys a treed setting with no homes directly in front or behind. A peaceful cul-de-sac address, lovely dormer windows, a large covered front porch, and an attached 2-car garage give this home a memorable first impression. Enjoy exclusive access to approximately 52 acres of private land for Trillium Trail residents, featuring nature trails, lookout points, open field space, and shared use of a storage shop. Hardwood flooring carries throughout the main and second level, while the combined living and dining room is defined by a soaring vaulted ceiling, oversized windows, a fireplace, and a double garden door walkout. Beautifully finished, the kitchen features quartz counters, built-in stainless steel appliances, white cabinetry with some glass inserts, a cent
$ 1,360,000
753 Fifth Avenue, Tay, ON, L0K 1R0 house for sale | Listing ID S13558 | Royal LePage
View photo
House · for sale
$ 699,000
753 Fifth Avenue, Tay, ON, L0K 1R0 house for sale | Listing ID S13558 | Royal LePage
Christian Island 30a
· House
· Parking
Christian Island 30a · House · Parking
Welcome to 753 Fifth Avenue, Tay-a fantastic opportunity to own a home that perfectly blends comfort, functionality, and investment potential. This well-appointed property features 3 spacious bedrooms, 2 full 4-piece bathrooms, and an attached double-car garage, offering plenty of space for growing families, professionals, or those looking to downsize without compromising on convenience. Bright, inviting, and thoughtfully designed, the home provides a welcoming atmosphere that's ready to enjoy while still offering the opportunity to add your own personal touch. Whether you're searching for your forever home or looking to expand your real estate portfolio, this property offers outstanding versatility with excellent rental potential. Nestled in a desirable community close to schools, parks, shopping, and major commuter routes, 753 Fifth Avenue is the perfect place to put down roots or make a smart investment. Don't miss your chance to own a property that offers exceptional value, endless
$ 699,000
57 Highland Drive, Oro Medonte, ON, L0L 2L0 house for sale | Listing ID S13219 | Royal LePage
View photo
House · for sale
$ 1,150,000
57 Highland Drive, Oro Medonte, ON, L0L 2L0 house for sale | Listing ID S13219 | Royal LePage
Christian Island 30a
· House
Christian Island 30a · House
Welcome to refined four-season living in the heart of Horseshoe Valley. One of Ontario's emerging'Blue Zone' inspired communities, where residents of all ages embrace an active, healthy, and connected lifestyle. Set on a quiet, prestigious street in Oro-Medonte, 57 Highland Dr offers executive comfort surrounded by nature, recreation, and vibrant community living. Walk to the new elementary school and state-of-the-art rec centre, further enhancing the area's family-friendly appeal and long-term value. Wellness and outdoor living are part of everyday life. Golf, skiing, hiking, cycling, fitness trails, and year-round recreation are all just minutes from your doorstep, creating an unmatched lifestyle for active families, professionals, and retirees alike. This beautifully maintained home features bright, spacious living areas filled with natural light from oversized windows framing peaceful views. The flexible layout is ideal for families, professionals working from home, or down-sizers
$ 1,150,000
17 Wilcox Road, Tay, ON, L4S 2H3 house for sale | Listing ID S13019 | Royal LePage
View photo
House · for sale
$ 1,298,000
17 Wilcox Road, Tay, ON, L4S 2H3 house for sale | Listing ID S13019 | Royal LePage
Christian Island 30a
· House
· Parking · Swimming pool · Deck · Air conditioning
Christian Island 30a · House · Parking · Swimming pool · Deck · Air conditioning
Beautiful 2019 ranch bungalow offering rare double-waterfront on Georgian Bay, with water views from both the front and back of the property. This open-concept home features a modern kitchen with all major appliances and a large walk-in pantry, flowing into bright dining, living, and sitting areas with unobstructed Bay views. The spacious primary bedroom includes a walk-in closet and 4-pc ensuite. Two additional bedrooms are generous in size, plus an office, large laundry room, 3-pc bath with walk-in shower, and a 2-pc powder room. Inside entry from the heated, insulated double garage leads to a large mudroom. A self-contained insulated and heated bunkie offers a kitchenette, 3-pc bath, sleeping area, and private deck overlooking the Bay. The property includes a hot tub, drilled well with water treatment system, new septic tank, forced-air gas (propane) heat, an AC unit for those hot summer days, and a storage shed. Enjoy a deeded beach area for swimming, or enjoy great fishing and boa
$ 1,298,000
51 Harold Avenue, Severn, ON, L0K 1E0 house for sale | Listing ID S13688 | Royal LePage
View photo
House · for sale
$ 735,000
51 Harold Avenue, Severn, ON, L0K 1E0 house for sale | Listing ID S13688 | Royal LePage
Christian Island 30a
· House
· Garden · Gym · Cellar
Christian Island 30a · House · Garden · Gym · Cellar
This one feels like the beginning of your next chapter. Built just one year ago, this home blends modern style with the relaxed pace of life that makes Coldwater such a wonderful place to call home. Step inside to a bright, open-concept layout where the kitchen, dining, and living areas come together to create an inviting space for everyday living and entertaining. The beautifully finished kitchen features quartz countertops, upgraded cabinetry, a spacious island, and plenty of room to gather. With two bedrooms, two full bathrooms, convenient main floor laundry, custom blinds throughout, and quality finishes at every turn, this thoughtfully designed bungalow is ready for you to simply move in and enjoy. The unfinished basement offers a blank canvas with endless potential to create additional living space, a home gym, hobby area, or storage tailored to your needs. Step outside to a fully fenced backyard, offering a private outdoor space for relaxing, gardening, or entertaining. Located
$ 735,000
1969 North Orr Lake Road, Springwater, ON, L0L 1P0 house for sale | Listing ID S13541 | Royal LePage
View photo
House · for sale
$ 1,189,900
1969 North Orr Lake Road, Springwater, ON, L0L 1P0 house for sale | Listing ID S13541 | Royal LePage
Christian Island 30a
· House
· Parking
Christian Island 30a · House · Parking
Discover this exceptional waterfront retreat with clear shoreline offering year-round enjoyment on an impressive 565' deep x 61' frontage lot. Full of character and charm, this spacious home features 2,551 sq. Ft. of above-grade living space with a versatile open-concept layout designed to suit a variety of lifestyles. Abundant natural light pours in through multiple skylights and expansive windows, creating a bright and welcoming atmosphere throughout as well as allowing an expansive view of the lake. A main-floor enclosed den, currently used as a fourth bedroom, provides excellent flexibility and convenient accessibility for guests or multigenerational living. Whether you're boating and swimming in the summer or enjoying snowmobiling and playing hockey on the lake, this property offers the perfect setting to create lasting family memories in every season. The large powered garage, along with two additional storage buildings, provides plenty of space for all your recreational equipmen
$ 1,189,900
7 Meadowlark Way, Collingwood, ON, L9Y 0K1 house for sale | Listing ID S12891 | Royal LePage
View photo
House · for sale
$ 3,500,000
7 Meadowlark Way, Collingwood, ON, L9Y 0K1 house for sale | Listing ID S12891 | Royal LePage
Christian Island 30a
· House
· Sauna · Gym · Deck
Christian Island 30a · House · Sauna · Gym · Deck
Modern, organic & timeless custom-built bungalow featuring over 5,500 sqft of comfort-driven living space! A rare modern estate minutes from downtown Collingwood and the slopes, offering over 5,500 sq ft of thoughtfully designed living on 1.3 acres with sweeping views of the surrounding ski hills. Built in 2021, this custom home blends contemporary architecture with the relaxed rhythm of four-season living. Oversized windows and soaring vaulted ceilings fill the main living space with natural light, creating a warm gathering place after a day on the trails, slopes or golf course. The open-concept kitchen and great room flow effortlessly onto an expansive deck overlooking the escarpment, perfectly positioned for sunrise mornings and golden sunset evenings. Every detail has been designed for comfort and lifestyle, from the European-inspired chef's kitchen to the lower-level wellness retreat, complete with a gym, sauna, and home theatre. With generous bedrooms, guest space, and room to ho
$ 3,500,000
604 Champlain Road, Tiny, ON, L9M 0C2 house for sale | Listing ID S13504 | Royal LePage
View photo
House · for sale
$ 849,000
604 Champlain Road, Tiny, ON, L9M 0C2 house for sale | Listing ID S13504 | Royal LePage
Christian Island 30a
· House
· Garden · Balcony · Fireplace
Christian Island 30a · House · Garden · Balcony · Fireplace
Waterfront living on Georgian Bay with views from almost every room. This bright, well-designed home offers exceptional natural light and a layout ideal for both everyday living and entertaining. The kitchen features new quartz countertops, stainless steel appliances, and a large island. The living room includes a natural gas free-standing fireplace with a walkout to the front porch. A formal dining room, currently used as the primary bedroom, captures stunning water views, while a spacious rear foyer provides excellent storage and functionality. The 4-piece bathroom, utility room and a bedroom finish out the main floor. Upstairs are three bedrooms, including a primary with a private ensuite and a shared ensuite for the remaining two bedrooms. The upper level also offers a living space with panoramic lake views, a walkout to a balcony, and a kitchenette with new cabinets and counters. Abundant storage throughout with numerous closets. The backyard is fully fenced at the back and sides
$ 849,000
35 Ralph Dalton Boulevard, Tay Victoria Harbour, ON, L0K 2A0.
View photo
House · for sale
$ 769,900
$ 1,253/sq.ft
35 Ralph Dalton Boulevard, Tay Victoria Harbour, ON, L0K 2A0.
Christian Island 30a
· 614 sq.ft · 2 Bedrooms · 2 Baths · House
· Deck · Cellar
Christian Island 30a · 614 sq.ft · 2 Bedrooms · 2 Baths · House · Deck · Cellar
Dont miss this opportunity. This newer built home offers a perfect location for main-floor living in a great community for a growing family or for retirees. Design choices present a modern farmhouse style with a layout ideal for entertaining in the gourmet kitchen with quartz countertops, subway tile backsplash, upgraded appliances, centre island, updated lighting fixtures and open to dining and living area. This home backs onto to Tay Shore Trail (no neighbours behind) for miles of walking or bike riding trails, creating a private and quiet, nature-filled outlook. A short walk to the Bay is every home owners dream and every fishermans desire. A back deck and fire pit will encourage summer nights under the stars while winter offers snow shoeing, cross country skiing (downhill skiing is about a 15 min drive). Finish the basement to create additional space exactly suited to your life. Some extras include landscape front and back areas, new fence added to the right side of property. Hot t
$ 769,900
8429 Poplar Side Road, Clearview, ON, L9Y 3Y9 house for sale | Listing ID S12840 | Royal LePage
View photo
House · for sale
$ 2,999,900
8429 Poplar Side Road, Clearview, ON, L9Y 3Y9 house for sale | Listing ID S12840 | Royal LePage
Christian Island 30a
· House
· Patio · Office room · Fireplace · Swimming pool
Christian Island 30a · House · Patio · Office room · Fireplace · Swimming pool
Welcome to The Great Totem House, a stunning reclaimed timber frame chalet set on a private 1.3-acre forested lot, just minutes from Osler Bluff Ski Club, downtown Collingwood, golf, trails, and more. Step inside to discover over 5,000 sq. Ft. of beautifully appointed living space. The Great Room features soaring ceilings, a floor-to-ceiling stone fireplace, and the captivating totem pole as its centerpiece. A chef's kitchen awaits, with rare stone countertops, professional-grade appliances, and seating for 16 in the elegant dining area-ideal for hosting après-ski dinners or summer gatherings. The home offers 6 spacious bedrooms and 5 luxurious bathrooms, including a main-floor primary suite with a spa-like ensuite, walk-in closet, and access to the expansive deck with oversized hot tub. The loft level includes an open lounge/TV space, home office, and three additional bedrooms, each with stunning treetop views. Entertain effortlessly on the flagstone patio, upper deck with fire table,
$ 2,999,900

Get email alerts

Don't miss out: be the first to know about new properties

The alert was correctly created

On subscribing you accept the conditions of use and the privacy policy
Alert
Receive new ads in your inbox
Save this search
Receive alerts for new listings

We'll send you an email when we have new properties for: "Houses for sale in Christian Island 30a"

The alert was correctly created

Essa
Springwater
Get email alerts and be the first to see new listings
Required field
On subscribing I accept the terms of the privacy policy
Perfect! You'll soon start receiving new listings via email
Alert
Receive an email when we have new ads for Houses for sale in Christian Island 30a
Save this search
Filters

Bedrooms

Area (sq.ft)

sq.ft
sq.ft

Price

$
$

Filter by property type

Bathrooms

Clear all filters
Receive notifications when new entries are published.