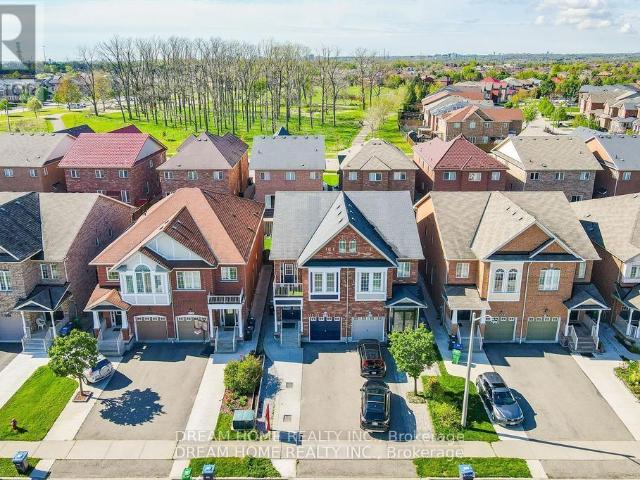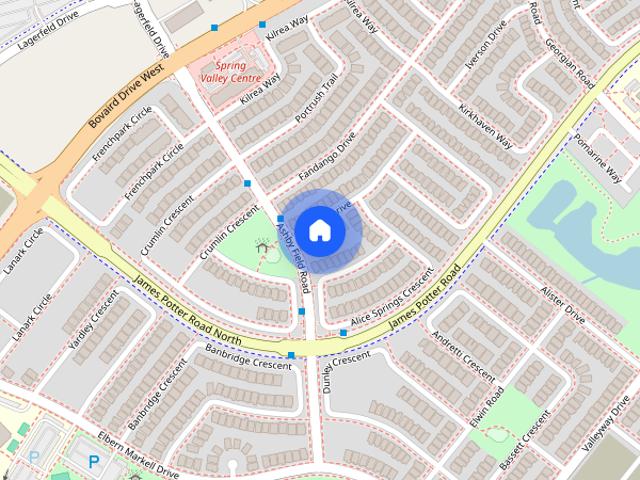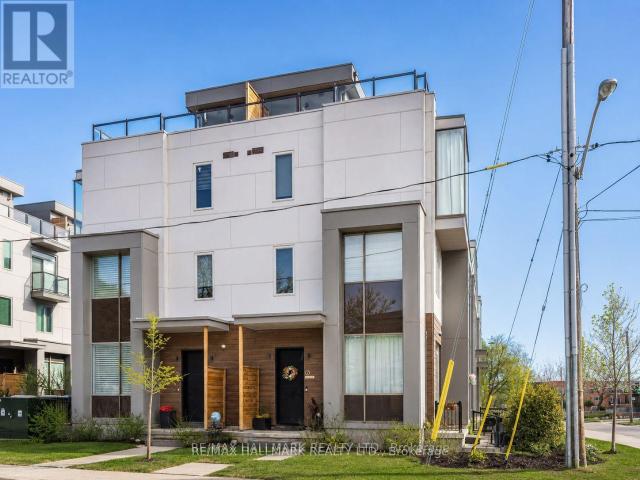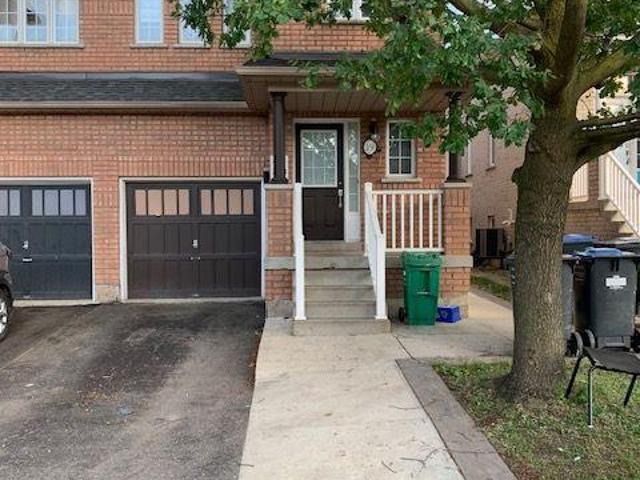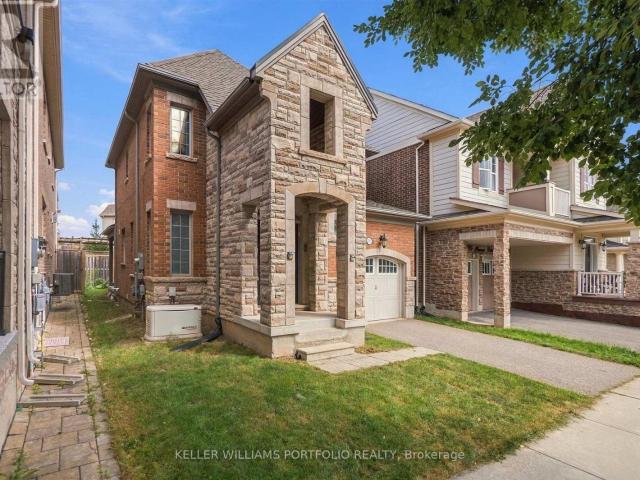
15,042 houses to rent in Churchville, Brampton

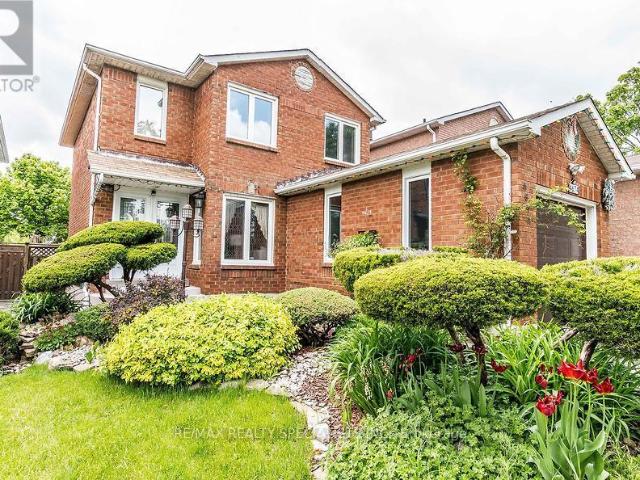
For Lease 213 Queen Street, Brampton, Ontario
View photo
House · for rent
$ 2,599
New
For Lease 213 Queen Street, Brampton, Ontario
Churchville, Brampton
· 3 Bedrooms · 2 Baths · House
Churchville, Brampton · 3 Bedrooms · 2 Baths · House
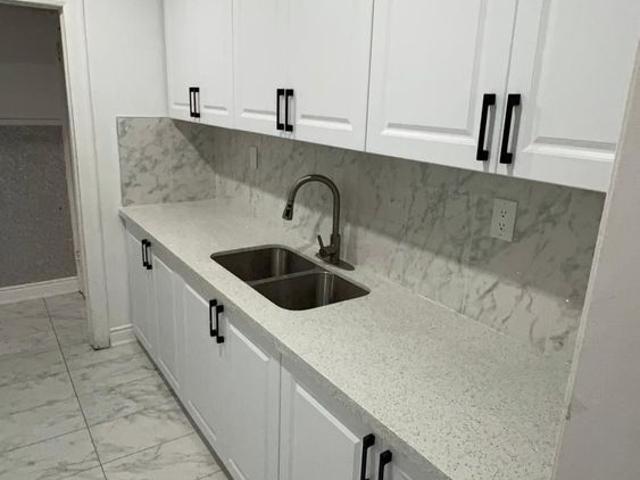
3 bedroom house with full 2 washrooms and kitchen. Whole house is renovated, new floor, new kitchen, new washrooms. Close to all amenties, everything at walking distance from go station, recreation centre, library, grocery store. Bus stop is in front of the house
$ 2,599
Basement 127 Mill Street N, Brampton, ON, L6X 2P1 house for lease | Listing ID W13717 | Royal LePage
View photo
House · for rent
$ 1,600
Basement 127 Mill Street N, Brampton, ON, L6X 2P1 house for lease | Listing ID W13717 | Royal LePage
Churchville, Brampton
· House
· Cellar
Churchville, Brampton · House · Cellar
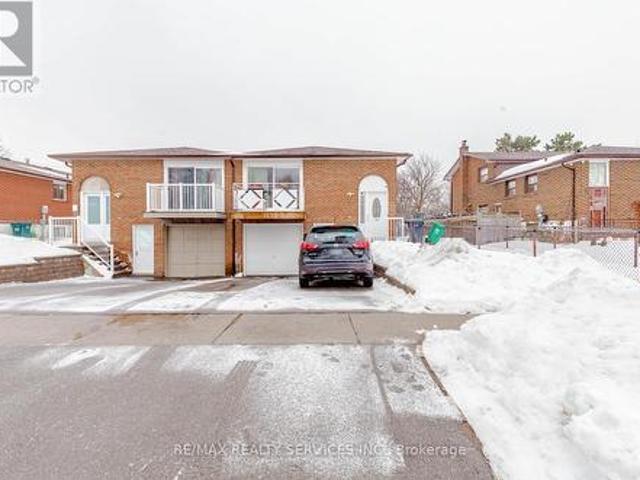
Location! Location! Location! 1 Bedroom Walkout Spacious Basement Apartment in Desirable Area in Downtown Brampton. Open Concept, Spacious Kitchen And Nicely Laid Huge Living Area With Spacious 1 Bedroom, Shared Laundry! Mins Away From No Frills, Tim Hortons, Banks, Bus Transportation! (Id: 27)
$ 1,600
apartment at #BSMT – 4730 ALANA GLEN DRIVE
View photo
House · for rent
$ 1,450
New
apartment at #BSMT – 4730 ALANA GLEN DRIVE
Churchville, Brampton
· 11 sq.ft · 1 Bedroom · House
· Cellar
Churchville, Brampton · 11 sq.ft · 1 Bedroom · House · Cellar
Beautiful Semi-Detached In Highly Sought After East Credit In Mississauga. One Large Bedroom Basement Unit. Well Maintained With Open Concept Living Room & Kitchen. Close To All Amenities, Groceries, Transit, Schools, Restaurants, Parks, UofT Mississauga, Costco, 5 Mins To Square One. Easy Access To *Basement For Lease* (id:18653)
$ 1,450
House in Brampton Credit Valley
View photo
House · for rent
$ 1,700
New
House in Brampton Credit Valley
Churchville, Brampton
· 2,497 sq.ft · 4 Bedrooms · 1 Bath · House
· Parking
Churchville, Brampton · 2,497 sq.ft · 4 Bedrooms · 1 Bath · House · Parking
MLS® Number: W13734476Spacious 4-bedroom lower-level unit with a separate entrance and 2 parking spaces. Private and quiet living space with good-sized rooms. Clean and ready to move in on 1st October. Conveniently located close to Mount Pleasant GO Station, grocery stores, plazas, parks, and other nearby amenities (id:61160)NIMISH REALTYFirm866-530-7737
$ 1,700
apartment at 1 17 GREENBRIAR ROAD, Toronto, Ontario, M2K0G7
View photo
House · for rent
$ 4,488
New
apartment at 1 17 GREENBRIAR ROAD, Toronto, Ontario, M2K0G7
Churchville, Brampton
· 388 sq.ft · 1 Bedroom · House
· Garden · Terrace · Parking · Equipped kitchen
Churchville, Brampton · 388 sq.ft · 1 Bedroom · House · Garden · Terrace · Parking · Equipped kitchen
Two -years built, radiant, and luxury townhouse in Bayview Village! This sun-drenched 4-bedroom corner unit offers the spaciousness of a semi-detached home. Highlights include an airy open-concept layout with 10′ ceilings on the main floor and 9′ ceilings on upper levels, a secluded backyard garden, and an expansive rooftop terrace. Enjoy hardwood floors, recessed lighting, smooth ceilings, and a gourmet kitchen equipped with top-notch appliances. Plus, enjoy the convenience of direct access to 2 underground parking spots. $$$ invested in upgrades. Well-maintained by owner occupiers Conveniently located near transit, the subway, Bayview Village Shopping Centre, Loblaws, LCBO, banks, the library, upscale restaurants, and more. Extra All Elfs, S/S Stove, S/S Fridge, B/I Hood, B/I Dishwasher, Washer, Dryer, All Window Coverings. *Two Direct Access Parking* Two parking spots with direct access (id:18653)
$ 4,488
apartment at 19 BELINDA DRIVE, Brampton, Ontario, L7A2W6
View photo
House · for rent
$ 3,000
New
apartment at 19 BELINDA DRIVE, Brampton, Ontario, L7A2W6
Churchville, Brampton
· 205 sq.ft · 1 Bedroom · House
· Garden
Churchville, Brampton · 205 sq.ft · 1 Bedroom · House · Garden
4 BEDROOM SEMI-DETACHED LOVELY HOUSE AVAILABLE FOR RENT RIGHT AWAY IN THE MOST SOUGHT AFTERAREA OF BRAMPTON, CHINGAUCOUSY / SANDALWOOD AREA, CLOSE TO ALL AMENTIES, MALLS, BROCERY STORES, SCHOOLS, PLACE OF WORSHIP, PARKS, SPACIOUS BEDROOMS, NO CARPET IN THE HOUSE, TOP OF THE LINE KITCHEN APPLIANCES, QUARTZ COUNTER TOP, PORCELAIN TILES IN THE KITCHEN, LAUNDRY ON SECOND FLOOR, HUGE BACKYARD. WON’T LAST LONG. (id:18653)
$ 3,000
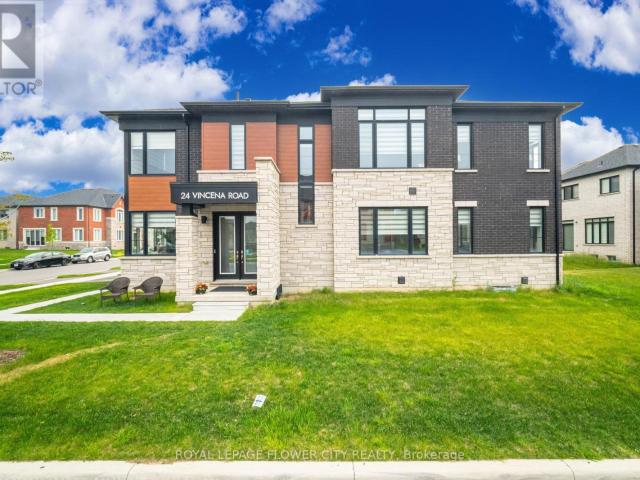
apartment at 24 VINCENA ROAD
View photo
House · for rent
$ 3,400
New
apartment at 24 VINCENA ROAD
Churchville, Brampton
· 215 sq.ft · 4 Bedrooms · House
· Garden
Churchville, Brampton · 215 sq.ft · 4 Bedrooms · House · Garden
Absolutely stunning and meticulously maintained 4-bedroom, 4-bathroom executive detached home on a premium corner lot in a highly sought-after new Caledon community. Approx. 2,603 sq. ft. (as per builder) with over $100K in quality upgrades, including 9-ft ceilings, 8-ft interior doors, oversized windows, wide white oak hardwood flooring, and upgraded porcelain tiles. Bright and spacious main floor features separate living, dining, and family rooms, plus a modern kitchen with soft-close cabinetry, quartz countertops, upgraded appliances, and walk-out to the backyard. The second floor offers 4 generously sized bedrooms, including 2 primary suites, 3 full bathrooms, and convenient second-floor laundry. Main primary suite features a walk-in closet and luxurious upgraded ensuite with quartz counters and glass-enclosed shower. Premium corner lot with no sidewalk along the frontage, offering added privacy and a wider lot appearance. Walking distance to upcoming plaza, school, park, and recre
$ 3,400
apartment at 1371 PEONY PATH, Oakville, Ontario, L6H7Z8
View photo
House · for rent
$ 5,600
New
apartment at 1371 PEONY PATH, Oakville, Ontario, L6H7Z8
Churchville, Brampton
· 377 sq.ft · 1 Bedroom · House
· Parking · Cellar
Churchville, Brampton · 377 sq.ft · 1 Bedroom · House · Parking · Cellar
Fully Furnished !Gorgeous 4- bedroom 5 – Washrooms Stunning detached home with finished basement in a vibrant, family-oriented community. Featuring soaring 10-foot ceilings on the main level, this elegant stone-and-brick residence with a double garage offers over 3800,sqft. of thoughtfully designed living space.The interior boasts numerous high-end finishes, including rich hardwood floors, premium tile work, a stunning chefs kitchen with granite countertops, a centre island, breakfast bar, modern fixtures, and recessed lighting. Upper level is designed with four bright and generously sized bedrooms with all ensuite bathrooms. Basement also equipped with full washroom.The primary suite offers a spa-inspired ensuite with a separate oval soaking tub and a walk-in shower.Situated within the boundaries of top-rated elementary and secondary schools, this property is also minutes from GO transit, hospitals, shopping, dining, cafes, daycares, medical centres, and major highways making it the p
$ 5,600
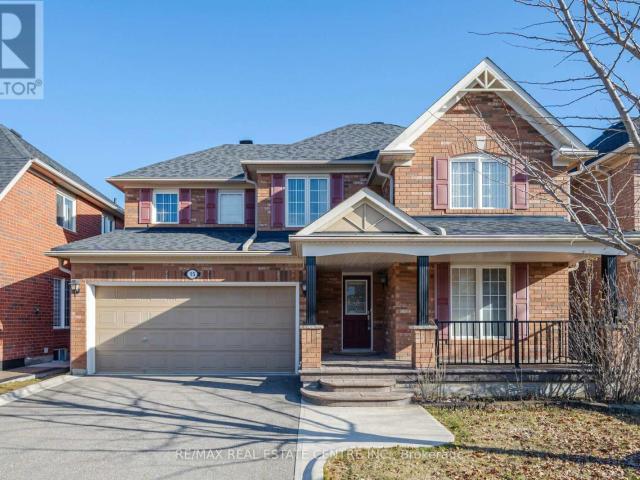
apartment at 29 NEEDLEWOOD AVENUE
View photo
House · for rent
$ 3,300
New
apartment at 29 NEEDLEWOOD AVENUE
Churchville, Brampton
· 280 sq.ft · 4 Bedrooms · House
· Garden · Fireplace · Parking
Churchville, Brampton · 280 sq.ft · 4 Bedrooms · House · Garden · Fireplace · Parking
Look no further-this home offers the perfect blend of space and location!This well-maintained 4-bedroom, 2.5-bath semi-detached home is located in a prime area of Brampton, just a 10-minute walk to William Osler Health System and steps from major transit. It features laminate flooring throughout with minimal carpet on the stairs. The open-concept main floor includes a spacious kitchen with ample cabinetry for all your storage needs, a gas fireplace, a convenient powder room, and a walkout to the backyard.Upstairs, the primary bedroom boasts a 4-piece ensuite with a relaxing soaker tub, along with three generously sized bedrooms featuring large windows and a shared 3-piece bathroom. The upper level also includes a laundry area for added convenience. Parking is available for up to 3 cars. Tenants are responsible for 100% of utilities. Ideally located close to the hospital, shopping plazas, and all essential amenities. (id:18653)
$ 3,300
apartment at UPPER 15 MENDOZA DRIVE, Brampton, Ontario, L7A3M3
View photo
House · for rent
$ 3,300
New
apartment at UPPER 15 MENDOZA DRIVE, Brampton, Ontario, L7A3M3
Churchville, Brampton
· 280 sq.ft · 1 Bedroom · House
· Garden · Parking · Cellar
Churchville, Brampton · 280 sq.ft · 1 Bedroom · House · Garden · Parking · Cellar
Beautiful 3 Bedroom Furnished Detached home, located in the desirable neighbourhood of Fletcher’s Meadow, Brampton. Estimated approximately 2,300 square feet with 3 bedrooms 2 and a half bathrooms, eat-in kitchen, and a private backyard. 2 car parking in garage and 2 on driveway. Basement is NOT included. (id:18653)
$ 3,300
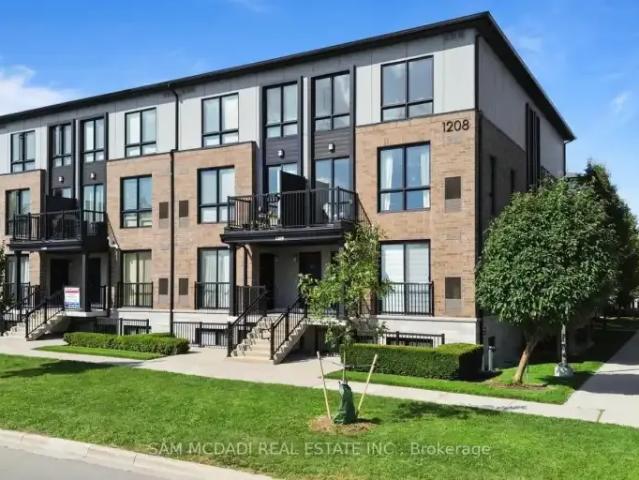
Townhouse 2 Bedroom For Rent Milton ON 2950 ES105654271
View photo
Townhouse · for rent
$ 2,950
New
Townhouse 2 Bedroom For Rent Milton ON 2950 ES105654271
Churchville, Brampton
· 2 Bedrooms · Townhouse
· Balcony
Churchville, Brampton · 2 Bedrooms · Townhouse · Balcony
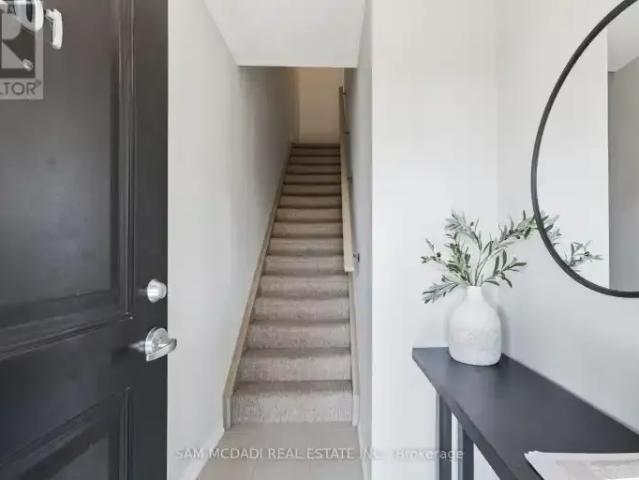
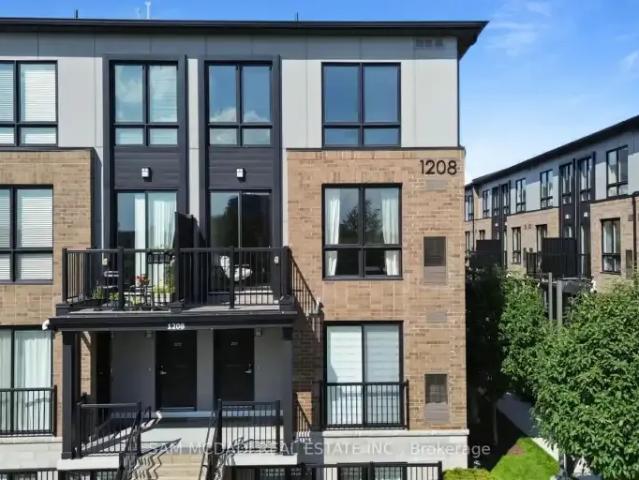
MLS® Number: W13831126 Welcome to #201 at Stax on the Main in the vibrant Dempsey neighbourhood of Milton. This light-filled corner unit is thoughtfully designed across two well-proportioned levels, effortlessly adapting to a range of lifestyles, whether you are commuting, growing into your next chapter, or seeking a home in a high-demand location. Boasting 1,252 SF of finished interior, the main living level unfolds with intention. Expansive windows draw in natural light, creating a warm, inviting atmosphere throughout the open-concept living and dining spaces. At the centre, a sleek, modern kitchen with a generous granite countertop island anchors the home, offering both a practical workspace and a natural gathering point for daily life and entertaining. Step out to your private balcony for a quiet moment outdoors or an easy extension of your living space. Upstairs, the home transitions into a more private retreat. The primary bedroom is calm and comfortable, complete with a walk-in
$ 2,950
apartment at 16 TORADA COURT, Brampton, Ontario, L7A1H6
View photo
House · for rent
$ 2,700
New
apartment at 16 TORADA COURT, Brampton, Ontario, L7A1H6
Churchville, Brampton
· 226 sq.ft · 1 Bedroom · House
· Fireplace · Parking
Churchville, Brampton · 226 sq.ft · 1 Bedroom · House · Fireplace · Parking
Spacious Detached Home, main and second floor for Rent! Nestled in a highly sought-after, family-friendly neighborhood near Hwy 10 & Cresthaven, this well-maintained home offers exceptional space and functionality. The home features 3 spacious bedrooms, 3 washrooms, hardwood flooring throughout, a bright, open layout, and a cozy gas fireplace in the living room. The primary bedroom includes a private 4-piece ensuite for added comfort. Enjoy the convenience of 3 total parking spaces and a prime location close to top-rated schools, parks, shopping, public transit, and all other essential amenities. A perfect home for families seeking space, comfort, and convenience. No smoking. No pets. (id:18653)
$ 2,700
2 Bedroom Townhouse Milton ON 105654271
View photo
Townhouse · for rent
$ 2,950
New
2 Bedroom Townhouse Milton ON 105654271
Churchville, Brampton
· 2 Bedrooms · 3 Baths · Townhouse
· Balcony
Churchville, Brampton · 2 Bedrooms · 3 Baths · Townhouse · Balcony
MLS® Number: W13831126 Welcome to #201 at Stax on the Main in the vibrant Dempsey neighbourhood of Milton. This light-filled corner unit is thoughtfully designed across two well-proportioned levels, effortlessly adapting to a range of lifestyles, whether you are commuting, growing into your next chapter, or seeking a home in a high-demand location. Boasting 1,252 SF of finished interior, the main living level unfolds with intention. Expansive windows draw in natural light, creating a warm, inviting atmosphere throughout the open-concept living and dining spaces. At the centre, a sleek, modern kitchen with a generous granite countertop island anchors the home, offering both a practical workspace and a natural gathering point for daily life and entertaining. Step out to your private balcony for a quiet moment outdoors or an easy extension of your living space. Upstairs, the home transitions into a more private retreat. The primary bedroom is calm and comfortable, complete with a walk-in
$ 2,950
apartment at 36 AFFUSION ROAD
View photo
House · for rent
$ 2,999
New
apartment at 36 AFFUSION ROAD
Churchville, Brampton
· 258 sq.ft · 3 Bedrooms · House
Churchville, Brampton · 258 sq.ft · 3 Bedrooms · House
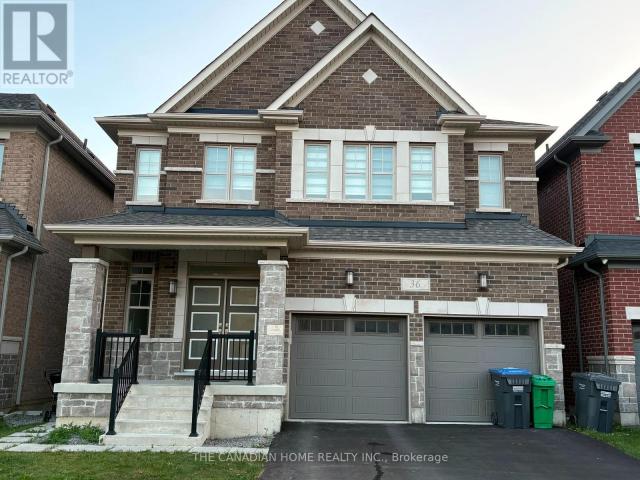
Stunning 3-Bedroom, 3-Bathroom Detached Home Situated on A Premium Deep Walkout Lot with Beautiful Ravine Views. This Spacious Home Features 9′ Ceilings and Hardwood Flooring Throughout the Main Floor. The Upgraded Kitchen Offers Quartz Countertops, Centre Island, And Stainless-Steel Appliances. Separate Living and Family Rooms Provide Flexible Living and Entertaining Space. The Primary Bedroom Features a Luxurious 6-Pc Ensuite. Bedrooms 2 And 3Each Offer Their Own Jack & Jill 4-Pc Bathroom. A Spacious and Functional Home Offering Comfort, Privacy, And Exceptional Views. (id:18653)
$ 2,999
apartment at 29 NEEDLEWOOD AVENUE, Brampton, Ontario, L6R2N3
View photo
House · for rent
$ 3,300
New
apartment at 29 NEEDLEWOOD AVENUE, Brampton, Ontario, L6R2N3
Churchville, Brampton
· 280 sq.ft · 1 Bedroom · House
· Garden · Fireplace · Parking
Churchville, Brampton · 280 sq.ft · 1 Bedroom · House · Garden · Fireplace · Parking
Look no further-this home offers the perfect blend of space and location!This well-maintained 4-bedroom, 2.5-bath semi-detached home is located in a prime area of Brampton, just a 10-minute walk to William Osler Health System and steps from major transit. It features laminate flooring throughout with minimal carpet on the stairs. The open-concept main floor includes a spacious kitchen with ample cabinetry for all your storage needs, a gas fireplace, a convenient powder room, and a walkout to the backyard.Upstairs, the primary bedroom boasts a 4-piece ensuite with a relaxing soaker tub, along with three generously sized bedrooms featuring large windows and a shared 3-piece bathroom. The upper level also includes a laundry area for added convenience. Parking is available for up to 3 cars. Tenants are responsible for 100% of utilities. Ideally located close to the hospital, shopping plazas, and all essential amenities. (id:18653)
$ 3,300
apartment at 4674 PEMMICAN TRAIL
View photo
House · for rent
$ 3,700
Updated
apartment at 4674 PEMMICAN TRAIL
Churchville, Brampton
· 291 sq.ft · 3 Bedrooms · House
· Garden · Deck · Cellar
Churchville, Brampton · 291 sq.ft · 3 Bedrooms · House · Garden · Deck · Cellar
Gorgeous Well Kept Detached Home In Very Prime Location. Wooden Floors Oak Staircase, Open Concept L-Shaped Living/Dining Area Upgraded Kitchen W/Granite Countertop, Backsplash & S/S Appliances, Finished Basement With 3Pc Bath, Master W/2Pc Ensuite & W/I Closet, Wooden Deck In Backyard, 4 Car Driveway W/No Sidewalk. Very Very Hot Location Close To Hwy, Mall, Plaza, Transit Square One,Go Station ETC. (id:18653)
$ 3,700
7 70 Mill Street, Halton Hills, ON, L7G 2C9 house for lease | Listing ID W13752 | Royal LePage
View photo
House · for rent
$ 1,600
New
7 70 Mill Street, Halton Hills, ON, L7G 2C9 house for lease | Listing ID W13752 | Royal LePage
Churchville, Brampton
· House
· Parking
Churchville, Brampton · House · Parking
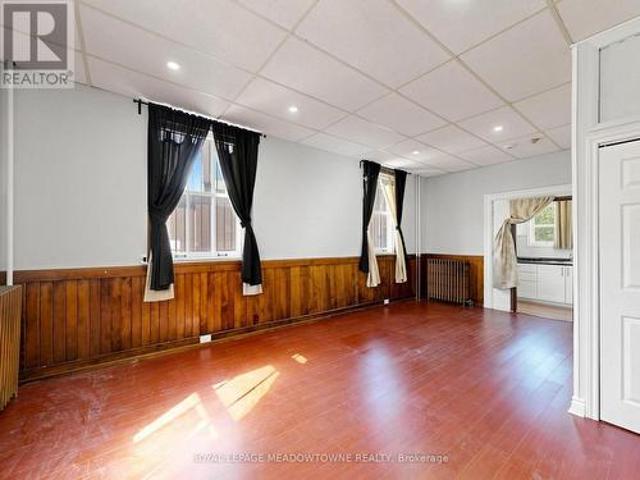
Bright and open-concept bachelor/studio apartment located on the main floor of a distinctive historic multiplex in Downtown Georgetown. This corner unit features carpet-free flooring, rich wood trim, large windows that provide plenty of natural light, and 9-foot ceilings. The apartment includes a fridge and stove, heat, and one non-designated parking space. Hydro is separately metered and is the tenant's responsibility in addition to the monthly rent. The building offers secure coded exterior access and a coin-operated laundry area. Although the apartment is located on the main floor, stairs are required to access the interior building hallways. The property is non-smoking and not pet-friendly. Enjoy a convenient downtown location just one block from Main Street shops, restaurants, and the seasonal Georgetown Farmers' Market, operating from May to October. GO Bus service is available downtown with connections to the GO Train. A nearby public parking lot provides additional parking opti
$ 1,600
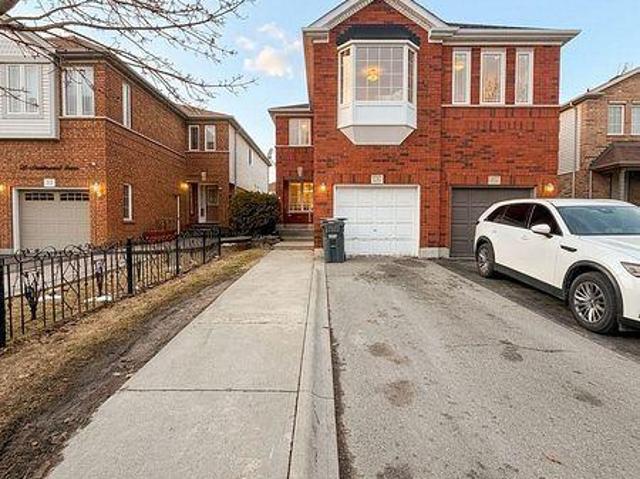
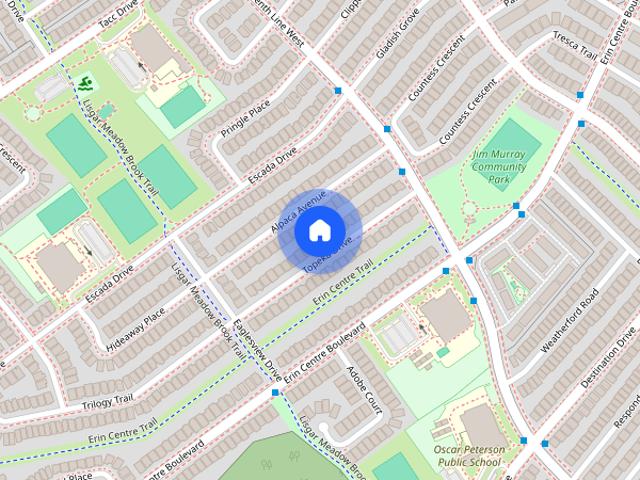
3265 Topeka Dr
View photo
House · for rent
$ 2,000
New
3265 Topeka Dr
Churchville, Brampton
· 2 Bedrooms · 1 Bath · House
· Cellar
Churchville, Brampton · 2 Bedrooms · 1 Bath · House · Cellar
Never lived in basement unit in a prime Churchill Meadows location. Bright,open concept layout with modern kitchen,stainless steel appliances,quartz counters,and pot lights throughout. Two spacious bedrooms,full bath,and separate entrance. Shared laundry. Minutes to top schools,parks,Erin Mills Town Centre,Costco,and Hwys 403/407. Move in ready,perfect for a small family or professional couple. (id:63800) ID#: 2222976
$ 2,000
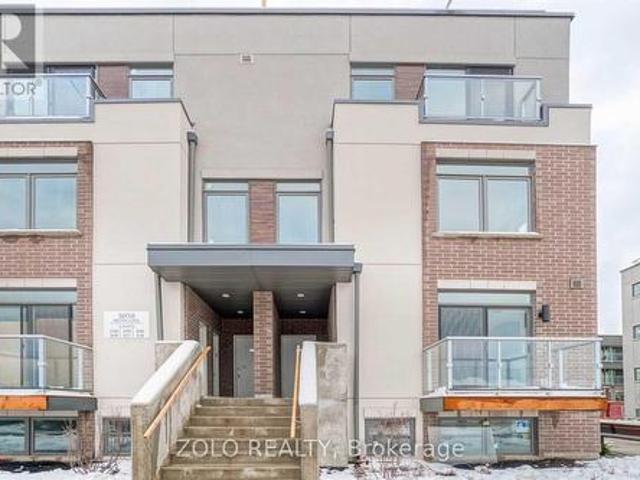
For Rent 2 Bedroom Townhouse Milton ON DS105654271
View photo
Townhouse · for rent
$ 2,950
New
For Rent 2 Bedroom Townhouse Milton ON DS105654271
Churchville, Brampton
· 2 Bedrooms · 3 Baths · Townhouse
· Balcony
Churchville, Brampton · 2 Bedrooms · 3 Baths · Townhouse · Balcony
MLS® Number: W13831126 Welcome to #201 at Stax on the Main in the vibrant Dempsey neighbourhood of Milton. This light-filled corner unit is thoughtfully designed across two well-proportioned levels, effortlessly adapting to a range of lifestyles, whether you are commuting, growing into your next chapter, or seeking a home in a high-demand location. Boasting 1,252 SF of finished interior, the main living level unfolds with intention. Expansive windows draw in natural light, creating a warm, inviting atmosphere throughout the open-concept living and dining spaces. At the centre, a sleek, modern kitchen with a generous granite countertop island anchors the home, offering both a practical workspace and a natural gathering point for daily life and entertaining. Step out to your private balcony for a quiet moment outdoors or an easy extension of your living space. Upstairs, the home transitions into a more private retreat. The primary bedroom is calm and comfortable, complete with a walk-in
$ 2,950
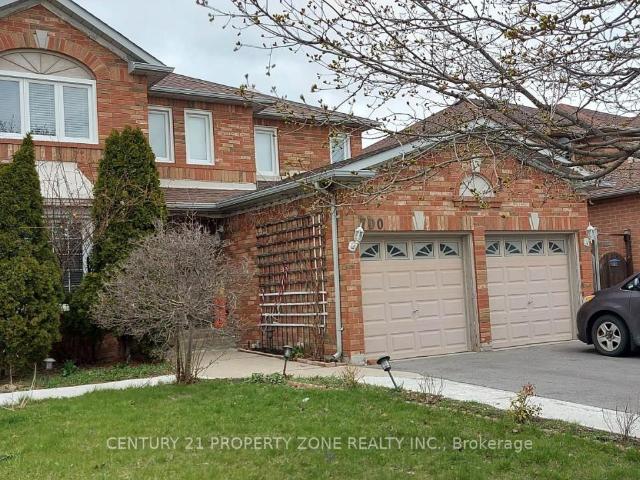
apartment at MAIN – 700 PETER ROBERTSON BOULEVARD
View photo
House · for rent
$ 4,099
New
apartment at MAIN – 700 PETER ROBERTSON BOULEVARD
Churchville, Brampton
· 506 sq.ft · 6 Bedrooms · House
· Garden · Deck · Parking
Churchville, Brampton · 506 sq.ft · 6 Bedrooms · House · Garden · Deck · Parking
Discover your ideal rental home in a prime Brampton location! This freshly painted 6-bedroom detached home is nestled in a mature, family-friendly neighborhood, offering the perfect blend of modern comfort and timeless charm. Featuring a bright, open-concept living and dining areathat flows into a spacious, updated kitchen with a cozy breakfast nook, this home is designed for easy living. It includes 3 full bathrooms-one conveniently located on the main floor-along with a separate main-floor laundry room and four generously sized bedrooms. Outside, enjoy afully fenced backyard with a large deck, a double-car garage, and a 4-car driveway, providing parking for up to 6 vehicles. Located within walking distance to Brampton Civic Hospital, top-rated schools, shopping plazas, public transit, and local dining, this home offers unmatched convenience and comfort. Utilities Payment Responsibility: The Tenant is responsible for paying 70% of the total cost of all utilities associated with the re
$ 4,099
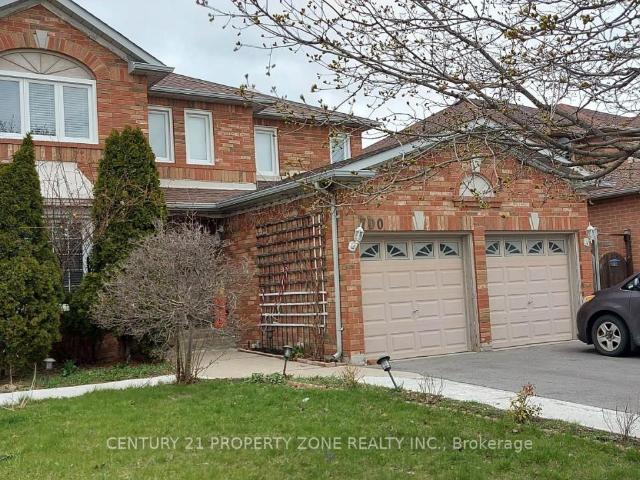
apartment at MAIN 700 PETER ROBERTSON BOULEVARD, Brampton, Ontario, L6R1L7
View photo
House · for rent
$ 4,099
New
apartment at MAIN 700 PETER ROBERTSON BOULEVARD, Brampton, Ontario, L6R1L7
Churchville, Brampton
· 355 sq.ft · 1 Bedroom · House
· Garden · Deck · Parking
Churchville, Brampton · 355 sq.ft · 1 Bedroom · House · Garden · Deck · Parking
Discover your ideal rental home in a prime Brampton location! This freshly painted 6-bedroom detached home is nestled in a mature, family-friendly neighborhood, offering the perfect blend of modern comfort and timeless charm. Featuring a bright, open-concept living and dining areathat flows into a spacious, updated kitchen with a cozy breakfast nook, this home is designed for easy living. It includes 3 full bathrooms-one conveniently located on the main floor-along with a separate main-floor laundry room and four generously sized bedrooms. Outside, enjoy afully fenced backyard with a large deck, a double-car garage, and a 4-car driveway, providing parking for up to 6 vehicles. Located within walking distance to Brampton Civic Hospital, top-rated schools, shopping plazas, public transit, and local dining, this home offers unmatched convenience and comfort. Utilities Payment Responsibility: The Tenant is responsible for paying 70% of the total cost of all utilities associated with the re
$ 4,099
apartment at 16 TRURO CIRCLE, Brampton, Ontario, L7A4E4
View photo
House · for rent
$ 1,500
New
apartment at 16 TRURO CIRCLE, Brampton, Ontario, L7A4E4
Churchville, Brampton
· 118 sq.ft · 1 Bedroom · House
· Cellar
Churchville, Brampton · 118 sq.ft · 1 Bedroom · House · Cellar
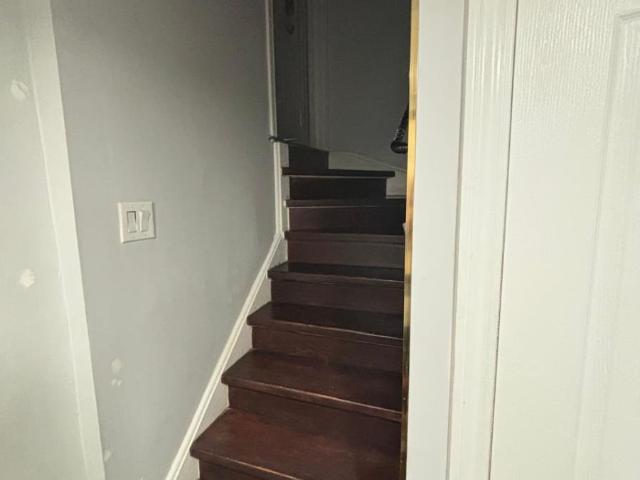
Beautiful Semi-Detached All-Brick Home By Paradise Builder In One Of Brampton’s Most Desirable Communities. Bright And Spacious Basement With Separate Entrance, Oak Staircase, And Convenient Access To A Nearby Park. Excellent Location With Easy Access To Public Transit, GO Station, And Highway 410. Ideal For A Couple Or Small Family Looking For A Comfortable Home In A Great Neighbourhood. Tenant To Pay 20% Of Utilities. No Smoking. Tenant Responsible For Tenant Insurance. * This is a linked property.* (id:18653)
$ 1,500
House in Mississauga Sheridan
View photo
House · for rent
$ 10,500
New
House in Mississauga Sheridan
Churchville, Brampton
· 3,498 sq.ft · 5 Bedrooms · 4 Baths · House
· Office room
Churchville, Brampton · 3,498 sq.ft · 5 Bedrooms · 4 Baths · House · Office room
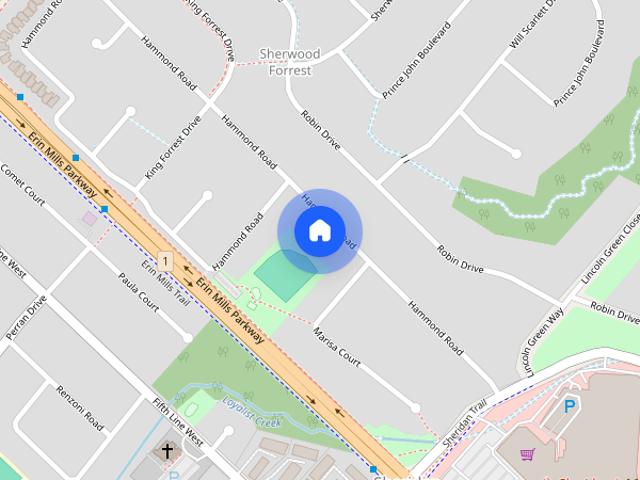
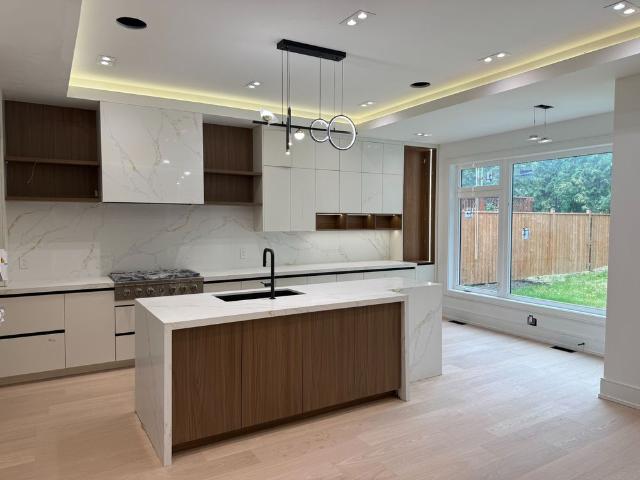
MLS® Number: W13776872Welcome to an extraordinary custom estate in the prestigious Sherwood Forest community, one of Mississauga's most coveted enclaves of distinguished executive residences and mature tree-lined streets. Set on a rare 75 x 150 ft park-backing lot, this exceptional property offers a level of privacy, tranquility, and sophistication seldom found Encompassing 3,733 sq ft above grade, the residence has been meticulously reimagined with timeless design, refined craftsmanship, and curated finishes throughout. Grand principal rooms are complemented by exquisite custom millwork, bespoke built-ins, and seamless transitions designed for both elegant entertaining and everyday family living. At the heart of the home, a beautifully appointed designer kitchen anchors the main level, flowing effortlessly to the surrounding living spaces and private outdoor retreat. A dedicated home office provides flexibility for today's executive lifestyle.The upper-level features five generously p
$ 10,500
For Lease 1467 Kenmuir Avenue, Mississauga, Ontario
View photo
House · for rent
$ 8,900
New
For Lease 1467 Kenmuir Avenue, Mississauga, Ontario
Churchville, Brampton
· 5 Bedrooms · 7 Baths · House
· Office room
Churchville, Brampton · 5 Bedrooms · 7 Baths · House · Office room
Welcome to 1467 kenmare avenue, an exceptional custom-built, never-lived-in residence offering approximately 3,330 sq. Ft. Of beautifully designed above-grade living space, complemented by an expansive professionally finished lower level with a separate entrance. Altogether, the home provides approximately 5,300 sq. Ft. Of finished living space across all levels. Thoughtfully designed with quality finishes, generous room sizes and an impressive layout, this stunning residence offers an exceptional combination of luxury, functionality and modern family living. The main level features elegant living and dining areas, a spacious family room highlighted bya custom entertainment wall unit, and a beautifully appointed kitchen with extensive cabinetry, a large centre island and an ideal layout for both everyday living and entertaining. A private library/home office provides the perfect work-from-home space, while the main-floor bedroom adds exceptional flexibility for guests, extended family
$ 8,900
For Lease 3043 Coral Drive, Mississauga, Ontario
View photo
House · for rent
$ 3,000
For Lease 3043 Coral Drive, Mississauga, Ontario
Churchville, Brampton
· 3 Bedrooms · 2 Baths · House
· Office room
Churchville, Brampton · 3 Bedrooms · 2 Baths · House · Office room
Property is at the prime location. Walking distance to airport road, bus stop, school, gurdwara (worship place), close to offices on drew road, retail stores, restaurants, westwood mall, banks, hwy 427, hwy 407, brampton, rexdale area and airport. Tenants will responsible for 70% utilities (hydro, heat, water and sewerage charges). Tenants will be responsible for snow removing, maintaining the lawns, their own phone and internet bills. Tenants have to provide tenant insurance proof before moving in. Need $1000 deposit for maintenance, keys and utilities. Need 30 minutes notice
$ 3,000
22 Gillis Rd
View photo
House · for rent
$ 2,000
New
22 Gillis Rd
Churchville, Brampton
· 3 Bedrooms · 2 Baths · House
· Parking · Cellar
Churchville, Brampton · 3 Bedrooms · 2 Baths · House · Parking · Cellar
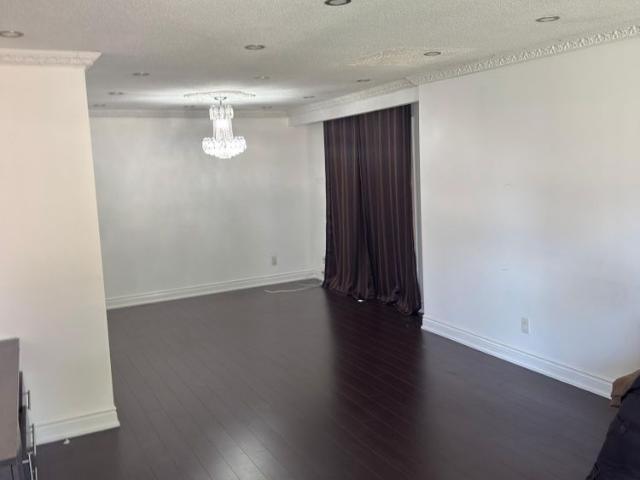
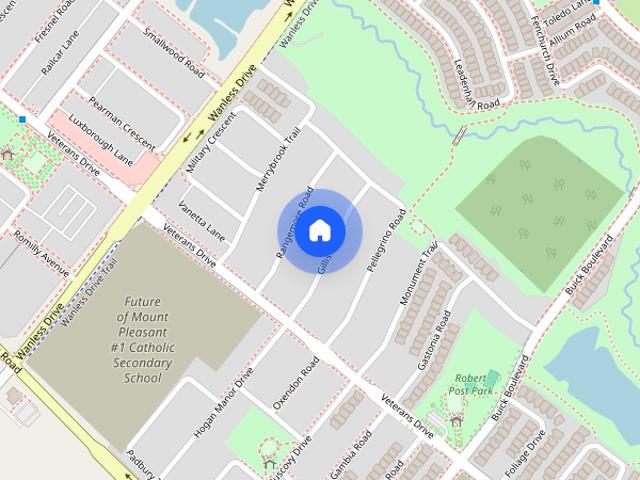
Basement Lease RemarksSpacious 3-Bedroom Basement Available For Lease,Featuring 2 Washrooms,New Appliances,Separate Laundry,And A Separate Entrance. Includes 1 Parking Space. Conveniently Located Close To Schools,Shopping,Public Transit,Parks,And All Major Amenities. Ideal For Working Professionals And Families (id:63800) ID#: 2032378
$ 2,000
apartment at 3131 PRESERVE DRIVE
View photo
House · for rent
$ 4,650
New
apartment at 3131 PRESERVE DRIVE
Churchville, Brampton
· 312 sq.ft · 4 Bedrooms · House
· Garden · Fireplace · Parking
Churchville, Brampton · 312 sq.ft · 4 Bedrooms · House · Garden · Fireplace · Parking
Welcome to this beautiful home. This partly furnished, detached property features 4 spacious bedrooms, 3 washrooms, and 2 parking spots including 1 garage space and 1 driveway space. Located in a well-planned, family-friendly neighborhood, the property is close to great schools, parks, shops, and nature trails. Inside, the open-concept layout features high ceilings and a gas fireplace. The huge eat-in kitchen includes an oversized island, spacious breakfast bar, pantry, and a walkout to the backyard. The master retreat boasts a large walk-in closet and ensuite bath featuring a soaker tub and separate shower. This home is a definite must-see. (id:18653)
$ 4,650
house for rent in 7110 Darcel Avenue, 7110 Darcel Avenue, Mississauga ON
View photo
House · for rent
$ 2,207
New
house for rent in 7110 Darcel Avenue, 7110 Darcel Avenue, Mississauga ON
Churchville, Brampton
· 65 sq.ft · 2 Bedrooms · House
· Swimming pool
Churchville, Brampton · 65 sq.ft · 2 Bedrooms · House · Swimming pool
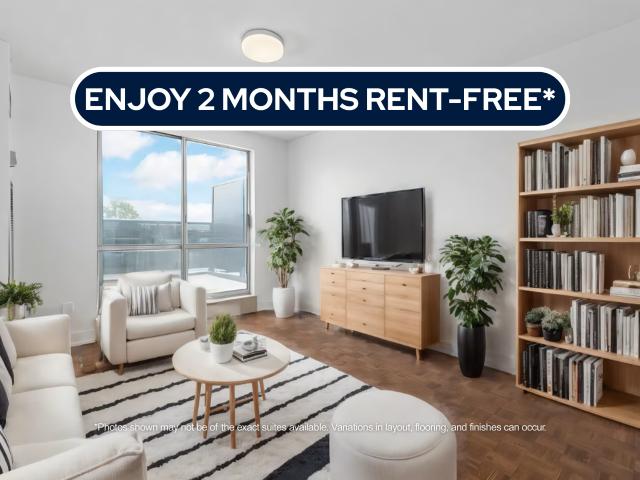
About the Property Experience Modern Living in a Prime Mississauga Location Welcome to 7110 Darcel Avenue! FOR A LIMITED TIME ONLY, WE ARE OFFERING 2 MONTHS FREE RENT ON A 14 - MONTH LEASE 7110 Darcel in Mississauga is 12 storey family-friendly building. Located close to all amenities, grocery stores, cafes, drugstores, schools and parks. Public transportation is just steps outside your door and you will be a few minutes away from Hwy 427, 401 and 409 making this an ideal location for those who commute. Our newly renovated units are spacious, clean and beautifully distributed. Enjoy the outdoor pool in the summer and the gorgeous foliage in the fall. Darcel is situated in a quiet neighbourhood in Mississauga, where you will feel right at home from the start! The safest way to find your new home. Online options available at all properties for ease of rental payments, maintenance requests, and communication with property management – all accessible from your preferred personal device. Pl
$ 2,207
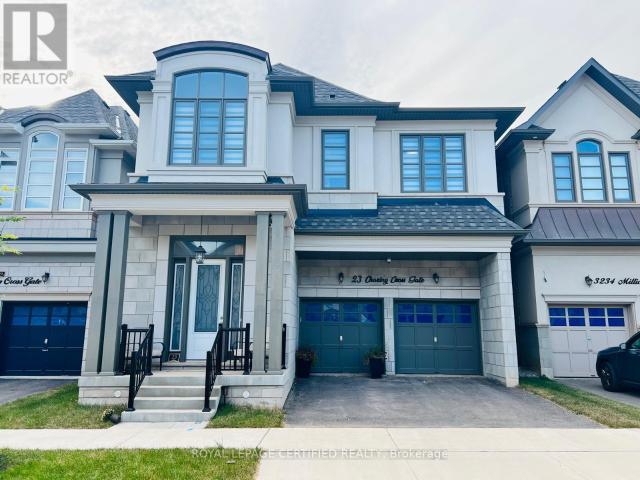
apartment at 23 CHARING CROSS GATE
View photo
House · for rent
$ 5,300
Updated
apartment at 23 CHARING CROSS GATE
Churchville, Brampton
· 538 sq.ft · 4 Bedrooms · House
· Garden · Fireplace
Churchville, Brampton · 538 sq.ft · 4 Bedrooms · House · Garden · Fireplace
Experience The Luxury Living In This Meticulously Crafted 4-year-old Detached Home, Nestled In The Highly Sought-after Rural Oakville. With An Impressive 3200 Sq Ft And Abundance Of Upgrades, This Residence Redefines Modern Elegance. Step Inside To Discover A Thoughtfully Designed Open-concept Main Floor, Boasting A Seamless Flow Between The Dining, Living, And Family Rooms. Marvel At The Contemporary Elegant Fireplace. The Spacious Upgraded Kitchen Is Equipped With Top-of-the-line Appliances, W/in Pantry, Large Breakfast Area That Opens To A Private Backyard. Ascend To The Second Floor, Where You’ll Find Four Generously-sized Bedrooms. Two Of Them Feature Luxurious En-suite 5-piece Bathrooms, Additionally, A Third Semi-en-suite Bathroom Is Shared By The Remaining Two Bedrooms. Hardwood Throughout,10ft Ceiling In Main Floor & 9ft In 2nd Floor, Gas Bbq Line In Backyard, EV Charger & Much More. Great Location Close To All Amenities; Shopping Plazas, Schools, Parks, Hospital… Don’t Miss T
$ 5,300
318 3 Sixth Line, Oakville, ON, L6M 1P8 townhouse for lease | Listing ID W13806 | Royal LePage
View photo
Townhouse · for rent
$ 3,050
318 3 Sixth Line, Oakville, ON, L6M 1P8 townhouse for lease | Listing ID W13806 | Royal LePage
Churchville, Brampton
· Townhouse
· Terrace · Balcony · Parking
Churchville, Brampton · Townhouse · Terrace · Balcony · Parking
Welcome To The 6ixth! Executive Condo Townhome For Lease In North Oakville. This Bright Stacked End Unit Sits In The Best Location In The Complex And Gets Loads Of Natural Light. The Clearview' Model Has 2 Bedrooms, 2 Washrooms And 1,135 Sq Ft Of Open-Concept Living With Modern Finishes. You Also Get A Private Balcony And A Huge 330 Sq Ft Rooftop Terrace, Perfect For Summer Entertaining. The Parking Garage Entrance Is Just Steps Away, And There's A Rare Oversized Locker For Extra Storage. Minutes To Oak Park Shopping Centre, Glen Abbey Golf Club, Restaurants, Parks And Major Highways. Ideal For Professionals Or A Small Family Looking For Move-In-Ready Living. (Id: 27)
$ 3,050

Get email alerts

Don't miss out: be the first to know about new properties

The alert was correctly created

On subscribing you accept the conditions of use and the privacy policy
Alert
Receive new ads in your inbox
Save this search
Receive alerts for new listings

We'll send you an email when we have new properties for: "Houses to rent in Churchville, Brampton"

The alert was correctly created

Get email alerts and be the first to see new listings
Required field
On subscribing I accept the terms of the privacy policy
Perfect! You'll soon start receiving new listings via email
Alert
Receive an email when we have new ads for Houses to rent in Churchville, Brampton
Save this search
Filters

Bedrooms

Area (sq.ft)

sq.ft
sq.ft

Price ($ per month)

$
$

Filter by property type

Bathrooms

Clear all filters
Receive notifications when new entries are published.