15,042 houses to rent in Churchville, Brampton

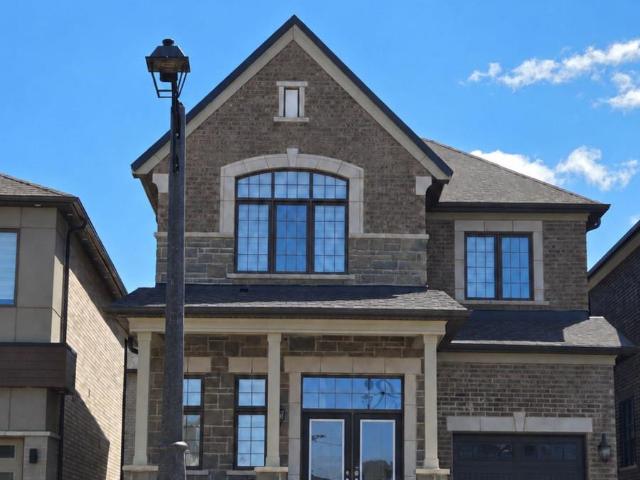
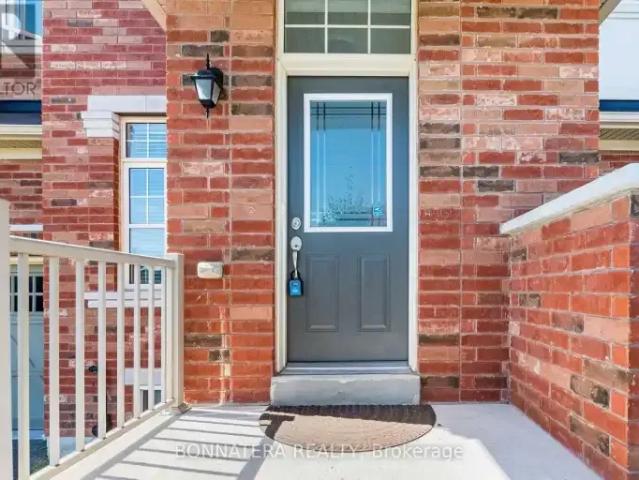
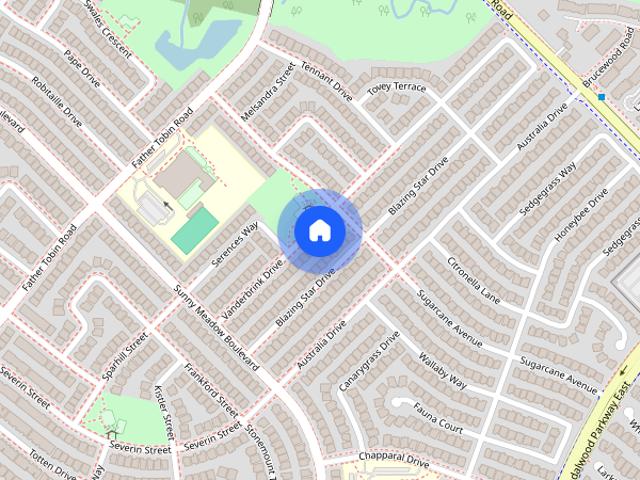
43 Vanderbrink Dr
View photo
House · for rent
$ 3,200
New
43 Vanderbrink Dr
Churchville, Brampton
· 4 Bedrooms · 3 Baths · House
· Patio · Garden
Churchville, Brampton · 4 Bedrooms · 3 Baths · House · Patio · Garden
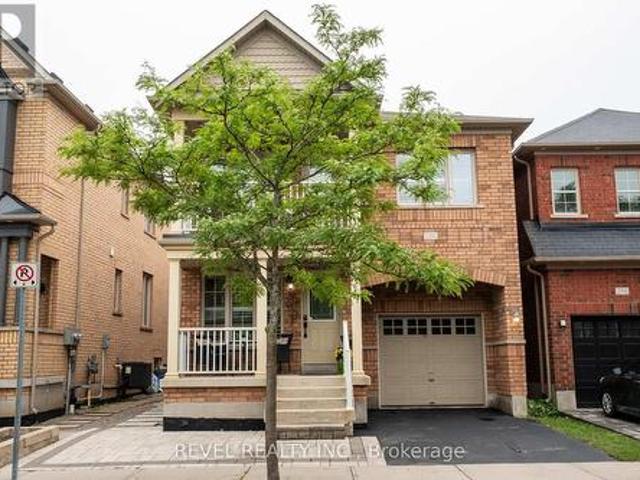
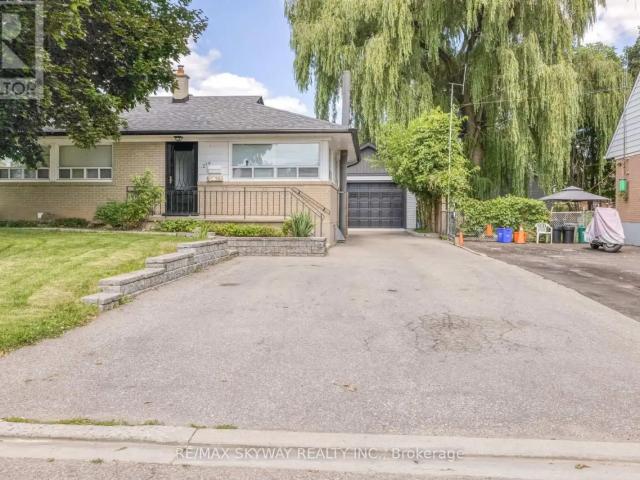
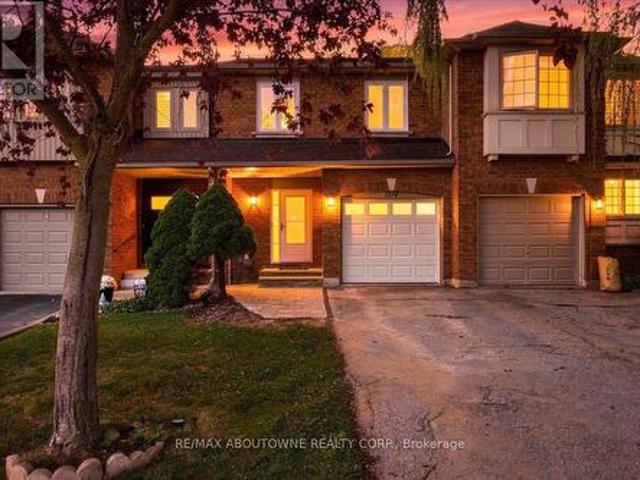
Beautiful,spacious,well-maintained detached home fronting on a nice park in a highly desirable area of Brampton. This bright and airy layout features 4 generously sized bedrooms and 3 modern washrooms,perfect for growing families. The main floor offers a highly functional flow,complete with convenient main-floor laundry and a family-sized kitchen with S/S appliances &gas stove,boasting a large breakfast area with a patio door leading to the backyard. Tenant to pay 70% of utilities. Tenant liability insurance required. (id:63800) ID#: 1901461
$ 3,200
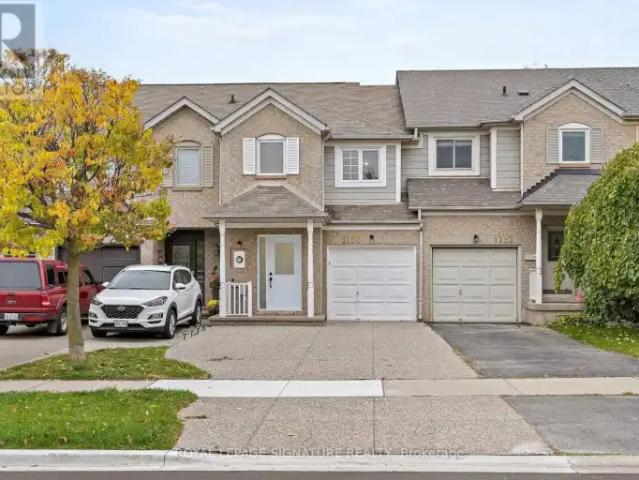
1194 Treetop Terrace, Oakville, ON, L6M 3N2 house for lease | Listing ID W13803 | Royal LePage
View photo
House · for rent
$ 3,800
1194 Treetop Terrace, Oakville, ON, L6M 3N2 house for lease | Listing ID W13803 | Royal LePage
Churchville, Brampton
· House
· Garden · Terrace · Cellar
Churchville, Brampton · House · Garden · Terrace · Cellar
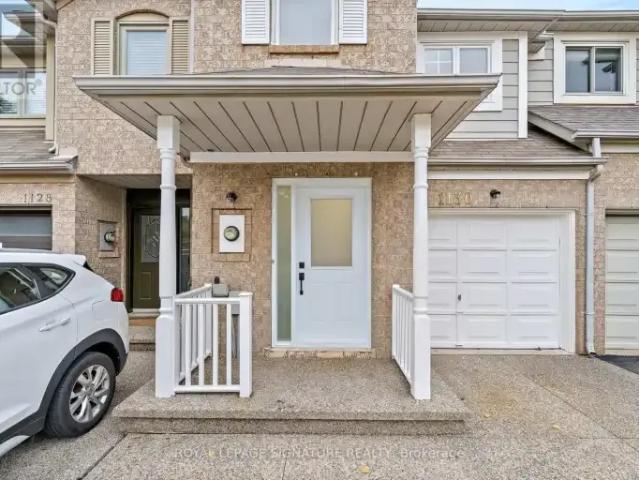
Welcome to 1194 Treetop Terrace, a beautifully renovated 3-bedroom townhouse that has been completely transformed from top to bottom. Ideally situated in the highly sought-after West Oak Trails community, this move-in-ready home offers the perfect combination of modern finishes, comfortable living, and a family-friendly location, all within walking distance of two elementary schools. The spacious main floor features an inviting L-shaped living and dining area with direct access to the fully fenced backyard, a stunning renovated kitchen, and a convenient 2-piece powder room. Upstairs, the generous primary bedroom offers a private 4-piece ensuite, complemented by two additional bedrooms and a beautifully updated main bathroom. The basement provides plenty of additional storage space. Enjoy an exceptional Oakville location just minutes from Oakville Trafalgar Memorial Hospital, highly rated schools, parks, scenic trails, public transit, Bronte GO Station, the QEW and Highway 407. Everyday
$ 3,800
256 Giddings Crescent, Milton, ON, L9T 7A7 house for lease | Listing ID W13703 | Royal LePage
View photo
House · for rent
$ 3,500
256 Giddings Crescent, Milton, ON, L9T 7A7 house for lease | Listing ID W13703 | Royal LePage
Churchville, Brampton
· House
· Garden · Balcony · Deck · Parking · Cellar
Churchville, Brampton · House · Garden · Balcony · Deck · Parking · Cellar
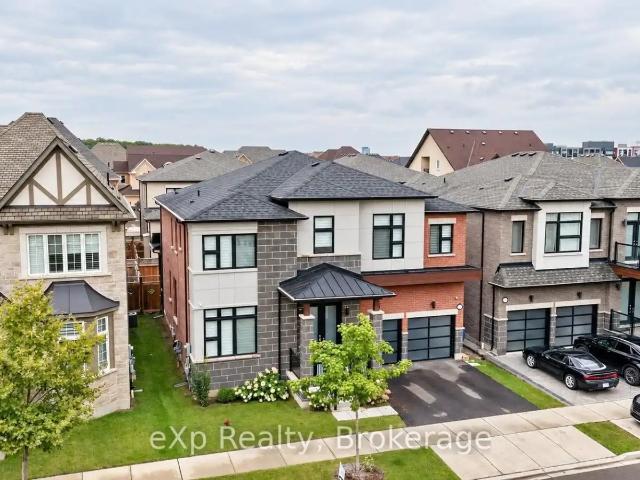
Well-maintained detached home in Milton's desirable Scott neighbourhood. This 4-bedroom, 2.5-bathroom home features a functional open-concept layout, hardwood flooring on the main level, a spacious kitchen with a breakfast area, and a bright family room. Upstairs offers four generously sized bedrooms, including a primary bedroom with a walk-in closet and ensuite. The fourth bedroom features a private balcony, perfect for enjoying your morning coffee or relaxing outdoors. Enjoy a peaceful backyard with a large deck, an attached garage, and a prime location close to schools, parks, trails, shopping, Milton District Hospital, and major highways. BASEMENT EXCLUDED FROM LEASE and is reserved for the Landlord's exclusive use. Tenant responsible for 100% of utilities. This is a linked property. *. (id: 27)
$ 3,500
Lower 42 Crystalview Crescent, Brampton, ON, L6P 2R7 house for lease | Listing ID W13586 | Royal LePage
View photo
House · for rent
$ 1,475
Lower 42 Crystalview Crescent, Brampton, ON, L6P 2R7 house for lease | Listing ID W13586 | Royal LePage
Churchville, Brampton
· House
· Cellar
Churchville, Brampton · House · Cellar
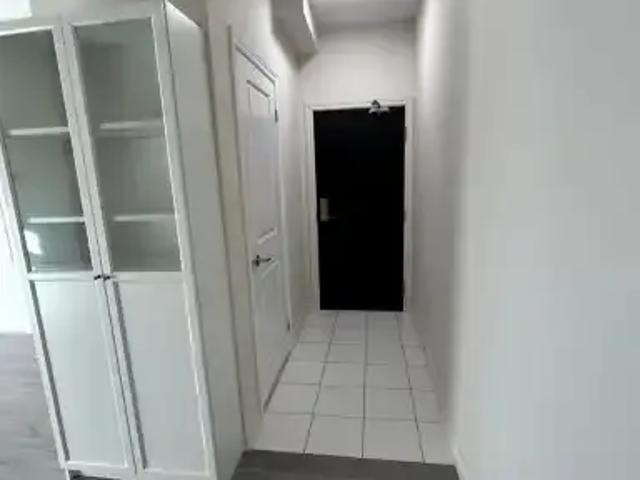
1. bedroom. 1-bathroom lower-level unit with one-parking space available for lease int eh highly sought-after Bram East Community, featuring a carpet-free interior with with elegant hardwood and durable vinyl flooring throughout. Ideally located near shopping, dining and daily conveniences such as Costco, grocery stores and restaurants, with easy access to major highways (Hwy 7, Hwy 50, 427, and 407) and public transit. Surrounded by excellent schools, parks and scenic trails, this home delivers the perfect blend of comfort, style and convenience in a vibrant family. Friendly neighbourhood. Lower-level Tenants are responsible for 30% of all utilities. Shared Laundry with upper-level tenant located in the basement. (Id: 27)
$ 1,475
236 Basem Renforth Drive, Toronto, ON, M9C 2K9 house for lease | Listing ID W13428 | Royal LePage
View photo
House · for rent
$ 2,250
236 Basem Renforth Drive, Toronto, ON, M9C 2K9 house for lease | Listing ID W13428 | Royal LePage
Churchville, Brampton
· House
· Garden · Cellar
Churchville, Brampton · House · Garden · Cellar
Freshly painted walkout basement available for rent 2 bedroom plus den. Smoking not permitted. Two parkings available. Snow removal and backyard lawn maintenance is tenants responsibility. Lawn mower is provided. Private entry and private laundry. Access to backyard is available but it is not fenced. Utilities included upto 150 max after that 40%. (Id: 27)
$ 2,250
For Lease 19 TWENTY NINTH Street, Toronto, Ontario
View photo
House · for rent
$ 5,800
New
For Lease 19 TWENTY NINTH Street, Toronto, Ontario
Churchville, Brampton
· 4 Bedrooms · 4 Baths · House
Churchville, Brampton · 4 Bedrooms · 4 Baths · House
Experience elevated living in this stunning custom-built, modern luxury home available for lease. Showcasing designer finishes, superior craftsmanship, and meticulous attention to detail throughout. This exceptional residence features soaring 10-ft ceilings, hardwood floors throughout, and an abundance of natural light. The spectacular chef-inspired custom kitchen is anchored by an impressive 10-ft island with custom double-sided millwork, creating the perfect space for everyday living and effortless entertaining. Retreat to the luxurious primary suite featuring a spa-inspired ensuite. Walking distance to lake ontario & ideally situated close to lakeshore yacht club, shopping, go transit, major highways, parks, trails, and vibrant downtown amenities, this is a rare opportunity to lease a truly exceptional home in a highly sought-after neighbourhood. Landlord is willing to offer home fully furnished, further details can be provided
$ 5,800
apartment at 1362 MARBLEHEAD ROAD
View photo
House · for rent
$ 4,400
New
apartment at 1362 MARBLEHEAD ROAD
Churchville, Brampton
· 301 sq.ft · 4 Bedrooms · House
Churchville, Brampton · 301 sq.ft · 4 Bedrooms · House
Welcome to 1362 Marblehead Rd! This spacious 4-bedroom, 3-bathroom freehold detached home offers a warm and inviting layout designed for both everyday living and entertaining. The main floor features a bright, open-concept design with a well-appointed kitchen and adjoining breakfast area, seamlessly flowing into the generous Great Room, complete with a cozy fireplace-perfect for gathering with family and friends. Upstairs, the spacious primary suite provides a private retreat, featuring a walk-in closet and a 4-piece ensuite. Additional bedrooms offer plenty of space for family or guests. Ideally situated just minutes from the QEW, 403 and 407, this home offers exceptional convenience. Oakville Trafalgar Memorial Hospital, shopping, restaurants, banks, schools and other everyday amenities are all just moments away. A wonderful opportunity to own a spacious family home in a highly convenient Oakville location. Virtually Staged Image. (id:18653)
$ 4,400
414 RIVER GLEN BOULEVARD
View photo
House · for rent
$ 1,750
414 RIVER GLEN BOULEVARD
Churchville, Brampton
· 2,497 sq.ft · 1 Bedroom · 1 Bath · House
· Fireplace · Parking · Cellar
Churchville, Brampton · 2,497 sq.ft · 1 Bedroom · 1 Bath · House · Fireplace · Parking · Cellar
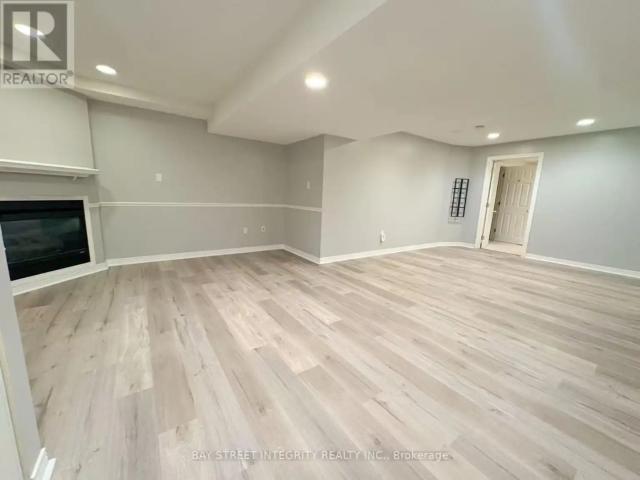
MLS® Number: W13730944 Welcome to this spacious one-bedroom, one-bathroom basement apartment offering approximately 1,500 sq ft of comfortable living space in one of Oakville's most sought-after, quiet, and mature communities. Enjoy the convenience and privacy of a private separate entrance, completely independent from the upper level. The entire unit has been freshly painted throughout and features brand-new vinyl flooring, with elegant pot lights running through every room creating a bright, warm, and inviting atmosphere. The generous family room is anchored by a cozy fireplace, perfect for relaxing evenings. The oversized bedroom offers direct access to a beautifully finished full bathroom for added ease and comfort. A separate, private laundry room - completely independent from the upstairs unit - adds everyday convenience. One dedicated driveway parking spot is included. With exceptional privacy, an expansive layout, and a peaceful family-friendly setting, this move-in-ready home
$ 1,750
apartment at 62 PONY FARM DRIVE
View photo
House · for rent
$ 4,000
New
apartment at 62 PONY FARM DRIVE
Churchville, Brampton
· 129 sq.ft · 3 Bedrooms · House
Churchville, Brampton · 129 sq.ft · 3 Bedrooms · House
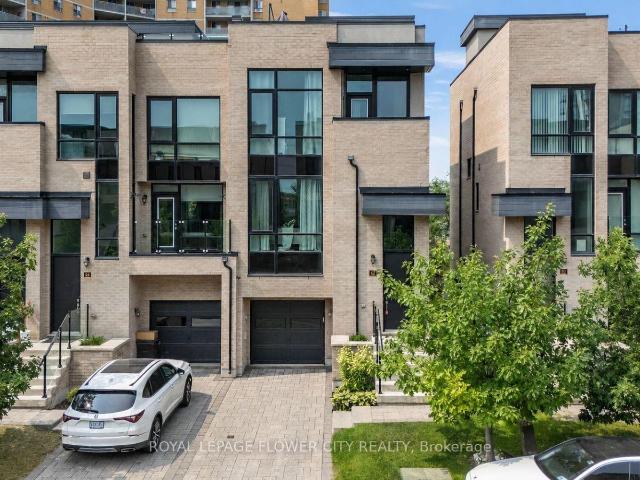
Experience elevated living in this exceptional end-unit freehold townhome in Toronto’s highly sought-after Richview neighbourhood. Offering the privacy and natural light of a semi-detached home, this meticulously upgraded residence blends timeless craftsmanship, modern luxury, and exceptional versatility.The thoughtfully designed main level showcases 9-foot ceilings, rich hardwood flooring, solid oak staircases, pot lights throughout, and custom feature walls that add warmth and architectural elegance. The open-concept living and dining areas flow seamlessly into a beautifully appointed kitchen featuring custom maple cabinetry, granite countertops, premium stainless steel appliances, and generous workspace.Upstairs, the spacious primary suite offers a private retreat with a beautifully finished ensuite, while the additional bedrooms are generously sized and filled with natural light. Bathrooms are tastefully finished with elegant undermount sinks, creating a refined and cohesive aesthe
$ 4,000
apartment at 2551 WYNTEN WAY, Oakville, Ontario, L6J7K5
View photo
House · for rent
$ 4,350
New
apartment at 2551 WYNTEN WAY, Oakville, Ontario, L6J7K5
Churchville, Brampton
· 258 sq.ft · 1 Bedroom · House
· Parking
Churchville, Brampton · 258 sq.ft · 1 Bedroom · House · Parking
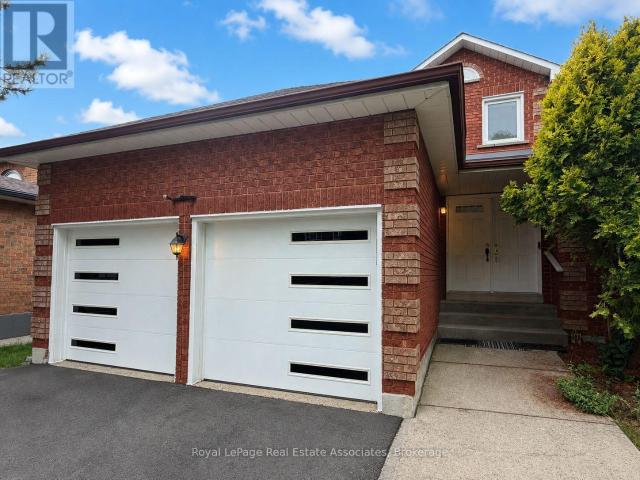
Situated in one of Oakville’s most sought-after neighbourhoods and highly desirable school zones, this beautifully maintained detached home offers over 2,100 sq. ft. of comfortable family living. Nestled in a family friendly community, the home features a newer driveway and garage doors, along with a grand double-door entry leading into an impressive foyer with soaring 18-foot ceilings and a striking curved oak staircase. Enjoy carpet-free living throughout and three generously sized bedrooms, including a spacious primary retreat complete with a private ensuite and walk-in closet. The thoughtfully designed layout offers separate living, dining, and family rooms, providing plenty of space for both everyday living and entertaining. The bright, recently updated kitchen features quartz countertops, a quartz backsplash, a breakfast area, and updated flooring, while overlooking the large backyard-perfect for family gatherings, outdoor entertaining, or creating your dream outdoor space. Ideal
$ 4,350
UPPER 279 ELMWOOD CRESCENT
View photo
House · for rent
$ 2,500
UPPER 279 ELMWOOD CRESCENT
Churchville, Brampton
· 1,098 sq.ft · 3 Bedrooms · 1 Bath · House
· Garden
Churchville, Brampton · 1,098 sq.ft · 3 Bedrooms · 1 Bath · House · Garden
MLS® Number: W13804398 AVAILABLE FOR LEASE 3 BEDROOM UPPER FLOOR. VERY CONVENIENT LOCATION CLOSE TO HOSPITAL, SHOPPING CENTRE & QUICK ACCESS TO 401/407 $ ALL AMENITIES LOOKING FOR AAA TENANTS, OFFER ANY TIME. E-MAIL ALL OFFERS TO. JOB LETTER, PAY STUBS, REFERENCE CREDIT SCORE REQUIRED. LANDLORD RESERVES THE RIGHT TO RUN SINGLE KEY CHECKS. TENANT PAYS - 80 % OF ALL UTILITIES HEAT,HYDRO,WATER & 100 % OF MAINTENANCE/REPAIRS,TENANT INSURANCE. LANDLORD PAYS - BUILDING INSURANCE/ PROPERTY TAXES TENANT IS ALSO RESPONSIBLE FOR SNOW REMOVAL & MAINTENANCE OF FRONT & BACKYARD SHOWING REQUIREMENT - LOCK BOX (id:61160) SUKHI CHAHAL 647-270-7900 RE/MAX SKYWAY REALTY INC. Firm 905-791-7900 SAMY SOHAL 905-703-0813 RE/MAX SKYWAY REALTY INC. Firm 905-791-7900 This listing content provided by REALTOR.ca has been licensed by REALTOR® members of The Canadian Real Estate Association. The trademarks MLS®, Multiple Listing Service® and the associated logos are owned by The Canadian Real Estate Association (CR
$ 2,500
1503 Lochlin Trail, Mississauga, ON, L5G 3V6 house for lease | Listing ID W13831 | Royal LePage
View photo
House · for rent
$ 4,200
New
1503 Lochlin Trail, Mississauga, ON, L5G 3V6 house for lease | Listing ID W13831 | Royal LePage
Churchville, Brampton
· House
Churchville, Brampton · House
Welcome to Mineola, one of Mississauga's most prestigious and sought after neighbourhoods. Thisbeautifully fully renovated ranch-style Bungalow on a quiet street offers the perfect blend of moderncomfort and timeless charm, set on a private lot backing onto a ravine. Enjoy an exceptional location just minutes from the QEW, GO Station, and an abundance of dining, shopping, parks and other amenities! (Id: 27)
$ 4,200
9 Westbank Crescent
View photo
House · for rent
$ 2,800
New
9 Westbank Crescent
Churchville, Brampton
· 2 Bedrooms · 2 Baths · House
· Garden
Churchville, Brampton · 2 Bedrooms · 2 Baths · House · Garden
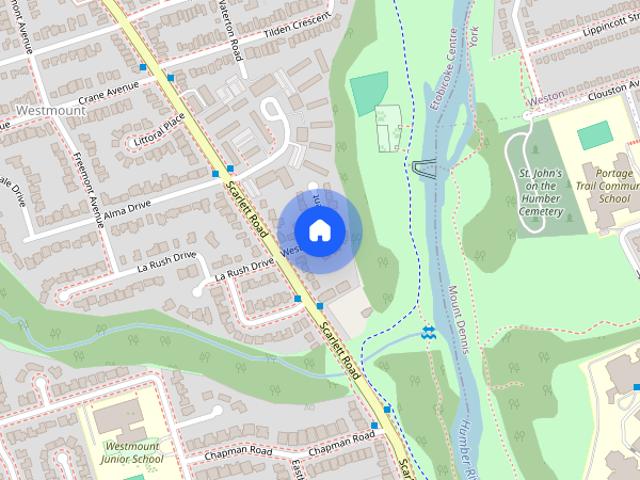
Welcome to your fully furnished private retreat at Scarlett & Eglinton. This spacious 2-bedroom,2-full-bath main-floor bungalow backs onto a lush ravine lot,bringing true Muskoka vibes right into the city. Tucked away on a quiet,private street,it's the peaceful escape you've been searching for,without giving up the convenience of urban living. Fully furnished and ready to move in,the home features a beautifully upgraded kitchen with top-quality appliances,generous living space,and the convenience of ensuite laundry. Step outside to your own backyard oasis,where the ravine setting offers total peace and serenity. Morning coffee or evening unwinding,it feels like cottage country every day.Truly hassle-free living: rent includes ALL utilities,en-suite laundry,plus grounds maintenance year-round,from lawn care in the summer to snow removal in the winter. Just bring your suitcase and move right in. (id:63800) ID#: 1944493
$ 2,800
21 Acorn Ave
View photo
House · for rent
$ 2,700
New
21 Acorn Ave
Churchville, Brampton
· 2 Bedrooms · 2 Baths · House
· Garden · Parking · Equipped kitchen
Churchville, Brampton · 2 Bedrooms · 2 Baths · House · Garden · Parking · Equipped kitchen
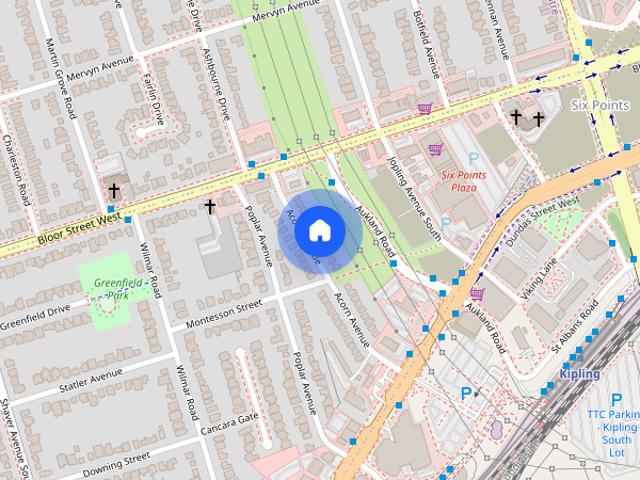
Welcome to 21 Acorn Ave! This beautifully renovated 2-bedroom,2-bathroom home is an incredible opportunity and completely move-in ready. Renovated in 2025/26,you'll be the first to enjoy this stylish and thoughtfully updated space.The home features a brand-new fridge,stove,dishwasher,microwave,and stackable washer & dryer. Enjoy modern finishes including quartz countertops,keyless entry,and a smart thermostat. A 55 TV in the living room is also included.And there's even more. all utilities and internet are included! The unit also comes with one parking space in the shared driveway and shared use of the backyard. Level 2 charger can be made available in the front of the home.Ideally located close to Kipling Subway Station,the GO Train,Highway 427,Sherway Gardens,Shoppers Drug Mart,Farm Boy and a great selection of shops,restaurants and everyday amenities. Everything you need is close at hand,while still being tucked into a great residential neighbourhood.Beautifully renovated,fully equi
$ 2,700
apartment at BASEMENT 1442 WATERCRESS WAY, Milton, Ontario, L9E1T8
View photo
House · for rent
$ 1,800
New
apartment at BASEMENT 1442 WATERCRESS WAY, Milton, Ontario, L9E1T8
Churchville, Brampton
· 140 sq.ft · 1 Bedroom · House
· Cellar
Churchville, Brampton · 140 sq.ft · 1 Bedroom · House · Cellar
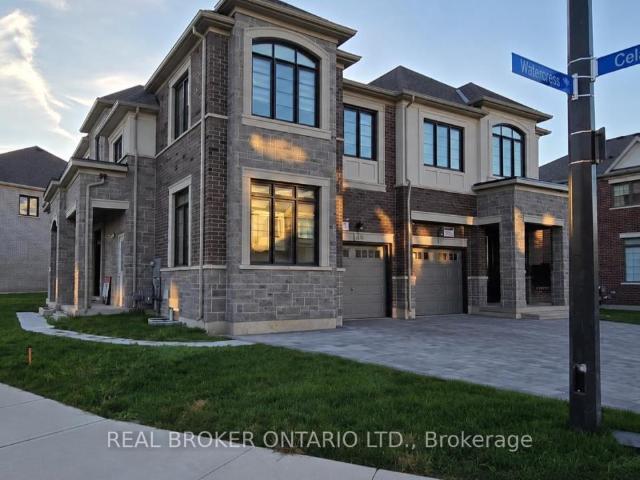
Stunning end-unit Semi-Detached basement apartment with a separate entrance. Discover this luxurious, modern 2 bedroom and 2 bathroom basement unit, ideally located in the highly desirable, family-friendly Walker neighbourhood of Milton.The kitchen features stainless steel appliances, luxury countertops, and custom premium finishes, with high-end details continuing throughout the bathrooms. The well designed floor plan offers two spacious size bedrooms (With primary bedroom featuring an ensuite bathroom) with large windows throughout to amplify natural light. Located just minutes from top-rated schools, parks, shopping, Milton District Hospital, community centres, and public transit. This home also benefits from close proximity to the upcoming Milton Education Village (MEV), a landmark development featuring post-secondary institutions and research facilities, set to become a key growth hub in Milton. (id:18653)
$ 1,800
Townhouse 4 Bedroom For Rent Oakville ON 3790 ES105654231
View photo
Townhouse · for rent
$ 3,790
New
Townhouse 4 Bedroom For Rent Oakville ON 3790 ES105654231
Churchville, Brampton
· 4 Bedrooms · Townhouse
· Cellar
Churchville, Brampton · 4 Bedrooms · Townhouse · Cellar
MLS® Number: W13829658 Beautiful, bright, and spacious home ideally located just minutes from the well-known King's Collegiate School! Offering approximately 2,124 sq. ft. of above-grade finished living space, this inviting home features a functional and spacious layout with separate living, dining, and family rooms.Enjoy wood floors throughout the home, including all bedrooms, complemented by elegant oak stairs with iron pickets. The modern kitchen is equipped with stainless steel appliances. The upper level offers four generously sized bedrooms and two full washrooms, while a convenient powder room is located on the main level. A second fridge is also available in the basement.A wonderful opportunity to enjoy comfort, space, and convenience in a desirable location. Available immediately! (id:61160) MOURAD HANNA905-582-0868www.bonnatera.com/BONNATERA REALTYFirm905-582-0868 This listing content provided by REALTOR.ca has been licensed by REALTOR® members of The Canadian Real Esta
$ 3,790
House 3 Bedroom For Rent Oakville ON 4300 ES105654209
View photo
House · for rent
$ 4,300
New
House 3 Bedroom For Rent Oakville ON 4300 ES105654209
Churchville, Brampton
· 3 Bedrooms · House
· Patio · Garden · Office room · Parking · Fireplace · Deck · Cellar
Churchville, Brampton · 3 Bedrooms · House · Patio · Garden · Office room · Parking · Fireplace · Deck · Cellar
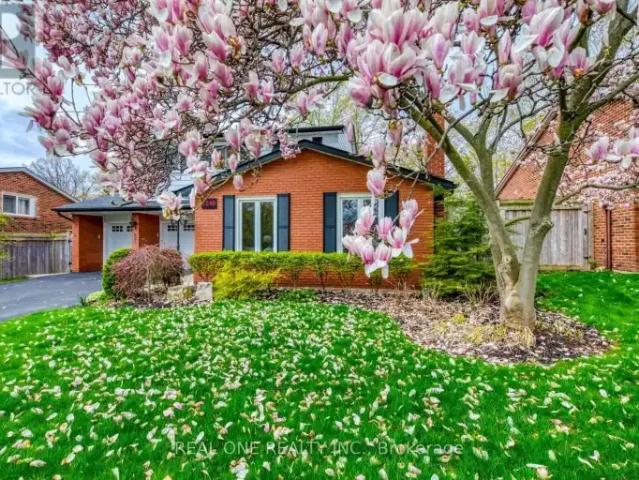
MLS® Number: W13828316 Spacious 3 Bedroom & 4 Bath Home on Beautiful Pie-Shaped Lot with Mature Trees, Raised Garden Beds & Large Deck with Garden Shed. Convenient Enclosed Porch/Mudroom Area Leads to Functional Main Level Featuring Bright Living Room & Dining Room, Lovely Kitchen with Stainless Steel Appliances & Breakfast Area with Patio Door W/O to Deck, Plus Family Room/Office & 2pc Powder Room! 3 Bedrooms on 2nd Level, with Spacious Primary Bedroom Boasting Built-in Wardrobe/Closet & 3pc Ensuite. Warm & Welcoming Finished Basement Features Spacious Rec Room with Gas Fireplace Plus Laundry Room & 3pc Bath! 2 Car Garage with Epoxy Coated Floor - Plus Huge Driveway with Room for 6 Cars! Quiet Falgarwood Location within Walking Distance to Schools, Parks & Trails, Plus Quick Access to Oakville Place, Restaurants, Shopping & Amenities! *NOTE: Photos from Prior to Tenancy (2023) (id:61160) GRACE ZHANG905-281-2888www.theelite3team.com/REAL ON
$ 4,300
apartment at 1275 RASPBERRY TERRACE, Milton, Ontario, L9T2X5
View photo
House · for rent
$ 4,300
New
apartment at 1275 RASPBERRY TERRACE, Milton, Ontario, L9T2X5
Churchville, Brampton
· 344 sq.ft · 1 Bedroom · House
· Terrace
Churchville, Brampton · 344 sq.ft · 1 Bedroom · House · Terrace
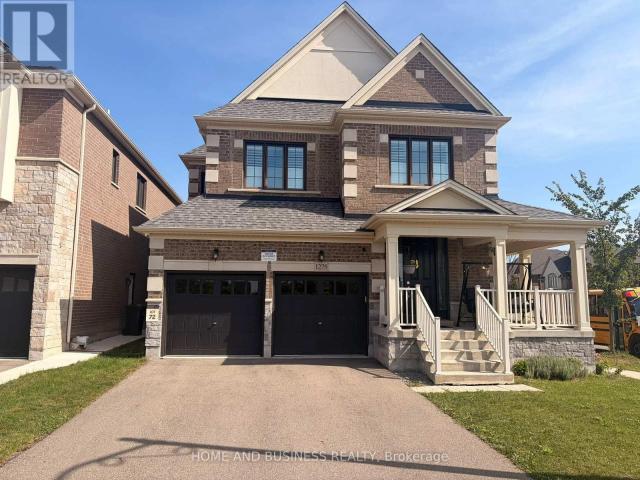
Detached Home In Milton’s Ford Neighbourhood. 4 Bedroom, 2.5 Bathroom, Loaded With Quality Upgrades. 9 Ft Ceiling On Main Floor, Hardwood Staircase and Hardwood Floor throughout, Granite Countertops, Custom Window Coverings, an updated Home Of High Quality And Exceptional Value. Luxury Living In Prestigious Milton. Great Location, Premium Corner Unit with abundant natural lights throughout the day, Facing The Raspberry Park, Family Friendly, Within A Short Walk Distance To Schools, Recreation, Shopping Amenities, Nearby Conservation Areas and Easy Access to the Go-train, Public Transit (id:18653)
$ 4,300
4 Bedroom Townhouse Oakville ON 105654231
View photo
Townhouse · for rent
$ 3,790
New
4 Bedroom Townhouse Oakville ON 105654231
Churchville, Brampton
· 4 Bedrooms · 3 Baths · Townhouse
· Cellar
Churchville, Brampton · 4 Bedrooms · 3 Baths · Townhouse · Cellar
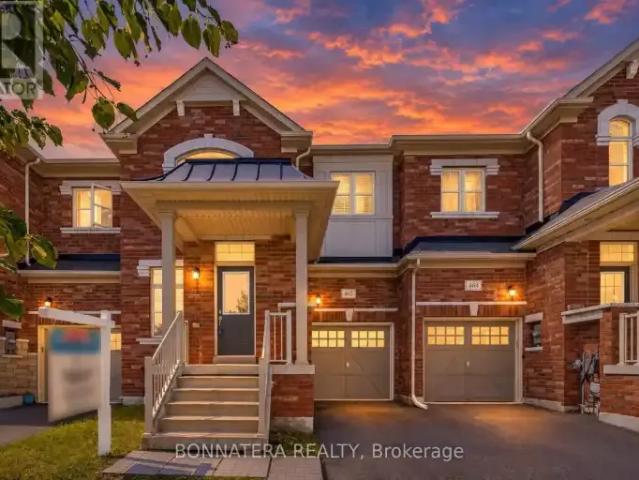
MLS® Number: W13829658 Beautiful, bright, and spacious home ideally located just minutes from the well-known King's Collegiate School! Offering approximately 2,124 sq. ft. of above-grade finished living space, this inviting home features a functional and spacious layout with separate living, dining, and family rooms.Enjoy wood floors throughout the home, including all bedrooms, complemented by elegant oak stairs with iron pickets. The modern kitchen is equipped with stainless steel appliances. The upper level offers four generously sized bedrooms and two full washrooms, while a convenient powder room is located on the main level. A second fridge is also available in the basement.A wonderful opportunity to enjoy comfort, space, and convenience in a desirable location. Available immediately! (id:61160) MOURAD HANNA905-582-0868www.bonnatera.com/BONNATERA REALTYFirm905-582-0868 This listing content provided by REALTOR.ca has been licensed by REALTOR® members of The Canadian Real Esta
$ 3,790
Townhouse 4 Bedroom For Rent Oakville ON 3900 ES105654188
View photo
Townhouse · for rent
$ 3,900
New
Townhouse 4 Bedroom For Rent Oakville ON 3900 ES105654188
Churchville, Brampton
· 4 Bedrooms · Townhouse
· Garden · Deck · Cellar
Churchville, Brampton · 4 Bedrooms · Townhouse · Garden · Deck · Cellar
MLS® Number: W13827838 Step into this bright and beautifully renovated residence, thoughtfully upgraded from top tobottom to deliver comfort, convenience, and modern style in a highly sought-after location.Enjoy easy access to lush parks, scenic trails, recreational amenities, and top-rated schools -an ideal setting for families and outdoor enthusiasts alike.Inside, the home boasts almost 2000sqft of bright and spacious living space, featuring a modernkitchen with stainless steel appliances, sleek quartz countertops, and ample cabinetry. Thespacious dining area flows seamlessly into a private backyard oasis, complete with a brand-new200 sq. ft. deck and fresh landscaping - perfect for summer barbecues and family gatherings.Upstairs, you'll find three generous bedrooms, including two with their own ensuite bathrooms,creating the perfect balance of privacy and comfort.The fully finished basement offers a fourth bedroom and full 3 piece bathroom - ideal forguests, in-laws, or a home offic
$ 3,900
3313 SUNNINGDALE GARDENS
View photo
House · for rent
$ 7,000
3313 SUNNINGDALE GARDENS
Churchville, Brampton
· 3,498 sq.ft · 5 Bedrooms · 5 Baths · House
· Garden
Churchville, Brampton · 3,498 sq.ft · 5 Bedrooms · 5 Baths · House · Garden
MLS® Number: W13806952 Welcome to 3313 Sunningdale Gardens, an impressive Remington-built residence in The Preserve, one of North Oakville's most sought-after communities. Built in 2021, this home offers an exceptional combination of scale, sophistication and everyday comfort. The main level immediately makes an impression with soaring 10-ft ceilings, rich stained hardwood flooring, elegant coffered ceilings, extensive pot lights and an inviting open-concept design. A beautifully appointed kitchen features striking stone countertops and ample space for both everyday living and entertaining. Stained oak stairs with wrought-iron pickets add another layer of timeless detail, while large windows bring an abundance of natural light throughout. Upstairs, 9-ft ceilings complement five generously sized bedrooms and four bathrooms, providing exceptional flexibility for a growing or extended family. The primary retreat is designed to impress, featuring a private sitting area, walk-in closet and
$ 7,000
Townhouse 2 Bedroom For Rent Oakville ON 2850 ES105654162
View photo
Townhouse · for rent
$ 2,850
New
Townhouse 2 Bedroom For Rent Oakville ON 2850 ES105654162
Churchville, Brampton
· 2 Bedrooms · Townhouse
· Terrace · Parking
Churchville, Brampton · 2 Bedrooms · Townhouse · Terrace · Parking
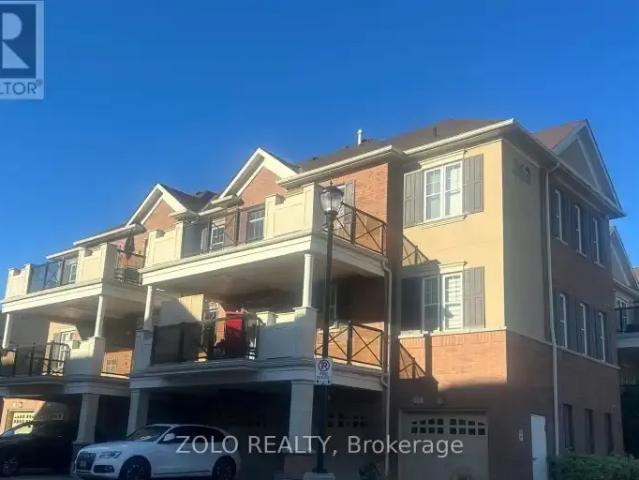
MLS® Number: W13826986 Beautifully renovated corner suite in sought-after River Oaks, Oakville. Bright 2-bed, 2-Full bath unit featuring 9-ft ceilings, modern flooring throughout, upgraded cabinetry, quartz counters, and S/S appliances. Spacious primary bedroom with ensuite and convenient in-suite laundry. Enjoy an exceptional 225 sq. ft. southwest-facing terrace, offering plenty of room for outdoor dining, lounging, and entertaining. BBQ, it's a private and versatile extension of the living space-. Laminate flooring throughout. Rarely offered with additional storage space conveniently to your exclusive garage. Includes 1 garage parking space plus 1 driveway parking space. Family-friendly neighborhood close to restaurants, shopping, schools, Sheridan College, Oakville Trafalgar Memorial Hospital, and easy access to 403/407/QEW. Professionally maintained building with landscaping, snow removal, visitor parking and common-area maintenance included. (id:61160) Muhammad Rashid416-898-8932Z
$ 2,850
4 Bedroom Townhouse Oakville ON 105654188
View photo
Townhouse · for rent
$ 3,900
New
4 Bedroom Townhouse Oakville ON 105654188
Churchville, Brampton
· 4 Bedrooms · 4 Baths · Townhouse
· Garden · Deck · Cellar
Churchville, Brampton · 4 Bedrooms · 4 Baths · Townhouse · Garden · Deck · Cellar
MLS® Number: W13827838 Step into this bright and beautifully renovated residence, thoughtfully upgraded from top tobottom to deliver comfort, convenience, and modern style in a highly sought-after location.Enjoy easy access to lush parks, scenic trails, recreational amenities, and top-rated schools -an ideal setting for families and outdoor enthusiasts alike.Inside, the home boasts almost 2000sqft of bright and spacious living space, featuring a modernkitchen with stainless steel appliances, sleek quartz countertops, and ample cabinetry. Thespacious dining area flows seamlessly into a private backyard oasis, complete with a brand-new200 sq. ft. deck and fresh landscaping - perfect for summer barbecues and family gatherings.Upstairs, you'll find three generous bedrooms, including two with their own ensuite bathrooms,creating the perfect balance of privacy and comfort.The fully finished basement offers a fourth bedroom and full 3 piece bathroom - ideal forguests, in-laws, or a home offic
$ 3,900
2 Bedroom Townhouse Oakville ON 105654162
View photo
Townhouse · for rent
$ 2,850
New
2 Bedroom Townhouse Oakville ON 105654162
Churchville, Brampton
· 2 Bedrooms · 2 Baths · Townhouse
· Terrace · Parking
Churchville, Brampton · 2 Bedrooms · 2 Baths · Townhouse · Terrace · Parking
MLS® Number: W13826986 Beautifully renovated corner suite in sought-after River Oaks, Oakville. Bright 2-bed, 2-Full bath unit featuring 9-ft ceilings, modern flooring throughout, upgraded cabinetry, quartz counters, and S/S appliances. Spacious primary bedroom with ensuite and convenient in-suite laundry. Enjoy an exceptional 225 sq. ft. southwest-facing terrace, offering plenty of room for outdoor dining, lounging, and entertaining. BBQ, it's a private and versatile extension of the living space-. Laminate flooring throughout. Rarely offered with additional storage space conveniently to your exclusive garage. Includes 1 garage parking space plus 1 driveway parking space. Family-friendly neighborhood close to restaurants, shopping, schools, Sheridan College, Oakville Trafalgar Memorial Hospital, and easy access to 403/407/QEW. Professionally maintained building with landscaping, snow removal, visitor parking and common-area maintenance included. (id:61160) Muhammad Rashid416-898-8932Z
$ 2,850
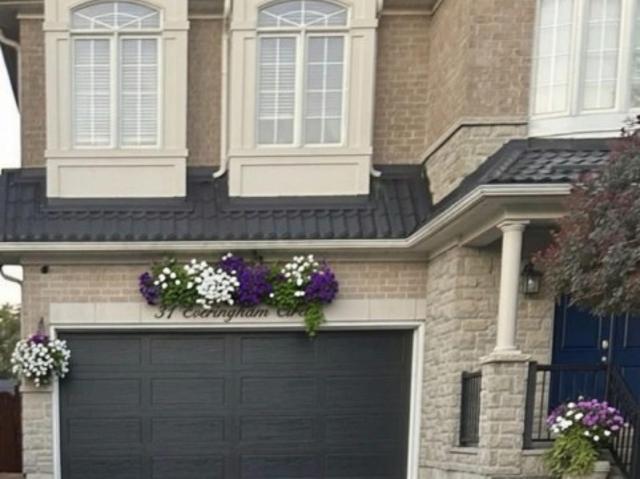
Bsmt 31 Everingham Circle, Brampton, ON, L6R 0R7 house for lease | Listing ID W13764 | Royal LePage
View photo
House · for rent
$ 1,900
Bsmt 31 Everingham Circle, Brampton, ON, L6R 0R7 house for lease | Listing ID W13764 | Royal LePage
Churchville, Brampton
· House
· Parking · Cellar
Churchville, Brampton · House · Parking · Cellar
Stunning and SPACIOUS 2 Bedroom, 1 Bathroom basement apartment In a Desirable Area Of Brampton. Features Include, Separate Entrance, Shared Laundry, Hardwood floors throughout, Pot Lights, all major Appliances, & Generously Sized Primary Bedroom. Close to Nearby parks, schools, hospitals, public transit and all amenities. One parking spot On Driveway included, Internet Included, Utilities NOT included and to be shared with home owner 50/50. Please note: The photos are virtually staged for illustrative purposes only. The property is currently vacant. (Id: 27)
$ 1,900
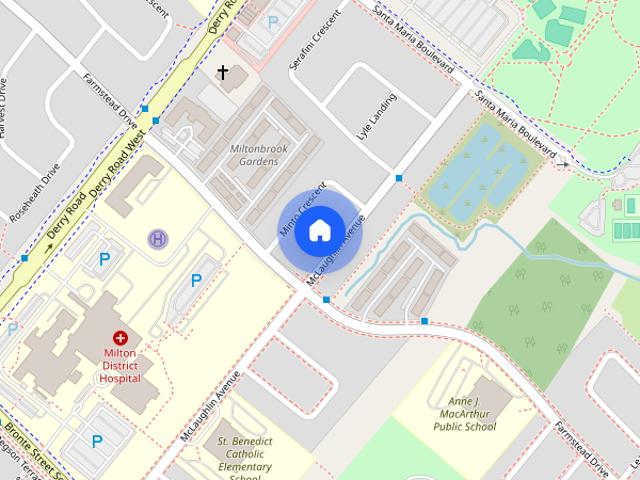
145 McLaughlin Ave
View photo
House · for rent
$ 2,000
New
145 McLaughlin Ave
Churchville, Brampton
· 2 Bedrooms · 1 Bath · House
· Cellar
Churchville, Brampton · 2 Bedrooms · 1 Bath · House · Cellar
Available for Lease Immediate in the Willmot Area of Milton is this Large,Beautiful,Brand New BASEMENT APARTMENT with Separate Side Entrance and Super Comfortable Layout. Huge Living Area with Large Bedrooms and a Full Modern Bathroom. Kitchen with Quartz Countertop and High End Appliances and an Ensuite Laundry. Ceilings insulated with Sound Proof Insulation and Installed Large Windows for Full Ventilation. Family Friendly Neighbourhood,right opposite to Milton's most Sought-After Sports Centre and Massive MSC Park and Bus Stop. Steps away from McDonald's and Tim's,Plaza,Clinics,Milton District Hospital. This is one of Milton's Top Preferred Locations to Live-In. A Must See Apartment Unit. (id:63800) ID#: 2034562
$ 2,000
For Lease 43 Vanderbrink Drive Unit# Upper, Brampton, Ontario
View photo
House · for rent
$ 3,200
New
For Lease 43 Vanderbrink Drive Unit# Upper, Brampton, Ontario
Churchville, Brampton
· 4 Bedrooms · 3 Baths · House
· Patio · Garden
Churchville, Brampton · 4 Bedrooms · 3 Baths · House · Patio · Garden
Beautiful, spacious, well-maintained detached home fronting on a nice park in a highly desirable area of brampton. This bright and airy layout features 4 generously sized bedrooms and 3 modern washrooms, perfect for growing families. The main floor offers a highly functional flow, complete with convenient main-floor laundry and a family-sized kitchen with s/s appliances &gas stove, boasting a large breakfast area with a patio door leading to the backyard. Tenant to pay 70% of utilities. Tenant liability insurance required
$ 3,200
For Lease 407 Cairncroft Road, Oakville, Ontario
View photo
House · for rent
$ 9,000
New
For Lease 407 Cairncroft Road, Oakville, Ontario
Churchville, Brampton
· 5 Bedrooms · 4 Baths · House
· Fireplace · Deck · Parking · Cellar
Churchville, Brampton · 5 Bedrooms · 4 Baths · House · Fireplace · Deck · Parking · Cellar
Escort creek & ravine living in southeast oakville exceptional executive residence in prestigious morrison/eastlake, set on a picturesque wooded lot backing onto a tranquil creek and ravine. Offering approximately 5,500 sq. Ft. Of finished living space, including a walk-out basement, this bright 5-bedroom home offers 4 full bathrooms plus a main-floor powder room. The spacious main-floor office/den is ideal for working from home and can also be used as an additional bedroom. Which provides exceptional space for comfortable family living and entertaining. The upgraded gourmet kitchen features stone counters, backsplash and a large family-sized island, opening to a sun-filled breakfast area with floor-to-ceiling windows and walkout to the private deck. The dramatic family room features cathedral ceilings, built-ins and a fireplace. Formal living and dining rooms, main-floor laundry and direct garage access complete the main level. The primary retreat offers a walk-in closet, private balc
$ 9,000
86 2605 Woodchester Drive, Mississauga, ON, L5K 2E3 townhouse for lease | Listing ID W13678 | Royal LePage
View photo
Townhouse · for rent
$ 2,990
86 2605 Woodchester Drive, Mississauga, ON, L5K 2E3 townhouse for lease | Listing ID W13678 | Royal LePage
Churchville, Brampton
· Townhouse
· Cellar
Churchville, Brampton · Townhouse · Cellar
Comfortable Updated 3 Large Bedrooms Townhouse Situated In Sheridan Homelands. Steps Away From Dundas And Major Bus Lines, One Bus To Kipling Station/Square One. Hardwood Throughout. Walking Distance To Transit, Shopping, Grocery Store. Ready To Move In. One Bus To Utm. Students Welcomed. One room in the basement for landlord Storage. (Id: 27)
$ 2,990
For Rent 4 Bedroom Townhouse Oakville ON DS105654231
View photo
Townhouse · for rent
$ 3,790
New
For Rent 4 Bedroom Townhouse Oakville ON DS105654231
Churchville, Brampton
· 4 Bedrooms · 3 Baths · Townhouse
· Cellar
Churchville, Brampton · 4 Bedrooms · 3 Baths · Townhouse · Cellar
MLS® Number: W13829658 Beautiful, bright, and spacious home ideally located just minutes from the well-known King's Collegiate School! Offering approximately 2,124 sq. ft. of above-grade finished living space, this inviting home features a functional and spacious layout with separate living, dining, and family rooms.Enjoy wood floors throughout the home, including all bedrooms, complemented by elegant oak stairs with iron pickets. The modern kitchen is equipped with stainless steel appliances. The upper level offers four generously sized bedrooms and two full washrooms, while a convenient powder room is located on the main level. A second fridge is also available in the basement.A wonderful opportunity to enjoy comfort, space, and convenience in a desirable location. Available immediately! (id:61160) MOURAD HANNA905-582-0868www.bonnatera.com/BONNATERA REALTYFirm905-582-0868 This listing content provided by REALTOR.ca has been licensed by REALTOR® members of The Canadian Real Esta
$ 3,790

Get email alerts

Don't miss out: be the first to know about new properties

The alert was correctly created

On subscribing you accept the conditions of use and the privacy policy
Alert
Receive new ads in your inbox
Save this search
Receive alerts for new listings

We'll send you an email when we have new properties for: "Houses to rent in Churchville, Brampton"

The alert was correctly created

Get email alerts and be the first to see new listings
Required field
On subscribing I accept the terms of the privacy policy
Perfect! You'll soon start receiving new listings via email
Alert
Receive an email when we have new ads for Houses to rent in Churchville, Brampton
Save this search
Filters

Bedrooms

Area (sq.ft)

sq.ft
sq.ft

Price ($ per month)

$
$

Filter by property type

Bathrooms

Clear all filters
Receive notifications when new entries are published.