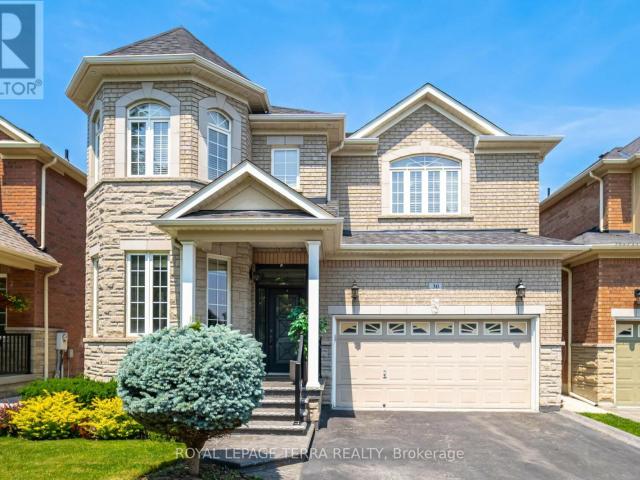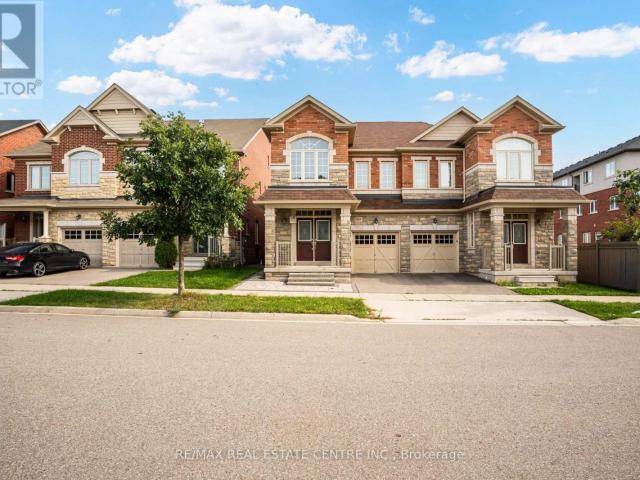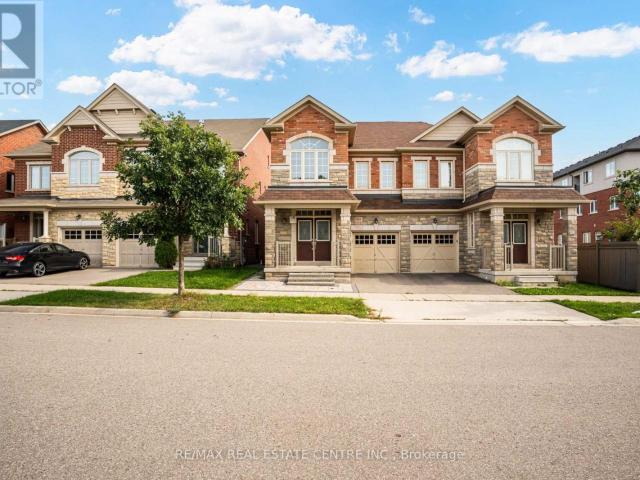
15,042 houses to rent in Churchville, Brampton

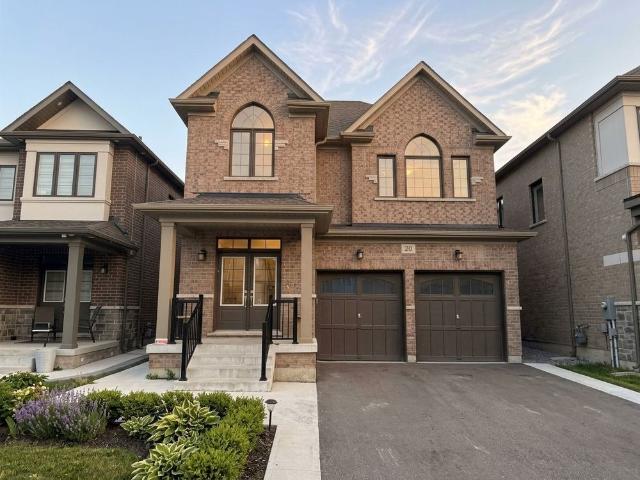
For Lease 20 Moorhart Crescent, Caledon, Ontario
View photo
House · for rent
$ 3,400
New
For Lease 20 Moorhart Crescent, Caledon, Ontario
Churchville, Brampton
· 4 Bedrooms · 3 Baths · House
· Parking
Churchville, Brampton · 4 Bedrooms · 3 Baths · House · Parking
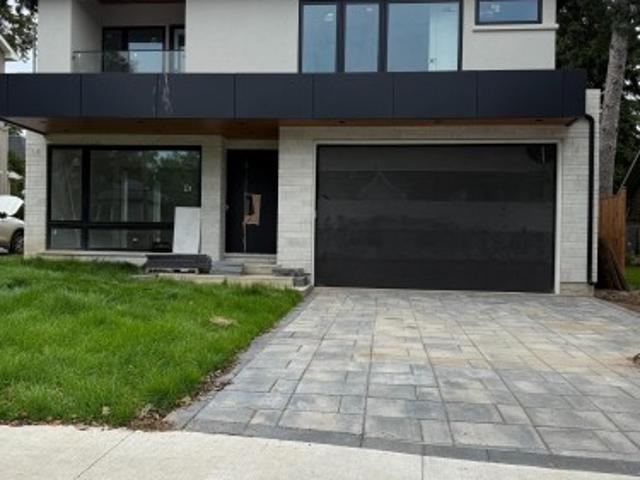
Welcome to 20 moorhart cres, caledon! This spacious 4-bedroom, 3-bathroom home offers comfortable family living with a functional layout and 3 parking spaces. Conveniently located near *mayfield rd & airport rd*, with easy access to major highways, schools, parks, shopping, and other amenities. A great opportunity for families looking for a well-located home with plenty of space and parking
$ 3,400
apartment at 2614 ADDINGHAM CRESCENT, Oakville, Ontario, L6J7K6
View photo
House · for rent
$ 3,900
New
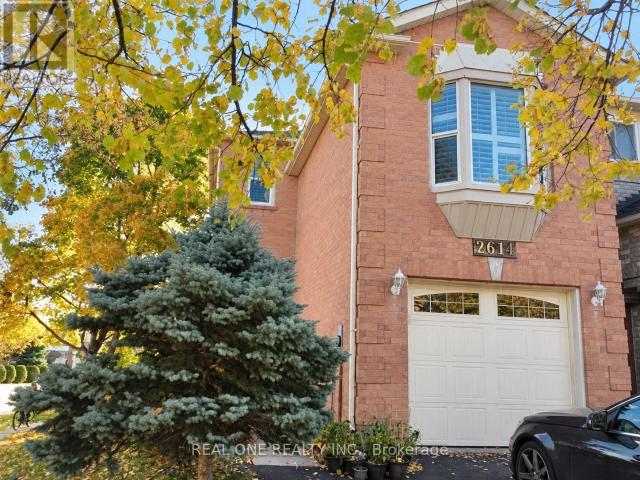
apartment at 2614 ADDINGHAM CRESCENT, Oakville, Ontario, L6J7K6
Churchville, Brampton
· 258 sq.ft · 1 Bedroom · House
· Fireplace · Deck · Parking · Equipped kitchen · Cellar
Churchville, Brampton · 258 sq.ft · 1 Bedroom · House · Fireplace · Deck · Parking · Equipped kitchen · Cellar
Feels Like A Detached Home! Situated On A Corner Lot In Oakville’s Desirable Clearview Community, This Beautifully Upgraded Home Is Ideally Located Close To Both James W. Hill Public School And St. Luke Catholic Elementary School, Within The Oakville Trafalgar High School Catchment. Offering 3 Bedrooms And 2.5 Bathrooms, The Home Features A Tastefully Updated Main Level With Living And Dining Areas And An Open-Concept Kitchen With Granite Countertops And Extended Cabinetry. Hardwood Floors And Oak Stairs Add Warmth And Character, While The Spacious Second-Floor Family Room With Fireplace Provides An Inviting Space To Relax. The Primary Bedroom Features Two Closets And A 4-Piece Ensuite. A Professionally Finished Walkout Basement Offers Versatile Additional Living Space With In-Law Suite Potential. California Shutters, An Outdoor Deck And Updated Bathrooms, Front Door And Garage Door Complete This Well-Appointed Home. Includes Fridge, Stainless Steel Stove, Built-In Dishwasher, Washer,
$ 3,900
House in Toronto Oakwood Village
View photo
House · for rent
$ 800
New
House in Toronto Oakwood Village
Churchville, Brampton
· 1 Bedroom · 1 Bath · House
· Cellar
Churchville, Brampton · 1 Bedroom · 1 Bath · House · Cellar
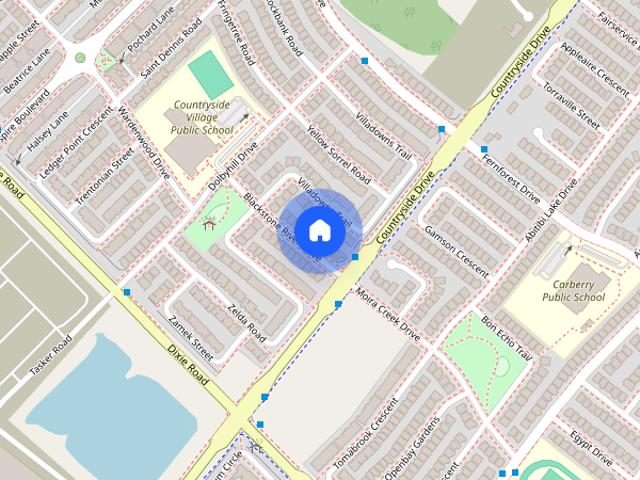
MLS® Number: C13832314Welcome to 7 Blackstone River Drive! Two bright bedrooms are available for lease individually or together in a legal basement apartment. Each room features a large window and built-in closet. The two available bedrooms share a three-piece bathroom. A third bedroom is already occupied and has its own ensuite bathroom.All basement occupants share a kitchen with quartz countertops and ample storage, along with shared laundry. Conveniently located near a Brampton Transit stop, schools, parks, restaurants and everyday shopping, with access to Highway 410. Utilities are included in the rent. One occupant per room. (id:61160)Garry SinghSalesperson905-799-1717CENTURY 21 PROPERTY ZONE REALTY INC.Firm647-910-9999
$ 800
1467 Kenmuir Avenue, Mississauga, ON, L5G 4B3 house for lease | Listing ID W13831 | Royal LePage
View photo
House · for rent
$ 8,900
New
1467 Kenmuir Avenue, Mississauga, ON, L5G 4B3 house for lease | Listing ID W13831 | Royal LePage
Churchville, Brampton
· House
· Office room
Churchville, Brampton · House · Office room
Welcome to 1467 Kenmare Avenue, an exceptional custom-built, never-lived-in residence offering approximately 3,330 sq. Ft. of beautifully designed above-grade living space, complemented by an expansive professionally finished lower level with a separate entrance. Altogether, the home provides approximately 5,300 sq. Ft. of finished living space across all levels. Thoughtfully designed with quality finishes, generous room sizes and an impressive layout, this stunning residence offers an exceptional combination of luxury, functionality and modern family living. The main level features elegant living and dining areas, a spacious family room highlighted bya custom entertainment wall unit, and a beautifully appointed kitchen with extensive cabinetry, a large centre island and an ideal layout for both everyday living and entertaining. A private library/home office provides the perfect work-from-home space, while the main-floor bedroom adds exceptional flexibility for guests, extended family
$ 8,900
1532 Merrow Road, Mississauga, ON, L5J 3C5 house for lease | Listing ID W13713 | Royal LePage
View photo
House · for rent
$ 5,900
1532 Merrow Road, Mississauga, ON, L5J 3C5 house for lease | Listing ID W13713 | Royal LePage
Churchville, Brampton
· House
· Garden · Office room · Equipped kitchen · Cellar
Churchville, Brampton · House · Garden · Office room · Equipped kitchen · Cellar
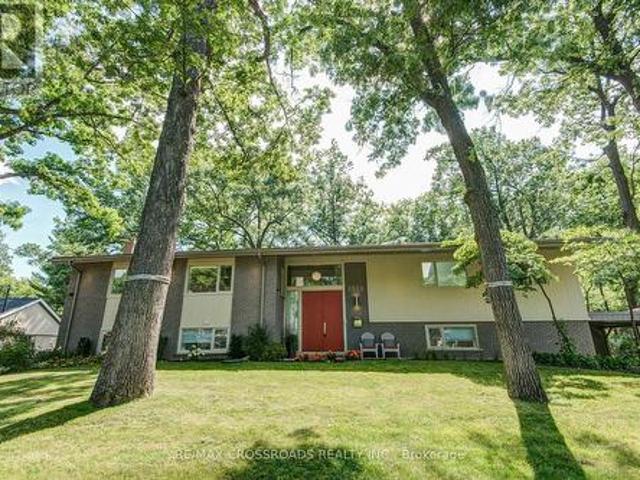
Welcome to the stunning, contemporary open-concept raised bungalow in the heart of Lorne Park Mississauga! This immaculate abode is fully renovated by Ravensbrook, offering a magazine-worthy Ritcey kitchen and bath, guaranteed to impress the most discerning buyers. The fresh coat of paint shares the canvas with premium hardwood floors sprawling across about 2000 sqf of stylishly designed living area. This dreamy gem offers 3 spacious bedrooms and 2 chic bathrooms. The kitchen is every food enthusiast's paradise fitted with high-end Dacor stove & rangehood, Sub Zero refrigerator, Miele dishwasher and a handy wine fridge. Embodying luxury at its finest. The beauty of this home extends to the finished basement, featuring radiant in-floor heating system, offering a comfortable and luxurious experience underfoot while you entertain in your park-like backyard. This versatile space can double as a large games room, nanny suite or a home office. Catering to the diverse needs of the modern home
$ 5,900
26 3472 Widdicombe Way, Mississauga, ON, L5L 0B8 townhouse for lease | Listing ID W13824 | Royal LePage
View photo
Townhouse · for rent
$ 2,800
26 3472 Widdicombe Way, Mississauga, ON, L5L 0B8 townhouse for lease | Listing ID W13824 | Royal LePage
Churchville, Brampton
· Townhouse
Churchville, Brampton · Townhouse
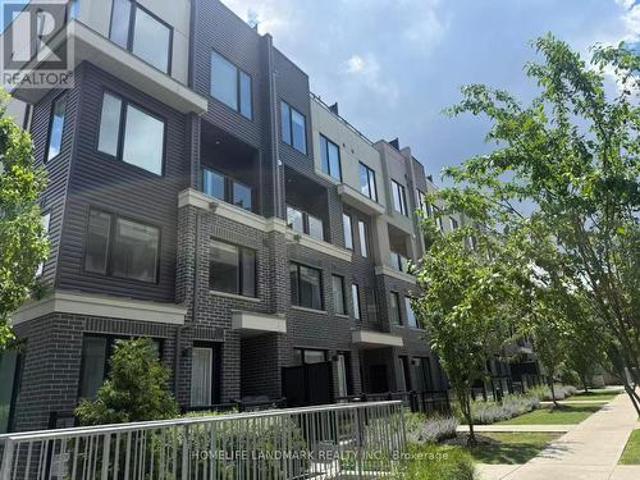
This Is Your Opportunity To Get Into The Highly Sought After Erin Mills Neighbourhood. This Corner Suite Provides An Abundance Of Natural Light, A Modern Kitchen With S/S Appliances And Open Concept Layout. Located Minutes From U Of T Mississauga, Highways, Schools, South CommonMall, Library & Rec Centre And So Much More. Students are welcome. (Id: 27)
$ 2,800
apartment at UPPER – 30 EATONVILLE STREET
View photo
House · for rent
$ 3,450
New
apartment at UPPER – 30 EATONVILLE STREET
Churchville, Brampton
· 312 sq.ft · 4 Bedrooms · House
· Garden · Fireplace · Parking
Churchville, Brampton · 312 sq.ft · 4 Bedrooms · House · Garden · Fireplace · Parking
Beautiful detached 4-bedroom house for LEASE (upper part only) in a bright and spacious home on a premium-sized lot! This inviting residence features an open concept kitchen with granite counters, a family room with an 18′ ceiling viewable from the 2nd floor, and an oak staircase with wrought iron pickets. Enjoy hardwood floors, 9′ ceilings, and a cozy fireplace in the family room. The main floor provides entry to a 2-car garage and a laundry room with a walkout to the backyard/mudroom. This carpet-free home boasts a large backyard awaiting your personal touches. Available furnished or unfurnished, this home is ideal for families. ( Photos from previous listing ) (id:18653)
$ 3,450
apartment at 464 GEORGE RYAN AVENUE, Oakville, Ontario, L6H7H5
View photo
House · for rent
$ 4,100
New
apartment at 464 GEORGE RYAN AVENUE, Oakville, Ontario, L6H7H5
Churchville, Brampton
· 280 sq.ft · 1 Bedroom · House
· Garden · Fireplace · Deck
Churchville, Brampton · 280 sq.ft · 1 Bedroom · House · Garden · Fireplace · Deck
Some homes simply show well. This one makes an impression. Tucked into the coveted Joshua Meadow community, this beautifully upgraded semi-detached residence has been freshly painted in a soft Benjamin Moore designer neutral and dressed in rich hardwood flooring across the main and upper levels – a home that feels calm, current, and ready to move into. Curb appeal sets the tone before you reach the double-door entry, where premium Unlock interlocking wraps gracefully from the front, along the side, and into the backyard – a polished, low-maintenance finish that elevates the entire property. Inside, the main floor opens with quiet confidence: soaring 9-ft smooth ceilings and a light-filled living and dining space anchored by a warm gas fireplace, with a walkout to the deck and fully interlocked backyard – where mornings slow down and evenings linger. The kitchen is designed to be lived in, featuring extended-height cabinetry, a deep pantry, a stylish backsplash, premium stainless steel
$ 4,100
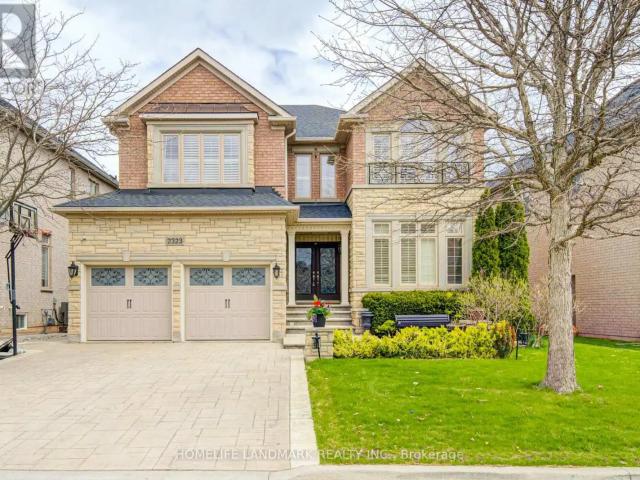
2323 AWENDA DRIVE
View photo
House · for rent
$ 6,000
2323 AWENDA DRIVE
Churchville, Brampton
· 3,498 sq.ft · 4 Bedrooms · 5 Baths · House
· Garden · Cellar
Churchville, Brampton · 3,498 sq.ft · 4 Bedrooms · 5 Baths · House · Garden · Cellar
MLS® Number: W13801238 Welcome to 2323 Aenda Dr in prestigious Joshua Creek, Northeast Oakville. This Fernbrook-builtLornewood model offers approx. 3,447 sq. ft. plus a walk-out basement with 9-ft ceilings.Features include hardwood floors, crown mouldings, pot lights, and a double solid woodstaircase with cathedral and coffered ceilings. Plantation shutters and silhouette blindsthroughout.Main floor library. Upgraded kitchen with granite counters. Spacious primary bedroom withlarge walk-in closet, window seat, and upgraded ensuite featuring double glass shower andgranite finishes. Closet organizers in most bedrooms.Situated on a premium 58-ft frontage treed lot with a beautifully landscaped backyard full of flowers. Located near top-rated schools, highways 403/401/407, shopping, community centre,trails, ponds, and parks. (id:61160) JOHN CHUNJIANG WANG 647-218-6699 HOMELIFE LANDMARK REALTY INC. Firm 905-615-1600 www.homelifelandmark.com/ This listing content provided by REALTOR.ca
$ 6,000
apartment at 464 GEORGE RYAN AVENUE, Oakville, Ontario, L6H7H5
View photo
House · for rent
$ 4,100
New
apartment at 464 GEORGE RYAN AVENUE, Oakville, Ontario, L6H7H5
Churchville, Brampton
· 312 sq.ft · 1 Bedroom · House
· Garden · Fireplace · Deck
Churchville, Brampton · 312 sq.ft · 1 Bedroom · House · Garden · Fireplace · Deck
Some homes simply show well. This one makes an impression. Tucked into the coveted Joshua Meadow community, this beautifully upgraded semi-detached residence has been freshly painted in a soft Benjamin Moore designer neutral and dressed in rich hardwood flooring across the main and upper levels – a home that feels calm, current, and ready to move into. Curb appeal sets the tone before you reach the double-door entry, where premium Unlock interlocking wraps gracefully from the front, along the side, and into the backyard – a polished, low-maintenance finish that elevates the entire property. Inside, the main floor opens with quiet confidence: soaring 9-ft smooth ceilings and a light-filled living and dining space anchored by a warm gas fireplace, with a walkout to the deck and fully interlocked backyard – where mornings slow down and evenings linger. The kitchen is designed to be lived in, featuring extended-height cabinetry, a deep pantry, a stylish backsplash, premium stainless steel
$ 4,100
4 Bedroom House Caledon ON 105543549
View photo
House · for rent
$ 3,200
4 Bedroom House Caledon ON 105543549
Churchville, Brampton
· 4 Bedrooms · 4 Baths · House
· Parking
Churchville, Brampton · 4 Bedrooms · 4 Baths · House · Parking
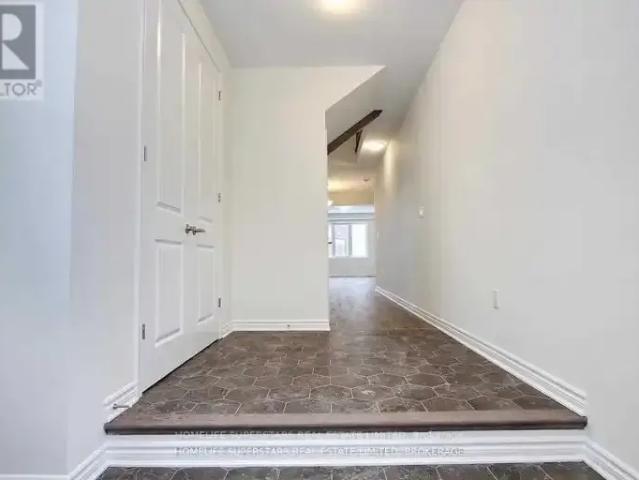
MLS® Number: W13802960 Mint condition, Open concept Main floor, Upgraded Kitchen, Eat-in-Kitchen. Interior access to Garage. (id:61160) TILAKRAJ BIJLANI416-616-2786HOMELIFE SUPERSTARS REAL ESTATE LIMITEDFirm416-740-4000 This listing content provided by REALTOR.ca has been licensed by REALTOR® members of The Canadian Real Estate Association. The trademarks MLS®, Multiple Listing Service® and the associated logos are owned by The Canadian Real Estate Association (CREA) and identify the quality of services provided by real estate professionals who are members of CREA
$ 3,200
BSMT 31 HALLARAN ROAD
View photo
House · for rent
$ 2,200
BSMT 31 HALLARAN ROAD
Churchville, Brampton
· 2,992 sq.ft · 2 Bedrooms · 1 Bath · House
· Cellar
Churchville, Brampton · 2,992 sq.ft · 2 Bedrooms · 1 Bath · House · Cellar
MLS® Number: W13786598 Stunning, newly built legal basement apartment with a separate entrance in one of Oakville's most desirable locations. Fully upgraded with Laminate flooring throughout except Kitchen and Bathroom, Smooth Ceiling, Pot Lights. Open concept gorgeour Kitchen with Quartz counters, Backsplash, upgraded Chimney, S/S appliances. Rarely found 9 Ft. ceiling; extra-large windows keep it bright and airy. Close to amenities, Walmart, Costco, Longos, and other grocery stores, major banks, eating points. Hwy 407/403/401/QEW, Go Station minutes away, Oakville Hospital 5 min. drive. Best schools in the area. Not to be missed. (id:61160) GURMINDER DHAM 416-567-1105 ROYAL STAR REALTY INC. Firm 905-793-1111 www.royalstarrealty.com/ This listing content provided by REALTOR.ca has been licensed by REALTOR® members of The Canadian Real Estate Association. The trademarks MLS®, Multiple Listing Service® and the associated logos are owned by The Canadian Real Estate Association (CRE
$ 2,200
4 Bedroom Townhouse Oakville ON 105554558
View photo
Townhouse · for rent
$ 3,850
4 Bedroom Townhouse Oakville ON 105554558
Churchville, Brampton
· 4 Bedrooms · 4 Baths · Townhouse
· Office room · Balcony
Churchville, Brampton · 4 Bedrooms · 4 Baths · Townhouse · Office room · Balcony
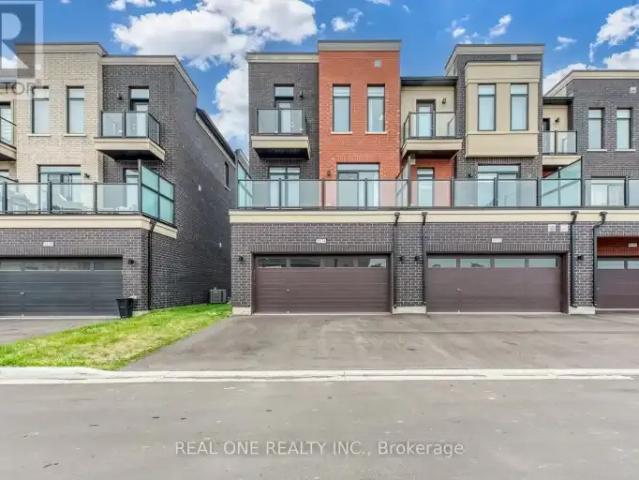
MLS® Number: W13806804 Stunning Newly Built End Unit Freehold Townhome offering an exceptional 2,204 sq. ft. of above grade living space, fulfilled with natural light, and modern finishes! This bright and spacious 3storey executive home features 9ft ceilings on both the ground and second floors, along with numerous premium upgrades throughout.The ground level features a private 4th bedroom with its own ensuite bathroom ideal as an in-law suite, guest suite, private space for extended family, or a home office.The second floor offers a bright, open concept living and dining area with large windows that fill the home with natural light. Large glass doors lead to a generous balcony, creating the perfect outdoor space for morning coffee, relaxing, or entertaining. Convenient second floor laundry provides easy access while keeping laundry tasks separate from the main living and entertaining areas.The third level features three decent sized bedrooms and two bathrooms. The spacious primary bed
$ 3,850
For Lease 2 Marchbank Crescent, Brampton, Ontario
View photo
House · for rent
$ 3,300
For Lease 2 Marchbank Crescent, Brampton, Ontario
Churchville, Brampton
· 4 Bedrooms · 2 Baths · House
Churchville, Brampton · 4 Bedrooms · 2 Baths · House
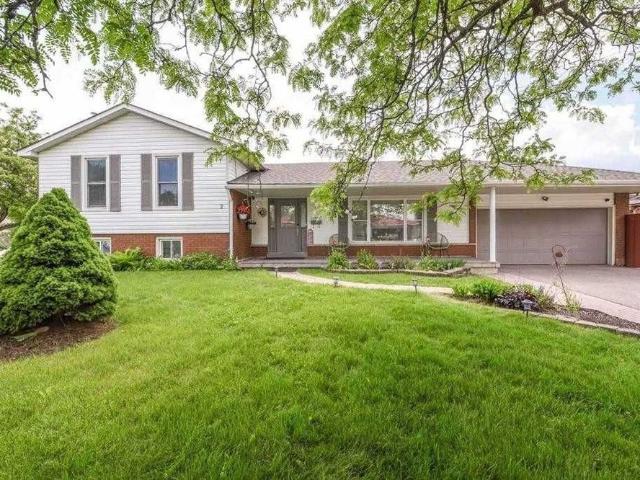
Welcome to 2 marchbank crescent! This spacious home offers a bright, functional layout with comfortable living spaces and plenty of natural light. Conveniently located in a family-friendly brampton neighbourhood, close to schools, parks, transit, shopping, major highways, and everyday amenities. A great opportunity for tenants looking for a well-located home with excellent accessibility and practical living space. Well maintained home in family neighbourhood, open concept updated kitchen, breakfast bar, custom pantry, granite counters, marble backsplash
$ 3,300
2 Bedroom House Caledon ON LS105186106
View photo
House · for rent
$ 1,800
2 Bedroom House Caledon ON LS105186106
Churchville, Brampton
· 2 Bedrooms · 1 Bath · House
· Cellar
Churchville, Brampton · 2 Bedrooms · 1 Bath · House · Cellar
MLS® Number: W13718412 Gorgeous luxury 2-bedroom basement apartment with stone counters, stainless appliances and laundry. Excellent location with walking distance to shops and restaurants, community centre, trails, parks and the best in schools close by. (id:61160) MATTHEW GLOWACKI416-219-5456www.mjgrealty.ca/EXP REALTYFirm866-530-7737 This listing content provided by REALTOR.ca has been licensed by REALTOR® members of The Canadian Real Estate Association. The trademarks MLS®, Multiple Listing Service® and the associated logos are owned by The Canadian Real Estate Association (CREA) and identify the quality of services provided by real estate professionals who are members of CREA
$ 1,800
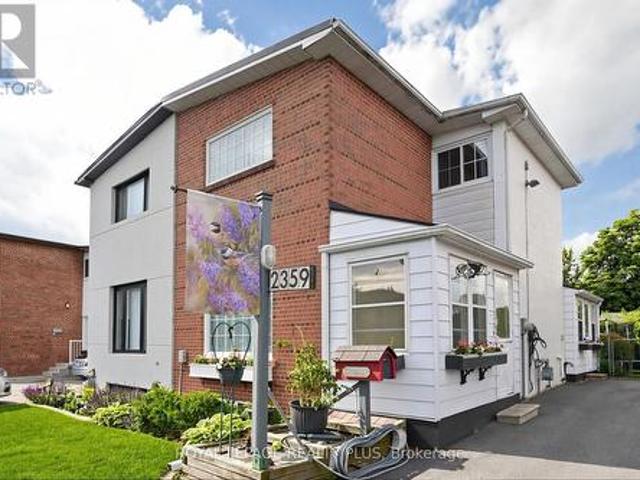
2359 Brookhurst Road, Mississauga, ON, L5J 1R1 house for lease | Listing ID W13629 | Royal LePage
View photo
House · for rent
$ 3,200
2359 Brookhurst Road, Mississauga, ON, L5J 1R1 house for lease | Listing ID W13629 | Royal LePage
Churchville, Brampton
· House
· Garden · Fireplace
Churchville, Brampton · House · Garden · Fireplace
Welcome to this beautifully maintained family friendly 3-bedroom semi-detached home, offering pride of ownership both inside and out. Nestled among peaceful, well-tended gardens in both the front and backyard, this charming property provides a tranquil retreat while remaining close to everyday amenities. Inside, you'll find original hardwood flooring throughout the main and upper levels, adding warmth and character to the home. The kitchen features additional pantry cabinetry for extra storage and convenient access to the backyard through a practical mudroom addition. Upstairs, you'll find three spacious bedrooms, including a well-appointed primary bedroom featuring a newly added closet with a custom organization system, maximizing both storage and convenience. The finished lower-level recreation room is the perfect space to relax or entertain, complete with a cozy electric fireplace and attractive mantle. A generous laundry room features ample room for storage and organization, adding
$ 3,200
2175 Oneida Court, Mississauga, ON, L5C 4G5 house for lease | Listing ID W13718 | Royal LePage
View photo
House · for rent
$ 5,980
2175 Oneida Court, Mississauga, ON, L5C 4G5 house for lease | Listing ID W13718 | Royal LePage
Churchville, Brampton
· House
Churchville, Brampton · House
Welcome To The Credit River Ravine Lot, A Rare Oasis In The City And A True Urban Cottage. This Custom-Built Home Is One Of Only Six On A Cul-De-Sac, Providing A Private Retreat In The Heart Of The Metropolis. Featuring A Spacious Open Sitting Area And A Cellini Kitchen, This 3-Bedroom Home Is Perfect For Entertaining And Family Gatherings. The High-Quality Finishes, Including Oak, Granite, Ceramics, And Marble, Add A Touch Of Luxury And Sophistication To Every Room. 9' Ceilings, And A Top-Quality Marley Roof, This Home Offers Both Comfort And Peace Of Mind. Enjoy Stunning Views Of The Ravine And Surrounding Nature From Every Window, And Relax In Your Own Personal Haven Away From The Hustle And Bustle Of City Life. *extras*. Hot Water Tank Ownes. (Id: 27)
$ 5,980
apartment at 4 MICHENER DRIVE
View photo
House · for rent
$ 3,500
New
apartment at 4 MICHENER DRIVE
Churchville, Brampton
· 377 sq.ft · 4 Bedrooms · House
· Parking · Balcony · Fireplace · Cellar
Churchville, Brampton · 377 sq.ft · 4 Bedrooms · House · Parking · Balcony · Fireplace · Cellar
Experience modern luxury in this immaculate 4-bedroom, 4 bathroom detached home located in a highly sought-after neighborhood. Designed for comfort and elegance, the main floor features 9′ ceilings, gleaming hardwood floors, oak stairs, a formal living and dining area, and a cozy family room with a gas fireplace. The extended kitchen boasts ample cabinetry, stainless steel appliances, quartz counters, and a breakfast area with a walk-out. The primary suite offers a serene retreat with a 5-piece spa-like ensuite and walk-in closet. A second bedroom also enjoys its own 4-piece ensuite, while a third features a private walk out balcony. Added conveniences include ground-floor laundry and direct access to the double car garage. Situated within walking distance to Walmart, plazas, banks, and GoodLife Fitness, this home blends upscale finishes with unmatched convenience. Don’t miss this exceptional opportunity! Basement is not included. (id:18653)
$ 3,500
apartment at 2600 LUNDENE ROAD, Mississauga, Ontario, L5J1P8
View photo
House · for rent
$ 2,600
New
apartment at 2600 LUNDENE ROAD, Mississauga, Ontario, L5J1P8
Churchville, Brampton
· 194 sq.ft · 1 Bedroom · House
· Parking · Cellar
Churchville, Brampton · 194 sq.ft · 1 Bedroom · House · Parking · Cellar
Exceptional Rental Opportunity in a Prime Location! Well-Maintained Semi-Detached Bungalow Featuring Three Spacious Bedrooms on the Main Floor, Plenty of Parking, and a Deep 125-Foot Lot. Conveniently Located with Easy Access to the QEW, Close to Shopping, Top-Rated Schools,Community Centre, and Within Walking Distance to Clarkson GO Station. The Main Floor Is Vacant and Available for Lease; Basement Is Currently Tenant-Occupied. Excellent Location Offering Comfort, Convenience, and Easy Access to Amenities and Transit. Don’t Miss This Opportunity! Main Floor Only. Basement Is Not Included In The Lease. All Utilities Are Extra And Payable By The Tenant. (id:18653)
$ 2,600
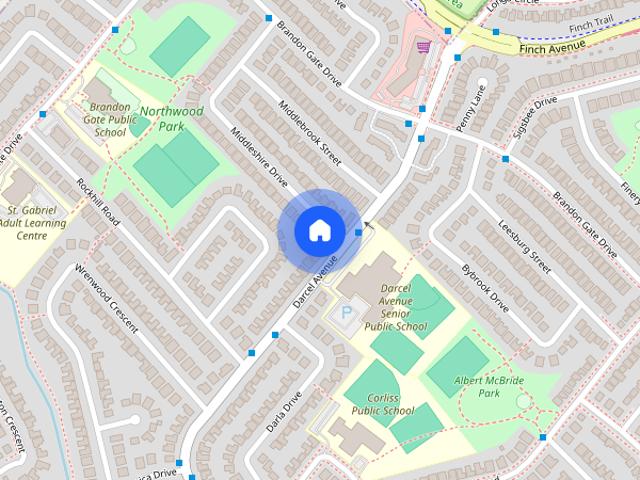
7490 Middleshire Dr
View photo
House · for rent
$ 2,100
New
7490 Middleshire Dr
Churchville, Brampton
· 2 Bedrooms · 1 Bath · House
· Cellar
Churchville, Brampton · 2 Bedrooms · 1 Bath · House · Cellar
Brand-new,bright and spacious legal 2-bedroom basement apartment available for lease in an all-brick detached home in the highly sought-after Malton community of Mississauga. This modern unit features an open-concept layout,upgraded wood flooring,stylish pot lights throughout,large windows providing abundant natural light,a spacious living room,and a modern kitchen equipped with brand-new stainless-steel appliances,a large pantry,and ample storage. The primary bedroom includes a walk-in closet,and the unit also offers plenty of closet space,private in-unit laundry,and fresh paint throughout. Conveniently located close to Pearson International Airport,Malton GO Station,Westwood Mall,schools,public transit including MiWay,Brampton Transit,TTC and GO,major highways 401,407,410 and 427,library,medical centres,Humber College,parks,places of worship,and numerous other amenities. A fantastic opportunity to enjoy a comfortable,modern,and move-in-ready home in a prime and well-connected Mississ
$ 2,100
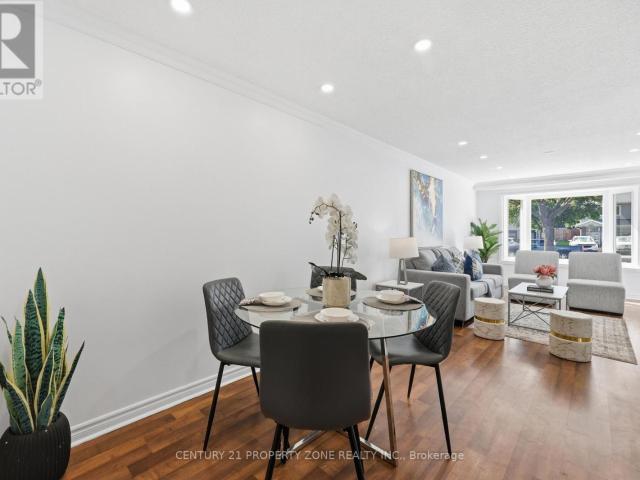
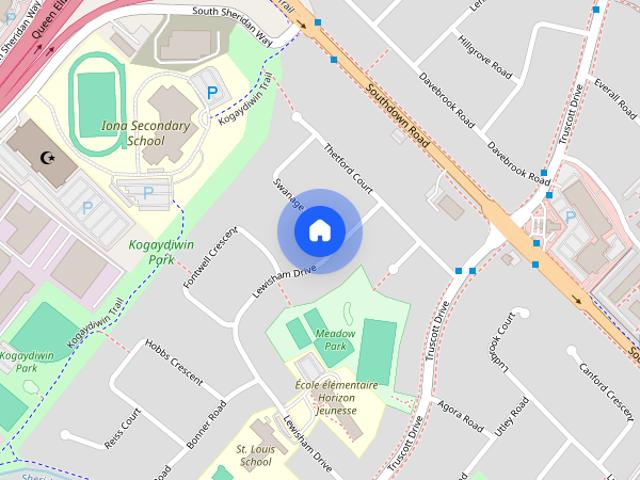
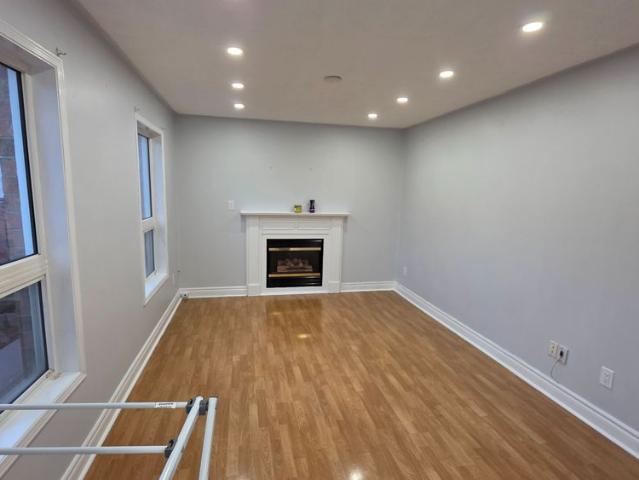
1488 Swanage Crescent
View photo
House · for rent
$ 2,900
New
1488 Swanage Crescent
Churchville, Brampton
· 3 Bedrooms · 2 Baths · House
· Parking
Churchville, Brampton · 3 Bedrooms · 2 Baths · House · Parking
Beautifully Renovated 3-Bedroom Main Floor in Desirable Clarkson Community! Be the first to enjoy this freshly updated unit featuring a modern kitchen with brand-new appliances,stylish finishes,and vinyl plank flooring throughout the home. The spacious and functional layout offers three well-sized bedrooms,an inviting living and dining area,and plenty of natural light. Enjoy the added convenience and privacy of a separate entrance and separate laundry,giving the space a comfortable,independent feel. Two parking spaces are included. Situated on a quiet residential street in an established Clarkson neighbourhood,close to parks,schools,public transit,shopping,and everyday amenities. Move-in ready and perfect for tenants looking for a clean,modern,fully renovated home in a convenient Mississauga location. (id:63800) ID#: 2151987
$ 2,900
For Lease 3 Meadow Glade Road, Brampton, Ontario
View photo
House · for rent
$ 4,299
New
For Lease 3 Meadow Glade Road, Brampton, Ontario
Churchville, Brampton
· 6 Bedrooms · 4 Baths · House
· Parking
Churchville, Brampton · 6 Bedrooms · 4 Baths · House · Parking
Freshly painted and ready for its next tenants, this spacious 4+2 bedroom, 4-bath detached home in brampton's sought-after sandringham-wellington community offers an excellent combination of space, comfort, storage, parking, and everyday convenience. Leasing the entire home means enjoying generous living across multiple levels, with 4 bedrooms upstairs plus 2 additional bedrooms in the finished lower level, providing flexibility for sleeping, studying, working from home, accommodating guests, or creating added privacy. The primary bedroom features its own 4-piece ensuite and ample closet space, while additional closets and storage throughout help keep daily living organized. Pot lights brighten the interior and add a clean, modern feel, while the practical layout is well suited for family life, entertaining, and flexible everyday use. Parking is a major advantage, with space for 4 vehicles, including 2 driveway spaces and 2 inside the attached double-car garage, plus convenient interio
$ 4,299
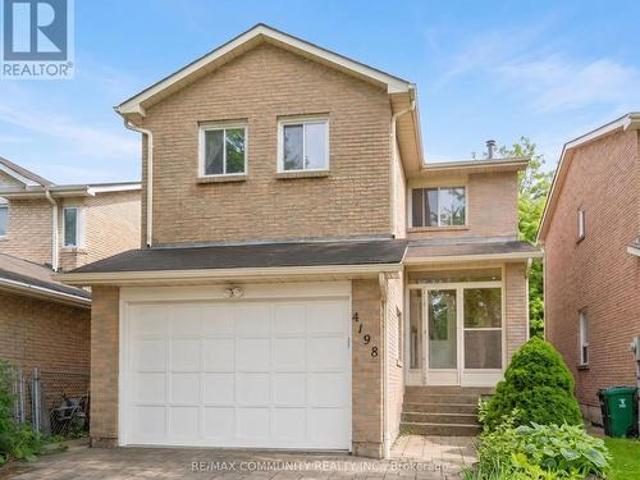
4198 Powderhorn Crescent, Mississauga, ON, L5L 3B9 house for lease | Listing ID W13717 | Royal LePage
View photo
House · for rent
$ 899
4198 Powderhorn Crescent, Mississauga, ON, L5L 3B9 house for lease | Listing ID W13717 | Royal LePage
Churchville, Brampton
· House
· Parking
Churchville, Brampton · House · Parking
Ideal for Female Student/Working Female. Private room available in a clean home, ideal for a female student or working professional. Separate private bedroom, Shared kitchen, washroom & living area. All utilities & high-speed internet, 1 parking spot included. Close to University of Toronto Mississauga, shopping, restaurants & public transit (id: 27)
$ 899
For Lease 3309 Loyalist Drive, Mississauga, Ontario
View photo
House · for rent
$ 4,200
New
For Lease 3309 Loyalist Drive, Mississauga, Ontario
Churchville, Brampton
· 4 Bedrooms · 4 Baths · House
· Patio · Garden · Cellar
Churchville, Brampton · 4 Bedrooms · 4 Baths · House · Patio · Garden · Cellar
Executive 4-bedroom home for lease in high-demand erin mills area. Large home featuring a functional layout with two master ensuite on the 2nd floor. Updated kitchen with ample cabinetry, and breakfast area with bay window w oversize backyard. Spacious primary bedroom with ensuite and double closets. Private backyard oasis for bbq, front interlocking patio, and mature trees. Close to top-rated schools, parks, shopping, transit, and u of t mississauga. Basement has a stuido unit and a wet bar & washroom
$ 4,200
605 Etheridge Avenue, Milton, ON, L9E 1V5 house for lease | Listing ID W13435 | Royal LePage
View photo
House · for rent
$ 3,300
605 Etheridge Avenue, Milton, ON, L9E 1V5 house for lease | Listing ID W13435 | Royal LePage
Churchville, Brampton
· House
· Cellar
Churchville, Brampton · House · Cellar
Main Portion for Rent(Basement Not Included). Luxury Living in this remarkable 4-bedroom detached home. The kitchen is a culinary masterpiece with quartz counters, accompanied by the timeless beauty of engineered hardwood flooring on the main level. Enjoy the seamless flow of the beautiful open-concept layout, complete with modern stainless steel appliances. Upstairs, four bedrooms provide both comfort and convenience, each with direct access to the well-placed laundry area. A grand double-door entry sets the tone for the elegance within. Satisfaction is guaranteed! 75% Of Utilities to be paid by the tenant. (Id: 27)
$ 3,300
2507 NICHOLS DRIVE
View photo
House · for rent
$ 4,500
2507 NICHOLS DRIVE
Churchville, Brampton
· 1,991 sq.ft · 3 Bedrooms · 3 Baths · House
· Garden · Parking
Churchville, Brampton · 1,991 sq.ft · 3 Bedrooms · 3 Baths · House · Garden · Parking
MLS® Number: W13724360 Welcome to This Beautiful 3-Bedroom, 3-Bathroom Home with Double Garage in the Highly Sought-After Joshua Creek Community of Oakville. Nestled on a Quiet, Family-Friendly Street, This Bright and Spacious Home Features an Open-Concept Kitchen, Dining and Living Area, Perfect for Everyday Living and Entertaining. A Spacious Family Room Provides Additional Comfortable Living Space. Large Windows and a Skylight Around the Staircase Fill the Home with Abundant Natural Light. The Primary Bedroom Features a Generous Walk-In Closet. Enjoy a Private Fenced Backyard, Perfect for Relaxing, Outdoor Dining, or Family Gatherings. Conveniently Located Near Top-Rated Schools, Highways, Scenic Trails, Uptown Core Shopping, Recreation and Community Centres, Restaurants, and Everyday Amenities. A Wonderful Opportunity to Live in One of Oakville's Most Desirable Family-Friendly Communities. (id:61160) GARY LI 905-604-1010 FIRST CLASS REALTY INC. Firm 905-604-1010 www.firstclas
$ 4,500
Row / Townhouse in Mississauga Erin Mills
View photo
House · for rent
$ 2,750
New
Row / Townhouse in Mississauga Erin Mills
Churchville, Brampton
· 1,195 sq.ft · 2 Bedrooms · 2 Baths · House
· Terrace
Churchville, Brampton · 1,195 sq.ft · 2 Bedrooms · 2 Baths · House · Terrace
MLS® Number: W137016422 bedroom 3 washroom End Unit Townhouse With Rooftop Terrace, Laminate Flooring Throughout Living/Dinning, Open Concept, 9' Ceiling, Upgraded Kitchen With Quartz Counters & S/S Appliances, Master Bedroom With 3pcs Ensuite, Both Bedrooms With Large Window With Lots Of Natural Light, Close To Wal-Mart, Grocery Stores, Restaurants, Public Transit, Costco, UTM, Hwys 401/403/QEW. (id:61160)JOE TUSalesperson905-615-1600HOMELIFE LANDMARK REALTY
$ 2,750
apartment at 1411 CLARRIAGE COURT
View photo
House · for rent
$ 3,000
New
apartment at 1411 CLARRIAGE COURT
Churchville, Brampton
· 140 sq.ft · 4 Bedrooms · House
· Balcony · Parking
Churchville, Brampton · 140 sq.ft · 4 Bedrooms · House · Balcony · Parking
Beautiful 3 Storey Townhome Located In High Demand Area Of Ford, Very Modern, Double door entrance, Functional & Open Concept Layout* Spacious Living Room with Ample Of Natural Light, Separate Dining Area W/ W/O To Beautiful spacious Balcony, Corner Unit feels like SEMI-DETACHED house, Modern Kitchen with Stainless Steel Appliances, Huge Center Island, High 10 feet Ceiling & Breakfast Bar* Master Bedroom On 3rd Floor With walk-in Closet & Ensuite (Standing shower), 2nd Bedroom With walk out To Balcony, Huge windows all over the house, Two Car Parking Space, Close to parks, school, grocery, Banks and much more. Occupancy anytime after November 18, 2026! (id:18653)
$ 3,000
For Lease 1503 Lochlin Trail, Mississauga, Ontario
View photo
House · for rent
$ 4,200
New
For Lease 1503 Lochlin Trail, Mississauga, Ontario
Churchville, Brampton
· 4 Bedrooms · 2 Baths · House
Churchville, Brampton · 4 Bedrooms · 2 Baths · House
Welcome to mineola, one of mississauga's most prestigious and sought after neighbourhoods. Thisbeautifully fully renovated ranch-style bungalow on a quiet street offers the perfect blend of moderncomfort and timeless charm, set on a private lot backing onto a ravine. Enjoy an exceptional location just minutes from the qew, go station, and an abundance of dining,shopping, parks and other amenities!
$ 4,200
For Lease 1107 Thoresby Drive Unit# Bsmt, Oakville, Ontario
View photo
House · for rent
$ 2,100
New
For Lease 1107 Thoresby Drive Unit# Bsmt, Oakville, Ontario
Churchville, Brampton
· 2 Bedrooms · 1 Bath · House
· Cellar
Churchville, Brampton · 2 Bedrooms · 1 Bath · House · Cellar
1 year old legal basement with separate entrance and below grade walkout. Excellent property in the high demand area of clearview. Well maintained 2bedroom basement in oakville. Oakville trafalgar school district, james w hill public, st luke catholic. 2 large sized bedrooms. Tenant pays 30 percent of utilities. Walking distance to top rated james w hill public, st luke catholic, minutes to qew and hwy 403 and 407. Close to clarkson go station
$ 2,100

Get email alerts

Don't miss out: be the first to know about new properties

The alert was correctly created

On subscribing you accept the conditions of use and the privacy policy
Alert
Receive new ads in your inbox
Save this search
Receive alerts for new listings

We'll send you an email when we have new properties for: "Houses to rent in Churchville, Brampton"

The alert was correctly created

Get email alerts and be the first to see new listings
Required field
On subscribing I accept the terms of the privacy policy
Perfect! You'll soon start receiving new listings via email
Alert
Receive an email when we have new ads for Houses to rent in Churchville, Brampton
Save this search
Filters

Bedrooms

Area (sq.ft)

sq.ft
sq.ft

Price ($ per month)

$
$

Filter by property type

Bathrooms

Clear all filters
Receive notifications when new entries are published.