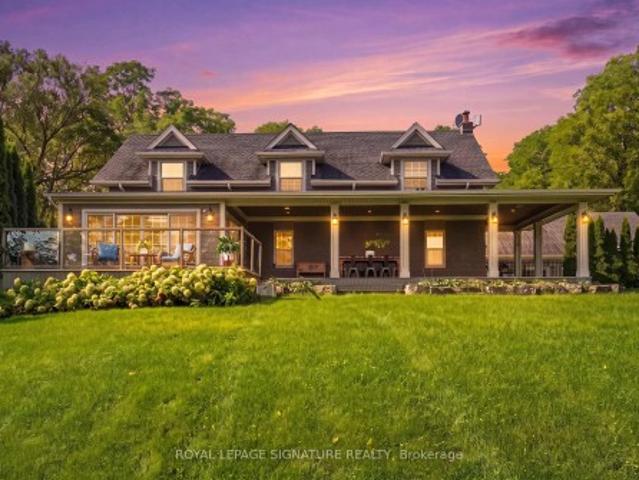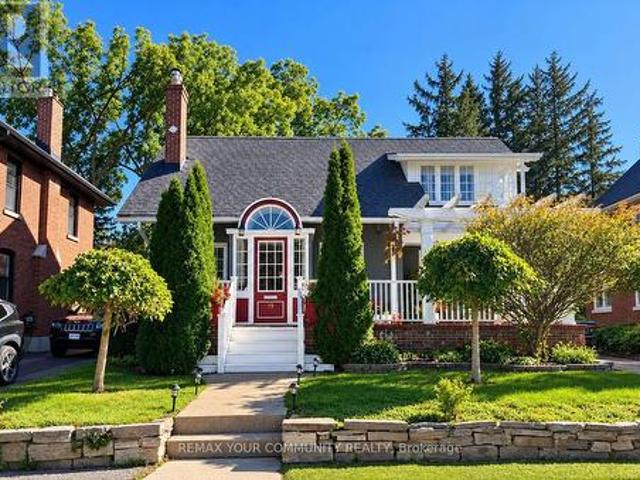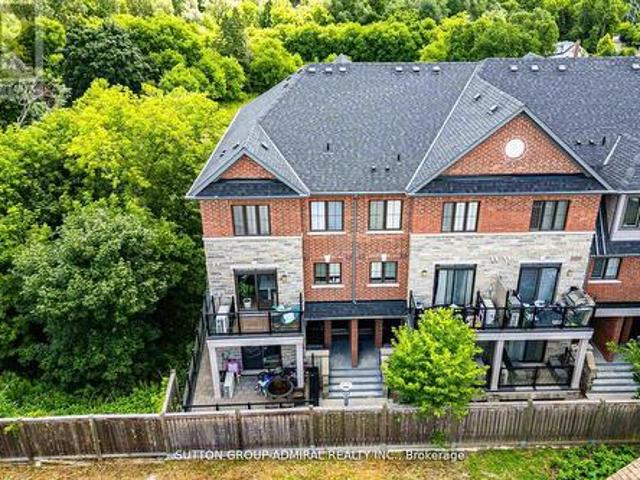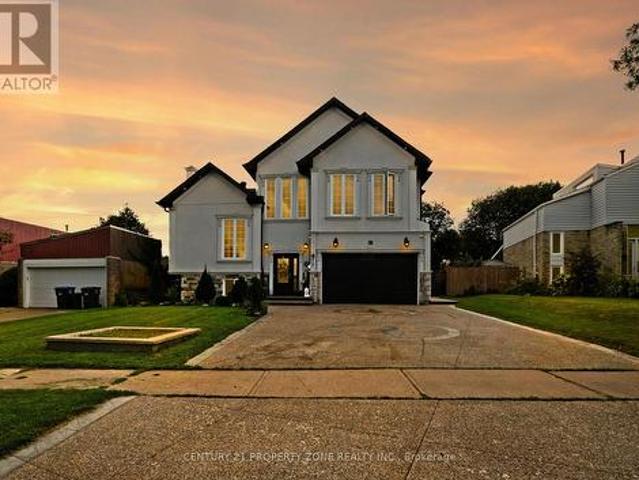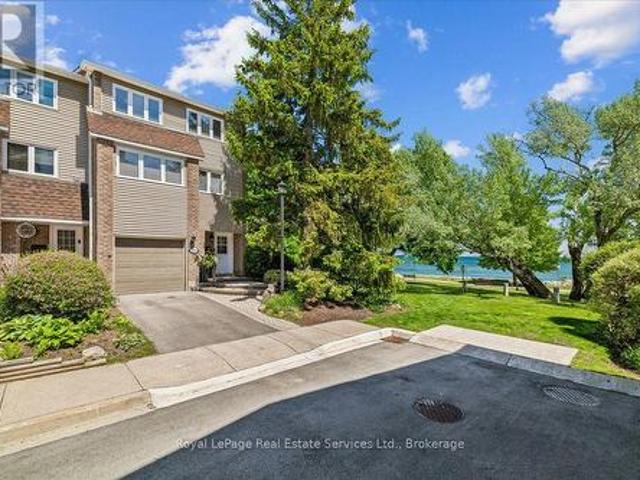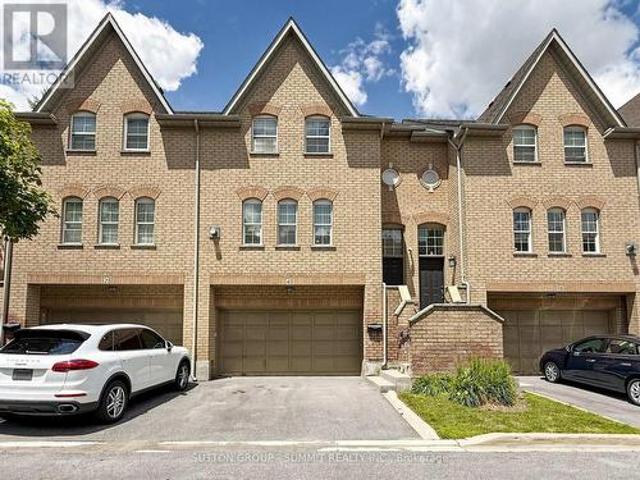
10,460 houses for sale in Churchville, Brampton

81 Candlewood Drive, Guelph Willow West/Sugarbush/West Acres, ON, N1K 1T7 house for sale | Listing ID X13656 | Royal LePage
View photo
House · for sale
$ 914,900
New
81 Candlewood Drive, Guelph Willow West/Sugarbush/West Acres, ON, N1K 1T7 house for sale | Listing ID X13656 | Royal LePage
Churchville, Brampton
· House
· Garden · Swimming pool · Cellar
Churchville, Brampton · House · Garden · Swimming pool · Cellar
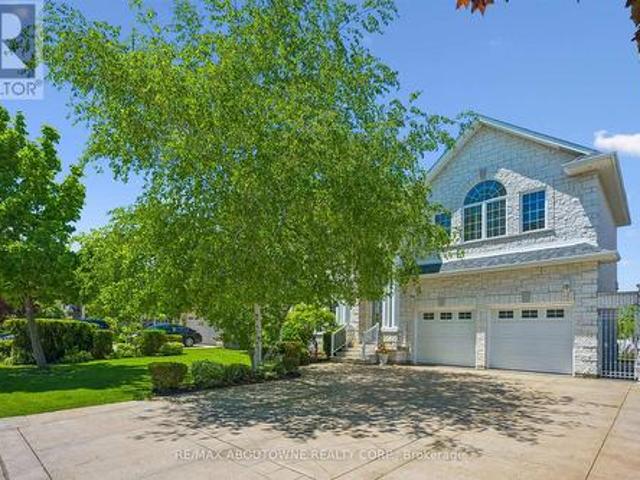
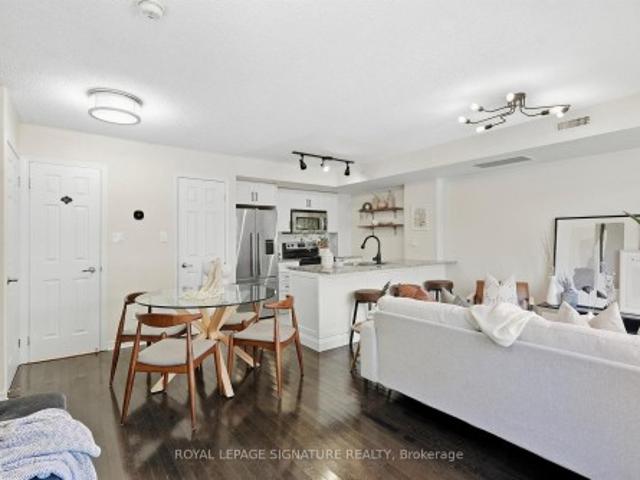
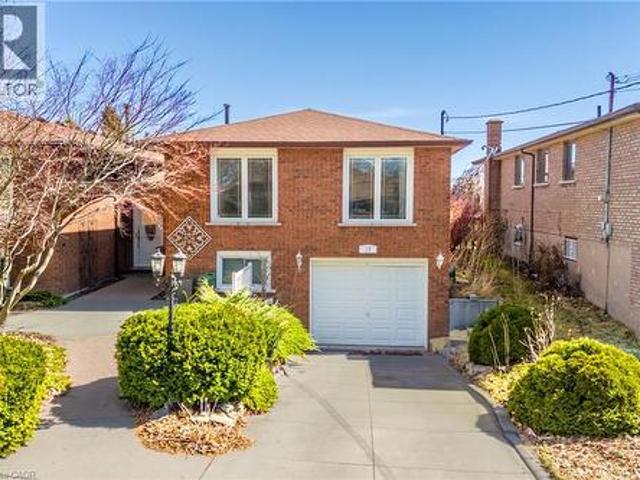
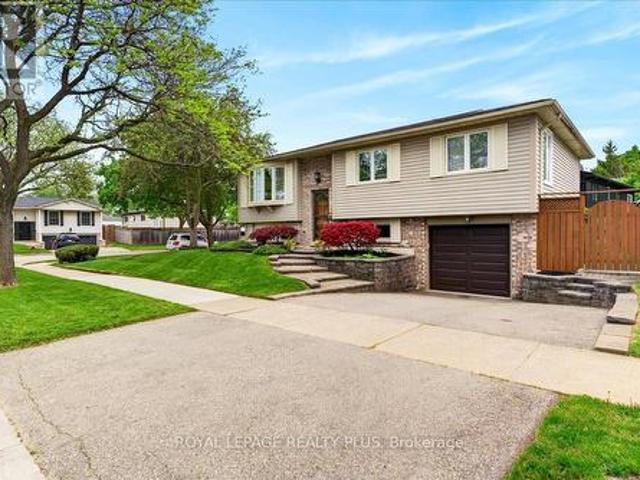
Welcome to this turnkey, beautifully renovated and meticulously maintained two-storey home in Guelph's desirable west end, where style, comfort, and functionality come together beautifully. Boasting great curb appeal, mature landscaping, and a private backyard complete with hot tub, this home offers the perfect setting for both relaxing and entertaining. Step inside to a beautifully designed main level featuring a stylish open-concept kitchen, dining room, and living room, creating a bright, welcoming space with an excellent flow for everyday living and hosting. The main level is thoughtfully designed with modern finishes and a warm, inviting feel throughout. Upstairs, you'll find three comfortable bedrooms and a well-appointed bathroom, providing plenty of space for family living. The fully finished basement adds incredible versatility with a legal two-bedroom apartment featuring its own separate walk-up entrance-an ideal mortgage helper, in-law suite, or opportunity for additional re
$ 914,900
30 Sanders Boulevard, Hamilton, ON, L8S 3J3 house for sale | Listing ID 40854 | Royal LePage
View photo
House · for sale
$ 599,888
New
30 Sanders Boulevard, Hamilton, ON, L8S 3J3 house for sale | Listing ID 40854 | Royal LePage
Churchville, Brampton
· House
Churchville, Brampton · House
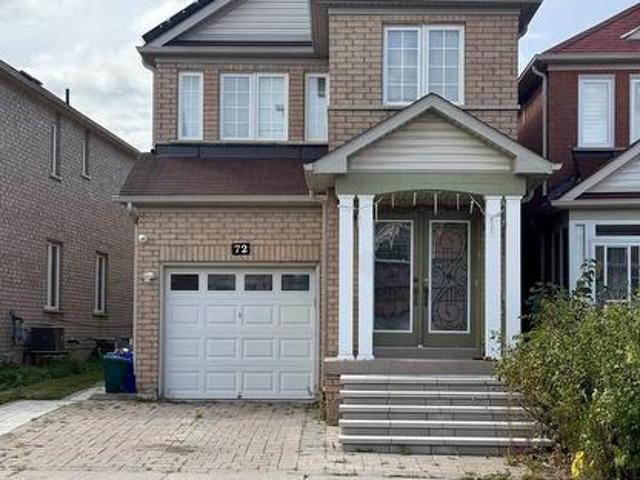
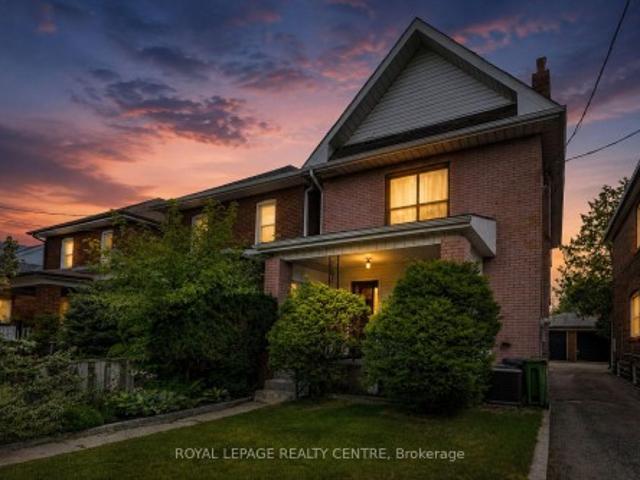
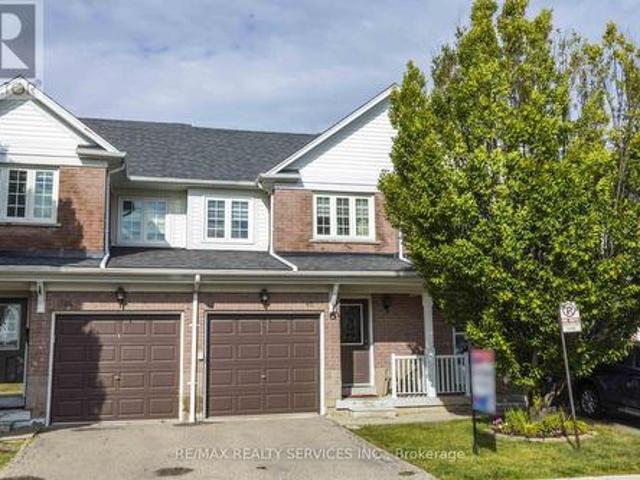
Fantastic opportunity in a highly desirable neighborhood, just a short walk to McMaster University! This 3-bedroom, 1-bathroom home offers a functional layout and is ready for your personal updates and finishing touches. Dining room could be used as a 4th Bedroom. Ideal for first-time buyers, renovators, or investors looking to add value in a prime location. Enjoy the convenience of being within walking distance to McMaster University, parks, schools, shopping, restaurants, transit, and other amenities. Don't miss this opportunity to own in one of Hamilton's most sought-after areas. Property is being sold in as is, where is condition. (Id: 27)
$ 599,888
19 Skelton Street, Mono, ON, L9W 6W9 house for sale | Listing ID X13489 | Royal LePage
View photo
House · for sale
$ 1,799,999
19 Skelton Street, Mono, ON, L9W 6W9 house for sale | Listing ID X13489 | Royal LePage
Churchville, Brampton
· House
· Fireplace
Churchville, Brampton · House · Fireplace
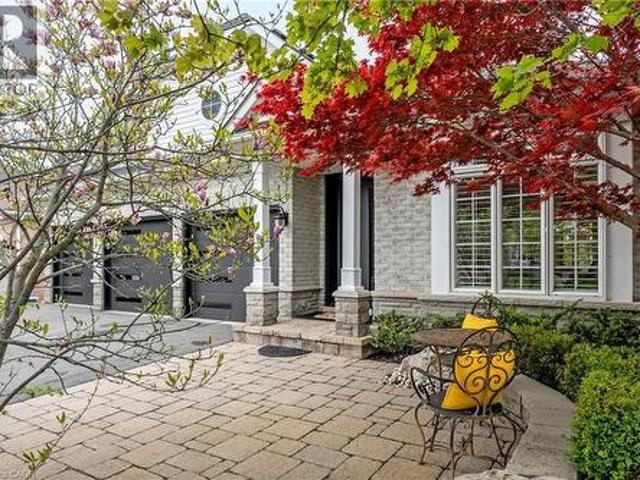
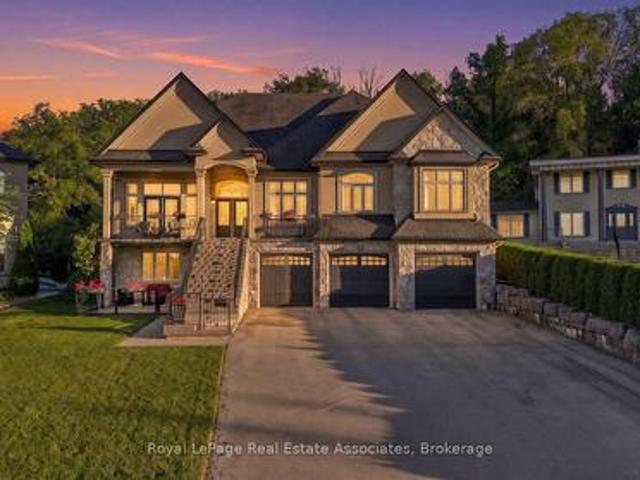
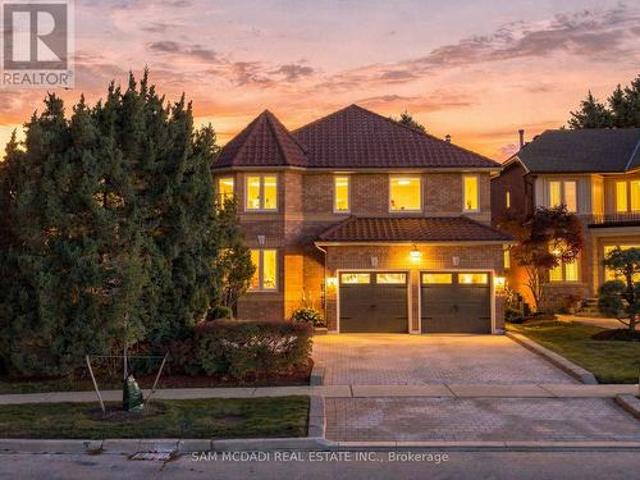
Nestled within the prestigious Fieldstone community in Mono, this executive 6-bedroom Cheshire model bungaloft offers a sophisticated floor plan designed for both tranquil living and grand-scale entertaining. This residence is ideally situated just minutes from Highways 9 and 10 for an easy commute, five minutes from Headwaters Hospital and Orangeville amenities, and within walking distance of the scenic Island Lake Conservation area. The main floor features soaring ceilings and an abundance of natural light throughout its generous living spaces. The primary retreat serves as a private sanctuary, complete with a luxurious five-piece ensuite and double walk-in closets. Two additional large bedrooms on this level are conveniently connected by a Jack and Jill bathroom. At the heart of the home, the open-concept gourmet kitchen-featuring a large center island-flows seamlessly into a great room anchored by a cathedral ceiling and a gas fireplace. The upper level is dedicated to a versatile
$ 1,799,999
10 Taylor Crescent, Dundas, ON, L9H 6B3 house for sale | Listing ID 40854 | Royal LePage
View photo
House · for sale
$ 1,039,000
New
10 Taylor Crescent, Dundas, ON, L9H 6B3 house for sale | Listing ID 40854 | Royal LePage
Churchville, Brampton
· House
· Garden
Churchville, Brampton · House · Garden
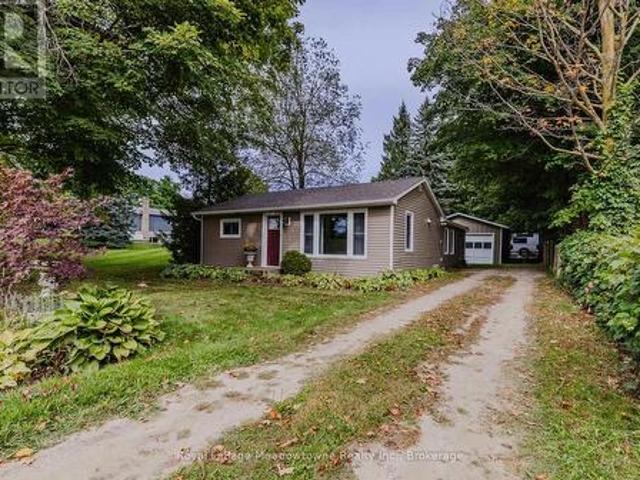
Thoughtfully renovated with three plus one bedrooms and two bathrooms, this lovely bungalow in Greensville is ready to welcome you home. Set on a mature, tree-lined lot, enjoy a spacious backyard complete with a gazebo, firepit and convenient access to scenic walking trails. The 12' x 20' shop on a concrete slab offers excellent additional storage and room for vehicle storage, while the large garden shed keeps all your lawn maintenance supplies neatly tucked away. Inside, the main level features a renovated kitchen (2022) with a bright, inviting feel, located next to the spacious living room where a custom built-in entertainment wall holds a hidden surprise. Three sizeable bedrooms, each with generous closets and peaceful views of the rear and side yards, are complemented by a spacious full bathroom. Downstairs, a private separate entrance leads to a self-contained in-law suite featuring a full kitchen, three-piece bathroom, bedroom and large living space. Whether you're looking for sp
$ 1,039,000
2 Lindridge Avenue, Brampton, ON, L6S 3W9 house for sale | Listing ID W13652 | Royal LePage
View photo
House · for sale
$ 748,800
New
2 Lindridge Avenue, Brampton, ON, L6S 3W9 house for sale | Listing ID W13652 | Royal LePage
Churchville, Brampton
· House
· Patio · Fireplace · Deck · Parking · Cellar
Churchville, Brampton · House · Patio · Fireplace · Deck · Parking · Cellar
Welcome To This Well Maintained 5 Level Backsplit Home Located In The'L' Section Of Bramalea! This Home Offers Large Principal Rooms Thru Out! The Kitchen Offers An Eating Area With A Large Picture Window and Offers A Dining Area With Patio Door Walkout To A Large Deck! The Main Floor Also Offers A Powder Room & Garage Access. Interior Doors Have Been Updated Thru Out The Home. New Flooring On The Main Level. A Few Steps Down Takes You To An Inviting Family Room With Large Windows & A Fireplace. A Few Steps Up, & You Will Be Blown Away By the Massive Living Room. There Is Also A Large Basement. The Possibilities Are Endless. Upstairs Offers 3 Good Sized Bedrooms. The Primary Bdrm Offers Double Closets (Hers & Hers) & Also Offers A Renovated Semi Ensuite. This Home Is Walking Distance To Schools, Shopping, Parks, Trails & Transit. Quick Access to Hwy #410. This is a linked property. *. (id: 27)
$ 748,800
450 Brisdale Drive, Brampton, ON, L7A 4J4 house for sale | Listing ID W13537 | Royal LePage
View photo
House · for sale
$ 1,374,900
New
450 Brisdale Drive, Brampton, ON, L7A 4J4 house for sale | Listing ID W13537 | Royal LePage
Churchville, Brampton
· House
· Patio · Garden · Office room · Parking · Balcony · Fireplace · Deck · Cellar
Churchville, Brampton · House · Patio · Garden · Office room · Parking · Balcony · Fireplace · Deck · Cellar
Beautifully upgraded 4+1 bedroom home with double car garage and elegant double-door entry. Offering approximately 4200 sq ft of Living Space, Main floor features soaring 10 ceilings, hardwood floors, a spacious living room, cozy family room with fireplace, and a large den/office. Bright gourmet kitchen with quartz countertops, oversized island, and walkout to deck, ideal for entertaining. The second floor boasts 9 ceilings, a luxurious primary suite with 5-pc ensuite and walk-in closet, a second bedroom with ensuite and private balcony, plus two additional bedrooms with Jack & Jill bath. Convenient 2nd-floor laundry and central vac included. The builder-finished walkout basement with separate entrance offers a huge rec room with wet bar, spacious bedroom, and 4-pc bath, perfect for an in-law suite or rental potential. Thousands spent on exterior upgrades including stamped concrete walkway and backyard patio. Prime location across from park/playground, near new school, groceries, publi
$ 1,374,900
380 Thayer Avenue, Hamilton, ON, L9A 4J4 house for sale | Listing ID 40854 | Royal LePage
View photo
House · for sale
$ 679,900
New
380 Thayer Avenue, Hamilton, ON, L9A 4J4 house for sale | Listing ID 40854 | Royal LePage
Churchville, Brampton
· House
· Garden · Office room · Gym · Parking · Cellar
Churchville, Brampton · House · Garden · Office room · Gym · Parking · Cellar
Welcome to 380 Thayer Avenue — a completely rebuilt home in Hamilton's sought-after Inch Park neighbourhood! Rebuilt from the ground up in 2015, this impressive 3+1 bedroom, 2-bathroom home offers a modern, functional layout with plenty of space for the whole family. Step inside to a bright, open-concept main floor designed for comfortable everyday living and entertaining. The main floor also features a bedroom and full bathroom, offering excellent flexibility for guests, family members, or anyone looking for convenient one-floor living. Upstairs, you’ll find two spacious bedrooms, while the finished basement adds even more versatility with a fourth bedroom and another full bathroom. Whether you need space for a growing family, home office, gym, or guests, this home has you covered. And then there’s the massive backyard, full of possibilities! Enjoy plenty of room for kids, pets, entertaining, gardening, or creating your own outdoor oasis. Add in plenty of parking and you have a rare c
$ 679,900
16 Baby Pointe Trail, Brampton, ON, L7A 0W3 house for sale | Listing ID W13652 | Royal LePage
View photo
House · for sale
$ 1,159,000
New
16 Baby Pointe Trail, Brampton, ON, L7A 0W3 house for sale | Listing ID W13652 | Royal LePage
Churchville, Brampton
· House
· Cellar
Churchville, Brampton · House · Cellar
Welcome to this beautiful east-facing, fully detached home offering 4+2 spacious bedrooms and 5bathrooms, complete with a legal 2-bedroom basement apartment-an excellent opportunity forextended family living or rental income. Situated on a premium no-sidewalk lot, this homecombines elegance, functionality, and exceptional value. Step inside to a bright and invitinginterior featuring 9-foot ceilings on both the main and second floors, creating an open andairy atmosphere filled with natural light. Elegant hardwood flooring extends throughout the main and second levels, while thechef-inspired kitchen showcases quartz countertops, a large centre island, a stylishbacksplash, and stainless steel appliances-perfectly blending style and functionality foreveryday living and entertaining. All bedrooms are generously sized and provide convenient access to adjoining or connectedbathrooms, ensuring comfort and convenience for the entire family. One of the second-floorbedrooms features a private wal
$ 1,159,000
128 Hess Street N, Hamilton, ON, L8R 2T2 house for sale | Listing ID 40854 | Royal LePage
View photo
House · for sale
$ 549,950
New
128 Hess Street N, Hamilton, ON, L8R 2T2 house for sale | Listing ID 40854 | Royal LePage
Churchville, Brampton
· House
· Office room · Balcony · Deck · Cellar
Churchville, Brampton · House · Office room · Balcony · Deck · Cellar
Location, location, location! Welcome to 128 Hess Street North! This hidden gem has been in the same family for around 75 years. Lovingly maintained and retaining many original features, be ready to fall in love with this one. Entrance foyer, with original tiles, leads to the spacious living room, followed by an equally large dining room, both with engineered parquet square flooring and original picture rail detail. Kitchen with access to both the rear deck and entrance foyer, is large enough to eat in, rustic kitchen with ample working space, tiled floor. All rooms on main level boast 10ft ceilings. Upstairs you will find three large bedrooms, one fourth bedroom/office with balcony to the front, and a newly renovated four piece bathroom. Stairs from the main hallway lead up to the attic. The attic boasts two large separate rooms, and is awaiting your vision, huge potential for extra living space (subject to approvals), great ceiling height in both rooms. The large basement is partiall
$ 549,950
11 Primrose Avenue, Hamilton, ON, L8L 2K7 house for sale | Listing ID 40854 | Royal LePage
View photo
House · for sale
$ 524,990
New
11 Primrose Avenue, Hamilton, ON, L8L 2K7 house for sale | Listing ID 40854 | Royal LePage
Churchville, Brampton
· House
· Garden · Deck
Churchville, Brampton · House · Garden · Deck
Welcome to 11 Primrose Avenue in the heart of Hamilton’s Crown Point, one of the fasting growing neighbourhoods. This 3 bedroom 1 bathroom detached 2 storey home features open concept kitchen/ dining room with updated flooring and large main floor living area. As you move through this charming home, notice the shiny wood finish on the staircase leading upstairs to 3 spacious bedrooms and a newly renovated 4-piece bathroom. Make your way through to the back sliding doors, and walk out onto a covered rear deck with large backyard space, great for entertainment and comfort for the family. Close to all local amenities, Gage park, Ottawa street shopping, schools and highway access. Just steps away from Tim Horton’s Field (Home of Hamilton Tiger Cats). Don't miss out on this fantastic opportunity. (Id: 27)
$ 524,990
469 Bristol Road W, Mississauga, ON, L5R 4G2 townhouse for sale | Listing ID W13654 | Royal LePage
View photo
Townhouse · for sale
$ 874,900
New
469 Bristol Road W, Mississauga, ON, L5R 4G2 townhouse for sale | Listing ID W13654 | Royal LePage
Churchville, Brampton
· Townhouse
Churchville, Brampton · Townhouse
Welcome to this beautifully maintained executive townhouse. Lovingly cared for and thoughtfully upgraded over the years, this exceptional home showcases true pride of ownership throughout. Step inside to discover a spacious, functional layout featuring quality finishes, tasteful upgrades, and an inviting atmosphere perfect for both everyday living and entertaining. Every detail has been carefully maintained, creating a move-in-ready home that offers comfort, style, and lasting value. Ideally situated in one of Mississauga's most sought-after locations, this home offers unbeatable convenience just minutes from Heartland & Square One. Enjoy easy access to restaurants, cafés, bakeries, grocery stores, shopping, parks, schools, public transit, and major highways, making commuting and daily errands effortless. Whether you're a growing family, busy professional, or downsizing and seeking low-maintenance luxury in a prime location, this executive townhouse is a rare opportunity you won't want
$ 874,900
17 First Avenue, Orangeville, ON, L9W 1H7 house for sale | Listing ID W13656 | Royal LePage
View photo
House · for sale
$ 1,200,000
New
17 First Avenue, Orangeville, ON, L9W 1H7 house for sale | Listing ID W13656 | Royal LePage
Churchville, Brampton
· House
· Garden · Parking · Deck
Churchville, Brampton · House · Garden · Parking · Deck
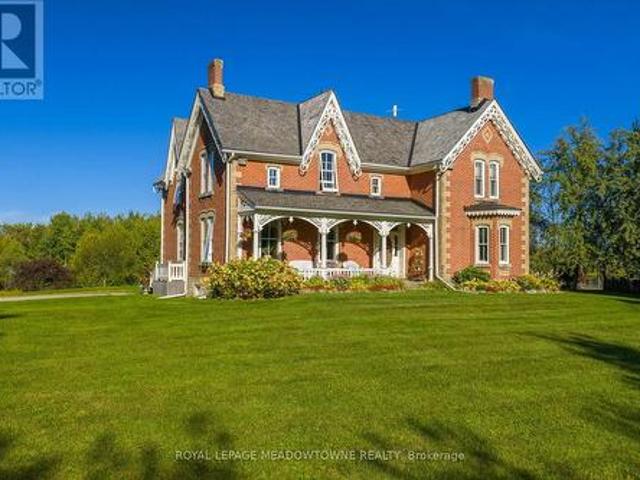
Welcome to 17 First Avenue, a truly stunning red brick Century Home, built in 1933 and rich with timeless charm. Perfectly located in the heart of downtown Orangeville, this home is just steps to the town's best restaurants, cafes, and shops, offering walkable convenience with small-town charm. Set on an impressive 65 ft x 155 ft lot, the property features mature trees, lush gardens, and a massive fully fenced backyard backing onto a laneway that provides many opportunities including adding a detached garage or garden sweet with an in-law apartment. A rare find in such a prime location. Inside, you'll find nearly 2,500 sq ft of beautifully maintained living space with hardwood flooring throughout. The home offers 4 large bedrooms and 2 fully renovated bathrooms. The newly renovated kitchen is a showstopper, featuring cream-coloured custom cabinetry, quartz countertops, and a picturesque view overlooking the backyard. The back deck is brand new, this is the perfect space to enjoy the wa
$ 1,200,000
115 455 Apache Court, Mississauga, ON, L4Z 3W8 townhouse for sale | Listing ID W13651 | Royal LePage
View photo
Townhouse · for sale
$ 699,850
New
115 455 Apache Court, Mississauga, ON, L4Z 3W8 townhouse for sale | Listing ID W13651 | Royal LePage
Churchville, Brampton
· Townhouse
· Office room
Churchville, Brampton · Townhouse · Office room
Applause for Apache. Welcome to Highland Park, one of Mississauga's most sought-after townhouse communities, where thoughtful design, functional living, and exceptional convenience come together. This beautifully maintained 3-bedroom, 3-bathroom townhome offers a spacious, multi-level layout ideal for families, professionals, and those seeking low-maintenance living without compromising on space. The inviting main floor features rich hardwood flooring, an open-concept design, and an abundance of natural light that fills the home throughout the day. The bright living and dining areas provide the perfect setting for both everyday living and entertaining, while the well-appointed kitchen offers ample cabinetry, generous workspace, and seamless flow into the principal living areas. The second level is designed with comfort and practicality in mind, featuring two generously sized bedrooms, a versatile family room that can easily function as a home office, media room, or children's play area
$ 699,850
146 Ottawa Street S, Hamilton, ON, L8K 2E4 house for sale | Listing ID 40851 | Royal LePage
View photo
House · for sale
$ 747,000
New
146 Ottawa Street S, Hamilton, ON, L8K 2E4 house for sale | Listing ID 40851 | Royal LePage
Churchville, Brampton
· House
· Patio · Garden · Office room · Equipped kitchen
Churchville, Brampton · House · Patio · Garden · Office room · Equipped kitchen
Fall in love with the timeless character of this bright, beautifully updated 2 1/2-storey brick home, where classic charm meets modern living. Exceptional curb appeal with an inviting covered front porch, new stone patio, steps & landing (2023), new front door & railing (2025), and beautiful perennial gardens. Inside, bamboo flooring in the kitchen and hardwood on the 2nd floor complement the home's character. The open-concept kitchen features pot lights, stylish two-tone cabinetry, granite breakfast bar, new sink, faucet and dishwasher (2026), overlooking the bright dining room. The spacious living room is perfect for entertaining or relaxing, while the main-floor laundry includes a new washer & dryer (2026). The 2nd floor offers 3 spacious bedrooms, including a generous primary with newer window (2021), plus a beautifully updated 4-piece bath with new vanity & lighting (2026) & new window (2025). The finished 3rd-floor loft offers versatile space for a teen retreat, home office, stud
$ 747,000
5902 Agean Drive, Mississauga, ON, L5M 6R6 house for sale | Listing ID W13653 | Royal LePage
View photo
House · for sale
$ 1,435,000
New
5902 Agean Drive, Mississauga, ON, L5M 6R6 house for sale | Listing ID W13653 | Royal LePage
Churchville, Brampton
· House
· Garden · Cellar
Churchville, Brampton · House · Garden · Cellar
Absolutely stunning 4+2-bedroom detached home offering approximately 3,800 sq. Ft. of totalliving space, six bathrooms, and two laundry areas. The finished basement features separateentrance, two bedrooms, and two bathrooms, making it ideal for extended family. Thisbeautifully designed home blends elegance with functionality, featuring an open-concept mainlevel with formal living and dining areas, a spacious family room overlooking the backyard, hardwood flooring, an elegant Hardwood staircase with iron pickets, custom window coverings, high ceilings, and pot lights. The modern kitchen includes stainless steel appliances, granitecountertops, a functional centre island, custom backsplash, and extended cabinetry that flowsseamlessly into the main living areas. The home also offers two spacious primary bedrooms withensuite bathroom on 2nd level for added comfort and flexibility. Located in a family-friendlyneighbourhood just steps from parks, trails, top-rated schools, and public transit,
$ 1,435,000
79 Cloverdale Drive, Brampton, ON, L6T 2T5 house for sale | Listing ID W13654 | Royal LePage
View photo
House · for sale
$ 699,000
New
79 Cloverdale Drive, Brampton, ON, L6T 2T5 house for sale | Listing ID W13654 | Royal LePage
Churchville, Brampton
· House
· Patio · Office room · Fireplace · Parking · Cellar
Churchville, Brampton · House · Patio · Office room · Fireplace · Parking · Cellar
Ravine lot. *. No neighbours at the back. *. Look no further! Don't miss this Gem in The Neighborhood. Location! Location! Welcome to 79 Cloverdale Dr! This beautifully maintained linked-by-the-garage home offers the privacy and feel of a detached home while backing onto a park. Featuring 4 spacious bedrooms, a bright sun-filled living and dining area with hardwood floors, and a large eat-in kitchen with pantry, ample storage, side entrance to the patio, and direct garage access. Solid oak stairs lead to the second level with 4 generous bedrooms, including a primary bedroom with his & hers closets. The finished basement offers a large L-shaped rec room with a gas fireplace, a separate office, a spacious laundry room with plenty of storage, and excellent potential for an in-law suite. Located in a sought-after family-friendly neighborhood close to parks, schools, shopping, transit, and all amenities. (Id: 27)
$ 699,000
36 Craiglee Drive, Toronto, ON, M1N 2L8 house for sale | Listing ID E13659 | Royal LePage
View photo
House · for sale
$ 1,979,000
New
36 Craiglee Drive, Toronto, ON, M1N 2L8 house for sale | Listing ID E13659 | Royal LePage
Churchville, Brampton
· House
· Garden · Fireplace · Deck
Churchville, Brampton · House · Garden · Fireplace · Deck
Welcome to 36 Craiglee Drive, a stunning 5+3 bedroom, 7 bathroom detached home located in one of Toronto's most desirable neighborhoods, Birchcliffe-Cliffside. This residence impresses with a beautiful stone and aluminum-clad exterior and soaring 13-foot ceilings. Inside, you'll find luxurious finishes throughout, including coffered ceilings with recessed lighting, wainscoting, crown moldings, and hardwood floors. The elegant family room showcases a custom wall unit and modern fireplace, accented by sophisticated gold finishes. The custom dream kitchen features quartz waterfall countertops, a matching backsplash, a large center island, double sinks, an oversized pantry, and built-in high-end S/S appliances. Step outside to a spacious composite deck with glass railing, overlooking a beautifully landscaped and interlocked backyard. The mezzanine level includes a bedroom, a 3 Pc bath and laundry area, while large windows flood the home with natural light and provide access to two balconie
$ 1,979,000
70 Carisbrooke Court, Brampton, ON, L6S 3K1 townhouse for sale | Listing ID W13653 | Royal LePage
View photo
Townhouse · for sale
$ 550,000
New
70 Carisbrooke Court, Brampton, ON, L6S 3K1 townhouse for sale | Listing ID W13653 | Royal LePage
Churchville, Brampton
· Townhouse
· Garden · Deck · Swimming pool · Parking
Churchville, Brampton · Townhouse · Garden · Deck · Swimming pool · Parking
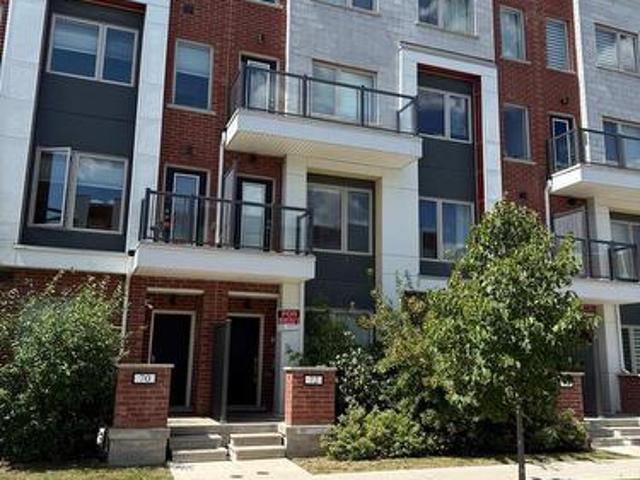
Great location! Some upgrades done, Kitchen is bright eat in and has a walkout to a lovely deck + private backyard. Enjoy brunch on your private deck, surrounded by trees! The well-maintained complex has amenities such as an outdoor pool and park + close to public transportation, Trinity Common Mall, Hospital, Golf course, Library, Hwy 410 and so many shops, etc. This home is perfect for young families, couples, singles and investors alike! Fees Cover: Cable TV, High-Speed Internet, Water, Bldg. Insurance, Common Elements + Parking. There is many possibilities that can be achieved in this unit. Show your clients! (Id: 27)
$ 550,000
4 Hardcastle Court, Brampton, ON, L6S 2A9 house for sale | Listing ID W13654 | Royal LePage
View photo
House · for sale
$ 714,900
New
4 Hardcastle Court, Brampton, ON, L6S 2A9 house for sale | Listing ID W13654 | Royal LePage
Churchville, Brampton
· House
· Garden
Churchville, Brampton · House · Garden
Renovated 4 Bedroom home, nestled in a peaceful court setting on a premium corner lot with an impressive rear width of approx. 77 feet perfect outdoor living space to enjoy with family and friends. Private drive. Modern upgrades will draw you in at first glance: kitchen cabinets with quartz countertop, and glass backsplash; new staircase, FULL-SIZE windows providing an abundance of natural light; exquisite feature wall; oversized sliding door; upgraded flooring throughout; sleek hardware and elegant light fixtures; pot-lights throughout; forced air gas furnace; 2 full-piece bathrooms. Note: no sidewalk. General amenities: within close proximity to Chinguacousy Park, schools, place of worship, transit and GO bus service. Medical centres, and Bramalea City Center. Dual side access leading directly to the rear yard, offering a level of lot usability not commonly found in the area. Large front windows, generous rear windows, and a full sliding door combine to deliver exceptional natural li
$ 714,900
239 Rosewood Road, Hamilton, ON, L8K 3J5 house for sale | Listing ID 40849 | Royal LePage
View photo
House · for sale
$ 6,950,000
Updated
239 Rosewood Road, Hamilton, ON, L8K 3J5 house for sale | Listing ID 40849 | Royal LePage
Churchville, Brampton
· House
· Office room
Churchville, Brampton · House · Office room
Welcome to this charming and well-maintained 1.5-storey home offering over 1,000 sq ft of comfortable living space in a convenient East Hamilton neighbourhood. Featuring classic curb appeal with a welcoming front porch and private driveway, this home blends character with thoughtful updates throughout. Inside, you’ll find hardwood floors, a bright and spacious living room, and a dedicated dining area. The modern kitchen is equipped with stainless steel appliances and ample cabinetry, while a main floor bedroom and convenient powder room add flexibility for guests or home office use. Upstairs offers two well-sized bedrooms and a full bathroom, creating a functional layout for families. The finished lower level includes a large recreation space with new vinyl flooring (2026), laundry area, additional bathroom, dog wash station and separate entrance with in-law suite potential. Located close to parks, schools, shopping, public transit, and quick Red Hill access, this is a fantastic opport
$ 6,950,000
13 Dorset Drive, Brampton, ON, L6T 2Y1 house for sale | Listing ID W13654 | Royal LePage
View photo
House · for sale
$ 799,000
New
13 Dorset Drive, Brampton, ON, L6T 2Y1 house for sale | Listing ID W13654 | Royal LePage
Churchville, Brampton
· House
· Patio · Garden · Parking · Cellar
Churchville, Brampton · House · Patio · Garden · Parking · Cellar
Beautifully upgraded 4+1 bedroom family home on a rare, oversized 42 x 136 ft lot with a fullygated backyard! Located in a prime area near the GO Station & Hwy 407. Spent on upgradesthroughout! Features formal living & dining rooms, plus a modern eat-in kitchen with newstainless-steel appliances and granite counters, walking out to an expansive, fully-fenced sideyard with an oversized concrete patio, perfect for entertaining, with room for extra parking, aplay area, and outdoor dining and lounge space. The fully finished basement now offers its ownseparate entrance with a self-contained layout, kitchen, in-suite laundry, bedroom, bathroom, and family room, ideal for extended family or income potential. Extended, gated double drivewaywith parking for 6 vehicles. Professionally landscaped front and back yards complete thisexceptional offering. Close to schools, parks, and all amenities. (Id: 27)
$ 799,000
377 Carson Drive, Hamilton, ON, L8T 4T8 house for sale | Listing ID 40853 | Royal LePage
View photo
House · for sale
$ 899,900
New
377 Carson Drive, Hamilton, ON, L8T 4T8 house for sale | Listing ID 40853 | Royal LePage
Churchville, Brampton
· House
· Parking
Churchville, Brampton · House · Parking
Welcome to this beautifully maintained 4-level backsplit in one of Hamilton East Mountain's most desirable neighbourhoods, just minutes from Upper Kenilworth. Offering 3+2 bedrooms and 3 full bathrooms, this home provides the perfect blend of space and flexibility for growing or multi-generational families. Bamboo flooring enhances the bright living and dining rooms, while the spacious family room and finished lower-level rec room with a wet bar create the ideal setting for entertaining or relaxing. A separate entrance offers excellent in-law suite potential. Enjoy the convenience of an attached 1 ½ car garage, plus two inviting porches—an east-facing porch for morning coffee and a south-facing porch for afternoon sunshine. Located on a quiet street close to schools, parks, shopping, transit, and highway access, this is a home where lasting memories are waiting to be made. (Id: 27)
$ 899,900
5 Aberfoyle Street, Vaughan, ON, L6A 5C5 house for sale | Listing ID N13655 | Royal LePage
View photo
House · for sale
$ 1,048,000
New
5 Aberfoyle Street, Vaughan, ON, L6A 5C5 house for sale | Listing ID N13655 | Royal LePage
Churchville, Brampton
· House
· Garden · Office room · Balcony · Parking · Air conditioning
Churchville, Brampton · House · Garden · Office room · Balcony · Parking · Air conditioning
Don't Miss Out On This 3-Year New 3-Storey Modern Townhome To Settle Your Family In The Heart Of Vaughan. Tucked Away On A Quiet St. Family Friendly Neighbourhood With Amazing Neighbours. Real High-demand Community. Approx. 2000Sqft. Bright & Spacious, Great Functional Layout, No Waste Of Space, Boast Tons Of Storage. 9Ft Smooth Ceilings. Massive Windows With Sun-Filled. Laminate Flooring Throughout. Open Concept Kitchen With Practical Island. 2 Balconies. Ground Floor Can Be Used As A Perfect Office Space Or 4th Bedroom & Walk Out To The Backyard. Convenient Upper Floor Laundry Room. Convenient Access To Home Directly From Garage. Coveted Location, Easy Access To Public Transit, Go Train Station, Hwys, Schools, Shops, Parks & So Much More! It Will Make Your Life Enjoyable & Convenient! A Must See! You Will Fall In Love With This Home! *extras*. Top Notch High School District! (Id: 27)
$ 1,048,000
37 4135 Shipp Drive, Mississauga, ON, L4Z 0A7 townhouse for sale | Listing ID W13653 | Royal LePage
View photo
Townhouse · for sale
$ 1,429,000
New
37 4135 Shipp Drive, Mississauga, ON, L4Z 0A7 townhouse for sale | Listing ID W13653 | Royal LePage
Churchville, Brampton
· Townhouse
· Garden · Office room · Parking · Lift
Churchville, Brampton · Townhouse · Garden · Office room · Parking · Lift
Welcome To This Beautifully Renovated And Freshly Repainted 3-Storey Condominium End Unit Townhome In The Heart Of Mississauga City Centre. Offering Spacious Living Across Three Finished Levels, A Private In-Home Elevator, Partially Fenced Backyard, Double Garage And Private Double Driveway. Ideally Located South Of Rathburn Road West And East Of Hurontario Street, With Excellent Access To Schools, Parks, Shopping, Transit And Major Highways. Just Minutes From Square One Shopping Centre, Mississauga City Hall, City Centre Transit Terminal And Hwy 403. The Main Level Features A Recreation Room, Bedroom, 4-Piece Bathroom And Utility Area, Providing Flexible Space For Guests, Extended Family Or A Home Office. Hardwood Flooring, California Shutters And A Granite-Topped Vanity Add To The Appeal. A Wood Staircase With Iron Pickets Leads To The Upper Levels. The Second Level Offers Spacious Living, Dining And Family Rooms, Kitchen And 2-Piece Powder Room. The Family Room Features Hardwood Flo
$ 1,429,000
481 Upper Gage Avenue, Hamilton, ON, L8V 4J2 house for sale | Listing ID 40854 | Royal LePage
View photo
House · for sale
$ 645,900
New
481 Upper Gage Avenue, Hamilton, ON, L8V 4J2 house for sale | Listing ID 40854 | Royal LePage
Churchville, Brampton
· House
· Garden · Air conditioning
Churchville, Brampton · House · Garden · Air conditioning
Welcome home to 481 Upper Gage Ave! This well maintained home on the East Hamilton Mountain offers over 1,900 sq. Ft. of finished living space, 5 bedrooms, 2 bathrooms, and a fully finished in-law suite with its own covered separate entrance, well suited for extended family, multi-generational living, or anyone who needs a self-contained space under the same roof. The big-ticket items are already done: new roof (2025), furnace and A/C (2024), roof de-icing cables (2026), updated windows and doors, modern flooring, fresh paint, updated light fixtures, and stainless steel kitchen appliances. Crown moulding runs through the main living areas adding charm and character, while the functional layout gives you real flexibility for how you use the space. Outside, you’ll find beautifully landscaped front and rear yards, the backyard is fully fenced for kids and pets, and the powered rear shed is ready for a workshop, storage, or hobby space. As one of Upper Gage's original homes, it's also one
$ 645,900

Get email alerts

Don't miss out: be the first to know about new properties

The alert was correctly created

On subscribing you accept the conditions of use and the privacy policy
Alert
Receive new ads in your inbox
Save this search
Receive alerts for new listings

We'll send you an email when we have new properties for: "Houses for sale in Churchville, Brampton"

The alert was correctly created

Get email alerts and be the first to see new listings
Required field
On subscribing I accept the terms of the privacy policy
Perfect! You'll soon start receiving new listings via email
Alert
Receive an email when we have new ads for Houses for sale in Churchville, Brampton
Save this search
Filters

Bedrooms

Area (sq.ft)

sq.ft
sq.ft

Price

$
$

Filter by property type

Bathrooms

Clear all filters
Receive notifications when new entries are published.