1,799 properties for sale in Clarence-rockland

129 Abbey Crescent, Russell, ON, K4R 1A1 house for sale | Listing ID X13065 | Royal LePage
House · for sale
$ 774,900
129 Abbey Crescent, Russell, ON, K4R 1A1 house for sale | Listing ID X13065 | Royal LePage
Clarence-rockland
· House
· Patio · Fireplace · Deck
Clarence-rockland · House · Patio · Fireplace · Deck
Welcome to this beautifully designed bungalow in the sought-after Olde Towne West of Russell-where charm, community, and convenience come together. Step inside to a welcoming entrance with soaring ceilings, highlighted by a striking fluted accent wall and an eye-catching chandelier that sets the tone for the rest of the home. The thoughtfully designed main level offers a perfect blend of elegance and functionality, including a front formal dining room ideal for hosting family gatherings and special occasions. The heart of the home is the spacious kitchen, featuring abundant storage, a large island, stainless steel appliances, and a sink perfectly positioned beneath a window. The living room showcases a cozy gas fireplace, framed by a stunning surround w/wood mantle, built-in cabinetry, creating a focal point. Patio doors lead to a covered back deck and an interlock patio, extending your living space outdoors. Down the hall, you'll find three generously sized bedrooms, including a beaut
$ 774,900
1336 St Jacques Road, Russell, ON, K0A 1W0 house for sale | Listing ID X13477 | Royal LePage
House · for sale
$ 529,000
1336 St Jacques Road, Russell, ON, K0A 1W0 house for sale | Listing ID X13477 | Royal LePage
Clarence-rockland
· House
· Garden · Parking
Clarence-rockland · House · Garden · Parking
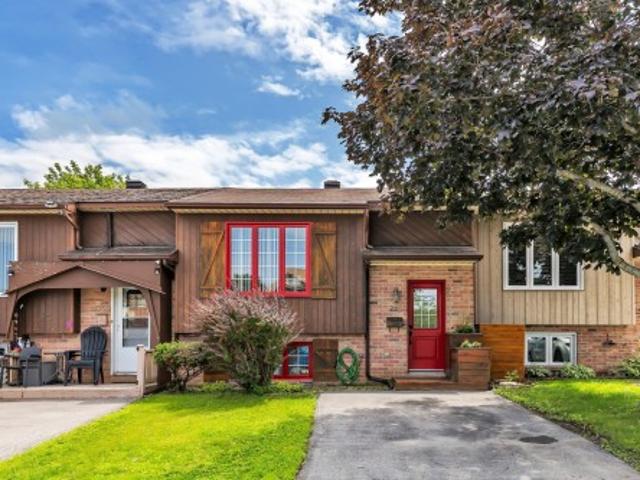
Discover this beautifully updated, move-in ready 2-bedroom, 2-bathroom bungalow with a covered carport and private corner lot in the heart of Embrun. Perfect for first-time buyers or downsizers. The sun-filled main level features updated flooring, shiplap ceilings, and large windows that create a bright, welcoming atmosphere. The stylish kitchen offers upgraded cabinetry, a tiled backsplash, and a new quartz-topped island that adds both function and style, along with newer stainless steel appliances (2022-2024), all overlooking the backyard. The open-concept living and dining area is enhanced by updated light fixtures and expansive windows, making it perfect for both everyday living and entertaining. The main floor also includes a spacious primary bedroom with mirrored closet doors, a second bedroom, and an upgraded full bathroom. The renovated lower level provides additional living space with a generous recreation room, full bathroom, laundry area, and ample storage. Step outside to y
$ 529,000
25 Ch. Thibault, Val Des Monts, QC, J8N 4H6 house for sale | Listing ID 19370 | Royal LePage
House · for sale
$ 749,900
25 Ch. Thibault, Val Des Monts, QC, J8N 4H6 house for sale | Listing ID 19370 | Royal LePage
Clarence-rockland
· House
· Terrace · Parking
Clarence-rockland · House · Terrace · Parking
Welcome to 25 Ch. Thibault, a bright open-concept 3-bedroom, 2-bathroom home built in 2014 and exceptionally well cared for. Set on an expansive 5.3-acre property, this home offers a peaceful natural setting with outstanding privacy and a private pond directly on the property. The bright and functional layout is perfect for everyday living and entertaining, featuring spacious living areas filled with natural light. Enjoy beautiful water views from the rooftop terrace and take advantage of the detached double-car garage built in 2024. This is a must see!
$ 749,900
400 Colmar Street, Russell, ON, K0A 1W0 house for sale | Listing ID X13230 | Royal LePage
House · for sale
$ 829,000
400 Colmar Street, Russell, ON, K0A 1W0 house for sale | Listing ID X13230 | Royal LePage
Clarence-rockland
· House
· Deck · Parking · Cellar
Clarence-rockland · House · Deck · Parking · Cellar
Welcome to 400 Colmar! This beautifully maintained 4-bed, 3.5-bath SACA-built Pelican model is located in the highly sought-after St. Thomas development in Embrun and features a stunning updated kitchen with quartz countertops and cabinetry to the ceiling, offering both style and functionality. The main level includes a versatile bedroom-perfect for a home office-along with rich hardwood floors and a bright, inviting layout. Upstairs, you'll find spacious bedrooms, each with its own walk-in closet, including a generous primary retreat complete with a walk-in closet and a luxurious 5-piece ensuite. Enjoy outdoor living with a huge deck, a charming 3-season sunroom, and no rear neighbours, creating the perfect private setting for relaxing or entertaining. The Covered porch, heated double-car garage, and Generlink system add exceptional comfort and convenience. The finished basement is an entertainer's dream, featuring a custom wet bar, a brand-new 3-piece bathroom, and a spacious rec roo
$ 829,000
1850 Ridge Road W, Champlain, ON, K0B 1R0 house for sale | Listing ID X13481 | Royal LePage
House · for sale
$ 798,000
1850 Ridge Road W, Champlain, ON, K0B 1R0 house for sale | Listing ID X13481 | Royal LePage
Clarence-rockland
· House
· Parking
Clarence-rockland · House · Parking
Horse lovers this is the one you've been waiting for. Welcome to a rare opportunity in the countryside of Vankleek Hill, where country living meets thoughtful design and true equestrian functionality. Set on a well planned 6.59 acre property, this horse ready setup is designed for living, riding, and enjoying the lifestyle you've been working toward. The heated barn/garage combination features a garage at the front and multiple stalls at the rear, with a hay mow above for convenient storage. A paddock and sand ring provide ideal space for turnout and training, and with additional acreage, there's room to grow and make the property your own. Inside, the home delivers an immediate sense of space and light. Vaulted ceilings and large windows anchor the main living area, while the open concept layout seamlessly connects the kitchen, dining, and living spaces, perfect for both everyday living and entertaining. The great room offers warmth and comfort with an airy design, while the kitchen f
$ 798,000
528 St Lawrence Street, North Dundas, ON, K0C 2K0 house for sale | Listing ID X13476 | Royal LePage
House · for sale
$ 874,900
528 St Lawrence Street, North Dundas, ON, K0C 2K0 house for sale | Listing ID X13476 | Royal LePage
Clarence-rockland
· House
Clarence-rockland · House
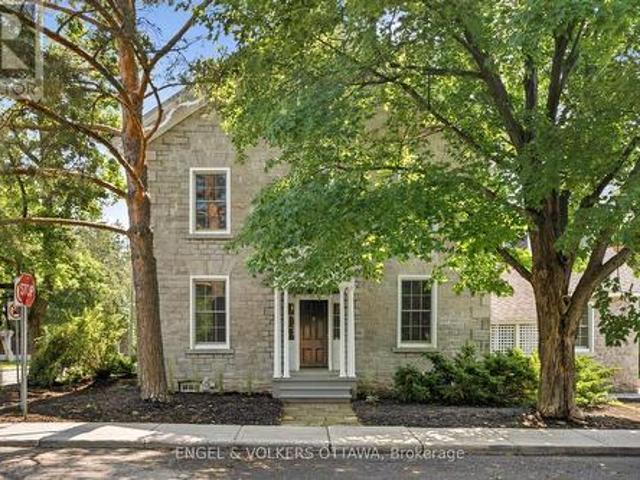
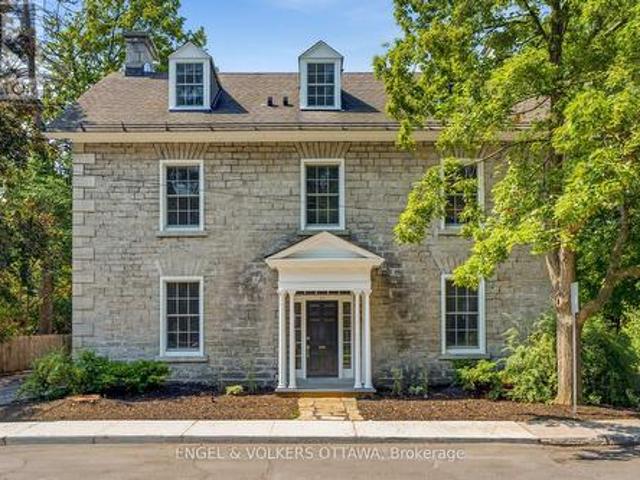
Welcome to what many know as. The Jewel of Winchester. A landmark stone century home offering exceptional scale, flexibility, and opportunity in the heart of town. Built in 1885 and situated on an extraordinary 203 x 114 ft lot, this iconic property combines historic charm with possibilities rarely found within town limits. Offering over 3,800 sq ft above grade, the home features 4 bedrooms, 2.5 bathrooms, generous living spaces, and architectural character that has stood the test of time. A rare and valuable feature of this property is its split zoning configuration, creating unique flexibility for future owners (buyers to confirm intended use). Formerly operated as a bed and breakfast, the property offers a layout and setting that naturally lend themselves to a variety of possibilities while functioning beautifully as an exceptional residence. The main floor includes a bedroom with ensuite and private exterior entrance. Ideal for multi-generational living, guest accommodations, profe
$ 874,900
40 Forget Street, Russell, ON, K0A 1W0 house for sale | Listing ID X13217 | Royal LePage
House · for sale
$ 330,000
40 Forget Street, Russell, ON, K0A 1W0 house for sale | Listing ID X13217 | Royal LePage
Clarence-rockland
· House
· Garden · Office room · Parking · Cellar
Clarence-rockland · House · Garden · Office room · Parking · Cellar
This home is located in the heart of Embrun, in close proximity to schools, parks, the community centre & other various amenities. There is a long private driveway, a detached garage, and storage container on the property, as well as front, side & rear entrances to the home. Inside, there is a nicely appointed kitchen with stainless steel appliances. The living, dining & eating areas are spacious. There is even an attached sunroom overlooking the yard. A full bathroom and a laundry closet are found on the main level. Onto the second floor, there is a large primary bedroom, and two secondary rooms that may appeal as bedrooms, offices or flex spaces. The'3rd bedroom' currently does not have a door. The basement is unfinished, with lower ceiling heights, but can serve as additional storage space. This is an estate sale, no representation or warranties are provided due to limited information. Property is being sold as is, where is. (Id: 27)
$ 330,000
House Russell ON 102715568
House · for sale
$ 674,900
House Russell ON 102715568
Clarence-rockland
· House
Clarence-rockland · House
Explore this exciting real estate opportunity located in the vibrant area of Russell. This property is currently priced at CAD674900. A fantastic chance to acquire property in a sought-after location. Whether you are looking for a new location or a significant acquisition, this listing warrants serious consideration. Review all the details and imagine the possibilities. Contact us today for more information!
$ 674,900
1760 Ch. De La Grande Presqu'Île, Plaisance, QC, J0V 1S0 house for sale | Listing ID 22955 | Royal LePage
House · for sale
$ 339,900
1760 Ch. De La Grande Presqu'Île, Plaisance, QC, J0V 1S0 house for sale | Listing ID 22955 | Royal LePage
Clarence-rockland
· House
· Terrace · Balcony
Clarence-rockland · House · Terrace · Balcony
Enchanting and unique site offering privileged access to both shores of the peninsula. This bright property features breathtaking panoramic water views from every room. Enjoy a fluid open-concept layout with a vast primary suite including a large walk-in closet. Please note that the space can easily be converted into 2 bedrooms and 2 bathrooms to suit your needs. Terrace and balcony overlooking Pentecost Bay. A true paradise for fishing and nature lovers. Dock included, UV system (2024), and quick occupancy available. A must-see!
$ 339,900
8 Ravary Street, Champlain, ON, K0B 1K0 house for sale | Listing ID X13059 | Royal LePage
House · for sale
$ 699,900
8 Ravary Street, Champlain, ON, K0B 1K0 house for sale | Listing ID X13059 | Royal LePage
Clarence-rockland
· House
· Office room
Clarence-rockland · House · Office room
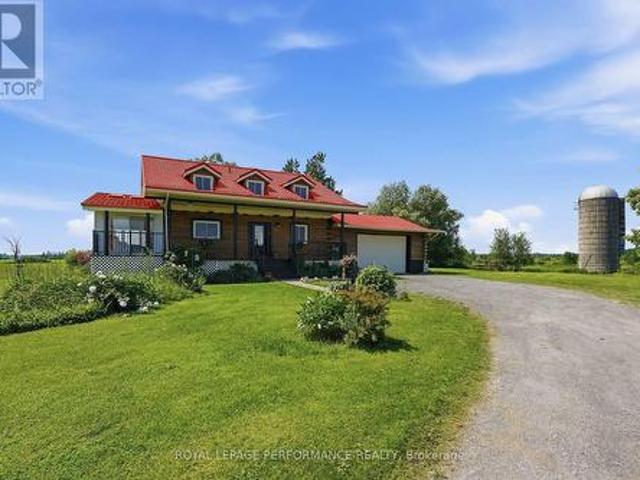
Discover the perfect blend of warmth and tranquility in this beautiful country-style bungalow, nestled on just over a acre of land in the friendly community of L'Orignal. If you've been searching for an inviting, light-filled sanctuary with room to grow, look no further. The heart of the home is an open-concept main floor flooded with natural light, creating an atmosphere that is as pretty as it is practical. A cozy natural gas stove serves as a focal point, perfect for relaxing evenings. Life is made simpler here with a thoughtful layout that connects the primary bedroom and bathroom beautifully, anchored by the everyday convenience of the main floor laundry. One of the most unique features is the expansive loft that overlooks the main living area. This bright and flexible space offers endless possibilities, whether you envision a home office, a playroom, or a creative studio. It even includes the rough-in plumbing for a future third bathroom. This home has been meticulously maintaine
$ 699,900
355 Voyageur Place, Russell, ON, K0A 1W0 house for sale | Listing ID X12245 | Royal LePage
House · for sale
$ 551,327
355 Voyageur Place, Russell, ON, K0A 1W0 house for sale | Listing ID X12245 | Royal LePage
Clarence-rockland
· House
· Cellar
Clarence-rockland · House · Cellar
Full hst rebate included in listing price*location, location, location! If you have an active lifestyle & are looking for a home with no rear neighbours, then seize this rare opportunity. Corvinelli Homes offers an award-winning home in designs & energy efficiency, ranking in the top 2% across Canada for efficiency ensuring comfort for years to come. Backing onto the10.2km nature trail, with a 5 min walk to many services, parks, splash pad and amenities! This home offers an open concept main level with engineered hardwood floors, a gourmet kitchen with cabinets to the ceiling & leading to your covered porch overlooking the trail. A hardwood staircase takes you to the second level with its 3 generously sized bedrooms, 3 washrooms, including a master Ensuite, & even a conveniently placed second level laundry room. The exterior walls of the basement are completed with drywall & awaits your final touches. Please note that this home comes with triple glazed windows, a rarity in todays marke
$ 551,327
2 Armstrong Place, North Dundas, ON, K0C 1H0 house for sale | Listing ID X12975 | Royal LePage
House · for sale
$ 599,900
2 Armstrong Place, North Dundas, ON, K0C 1H0 house for sale | Listing ID X12975 | Royal LePage
Clarence-rockland
· House
· Patio · Garden · Fireplace · Deck · Parking · Cellar
Clarence-rockland · House · Patio · Garden · Fireplace · Deck · Parking · Cellar
Welcome to this charming 3+1 bedroom, 1+1 bathroom home in the heart of Chesterville! Perfectly blending country charm with modern convenience, this property sits on a generous almost half-acre lot while still offering municipal services. Step inside to discover a warm and inviting layout, featuring two cozy gas fireplaces, one on the main level and another in the fully finished basement. Recent upgrades provide peace of mind, including a newly installed heat pump (Sept. 2025), garage roof (Aug. 2025), new sump pump (2023), renovated main bathroom (Feb. 2026), and newer patio doors. The main floor boasts not one but two sets of doors leading to an oversized deck, where you can enjoy serene views of your expansive property. The backyard is fully fenced, offering privacy and security for kids or pets. The oversized double-car garage is a standout feature, complete with its own wood stove and 100 amp electrical panel ideal for hobbyists or those who love to tinker on projects year-round.
$ 599,900
Ch. Des Carriers, L'Ange Gardien, QC, J8L 3H1 house for sale | Listing ID 21740 | Royal LePage
House · for sale
$ 650,000
Ch. Des Carriers, L'Ange Gardien, QC, J8L 3H1 house for sale | Listing ID 21740 | Royal LePage
Clarence-rockland
· House
Clarence-rockland · House
Finally, your opportunity to choose THE PROPERTY of your dreams! Alaro offers several models that will charm you, including this magnificent ALY model. Located near a new elementary school and just minutes from Highway 50, the magnificent Boréal project also offers you the opportunity to create your own property, either with Alaro prestige from A to Z or with shared tasks! A golden opportunity! In the construction business since 1992, Alaro has made its mark with renowned business partners, quality constructions and projects that are close to their hearts. A dream come true! Lot #66
$ 650,000
2010 Rue Du Parc Street W, Alfred And Plantagenet, ON, K0B 1J0 house for sale | Listing ID X13140 | Royal LePage
House · for sale
$ 535,000
2010 Rue Du Parc Street W, Alfred And Plantagenet, ON, K0B 1J0 house for sale | Listing ID X13140 | Royal LePage
Clarence-rockland
· House
· Parking · Air conditioning · Cellar
Clarence-rockland · House · Parking · Air conditioning · Cellar
Nice well maintained bungalow on a residential sector. Quiet rural neighborhood. Kitchen upgrades with counter top and backsplash. Lot of oak cupboards. Open concept. Main floor laundry. Fridge, stove, washer, dryer, and microwave included. Hardwood, ceramic, vinyl flooring. 2018 A/C, Furnace, Windows and Doors. Ceramic in the Kitchen and basement. Front covered veranda. Attached garage 12'x18' with concrete floor. A 12'x12' storage shed. Finished basement. (Id: 27)
$ 535,000
351 Voyageur Place, Russell, ON, K0A 1W0 house for sale | Listing ID X12461 | Royal LePage
House · for sale
$ 533,628
351 Voyageur Place, Russell, ON, K0A 1W0 house for sale | Listing ID X12461 | Royal LePage
Clarence-rockland
· House
· Cellar
Clarence-rockland · House · Cellar
FULL HST REBATE INCLUDED IN LISTING PRICE*Homes offers an award-winning home in designs & energy efficiency, ranking in the top 2% across Canada for efficiency ensuring comfort for years to come. Backing onto the10.2km nature trail, with a 5 min walk to many services, parks, splash pad and amenities! This home offers an open concept main level with engineered hardwood floors, a gourmet kitchen with cabinets to the ceiling & leading to your covered porch overlooking the trail. A hardwood staircase takes you to the second level with its 3 generously sized bedrooms, 3 washrooms, including a master Ensuite, & even a conveniently placed second level laundry room. The exterior walls of the basement are completed with drywall & awaits your final touches. Please note that this home comes with triple glazed windows, a rarity in todays market. Lot on Block 3, Unit C. Middle unit. Please note that the pictures are from similar Models but from a different unit. (id: 27)
$ 533,628
143 Ch. Du Domaine, Val Des Monts, QC, J8N 5B9 house for sale | Listing ID 24053 | Royal LePage
House · for sale
$ 959,000
143 Ch. Du Domaine, Val Des Monts, QC, J8N 5B9 house for sale | Listing ID 24053 | Royal LePage
Clarence-rockland
· House
· Parking
Clarence-rockland · House · Parking
Waterfront. A unique opportunity to own a property on Lake McGregor, less than 30 minutes from downtown Ottawa. Nestled on a spacious 2.5-acre lot, this two-bedroom property offers absolutely breathtaking views of the lake and surrounding nature. Enjoy easy access to the waterfront by ATV or side-by-side, allowing you to fully take advantage of the land. Exceptionally private and ideally located, it features a triple garage, one full bathroom, and two powder rooms. The main living areas on the ground floor are filled with natural light and oriented to maximize the stunning lake views
$ 959,000
35 Mackay Street, Ottawa, ON, K1M 2B2 house for sale | Listing ID X13521 | Royal LePage
View photo
House · for sale
$ 1,988,900
New
35 Mackay Street, Ottawa, ON, K1M 2B2 house for sale | Listing ID X13521 | Royal LePage
Clarence-rockland
· House
· Office room · Fireplace · Parking
Clarence-rockland · House · Office room · Fireplace · Parking
Welcome to 35 Mackay Street, a beautifully restored semi-detached heritage home in the heart of New Edinburgh offering 4 bedrooms and 3.5 bathrooms. Blending timeless character with refined contemporary design, this exceptional home features custom millwork, white oak flooring, soaring ceilings, and high-end finishes throughout. The sun-filled main level offers a grand living room with a restored original fireplace, spacious dining area, and a stunning kitchen with cathedral ceilings, custom cabinetry, HanStone countertops, premium appliances, and designer finishes. A versatile breakfast nook or home office, functional mudroom, and elegant powder room complete the space. Upstairs, the bright primary suite features double closets and a luxurious ensuite, while a second bedroom and full bathroom complete the second level. The top floor offers two additional bedrooms and another full bathroom, providing flexible space for family, guests, or a home office. Complete with dedicated parking a
$ 1,988,900
90 Brunet Street, The Nation, ON, K0A 2M0 house for sale | Listing ID X13515 | Royal LePage
View photo
House · for sale
$ 505,000
New
90 Brunet Street, The Nation, ON, K0A 2M0 house for sale | Listing ID X13515 | Royal LePage
Clarence-rockland
· House
· Office room · Parking · Air conditioning · Cellar
Clarence-rockland · House · Office room · Parking · Air conditioning · Cellar
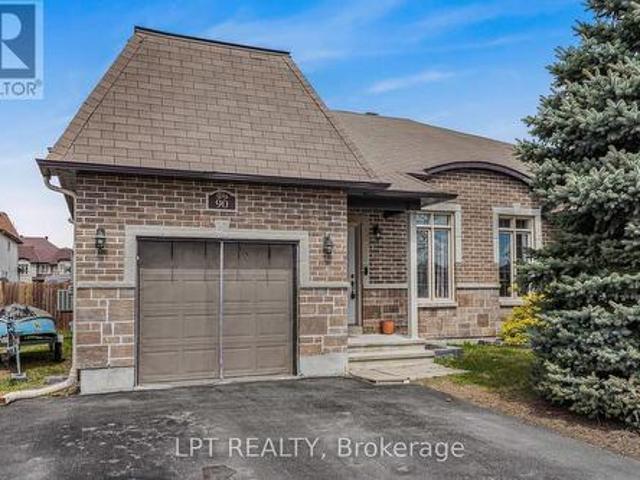
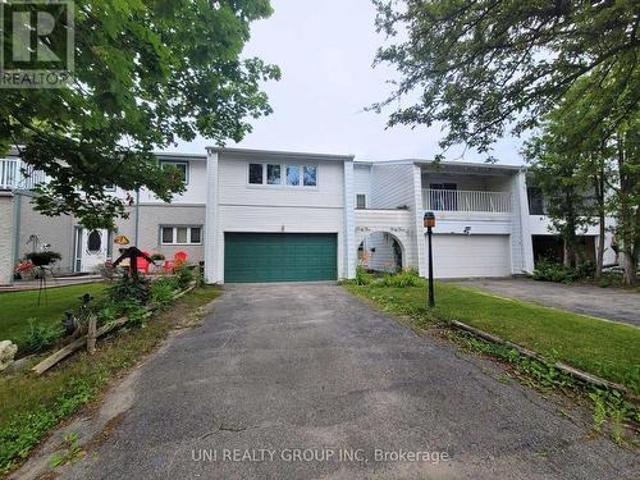
Welcome to this charming semi-detached bungalow in the heart of Limoges, offering comfort, functionality, and an ideal location close to all amenities. This well-maintained home features 3 bedrooms and 2 full bathrooms, making it perfect for families, downsizers, or first-time buyers. Step inside to find bright, open living spaces enhanced by durable laminate flooring throughout the main level. The home is equipped with natural gas heating and central air conditioning, ensuring year-round comfort. The fully finished basement adds valuable living space, ideal for a recreation room, home office, or guest area. Outside, enjoy the convenience of a 1-car attached garage and a low-maintenance exterior finished in classic brick and vinyl siding. Located in a family-friendly neighborhood just minutes from schools, parks, shopping, and everyday essentials, this property offers both convenience and lifestyle. (Id: 27)
$ 505,000
71 Thomas Street, Ottawa, ON, K1M 1M7 house for sale | Listing ID X13521 | Royal LePage
View photo
House · for sale
$ 1,639,900
New
71 Thomas Street, Ottawa, ON, K1M 1M7 house for sale | Listing ID X13521 | Royal LePage
Clarence-rockland
· House
· Fireplace
Clarence-rockland · House · Fireplace
Welcome to 71 Thomas Street, an exquisitely restored semi-detached heritage home in the heart of New Edinburgh offering 3 bedrooms and 2.5 bathrooms. Blending timeless character with refined contemporary design, this exceptional residence showcases custom millwork, white oak flooring, soaring ceilings, and high-end finishes throughout. The inviting main level features a sun-filled living room with a beautifully reimagined original fireplace, an elegant dining area, and a stunning kitchen with cathedral ceilings, skylight, custom cabinetry, HanStone countertops, premium appliances, and a discreet powder room. The second floor offers two bright bedrooms, a full bathroom, and convenient laundry, while the entire third level is dedicated to a private primary retreat with a walk-in closet, luxurious ensuite, and west-facing views toward the Peace Tower overlooking Rideau Hall. This exceptional home is ideally located across from Rideau Hall, just steps to Beechwood Village, parks, Ottawa Ri
$ 1,639,900
202 Mareth Way, Ottawa, ON, K4M 0C9 house for sale | Listing ID X13522 | Royal LePage
View photo
House · for sale
$ 869,000
New
202 Mareth Way, Ottawa, ON, K4M 0C9 house for sale | Listing ID X13522 | Royal LePage
Clarence-rockland
· House
· Office room · Parking
Clarence-rockland · House · Office room · Parking
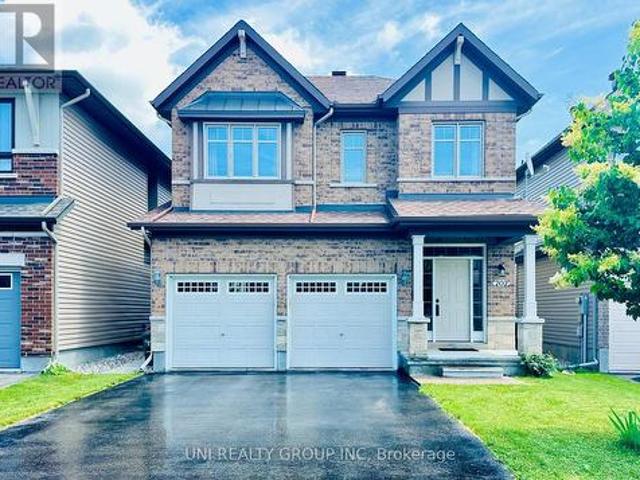
Welcome to 202 Mareth Way, an exceptional family home nestled in the heart of highly sought-after Riverside South, where contemporary design, comfort, and functionality come together beautifully. Offering 3+1bedrooms, 3.5 bathrooms, including a partially finished lower level, this thoughtfully designed home provides the perfect balance of elegant living and everyday practicality. Step inside to a bright and inviting open-concept main level filled with natural light, creating an ideal setting for both daily family life and effortless entertaining. The spacious kitchen offers abundant cabinetry, quality appliances, generous counter space, making it the true heart of the home. A convenient powder room and interior access to the garage complete the main floor. Upstairs, the spacious primary suite features a walk-in closet and a private ensuite, while two additional well-sized bedrooms, a full family bathroom, and a versatile den provide flexible space for a home office, study area, or read
$ 869,000
A 2642 Moncton Road, Ottawa, ON, K2B 7W1 townhouse for sale | Listing ID X12957 | Royal LePage
View photo
Townhouse · for sale
$ 319,900
Updated
A 2642 Moncton Road, Ottawa, ON, K2B 7W1 townhouse for sale | Listing ID X12957 | Royal LePage
Clarence-rockland
· Townhouse
· Office room · Cellar
Clarence-rockland · Townhouse · Office room · Cellar
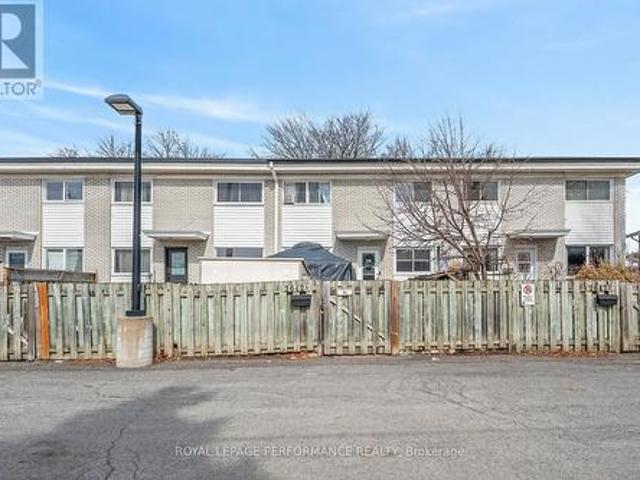
Welcome to this charming 3-bedroom, 2-bath condo located in a quiet, Ideal for Investors or first time buyers in a family-friendly neighbourhood. Filled with potential, this home is perfect for those looking to personalize and create their dream space. Enjoy a fully fenced yard-ideal for relaxing or entertaining. You'll also appreciate the convenience of nearby parks and shopping, all just minutes away. The main floor features a spacious living room, a convenient powder room, a bright dining area, and a well-appointed kitchen complete with all appliances. Upstairs, you'll find three generously sized bedrooms with ample closet space, along with a 3-piece bathroom. The basement offers excellent storage and includes an additional room that could easily be converted into a fourth bedroom, home office, or playroom. This property is located in a growing area with exciting future developments, including two upcoming LRT lines within walking distance and a planned pedestrian bridge for easy hi
$ 319,900
45 Grady Crescent, Ottawa, ON, K2H 5S2 house for sale | Listing ID X13522 | Royal LePage
View photo
House · for sale
$ 610,000
New
45 Grady Crescent, Ottawa, ON, K2H 5S2 house for sale | Listing ID X13522 | Royal LePage
Clarence-rockland
· House
· Patio · Garden · Parking · Cellar
Clarence-rockland · House · Patio · Garden · Parking · Cellar
Welcome to this beautifully maintained 4 bedroom, 2 bathroom, finished basement townhome with a double car garage, nestled on a quiet street in the mature, family friendly community of Trend Village. The main level features hardwood flooring throughout the living, dining, and kitchen areas, with an open concept layout that's perfect for everyday living and entertaining. The upgraded gourmet kitchen overlooks the bright living space, while oversized windows and patio doors fill the home with natural light and provide access to the spacious backyard. The 2nd level offers a generous primary bedroom, three additional well sized bedrooms, and a full bathroom. The fully finished basement adds valuable living space with a large recreation room, laundry area, and ample storage. Additional features include a double-car garage with inside entry, backyard storage shed, and pot lights throughout the main level. Ideally located close to Bruce Pit, scenic walking trails, parks, schools, public trans
$ 610,000
3012 Birchgrove Road, Ottawa, ON, K0A 3E0 house for sale | Listing ID X13511 | Royal LePage
View photo
House · for sale
$ 1,629,000
3012 Birchgrove Road, Ottawa, ON, K0A 3E0 house for sale | Listing ID X13511 | Royal LePage
Clarence-rockland
· House
· Fireplace · Parking
Clarence-rockland · House · Fireplace · Parking
Custom built and lovingly maintained by its original owners, this inviting LOG HOME is nestled on over 103+ acres of picturesque countryside, including approximately 27 acres currently under cultivation. Featuring soaring cathedral ceilings, a stunning natural stone fireplace, and an open-concept layout, the home offers warmth, character, and a comfortable living environment. Large windows showcase beautiful views of the surrounding landscape, and features a large 4 season sun room for extra rest and relaxation, while the oversized attached garage provides ample space for vehicles, equipment, and storage. The unfinished lower level presents an excellent opportunity to expand the living space and customize it to suit your needs and preferences. Have peace of mind with the 18kwh Generac GENERATOR for times power is affected. The property's EXPANSIVE ACREAGE offers a variety of possibilities, from recreation and hobby farming to enjoying the privacy and beauty of rural living to the possi
$ 1,629,000
231 Rue Des Chasseurs, Gatineau Aylmer, QC, J9J 2H8 house for sale | Listing ID 25714 | Royal LePage
View photo
House · for sale
$ 379,900
New
231 Rue Des Chasseurs, Gatineau Aylmer, QC, J9J 2H8 house for sale | Listing ID 25714 | Royal LePage
Clarence-rockland
· House
· Garden · Cellar
Clarence-rockland · House · Garden · Cellar
Bright and inviting home located in a sought-after Aylmer neighbourhood, close to Allumettières Boulevard and all amenities. Offering 3 BR and 1.5 BA, this property also features a wall-mounted air conditioner for year-round comfort. Numerous upgrades have been completed, including the kitchen (2023), bathroom (2021), powder room (2020), roof, as well as the doors and nearly all windows replaced in 2017 (except the two rear basement windows). All 3 BR feature cedar-lined closets. Enjoy a large fenced backyard with a gazebo. A property that is sure to impress!
$ 379,900
178 Presland Road, Ottawa, ON, K1K 4J7 house for sale | Listing ID X13515 | Royal LePage
View photo
House · for sale
$ 639,000
New
178 Presland Road, Ottawa, ON, K1K 4J7 house for sale | Listing ID X13515 | Royal LePage
Clarence-rockland
· House
· Garden · Parking · Air conditioning · Cellar
Clarence-rockland · House · Garden · Parking · Air conditioning · Cellar
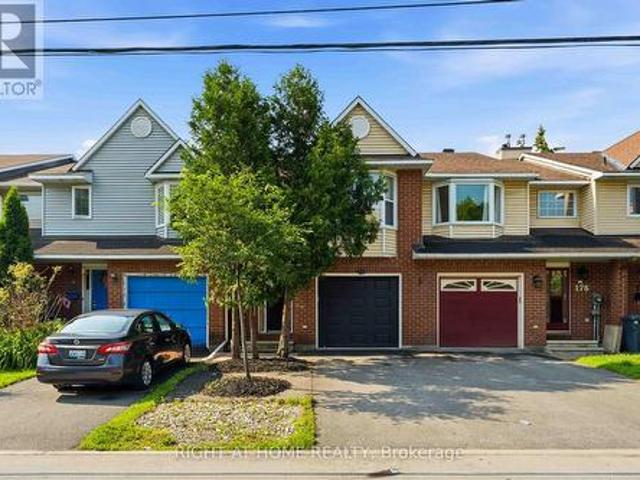
Freehold | prime central location | move-in ready! Welcome to 178 Presland Road, a beautifully updated 3-bedroom, 3.5-bathroom home tucked away on a quiet dead-end street in the heart of Overbrook. Bright and spacious, this home features an open-concept layout with oversized windows and a skylight that flood the living space with natural light. The modern kitchen boasts brand-new stainless steel appliances, ample cabinetry, and generous counter space, making it perfect for everyday living and entertaining. Recent updates include a brand-new second-floor kitchenette, new kitchen appliances, new basement flooring, new garage door, new A/C, new basement windows, new toilets on the main and second floors, and fresh paint throughout. The finished lower level offers a 3-piece bathroom, kitchenette with stove and refrigerator, laundry area, and flexible living space with the potential for additional rooms (buyer to verify permitted uses and municipal requirements). Enjoy a private backyard wi
$ 639,000

Get email alerts

Don't miss out: be the first to know about new properties

The alert was correctly created

On subscribing you accept the conditions of use and the privacy policy
Alert
Receive new ads in your inbox
Save this search
Receive alerts for new listings

We'll send you an email when we have new properties for: "Properties for sale in Clarence-rockland"

The alert was correctly created

Cheney
Hammond, Clarence-rockland
Get email alerts and be the first to see new listings
Required field
On subscribing I accept the terms of the privacy policy
Perfect! You'll soon start receiving new listings via email
Alert
Receive an email when we have new ads for Properties for sale in Clarence-rockland
Save this search
Filters

Bedrooms

Area (sq.ft)

sq.ft
sq.ft

Price

$
$

Filter by property type

Bathrooms

Clear all filters
Receive notifications when new entries are published.