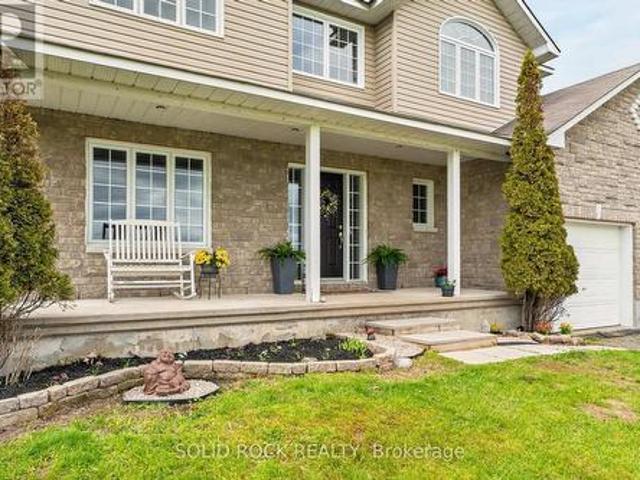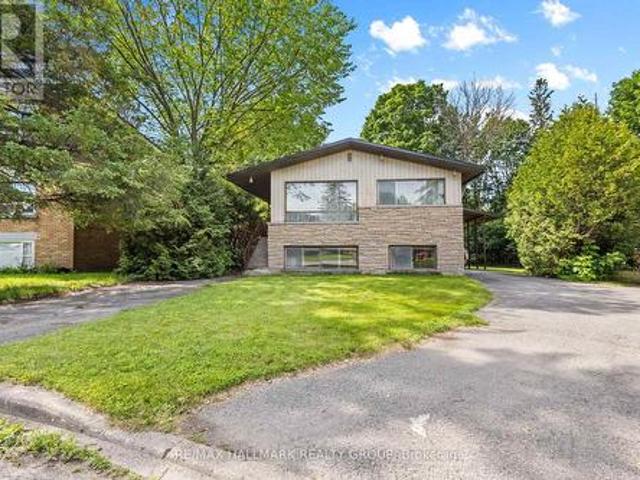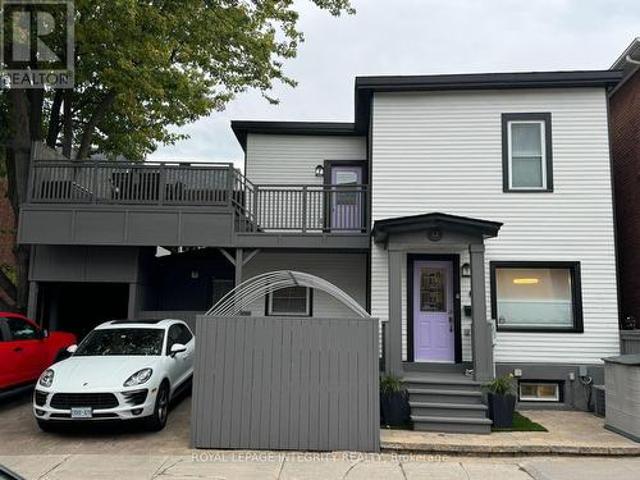
1,799 properties for sale in Clarence-rockland

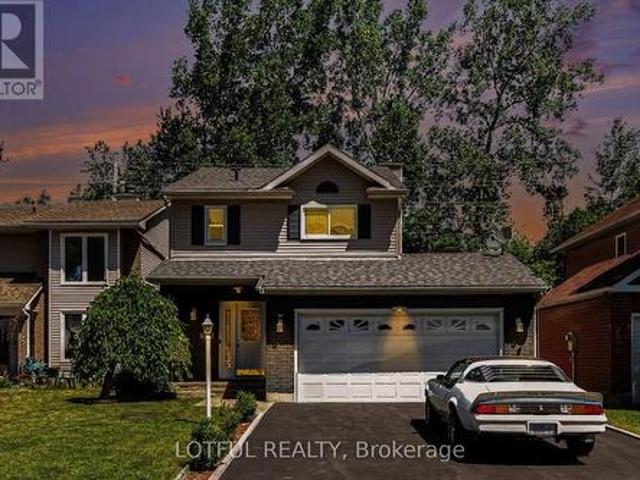
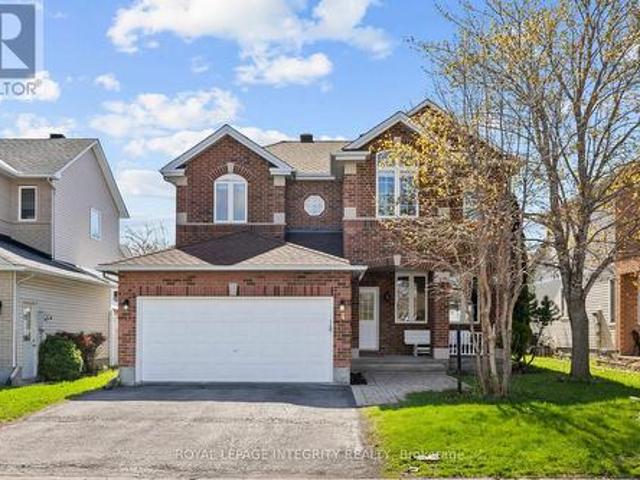
10 Westwinds Place, Ottawa, ON, K2G 6L1 house for sale | Listing ID X13518 | Royal LePage
View photo
House · for sale
$ 799,900
New
10 Westwinds Place, Ottawa, ON, K2G 6L1 house for sale | Listing ID X13518 | Royal LePage
Clarence-rockland
· House
· Office room · Gym · Cellar
Clarence-rockland · House · Office room · Gym · Cellar
Welcome to 10 Westwinds Place, a fantastic opportunity in the heart of Barrhaven! This spacious home offers solid bones and timeless features, perfect for buyers looking to add their personal touch. The main and upper levels showcase hardwood flooring throughout, providing warmth and character across the home. A functional layout offers generous living and dining spaces, ideal for families or entertaining. The fully finished basement adds valuable additional living space-perfect for a recreation room, home office, or gym. Situated on a quiet, family-friendly street, this property is close to parks, schools, shopping, and all the amenities Barrhaven has to offer. With great structure, desirable location, and endless potential, this home is a rare opportunity for anyone looking to create their dream space. Don't miss your chance to unlock the full potential of this well-located property! (Id: 27)
$ 799,900
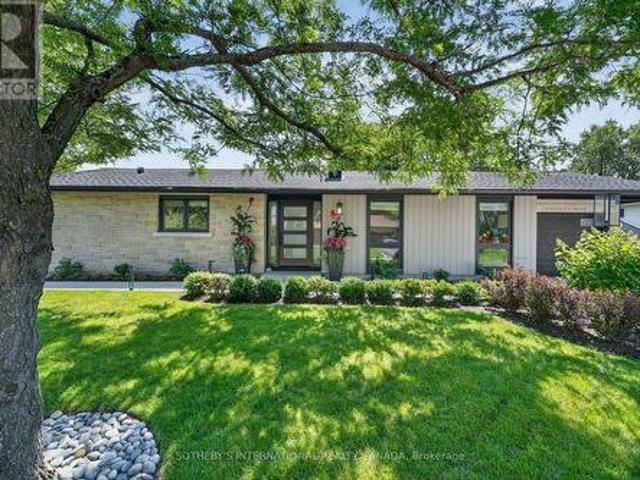
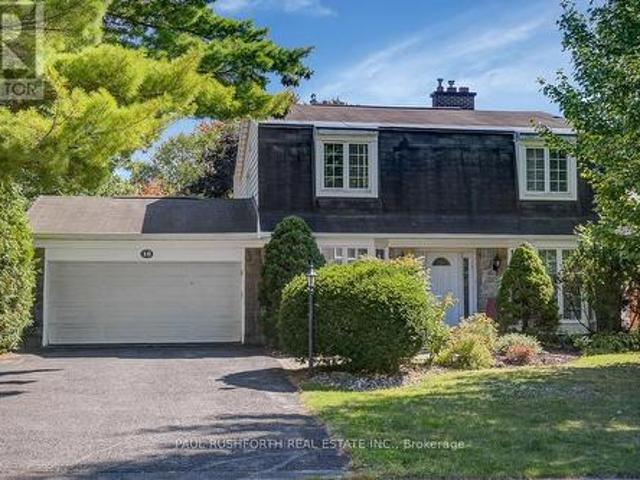
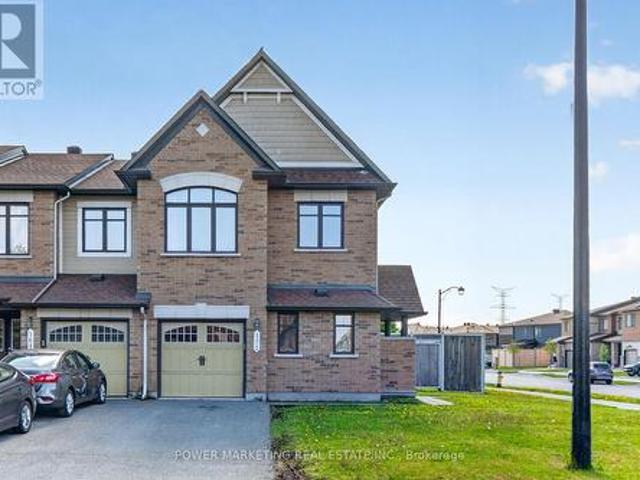
2 Parkglen Drive, Ottawa, ON, K2G 3R5 house for sale | Listing ID X13516 | Royal LePage
View photo
House · for sale
$ 999,500
New
2 Parkglen Drive, Ottawa, ON, K2G 3R5 house for sale | Listing ID X13516 | Royal LePage
Clarence-rockland
· House
· Garden
Clarence-rockland · House · Garden
Nestled in the prestigious Ryan Farm community of Meadowlands/St. Clair, this exceptional executive bungalow has been masterfully renovated to the highest standards, offering an elegant turnkey lifestyle for the most discerning buyer. From the moment you arrive, the striking stone façade, custom solid wood front entry door, custom concrete driveway, and professionally landscaped grounds create an unforgettable first impression. Inside, rich engineered hardwood floors, custom millwork, and designer finishes complement the spectacular chef-inspired kitchen featuring premium Fisher & Paykel appliances. The thoughtfully designed main level offers two spacious bedrooms and two beautifully appointed bathrooms, including a luxurious primary suite. The professionally finished lower level extends the living space with a generous family room, custom bar area, third bedroom, and full bathroom-ideal for entertaining, overnight guests, or a private retreat. Step outside to your own backyard oasis.
$ 999,500
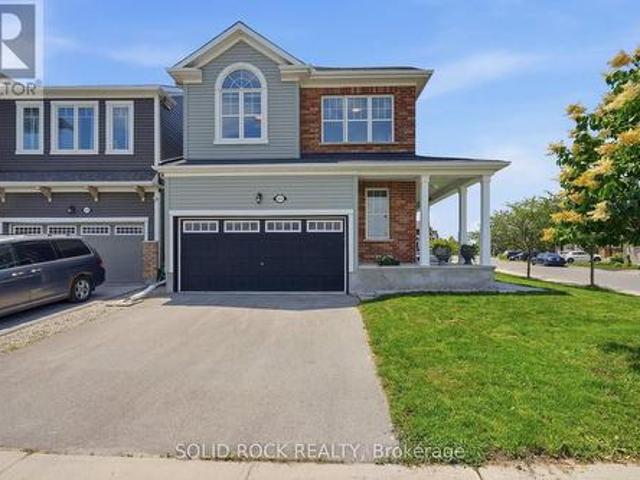
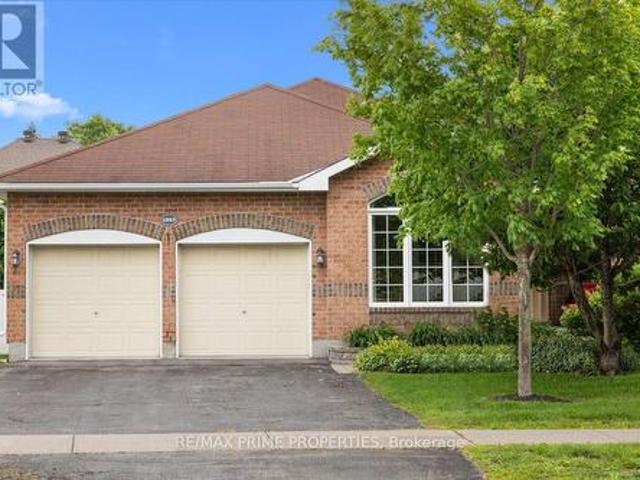
74 Ascari Road, Ottawa, ON, K4M 0A5 house for sale | Listing ID X13514 | Royal LePage
View photo
House · for sale
$ 1,247,999
New
74 Ascari Road, Ottawa, ON, K4M 0A5 house for sale | Listing ID X13514 | Royal LePage
Clarence-rockland
· House
Clarence-rockland · House
Looking to upgrade your home? Welcome to 74 Ascari Rd in the highly sought-after community of Mahogany Village in Manotick. This stunning Mulberry model by Minto offers everything you've been searching for. A dedicated main floor office, a carpet-free home with hardwood floors throughout, elegant coffered ceilings, a bright open-concept layout, and the rare convenience of every bedroom having its own bathroom. The chef-inspired kitchen is equipped with state-of-the-art JennAir appliances, including a built-in beverage fridge, making it perfect for entertaining. As one of Minto's largest models, this home is thoughtfully designed for both everyday living and hosting family and friends. Located on a quiet street directly across from a park, you're also just a short walk to the pond or can enjoy coffee, dinner, and everything charming Manotick Main Street has to offer. If you can picture yourself living here, contact me for more details or book your private showing today! This is a linked
$ 1,247,999
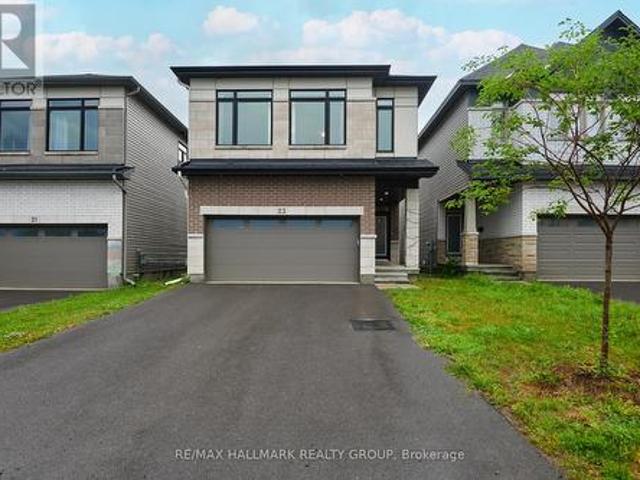
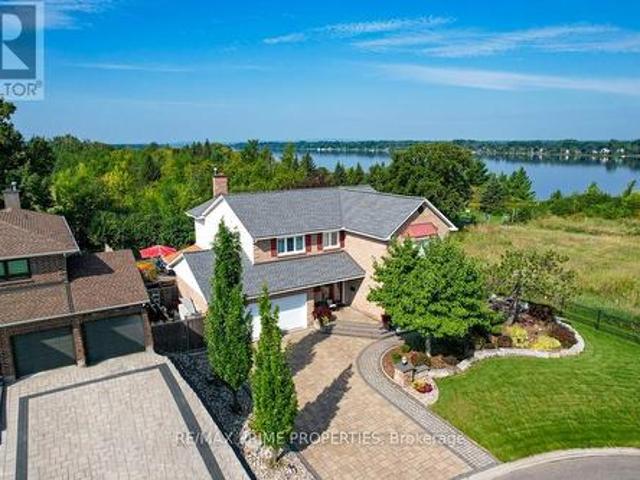
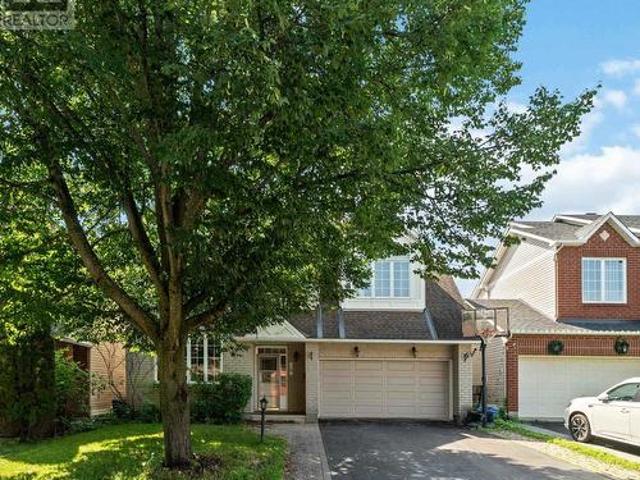
23 Peony Lane, Ottawa, ON, K4M 0M3 house for sale | Listing ID X13516 | Royal LePage
View photo
House · for sale
$ 898,000
New
23 Peony Lane, Ottawa, ON, K4M 0M3 house for sale | Listing ID X13516 | Royal LePage
Clarence-rockland
· House
· Patio · Garden · Fireplace · Cellar
Clarence-rockland · House · Patio · Garden · Fireplace · Cellar
Experience elevated family living at 23 Peony Lane, a stunning 2023 Claridge Homes Shinnecock Hills model offering 2,480 SF of above-ground exceptional living space (TOTAL: 3225 SF incl builder-finished 745 SF basement). Nestled in the sought-after Riverside South, this move-in ready 4-bedroom, 4-bathroom home combines premium finishes, thoughtful design, and modern comfort. The bright, open-concept main level features rich hardwood floors, elegant ceramic tile, oversized windows, and a spacious great room anchored by a cozy gas fireplace. At the heart of the home, the chef-inspired kitchen impresses with quartz countertops, an oversized island, abundant cabinetry, and generous workspace-perfect for entertaining or busy family life. Patio doors open to the backyard, complete with a natural gas BBQ hookup for effortless outdoor dining. Upstairs, retreat to the luxurious primary suite featuring a spa-inspired ensuite with a glass walk-in shower, relaxing soaker tub, double vanity, and wa
$ 898,000
House Ottawa ON 103652365
View photo
House · for sale
$ 739,900
House Ottawa ON 103652365
Clarence-rockland
· House
Clarence-rockland · House
Explore this exciting real estate opportunity located in the vibrant area of Ottawa. This property is currently priced at CAD739900. A fantastic chance to acquire property in a sought-after location. Whether you are looking for a new location or a significant acquisition, this listing warrants serious consideration. Review all the details and imagine the possibilities. Contact us today for more information!
$ 739,900
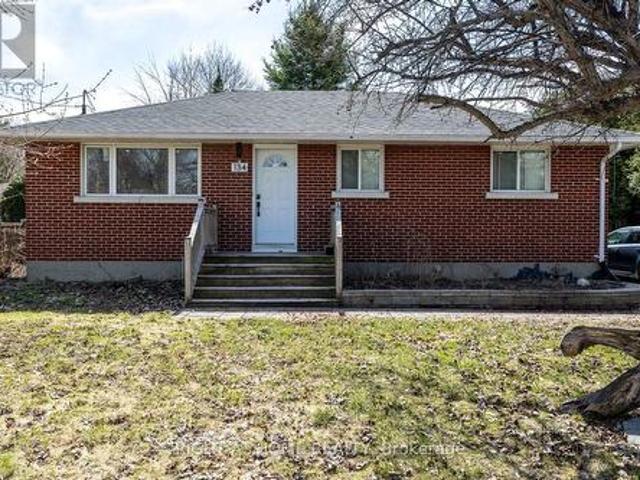
134 David Drive, Ottawa, ON, K2G 2N9 house for sale | Listing ID X13515 | Royal LePage
View photo
House · for sale
$ 749,000
New
134 David Drive, Ottawa, ON, K2G 2N9 house for sale | Listing ID X13515 | Royal LePage
Clarence-rockland
· House
· Cellar
Clarence-rockland · House · Cellar
Positive cash flow property with fully finished basement offering exceptional versatility for both homeowners and investors! Discover an incredible opportunity with this centrally located, all-brick bungalow, perfectly situated just a short walk from Algonquin College, College Square, and public transit suitable for families, professionals, and students. Nestled on a quiet street, the home sits on a generous, tree-lined lot with over 62 ft of frontage providing privacy, tranquility, and excellent future development potential. The beautifully renovated main level features a bright, open-concept layout, seamlessly connecting the modern upgraded kitchen and living area. Hardwood flooring flows throughout, leading to three well-appointed bedrooms and a stylish full bathroom. A separate rear entrance offers access to the fully finished basement, complete with two decent bedrooms, a large kitchen space, and a modern 3-piece bathroom, ideal for rental income or multi-generational living. Enjo
$ 749,000
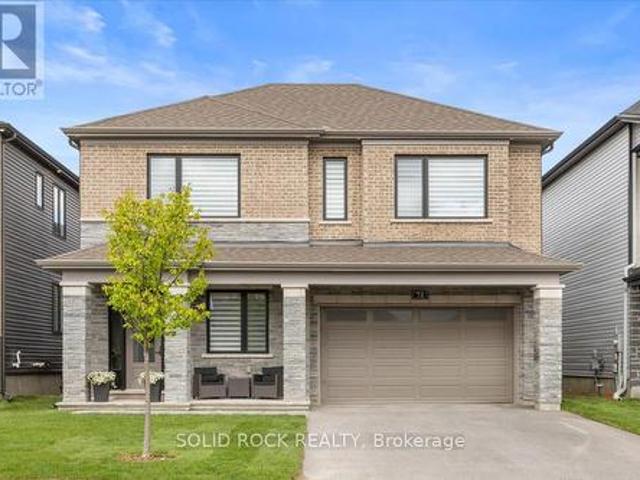
52 Fair Oaks Crescent, Ottawa, ON, K2G 4W5 house for sale | Listing ID X13515 | Royal LePage
View photo
House · for sale
$ 850,000
New
52 Fair Oaks Crescent, Ottawa, ON, K2G 4W5 house for sale | Listing ID X13515 | Royal LePage
Clarence-rockland
· House
· Patio · Office room · Fireplace · Deck · Cellar
Clarence-rockland · House · Patio · Office room · Fireplace · Deck · Cellar
Welcome to 52 Fair Oaks Crescent! This beautifully renovated 3-bedroom, 2.5-bathroom home offers a bright, open-concept layout designed for comfortable family living. The spacious main level features stunning porcelain flooring, a cozy fireplace, and a living room that flows seamlessly into the kitchen, offering plenty of cupboard space, granite countertops, and a breakfast bar island-perfect for everyday living and entertaining. Upstairs, you'll find three generously sized bedrooms with new flooring and carpeting, plus two full bathrooms completes this level. The finished basement provides additional living space with a large recreation room and home office. Step outside through the patio doors to an expansive deck overlooking the private, fully fenced backyard-perfect for entertaining, relaxing, or enjoying time with family and friends. This incredible outdoor space completes everything this beautiful home has to offer. This home features a new furnace, heat pump, owned tankless hot
$ 850,000
10 Cosburn Avenue, Ottawa, ON, K2H 8A1 house for sale | Listing ID X13518 | Royal LePage
View photo
House · for sale
$ 849,900
New
10 Cosburn Avenue, Ottawa, ON, K2H 8A1 house for sale | Listing ID X13518 | Royal LePage
Clarence-rockland
· House
· Garden · Fireplace
Clarence-rockland · House · Garden · Fireplace
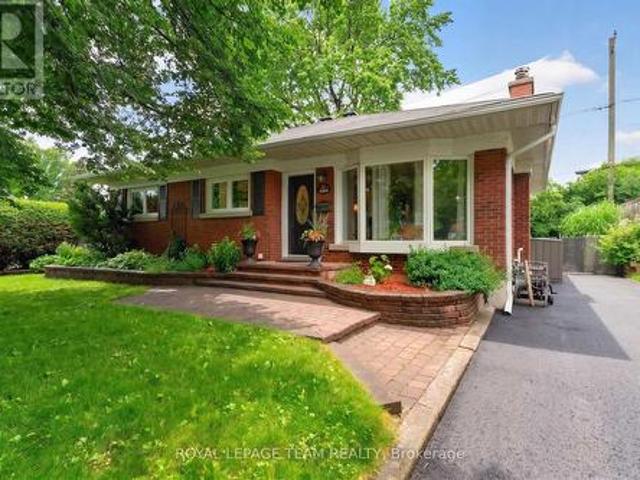
Set in the heart of Arlington Woods, this spacious family home offers the perfect blend of classic charm, modern comfort, and natural beauty. A beautifully hedged backyard provides privacy and a sense of calm, while the nearby Bruce Pit, extensive bike paths, schools, and shopping bring everyday convenience within easy reach. Known for its tree lined streets and strong sense of community, Arlington Woods is one of Ottawa's most desirable neighborhoods for families. The main floor welcomes you with a traditional yet functional layout designed for both everyday living and entertaining. A bright living room with a large bay window and wood burning fireplace flows seamlessly into a generous dining room, perfect for family gatherings or dinner with friends. At the heart of the home, the expanded eat in kitchen offers plenty of storage and workspace, all while overlooking the serene backyard. Just off the kitchen, a cozy family room with a gas fireplace and direct yard access creates a warm
$ 849,900
2514 Half Moon Bay Road, Ottawa, ON, K2M 2N2 house for sale | Listing ID X13517 | Royal LePage
View photo
House · for sale
$ 836,000
New
2514 Half Moon Bay Road, Ottawa, ON, K2M 2N2 house for sale | Listing ID X13517 | Royal LePage
Clarence-rockland
· House
· Garden
Clarence-rockland · House · Garden
Offer accepted, waiting for deposit! Stunning jock river views! Directly facing a breathtaking, unobstructed expanse of nature, the Jock River, and pristine green space with potential future parkland, this home offers an UNBEATABLE location. Situated on a PREMIUM CORNER lot boasting an impressive 55-ft frontage and nearly100-ft depth, this beautifully maintained 2018-built residence enjoys a truly exceptional setting. It perfectly balances tranquil waterfront views and a rare connection to nature with ultimate everyday convenience. You are just a 2-minute walk to tennis and pickleball courts, beautiful ponds, soccer fields, and scenic walking trails, while few minutes driving from Barrhaven Town Centre, St. Joseph High School, Half Moon Bay District Park, and the Minto Recreation Complex. Unlike newer developments, this property benefits from established landscaping, mature surroundings, beautifully maintained neighboring yards, and an inviting streetscape-creating a charming community
$ 836,000
800 Fairwinds Terrace, Ottawa, ON, K1C 2X6 house for sale | Listing ID X13506 | Royal LePage
View photo
House · for sale
$ 1,650,000
800 Fairwinds Terrace, Ottawa, ON, K1C 2X6 house for sale | Listing ID X13506 | Royal LePage
Clarence-rockland
· House
· Patio · Terrace · Fireplace
Clarence-rockland · House · Patio · Terrace · Fireplace
Set on a quiet cul-de-sac in the established enclave of Convent Glen North, this distinguished residence is defined by privacy, mature landscape, & sweeping views toward the Ottawa River while bordering protected NCC green space. Wrought iron fencing, interlock approach, & sculpted architectural planting create a composed arrival, leading to twin glass entry doors & a gracious foyer anchored by a curved staircase & site finished hardwood flooring throughout the principal level. The interior balances openness w/intention. A thoughtfully designed kitchen features quartz surfaces, refined cabinetry, integrated lighting, bay window seating, & a wall of pantry storage w/glass detailing. The adjacent dining room, framed by crown moulding, opens through wide patio doors to an elevated stone terrace oriented toward river & forest views. A sunken living room centred on a sculptural gas fireplace & a separate family room w/stone hearth & corner windows provide inviting spaces for gathering & qui
$ 1,650,000
4230 Gordon Murdock Road, Ottawa, ON, K0A 2W0 house for sale | Listing ID X13514 | Royal LePage
View photo
House · for sale
$ 995,000
New
4230 Gordon Murdock Road, Ottawa, ON, K0A 2W0 house for sale | Listing ID X13514 | Royal LePage
Clarence-rockland
· House
· Patio · Garden · Office room · Parking
Clarence-rockland · House · Patio · Garden · Office room · Parking
Escape to the country and discover the perfect balance of privacy, space, and modern comfort on approximately 24 picturesque acres of cleared land and mature trees. This exceptional property offers endless opportunities for outdoor recreation, hobby farming, or simply enjoying the peace and beauty of nature right outside your door. Inside, this spacious 4-bedroom, 2.5-bath home has been thoughtfully designed for family living and entertaining. The bright, carpet-free main floor features a versatile den or home office, ideal for today's work-from-home lifestyle, a formal dining room perfect for hosting family dinners and special occasions, and a welcoming open-concept kitchen and family room that serves as the heart of the home. Patio doors open to the backyard, creating a seamless connection to the surrounding landscape and providing beautiful views in every season. Convenient inside access to the attached two-car garage adds everyday functionality. Upstairs, you'll find three generous
$ 995,000
1965 Rosebella Avenue, Ottawa, ON, K1T 1G6 house for sale | Listing ID X13512 | Royal LePage
View photo
House · for sale
$ 788,000
1965 Rosebella Avenue, Ottawa, ON, K1T 1G6 house for sale | Listing ID X13512 | Royal LePage
Clarence-rockland
· House
· Garden · Fireplace · Cellar
Clarence-rockland · House · Garden · Fireplace · Cellar
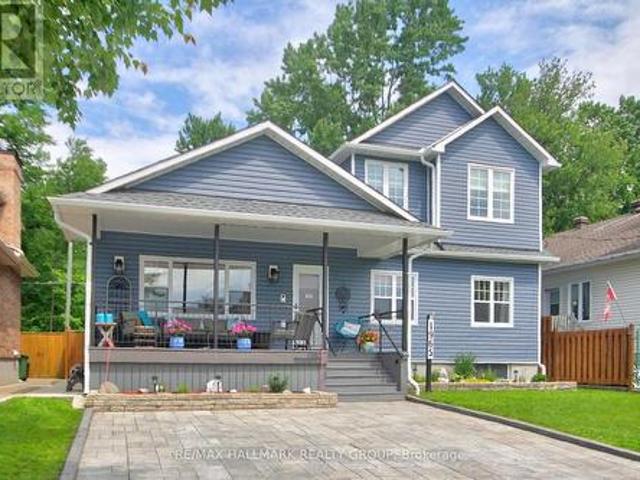
Wonderful Lifestyle Living! Gorgeous 3+1 bedroom home backing on spectacular Greenspace offering breathtaking natural landscapes. This meticulously maintained home features over $100,000 of recent renovations: Exterior Blue vinyl siding by Mitten 2022', Roof complete with ice shield under entire roof 2022', Northstar brand windows on main level 2022', Interlock Driveway with space for 4 cars 2023', Front Porch with composite boards, Plush carpeting in basement 2025', Cozy Electrical Fireplace in Living room, Concrete sidewalks on both sides of the home and much more. The large front porch is perfect for relaxing and greeting friends. The spacious main floor features sparkling hardwood floors, cathedral ceilings in Living room, Dining room & Kitchen areas. The luxurious kitchen features loads of cabinets, granite countertops & a sun-filled area perfect for a breakfast nook that would overlook the panoramic greenspace backyard views. The main floor also features 2 good size bedrooms, a l
$ 788,000
492 Vernon Avenue, Ottawa, ON, K1K 1A6 house for sale | Listing ID X13508 | Royal LePage
View photo
House · for sale
$ 724,900
492 Vernon Avenue, Ottawa, ON, K1K 1A6 house for sale | Listing ID X13508 | Royal LePage
Clarence-rockland
· House
· Cellar
Clarence-rockland · House · Cellar
Investor Alert! Welcome to 492 Vernon Avenue in the heart of Vanier-an exceptional opportunity for investors, developers, or buyers looking to unlock incredible future potential. This estate sale offers a rare chance to acquire a single-family home situated on a generous lot with the opportunity to renovate the existing layout into two one-bedroom basement apartments, creating a triplex opportunity (buyer to verify all zoning, permits, and municipal approvals). Whether you're looking to expand your investment portfolio, generate rental income, or maximize the property's potential, this is an opportunity you won't want to miss. Ideally located just minutes from downtown Ottawa and close to schools, parks, public transit, shopping, restaurants, and all essential amenities. Property is being sold as-is, where-is, with no representations or warranties by the Estate. (Id: 27)
$ 724,900
9 Holmwood Avenue, Ottawa, ON, K1S 2N9 house for sale | Listing ID X13512 | Royal LePage
View photo
House · for sale
$ 889,000
9 Holmwood Avenue, Ottawa, ON, K1S 2N9 house for sale | Listing ID X13512 | Royal LePage
Clarence-rockland
· House
Clarence-rockland · House
Welcome to'The Small House That Lives Large' in the heart of the Glebe, directly across from Lansdowne Park! Beautifully renovated, this charming detached home offers 2 bedrooms plus a den, 1.5 bathrooms, and approximately 900 sq. Ft. of thoughtfully designed living space that feels far larger than its footprint. Every inch of this home has been designed for comfort and functionality, featuring stunning Logs End pine flooring, natural slate, a modern kitchen with stainless steel appliances (gas stove, oven, and dryer), a high-end granite breakfast bar, second-floor laundry, and smart storage solutions throughout. Beyond its stylish interior, this home is also surprisingly economical to own, with its efficient size helping to keep utility and maintenance costs lower than many larger homes-allowing you to enjoy the coveted Glebe lifestyle without the higher carrying costs often associated with the neighbourhood. Step outside to your own private urban oasis, complete with a secluded court
$ 889,000
1591 Stephanie Anne Drive, Ottawa, ON, K4P 1M8 house for sale | Listing ID X13507 | Royal LePage
View photo
House · for sale
$ 1,095,000
1591 Stephanie Anne Drive, Ottawa, ON, K4P 1M8 house for sale | Listing ID X13507 | Royal LePage
Clarence-rockland
· House
· Office room · Gym
Clarence-rockland · House · Office room · Gym
Set on a beautifully landscaped oversized premium corner lot, this custom steel-frame bungalow offers exceptional craftsmanship, timeless design, and effortless single-level living. Filled with natural light, the thoughtfully designed main floor features elegant living spaces, while the private bedroom wing is tucked away from the entertaining areas, creating the perfect balance of comfort and privacy. Expansive windows and seamless access to the outdoor living spaces make indoor-outdoor entertaining effortless. Built for both luxury and efficiency, the home is equipped with a geothermal heating and cooling system, providing year-round comfort and exceptional energy efficiency. A dramatic circular staircase leads to the fully finished lower level, where you'll find an impressive extension of the home complete with a spacious family room, home office, home gym, full bathroom, luxurious laundry room, and a bespoke home theatre designed for unforgettable movie nights. Outside, professiona
$ 1,095,000
127 Peridot Private, Ottawa, ON, K2C 3M3 house for sale | Listing ID X13506 | Royal LePage
View photo
House · for sale
$ 1,749,900
127 Peridot Private, Ottawa, ON, K2C 3M3 house for sale | Listing ID X13506 | Royal LePage
Clarence-rockland
· House
· Parking · Balcony · Fireplace
Clarence-rockland · House · Parking · Balcony · Fireplace
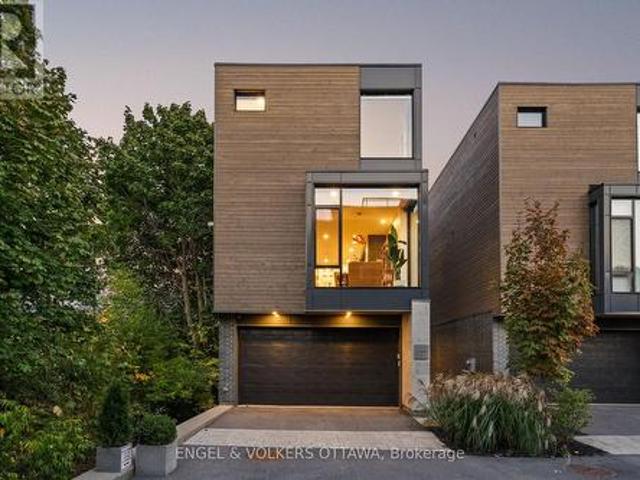
Open house sunday 2-4pm. An exceptional residence in an award-winning enclave of just seven luxury homes by Gemstone Developments, moments from Little Italy, Dows Lake, and the Civic Hospital, with bike paths at your doorstep! Enjoy unobstructed protected views of the Rideau Canal and the Experimental Farm, incredible nature setting! Double car garage, corner lot, extended driveway. Winner of GOHBA award for interior design, this 3-bedroom, 4-bathroom home offers over 2,400 sq. Ft. of thoughtfully designed space. The main level has two elegant living areas with upgraded gas fireplaces & a chef's kitchen with a waterfall quartz island, custom cabinetry, gas range, walk-in pantry with sink & designer finishes. Private balcony from the back living room is surrounded by greenery! Upstairs, the primary bedroom features expansive windows with more incredible views and a spa-inspired ensuite with a soaker tub, expanded two-person glass shower, double vanity, and bidet. Two additional bedrooms
$ 1,749,900
534 Stargazer Crescent, Ottawa, ON, K4M 0H2 house for sale | Listing ID X13508 | Royal LePage
View photo
House · for sale
$ 714,900
534 Stargazer Crescent, Ottawa, ON, K4M 0H2 house for sale | Listing ID X13508 | Royal LePage
Clarence-rockland
· House
· Patio · Garden · Fireplace · Deck · Cellar
Clarence-rockland · House · Patio · Garden · Fireplace · Deck · Cellar
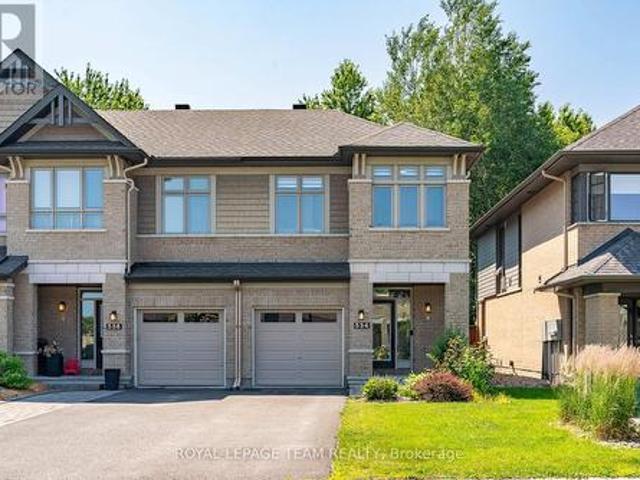
Don't miss this premium, rarely offered end-unit lot with no rear neighbours. This beautifully upgraded home has been meticulously maintained and includes over $30k in professional landscaping. The open-concept main level features 9ft ceilings and maple hardwood floors. The living room offers south-facing windows, custom drapery, a cathedral ceiling, and a gas fireplace. The gourmet kitchen is equipped with quartz countertops, stainless steel appliances, a large pantry, and a plumbed island. The primary bedroom includes an upgraded ensuite with a tiled glass shower, a deep soaker tub, and a quartz vanity. All three bedrooms feature custom blinds and plush carpeting, and the second floor includes a convenient laundry room. Additionally, the finished basement serves as an ideal recreation room with ample natural light and a rough-in for a three-piece bathroom. Outside, the fully fenced backyard features a PVC deck and an impressive interlock patio with a stonework planter. The property i
$ 714,900
7 Kerry Crescent, Ottawa, ON, K2E 5V7 house for sale | Listing ID X13508 | Royal LePage
View photo
House · for sale
$ 1,150,000
7 Kerry Crescent, Ottawa, ON, K2E 5V7 house for sale | Listing ID X13508 | Royal LePage
Clarence-rockland
· House
Clarence-rockland · House
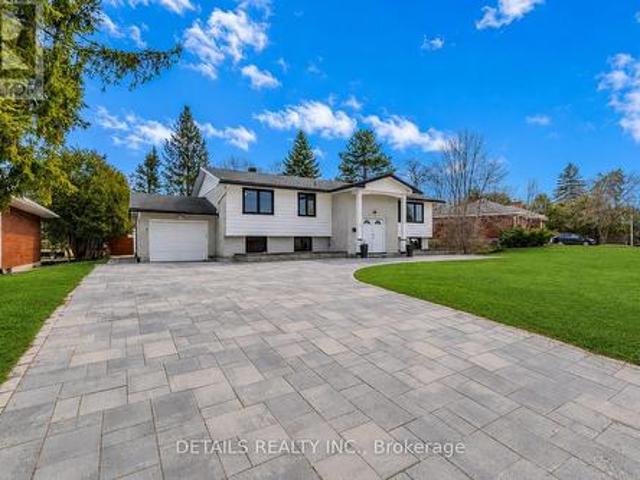
Beautifully Renovated High Ranch with In-Law Suite, offering approximately 2,800 sq. Ft. of finished living space with a separate entrance and a versatile 6-bedroom, 4-bathroom layout, ideal for multi-generational living, investors, or homeowners seeking additional rental income. The bright and spacious main level features an open-concept design with large windows that flood the home with natural light, along with 3 generous bedrooms and 2 full bathrooms. The fully self-contained lower level offers an additional 3 bedrooms, 2 bathrooms, its own kitchen, living area, and private entrance-perfect for extended family, rental opportunities, or Airbnb potential. Both levels have been thoughtfully updated with cohesive, quality finishes throughout, including solid wood J&K cabinetry, granite countertops, stainless appliances, and a combination of hardwood, laminate, and ceramic flooring. Separate laundry facilities on each level provide added convenience and functionality. Situated on an imp
$ 1,150,000
1144 Cline Crescent, Ottawa, ON, K2C 2P2 house for sale | Listing ID X13513 | Royal LePage
View photo
House · for sale
$ 879,000
Updated
1144 Cline Crescent, Ottawa, ON, K2C 2P2 house for sale | Listing ID X13513 | Royal LePage
Clarence-rockland
· House
· Patio · Garden · Fireplace · Swimming pool · Deck
Clarence-rockland · House · Patio · Garden · Fireplace · Swimming pool · Deck
Welcome to 1144 Cline Crescent, a beautifully renovated bungalow tucked away on one of Bel Air Heights' most coveted tree-lined streets. Backing directly onto protected NCC green space, this exceptional home offers a rare blend of privacy, nature, modern comfort. Just minutes from the heart of Ottawa. Beautifully designed thoughtfully laid out, sunlight pours through expansive windows, illuminating the spacious open-concept main floor. With a feature fireplace, the living and dining spaces flow seamlessly to a beautifully renovated kitchen. With both beauty & function in mind, the kitchen boasts gleaming countertops, generous cabinetry, abundant counter space, wall pantry, quality finishes a handy breakfast bar. This is truly the heart of the home. Through sliding patio doors, the backyard itself has been designed as a gorgeous extension to the home's living space. A large tiered deck descends to your sparkling inground pool & Hot Tub. The view? A peaceful backdrop of protected greensp
$ 879,000
249 Atlantis Avenue, Ottawa, ON, K2A 1X9 house for sale | Listing ID X13505 | Royal LePage
View photo
House · for sale
$ 1,799,000
249 Atlantis Avenue, Ottawa, ON, K2A 1X9 house for sale | Listing ID X13505 | Royal LePage
Clarence-rockland
· House
· Cellar
Clarence-rockland · House · Cellar
Perfectly positioned in one of the city's most sought-after locations, just steps from the newly renovated Westboro Beach, the new Westboro Beach Pavilion, restaurant and waterfront park, this exceptional home offers the ideal blend of lifestyle, space and comfort. Nestled in a vibrant, walkable neighbourhood, you'll enjoy easy access to scenic waterfront trails, top-rated amenities and some of the best shops and dining the city has to offer. Inside, this expansive residence showcases beautiful hardwood flooring throughout and a thoughtfully upgraded kitchen designed for both everyday living and entertaining, featuring ample storage and modern finishes. The convenience of main floor laundry adds to the home's functional layout. Upstairs, the spacious primary retreat offers a true escape, complete with a large walk-in closet and a beautifully appointed ensuite bathroom. Generously sized principal rooms throughout provide flexibility for families of all sizes. The fully finished basement
$ 1,799,000
581 Bridgeport Avenue, Ottawa, ON, K4M 0M4 house for sale | Listing ID X13511 | Royal LePage
View photo
House · for sale
$ 1,199,900
581 Bridgeport Avenue, Ottawa, ON, K4M 0M4 house for sale | Listing ID X13511 | Royal LePage
Clarence-rockland
· House
· Garden · Fireplace
Clarence-rockland · House · Garden · Fireplace
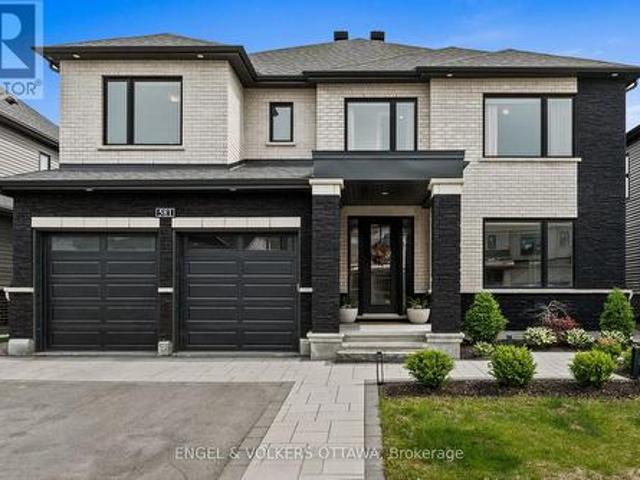
Tucked into the sought-after Mahogany community in Manotick, this executive Dahlia model home represents over 300K in upgrades and strikes the perfect balance between polished and livable. One of the few streets in the neighbourhood with sidewalks, it offers instant access to nature trails, a water reservoir, and parks, ideal for biking and morning walks. A pathway leads directly into the village, putting local shops, restaurants, and amenities just minutes from your front door. Inside, the main floor is open and sun-drenched, anchored by a gas fireplace w/custom surround & oversized windows that flood the space with natural light. The chef-inspired kitchen earns the title with quartz counters, a waterfall island, premium appliances & dining area overlooking the backyard. A walk-in pantry off the mudroom keeps everything organized & out of sight, and a custom coffee bar nook adds a cozy touch for morning routines or evening cocktails. The layout flows effortlessly from everyday living
$ 1,199,900
6550 Rideau Valley Drive N, Ottawa, ON, K4M 1B3 house for sale | Listing ID X13511 | Royal LePage
View photo
House · for sale
$ 874,900
6550 Rideau Valley Drive N, Ottawa, ON, K4M 1B3 house for sale | Listing ID X13511 | Royal LePage
Clarence-rockland
· House
· Garden
Clarence-rockland · House · Garden
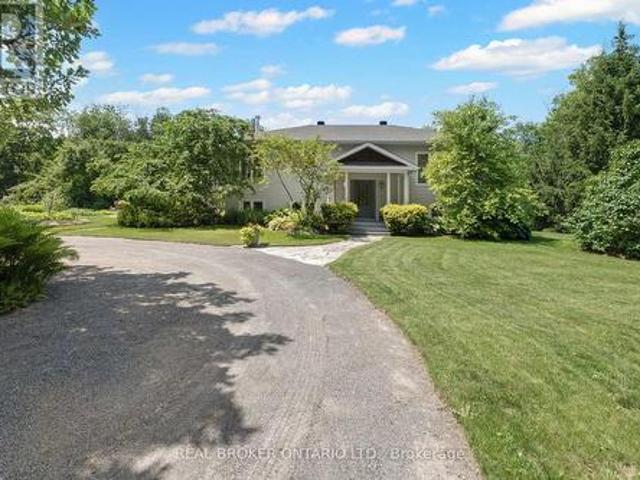
Welcome to 6550 Rideau Valley Drive North. Set on a picturesque, tree-lined 2-acre property offering unparalleled privacy, this beautifully renovated custom R-2000 home blends peaceful country living with exceptional convenience, just minutes from the heart of Manotick. Walk to the prestigious Carleton Golf & Yacht Club, enjoy the Rideau River, nearby marinas, scenic conservation areas and two golf courses, all while benefiting from quick access to Highway 416 for an easy commute into Ottawa. Set approximately 130 feet back from the road, this enchanting property is a true private retreat. One acre showcases rolling lawns and professionally designed, low-maintenance perennial gardens, while the second acre is a mature forest filled with sugar maple, beech, oak, pine and seasonal wildflowers. Oversized windows throughout the home frame stunning four-season views, bringing the beauty of the outdoors into every living space. Inside, pride of ownership is evident throughout. The beautifull
$ 874,900
4 Tamarack Place N, Ottawa, ON, K2J 4R3 house for sale | Listing ID X13512 | Royal LePage
View photo
House · for sale
$ 849,900
4 Tamarack Place N, Ottawa, ON, K2J 4R3 house for sale | Listing ID X13512 | Royal LePage
Clarence-rockland
· House
· Garden · Fireplace · Cellar
Clarence-rockland · House · Garden · Fireplace · Cellar
PREPARE TO FALL IN LOVE with this stunning meticulously maintained detached home offering the perfect blend of space, functionality, and modern updates for today's family lifestyle! Boasting over 3000+ sq ft of living space, this exceptional home features 4 spacious bedrooms, 4 bathrooms, a dedicated main-floor office, and a professionally finished basement. Step inside to a bright and welcoming foyer leading to elegant formal living and dining areas enhanced with beautiful hardwood flooring throughout the main level. The spacious family room with a cozy gas fireplace flows seamlessly into the beautifully renovated kitchen (2026), complete with brand-new stainless steel appliances, ample cabinetry, generous counter space, and a bright eat-in area overlooking the backyard. The dedicated main-floor office provides the ideal setup for working from home or studying. Upstairs, you'll find generously sized bedrooms including a spacious primary retreat featuring a walk-in closet and a beautif
$ 849,900
171 Lerta Way, Ottawa, ON, K4A 0W5 house for sale | Listing ID X13505 | Royal LePage
View photo
House · for sale
$ 719,000
171 Lerta Way, Ottawa, ON, K4A 0W5 house for sale | Listing ID X13505 | Royal LePage
Clarence-rockland
· House
· Patio · Garden · Office room · Fireplace · Deck · Swimming pool · Parking · Cellar
Clarence-rockland · House · Patio · Garden · Office room · Fireplace · Deck · Swimming pool · Parking · Cellar
Do not miss this spacious Minto Mulberry END UNIT townhome in Avalon West, ideally located on a premium lot in Avalon West. This home features 4 bedrooms and 3.5 bathrooms. Enjoy the benefits of a single-family home with the ease of townhome living. The main floor welcomes with large foyer with CERAMIC tiles, the convenience of a separate home OFFICE, a bright Living room, a Dining area both have HARDWOOD and POTLIGHTS, and a modern eat-in kitchen with CERAMIC tiles. Powder Room completes this level. Inside entry to attached GARAGE and two more parking spaces on the Driveway. The fully FENCED huge backyard has potential to add Patio or Deck or perhaps even a Pool. Beautiful open stairway leads upstairs, where the primary bedroom includes a WALK-IN closet and a private 4-piece ENSUITE, while three additional bedrooms and a full bathroom provide plenty of room for everyone. The finished basement is ideal for entertaining, with open recreation room with large window and a gas FIREPLACE co
$ 719,000
1863 Springridge Drive, Ottawa, ON, K4A 4R1 house for sale | Listing ID X13505 | Royal LePage
View photo
House · for sale
$ 899,900
1863 Springridge Drive, Ottawa, ON, K4A 4R1 house for sale | Listing ID X13505 | Royal LePage
Clarence-rockland
· House
· Office room
Clarence-rockland · House · Office room
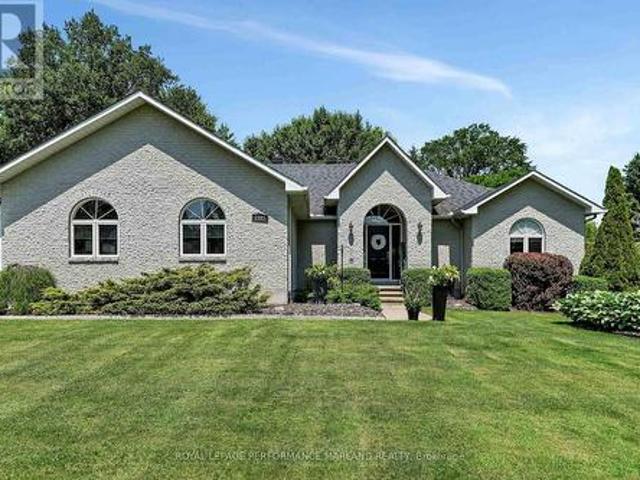
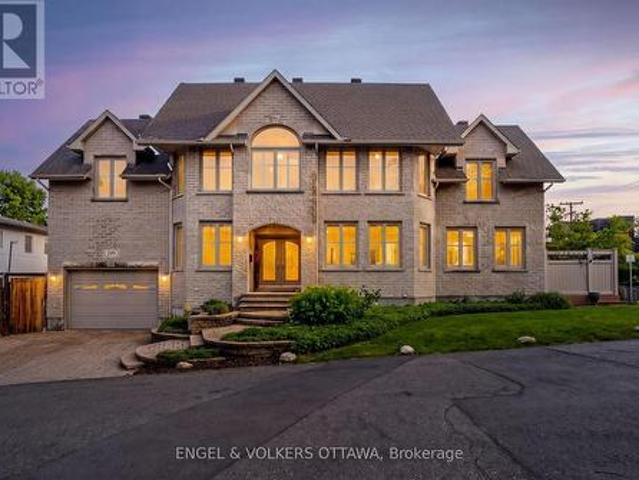
1863 Springridge Drive. Rarely offered, this beautifully maintained 2-bedroom, 2-bath bungalow offers elegant one-level living in one of Orléans' most sought-after neighbourhoods. With its twin roof peaks, classic brick façade, and welcoming presence, this home makes a beautiful first impression before you even step inside. An interlock walkway guides you to the charming covered front verandah, while the elegant decorative glass front door and matching sidelights flood the spacious foyer with natural light, setting the tone for the beautiful spaces beyond. Bright, open-concept layout w/soaring ceilings, gleaming hardwood floors, and an inviting living room with soldier windows, formal dining room perfect for entertaining, both with coffered ceilings and a front office area/sitting room with a newer picturesque window, custom moterized blinds and arched transom. The spacious kitchen offers abundant cabinetry, generous counter space, stainless steel appliances and a convenient coffee sta
$ 899,900

Get email alerts

Don't miss out: be the first to know about new properties

The alert was correctly created

On subscribing you accept the conditions of use and the privacy policy
Alert
Receive new ads in your inbox
Save this search
Receive alerts for new listings

We'll send you an email when we have new properties for: "Properties for sale in Clarence-rockland"

The alert was correctly created

Cheney
Hammond, Clarence-rockland
Get email alerts and be the first to see new listings
Required field
On subscribing I accept the terms of the privacy policy
Perfect! You'll soon start receiving new listings via email
Alert
Receive an email when we have new ads for Properties for sale in Clarence-rockland
Save this search
Filters

Bedrooms

Area (sq.ft)

sq.ft
sq.ft

Price

$
$

Filter by property type

Bathrooms

Clear all filters
Receive notifications when new entries are published.