1,788 properties for sale in Clarence-rockland

2666 Yorks Corners Road, Ottawa, ON, K0A 1V0 house for sale | Listing ID X13502 | Royal LePage
View photo
House · for sale
$ 899,900
2666 Yorks Corners Road, Ottawa, ON, K0A 1V0 house for sale | Listing ID X13502 | Royal LePage
Clarence-rockland
· House
Clarence-rockland · House
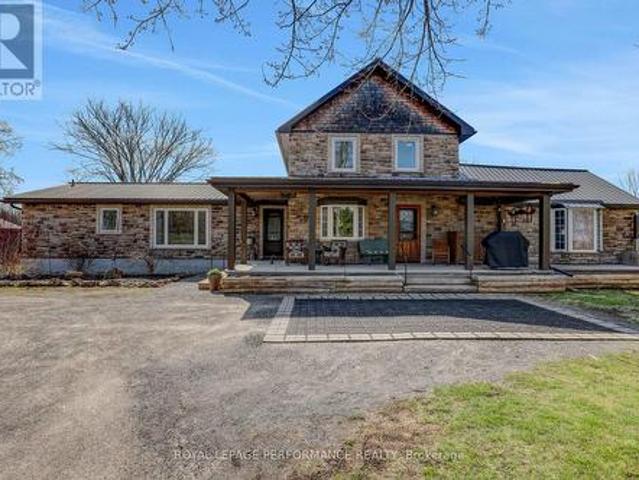
Welcome to a truly special countryside retreat where timeless character meets thoughtful, top-to-bottom renovation. This beautifully restored century farmhouse, set on 1.8 acres of picturesque land, captures the essence of rustic living while delivering the comfort and efficiency today's buyers expect. From the moment you arrive, the inviting front veranda sets the tone-perfect for morning coffee as you take in peaceful views of open fields where birds gather and nature quietly unfolds. Inside, the home has been extensively renovated while preserving its authentic charm, highlighted by exposed wood beams, warm tongue-and-groove accents, and a cohesive farmhouse aesthetic throughout. Two well-designed additions elevate both space and functionality. One features a stunning dining room and cozy sitting area that flow seamlessly into a private primary retreat, complete with a beautifully finished ensuite. The second addition offers a welcoming living room, ideal for relaxing or entertainin
$ 899,900
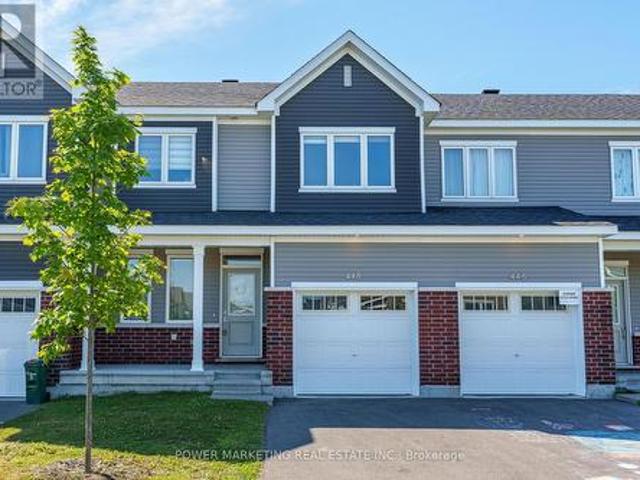
448 Epoch Street, Ottawa, ON, K2J 6X7 house for sale | Listing ID X13504 | Royal LePage
View photo
House · for sale
$ 598,000
448 Epoch Street, Ottawa, ON, K2J 6X7 house for sale | Listing ID X13504 | Royal LePage
Clarence-rockland
· House
· Cellar
Clarence-rockland · House · Cellar
OPEN HOUSE Sunday July 5th 2-4pm! This newly built (2023) townhouse with finished basement in the heart of Barrhaven that is close to all amenities, including schools/ daycare, shopping, transit, restaurants, parks/ trails, and many more. This home welcomes you with a large foyer into the open concept floor plan with hardwood flooring, large windows throughout. The open concept kitchen includes flush breakfast bar, lots of cabinets for storage and appliances. Large Primary Bedroom on the 2nd floor has it's own En-suite and a spacious walk-in closet. Two other good-sized bedrooms with walk-in closet for each of them, a separate main bathroom completes 2nd floor. Fully finished basement perfect for family gathering and entertainment. Book your Showing Today! (Id: 27)
$ 598,000
House Ottawa ON 103579458
View photo
House · for sale
$ 727,900
House Ottawa ON 103579458
Clarence-rockland
· House
Clarence-rockland · House
Explore this exciting real estate opportunity located in the vibrant area of Ottawa. This property is currently priced at CAD727900. A fantastic chance to acquire property in a sought-after location. Whether you are looking for a new location or a significant acquisition, this listing warrants serious consideration. Review all the details and imagine the possibilities. Contact us today for more information!
$ 727,900
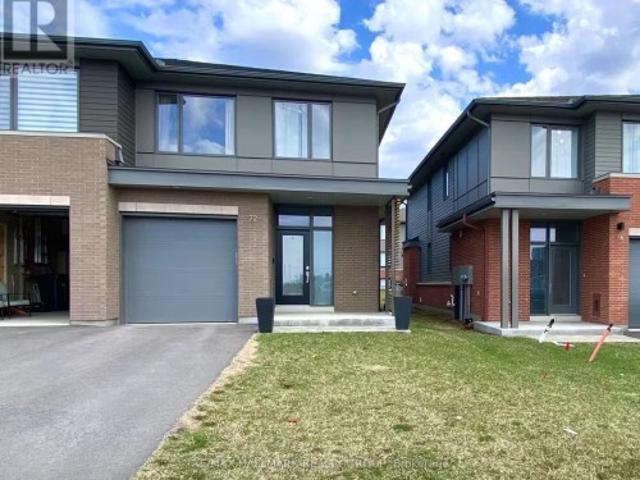
72 Michael Stoqua Street W, Ottawa, ON, K1K 5A2 house for sale | Listing ID X13501 | Royal LePage
View photo
House · for sale
$ 959,900
72 Michael Stoqua Street W, Ottawa, ON, K1K 5A2 house for sale | Listing ID X13501 | Royal LePage
Clarence-rockland
· House
· Fireplace · Cellar
Clarence-rockland · House · Fireplace · Cellar
New executive end unit townhouse for rent! Built by Uniform, one of Ottawa's premium builders. Ideally located in the family-oriented neighbourhood of Wateridge Village, a new community between Rockcliffe Park and Beacon Hill. This large end unit offering 2254 SQFT with 3 beds, 3 baths, a large foyer, an expansive living space, open concept kitchen with quartz, large windows, stainless appliances, central vacuum, custom cabinetry and an upgraded gas Napoleon fireplace as a focal point. The second floor has 3 beds, fully upgraded master bathroom, and full main bathroom. Partial finished basement with a huge recreation room. Advanced HVAC, HRV, high efficiency gas furnace and hot water on demand, Central Vacuum Built-in. Great location, close to parks, Walking distance to NRC, Hôspital Montfort and CMHC, only 10 mins to Parliament Hills, Business Center/Costco (Beacon Hill), Downtown and the best schools, Ashbury, Elmwood, Colonel By, Lisgar etc. Fantastic Location and Excellent House. A
$ 959,900
178 Nelson Street E, Hawkesbury, ON, K6A 1L8 house for sale | Listing ID X13504 | Royal LePage
View photo
House · for sale
$ 324,900
178 Nelson Street E, Hawkesbury, ON, K6A 1L8 house for sale | Listing ID X13504 | Royal LePage
Clarence-rockland
· House
· Garden · Office room
Clarence-rockland · House · Garden · Office room
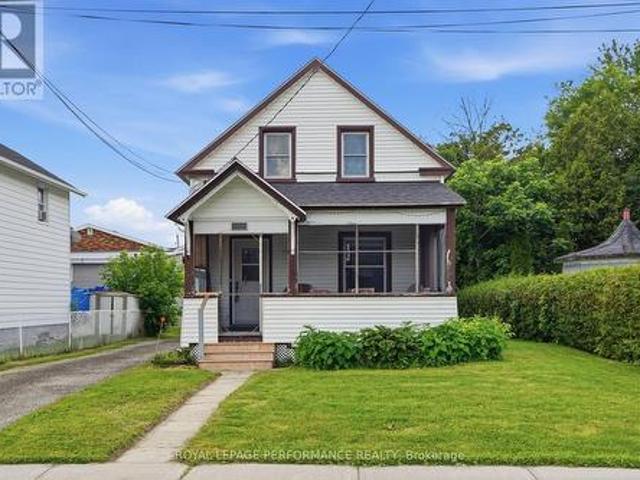
First time offered in over 50 years! Welcome to 178 Nelson Street East, a timeless family home where decades of cherished memories are ready to become yours. Ideally located in the heart of Hawkesbury, this spacious 4-bedroom, 1-bath century home places schools, parks, shopping, restaurants, the hospital, marina, library and recreation center just minutes away. From the moment you arrive, the inviting screened front porch welcomes you to slow down and enjoy the neighborhood. Inside, you'll find warm hardwood floors, generous principal rooms filled with natural light, and a functional layout designed for everyday family living. The spacious living and dining rooms provide the perfect setting for holidays and gatherings, while the oversized eat-in kitchen offers abundant cabinetry, a bright breakfast area and direct access to the backyard. Upstairs are four comfortable bedrooms and a full bathroom, providing plenty of room for a growing family, home office or guests. The unfinished basem
$ 324,900
2545 Market Street, Ottawa, ON, K4C 1A4 house for sale | Listing ID X13499 | Royal LePage
View photo
House · for sale
$ 549,900
2545 Market Street, Ottawa, ON, K4C 1A4 house for sale | Listing ID X13499 | Royal LePage
Clarence-rockland
· House
· Garden · Parking
Clarence-rockland · House · Garden · Parking
Welcome to 2545 Market Street. Located on a quiet street in the heart of Cumberland Village this charming 2 bedroom, 2 bathroom 2-storey homes features a detached single car garage & a beautiful fenced in backyard with fire pit. Incredible location with easy access to HW17. Thoughtfully recently renovated; kitchen completely redone; new floors & light fixtures throughout; new soffit & gutters; new appliances & the list goes on. Modern bright eat in kitchen with custom wood work. Two generous sized bedrooms upstairs and an amazing 5 Piece bathroom with custom tile shower, double sink vanity and whirlpool tub. Convenient recreational room on lower level with epoxy flooring throughout, laundry area & plenty of storage. Detached garage (could easily be a workshop). Plenty of parking in driveway. Vinyl windows. Huge private fenced in backyard. Shows extremely well. Kitchen (2024), Light fixtures throughout (2024), Powder room main floor (2024), Front Porch (2025), Soffit & gutter with leaf
$ 549,900
1740 St Barbara Street, Ottawa, ON, K1T 1M2 house for sale | Listing ID X13500 | Royal LePage
View photo
House · for sale
$ 1,288,800
1740 St Barbara Street, Ottawa, ON, K1T 1M2 house for sale | Listing ID X13500 | Royal LePage
Clarence-rockland
· House
· Fireplace
Clarence-rockland · House · Fireplace
Located on a private cul-de-sac in sought after Blossom Park, this modern custom built stunner hits all the items on your wishlist! The 4 bed 3 bath home is brimming with high end features and situated on a premium oversized lot (145ft deep). A bright entryway greets you with oversized tiles and leads you towards a tasteful open concept layout. The chef's kitchen is an entertainer's dream! Custom millwork to the ceiling, commercial fridge/freezer, quartz slab backsplash and a granite oversized island complete with a wine fridge! A spacious living/dining area spans the back of the home, highlighted by wall to wall, floor to ceiling windows and a tiled fireplace feature wall with a gas fireplace. Maple hardwood floors continue on the second level and showcase a primary retreat, with custom dual closets on each side of the room and a two toned ensuite with a massive walk-in shower and stand alone soaker tub! This floor is rounded off with 3 more great sized bedrooms filled with natural li
$ 1,288,800
554 Labrador Crescent, Ottawa, ON, K1T 0R4 house for sale | Listing ID X13499 | Royal LePage
View photo
House · for sale
$ 529,900
554 Labrador Crescent, Ottawa, ON, K1T 0R4 house for sale | Listing ID X13499 | Royal LePage
Clarence-rockland
· House
· Balcony · Parking
Clarence-rockland · House · Balcony · Parking
New, unbelievable price! Welcome to 554 Labrador Crescent! This smartly-designed, Tamarack Ashton Model (2019 builder of the year) is a beautiful 3 Storey, 2 bed, 2.5 bath home nestled right in the heart of bustling Findlay Creek! There's no space left behind in this 1446 square foot home. The second floor features open-concept living and dining; the kitchen has beautiful quartz counters with quality Tamarack craftsmanship throughout featuring hardwood floors leading to a walkout balcony just perfect for your morning coffee or evening cocktail. Upstairs we find 2 bedrooms featuring a primary bedroom with its own ensuite bath and convenient same-level laundry. Walk-in pantry, additional storage space below grade, a garage and driveway big enough to accommodate two cars. This place has got you covered! Perfect for first-time investors looking to get into the market and not wanting to pay condo or road fees, or downsizers alike, this is the place for you. 24 hours irrevocable on all offer
$ 529,900
1666 Amberdale Crescent, Ottawa, ON, K1H 7B3 house for sale | Listing ID X13501 | Royal LePage
View photo
House · for sale
$ 1,249,000
1666 Amberdale Crescent, Ottawa, ON, K1H 7B3 house for sale | Listing ID X13501 | Royal LePage
Clarence-rockland
· House
· Garden · Fireplace
Clarence-rockland · House · Garden · Fireplace
Welcome to a home where'welcome home' truly takes on new meaning. Tucked away on a quiet crescent, this beautifully maintained originally four bedroom family home offers exceptional living spaces, thoughtful updates, and a backyard retreat unlike any other. From the moment you step inside, you're greeted by an inviting foyer featuring classic French pocket doors that open into the elegant living room. The adjoining dining room is perfect for entertaining and flows seamlessly into the chef-inspired kitchen. The kitchen features a premium Wolf gas range, stainless steel appliances, abundant cabinetry, a pantry, and space for a dining table. The family room is anchored by a gas fireplace with brick mantel and leads directly to the charming three-season sunroom, complete with plantation shutters and views of the private backyard oasis. Upstairs, the impressive primary suite serves as a true retreat. The oversized bedroom offers a dressing area with two full walls of custom built-in closets
$ 1,249,000
2136 Bergamot Circle, Ottawa, ON, K4A 4R4 house for sale | Listing ID X13498 | Royal LePage
View photo
House · for sale
$ 678,000
2136 Bergamot Circle, Ottawa, ON, K4A 4R4 house for sale | Listing ID X13498 | Royal LePage
Clarence-rockland
· House
· Garden · Office room · Fireplace
Clarence-rockland · House · Garden · Office room · Fireplace
Executive End-Unit on Premium 129 ft Lot. No Rear Neighbours & a Private Driveway! Welcome to executive townhome living at its absolute finest in Orleans Springridge community. This immaculate 3-bedroom, 3-bathroom end-unit offers the rare privacy and space of a detached home, boasting its own private laneway (no shared driveway) and a massive, 129-foot-deep pie-shaped lot backing directly onto Cardinal Creek Community Park. Step inside to an architectural showstopper. The main level features rich Brazilian cherry hardwood and spectacular soaring cathedral ceilings that flood the space with natural light. The living area centres around a striking 72' electric fireplace with a custom brick accent wall and remote-controlled blinds. The kitchen boasts maple cabinetry, stainless steel appliances, and a seamless transition to the upper balcony-complete with a natural gas BBQ hookup overlooking your beautiful yard. Main floor den for your office or child play area. The airy, open-concept upp
$ 678,000
89 Fentiman Avenue, Ottawa, ON, K1S 0T7 house for sale | Listing ID X13502 | Royal LePage
View photo
House · for sale
$ 985,000
89 Fentiman Avenue, Ottawa, ON, K1S 0T7 house for sale | Listing ID X13502 | Royal LePage
Clarence-rockland
· House
· Garden · Cellar
Clarence-rockland · House · Garden · Cellar
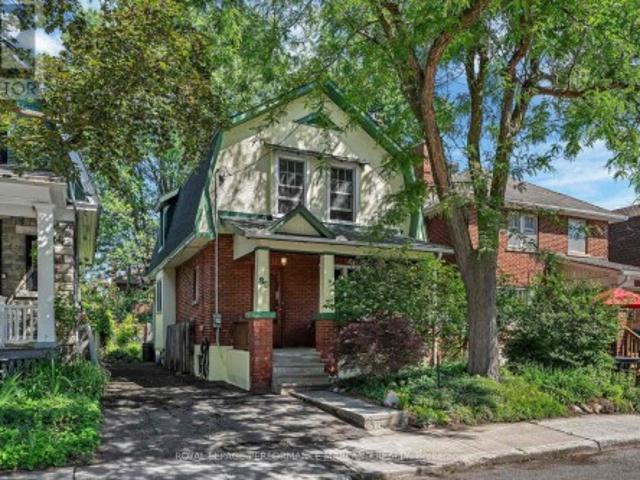
Open House Sunday, July 5, 2.4pm / It has been said that Fentiman is one of Old Ottawa South's favourite family streets! Located between Riverdale and the Rideau River. With a mature canopy of trees and easy access to river pathways, Windsor Park, schools, the library, and, of course, the community centre. The location is unbeatable. The house itself has some surprising spaces to enjoy, including a main-floor family room, a finished basement, and all the functionality that a growing family needs. A lovely rear garden and a classic front porch complete the signature Old Ottawa South experience! Some photos are virtually staged. 24HR irrevocable on all offers. (Id: 7525)
$ 985,000
6415 Viseneau Drive, Ottawa, ON, K1C 5J2 house for sale | Listing ID X13498 | Royal LePage
View photo
House · for sale
$ 679,999
6415 Viseneau Drive, Ottawa, ON, K1C 5J2 house for sale | Listing ID X13498 | Royal LePage
Clarence-rockland
· House
· Patio · Fireplace · Gym · Parking · Air conditioning · Cellar
Clarence-rockland · House · Patio · Fireplace · Gym · Parking · Air conditioning · Cellar
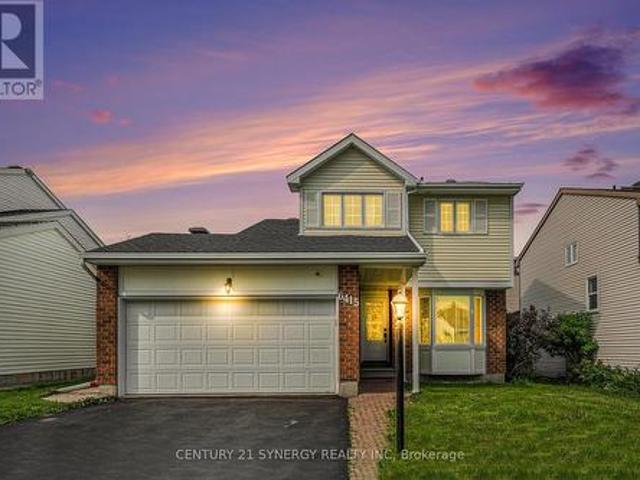
Welcome home! Experience modern living in this stunningly updated 3-bedroom, 3-bathroom detached home, perfectly situated near parks and shopping. The main floor boasts a spacious living room and dining room, an eat-in kitchen with direct access to a sunken family room featuring a vaulted ceiling and cozy fireplace, a convenient powder room, and a laundry/mud room with outside access. The second floor offers three generously-sized bedrooms, including a luxurious primary suite with a large walk-in closet and private en-suite bathroom. Recent upgrades include a natural gas furnace and garage heater (2022), freshly painted interiors (2022), cleaned air ducts (2022), new front bay window, front door, and patio door (2021), a central air conditioner (2021), and a roof replacement (2019). The partially finished basement is ready for you to create your dream space, whether it's a home theater, gym, or extra living area. Don't miss the chance to make this exquisite home yours. (Id: 27)
$ 679,999
737 Vermillion Drive, Ottawa, ON, K1V 1V9 house for sale | Listing ID X13501 | Royal LePage
View photo
House · for sale
$ 859,900
737 Vermillion Drive, Ottawa, ON, K1V 1V9 house for sale | Listing ID X13501 | Royal LePage
Clarence-rockland
· House
· Office room
Clarence-rockland · House · Office room
Open house sunday july 5 | 2-4 pm. *Welcome to this beautifully maintained 3+1 bedroom, 4 bathroom detached home in the heart of Riverside South. Lovingly cared for by its original owners, this is a home where pride of ownership is evident from the moment you arrive. Step inside to a warm, inviting layout filled with natural light and thoughtfully designed spaces that make everyday living easy. Whether you're gathering with family, hosting friends, or simply enjoying a quiet evening at home, the spacious main floor offers the perfect balance of comfort and functionality. Upstairs, you'll find three generously sized bedrooms, including a relaxing primary retreat with his and her closets and spa inspired bathroom. The finished lower level expands your living space with a fourth bedroom, a full bathroom, and a flexible recreation area that's ideal for guests, a home office, or growing families. Every inch of this home has been meticulously maintained, allowing you to move in with confiden
$ 859,900
293 Island Park Drive, Ottawa, ON, K1Y 0A6 house for sale | Listing ID X13502 | Royal LePage
View photo
House · for sale
$ 815,000
293 Island Park Drive, Ottawa, ON, K1Y 0A6 house for sale | Listing ID X13502 | Royal LePage
Clarence-rockland
· House
· Garden · Office room · Fireplace · Deck
Clarence-rockland · House · Garden · Office room · Fireplace · Deck
Welcome to this spacious 5-bedroom, 3.5-bathroom home in the highly sought-after Wellington Village neighbourhood, where character, space, and convenience come together. A wonderful opportunity to update and personalize a home in one of Ottawa's most desirable neighbourhoods. Just minutes from transit, parks, schools, shops, restaurants, and downtown Ottawa, this home offers an exceptional lifestyle in a highly connected community. The versatile floor plan features hardwood flooring throughout the main and second levels, a main-floor den with sliding French doors off the living room-ideal for a home office, playroom, or quiet retreat-a full bathroom, and an inviting living room with a cozy gas fireplace. The bright breakfast area offers a walkout to the rear deck overlooking a generous, private, fully fenced backyard. Upstairs offers three generous bedrooms, including a spacious primary retreat with a private ensuite, plus an additional full bathroom. The third floor adds two more bedr
$ 815,000
191 Windhurst Drive, Ottawa, ON, K2G 6G9 house for sale | Listing ID X13499 | Royal LePage
View photo
House · for sale
$ 749,900
191 Windhurst Drive, Ottawa, ON, K2G 6G9 house for sale | Listing ID X13499 | Royal LePage
Clarence-rockland
· House
· Garden
Clarence-rockland · House · Garden
Beautifully updated 3-bed, 4-bath home in a sought-after area, offering extensive renovations, and private southwest-facing backyard. Stunning kitchen was completely renovated in 2026 and features wood cabinetry with soft-close drawers, stainless appliances, seamless quartz countertops, full-height quartz backsplash, updated lighting, and a water line roughed in for a future ice maker. New luxury vinyl flooring (2026), fresh paint, newly carpeted stairs, updated trim, modern black hardware, and custom blinds create a fresh, move-in-ready feel throughout. Upstairs offers three spacious bedrooms, including a primary suite with updated ensuite featuring a stand-up shower, stone countertop, Moen faucet, and updated lighting and hardware. Main bathroom was fully renovated in 2024 with a Bath Fitter tub, quartz countertop, vanity, toilet, mirror, and fixtures. Both powder rooms have also been refreshed with updated mirrors, lighting, faucets, hardware, and paint. The finished lower level fea
$ 749,900
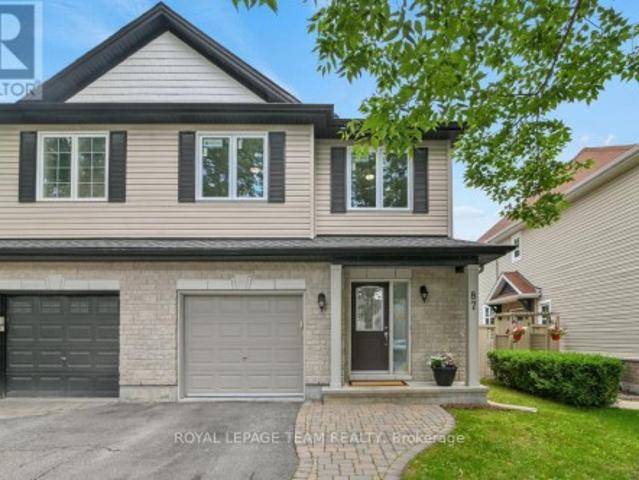
87 Selhurst Avenue, Ottawa, ON, K2G 7C9 house for sale | Listing ID X13501 | Royal LePage
View photo
House · for sale
$ 659,000
87 Selhurst Avenue, Ottawa, ON, K2G 7C9 house for sale | Listing ID X13501 | Royal LePage
Clarence-rockland
· House
· Parking · Air conditioning · Equipped kitchen · Cellar
Clarence-rockland · House · Parking · Air conditioning · Equipped kitchen · Cellar
Completely updated 3 Bedroom + LOFT, 3 bath SEMI DETACHED home with finsished basement on a quiet, tree lined street. Approximately $30,000 in UPDATES in LAST 2 MONTHS: NEW ROOF with GAF 50 year shingles with warranty, triple pane Energy Star WINDOWS with warranty in all bedrooms, new DISHWASHER and STOVE, kitchen COUNTER, SINK & FAUCET, LIGHTING in kitchen and dining area, FAUCET in main bathroom, PROFESIONALLY PAINTED throughout, all CARPETING PROFESSIONALLY CLEANED by Jadoc Inglis, garage door seal, central A/C serviced, Other updates and improvements: HWT-rental (2026), new Smoke/ Carbon monoxide detectors on all levels(2025), Washing machine (2023), Fridge (2020), 3 Toilets (2019). Fabulous open concept floorplan, beautiful maple hardwood flooring. 3 spacious bedrooms and Large LOFT on second level ideal for office set up. The Primary bedroom offers a oversize walk-in closet and 4 piece Ensuite with separate soaker tub and walk-in shower. Second floor laundry provides convenience.
$ 659,000
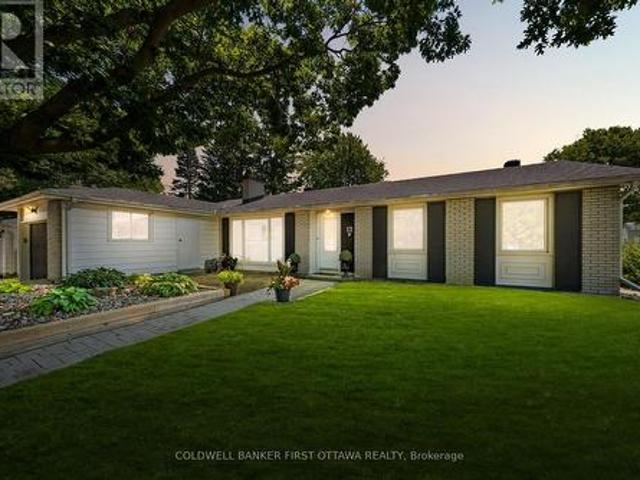
12 Bradgate Drive, Ottawa, ON, K2G 0R6 house for sale | Listing ID X13499 | Royal LePage
View photo
House · for sale
$ 898,000
12 Bradgate Drive, Ottawa, ON, K2G 0R6 house for sale | Listing ID X13499 | Royal LePage
Clarence-rockland
· House
· Garden · Swimming pool · Deck
Clarence-rockland · House · Garden · Swimming pool · Deck
12 Bradgate Drive in Ottawa's highly sought-after Briargreen community offers a no thru community/road home nestled on an oversized & premium 67' x 122' lot. Beautifully maintained, this bungalow feat. A fully fenced backyard oasis w/ a fenced saltwater pool, hot tub, wood deck w/ a seating area & a lounge area by the pool. The front yard shines with a massive, mature tree for shade and curb appeal, while the surrounding Hostas are enveloped in a rocky, central focal garden. Inside, the welcoming main lvl feat. A living rm separated from the beds via door, great for families and downsizers. The spacious living rm is centred around a classic wood-burning frplc & flows into the eat-in kitchen w/ plenty of cabinetry, centre island, stone backsplash, SS appliances & a large bay window overlooking the byard. The adjoining dining area provides direct access to the byard, creating the perfect setting for summer BBQs, family gatherings & entertaining. Convenient laundry/mudroom w/ inside acces
$ 898,000
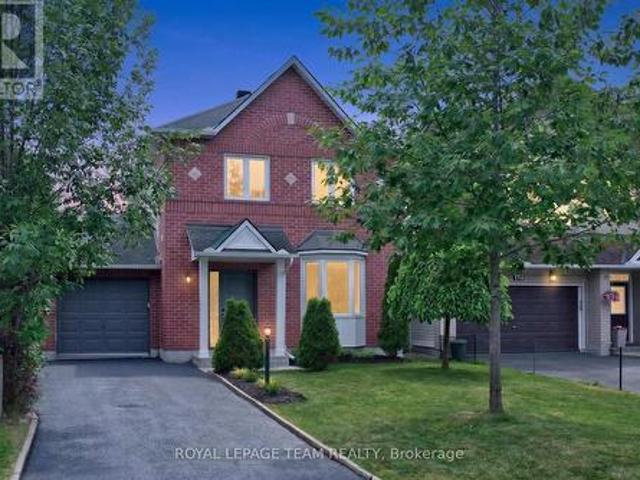
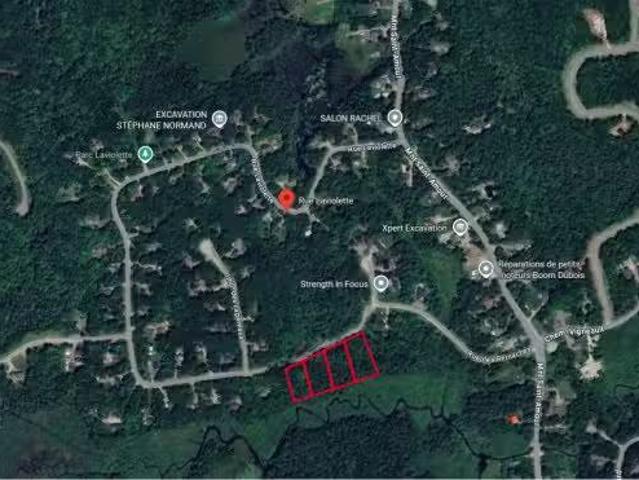
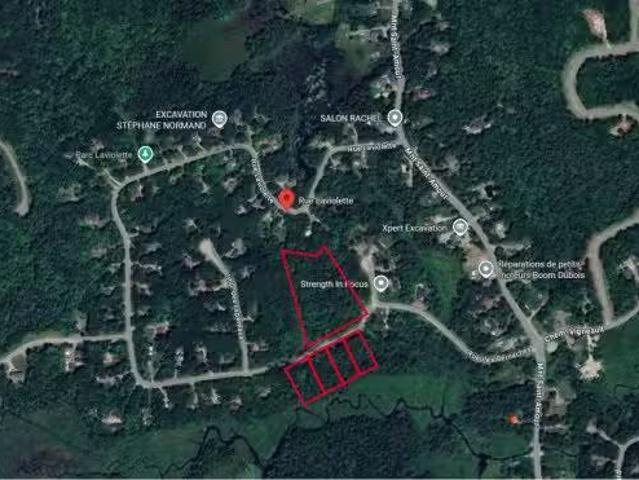
617 Rue Laviolette, Cantley, QC, J8V 3S4 vacant land for sal.
View photo
House · for sale
$ 175,000
617 Rue Laviolette, Cantley, QC, J8V 3S4 vacant land for sal.
Clarence-rockland
· House
Clarence-rockland · House
4 residential lots for sale, 190k +tx each. Still available at ListedBuy!
$ 175,000
960 Rue Laviolette, Cantley, QC, J8V 3S4 vacant land for sal.
View photo
House · for sale
$ 750,000
960 Rue Laviolette, Cantley, QC, J8V 3S4 vacant land for sal.
Clarence-rockland
· House
Clarence-rockland · House
Large lot ready to be subdivised to built residential units. Large + 6acre lot and 4 x 1 acre lots. Still available at ListedBuy!
$ 750,000
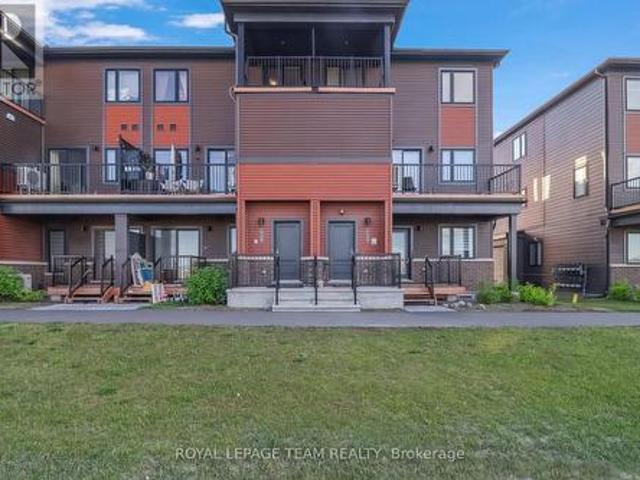
620 Parnian Private, Ottawa, ON, K2J 7K6 townhouse for sale | Listing ID X13501 | Royal LePage
View photo
Townhouse · for sale
$ 429,990
620 Parnian Private, Ottawa, ON, K2J 7K6 townhouse for sale | Listing ID X13501 | Royal LePage
Clarence-rockland
· Townhouse
· Patio · Balcony · Deck
Clarence-rockland · Townhouse · Patio · Balcony · Deck
His beautiful and spacious stacked house features 2 bedrooms, 3 bathrooms and a beautiful open concept kitchen with stainless steel appliances. The quaint front porch and foyer lead upstairs into the living room/dining room. Step into the open-concept kitchen and enjoy a cup of coffee or a meal at the charming breakfast bar. The living/dining space features patio doors that provide ample natural light, leading onto the balcony to enjoy the beautiful summer weather. Upstairs, escape to the privacy of the primary bedroom with a walk-in closet and master ensuite with a standing shower. Bedroom 2 has been upgraded to include its own private bathroom and has a private deck, providing amazing views of the surrounding community. Minutes away from Barrhaven Marketplace, Parks, Public Transportation, Bus Stops, Schools, Shopping Malls, Grocery Stores, Restaurants, Bars and Sport Clubs. Some photos have been virtually staged. Some photos may have been virtually staged. (Id: 27)
$ 429,990
23 Elma Street, Ottawa, ON, K1T 3W8 house for sale | Listing ID X13498 | Royal LePage
View photo
House · for sale
$ 950,000
23 Elma Street, Ottawa, ON, K1T 3W8 house for sale | Listing ID X13498 | Royal LePage
Clarence-rockland
· House
· Garden · Fireplace · Gym
Clarence-rockland · House · Garden · Fireplace · Gym
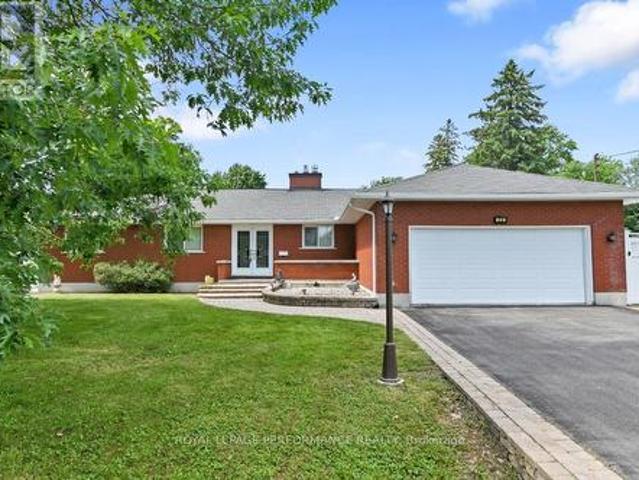
Opportunity awaits with this premium corner lot featuring a spacious 3-bedroom bungalow. So much potential. You can enjoy the current home, or build your dream home on the 21,660 sq ft property, or sever the lot for investment purposes. Kemp Park is a beautiful family neighbourhood prized by discerning buyers desiring a custom home on a large lot. The bungalow features an open-concept living/dining room, perfect for entertaining, with a gas fireplace and an expanse of windows overlooking the huge backyard. The main floor also offers 3 well-sized bedrooms, including a primary bedroom with 2-piece ensuite, a large kitchen and a 4-season sunroom with a cozy gas stove for extra warmth on winter nights. The massive lower level holds a recreation room with gas fireplace and several bonus rooms for hobbyists, guests or a home gym. Kemp Park is conveniently located close to NCC green space and within a short drive to shops and amenities. If passed, the new zoning bylaw will expand the current
$ 950,000
289 Du Grand Bois Avenue, Ottawa, ON, K1E 2S8 house for sale | Listing ID X13496 | Royal LePage
View photo
House · for sale
$ 729,900
289 Du Grand Bois Avenue, Ottawa, ON, K1E 2S8 house for sale | Listing ID X13496 | Royal LePage
Clarence-rockland
· House
· Patio · Garden · Fireplace · Deck · Cellar
Clarence-rockland · House · Patio · Garden · Fireplace · Deck · Cellar
Welcome to this beautifully maintained detached 2-storey home, offering an incredible backyard retreat that truly sets it apart. The very private, large, fenced, and landscaped backyard is surrounded by mature trees and designed for relaxing, entertaining, and enjoying the outdoors. Featuring a water fountain, composite back deck with glass railing, interlock patio, and a gazebo-covered BBQ area, this outdoor space feels peaceful, private, and inviting. Inside, the home shows true pride of ownership throughout and offers 3 bedrooms, 1 full bathroom, 1 powder room, and a finished basement. The main level features a spacious and bright kitchen with a large island offering seating, granite countertops, a skylight, coffee bar, expanded cabinetry, and convenient pullout storage. The living room offers a cozy natural gas fireplace with an enamelled cast iron front, while the dining room provides plenty of space for an expanded table, perfect for family gatherings and entertaining. Patio door
$ 729,900
735 Clearcrest Crescent, Ottawa, ON, K4A 3E7 house for sale | Listing ID X13496 | Royal LePage
View photo
House · for sale
$ 749,900
735 Clearcrest Crescent, Ottawa, ON, K4A 3E7 house for sale | Listing ID X13496 | Royal LePage
Clarence-rockland
· House
· Deck · Parking
Clarence-rockland · House · Deck · Parking
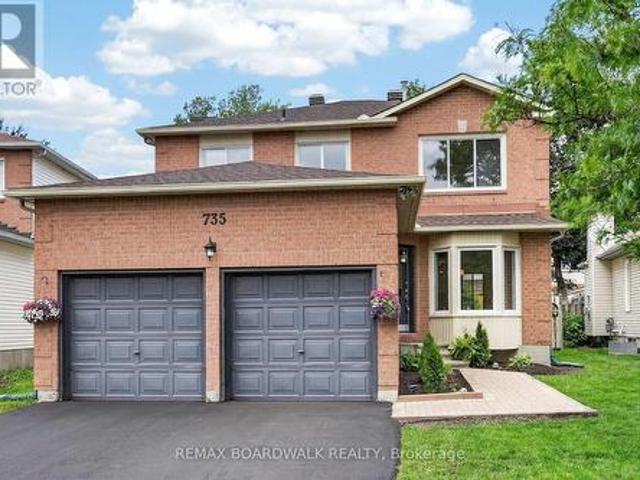
Welcome to 735 Clearcrest! This meticulously maintained and extensively renovated 4-bedroom, 3-bathroom family home with a double-car garage has been beautifully refreshed from top to bottom, inside and out. Freshly painted throughout (June 2026) and boasting over $65,000 in recent improvements, this truly move-in-ready home offers exceptional value and peace of mind. Hardwood flooring flows throughout all living areas, while the bright, functional layout features spacious living and dining rooms designed for both everyday living and entertaining (Complete home freshly painted June 2026). The beautifully updated kitchen showcases new flooring, refreshed cabinet doors, new countertops, and a new sink, overlooking a sun-filled breakfast area with direct access to a large entertainment-sized deck with natural gas hookup-perfect for summer barbecues, family gatherings, and outdoor relaxation. Convenient main-floor laundry adds to the home's everyday functionality. The spacious primary bedr
$ 749,900
108 Halley Street S, Ottawa, ON, K2J 3R9 house for sale | Listing ID X13499 | Royal LePage
View photo
House · for sale
$ 584,900
108 Halley Street S, Ottawa, ON, K2J 3R9 house for sale | Listing ID X13499 | Royal LePage
Clarence-rockland
· House
· Garden · Cellar
Clarence-rockland · House · Garden · Cellar
Quiet crescent that is in the heart of barrhaven, lovely hardwood floors on main level, carpeting on stairs and upper level. Fully fenced back yard. Master has a full ensuite, basement is fully finished. The appliances are included all working as is. Flooring: Hardwood, Flooring: Ceramic, Flooring: Carpet Wall To Wall (id: 27)
$ 584,900
4044 Calbrent Way, Ottawa, ON, K0A 2W0 house for sale | Listing ID X13498 | Royal LePage
View photo
House · for sale
$ 709,900
4044 Calbrent Way, Ottawa, ON, K0A 2W0 house for sale | Listing ID X13498 | Royal LePage
Clarence-rockland
· House
· Garden · Fireplace · Deck · Swimming pool · Parking · Cellar
Clarence-rockland · House · Garden · Fireplace · Deck · Swimming pool · Parking · Cellar
Built in 2010, this beautifully maintained 5-bedroom home offers the perfect blend of comfort, functionality, and family-friendly living. The bright, open-concept main floor features a gas fireplace, walkout access to your deck, pool, or front porch, and two full bathrooms. The finished basement offers two more large bedrooms, a large rec room suited for any purpose, hydronic radiant in-floor heating for exceptional year-round comfort, an owned on-demand hot water tank, and ready-to-go bathroom rough-in in it's own space. The property is in a league of it's own, featuring a 27-foot round above-ground pool with a gas heater, a spacious deck that's perfect for entertaining or relaxing, six garden beds, a charming mini orchard, plumb tree off the front porch, two transplanted generational willow trees, and plenty of space to enjoy the outdoors. The attached two-car garage includes a gas heater for cold days and convenient pull-through access to the backyard. A paved parking pad beside the
$ 709,900

Get email alerts

Don't miss out: be the first to know about new properties

The alert was correctly created

On subscribing you accept the conditions of use and the privacy policy
Alert
Receive new ads in your inbox
Save this search
Receive alerts for new listings

We'll send you an email when we have new properties for: "Properties for sale in Clarence-rockland"

The alert was correctly created

Cheney
Hammond, Clarence-rockland
Get email alerts and be the first to see new listings
Required field
On subscribing I accept the terms of the privacy policy
Perfect! You'll soon start receiving new listings via email
Alert
Receive an email when we have new ads for Properties for sale in Clarence-rockland
Save this search
Filters

Bedrooms

Area (sq.ft)

sq.ft
sq.ft

Price

$
$

Filter by property type

Bathrooms

Clear all filters
Receive notifications when new entries are published.