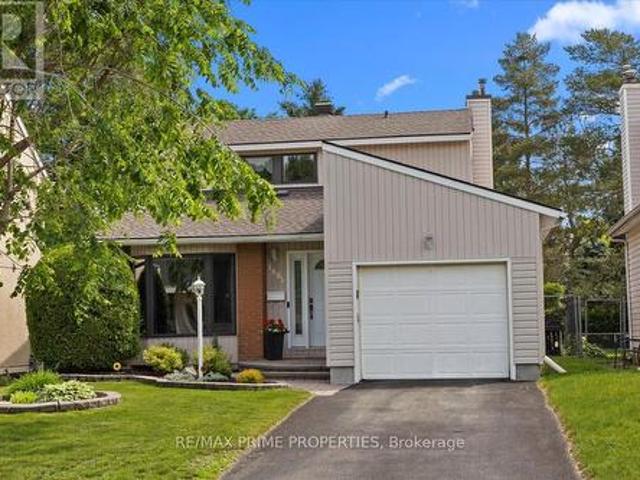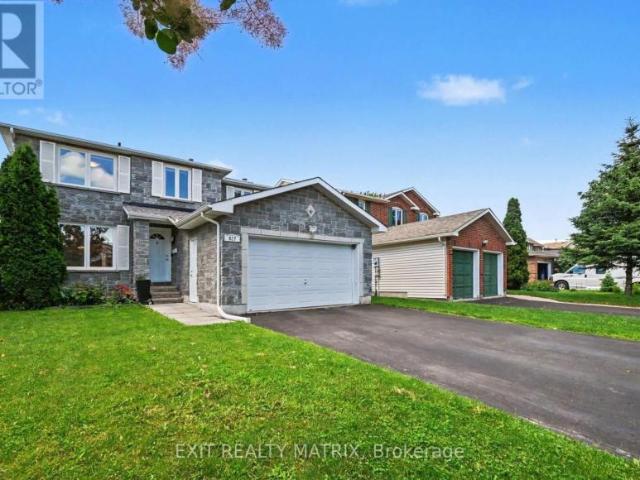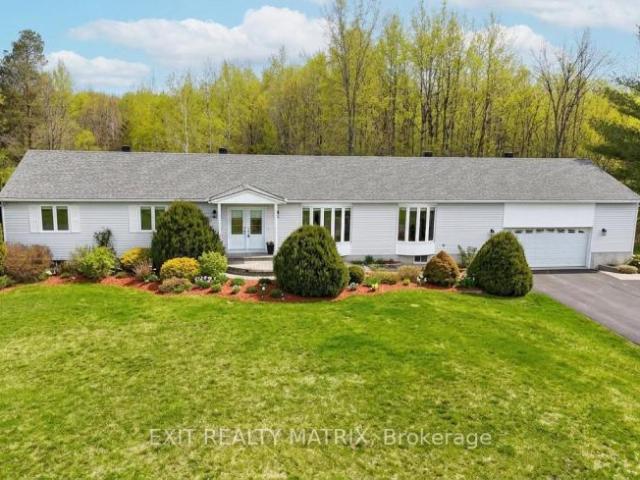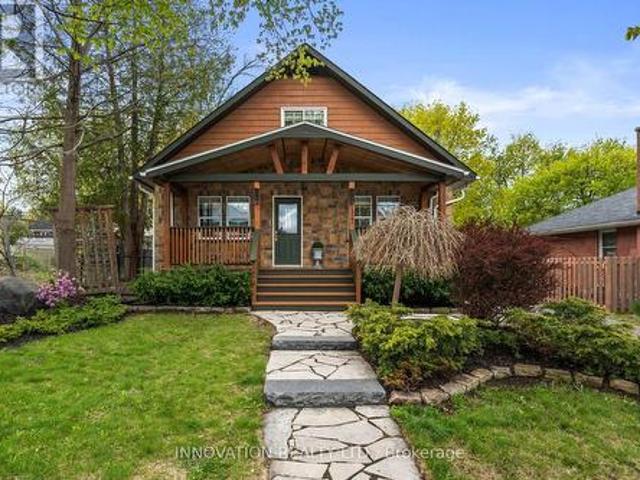
1,788 properties for sale in Clarence-rockland

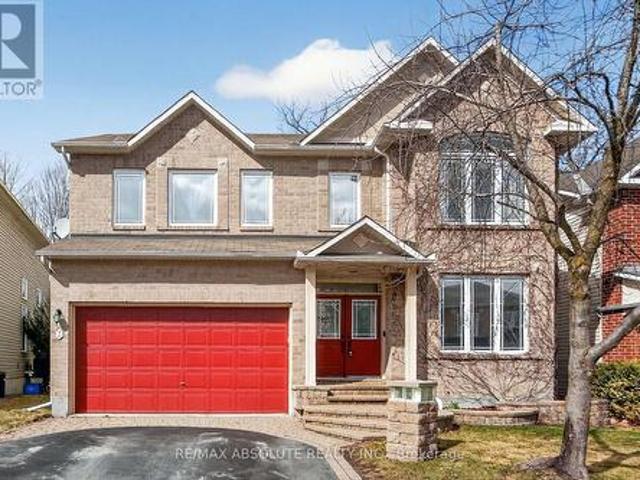
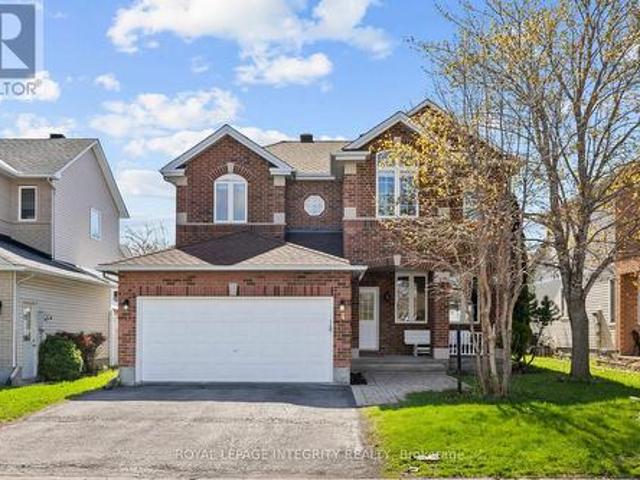
7 Branchwood Street, Ottawa, ON, K2G 6X9 house for sale | Listing ID X12968 | Royal LePage
View photo
House · for sale
$ 1,175,000
7 Branchwood Street, Ottawa, ON, K2G 6X9 house for sale | Listing ID X12968 | Royal LePage
Clarence-rockland
· House
· Garden · Office room · Cellar
Clarence-rockland · House · Garden · Office room · Cellar
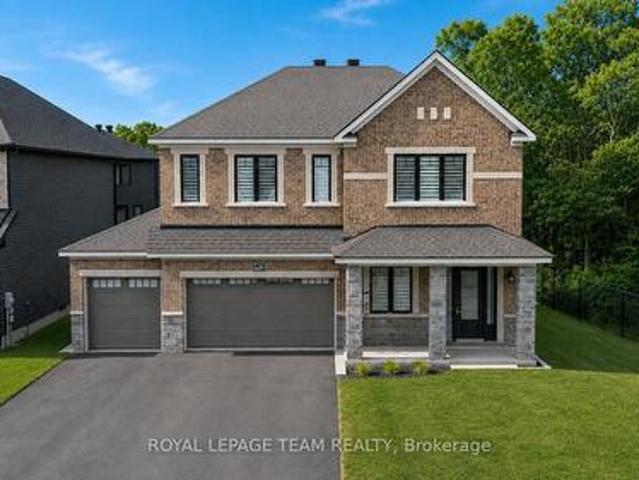
Welcome to 7 Branchwood Street in the sought-after Chapman Mills community of Barrhaven-a beautifully appointed 4+1 bedroom, 4.5 bathroom home offering over 3,300 sq ft of refined living space plus a fully finished basement. Backing onto a ravine. Designed for both everyday living & entertaining, the main level features elegant, entertainment-sized living & dining rooms seamlessly connected for formal gatherings. A main floor den provides the perfect space for a home office or quiet retreat. The heart of the home is the impressive gourmet kitchen, complete w/ a large peninsula, granite counters, abundant cabinetry, a spacious eating area-ideal for family meals-flowing seamlessly into the family room overlooking the private, fenced rear yard. A fully renovated (2025) laundry/mud room adds exceptional convenience & style. An outstanding upper layout offers 4 generous bedrooms plus a versatile loft-perfect for a home office, study space. The expansive primary retreat with sitting area boa
$ 1,175,000
4 Tamarack Place N, Ottawa, ON, K2J 4R3 house for sale | Listing ID X13512 | Royal LePage
View photo
House · for sale
$ 849,900
4 Tamarack Place N, Ottawa, ON, K2J 4R3 house for sale | Listing ID X13512 | Royal LePage
Clarence-rockland
· House
· Garden · Fireplace · Cellar
Clarence-rockland · House · Garden · Fireplace · Cellar
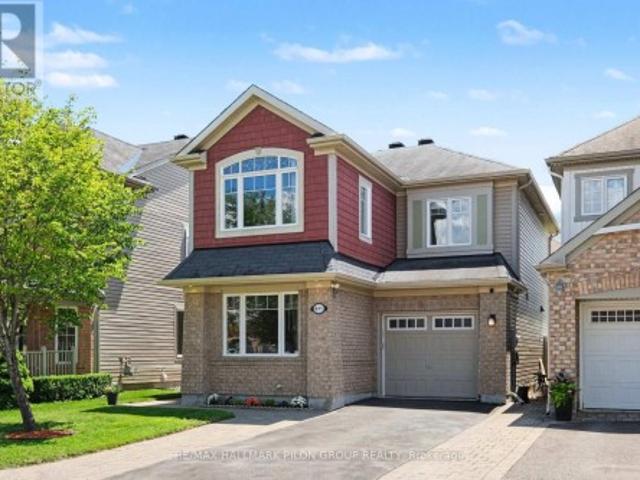
PREPARE TO FALL IN LOVE with this stunning meticulously maintained detached home offering the perfect blend of space, functionality, and modern updates for today's family lifestyle! Boasting over 3000+ sq ft of living space, this exceptional home features 4 spacious bedrooms, 4 bathrooms, a dedicated main-floor office, and a professionally finished basement. Step inside to a bright and welcoming foyer leading to elegant formal living and dining areas enhanced with beautiful hardwood flooring throughout the main level. The spacious family room with a cozy gas fireplace flows seamlessly into the beautifully renovated kitchen (2026), complete with brand-new stainless steel appliances, ample cabinetry, generous counter space, and a bright eat-in area overlooking the backyard. The dedicated main-floor office provides the ideal setup for working from home or studying. Upstairs, you'll find generously sized bedrooms including a spacious primary retreat featuring a walk-in closet and a beautif
$ 849,900
649 Bridgeport Avenue, Ottawa, ON, K4M 0W9 house for sale | Listing ID X13513 | Royal LePage
View photo
House · for sale
$ 1,599,900
649 Bridgeport Avenue, Ottawa, ON, K4M 0W9 house for sale | Listing ID X13513 | Royal LePage
Clarence-rockland
· House
· Fireplace
Clarence-rockland · House · Fireplace
Welcome to 649 Bridgeport Avenue, a stunning, newly built home with many homeowner upgrades. This Minto home is in the prestigious Mahogany community of Manotick, where luxury meets thoughtful design. Offering over 4,800 sq ft of finished living space, this residence is defined by upscale finishes and striking architectural details throughout. From the moment you step inside, you're greeted by soaring 9' ceilings, 8' doors, and a breathtaking curved staircase that extends to the ceiling. Elegant herringbone hardwood flooring flows seamlessly across the main and upper levels, leading into a show-stopping living space anchored by a dramatic floor-to-ceiling slab fireplace. The designer kitchen is equally impressive, featuring premium Café appliances, quartz countertops with a waterfall island, a quartz backsplash, upgraded cabinetry, and a sleek chimney hood fan. Designed for both everyday living and entertaining, the home showcases a refined dining area with twin floor-to-ceiling glass
$ 1,599,900
6550 Rideau Valley Drive N, Ottawa, ON, K4M 1B3 house for sale | Listing ID X13511 | Royal LePage
View photo
House · for sale
$ 874,900
6550 Rideau Valley Drive N, Ottawa, ON, K4M 1B3 house for sale | Listing ID X13511 | Royal LePage
Clarence-rockland
· House
· Garden
Clarence-rockland · House · Garden
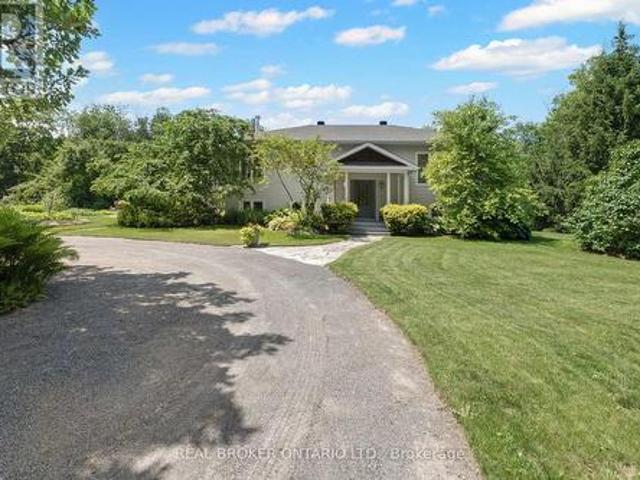
Welcome to 6550 Rideau Valley Drive North. Set on a picturesque, tree-lined 2-acre property offering unparalleled privacy, this beautifully renovated custom R-2000 home blends peaceful country living with exceptional convenience, just minutes from the heart of Manotick. Walk to the prestigious Carleton Golf & Yacht Club, enjoy the Rideau River, nearby marinas, scenic conservation areas and two golf courses, all while benefiting from quick access to Highway 416 for an easy commute into Ottawa. Set approximately 130 feet back from the road, this enchanting property is a true private retreat. One acre showcases rolling lawns and professionally designed, low-maintenance perennial gardens, while the second acre is a mature forest filled with sugar maple, beech, oak, pine and seasonal wildflowers. Oversized windows throughout the home frame stunning four-season views, bringing the beauty of the outdoors into every living space. Inside, pride of ownership is evident throughout. The beautifull
$ 874,900
171 Lerta Way, Ottawa, ON, K4A 0W5 house for sale | Listing ID X13505 | Royal LePage
View photo
House · for sale
$ 719,000
171 Lerta Way, Ottawa, ON, K4A 0W5 house for sale | Listing ID X13505 | Royal LePage
Clarence-rockland
· House
· Patio · Garden · Office room · Fireplace · Deck · Swimming pool · Parking · Cellar
Clarence-rockland · House · Patio · Garden · Office room · Fireplace · Deck · Swimming pool · Parking · Cellar
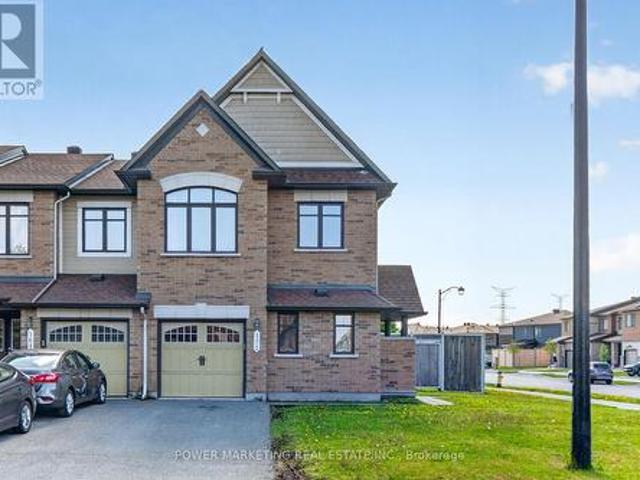
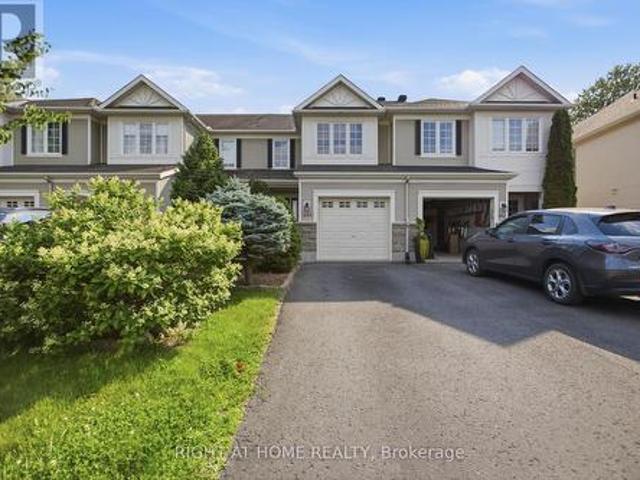
Do not miss this spacious Minto Mulberry END UNIT townhome in Avalon West, ideally located on a premium lot in Avalon West. This home features 4 bedrooms and 3.5 bathrooms. Enjoy the benefits of a single-family home with the ease of townhome living. The main floor welcomes with large foyer with CERAMIC tiles, the convenience of a separate home OFFICE, a bright Living room, a Dining area both have HARDWOOD and POTLIGHTS, and a modern eat-in kitchen with CERAMIC tiles. Powder Room completes this level. Inside entry to attached GARAGE and two more parking spaces on the Driveway. The fully FENCED huge backyard has potential to add Patio or Deck or perhaps even a Pool. Beautiful open stairway leads upstairs, where the primary bedroom includes a WALK-IN closet and a private 4-piece ENSUITE, while three additional bedrooms and a full bathroom provide plenty of room for everyone. The finished basement is ideal for entertaining, with open recreation room with large window and a gas FIREPLACE co
$ 719,000
1863 Springridge Drive, Ottawa, ON, K4A 4R1 house for sale | Listing ID X13505 | Royal LePage
View photo
House · for sale
$ 899,900
1863 Springridge Drive, Ottawa, ON, K4A 4R1 house for sale | Listing ID X13505 | Royal LePage
Clarence-rockland
· House
· Office room
Clarence-rockland · House · Office room
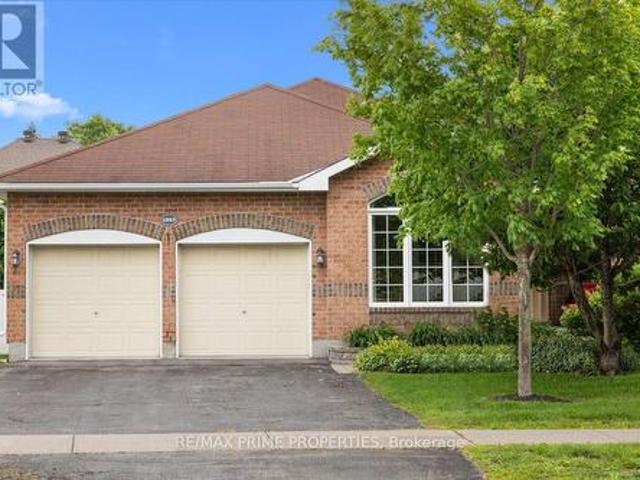
1863 Springridge Drive. Rarely offered, this beautifully maintained 2-bedroom, 2-bath bungalow offers elegant one-level living in one of Orléans' most sought-after neighbourhoods. With its twin roof peaks, classic brick façade, and welcoming presence, this home makes a beautiful first impression before you even step inside. An interlock walkway guides you to the charming covered front verandah, while the elegant decorative glass front door and matching sidelights flood the spacious foyer with natural light, setting the tone for the beautiful spaces beyond. Bright, open-concept layout w/soaring ceilings, gleaming hardwood floors, and an inviting living room with soldier windows, formal dining room perfect for entertaining, both with coffered ceilings and a front office area/sitting room with a newer picturesque window, custom moterized blinds and arched transom. The spacious kitchen offers abundant cabinetry, generous counter space, stainless steel appliances and a convenient coffee sta
$ 899,900
1085 Chateau Crescent, Ottawa, ON, K1C 2C9 house for sale | Listing ID X13504 | Royal LePage
View photo
House · for sale
$ 699,900
Updated
1085 Chateau Crescent, Ottawa, ON, K1C 2C9 house for sale | Listing ID X13504 | Royal LePage
Clarence-rockland
· House
· Garden · Fireplace · Swimming pool
Clarence-rockland · House · Garden · Fireplace · Swimming pool
A home where life naturally comes together + a private backyard with a heated inground pool backing onto a park. Nestled in the family-friendly community of Orleans Wood, 1085 Chateau Crescent offers the kind of space where family traditions begin, friendships grow, and everyday moments become lifelong memories. Fully fenced yard, this private outdoor retreat is made for backyard barbecues. From the moment you arrive, the professionally landscaped front yard and welcoming vestibule create a sense of coming home. Inside, the kitchen truly becomes the heart of daily life, featuring granite countertops, an undermount sink, tile backsplash, and abundant storage and eating area. Bright family room with soaring vaulted ceiling and bay window, it's easy to stay connected as it is open to ktichen. The formal dining room is ready to host holiday meals and milestone celebrations, while the inviting living room, complete with a gas fireplace, brick accent wall, and beautiful views of the backyard
$ 699,900
House Ottawa ON 103594518
View photo
House · for sale
$ 799,900
House Ottawa ON 103594518
Clarence-rockland
· House
Clarence-rockland · House
Explore this exciting real estate opportunity located in the vibrant area of Ottawa. This property is currently priced at CAD799900. A fantastic chance to acquire property in a sought-after location. Whether you are looking for a new location or a significant acquisition, this listing warrants serious consideration. Review all the details and imagine the possibilities. Contact us today for more information!
$ 799,900
House Ottawa ON 103594512
View photo
House · for sale
$ 979,900
House Ottawa ON 103594512
Clarence-rockland
· House
Clarence-rockland · House
Explore this exciting real estate opportunity located in the vibrant area of Ottawa. This property is currently priced at CAD979900. A fantastic chance to acquire property in a sought-after location. Whether you are looking for a new location or a significant acquisition, this listing warrants serious consideration. Review all the details and imagine the possibilities. Contact us today for more information!
$ 979,900
1322 Kilborn Avenue, Ottawa, ON, K1H 6L3 house for sale | Listing ID X13504 | Royal LePage
View photo
House · for sale
$ 899,000
1322 Kilborn Avenue, Ottawa, ON, K1H 6L3 house for sale | Listing ID X13504 | Royal LePage
Clarence-rockland
· House
· Patio · Office room · Deck · Swimming pool
Clarence-rockland · House · Patio · Office room · Deck · Swimming pool
Beautifully updated 3 + 1 bedroom, 3 bathroom 1950's style home in sought-after Alta Vista. Main level features a bright and open floorplan with versatile front office (or potential bedroom) and a convenient updated 2-pc bath(2023). The updated kitchen showcases brand new Quartz countertops, matching backsplash and a huge professional style fridge. Upper level offers 2 spacious rooms with built in storage with new hardwood flooring(2026) and a recently renovated 4-pc bath(2021). Fully finished lower level offers lots of bright an open space throughout including freshly updated (2025) 3-pc bathroom, laundry, storage and bright and cozy bonus room for whatever you see fit. Step outside of this meticulous home to find your private outdoor oasis. Complete with gas BBQ outdoor kitchen, Children's play structure and expansive deck and patio area. Situated on a 51x110 lot and surrounded with mature trees, this home is located within walking distance to parks, pools and nature trails. Just min
$ 899,000
246 Mountbatten Avenue, Ottawa, ON, K1H 7L8 house for sale | Listing ID X13467 | Royal LePage
View photo
House · for sale
$ 1,099,000
246 Mountbatten Avenue, Ottawa, ON, K1H 7L8 house for sale | Listing ID X13467 | Royal LePage
Clarence-rockland
· House
· Patio · Garden · Fireplace
Clarence-rockland · House · Patio · Garden · Fireplace
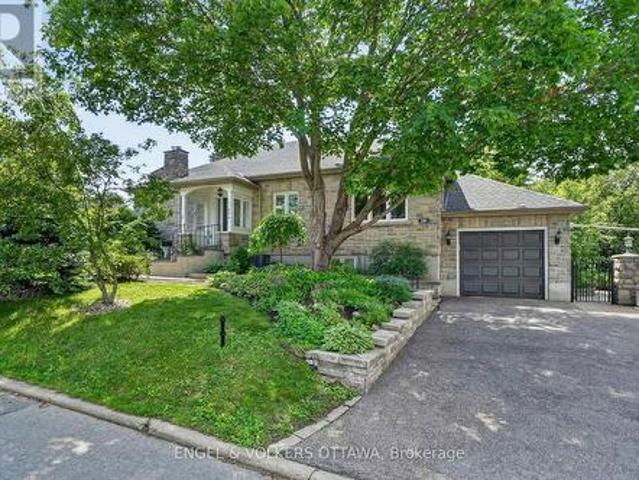
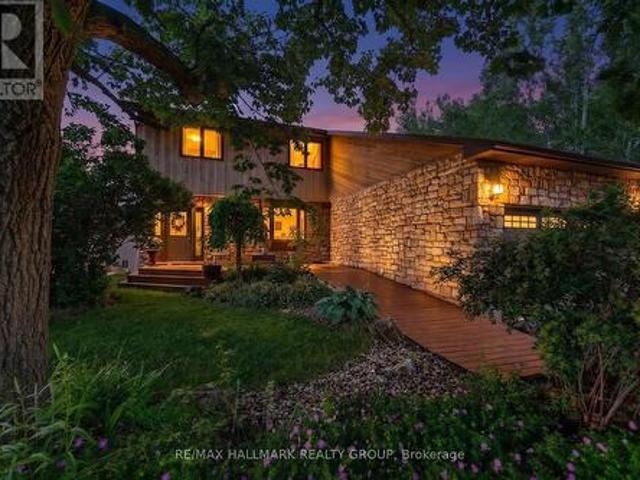
A rare offering in the heart of Applewood Acres, this custom stone bungalow blends timeless European-inspired elegance with exceptional craftsmanship and quality renovations throughout. Set on a beautifully landscaped corner lot, the home is surrounded by stunning gardens, stone walls, winding walkways, and private patios, creating a truly enchanting setting. The charming covered entrance leads to a warm and inviting interior featuring hardwood flooring, extensive custom millwork, crown moulding, wainscoting, and oversized windows that fill the home with natural light. The elegant living room is anchored by a stunning stone gas fireplace flanked by custom built-ins, creating a sophisticated yet comfortable gathering space. The beautifully designed kitchen showcases custom cabinetry, premium appliances, a generous workspace, and a spacious dining area ideal for everyday living and entertaining. Thoughtful architectural details and quality finishes can be found throughout the home, refle
$ 1,099,000
611 Calla Lily Terrace, Ottawa, ON, K4A 0V3 house for sale | Listing ID X13489 | Royal LePage
View photo
House · for sale
$ 749,900
611 Calla Lily Terrace, Ottawa, ON, K4A 0V3 house for sale | Listing ID X13489 | Royal LePage
Clarence-rockland
· House
· Garden · Office room · Terrace · Parking
Clarence-rockland · House · Garden · Office room · Terrace · Parking
Welcome to this exceptionally maintained & extensively upgraded family home, perfectly situated on a quiet, family-friendly street in Orléans. From the moment you arrive, you'll appreciate the impressive curb appeal with interlock extending the driveway for 3-car parking & elegant interlock walkway. Inside, pride of ownership is immediately evident. Professionally & thoughtfully updated throughout, this home showcases quality craftsmanship & timeless finishes, including HW flooring on the main lvl, upgraded railings, refreshed staircase, new carpet, HW in the 2nd-floor hallway & office, modern light fixtures, 6' baseboards, black hardware throughout, & fresh paint. The bright & functional main flr offers beautifully curated living spaces, featuring a formal living & dining area, + spacious family room w/ gas FP. The kitchen is complete w/quality wood cabinetry, granite countertops, upgraded sink & faucet, under-cabinet lighting, & a sunny eat-in area overlooking the backyard. Upstairs,
$ 749,900
C 1759 Lamoureux Drive, Ottawa, ON, K1E 2N5 townhouse for sale | Listing ID X13499 | Royal LePage
View photo
Townhouse · for sale
$ 279,900
C 1759 Lamoureux Drive, Ottawa, ON, K1E 2N5 townhouse for sale | Listing ID X13499 | Royal LePage
Clarence-rockland
· Townhouse
· Garden · Fireplace · Parking · Cellar
Clarence-rockland · Townhouse · Garden · Fireplace · Parking · Cellar
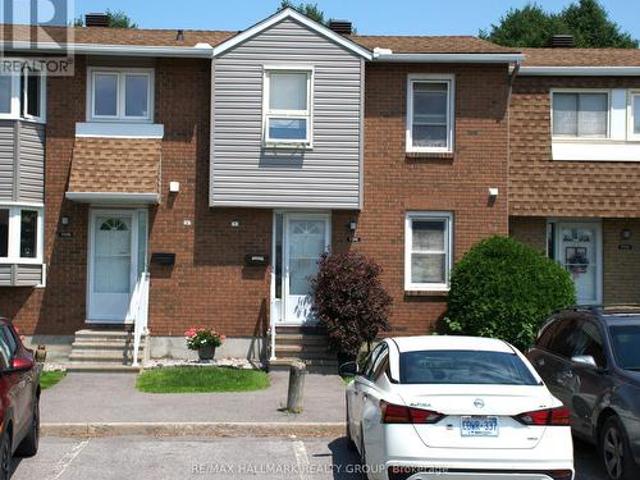
Opportunity knocks! Handy people, roll up your sleaves and get to work. Rarely does a 3-bedroom condominium townhome in this location become available at such an attractive price. Bring your decorating ideas and unlock the tremendous potential this home has to offer. Featuring a functional layout, with living and dining room open to each other, wood burning fireplace, efficient kitchen design, finished basement recreation room, two bathrooms, no maintenance yard and one parking space, this property is ideal for buyers looking to add value through cosmetic improvements. Conveniently located within walking distance of shopping, schools, parks and public transit. A smart investment for buyers with vision. (Id: 27)
$ 279,900
6356 Renaud Road, Ottawa, ON, K1W 0R9 house for sale | Listing ID X13499 | Royal LePage
View photo
House · for sale
$ 839,900
6356 Renaud Road, Ottawa, ON, K1W 0R9 house for sale | Listing ID X13499 | Royal LePage
Clarence-rockland
· House
· Patio · Garden · Office room · Fireplace · Parking · Cellar
Clarence-rockland · House · Patio · Garden · Office room · Fireplace · Parking · Cellar
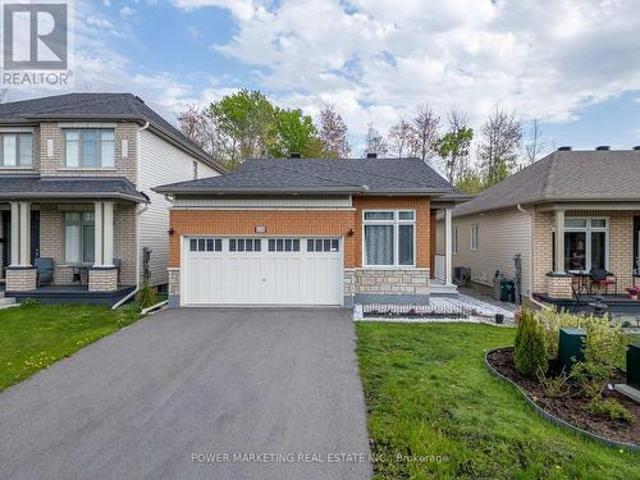
Welcome to this beautifully maintained newer bungalow featuring a double-car garage in the sought-after community of Orléans. Situated on a fully landscaped lot with stunning gardens and extensive interlock patio stone, this home offers exceptional curb appeal and outdoor living. Inside, you'll find 2 spacious bedrooms and 3 full bathrooms. The primary suite features a large walk-in closet and a luxurious 4-piece ensuite with double sinks, granite countertops, and a glass walk-in shower. Designed for comfortable living and entertaining, the home offers a formal den and a bright family room with rich hardwood flooring and a cozy gas fireplace. The open-concept eat-in kitchen boasts abundant cabinetry and counter space, stainless steel appliances, and ceramic flooring. The partially finished basement expands your living space with a generous recreation room, a dedicated office, and a full bathroom-ideal for guests, hobbies, or working from home. Step outside to enjoy the fully fenced, pr
$ 839,900
6879 Edgar Brault Street, Ottawa, ON, K1C 1L6 house for sale | Listing ID X13500 | Royal LePage
View photo
House · for sale
$ 1,100,000
6879 Edgar Brault Street, Ottawa, ON, K1C 1L6 house for sale | Listing ID X13500 | Royal LePage
Clarence-rockland
· House
· Office room · Fireplace · Deck · Swimming pool
Clarence-rockland · House · Office room · Fireplace · Deck · Swimming pool
A rare offering: This beautifully maintained 4-bedroom, 4-bathroom home delivers privacy, space, and a true indoor pool retreat, all on a deep 50.01' x 196.03' lot with no rear neighbours and no side neighbours, tucked away on a quiet cul-de-sac. That kind of seclusion, this close to the city, is genuinely hard to find. The two-storey great room is the architectural centerpiece, featuring soaring vaulted ceilings and a full wall of oversized windows that flood the space with natural light and views of mature trees. The adjoining family room feat an elec fireplace. The eat-in kitchen offers black granite counters, stainless steel appliances, a gas range, peninsula seating, and a sunny bay window. The adjoining formal dining room opens through French doors to a private treetop deck, surrounded by greenery. A versatile main-floor bedroom also functions beautifully as a home office, den, or guest suite. Upstairs, the spacious primary suite features a private ensuite with double sinks, a ja
$ 1,100,000
91 Chevron Place, Ottawa, ON, K1W 0L6 house for sale | Listing ID X13499 | Royal LePage
View photo
House · for sale
$ 659,000
Updated
91 Chevron Place, Ottawa, ON, K1W 0L6 house for sale | Listing ID X13499 | Royal LePage
Clarence-rockland
· House
· Fireplace
Clarence-rockland · House · Fireplace
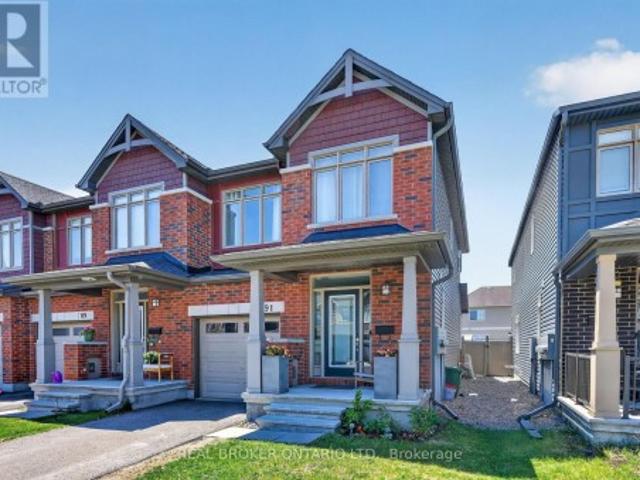
Welcome to 91 Chevron Place. This beautifully upgraded 3-bedroom end-unit townhome located on a private cul-de-sac in Convent Glen offers over 1,800 square feet of stylish, move-in-ready living space where premium finishes meet thoughtful design. Set on an extended lot with an east-facing exposure that fills the home with warm morning light, this is a property that stands apart from the standard build. Inside you'll find wide-plank hardwood flowing throughout and soaring 9-foot ceilings that make the main level feel open and airy. The heart of the home is a stunning upgraded kitchen featuring quartz countertops, ceiling-height cabinetry, and a glass hood fan. A generous 9-foot island anchors the space. Cooking will be a breeze, with smart pots-and-pans drawers and two dedicated pantry drawers keeping everything in its place. The living room is warmed by a fireplace that's pre-wired with a built-in conduit for a clean, mounted-TV setup. Upgraded foyer tiles and a refined powder room com
$ 659,000
6138 Vineyard Drive, Ottawa, ON, K1C 2N6 house for sale | Listing ID X13502 | Royal LePage
View photo
House · for sale
$ 759,000
6138 Vineyard Drive, Ottawa, ON, K1C 2N6 house for sale | Listing ID X13502 | Royal LePage
Clarence-rockland
· House
· Parking · Cellar
Clarence-rockland · House · Parking · Cellar
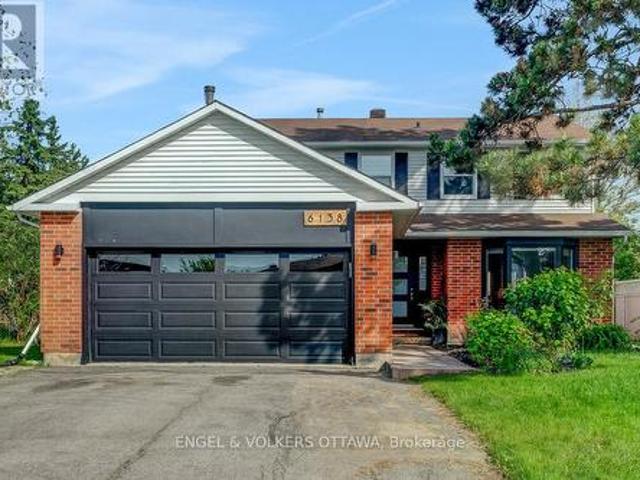
This exceptional family home is situated on a generous lot in the sought after community of Convent Glen North. A neighbourhood known for quiet streets, parks, green spaces, and easy access to amenities. Designed for comfortable living and effortless entertaining, the main floor has been completely opened to create a functional, modern aesthetic. A beautifully renovated kitchen complete with double ovens, a large island, butcher block counters, and an abundance of workspace. The open riser staircase is a focal point, with floor to ceiling glass panels, allowing for sight lines through the main level. A large dining area, and separate living and family room spaces offer versatility for a family's needs, along with a heated double-car garage. Upstairs offers a spacious primary bedroom, with a walk-in closet and ensuite bath, along with three other good sized bedrooms and a main bathroom. The finished basement provides fantastic living space with a rec room, laundry room with custom cabin
$ 759,000
House Ottawa ON 103594516
View photo
House · for sale
$ 567,000
House Ottawa ON 103594516
Clarence-rockland
· House
Clarence-rockland · House
Explore this exciting real estate opportunity located in the vibrant area of Ottawa. This property is currently priced at CAD567000. A fantastic chance to acquire property in a sought-after location. Whether you are looking for a new location or a significant acquisition, this listing warrants serious consideration. Review all the details and imagine the possibilities. Contact us today for more information!
$ 567,000
5881 Piperville Road, Ottawa, ON, K0A 1K0 house for sale | Listing ID X13491 | Royal LePage
View photo
House · for sale
$ 675,000
5881 Piperville Road, Ottawa, ON, K0A 1K0 house for sale | Listing ID X13491 | Royal LePage
Clarence-rockland
· House
· Garden · Parking
Clarence-rockland · House · Garden · Parking
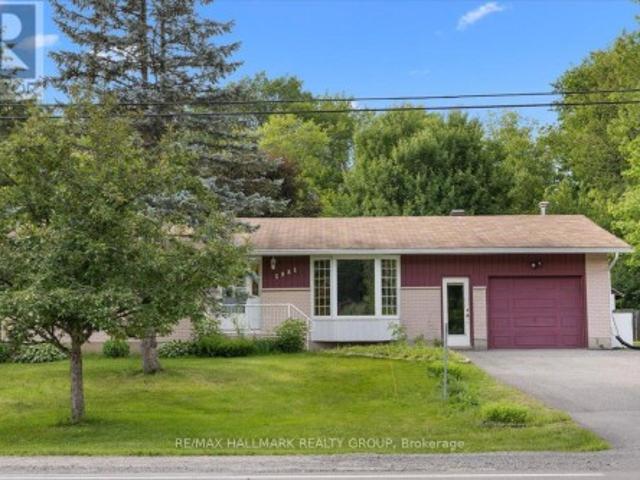
Nestled on a picturesque, nearly half-acre lot backing directly onto NCC land, this charming bungalow offers a rare opportunity to enjoy privacy, nature, and the convenience of a welcoming rural community just 20 minutes from downtown Ottawa. Surrounded by mature trees and featuring a fully fenced backyard, this property delivers the peaceful lifestyle so many buyers are searching for. Inside, you'll find a bright and inviting layout featuring a spacious living room with a large bay window that fills the space with natural light. The beautifully updated kitchen (2026) offers an abundance of cabinetry, generous counter space, a walk-in pantry, and a bright eating area. Perfect for family meals and everyday living. Three well-proportioned bedrooms, including an oversized primary bedroom, and an updated main bathroom complete the main level. An oversized attached garage with convenient inside entry adds everyday practicality and extra storage. The finished lower level expands your living
$ 675,000
37 Lyall Street, Ottawa, ON, K2E 5G7 house for sale | Listing ID X13505 | Royal LePage
View photo
House · for sale
$ 799,900
37 Lyall Street, Ottawa, ON, K2E 5G7 house for sale | Listing ID X13505 | Royal LePage
Clarence-rockland
· House
· Office room · Gym · Cellar
Clarence-rockland · House · Office room · Gym · Cellar
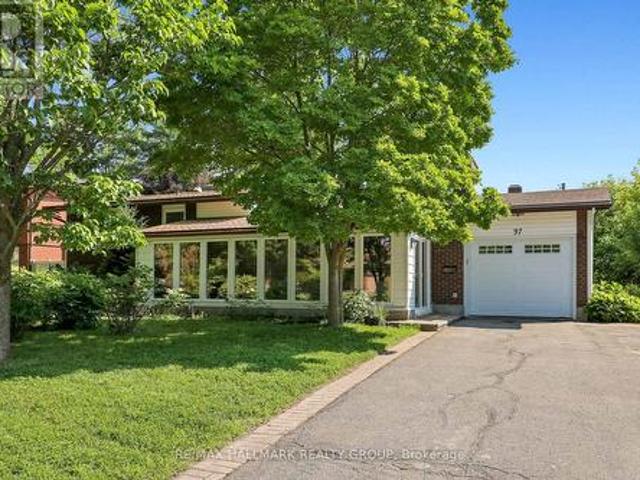
Welcome to 37 Lyall Street, a spacious and versatile family home set on an oversized lot along a quiet, tree-lined street. Offering generous principal rooms and exceptional living space across three finished levels plus a basement, this home is designed to accommodate growing families and changing lifestyles. The main floor features a bright, welcoming living room, a formal dining area, and a modern kitchen with granite countertops. A solarium addition with vaulted ceilings extends the living space, creating a light-filled retreat that's perfect for relaxing year-round. Upstairs, you'll find three generously sized bedrooms, including a comfortable primary bedroom, along with a well-appointed full bathroom. The lower level provides outstanding flexibility with a fourth bedroom or home office, a spacious recreation room and a second full bathroom. The basement level offers a laundry area, abundant storage, and additional unfinished space with excellent potential to create a home gym, wor
$ 799,900
209 Rue Joseph, Gatineau Buckingham, QC, J8L 1G8 house for.
View photo
House · for sale
$ 355,000
$ 222/sq.ft
209 Rue Joseph, Gatineau Buckingham, QC, J8L 1G8 house for.
Clarence-rockland
· 1,593 sq.ft · 3 Bedrooms · 1 Bath · House
· Parking
Clarence-rockland · 1,593 sq.ft · 3 Bedrooms · 1 Bath · House · Parking
Attention investors and renovators! Property with great potential! Large lot of over 10,000 sq. ft. with 155 feet of frontage. Possibility to build a duplex, semi-detached duplex, or townhouse. You can also renovate the property to your taste with a large parking area and no neighbors at the back! Whos going to take advantage of this opportunity?. Still available at ListedBuy!
$ 355,000
644 Kilbirnie Drive, Ottawa, ON, K2J 0G8 house for sale | Listing ID X13504 | Royal LePage
View photo
House · for sale
$ 579,900
Updated
644 Kilbirnie Drive, Ottawa, ON, K2J 0G8 house for sale | Listing ID X13504 | Royal LePage
Clarence-rockland
· House
· Garden · Office room · Fireplace · Gym · Deck · Cellar
Clarence-rockland · House · Garden · Office room · Fireplace · Gym · Deck · Cellar
Welcome to this well-maintained and freshly painted 3 bedroom, 2.5 bathroom townhouse in Barrhaven's highly sought after Stonebridge community. Perfectly situated directly across from Kilbirnie Park, this is the kind of home where families can truly put down roots and enjoy everything this wonderful neighbourhood has to offer. Step inside to a bright and welcoming main floor featuring hardwood floors, a cozy gas fireplace, and an open layout that's perfect for everyday living and entertaining. The newly finished basement (2026) adds valuable extra living space that's ideal for a family room, home office, gym, or playroom. Upstairs, you'll find a spacious primary bedroom with beautiful park views, a large ensuite, and a walk in closet, along with two other well sized bedrooms and a full bathroom. T he fully fenced backyard features a large family sized deck, creating the perfect space for summer BBQs, relaxing outdoors, or letting kids and pets play safely. A newly reshingled roof (2025
$ 579,900
2670 Iris Street, Ottawa, ON, K2C 1E5 house for sale | Listing ID X13505 | Royal LePage
View photo
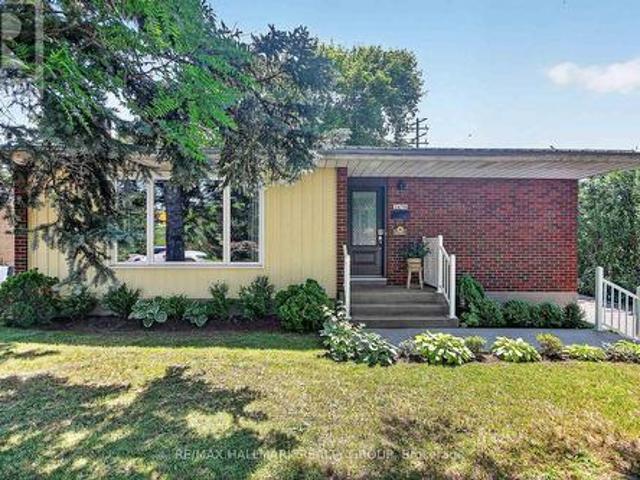
House · for sale
$ 624,900
2670 Iris Street, Ottawa, ON, K2C 1E5 house for sale | Listing ID X13505 | Royal LePage
Clarence-rockland
· House
· Garden · Parking · Deck · Air conditioning
Clarence-rockland · House · Garden · Parking · Deck · Air conditioning
Well presented Campeau built brick and sided 2 bedroom bungalow ideal for first timers, retirement, singles and potential income property. Many updates over the years including metal roof'16, all windows, front/rear doors'15, tankless hot water, furnace/ac, air exchanger, attic insulation, central vac, refinished oak hardwood, all interior doors, bathroom renovated'23, back deck'24, driveway/walkways'21. Spacious living/dining room, large eat in kitchen w/4 appliances. Murphy bed in second bedroom to be removed. Lower level features rec room, bedroom/den, laundry with washer/dryer'23 and utility room. Rear entrance opens directly to stairs to lower level. South facing treed back yard with deck. Solid single car garage with electric door opener permit built in'89. Ideal home in move in condition. Easy access to future LRT by pedestrian overpass over Queensway. Only a few minutes walk to restaurants, IKEA, Pinecrest athletic complex, Kilreen Park. A charmer. (Id: 27)
$ 624,900
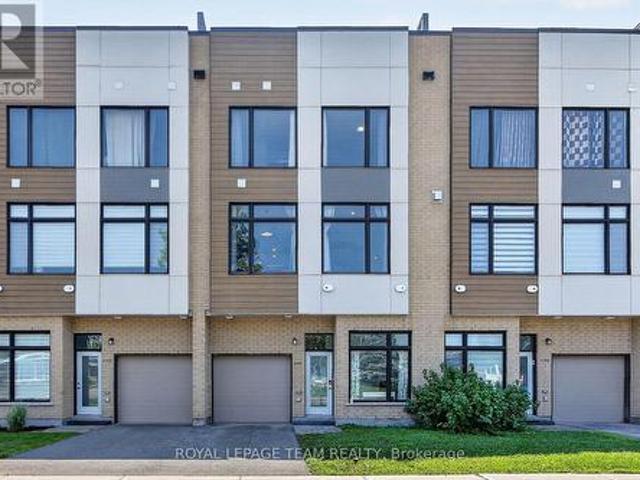
2706 Draper Avenue, Ottawa, ON, K2H 0C4 house for sale | Listing ID X13505 | Royal LePage
View photo
House · for sale
$ 575,000
Updated
2706 Draper Avenue, Ottawa, ON, K2H 0C4 house for sale | Listing ID X13505 | Royal LePage
Clarence-rockland
· House
· Office room
Clarence-rockland · House · Office room
Welcome to 2706 Draper Avenue where you will find this beautifully maintained, original owner occupied executive townhome just waiting for you! This stunning 3 storey unit offers an incredible modern concept design and just perfect for professional couples, 1st time buyers or investors looking to own a'move in ready' townhome at an affordable price. Features include a welcoming front entrance at ground level w/convenient office/den space and 3 piece bathrm, on the 2nd level you will notice gorgeous hardwood flooring as well as an extremely bright livingroom and kitchen area thanks to oversized transom windows. The beautifully appointed kitchen is extremely functional and complemented by an abundance of cabinetry w/striking black quartz countertops, stainless appliances and elegant pendant lighting above the center island. The 3rd level features a spacious Primary bedrm, 2nd bedrm, full 4pc bathrm w/quartz topped vanity and convenient laundry facilities. From here move on up to your own
$ 575,000
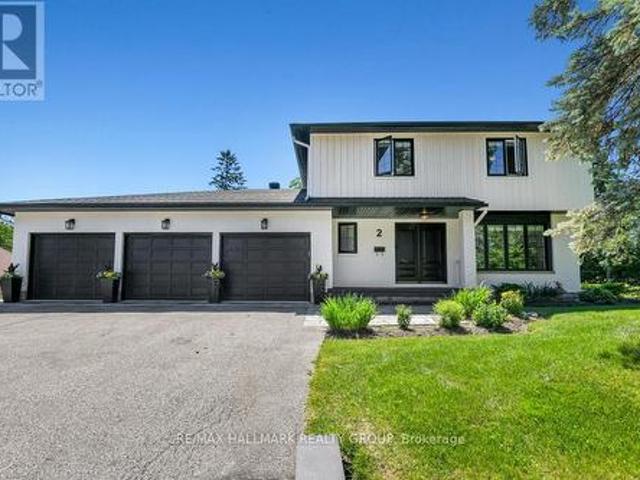
2 Swans Way N, Ottawa, ON, K1J 6J2 house for sale | Listing ID X13501 | Royal LePage
View photo
House · for sale
$ 2,330,000
2 Swans Way N, Ottawa, ON, K1J 6J2 house for sale | Listing ID X13501 | Royal LePage
Clarence-rockland
· House
· Garden · Fireplace
Clarence-rockland · House · Garden · Fireplace
Rarely offered and thoughtfully designed, this exceptional custom residence presents a unique opportunity for multi-generational living without compromise. Offering two distinct private dwellings seamlessly connected on one spectacular property, this home combines luxury, privacy and lifestyle in one of Ottawa's most prestigious neighbourhoods. The impressive main residence features elegant entertaining spaces, a beautifully appointed chef's kitchen with large centre island, spacious living and dining rooms, and four generous bedrooms designed for comfortable family living. Large windows throughout fill the home with natural light, providing beautiful views of the surrounding gardens. The private bungalow offers independent living at its finest. Perfect for parents, extended family or guests, it features a spacious living and dining room with gas fireplace, a modern kitchen, luxurious bathroom with soaker tub and separate shower, and French doors to the backyard. Both residences enjoy
$ 2,330,000

Get email alerts

Don't miss out: be the first to know about new properties

The alert was correctly created

On subscribing you accept the conditions of use and the privacy policy
Alert
Receive new ads in your inbox
Save this search
Receive alerts for new listings

We'll send you an email when we have new properties for: "Properties for sale in Clarence-rockland"

The alert was correctly created

Cheney
Hammond, Clarence-rockland
Get email alerts and be the first to see new listings
Required field
On subscribing I accept the terms of the privacy policy
Perfect! You'll soon start receiving new listings via email
Alert
Receive an email when we have new ads for Properties for sale in Clarence-rockland
Save this search
Filters

Bedrooms

Area (sq.ft)

sq.ft
sq.ft

Price

$
$

Filter by property type

Bathrooms

Clear all filters
Receive notifications when new entries are published.