1,642 houses to rent in Clarington

Rice Lake Scenic Drive
View photo
House · for rent
$ 4,237
Rice Lake Scenic Drive
Clarington
· 581 sq.ft · 1 Bedroom · 1 Bath · House
Clarington · 581 sq.ft · 1 Bedroom · 1 Bath · House
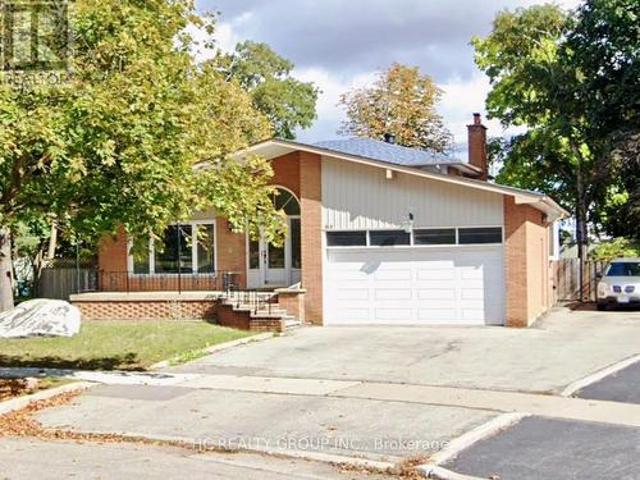
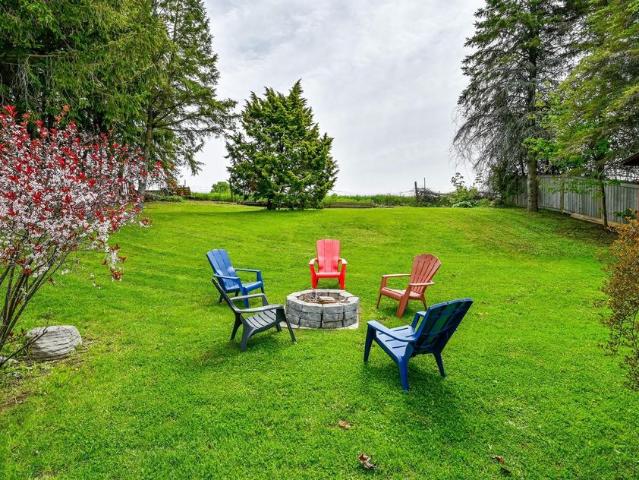
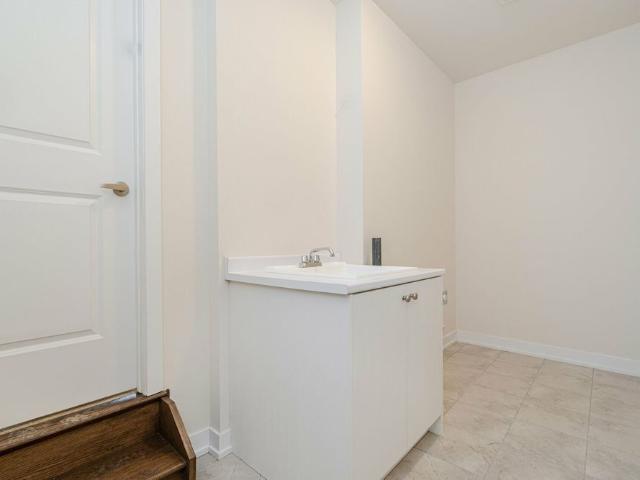
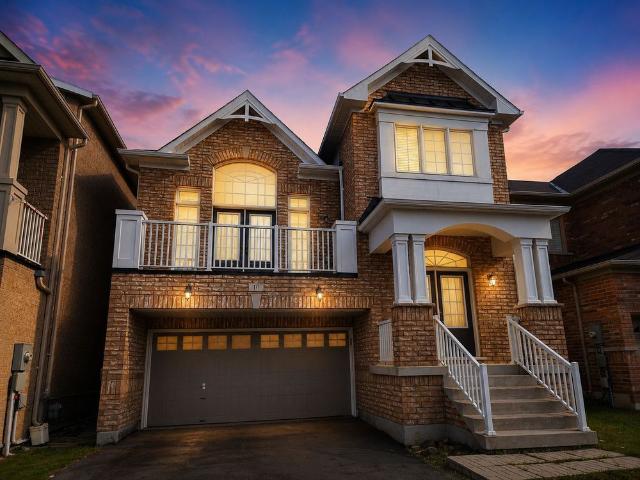
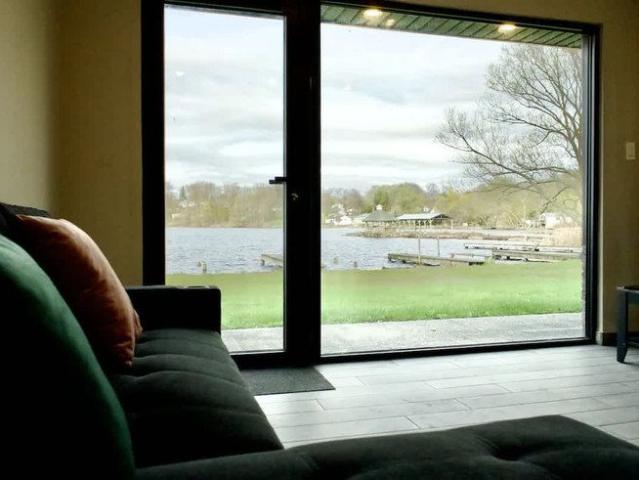
Feel at home in this 1-bedroom Willow Bay Townhome in Harwood, a lakeside retreat ideal for a quiet and relaxing vacation. This townhome offers a mix of rustic charm and modern amenities, providing a memorable experience. The kitchen is fully equipped for your convenience. Pets are allowed and children and infants are welcome. Quiet hours are observed from 10:00 PM to 8:00 AM. Smoking inside the property is strictly prohibited, and a $250 fine will be charged for any violation of this policy. Events are not allowed. Located on the shores of Rice Lake, this townhome offers waterfront views and a peaceful atmosphere
$ 4,237
For Lease 244 Cornell Park Avenue, Markham, Ontario
View photo
House · for rent
$ 4,300
For Lease 244 Cornell Park Avenue, Markham, Ontario
Clarington
· 5 Bedrooms · 3 Baths · House
· Garden · Parking · Deck
Clarington · 5 Bedrooms · 3 Baths · House · Garden · Parking · Deck
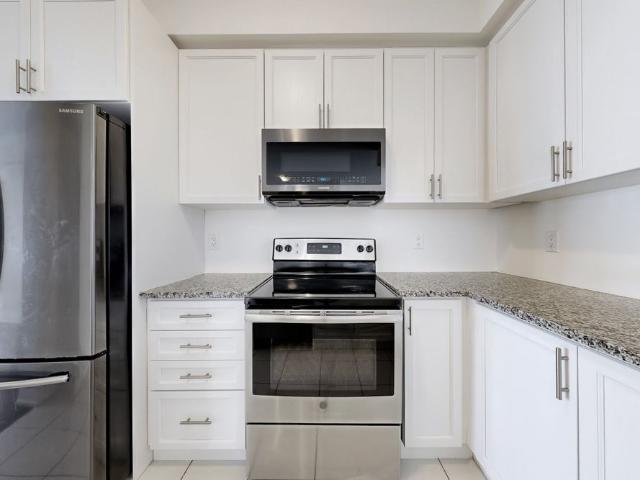
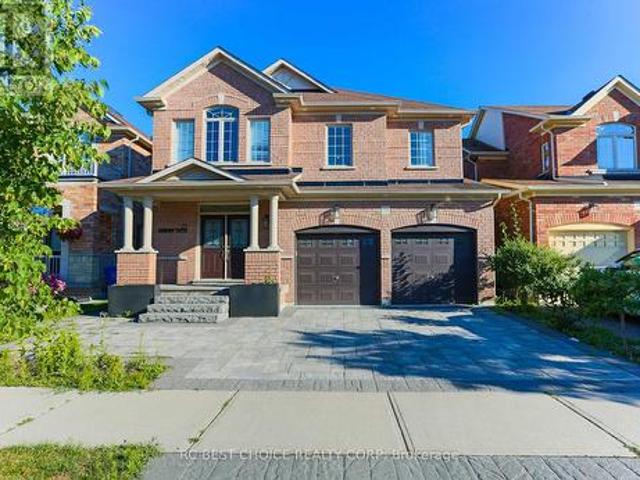
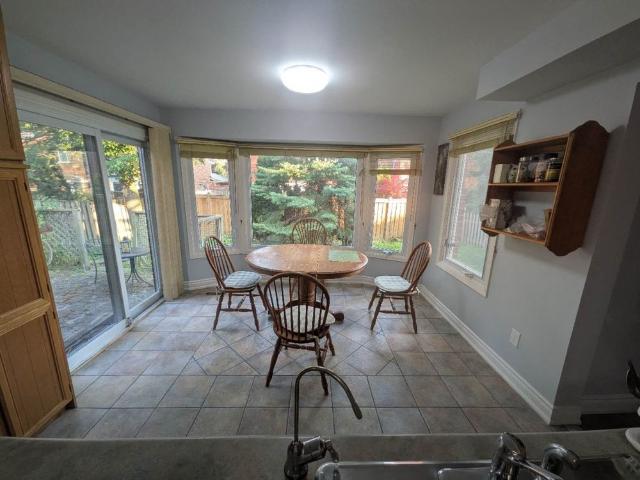
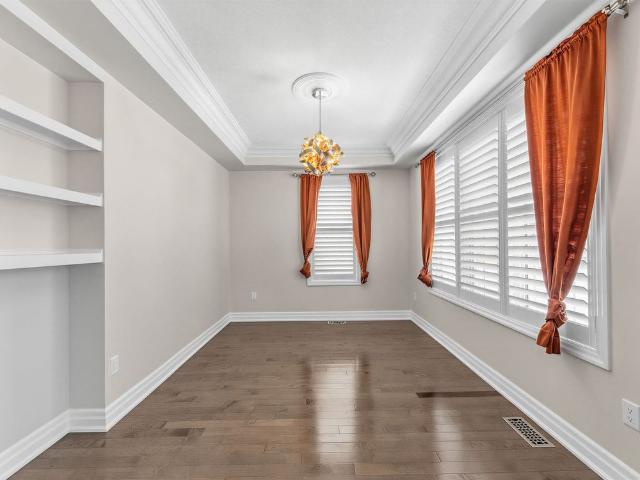
Gorgeous detached home in cornell. Loaded with luxurious upgrades! Pot lights throughout. Corner lot beauty! Large detached with double garage is up for lease! 9ft ceiling with open concept, spacious layout. Hardwood flooring through out; natural light by all windows; beautiful & modern, sun filled open concept kitchen with granite countertops and high end stainless steel appliances. Breakfast area with walk-out to backyard deck. Excellent family friendly neighborhood situated close to all amenities. Walking distance to all schools, hospital, cornell community center and public transit
$ 4,300
Basement 66 Senator Reesor'S Drive, Markham, ON, L3P 3E2 house for lease | Listing ID N13506 | Royal LePage
View photo
House · for rent
$ 2,000
Basement 66 Senator Reesor'S Drive, Markham, ON, L3P 3E2 house for lease | Listing ID N13506 | Royal LePage
Clarington
· House
· Parking · Cellar
Clarington · House · Parking · Cellar
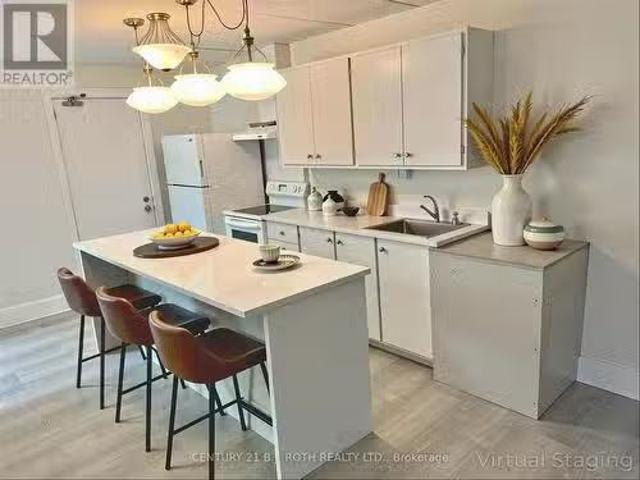
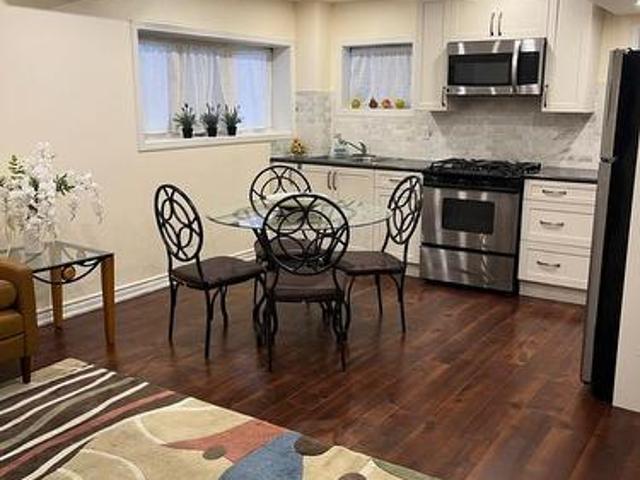
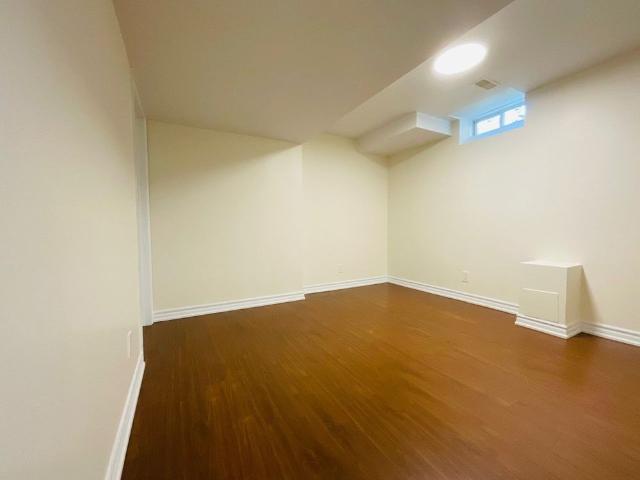
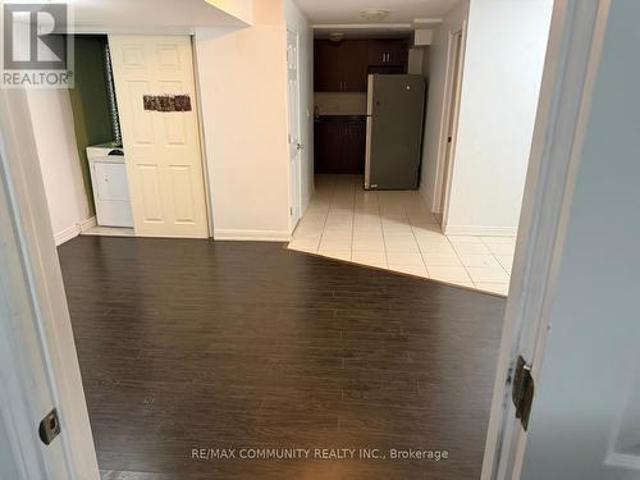
Basement apartment with separate entrance. Utilities included. One parking. Shared laundry. No smoking. No pets. (Id: 27)
$ 2,000
For Lease 273 William Forster Road, Markham, Ontario
View photo
House · for rent
$ 3,800
Updated
For Lease 273 William Forster Road, Markham, Ontario
Clarington
· 4 Bedrooms · 4 Baths · House
· Garden · Fireplace · Cellar
Clarington · 4 Bedrooms · 4 Baths · House · Garden · Fireplace · Cellar
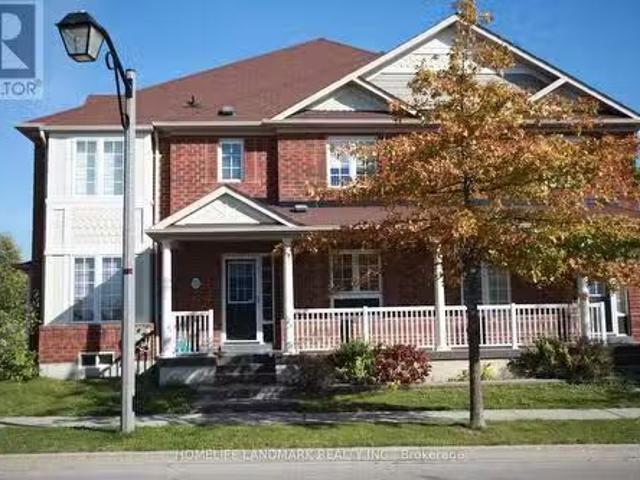
Welcome to 273 william forster rd, a spacious detached home in the heart of cornell. Featuring 4 bedrooms and 4 bathrooms with 2167 sq. Ft. Of living space, the home offers a practical family layout with separate living and dining rooms, a large family room with fireplace, breakfast area and kitchen with granite countertops and stainless steel appliances. The primary bedroom features a 5-piece ensuite and walk-in closet. Located in a family-oriented neighbourhood close to cornell village public school, bill hogarth secondary school, parks, shopping, public transit and convenient access to major highways. The private fenced backyard provides comfortable outdoor space, while the unfinished basement offers additional storage. Immediate occupancy available. Tenant is responsible for all utilities
$ 3,800
Deal! 2 177 Queen Street, Scugog, ON, L9L 1B8 house for le.
View photo
House · for rent
$ 1,800
Updated
Deal! 2 177 Queen Street, Scugog, ON, L9L 1B8 house for le.
Clarington
· 1 Bedroom · 1 Bath · House
· Patio
Clarington · 1 Bedroom · 1 Bath · House · Patio
Deal! Avail August 12025 Desirable downtown location in the quaint town of Port Perry. This 1 bedroom apartment is situated on the 2nd Floor above the Wee Tartan Shop with easy access to Lake Scugog and amenities. Common space patio at the back of property is shared. $1800mth plus utilities. No parking on premises. However, there is convenient free public parking behind and close to the apartment. (id:27) | Get your dream Rental on RenterMate!
$ 1,800
275 White'S Hill Avenue, Markham, ON, L6B 1L5 house for leas.
View photo
House · for rent
$ 3,350
275 White'S Hill Avenue, Markham, ON, L6B 1L5 house for leas.
Clarington
· 4 Bedrooms · 3 Baths · House
Clarington · 4 Bedrooms · 3 Baths · House
Premium Corner Lot Overlooking ParkOver 1950SqftAll Brick 4 Br Ballantry HomeDouble Car GarageGreat Open Concept Layout WSeparate Living, Dining & Family RmsSunfilled With Many Large WindowsQuality Hardwood Floors ThroughoutLarge Modern Kitchen With Upgraded Ss Appliances & Eat-In AreaAll Spacious Size BrProfessionally Interlocked BackyardGreat Location - Steps To Park, Close To Good School, Community Centre & All Amenities (id:27). Get the best price at ListedBuy!
$ 3,350
Lower 61 Philip Brown Avenue, Whitchurch Stouffville, ON, L4A 1S7 house for lease | Listing ID N13044 | Royal LePage
View photo
House · for rent
$ 1,750
Updated
Lower 61 Philip Brown Avenue, Whitchurch Stouffville, ON, L4A 1S7 house for lease | Listing ID N13044 | Royal LePage
Clarington
· House
· Cellar
Clarington · House · Cellar
Modern, Fully Furnished 2 Bedroom Basement Apartment, with separate Entrance. Well Maintained With Large Windows, Stainless Steel Appliances, Separate laundry, Additional Storage Space. (Id: 27)
$ 1,750
Main 23 Durhamview Crescent, Whitchurch Stouffville, ON, L4S 1S4 house for lease | Listing ID N13658 | Royal LePage
View photo
House · for rent
$ 3,200
Updated
Main 23 Durhamview Crescent, Whitchurch Stouffville, ON, L4S 1S4 house for lease | Listing ID N13658 | Royal LePage
Clarington
· House
· Patio · Garden
Clarington · House · Patio · Garden
Beautifully appointed family home offering the perfect blend of timeless elegance, modern comfort, and exceptional functionality in one of Stouffville's most sought-after, family-friendly neighbourhoods. Above 2500 SF living space ideal for extended family, guests, or those seeking additional living space. The thoughtfully designed floor plan features bright, open-concept living areas, generously sized bedrooms, and elegant finishes throughout. Step outside to a beautifully landscaped backyard, complete with a spacious patio and outdoor entertaining area, creating the perfect setting for summer gatherings, family barbecues, or peaceful evenings at home. Ideally situated just steps from parks, top-rated schools, and scenic walking trails, this home is also only minutes from vibrant shopping, restaurants, GO Transit, community centres, and hockey arenas, with quick and convenient access to Highways 407 and 404 for an effortless commute. An outstanding lease opportunity for families seeki
$ 3,200
For Lease 381 Fralicks Beach Road, Scugog, Ontario
View photo
House · for rent
$ 3,500
For Lease 381 Fralicks Beach Road, Scugog, Ontario
Clarington
· 3 Bedrooms · 2 Baths · House
· Garden · Deck
Clarington · 3 Bedrooms · 2 Baths · House · Garden · Deck
Looking for a furnished home with flexible lease terms? This 3 bedroom, 2 bathroom main floor lease at 381 fralick's beach rd offers a rare 6-month lease opportunity with flexibility ability to extend for longer. The bright, open-concept layout features oversized windows, hardwood floors, a spacious kitchen with extensive counter space and cabinetry, and a large picture window capturing the lake and evening sunsets. The primary bedroom includes a 3-piece ensuite and walk-out to the back deck, while the additional bedrooms offer large windows and double closets, including one with its own walk-out to a front deck overlooking the lake. Enjoy great outdoor living with front and back decks and private backyard access. This furnished lease is ideal for tenants seeking a comfortable home without a long-term commitment. Internet and water are included, tenant pays 70% of utilities (gas/hydro), and municipal gas helps with utility efficiency. Deeded lake access across the road provides access
$ 3,500
For Lease 10 Saffron Street, Markham, Ontario
View photo
House · for rent
$ 3,500
New
For Lease 10 Saffron Street, Markham, Ontario
Clarington
· 4 Bedrooms · 3 Baths · House
· Parking
Clarington · 4 Bedrooms · 3 Baths · House · Parking
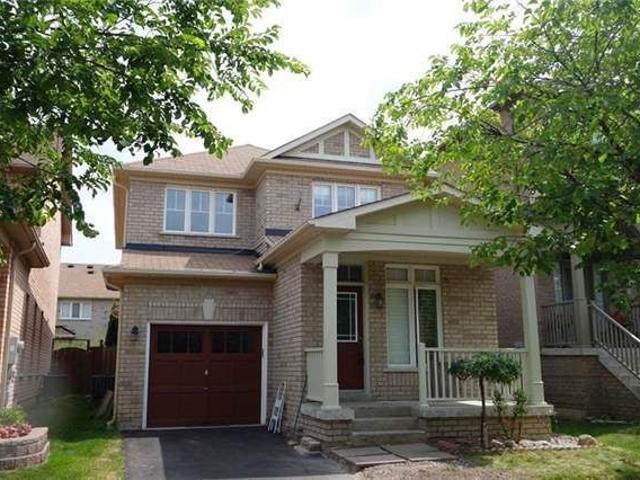
Great greensborough 4-br single detached house, walk to school & park, bright & spacious 4 bedroom. Friendly neighbourhood. High ranked schools. Open concept, modern kitchen, sparkly condition. Indoor access to garage. Top area in markham. Near go station
$ 3,500
For Lease 59 Mikayla Lane, Markham, Ontario
View photo
Townhouse · for rent
$ 3,500
For Lease 59 Mikayla Lane, Markham, Ontario
Clarington
· 3 Bedrooms · 3 Baths · Townhouse
· Balcony · Parking · Cellar
Clarington · 3 Bedrooms · 3 Baths · Townhouse · Balcony · Parking · Cellar
Freehold end-unit townhome markham stunning modern townhome by primont homes in the highly sought-after cornell neighbourhood, offering 2,076 sq. Ft. Of above-grade living space plus a bright lookout basement. This thoughtfully designed home features exceptional natural light and open views overlooking donald cousens parkway, offering added privacy and a bright, airy feel throughout. The upper level includes three bedrooms, including a spacious primary bedroom with a private ensuite, along with two additional bedrooms and a full bathroom. Two walkout balconies extend the living space outdoors, ideal for morning coffee or evening relaxation. The extra-wide 1. 5-car garage provides direct interior access for everyday convenience. Inside, 9-foot ceilings on every floor and floor-to-ceiling windows enhance the open, modern layout. The upgraded kitchen and bathrooms feature extended cabinetry, quartz countertops, a stylish backsplash, a large island with modern lighting, and stainless steel
$ 3,500
For Lease 37 Garnish Green Grove, Markham, Ontario
View photo
House · for rent
$ 1,600
For Lease 37 Garnish Green Grove, Markham, Ontario
Clarington
· 2 Bedrooms · 1 Bath · House
Clarington · 2 Bedrooms · 1 Bath · House
Upper level two bedrooms and family room for lease, small family, 1 exclusive bath, share kitchen and laundry. Close to grocery, shopping centre, transit, schools, hospital, highway 407, parks, go station!
$ 1,600
For Lease 96 Clippers Crescent, Whitchurch Stouffville, Ontario
View photo
Townhouse · for rent
$ 3,350
For Lease 96 Clippers Crescent, Whitchurch Stouffville, Ontario
Clarington
· 4 Bedrooms · 5 Baths · Townhouse
· Balcony · Parking
Clarington · 4 Bedrooms · 5 Baths · Townhouse · Balcony · Parking
Luxury modern freehold townhome located in the heart of stouffville. Thoughtfully designed with premium finishes throughout, featuring 9-foot ceilings on the main, second and third levels, engineered hardwood flooring throughout, oak staircase with modern steel railings, zebra blinds, and large windows that fill the home with abundant natural light. Contemporary kitchen boasts quartz countertops, stainless steel appliances, and ample cabinetry, perfect for everyday living and entertaining. Enjoy three private balconies offering multiple outdoor spaces, plus direct access to the garage for added convenience. Ideally situated within walking distance to longo's, goodlife fitness, banks, restaurants, parks, schools, rexall, and other everyday amenities. Minutes to historic main street stouffville, stouffville go station, yrt transit, and easy access to major highways. An exceptional opportunity to own a stylish, move-in ready home in one of stouffville's most desirable communities
$ 3,350
For Lease 114 Baker Hill Boulevard, Whitchurch Stouffville, Ontario
View photo
Townhouse · for rent
$ 3,150
For Lease 114 Baker Hill Boulevard, Whitchurch Stouffville, Ontario
Clarington
· 3 Bedrooms · 3 Baths · Townhouse
· Parking · Balcony
Clarington · 3 Bedrooms · 3 Baths · Townhouse · Parking · Balcony
Bright, large open-concept kitchen with walk-out to over-sized balcony. All kitchen appliances included. Master bedroom with ensuite bath & walk-in closet. Oak stairs. Balcony from master room. Access to large 2 car garage with 2 car parking driveway. Walk to shops, bus stops, groceries, schools, park & etc. Minutes to 404/407, markham & go station! Tenant pay all utilities, hwt rental, and tenant insurance! Tenant to take care lawn and snow removal. *photos are taken when vacant
$ 3,150
For Lease 10 Hoover Park Drive, Whitchurch Stouffville, Ontario
View photo
House · for rent
$ 3,600
For Lease 10 Hoover Park Drive, Whitchurch Stouffville, Ontario
Clarington
· 4 Bedrooms · 3 Baths · House
· Garden · Gym · Parking · Cellar
Clarington · 4 Bedrooms · 3 Baths · House · Garden · Gym · Parking · Cellar
Your next chapter starts here! Welcome to this beautifully maintained detached two-storey home in the heart of stouffville, offering the perfect blend of space, comfort, and convenience. Featuring 4 spacious bedrooms, 3 bathrooms, and a double-car garage, this home is ideal for families or professionals looking for room to grow. The heart of the home is the bright, open-concept kitchen, complete with stainless steel appliances and seamlessly connected to the main living and dining areas, perfect for everyday living and entertaining. Step outside to enjoy a serene, fully fenced backyard, offering the ideal space to relax, unwind, or host family and friends. Upstairs, you'll find four generously sized bedrooms, including a massive primary retreat featuring a walk-in closet and a 5-piece ensuite bath. Additional features include a spacious, unfinished insulated basement perfect for storage, a home gym, or flexible future use to suit your needs. Situated in a sought-after, family-friendly
$ 3,600
For Lease 31 John Allan Cameron Street Unit# First Floor & Basement, Markham, Ontario
View photo
House · for rent
$ 2,000
For Lease 31 John Allan Cameron Street Unit# First Floor & Basement, Markham, Ontario
Clarington
· 2 Bedrooms · 2 Baths · House
· Cellar
Clarington · 2 Bedrooms · 2 Baths · House · Cellar
Well maintained semi-detached home located in sought after cornell community. First floor and basement together for lease. Finished basement with eat-in kitchen, bedroom & 3pc bath. Newer renovated main floor with hardwood throughout, spacious & bright bedroom with modern 3pc bath. Steps to black walnut p. S bill hogarth s. S parks, close to hospital, community centre
$ 2,000
40 Northway Avenue, Whitchurch Stouffville, ON, L4A 0T5 house for lease | Listing ID N13658 | Royal LePage
View photo
House · for rent
$ 2,200
40 Northway Avenue, Whitchurch Stouffville, ON, L4A 0T5 house for lease | Listing ID N13658 | Royal LePage
Clarington
· House
· Parking · Cellar
Clarington · House · Parking · Cellar
Be the second to enjoy this brand-new walk out, bright and spacious. *Legal Basement Apartment*. Located on a quiet street in Stouffville, close to Markham and all amenities including public transit, highways, school, shopping, and dining. Features a spacious open concept living, dining, and kitchen with huge windows and lots of natural light through-out. With 2 bedrooms & 2 full bathrooms, the primary bedroom features an ensuite bathroom, & a large storage space for all of your extra belongings. Newer stainless-steel appliances, separate ensuite laundry, 1 car parking and a private separate entrance. Move in ready! Tenant pays a portion of Utility cost. (Id: 27)
$ 2,200
3 Oakmoor Lane, Markham, ON, L6B 0B3 house for lease | Listing ID N13581 | Royal LePage
View photo
House · for rent
$ 1,500
3 Oakmoor Lane, Markham, ON, L6B 0B3 house for lease | Listing ID N13581 | Royal LePage
Clarington
· House
Clarington · House
Spacious bright 1 bedroom coach house apartment. Close to public transit, hospital, park, community centre. Open concept very practical layout 535 sq feet with a walk in closet in the bedroom and ensuite washroom. Please note there is no parking with the unit. Utilities are extra at 25% of total utility bills (id: 27)
$ 1,500
8 Terry Fox Street, Markham, ON, L6B 0W1 house for lease | Listing ID N12966 | Royal LePage
View photo
House · for rent
$ 1,500
8 Terry Fox Street, Markham, ON, L6B 0W1 house for lease | Listing ID N12966 | Royal LePage
Clarington
· House
· Parking
Clarington · House · Parking
Spacious 1-bedroom, 1-bathroom unit for lease in Markham, conveniently located near shopping, transit, and amenities. Features own private laundry and 1 parking spot. Utilities Split 30%. Perfect for tenants seeking comfort, privacy, and convenience. (Id: 27)
$ 1,500
For Lease 138 Yakefarm Boulevard, Whitchurch Stouffville, Ontario
View photo
House · for rent
$ 3,650
For Lease 138 Yakefarm Boulevard, Whitchurch Stouffville, Ontario
Clarington
· 4 Bedrooms · 3 Baths · House
· Balcony
Clarington · 4 Bedrooms · 3 Baths · House · Balcony
Spacious, beautifully renovated, and move-in ready, this 4-bedroom jasper model offers just under 2,700 sq. Ft. In one of stouffville's most desirable family-friendly neighbourhoods. Featuring a brand new roof (2026), new owned hot water tank (2026), hardwood flooring throughout the main and upper levels, an updated kitchen with new tile flooring, refreshed cabinetry and countertops, and a spacious great room ideal for everyday living and entertaining. Upstairs offers four generous bedrooms, including a primary suite with private ensuite and ample closet space. Enjoy the covered balcony and an excellent location just steps to parks and barbara reid public school, with convenient access to shopping, restaurants, highways and the go train. An exceptional opportunity to lease a beautifully updated home in an established stouffville community. Some photos have been virtually staged using ai for illustrative purposes
$ 3,650
Basement 140 Shady Oaks Avenue, Markham, ON, L0B 0P7 house for lease | Listing ID N12957 | Royal LePage
House · for rent
$ 2,000
Basement 140 Shady Oaks Avenue, Markham, ON, L0B 0P7 house for lease | Listing ID N12957 | Royal LePage
Clarington
· House
· Parking · Cellar
Clarington · House · Parking · Cellar
Move-In Ready, Nestled In Highly Desirable Cornell Community! 2 Bedrooms & 1 Bathroom Spacious Basement For Lease. Private Entrance With Open Concept Kitchen & Living/Dining Area, Quartz Countertop, Separate Ensuite Laundry, 3 and 2 Pc bathrooms. Brilliantly Located Near All Amenities: Closed to top rated schools including High School and Elementary Schools, Cornell Community Centre, Markham Stouffville Hospital, Public Transit And 407 Etr. No Pets and smokers. *extras*. Existing: Double Door Fridge, Stove, Micro Oven. Dish Washer, No Pets or Smokers. 1 Parking included. (Id: 27)
$ 2,000
apartment at 2144 COPPERMINE STREET, Oshawa, Ontario, L1L0T1
View photo
House · for rent
$ 3,700
Updated
apartment at 2144 COPPERMINE STREET, Oshawa, Ontario, L1L0T1
Clarington
· 388 sq.ft · 1 Bedroom · House
· Fireplace
Clarington · 388 sq.ft · 1 Bedroom · House · Fireplace
Welcome to this stunning 4-bedroom detached home available for lease in one of Oshawa’s most desirable communities. This bright and spacious home features a functional open-concept layout with a large family room on the second floor, perfect for relaxing or working from home. Enjoy 9-ft ceilings on the main and second floors, upgraded hardwood flooring, ceramic tiles, and a spacious great room with an electric fireplace and oversized windows that fill the home with natural light. The modern kitchen offers extended cabinetry, a centre island with breakfast bar, granite countertops, and stainless steel appliances. The convenient main-floor laundry room includes a large storage closet, while the elegant oak staircase leads to four generously sized bedrooms. The primary suite features his-and-hers walk-in closets and a luxurious 5-piece ensuite with a freestanding tub and seamless glass shower. All additional bedrooms are bright, spacious, and include large closets. Situated on a huge lot
$ 3,700
apartment at MAIN 57 CALDER CRESCENT, Whitby, Ontario, L1N6M2
View photo
House · for rent
$ 3,200
New
apartment at MAIN 57 CALDER CRESCENT, Whitby, Ontario, L1N6M2
Clarington
· 215 sq.ft · 1 Bedroom · House
· Garden · Parking · Deck · Cellar
Clarington · 215 sq.ft · 1 Bedroom · House · Garden · Parking · Deck · Cellar
Stunning Detached 4 Bedroom 3 Bathroom 2 Car Garage Home in Central Whitby quiet Location. Close to good rating Schools, Parks, Transit, Shopping & Mins To 401.Large Living Space, Hardwood Floor, Pot Lights, Custom Made Kitchen With Quartz Counter And Island, S/Steel Appliances. Large master bedroom with a walk in closet & With Ensuite Bath. Large deck overlooking Huge Yard. Sunny Eat-In Kitchen, Gleaming Flooring, Recently renovated beautiful kitchen. No side walk. Total Four car parking. A must see. No pets due to allergy reason. Non smoking. tenant insurance. Post dated cheques. 70% Of Utilities. Back yard is exclusively for main floor tenant use. Legal Basement is rented separately. (id:18653)
$ 3,200
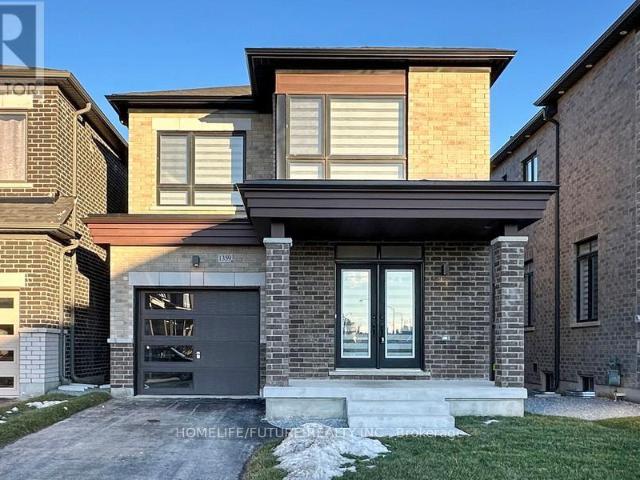
apartment at MAIN & 2ND FLOOR 1359 KLONDIKE DRIVE, Oshawa, Ontario, L1L0T2
View photo
House · for rent
$ 3,000
New
apartment at MAIN & 2ND FLOOR 1359 KLONDIKE DRIVE, Oshawa, Ontario, L1L0T2
Clarington
· 248 sq.ft · 1 Bedroom · House
· Parking
Clarington · 248 sq.ft · 1 Bedroom · House · Parking
Welcome To Your 3 Years Old Detached Home In Oshawa! Featuring 4 Spacious Bedrooms, 3 Modern Washrooms, And Plenty Of Natural Light Throughout, This Home Offers Both Comfort And Style. You’ll Love The Bright, Open Layout And The Convenience Of Parking For 2 Cars. Hardwood Flooring Throughout The Main And Second Floors, Including Bedrooms, With Tile In Designated Areas. The Second Floor Includes A Convenient Laundry Room, A Spacious Primary Bedroom With A Luxurious 5-Piece Ensuite And Walk-In Closet, Along With Three Additional Bedrooms And A Modern Main Bathroom. Located Just Minutes From Shopping Centers, Great Schools, And Highway 407, Everything You Need Is Right At Your Doorstep. Don’t Wait-This Beautiful House.2 Car Parking Are AvailabeTenant Pays 60 % Utilities (id:18653)
$ 3,000
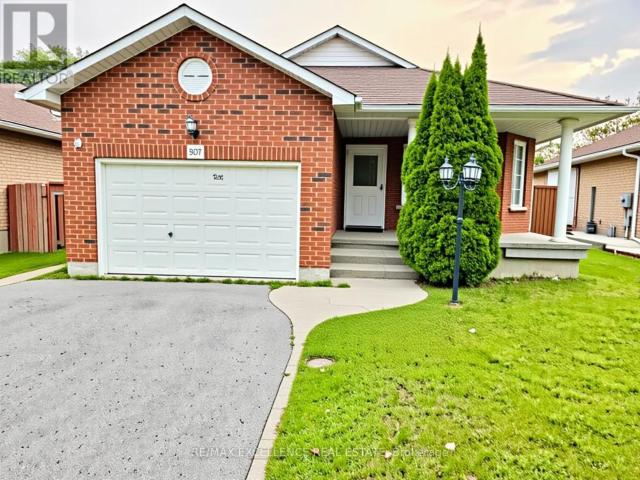
apartment at 307 NIAGARA DRIVE, Oshawa, Ontario, L1G8A8
View photo
House · for rent
$ 2,491
New
apartment at 307 NIAGARA DRIVE, Oshawa, Ontario, L1G8A8
Clarington
· 495 sq.ft · 1 Bedroom · House
· Garden · Fireplace · Air conditioning
Clarington · 495 sq.ft · 1 Bedroom · House · Garden · Fireplace · Air conditioning
Great Opportunity to rent upper floor and second floor. Steps To Uoit & Durham College (Backing Onto University Trail), Well Maintained Detached Home, Featuring 4 Bedrooms, Natural Oak Stairs, Laminate Floor Th/Out, Family Room W/Gas Fireplace, Large Kitchen With New Quartz Counter-Top, Newer Furnace (2018), Ac (2019), Roof (2016), Walkout To Yard, Minutes To Hwy 407, Parks, Schools, Shopping, Medical & More. Tenants will pay 50% utilities. Some of the photos of the property are virtually staged. (id:18653)
$ 2,491

Get email alerts

Don't miss out: be the first to know about new properties

The alert was correctly created

On subscribing you accept the conditions of use and the privacy policy
Alert
Receive new ads in your inbox
Save this search
Receive alerts for new listings

We'll send you an email when we have new properties for: "Houses to rent in Clarington"

The alert was correctly created

Taunton
Maple Grove, Clarington
Get email alerts and be the first to see new listings
Required field
On subscribing I accept the terms of the privacy policy
Perfect! You'll soon start receiving new listings via email
Alert
Receive an email when we have new ads for Houses to rent in Clarington
Save this search
Filters

Bedrooms

Area (sq.ft)

sq.ft
sq.ft

Price ($ per month)

$
$

Filter by property type

Bathrooms

Clear all filters
Receive notifications when new entries are published.