1,642 houses to rent in Clarington

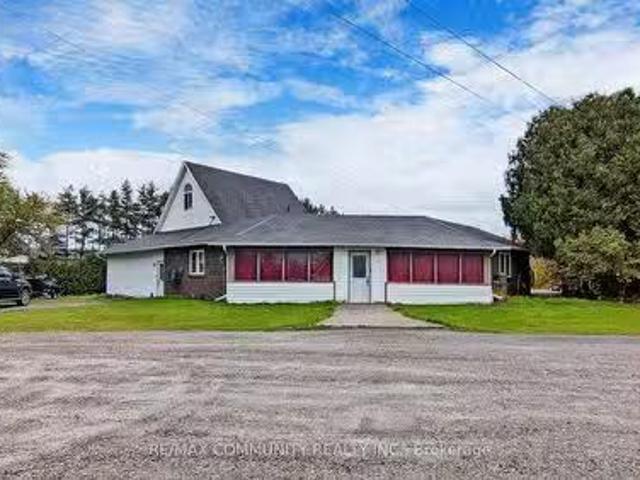
Rice Lake Scenic Drive
View photo
House · for rent
$ 4,280
Rice Lake Scenic Drive
Clarington
· 581 sq.ft · 1 Bedroom · 1 Bath · House
Clarington · 581 sq.ft · 1 Bedroom · 1 Bath · House
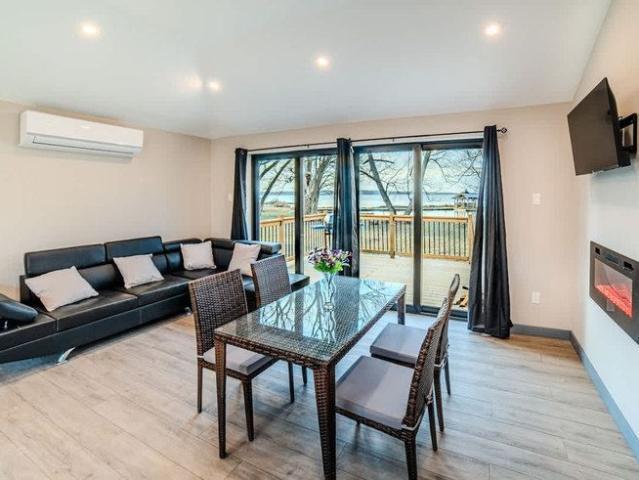
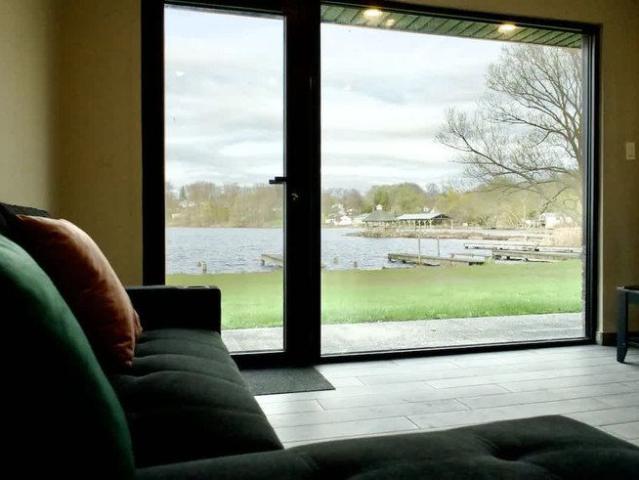
Feel at home in this 1-bedroom Willow Bay Townhome in Harwood, a lakeside retreat ideal for a quiet and relaxing vacation. This townhome offers a mix of rustic charm and modern amenities, providing a memorable experience. The kitchen is fully equipped for your convenience. Pets are allowed and children and infants are welcome. Quiet hours are observed from 10:00 PM to 8:00 AM. Smoking inside the property is strictly prohibited, and a $250 fine will be charged for any violation of this policy. Events are not allowed. Located on the shores of Rice Lake, this townhome offers waterfront views and a peaceful atmosphere
$ 4,280
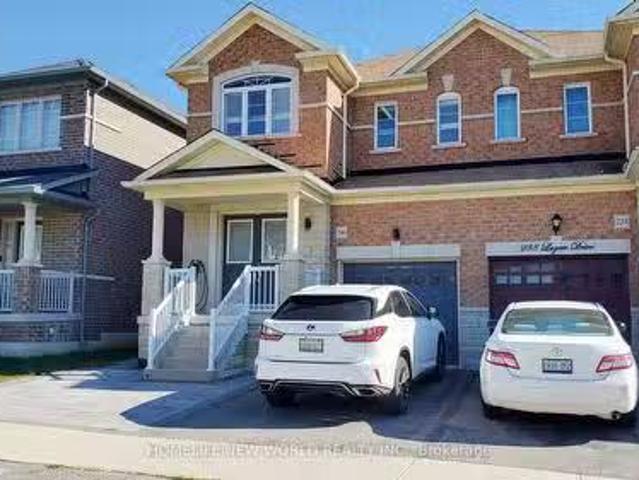
240 Lageer Drive, Whitchurch Stouffville, ON, L4A 0X1 house.
View photo
House · for rent
$ 3,100
240 Lageer Drive, Whitchurch Stouffville, ON, L4A 0X1 house.
Clarington
· 4 Bedrooms · 4 Baths · House
· Cellar
Clarington · 4 Bedrooms · 4 Baths · House · Cellar
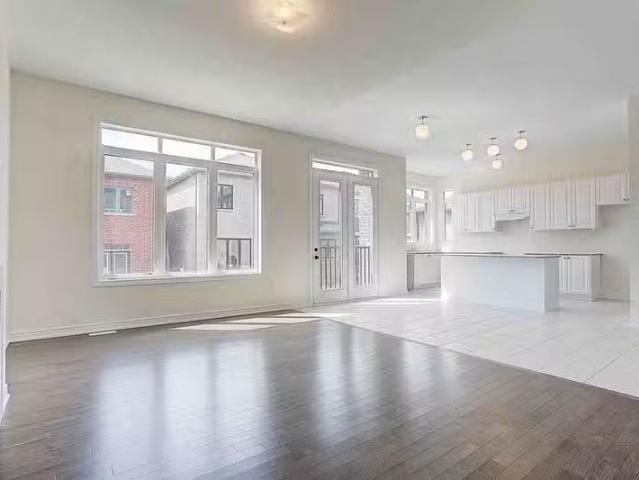
New Painted Semi-Detached With Beautiful And Bright Bedrooms With Large Windows. Finished Basement.Open Concept Kitchen And Dining Room With SS Appliances. Located In Byers Pond Park Neighbourhood, Mins Drive To School,Parks,Library,And Other Facilities. Convenience Transport Surrounded, Close To Hwy 407& Hwy 48, 5Mins Drive To Go Train Station. (id:27). Get the best price at ListedBuy!
$ 3,100
For Lease 30 Autumn Frost Road, Otonabee South Monaghan, Ontario
View photo
House · for rent
$ 3,900
For Lease 30 Autumn Frost Road, Otonabee South Monaghan, Ontario
Clarington
· 3,897 sq.ft · 6 Bedrooms · 5 Baths · House
· Fireplace · Parking
Clarington · 3,897 sq.ft · 6 Bedrooms · 5 Baths · House · Fireplace · Parking
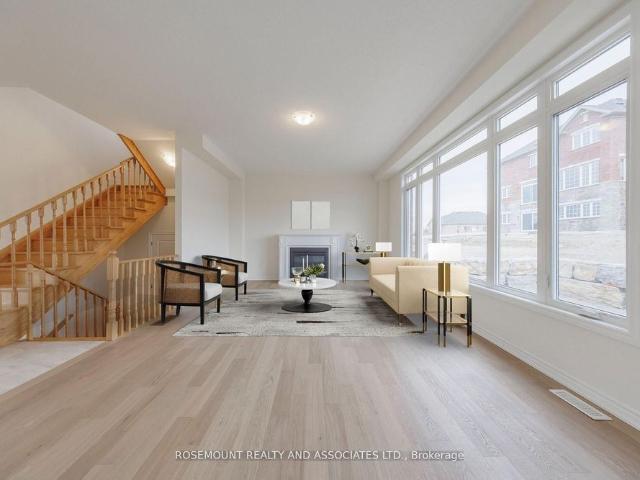
Welcome to this exquisite 5-bedroom, 4. 5-bathroom residence offering approximately 3,904 sq. Ft. Of luxurious living space, crafted by the renowned ambria homes and located in the prestigious riverbend community. Featuring a rare 3-car garage and an exceptional blend of modern elegance and practical design, this home is ideal for growing families and those who love to entertain. Step inside to soaring 10-foot ceilings on the main floor and 9-foot ceilings on the second level, creating a bright and spacious atmosphere throughout. The grand kitchen is thoughtfully designed with extensive cabinetry, a large centre island, and a functional layout that flows seamlessly into the breakfast area and backyard-perfect for hosting family and friends. The expansive great room, complete with a gas fireplace, offers a warm and inviting space for relaxation and gatherings. Upstairs, you'll find five generously sized bedrooms with large windows that fill the home with natural light, providing ample s
$ 3,900
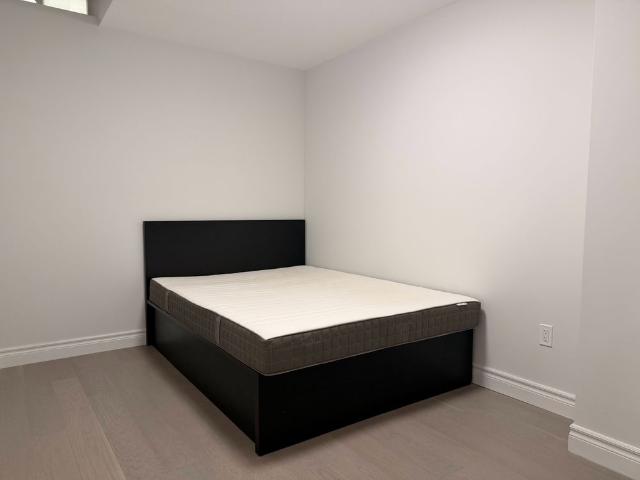
BSMT 23 DIVISION STREET
View photo
House · for rent
$ 1,500
BSMT 23 DIVISION STREET
Clarington
· 1,098 sq.ft · 4 Bedrooms · 1 Bath · House
· Parking
Clarington · 1,098 sq.ft · 4 Bedrooms · 1 Bath · House · Parking
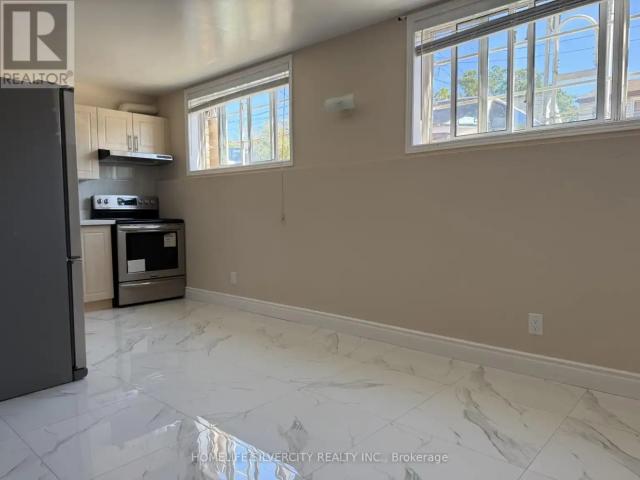
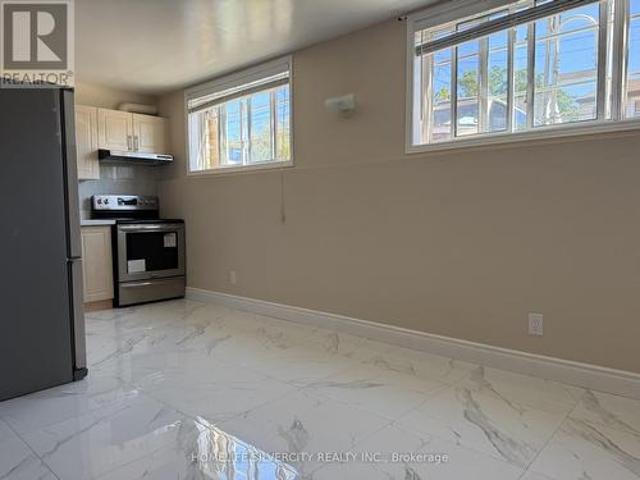
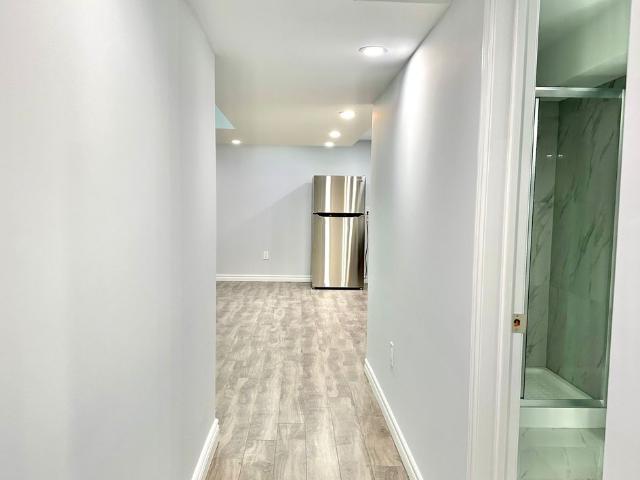
MLS® Number: X12453221 Recently renovated 4-bedroom lower-level unit with a 3-piece washroom and 2 parking spaces. Conveniently located near the highway, with all amenities nearby. Tenant is responsible for 100% of utilities. (id:61160) MANDEEP HUNDAL905-913-8500HOMELIFE SILVERCITY REALTY INC.Firm905-913-8500 This listing content provided by REALTOR.ca has been licensed by REALTOR® members of The Canadian Real Estate Association. The trademarks MLS®, Multiple Listing Service® and the associated logos are owned by The Canadian Real Estate Association (CREA) and identify the quality of services provided by real estate professionals who are members of CREA
$ 1,500
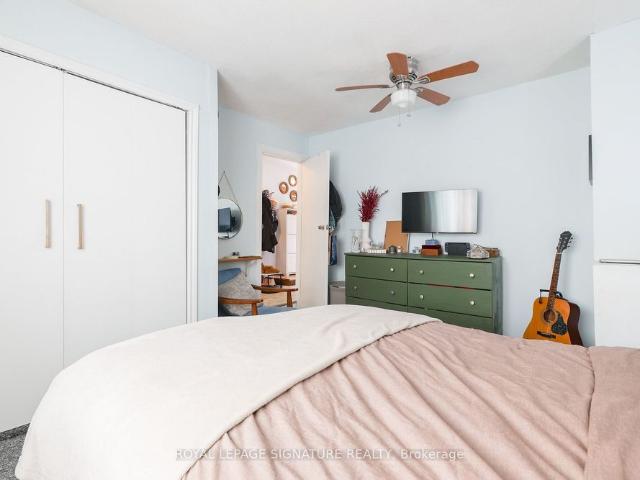
217 Riverlands Avenue, Markham, ON, L6B 0V8 house for lease | Listing ID N13626 | Royal LePage
View photo
House · for rent
$ 3,200
217 Riverlands Avenue, Markham, ON, L6B 0V8 house for lease | Listing ID N13626 | Royal LePage
Clarington
· House
Clarington · House
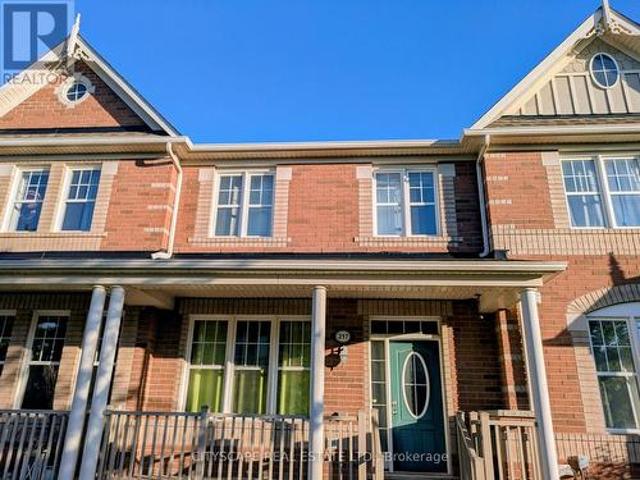
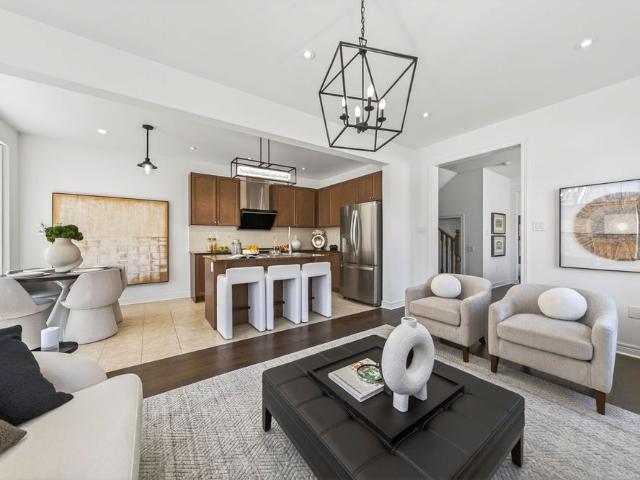
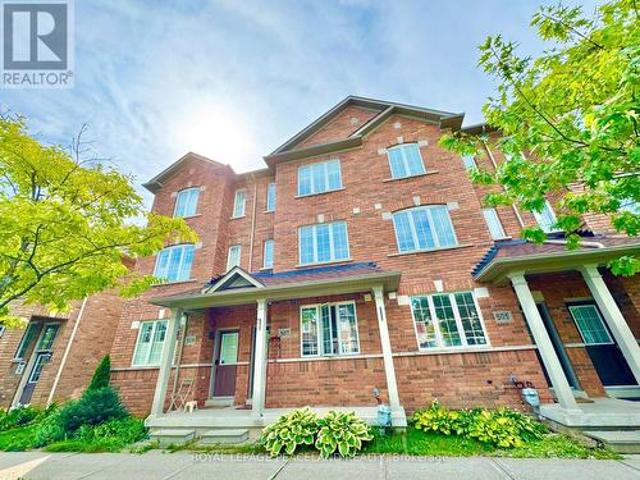
Welcome to this beautiful freehold 2-storey townhome on a premium deep lot in the highly desirable, peaceful and family-oriented Cornell community of Markham! The main floor features a bright and spacious open-concept living room combined with dining area, creating a modern, airy and convenient layout ideal for comfortable family living and entertaining. The well-designed kitchen offers ample cabinetry and counter space, providing excellent functionality for everyday family cooking and meal preparation, while its open connection to the living and dining areas keeps the entire main floor feeling spacious and connected. Large windows throughout the main level bring in an abundance of natural light. The upper floor offers 3 spacious bedrooms and 2 full washrooms, including a generous primary bedroom with large windows, walk-in closet and private ensuite washroom; the two additional bedrooms share another full washroom, which also features valuable additional closet/storage space. The full
$ 3,200
For Lease 49 Birkett Way Unit# Main and Upper, Whitchurch Stouffville, Ontario
View photo
House · for rent
$ 3,300
For Lease 49 Birkett Way Unit# Main and Upper, Whitchurch Stouffville, Ontario
Clarington
· 5 Bedrooms · 3 Baths · House
· Garden · Office room · Fireplace · Parking · Air conditioning
Clarington · 5 Bedrooms · 3 Baths · House · Garden · Office room · Fireplace · Parking · Air conditioning
6 yr new corner lot detached home, 5 bedrooms, 4 bathrooms, 3 parking spots *. A beautifully maintained situated on a premium corner lot in one of stouffville's most desirable family neighbourhoods. Lots of natural sunlight throughout the home. This all brick residence showcases exceptional curb appeal with no sidewalk, interlock surrounding the home, and landscaped front and backyard spaces ideal for outdoor living. Enjoy hardwood flooring throughout, upgraded smooth 9' ceilings with pot lights, and modern light fixtures on main. The bright main floor living room offers excellent flexibility and can easily be converted into a home office, or in-law suite. The spacious family room is anchored by a cozy gas fireplace, creating the perfect space for everyday living and entertaining. The gourmet kitchen features granite countertops, a double sink, upgraded range hood, and a gas line for backyard bbqs, perfect for hosting family and friends. Additional conveniences include direct garage ac
$ 3,300
21025 Lakeridge Road, Brock, ON, L0E 1N0 house for lease Li.
View photo
House · for rent
$ 2,850
21025 Lakeridge Road, Brock, ON, L0E 1N0 house for lease Li.
Clarington
· 4 Bedrooms · 2 Baths · House
· Garden · Parking
Clarington · 4 Bedrooms · 2 Baths · House · Garden · Parking
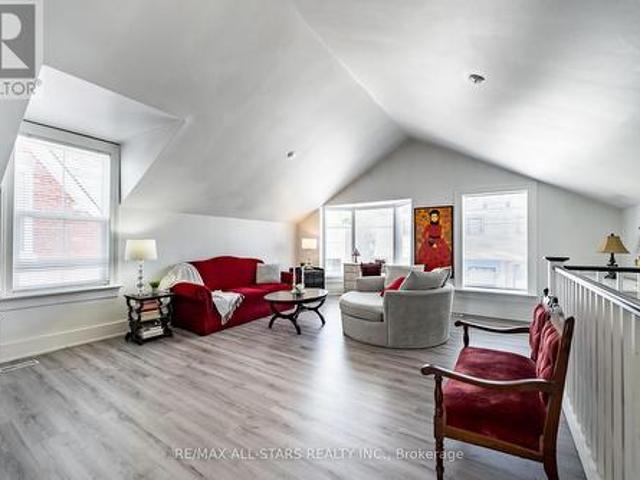
Spacious Family Home On a Huge Land. Ideal For The Growing Family With 3+1 Bdrms, 2 Washroom, & big Kitchen. Main Living Area Open Concept With Wood & Laminate Flooring Thru-Out. Walkout Entrance to the Backyard. There is a Very Spacious Cool Loft on 3rd Floor, Ideal For Games Room or Birthday Celebration. Offers Lots Of Parking. Perfect For A Large Family or For Working From Home! Thanks for the Visit! (id:27). Get the best price at ListedBuy!
$ 2,850
For Lease 66 Eastern Skies Way Unit# basement, Markham, Ontario
View photo
Townhouse · for rent
$ 1,850
For Lease 66 Eastern Skies Way Unit# basement, Markham, Ontario
Clarington
· 2 Bedrooms · 2 Baths · Townhouse
· Garden · Cellar
Clarington · 2 Bedrooms · 2 Baths · Townhouse · Garden · Cellar
Discover your new home in the highly sought-after wismer neighborhood! This charming property is perfect for families. *prime location*: enjoy the convenience of being within walking distance to a top-rated primary school and bur oak secondary school. Plus, the go train station and all essential amenities are just moments away.*sunny living* this unit has two bedrooms and two washrooms, providing ample space for your family. One bedroom locates in the main floor offers direct access to a beautifully fenced backyard, perfect for outdoor play and relaxation.*outdoor enjoyment*: the fenced backyard is a private oasis where you can spend quality time with your kids, making memories that will last a lifetime
$ 1,850
For Lease 27 Sharbot Lane, Markham, Ontario
View photo
Townhouse · for rent
$ 3,200
For Lease 27 Sharbot Lane, Markham, Ontario
Clarington
· 4 Bedrooms · 3 Baths · Townhouse
· Office room · Gym · Deck · Parking
Clarington · 4 Bedrooms · 3 Baths · Townhouse · Office room · Gym · Deck · Parking
Welcome to this stunning, sun-filled townhome offering 1,838 sq. Ft. Of living space in one of markham's most desirable family-friendly communities. Featuring a double-car garage and double driveway, this home comfortably accommodates up to four vehicles. The bright, open-concept main floor showcases 9-ft ceilings, oversized windows, and a modern kitchen complete with granite countertops, stainless steel appliances, abundant cabinetry, and generous prep space-perfect for both everyday living and entertaining. Step outside to the expansive private deck, an ideal extension of your living space for summer bbqs, morning coffee, or relaxing with family and friends. Upstairs, the spacious primary retreat offers a walk-in closet and a spa-inspired 5-piece ensuite with double sinks. The versatile ground-level recreation room can easily serve as a 4th bedroom, home office, gym, or media room, adapting to your family's evolving needs. Located just minutes from top-rated schools, including bur oa
$ 3,200
For Lease 23 Durhamview Crescent Unit# Main, Whitchurch Stouffville, Ontario
View photo
House · for rent
$ 3,200
Updated
For Lease 23 Durhamview Crescent Unit# Main, Whitchurch Stouffville, Ontario
Clarington
· 4 Bedrooms · 3 Baths · House
· Patio · Garden
Clarington · 4 Bedrooms · 3 Baths · House · Patio · Garden
Beautifully appointed family home offering the perfect blend of timeless elegance, modern comfort, and exceptional functionality in one of stouffville's most sought-after, family-friendly neighbourhoods. Above 2500 sf living space ideal for extended family, guests, or those seeking additional living space. The thoughtfully designed floor plan features bright, open-concept living areas, generously sized bedrooms, and elegant finishes throughout. Step outside to a beautifully landscaped backyard, complete with a spacious patio and outdoor entertaining area, creating the perfect setting for summer gatherings, family barbecues, or peaceful evenings at home. Ideally situated just steps from parks, top-rated schools, and scenic walking trails, this home is also only minutes from vibrant shopping, restaurants, go transit, community centres, and hockey arenas, with quick and convenient access to highways 407 and 404 for an effortless commute. An outstanding lease opportunity for families seeki
$ 3,200
For Lease 1 Waterleaf Road, Markham, Ontario
View photo
House · for rent
$ 2,300
For Lease 1 Waterleaf Road, Markham, Ontario
Clarington
· 2 Bedrooms · 2 Baths · House
· Parking · Cellar
Clarington · 2 Bedrooms · 2 Baths · House · Parking · Cellar
Lovely and spacious 2 bedroom basement, 1 with 3-piece ensuite bathroom and the other with 3-piece semi-ensuite. Tall 8' ceiling. Don't feel like living in a basement. Large living space and separate dining space. Separate entrance to the basement. One parking spot. Share 1/3of monthly utility (hydro/gas/water) costs. Internet access included
$ 2,300
For Lease 2766 Donald Cousens Parkway Unit# Bsmt, Markham, Ontario
View photo
House · for rent
$ 1,650
For Lease 2766 Donald Cousens Parkway Unit# Bsmt, Markham, Ontario
Clarington
· 2 Bedrooms · 1 Bath · House
· Cellar
Clarington · 2 Bedrooms · 1 Bath · House · Cellar
Great location. New spacious legal 2 bedroom basement with 1 washroom, separate laundry and separate entrance. In a high-demand cornell community in the city of markham. Steps to all amenities-minutes to go station, public transit, community center, park, walmart, bank and shopping, stouffville hospital, school, etc. Convenient. Location with access to 407, hwy 7 and 9th line. Tenant pays 35% of the utilities
$ 1,650
For Lease 511 William Forster Road, Markham, Ontario
View photo
House · for rent
$ 3,800
For Lease 511 William Forster Road, Markham, Ontario
Clarington
· 4 Bedrooms · 4 Baths · House
· Parking
Clarington · 4 Bedrooms · 4 Baths · House · Parking
Great school district - rouge park public school (7 mins walk), bill hogarth hs (19 mins walk). Amazing location, fronting onto cornell rouge woods park with trails, 4 mins walk to beautiful cornell community park. Safe and family friendly community. This large 4 bed detached home offers direct access to its double garage, 2498 sf, 3 full bathrooms 2nd level, carpet free, 9' ceiling on main, open concept layout, upgraded kitchen with extra custom cabinets throughout the house, huge kitchen island, whole house is freshly painted. 5-7 mins drive to walmart supercenter, banks, cafes, restaurants, longos and medical centre. Viva bus stop is 4 mins walk. Close to markham stouffville hospital and cornell community centre and library
$ 3,800
Bsmt 23 Division Street, St. Catharines, ON, K9L 1J4 house for lease | Listing ID X12453 | Royal LePage
View photo
House · for rent
$ 1,500
Bsmt 23 Division Street, St. Catharines, ON, K9L 1J4 house for lease | Listing ID X12453 | Royal LePage
Clarington
· House
· Parking
Clarington · House · Parking
Recently renovated 4-bedroom lower-level unit with a 3-piece washroom and 2 parking spaces. Conveniently located near the highway, with all amenities nearby. Tenant is responsible for 100% of utilities. (Id: 27)
$ 1,500
56 Rustle Woods Avenue, Markham, ON, L6B 0V2 house for lease | Listing ID N13437 | Royal LePage
View photo
House · for rent
$ 4,200
56 Rustle Woods Avenue, Markham, ON, L6B 0V2 house for lease | Listing ID N13437 | Royal LePage
Clarington
· House
· Fireplace · Parking
Clarington · House · Fireplace · Parking
This Home Has Everything You've Been Looking For! Spacious and beautifully maintained, this stunning 4-bedroom, 4-washroom home offers a bright, open-concept layout designed for comfortable family living. Featuring 10-ft ceilings, elegant oak stairs, hardwood flooring throughout the main floor, large picture windows, walk-in closets, and a cozy gas fireplace, this home is sure to impress. Conveniently located near Markham Stouffville Hospital, community centres, parks, walking trails, and the Viva Bus Terminal. Families will appreciate being close to Rouge Park Public School, Black Walnut Public School, and St. Joseph Catholic Elementary School. Enjoy the outdoors with Cornell Woodlot Park and Cornell Community Park just a short walk away. An electric vehicle charger is installed in the garage for added convenience. Tenant responsible for 100% of utilities. Don't miss this incredible opportunity to lease a beautiful home in one of Markham's most desirable family-friendly communities! (
$ 4,200
For Lease 300 Delray Drive, Markham, Ontario
View photo
Townhouse · for rent
$ 3,150
For Lease 300 Delray Drive, Markham, Ontario
Clarington
· 4 Bedrooms · 4 Baths · Townhouse
· Balcony
Clarington · 4 Bedrooms · 4 Baths · Townhouse · Balcony
Gorgeous sun-filled freehold townhome in a highly desirable neighborhood. Functional layout featuring a ground-floor fourth bedroom and a 3-piece bathroom. Hardwood flooring throughout, 9-ft ceilings, large balcony, and attractive stone veneer exterior. Modern kitchen with ample maple cabinetry, quartz countertops, stainless steel appliances, and backsplash. Spacious primary bedroom with a large 4-piece ensuite. Elegant oak staircase and stylish light fixtures throughout. Conveniently located just minutes from parks, shopping, restaurants, public transit, and top-ranked bur oak secondary school. Move in and enjoy!
$ 3,150
For Lease 378 Cornell Rouge Boulevard, Markham, Ontario
View photo
Townhouse · for rent
$ 3,400
For Lease 378 Cornell Rouge Boulevard, Markham, Ontario
Clarington
· 5 Bedrooms · 3 Baths · Townhouse
· Garden · Office room · Parking · Cellar
Clarington · 5 Bedrooms · 3 Baths · Townhouse · Garden · Office room · Parking · Cellar
Executive modern townhome featuring in cornell featuring large open concept, 9 ft ceilings, west exposure providing loads of natural light! This home is one of the largest townhomes in the area and boasts approx 2000 sq ft. The main floor area is great for entertaining w/ a walkout to the backyard. The 2nd level features a great room and a den that's perfect for a work at home office! The large master includes his and her closet and a 3pc ensuite! 3rd story has an additional master br (one with 4 pc semi ensuite)& 3rd & another den that could be used as a reading nook, etc. Brand new flooring, freshly painted, and pot lights! Large unfinished basement allows for lots of storage space! Detached garage also has lots of room for storage. Ample parking space! Located next to one of top elementary schools, close to 407, hospital, and new box stores such as walmart, public transportation and much more
$ 3,400
For Lease 14 Pringle Avenue, Markham, Ontario
View photo
House · for rent
$ 2,900
For Lease 14 Pringle Avenue, Markham, Ontario
Clarington
· 3 Bedrooms · 2 Baths · House
Clarington · 3 Bedrooms · 2 Baths · House
Upper level for rent! Well maintained raised bungalow features three bedrooms, two bathrooms, plus an oversized family/living rooms alongside an inviting eat-in kitchen. Close to stouffville hospital, markham district high school, and all other amenities, library, community centre, transit (bus and go station), shopping (markham main st and markville mall), cafes, restaurants with easy access to hwy 407
$ 2,900
507 White'S Hill Avenue, Markham, ON, L6B 0J8 house for lease | Listing ID N13681 | Royal LePage
View photo
House · for rent
$ 3,100
New
507 White'S Hill Avenue, Markham, ON, L6B 0J8 house for lease | Listing ID N13681 | Royal LePage
Clarington
· House
· Garden · Parking · Cellar
Clarington · House · Garden · Parking · Cellar
Beautiful freehold townhome in Markham Lovely CORNELL community. 3 Beds + 4 washrooms. Spacious Living Room on main floor with a Powder room. Open kitchen with S/S appliance, Quartz counter and a center island. Sun filled breakfast area over looks the backyard. Large 2nd Floor Family Room. Master Br W/4Pc Semi-En-Suite. LED lights and hardwood floors throughout. Finished basement W/ big size recreation area and a 2-pc bath. Interlocking backyard nicely fenced with privacy. Gas line set up good for summer BBQ. 1 Garage parking and 1 driveway parking at rear. Quick access to Donald Cousens Pkwy and 407. Top rated schools. Walk to schools, parks and Community Centre. Very closed to Hospital, GO station and tons of good restaurants. We welcome you call this your new home. (Id: 27)
$ 3,100
6395 Main Street, Whitchurch Stouffville, ON, L4A 1G4 house for lease | Listing ID N13553 | Royal LePage
View photo
House · for rent
$ 2,275
6395 Main Street, Whitchurch Stouffville, ON, L4A 1G4 house for lease | Listing ID N13553 | Royal LePage
Clarington
· House
· Garden · Balcony · Parking
Clarington · House · Garden · Balcony · Parking
Live on top floor and work on the Main Fl and Lower Level. Main and lower levels can be leased separately only. Top level is a 1 bedroom 1 Bathroom apartment suite with kitchenette and use of backyard and plenty of parking. Measuring In At approx 809 Square Feet This suite Has Undergone Renovations Over The Years. Huge Lot With 2 Private Parking spots, a balcony And Green Space. (Id: 27)
$ 2,275
60474935 197 Mckean Dr
View photo
House · for rent
$ 4,200
60474935 197 Mckean Dr
Clarington
· 3,391 sq.ft · 5 Bedrooms · 3 Baths · House
· Parking · Equipped kitchen
Clarington · 3,391 sq.ft · 5 Bedrooms · 3 Baths · House · Parking · Equipped kitchen
TO SCHEDULE A VIEWING, PLEASE REPLY TO THIS AD _ BEDROOMSBATHROOMS: - 5 Bedrooms - 4 Bathrooms (2pc, 2x4pc, 5pc) PRICING: - $4200 per month UTILITIES: - Heat, Hydro, Water and HWT Rental Extra MOVE IN DATE: - Avail March 1, 2025 PARKING: - 4 Parking Spots Included - 2 in garage, 2 on driveway _ 197 MCKEAN DR. SUITE SPECIFICS: - Appliances: Fridge, Stove, Dishwasher, Washer and Dryer - Highly desirable Stouffville location: Built by Fieldgate Homes, The Woods Model - Never before lived in: Spectacular interior with modern finishes - Open concept main floor - Hardwood floors and 10ft smooth ceilings - Modern kitchen with granite countertops and large center island - Large windows throughout for natural light - Luxurious primary suite with walk-in closet and spa-like 5pc ensuite - 4 additional bedrooms with semi-ensuite bathrooms - Convenient 2nd floor laundry room - Prime location: Close to golf courses, conservation areas, city center Please respond to ad to schedule a showing. Calls ar
$ 4,200
Rice Lake Scenic Drive
View photo
House · for rent
$ 6,847
Rice Lake Scenic Drive
Clarington
· 883 sq.ft · 2 Bedrooms · 1 Bath · House
· Patio · Balcony · Fireplace · Parking
Clarington · 883 sq.ft · 2 Bedrooms · 1 Bath · House · Patio · Balcony · Fireplace · Parking
Feel at home in this charming 2-bedroom cabin in Gores Landing, Ontario, Canada, offering a serene lakeside retreat on Rice Lake. This cozy cabin provides a peaceful getaway with lake access. This 2-bedroom cabin features two bedrooms, each with a queen-size bed. The full bathroom is conveniently located. The living room offers a warm indoor fireplace, perfect for gathering. The kitchen is fully equipped with a refrigerator, oven, stove, microwave, and kettle. Step outside onto the patio or balcony to enjoy breathtaking waterfront views. A BBQ grill and outdoor seating are ideal for enjoying the surroundings. Enjoy lake access and a boat slip for water activities. Free parking is available on the premises. Quiet hours are observed from 22:00 to 8:00. Pets are allowed. Smoking and events are not allowed. Located in Gores Landing, Ontario, this cabin offers a peaceful getaway with lake access
$ 6,847
For Lease 17 Valley Road, Whitchurch Stouffville, Ontario
View photo
House · for rent
$ 2,600
For Lease 17 Valley Road, Whitchurch Stouffville, Ontario
Clarington
· 3 Bedrooms · 1 Bath · House
Clarington · 3 Bedrooms · 1 Bath · House
Welcome to a slice of paradise nestled by the serene waters of windsor lake. If you are you in search of a cozy home that embodies tranquility and nature, look no further! This 1 of 1 charming and picturesque lakeside home is what you have been waiting for. This home offers more than just a residence, it offers a lifestyle of unparalleled beauty and relaxation. Whether you're seeking a weekend retreat or a year-round sanctuary, this charming lakeside home is sure to exceed your every expectation. Sun soaked kitchen with stunning south views of windsor lake is the perfect setting to start your morning routines. Come for a tour and fall involve!
$ 2,600
For Lease 181 Jonas Mill Way, Whitchurch Stouffville, Ontario
View photo
House · for rent
$ 2,100
For Lease 181 Jonas Mill Way, Whitchurch Stouffville, Ontario
Clarington
· 2 Bedrooms · 1 Bath · House
· Cellar
Clarington · 2 Bedrooms · 1 Bath · House · Cellar
Rare find! Legal 2-bed basement apt w/ separate entrance. Features a private open concept kitchen, separate laundry, and dedicated 2 parkings available. Fully finished with premium laminate flooring & porcelain tiles in laundry huge basement, stainless steel appliances, and larger windows for abundant natural light. Located in a quiet, family-oriented neighbourhood. Tenanted & will be available from july 15th, 2026. Unbeatable price at $2,100/month & tenant pays 30% of utilities & internet included
$ 2,100
For Lease 2933 Bur Oak Avenue Unit# A, Markham, Ontario
View photo
Townhouse · for rent
$ 3,088
For Lease 2933 Bur Oak Avenue Unit# A, Markham, Ontario
Clarington
· 3 Bedrooms · 3 Baths · Townhouse
· Parking
Clarington · 3 Bedrooms · 3 Baths · Townhouse · Parking
Fabulous furnished 3 bedroom, open concept stacked townhouse. Approximately 2288 sq ft, with 3 car driveway parking, located in the beautiful cornell district of markham. Near markham stouffville hospital. Close to schools, parks, shopping, transit. All utilities to be paid by tenant
$ 3,088

Get email alerts

Don't miss out: be the first to know about new properties

The alert was correctly created

On subscribing you accept the conditions of use and the privacy policy
Alert
Receive new ads in your inbox
Save this search
Receive alerts for new listings

We'll send you an email when we have new properties for: "Houses to rent in Clarington"

The alert was correctly created

Taunton
Maple Grove, Clarington
Get email alerts and be the first to see new listings
Required field
On subscribing I accept the terms of the privacy policy
Perfect! You'll soon start receiving new listings via email
Alert
Receive an email when we have new ads for Houses to rent in Clarington
Save this search
Filters

Bedrooms

Area (sq.ft)

sq.ft
sq.ft

Price ($ per month)

$
$

Filter by property type

Bathrooms

Clear all filters
Receive notifications when new entries are published.