554 houses for sale in Clearspring Greens

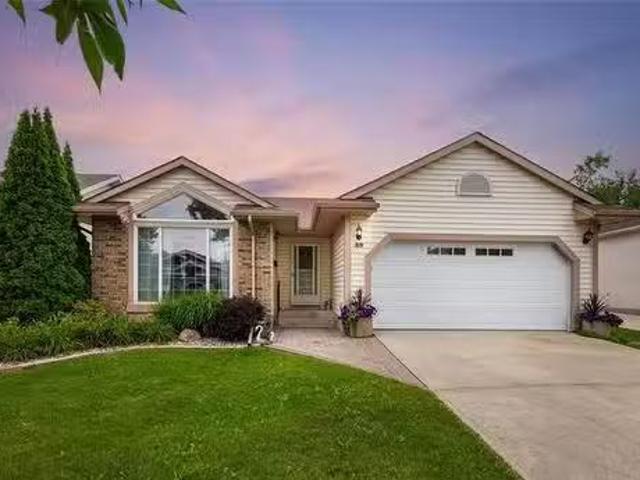
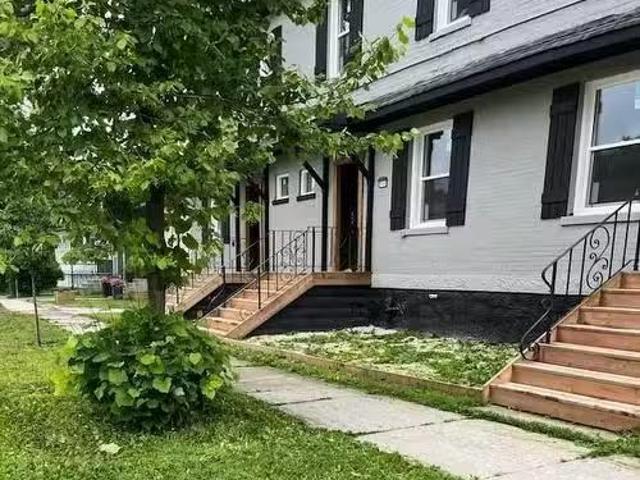
71 Delorme Bay, Winnipeg, MB, R3V 1R3 house for sale Listin.
View photo
House · for sale
$ 319,900
$ 396/sq.ft
71 Delorme Bay, Winnipeg, MB, R3V 1R3 house for sale Listin.
Clearspring Greens
· 807 sq.ft · 3 Bedrooms · 2 Baths · House
· Patio · Office room · Fireplace · Deck · Cellar
Clearspring Greens · 807 sq.ft · 3 Bedrooms · 2 Baths · House · Patio · Office room · Fireplace · Deck · Cellar
OTP Sept. 25 – OH Sat & Sun 1-3pm - This 3-bedroom, 2-bathroom bi-level home is perfectly situated on a spacious pie-shaped lot backing onto a scenic lake—offering space, privacy, and stunning views. The open-concept living and dining area features hardwood flooring, abundant natural light, and a new electric fireplace. The updated kitchen has newer cabinetry and stainless steel appliances. The primary bedroom includes peaceful lake views, and a 4-piece bathroom with heated floors. The fully finished basement has an additional two rooms and a 3-piece bathroom—ideal for guests, a home office, or a growing family. Upgrades include a newer furnace, hot water tank, sump pump, PVC windows, refreshed kitchen, interior paint, and electric fireplace. Enjoy the sunroom with patio doors leading to a large deck overlooking the lake, a cozy fire pit area, utility shed, flower bed, and direct access to walking paths. The pie-shaped lot offers plenty of room for kids to play, pets to roam, or future
$ 319,900
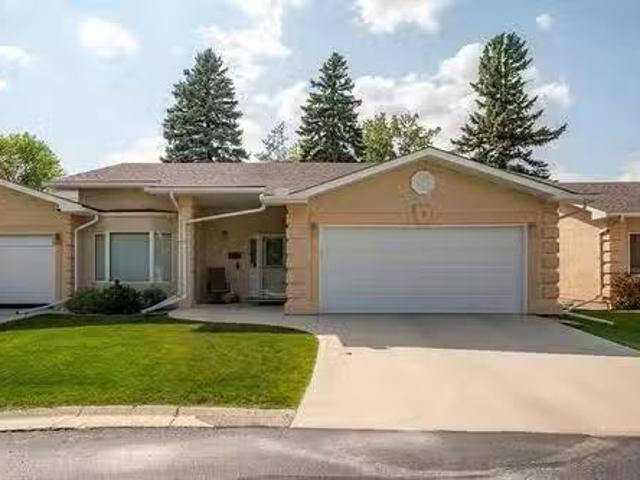
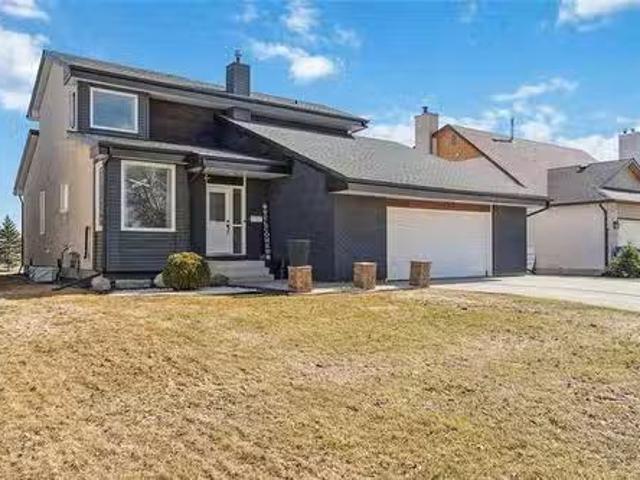
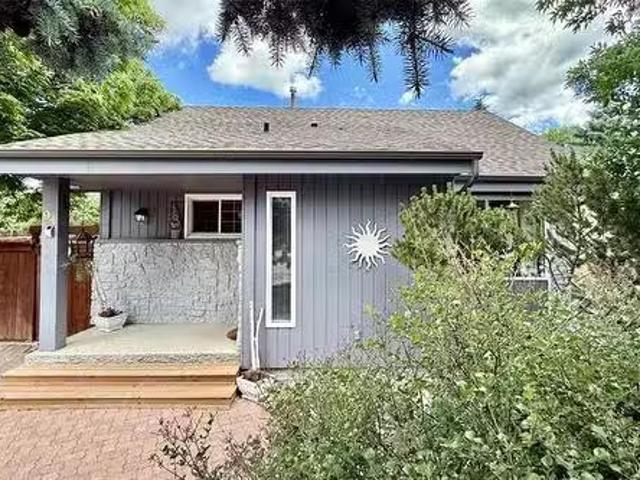
3 2270 St Mary'S Rd, Winnipeg, MB, R2N 3Z6 condo for sale L.
View photo
House · for sale
$ 519,900
$ 368/sq.ft
3 2270 St Mary'S Rd, Winnipeg, MB, R2N 3Z6 condo for sale L.
Clearspring Greens
· 1,410 sq.ft · 3 Bedrooms · 3 Baths · House
· Garden · Fireplace · Deck · Parking · Air conditioning · Equipped kitchen
Clearspring Greens · 1,410 sq.ft · 3 Bedrooms · 3 Baths · House · Garden · Fireplace · Deck · Parking · Air conditioning · Equipped kitchen
All measurements are approx and +- jogs. Very easy to show. Rarely available very sought after Normand Park Cove bungalow style condominium, super cul-de-sac location, meticulously maintained bright spacious approx 1420 sq ft, large welcoming front foyer, vaulted ceilings and gas fireplace living room, dining room, hardwood floors, spacious eat-in kitchen, granite counter tops, bow window in eating area, fridge, stove, dishwasher included, main floor laundry (washerdryer included) spacious primary bedroom, walk-in closet and 4 pc ensuite, upgraded flooring, feature wall and barn door in 2nd bedroom, nicely finished lower level, 3rd bedroom with proper egress window, 3 pc bathroom, loads of storage, beautiful designed yard with private rear deck, added rock gardens, double att garage, central air, loads of visitor parking, minutes from shopping, this is a must see! Still available at ListedBuy!
$ 519,900
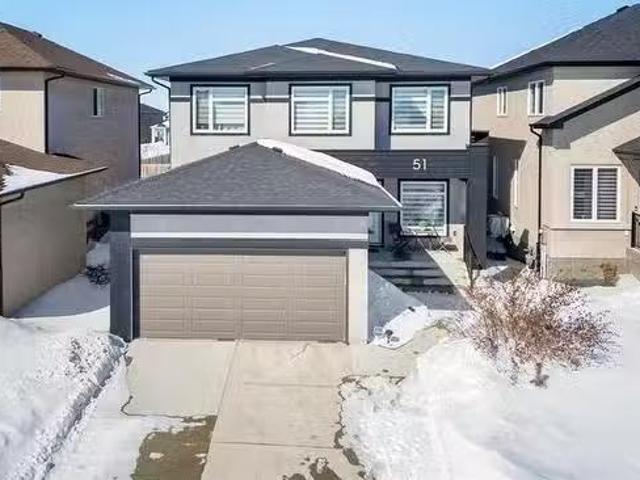
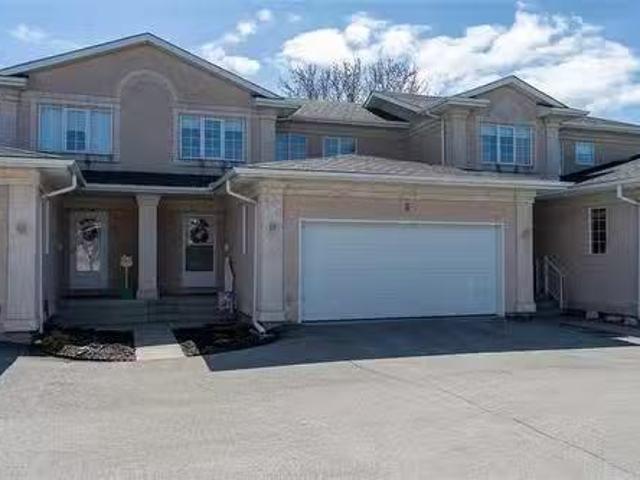
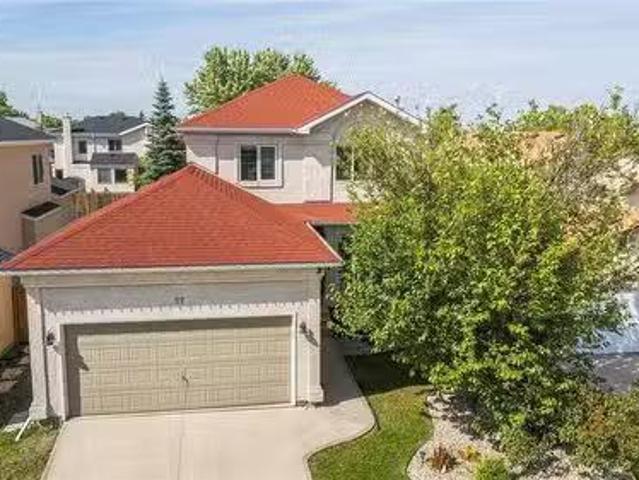
51 Kilroy St, Winnipeg, MB, R3Y 0Z3 house for sale Listing.
View photo
House · for sale
$ 775,000
$ 349/sq.ft
51 Kilroy St, Winnipeg, MB, R3Y 0Z3 house for sale Listing.
Clearspring Greens
· 2,217 sq.ft · 5 Bedrooms · 4 Baths · House
· Garden · Office room · Fireplace · Deck · Cellar
Clearspring Greens · 2,217 sq.ft · 5 Bedrooms · 4 Baths · House · Garden · Office room · Fireplace · Deck · Cellar
SS March 19th Open House Sat Mar 21, 2–4 PM Offers reviewed evening Mar 30. Welcome to 51 Kilroy St. This Gorgeous 2-Storey Home offers 5 Bedrooms, 3.5 Bathrooms and is sure to impress with its Spacious Layout, Modern Finishes, and Fully Finished Basement. A Large & Welcoming Entrance creates a Great First Impression before Stepping into the Bright Open-Concept Main Floor, which also Features a Versatile Front Den Perfect for a Home Office. The Eat-In Kitchen offers Plenty of Cabinetry & a Massive Island, flowing seamlessly into the Sun-Filled Great Room—Perfect for Everyday Living and Entertaining. Upstairs you’ll find 4 Generously Sized Bedrooms + a Loft, including a Spacious Primary Suite with a Walk-In Closet and Full Ensuite. A Few of the Many Upgrades Include: Vinyl Plank Flooring, Quartz Countertops, Gas Stove, Designer Lighting, Stainless Steel Appliances, Entertainment Wall with Electric Fireplace & a Fully Landscaped Backyard with a Large Deck. The Fully Finished Basement, wi
$ 775,000
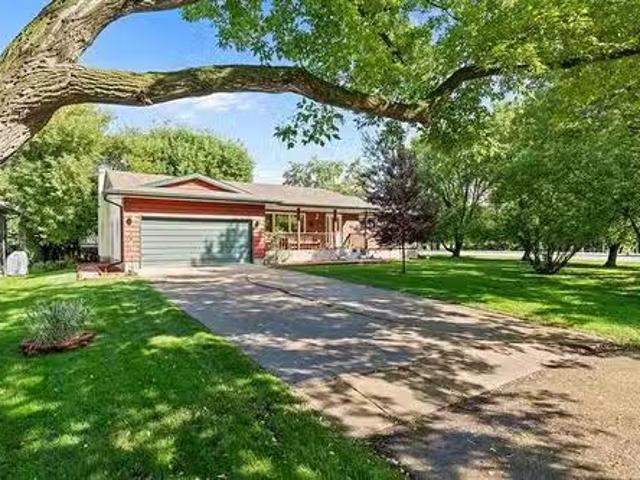
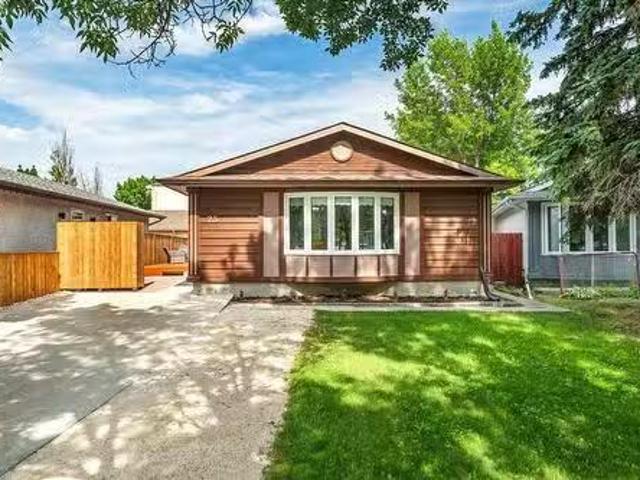
27 Baptiste Tourond Rd, Winnipeg, MB, R3X 0J4 house for sale.
View photo
House · for sale
$ 609,900
$ 329/sq.ft
27 Baptiste Tourond Rd, Winnipeg, MB, R3X 0J4 house for sale.
Clearspring Greens
· 1,851 sq.ft · 4 Bedrooms · 3 Baths · House
· Patio · Garden · Fireplace · Deck · Parking · Cellar
Clearspring Greens · 1,851 sq.ft · 4 Bedrooms · 3 Baths · House · Patio · Garden · Fireplace · Deck · Parking · Cellar
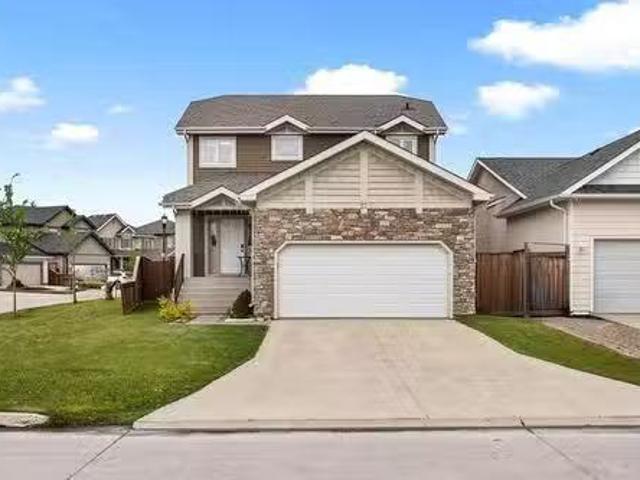
OH Sunday May pm. Offers Mon May 26. Welcome to Sage Creek Living! Situated on a desirable corner lot, this beautiful 2 storey home offers 4 Brs, 2.5 baths, a finished basement & a double attached garage. Step inside and feel at home with a spacious foyer that flows into a warm & inviting living room, complete with a gas fireplace & built-in entertainment unit. The functional layout also includes a dining area & the kitchen featuring a large pantry, island & patio doors leading to the beautifully landscaped backyard. Upstairs, youll find the primary suite which includes a walk-in closet & a 3-pc ensuite. 2 additional Brs. a 4-pc bath, & the laundry room complete this level. The finished basement includes a rec room, 4th br (currently used as an office).ample storage & rough-in plumbing for a future bathroom. Head outside & enjoy a fenced backyard with a newer deck (2022), shed, play structure, & low-maintenance landscaping. Updates incl: vinyl plank floors(2024), HWT( 2024), Sod(2022)
$ 609,900
75 Bluewater Cr, Winnipeg, MB, R2J 2X6 house for sale Listi.
View photo
House · for sale
$ 579,900
$ 306/sq.ft
75 Bluewater Cr, Winnipeg, MB, R2J 2X6 house for sale Listi.
Clearspring Greens
· 1,894 sq.ft · 5 Bedrooms · 3 Baths · House
· Garden · Office room · Fireplace · Deck · Equipped kitchen
Clearspring Greens · 1,894 sq.ft · 5 Bedrooms · 3 Baths · House · Garden · Office room · Fireplace · Deck · Equipped kitchen
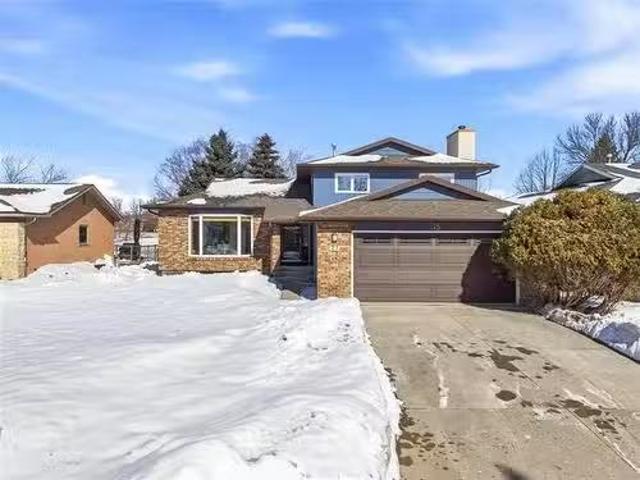
SS Mar 17, OH Sunday Mar:30pm, OTP Mar 23 eve. Lakefront living in Southdale on a beautiful 60 x 200 ft fenced and treed lot. Enjoy nature from your large deck and 3-season sunroom in your private backyard. This well-designed home features a spacious living and dining area with hardwood floors and an eat-in kitchen with oak cabinetry, granite countertops, pantry, and newer dishwasher. A back door provides easy access to the sunroom and deck. The upper level offers three well-sized bedrooms, all with hardwood floors. The primary bedroom includes an updated 3-piece ensuite with tiled shower, wainscoting, and a modern vanity with vessel sink. The 3rd level features a 4th bedroom plus cozy family room or 5th bedroom with a brick wood-burning fireplace, double closets, and barn door. A laundry room and 3rd full bathroom complete this level. The 4th level includes a rec room and office with new carpeting (2022). Recent updates: furnace (2022), HWT (2022), washer (2026). Additional features i
$ 579,900
139 Normand Park Dr, Winnipeg, MB, R2N 3C3 house for sale L.
View photo
House · for sale
$ 534,900
$ 326/sq.ft
139 Normand Park Dr, Winnipeg, MB, R2N 3C3 house for sale L.
Clearspring Greens
· 1,636 sq.ft · 3 Bedrooms · 2 Baths · House
· Gym · Deck · Cellar
Clearspring Greens · 1,636 sq.ft · 3 Bedrooms · 2 Baths · House · Gym · Deck · Cellar
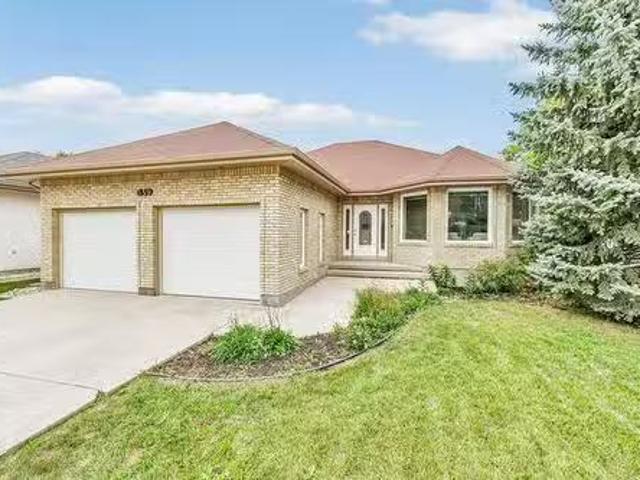
Offers Sept 22nd 12:00. In sought-after Normand Park, near river and trails, a bungalow awaits where comfort prevails. With 1,637 square feet on one floor, it’s the kind of home you’ve been searching for. Step inside to hardwood with a welcoming glow, formal dining and living up front in a row. An eat-in kitchen wrapped in windows and light, flows to a back living room, warm and bright. Three bedrooms are ready, the primary suite, has its own ensuite, private, complete. Two full baths, laundry right on the main, practical details that ease life’s strain. The basement is started, a canvas to fill, create your own gym, rec-room, or chill. Out back a deck for friends to convene, barbecues, laughter, and evenings serene. Close to schools, English, French, immersion too, education options here wait for you. With shopping and businesses just minutes away, convenience and comfort combine every day. Upsize or downsize, whichever your aim, this Normand Park bungalow calls out your name. Still a
$ 534,900
47 Tascona Road, Winnipeg, MB, R3X 0E3 vacant land for sale.
View photo
House · for sale
$ 299,900
47 Tascona Road, Winnipeg, MB, R3X 0E3 vacant land for sale.
Clearspring Greens
· House
Clearspring Greens · House
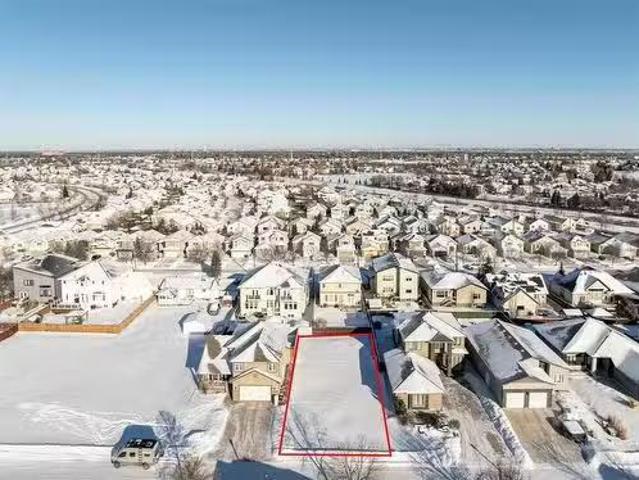
2JWinnipegOpportunity Awaits in Royalwood! This 50x105 vacant lot is ready for you to bring your dream home to life. With no restrictions on which builder you can work with, the possibilities are endless choose the team that best matches your vision and style! Nestled in the heart of this highly sought-after neighbourhood, the lot is surrounded by all the conveniences you could ever need. Enjoy easy access to scenic walking trails, top-rated schools, reliable transit options, and a variety of nearby amenities that make Royalwood one of the most desirable communities in the area. Whether youre envisioning a custom-designed family home or a sleek and modern retreat, this property offers the perfect foundation to build your future. Don t miss this rare opportunity to create something truly special in a location that combines tranquility, community, and convenience. Contact today to learn more and take the first step toward making your dream home a reality! (id:7525). Still available at Li
$ 299,900
67 Mcnulty Crescent, Winnipeg, MB, R2M 5J5 Luxury House for.
View photo
House · for sale
$ 999,900
$ 327/sq.ft
67 Mcnulty Crescent, Winnipeg, MB, R2M 5J5 Luxury House for.
Clearspring Greens
· 3,057 sq.ft · 5 Bedrooms · 4 Baths · House
· Patio · Garden · Office room · Fireplace · Swimming pool · Cellar
Clearspring Greens · 3,057 sq.ft · 5 Bedrooms · 4 Baths · House · Patio · Garden · Office room · Fireplace · Swimming pool · Cellar
2CWinnipegSS Thu Mar 19, O.H. Sun Mar pm, Offers Mar 27th. Experience executive-style living in this 3,063 sq. ft. two-story home designed for families who value space, style, and comfort. The grand foyer with curved stairwell welcomes you into this beautifully maintained home, leading to a formal living room at the front and a spacious great room at the back with gas fireplace and Sonos speakers opening to a private backyard oasis. The chef s kitchen features Quartz countertops, KitchenAid appliances, and a custom pantry, complemented by a formal dining room, office with built-ins, mudroomlaundry, and new powder room (2025). Upstairs, the primary suite boasts a walk-in closet, makeup area, and large ensuite, with three additional oversized bedrooms offering loads of space for kids or guests. The finished basement adds a fifth bedroom and extra living space. Relax and entertain by the kidney-shaped pool (new heater & sand filter 2024) or enjoy quiet evenings on the front patio. With up
$ 999,900
79 Tulane Bay, Winnipeg, MB, R3T 2T8 house for sale Listing.
View photo
House · for sale
$ 449,000
$ 417/sq.ft
79 Tulane Bay, Winnipeg, MB, R3T 2T8 house for sale Listing.
Clearspring Greens
· 1,076 sq.ft · 5 Bedrooms · 2 Baths · House
· Garden · Parking · Cellar
Clearspring Greens · 1,076 sq.ft · 5 Bedrooms · 2 Baths · House · Garden · Parking · Cellar
SS now. OH Sat & Sun March 21 & 22 from 1:00-3:00pm OTP Thurs March 252026. Vendor has never lived in the property. Property sold as is. Welcome to this beautifully upgraded 1,083 sqft bungalow located in the highly desirable Fort Richmond area, just a short walk to all levels of schools, including the U of M. This property offers an ideal opportunity for families seeking comfort and convenience, as well as investors looking for strong income potential. This home features 5 BR & 2 full baths. The main floor boasts a bright living room, 3 well-sized BR, a full bathroom, a functional kitchen, dining area, & the convenience main floor laundry. The fully finished basement adds exceptional value, offering a separate entrance, two additional BR with legal egress windows, a full bathroom, a generous recreation room, Wet bar & a large utilitylaundry area, perfect for extended family living or saleal potential. Addition are single attached garage & a fully fenced backyard & a garden shed. Upgra
$ 449,000
5 Springwood Dr, Winnipeg, MB, R2N 1B4 house for sale Listi.
View photo
House · for sale
$ 259,900
$ 171/sq.ft
5 Springwood Dr, Winnipeg, MB, R2N 1B4 house for sale Listi.
Clearspring Greens
· 1,518 sq.ft · 4 Bedrooms · 2 Baths · House
· Deck · Swimming pool · Air conditioning · Parking
Clearspring Greens · 1,518 sq.ft · 4 Bedrooms · 2 Baths · House · Deck · Swimming pool · Air conditioning · Parking
Showings start Thursday April 24, Completely renovated, meticulously maintained, I have never seen a home this nice in the park. 4 bedrooms, 2 full bathrooms (both remodelled), updated rigid core luxury plank flooring, windows throughout and exterior doors, Spacious living room, large dining room, remodelled kitchen, vinyl backsplash, large breakfast island, storage on both sides, 2nd bathroom has direct access to 2nd and 3rd bedroom, large rear mudroomstorage, updated HE gas furnace and central air (2025), interior walls and ceilings updated to proper vapour barrier, newer vinyl siding with complete exterior building wrap, new Pex water lines installed inside, newer shingles and rolled roof on addition, LED pot lighting throughout, rear private deck, shed, double parking pad, nice green space north side, access to park hall, pool and playground, BOOK your appointment today. Still available at ListedBuy!
$ 259,900
59 Waterfront Rd, Winnipeg, MB, R3X 1L4 house for sale List.
View photo
House · for sale
$ 479,900
$ 309/sq.ft
59 Waterfront Rd, Winnipeg, MB, R3X 1L4 house for sale List.
Clearspring Greens
· 1,550 sq.ft · 3 Bedrooms · 2 Baths · House
· Garden · Fireplace · Deck · Parking · Cellar
Clearspring Greens · 1,550 sq.ft · 3 Bedrooms · 2 Baths · House · Garden · Fireplace · Deck · Parking · Cellar
Open house Sat 2-3:30. Offers Aug 25th. Meticulously maintained by the same owner for the past 37 years says its time to sell her lovely home. Step inside to plush carpeting throughout the formal dining room and living room with vaulted ceiling wall of south facing windows with views of the lake bringing in an abundance of natural light. Eat in kitchen offers plenty of counter and cabinet space, pantry, dining area and all appliances included. Open to the eat in kitchen is the sunken family room with brick facing gas fireplace and garden door leading to your 8x12 deck and 6 fully fenced backyard. Primary bdrm offers large closet & 3 pc ensuite. 2 additional spacious bedrooms with ample closet space & 4 pc main bathroom with large vanity & tile tub surround, convenient main floor laundry and access to your double attached garage finishes off this family functional layout. Full high and dry basement ready for your personal touch. Additional features & upgrades: Shingles 2018, PVC windows
$ 479,900
11 Tidewater Bay, Winnipeg, MB, R3X 1G7 house for sale List.
View photo
House · for sale
$ 669,900
$ 338/sq.ft
11 Tidewater Bay, Winnipeg, MB, R3X 1G7 house for sale List.
Clearspring Greens
· 1,981 sq.ft · 4 Bedrooms · 3 Baths · House
· Patio · Deck · Parking · Cellar
Clearspring Greens · 1,981 sq.ft · 4 Bedrooms · 3 Baths · House · Patio · Deck · Parking · Cellar
Showings Start Now. Offers April 29. Open House Saturday & Sunday 1-3pm. Welcome to 11 Tidewater Bay, located on a quiet waterfront lot in the desirable community of Island Lakes. This upgraded multi-level family home offers 4 beds, 3 baths, a fully finished basement, and oversized double attached garage. Features include updated flooring (2022), fresh paint (2024), and windows (2015) bringing in beautiful lake views. The layout includes main floor laundry, central vac, and functional livingdining space. Upstairs features 3 bedrooms, including a primary suite with private 3-piece ensuite. The basement includes a 4th bedroom, rec room, utility area, crawl space, and sump pump. Roof replaced in 2023, deck & basement carpet updated in 2019. Items include John Deere tractor, snow blower, kayak, patio sets, and more. Situated in a vibrant, family-oriented neighborhood, Island Lakes offers walking trails, kayaking access, and community parks like Lindsey Wilson Park, which features a splash
$ 669,900
5 650 Warde Ave, Winnipeg, MB, R2N 3Z7 condo for sale Listi.
View photo
House · for sale
$ 359,900
$ 285/sq.ft
5 650 Warde Ave, Winnipeg, MB, R2N 3Z7 condo for sale Listi.
Clearspring Greens
· 1,259 sq.ft · 4 Bedrooms · 3 Baths · House
· Garden · Parking · Deck · Air conditioning
Clearspring Greens · 1,259 sq.ft · 4 Bedrooms · 3 Baths · House · Garden · Parking · Deck · Air conditioning
Showings Start Thursday April 24th, Offers reviewed Wednesday April 30th at noon. Welcome Home! The best location in one of the best condos in South Winnipeg! South facing back yard with large windows lets in plenty of natural light to this popular open layout. Wonderful space on all 3 levels, main has living room, separate dining room and kitchen, bathroom and laundry. Upstairs you will find 3 bedrooms and 2 full bathrooms, primary with a large walk-in closet. Fully finished lower level featuring a TV room, additional bedroom or office as well as plenty of storage. Enjoy peaceful evenings on the back deck while still being close to so many neighbourhood amenities: Grocery, shop, restaurants, parks and much more. Low condo fees add to this incredible value! Includes 7 appliances, central AC, central vac. Insulated double garage! Still available at ListedBuy!
$ 359,900
603 Kilkenny Dr, Winnipeg, MB, R3T 3E2 house for sale Listi.
View photo
House · for sale
$ 519,900
$ 330/sq.ft
603 Kilkenny Dr, Winnipeg, MB, R3T 3E2 house for sale Listi.
Clearspring Greens
· 1,572 sq.ft · 5 Bedrooms · 3 Baths · House
· Patio · Fireplace · Deck · Parking
Clearspring Greens · 1,572 sq.ft · 5 Bedrooms · 3 Baths · House · Patio · Fireplace · Deck · Parking
Showings start Wednesday August 20, offers Monday August 25 evening. Very sought after Kilkenny Drive location over-looking Kings Park. Spacious bright meticulously maintained and updated just under 1600 sq. ft. BNG, excellent floor plan, updated oak hardwood floors and solid oak doors thru-out main. Baseboards and trim, all door hardware replaced (2016) plus all windows, front door, garage man doors and patio doors (2019). Welcoming front foyer, large living room, separate dining area, repainted cabinets, newer hardware, sink & garburator, newer appliances (2025) main floor Family Room, updated fireplace insert & resurfaced hearth, patio doors to private rear deck & stone patio, remodelled main & ensuite bathrooms, nicely finished very open rec room, games room, updated flooring, solid oak doors plus 2 additional bedrooms with proper egress windows, remodelled bathroom. Updated furnace & cair (2018), soffit, facia & shingles (2015), upgraded electrical panel & HWT (2024). Short walk t
$ 519,900
2 Seabrook Cove, Winnipeg, MB, R2J 3G2 house for sale Listi.
View photo
House · for sale
$ 469,900
$ 357/sq.ft
2 Seabrook Cove, Winnipeg, MB, R2J 3G2 house for sale Listi.
Clearspring Greens
· 1,313 sq.ft · 4 Bedrooms · 3 Baths · House
· Patio · Garden · Parking · Air conditioning · Equipped kitchen · Cellar
Clearspring Greens · 1,313 sq.ft · 4 Bedrooms · 3 Baths · House · Patio · Garden · Parking · Air conditioning · Equipped kitchen · Cellar
See it today, Open house Sunday July 27th 3-4:30pm, offers July 30th eve. You are going to be very impressed with this immaculate Southdale home. Newer hardwood floors through most of the main floor including in the spacious sunken living room and formal dining room plus the 4 main floor bedrooms. Kitchen remodelled with maple cabinetry, soft close doors, spice rack pull out, double sinks and luxury vinyl tile flooring, built in dishwasher and microwave. Primary bedroom with 2 piece ensuite and mirrored double closet doors. Excellent basement development with wet bar and extra fridge plus sitting area, games area and newer modern 3 piece bathroom with walk in shower. Laundry room with storage cabinets and separate storage room with shelving. South exposure fenced back yard including low maintenance PVC privacy fence, patio with gazebo canopy included, storage shed. Front drive to garage plus courtyard style front garden patio area, double wide drive parking. Shingles 2018, central air
$ 469,900
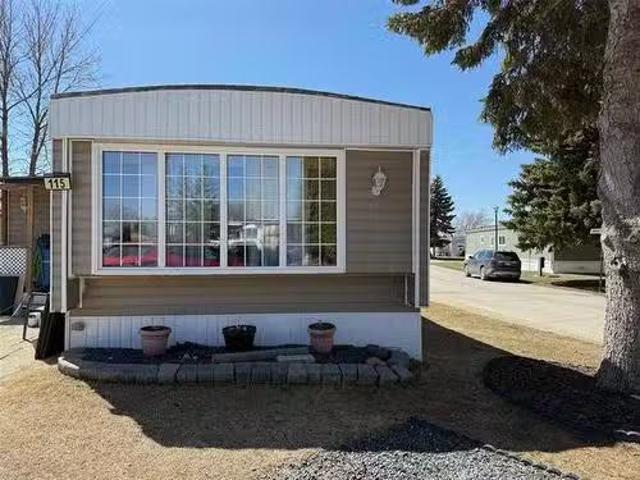
115 Springwood Dr, Winnipeg, MB, R2N 1B8 house for sale Lis.
View photo
House · for sale
$ 199,900
$ 164/sq.ft
115 Springwood Dr, Winnipeg, MB, R2N 1B8 house for sale Lis.
Clearspring Greens
· 1,216 sq.ft · 2 Bedrooms · 1 Bath · House
· Deck · Swimming pool · Parking
Clearspring Greens · 1,216 sq.ft · 2 Bedrooms · 1 Bath · House · Deck · Swimming pool · Parking
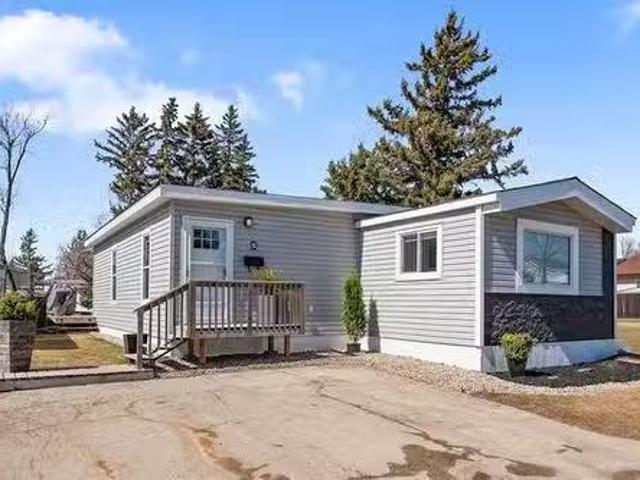
Offers as Received Southglen Park Welcome to 115 Springwood Dr. in St. Vital This Affordable Family Home situated on a corner lot in the heart of St. Vital features 2 BrDen, 1 Bath, 1,220+- sq. ft remodeled kitchen, bath & parking for 3+ vehicles. This bungalow style MH has been tastefully remodeled with Thermofoil kitchen cabinets, Pyrenees style countertop, Glass backsplash, interior doors 3 Whirlpool Black Stainless Appliances. This unique floor plan offers a 2nd bedroom & living room space separate from the main home for those teenagersin-laws needing some private space. The park has a seasonal salt water swimming pool, great community hall, a large storage facility and much much more. Other recent upgrades include Tri-pane low-e argon windows, 12’ x 24’ deck, Pergola, Paint, Vinyl siding, High capacity WasherDryer………and More! Lot fees are $604mo. & include sewer, water taxes & lot lease. Don’t miss this opportunity to own this Awesome Home! Still available at ListedBuy!
$ 199,900
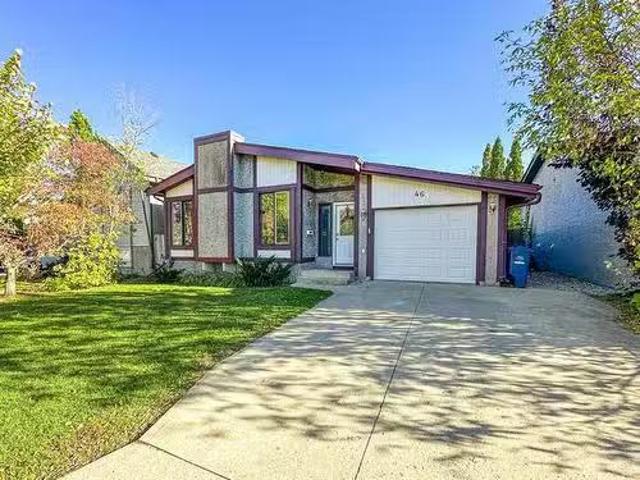
46 Longford Ave, Winnipeg, MB, R2N 1T1 house for sale Listi.
View photo
House · for sale
$ 424,900
$ 379/sq.ft
46 Longford Ave, Winnipeg, MB, R2N 1T1 house for sale Listi.
Clearspring Greens
· 1,119 sq.ft · 3 Bedrooms · 2 Baths · House
· Garden · Office room · Deck
Clearspring Greens · 1,119 sq.ft · 3 Bedrooms · 2 Baths · House · Garden · Office room · Deck
Showings Start Tues Oct 14. Offers Tues Oct 21. Welcome to this charming 3-bedroom bungalow in highly sought-after River Park South. The bright and inviting main floor offers an open-concept layout, with the living room flowing seamlessly into the eat-in kitchen. Large windows bring in an abundance of natural light, creating a warm and welcoming atmosphere. The third bedroom has been thoughtfully converted into an open office space but can easily be closed back up by the sellers prior to possession if desired. The partially finished lower level expands your living space with a spacious rec room, den, office or hobby room, laundry area with sink, cold room, storage, and a convenient 3-piece bathroom. Step outside to a fully fenced backyard featuring a large deck, mature trees, and plenty of space for kids or pets to play. Nestled on a quiet street close to parks, schools, shopping, and all amenities, this home combines functionality, flexibility, and location—making it an excellent choi
$ 424,900
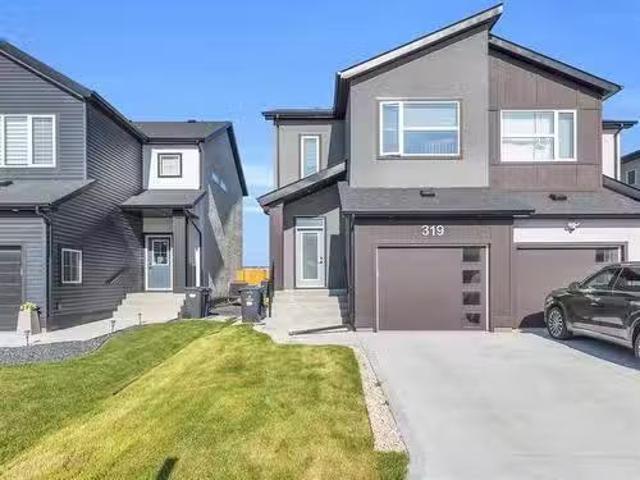
319 Crestmont Dr, Winnipeg, MB, R3X 0V6 house for sale List.
View photo
House · for sale
$ 509,900
$ 335/sq.ft
319 Crestmont Dr, Winnipeg, MB, R3X 0V6 house for sale List.
Clearspring Greens
· 1,518 sq.ft · 3 Bedrooms · 3 Baths · House
· Garden · Parking · Cellar
Clearspring Greens · 1,518 sq.ft · 3 Bedrooms · 3 Baths · House · Garden · Parking · Cellar
SS now! Offers as received. OH Sat & Sun 2-4pm. Welcome to 319 Crestmont Dr. this stunning 2024-built two-storey home offering 1,518 Sq Ft of thoughtfully designed living space. Perfectly located in one of the most sought-after neighborhoods of Bonavista, this well-maintained home features a bright and spacious main floor with a beautiful living room framed by a huge window, a welcoming dining area, and a modern kitchen with sleek quartz countertops. A convenient half bathroom completes the main level. Upstairs, you’ll find a huge primary bedroom with large windows, a walk-in closet, and a luxurious full ensuite bathroom with quartz countertops, along with two additional good-sized bedrooms, another full bathroom, and a dedicated laundry room. The unfinished basement gives you the opportunity to create something personal and design it yourself. Enjoy the practicality of an attached single garage and the privacy of a large fully fenced backyard—perfect for relaxing or entertaining. This
$ 509,900
350 Arnold Avenue, Winnipeg, MB, R3L 0W7 house for sale Lis.
View photo
House · for sale
$ 314,900
$ 314/sq.ft
350 Arnold Avenue, Winnipeg, MB, R3L 0W7 house for sale Lis.
Clearspring Greens
· 1,001 sq.ft · 2 Bedrooms · 2 Baths · House
· Deck · Cellar
Clearspring Greens · 1,001 sq.ft · 2 Bedrooms · 2 Baths · House · Deck · Cellar
1AwWinnipegSS Aug 11th25. Offers as received anytime on or after SS date. Updated duplex, wtwo-one bedroom units. The shared front entrance has access to both units. Entering the LR on main floor, immediately notice the high ceilings & modern updates throughout, while staying true to the original character! The new galley style kitchen is custom wtwo tone upper & lower, soft close, & 72 inch custom built chef s shelving for food prep. SS appliances included. Large window & back door offers natural light, & access to the covered deck. Main floor includes renovated 4 piece bath wall new fixtures including soaker tub Wwater fall shower head. Full basement can be developed for added living space. Top unit has high ceilings, 1 bedroom, new kitchen, 4 pce bath, & exterior door leading to back deck for outdoor living space. Updates: new roof ( 22), exterior doors & windows (24), plumbing & electrical ( 24), interior doors( 24) front entrance fire rated doors(25), hot water tank( 25), light fi
$ 314,900
94 Knotsberry Bay, Winnipeg, MB, R2N 2W9 house for sale Lis.
View photo
House · for sale
$ 499,900
$ 334/sq.ft
94 Knotsberry Bay, Winnipeg, MB, R2N 2W9 house for sale Lis.
Clearspring Greens
· 1,496 sq.ft · 3 Bedrooms · 2 Baths · House
· Garden · Office room · Fireplace · Swimming pool · Deck
Clearspring Greens · 1,496 sq.ft · 3 Bedrooms · 2 Baths · House · Garden · Office room · Fireplace · Swimming pool · Deck
Showings now. OPEN HOUSE Sunday July pm). Offers presented Tues July 8. Immaculate 4-level split in the heart of River Park South, one of Winnipeg’s most desirable and family-friendly neighbourhoods. This meticulously cared-for home is finished from top to bottom, and offers a warm, functional layout. The main floor showcases a stunning chef’s kitchen with granite counters, rich cabinetry, tile backsplash, and a large island that flows seamlessly into the bright and open living room. The finished lower levels add versatile living space with a cozy rec room, fireplace, and a flexible area perfect for music, hobbies, or a home office. A true highlight is the incredible backyard oasis—private, lush, and beautifully landscaped, it is easily one of the nicest yards you will find. Enjoy a morning coffee on the deck off the primary bedroom, unwind in the hot tub, or host friends in this picture-perfect outdoor space. This one checks all the boxes—layout, lot, and location. Still available at
$ 499,900
27 Pauline Boutal Crescent, Winnipeg, MB, R3X 1X8 house for.
View photo
House · for sale
$ 574,900
$ 373/sq.ft
27 Pauline Boutal Crescent, Winnipeg, MB, R3X 1X8 house for.
Clearspring Greens
· 1,539 sq.ft · 4 Bedrooms · 4 Baths · House
· Garden · Office room · Fireplace · Deck · Cellar
Clearspring Greens · 1,539 sq.ft · 4 Bedrooms · 4 Baths · House · Garden · Office room · Fireplace · Deck · Cellar
2JWinnipegOffers Wednesday July 9th, 2025. Open House Sunday July 6th, 1-3pm. A beautifully updated home in a prime Island Lakes location, walking distance to Island Lakes School & all the amenities of Sage Creek. Discover a spectacularly renovated main floor featuring high-end finishes throughout. The spacious living room showcases a stunning double-sided gas fireplace with elegant tiled surround, seamlessly connecting to the bright, inviting dining area with hardwood floors. The impressive kitchen offers custom cabinetry with ample storage, quartz countertops, stainless steel appliances, a gas stove, & a unique island with a bamboo waterfall countertop. Step out to the beautifully landscaped backyard complete with a large deck and mature trees, ideal for summer gatherings. Upstairs you ll find two generous bedrooms perfect for kids or a home office, plus a primary suite with a luxurious ensuite & a large walk-in closet featuring convenient built-ins. The fully finished basement adds
$ 574,900
23 Nutley Circle, Winnipeg, MB, R2N 1S2 house for sale List.
View photo
House · for sale
$ 399,900
$ 375/sq.ft
23 Nutley Circle, Winnipeg, MB, R2N 1S2 house for sale List.
Clearspring Greens
· 1,066 sq.ft · 4 Bedrooms · 2 Baths · House
· Garden · Deck
Clearspring Greens · 1,066 sq.ft · 4 Bedrooms · 2 Baths · House · Garden · Deck
2FWinnipegSS Tues, July 1st, OTP Monday, July 7th at 6pm. Open House Sat & Sun, July 5th & 6th, 1- 3pm. Welcome to 23 Nutley Circle a bright and beautifully updated 3+1 bed, 2 full bath bungalow in the heart of River Park South! This home offers the perfect blend of space, comfort, and style with a sunny open-concept layout, spacious eat-in kitchen, and formal dining that flows seamlessly into the inviting great room. Large newer windows flood the space with natural light! The main floor features 3 generous bedrooms and a full bath, while the fully finished lower level is built for entertaining complete with a massive rec room, an additional bedroom (maymay not be egress), a second full bath, and a large utilitystorage room. Major updates include a high-efficiency furnace and HWT (2024), newer roof, windows, fresh paint, and more! Step outside to your own private backyard oasis featuring a spacious deck and plenty of green space perfect for summer BBQs, weekend gardening, or relaxing e
$ 399,900
96 West Plains Dr, Winnipeg, MB, R3X 0N6 house for sale Lis.
View photo
House · for sale
$ 779,900
$ 313/sq.ft
96 West Plains Dr, Winnipeg, MB, R3X 0N6 house for sale Lis.
Clearspring Greens
· 2,486 sq.ft · 3 Bedrooms · 3 Baths · House
· Cellar
Clearspring Greens · 2,486 sq.ft · 3 Bedrooms · 3 Baths · House · Cellar
Showings Start now, Offers presented - Tuesday ( May 20th ). Open House Sat & Sun 2-4pm. Welcome to this stunning 2,496 sq. ft. upgraded 2-storey home in the heart of Sage Creek! Step into the grand open-to-below foyer that sets the tone for this elegant residence. The main floor offers a spacious formal living and dining room combo—perfect for entertaining—leading to a warm and inviting family room at the rear. The beautifully upgraded eat-in kitchen features stylish dual-tone cabinetry, granite countertops, a walk-in pantry, and ample space for gatherings. A versatile main floor den, convenient powder room, and dedicated laundry room complete the level. Upstairs, a custom oak staircase with sleek glass inserts leads to a bright and open loft area. The luxurious primary suite boasts a generous walk-in closet and spa-inspired 5-piece ensuite. Two additional spacious bedrooms and a full bath provide comfort for the whole family. The basement is ready for future development. Outside, enj
$ 779,900
202 Paddington Road, Winnipeg, MB, R2N 1H4 house for sale L.
View photo
House · for sale
$ 374,900
$ 452/sq.ft
202 Paddington Road, Winnipeg, MB, R2N 1H4 house for sale L.
Clearspring Greens
· 829 sq.ft · 3 Bedrooms · 2 Baths · House
· Garden · Parking · Deck · Air conditioning
Clearspring Greens · 829 sq.ft · 3 Bedrooms · 2 Baths · House · Garden · Parking · Deck · Air conditioning
2FWinnipegSS now! OH Sun May 18, 2:30-4p. OTP May 21. Welcome to your next chapter in River Park South! This beautifully maintained and smartly laid-out bi-level home offers 830 sqft of comfortable living space, with 3 beds and 2 full baths, perfect for first-time buyers, growing families, or savvy downsizers. Step inside to find hardwood floors and warm, sun-filled living space that flows seamlessly into the heart of the home. The kitchen & dining area offer plenty of room to cook and gather, while the bright sunroom is the perfect three season retreat for relaxing with your morning coffee or winding down at the end of the day. This home features newer shingles, furnace & AC, giving you peace of mind and energy efficiency. The lower level adds great value with a cozy rec space, additional bedroom, full bath, and large windows that let in natural light. Outside, enjoy the convenience of a detached garage plus carport, and a private backyard with fire pit area and deck. Located in the h
$ 374,900
245 Laurent Dr, Winnipeg, MB, R3V 1S1 house for sale Listin.
View photo
House · for sale
$ 429,900
$ 266/sq.ft
245 Laurent Dr, Winnipeg, MB, R3V 1S1 house for sale Listin.
Clearspring Greens
· 1,615 sq.ft · 4 Bedrooms · 3 Baths · House
· Gym · Cellar
Clearspring Greens · 1,615 sq.ft · 4 Bedrooms · 3 Baths · House · Gym · Cellar
SS now, OTP March 9th. OH Sat 2-4pm. Welcome to this spacious & well-maintained 1,625 SqFt home, featuring 4 bedrooms, 3 bathrooms, and tons of upgrades! With easy access to schools, parks, & the vibrant St Norberts farmers market, this solid home has all the space your family needs and is perfect for those seeking to settle into a friendly and welcoming community. The main floor features a bright and inviting living room, and a great kitchen with tons of storage that flows into dinning. On the upper floor, youll find 3 spacious bedrooms including the primary bedroom with a WIC and bathroom, a full 4-piece bathroom and other 2 bedrooms. The lower level offers even more room to grow, with a forth bedroom (might or might not meet egress codes), a cozy living room and another bathroom. The basement level includes the recreation room offering a fantastic flexible space for relaxation, entertainment, hobbies, or a home gym! There you will also find the laundry area and tons of storage. Rece
$ 429,900

Get email alerts

Don't miss out: be the first to know about new properties

The alert was correctly created

On subscribing you accept the conditions of use and the privacy policy
Alert
Receive new ads in your inbox
Save this search
Receive alerts for new listings

We'll send you an email when we have new properties for: "Houses for sale in Clearspring Greens"

The alert was correctly created

Get email alerts and be the first to see new listings
Required field
On subscribing I accept the terms of the privacy policy
Perfect! You'll soon start receiving new listings via email
Alert
Receive an email when we have new ads for Houses for sale in Clearspring Greens
Save this search
Filters

Bedrooms

Area (sq.ft)

sq.ft
sq.ft

Price

$
$

Filter by property type

Bathrooms

Clear all filters
Receive notifications when new entries are published.