554 houses for sale in Clearspring Greens

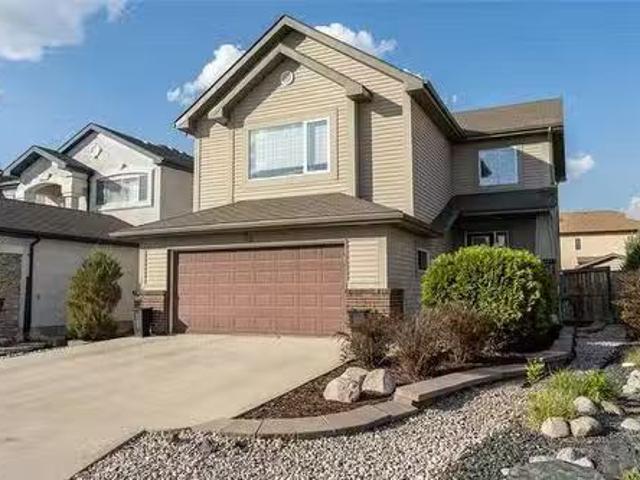
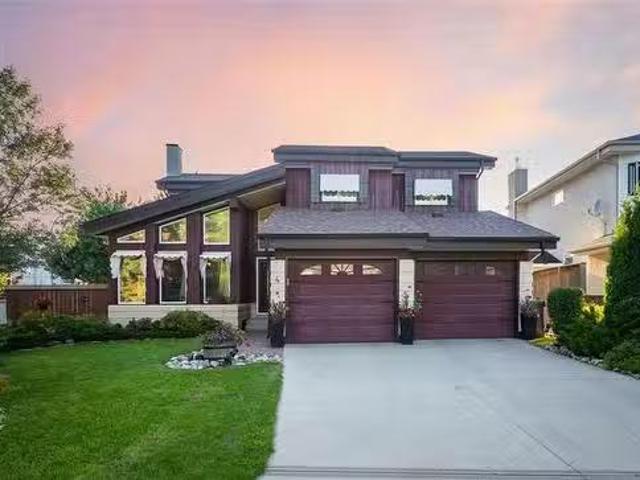
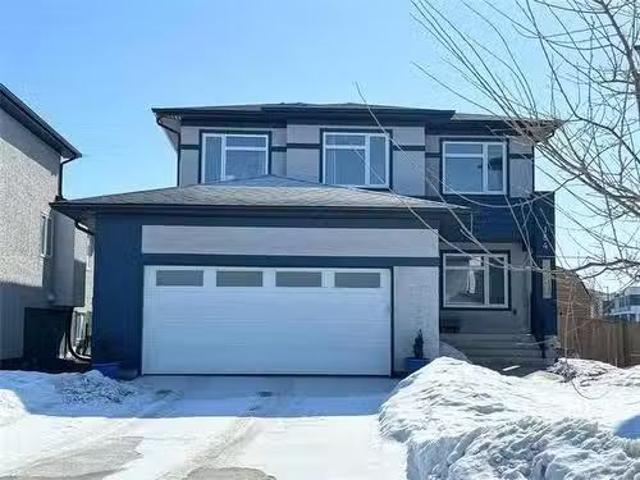
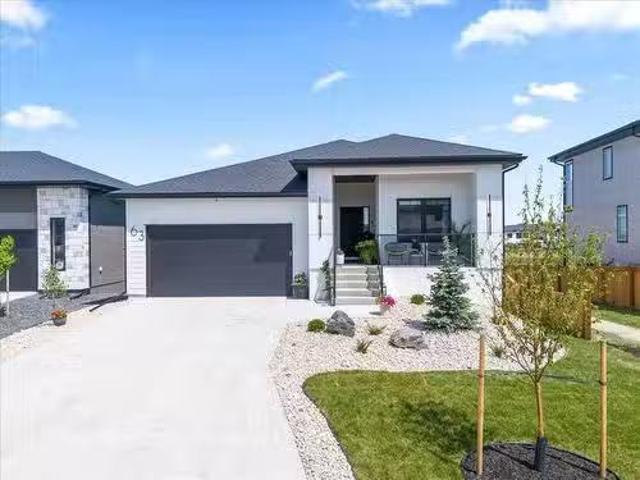
63 Siskin Bay, Winnipeg, MB, R3X 0T2 Luxury House for sale.
View photo
House · for sale
$ 1,149,900
$ 721/sq.ft
63 Siskin Bay, Winnipeg, MB, R3X 0T2 Luxury House for sale.
Clearspring Greens
· 1,593 sq.ft · 4 Bedrooms · 3 Baths · House
· Fireplace · Deck · Cellar
Clearspring Greens · 1,593 sq.ft · 4 Bedrooms · 3 Baths · House · Fireplace · Deck · Cellar
2KWinnipegThis stunning Sage Creek home by Artista Homes blends high-end design with everyday function. A walk out overlooking the lake! Featuring upgraded engineered hardwood, tile, and vinyl plank flooring this carpet-free home is loaded with premium finishes throughout. The custom kitchen shines with quartz countertops, full-height quartz backsplash, upgraded cabinetry, and a built-in coffee bar. A tiled fireplace with walnut shelves and mantel anchors the great room, while upgraded lighting and wood floor registers add a refined touch. The primary suite offers a custom walk-in closet and a spa-inspired ensuite with a tiled shower. All bathrooms, the foyer, laundry, and mudroom feature quartz surfaces. Custom blinds, built-in closets, and cabinetry maximize style and storage. Downstairs, the fully finished basement includes an oversized fireplace, soundproofed bedroom, drywalled under-stair storage, and a finished storage room. Outside, enjoy extended front and rear decks, rod iron
$ 1,149,900
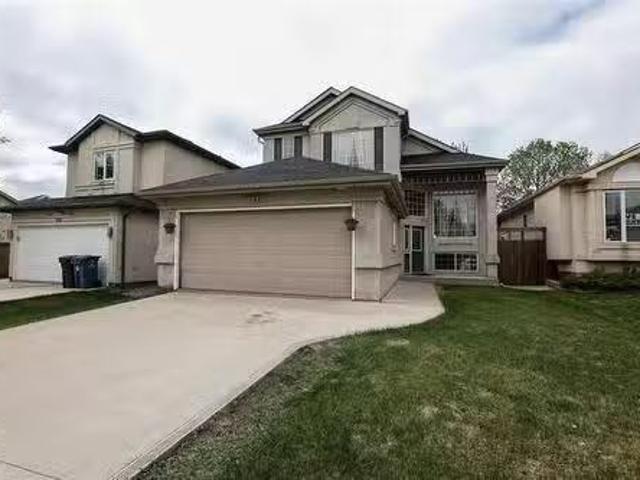
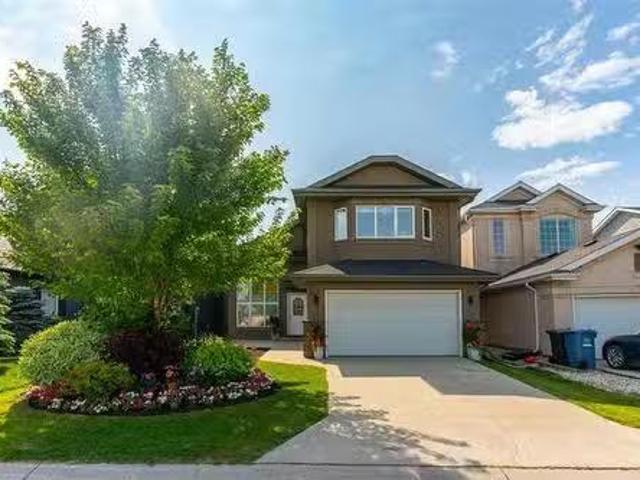
322 Abbotsfield Dr, Winnipeg, MB, R2N 4L1 house for sale Li.
View photo
House · for sale
$ 649,000
$ 381/sq.ft
322 Abbotsfield Dr, Winnipeg, MB, R2N 4L1 house for sale Li.
Clearspring Greens
· 1,701 sq.ft · 5 Bedrooms · 3 Baths · House
· Garden · Fireplace · Deck
Clearspring Greens · 1,701 sq.ft · 5 Bedrooms · 3 Baths · House · Garden · Fireplace · Deck
Showing start Tuesday, May 27th open house Sat and Sunday Offer on Jun 3rd. Charming Home in highly desirable South St Vitals DAKOTA CROSSING. NON-SMOKER home. Large Family Room with GAS FIREPLACE next to the OPEN EAT-IN KITCHEN with ISLAND FEATURE, & TILE BACKSPLASH behind the counters. OAK FLOORS in Kitchen, Dining Room, and Hallways. ELEVATED DECK off the kitchen. YARD has GREEN SPACE for the kids. Lower Level boasts; Fully FINISHED REC-ROOM, 2 BEDROOMS, one of which is currently used as an OFFICE. Ready for a new owners imagination. The MASTER BEDROOM has 4pc-ENSUITE & HUGE WALK-IN CLOSET. This WELL-MAINTAINED home is A MUST SEE in a MUST-LIVE-IN great neighborhood! The Seine River Greenway Trail, with kilometers of biking trails & forest, is only a few minutes away. Nearby; Dakota Community Club, daycares, parks, play structures, retail & grocery stores, restaurants, schools, churches, walking paths, & a GREAT FAMILY COMMUNITY to raise your family. Still available at ListedBuy!
$ 649,000
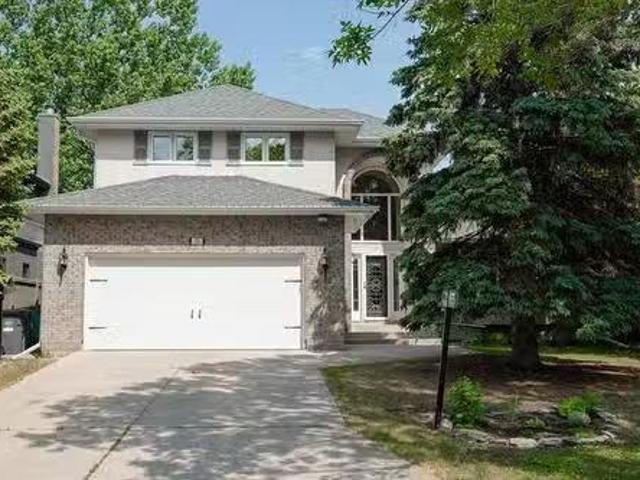
38 Miner Cove, Winnipeg, MB, R2N 0B4 house for sale Listing.
View photo
House · for sale
$ 619,900
$ 309/sq.ft
38 Miner Cove, Winnipeg, MB, R2N 0B4 house for sale Listing.
Clearspring Greens
· 2,002 sq.ft · 4 Bedrooms · 4 Baths · House
· Fireplace · Deck · Parking · Cellar
Clearspring Greens · 2,002 sq.ft · 4 Bedrooms · 4 Baths · House · Fireplace · Deck · Parking · Cellar
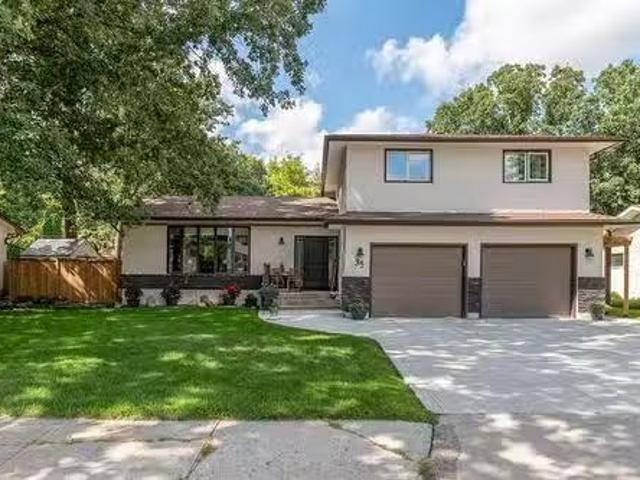
Showings start now. Offers presented Mon, Jun 2nd, in the evening. The wait is over! This is the home you have been waiting for! Stunning 4 bed, 4 bath, family friendly two-storey home in sought after River Park South. Pride of ownership is apparent as soon as you step inside! Spacious living room features a stone fireplace. You will love your eat-in kitchen, complete w SS appliances, pantry, large island w access to your deck. Convenient main floor bath. Pinterest worthy mudroom leads you to your double attached garage w built in storage. Upstairs you can relax in front of your 2nd fireplace in your loft area. It is the perfect place to play, study or work. Primary bedroom features a full ensuite bath & walk-in closet. Both additional upstairs bedrooms are a good size w roomy closets & large windows. Full bathroom is located nerby. Fully finished basement is complete w 3rd fireplace, 4th bedroom & bathroom, laundry room, storage & utility area. Enjoy summer gatherings from your fully
$ 619,900
30 Evelyne Reese Blvd, Winnipeg, MB, R3X 2S9 house for sale.
View photo
House · for sale
$ 679,900
$ 392/sq.ft
30 Evelyne Reese Blvd, Winnipeg, MB, R3X 2S9 house for sale.
Clearspring Greens
· 1,733 sq.ft · 5 Bedrooms · 3 Baths · House
· Garden · Cellar
Clearspring Greens · 1,733 sq.ft · 5 Bedrooms · 3 Baths · House · Garden · Cellar
SS now. OTP June 25. OPEN HOUSE SUNDAY JUNE 22 2:00 PM - 4:00 PM….This beautifully renovated 5-bed, 3-bath home is bursting with high-end finishes —nearly brand new inside and out. The bright, open-concept layout is filled with natural light, showcasing a stunning kitchen with new quartz countertops, new backsplash, upgraded plumbing and faucets. Quality craftsmanship shines throughout. All three bathrooms, including the ensuite, have been redone top to bottom (June 2025). The fully finished basement features a spacious laundry room, two large bedrooms, an ample rec room wired for surround sound, perfect for families. New in June 2025: hot water tank replaced; updated stucco; popcorn ceiling removed, whole house freshly painted; updated plumbing, wiring, and lighting; new flooring on landing, main, and upper levels. New roof (2019). Outdoor living space includes a backyard oasis designed for entertaining or unwinding. Steps away from schools, parks, and public transit, this turnkey hom
$ 679,900
71 Morning Glory Cr, Winnipeg, MB, R2J 3Y6 house for sale L.
View photo
House · for sale
$ 569,900
$ 315/sq.ft
71 Morning Glory Cr, Winnipeg, MB, R2J 3Y6 house for sale L.
Clearspring Greens
· 1,808 sq.ft · 3 Bedrooms · 3 Baths · House
· Patio · Garden · Fireplace · Deck
Clearspring Greens · 1,808 sq.ft · 3 Bedrooms · 3 Baths · House · Patio · Garden · Fireplace · Deck
Offers reviewed June 25. Open house June 22 from 11-1. Welcome to Southland Park minutes from all amenities. Incredible layout in this well maintained 1815sf two storey features 3 bedrooms, 2½ bathrooms. Spacious living room with vaulted ceilings and beautiful hardwood floors flows into the dining room with lots of natural light. Well equipped kitchen with oak cabinets, quartz counters newer fridge and stove, and tons of storage. Cozy sunken family room with wood burning fireplace and patio doors to the brand new pressure treated deck. Wonderful backyard with an oversized storage shed with endless possibilities and new fence. Main floor laundry room and handy 2 pc bath round out the main floor. Upstairs youll love the primary bedroom which boasts a new 3 pc ensuite with heated floors and walk-in closet. Two more generous bedrooms and 4 pc bath are perfect for a growing family. Downstairs the massive rec room can be transformed into the perfect retreat also has a rough in for an additio
$ 569,900
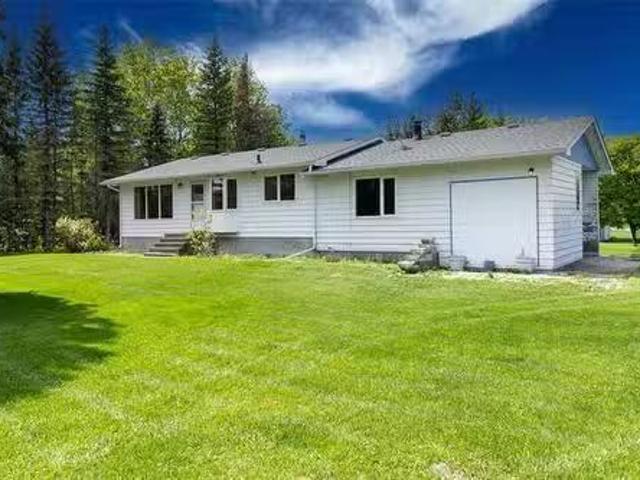
61076 A Pth 12 Hwy, Anola, MB, R0E 0A0 house for sale Listi.
View photo
House · for sale
$ 364,900
$ 319/sq.ft
61076 A Pth 12 Hwy, Anola, MB, R0E 0A0 house for sale Listi.
Clearspring Greens
· 1,141 sq.ft · 2 Bedrooms · 1 Bath · House
· Office room · Cellar
Clearspring Greens · 1,141 sq.ft · 2 Bedrooms · 1 Bath · House · Office room · Cellar
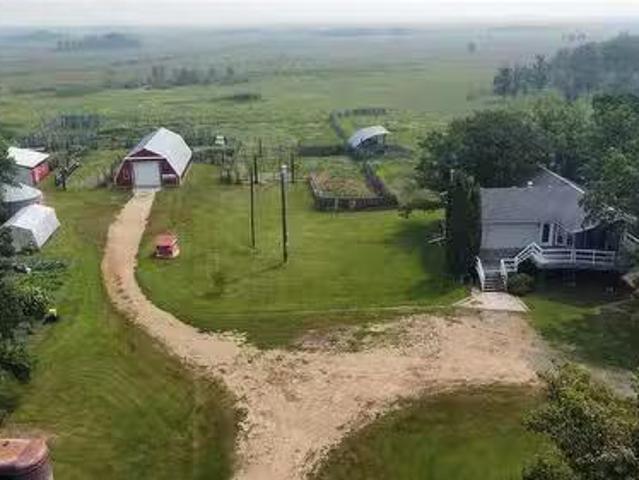
Offers presented June 2 @ 5:00 PM.Only 20 minutes from the Perimeter Hwy, just outside the town of Anola. 1150 sq. ft. bungalow on 34.98 acres with 4 sheds, 2 oversized garagesshops and a barn (60 x 30). The home has 2 bedrooms, living room, dining room, kitchen, main floor laundry, family room with wood burning stove, office, developed basement with rec room and tons of storage. Septic tank and field, well, shared driveway (with easement agreement). The barn and shops are all metal siding and roof. The perfect place to live out your county dream. Still available at ListedBuy!
$ 364,900
11087 34E Road, Stuartburn, MB, R0A 2B0 house for sale List.
View photo
House · for sale
$ 334,900
$ 290/sq.ft
11087 34E Road, Stuartburn, MB, R0A 2B0 house for sale List.
Clearspring Greens
· 1,152 sq.ft · 2 Bedrooms · 2 Baths · House
· Patio · Garden · Deck · Cellar
Clearspring Greens · 1,152 sq.ft · 2 Bedrooms · 2 Baths · House · Patio · Garden · Deck · Cellar
R17StuartburnCharming 80-Acre Hobby Farm close to Stuartburn! Welcome to your private country oasis at the end of a quiet dead-end road just outside Stuartburn. This unique 80-acre hobby farm offers peace, privacy, and the perfect setup for rural living. The 1,160 sq. ft. custom-finished home features 2 bedrooms and 2 bathrooms, with warm cedar and pine accents throughout. The living room boasts a stunning vaulted ceiling with blaze king wood stove and patio doors leading to front deck. Screened-in back porch is ideal for enjoying quiet evenings surrounded by nature. Downstairs basement includes the Grizzly Bar, a custom-built rustic gathering space perfect for entertaining. Outside, the park-like yard is set on a mature oak ridge that truly needs to be seen to be appreciated. Outbuildings include approx a 24x30 barn, 25x50 workshop with concrete floor, and livestock waterer and corrals ready for your animals. Pasture land, a small hay field, and scenic countryside views, this property
$ 334,900
4 De Caigny Cove, Winnipeg, MB, R3X 1T3 house for sale List.
View photo
House · for sale
$ 839,900
$ 346/sq.ft
4 De Caigny Cove, Winnipeg, MB, R3X 1T3 house for sale List.
Clearspring Greens
· 2,422 sq.ft · 4 Bedrooms · 4 Baths · House
· Patio · Office room · Parking · Balcony · Swimming pool
Clearspring Greens · 2,422 sq.ft · 4 Bedrooms · 4 Baths · House · Patio · Office room · Parking · Balcony · Swimming pool
Offers as received. SS Tues Aug 26th Open House Thur 6-8 & Sun 2-3:30. Tastefully remodelled 2432sqft 4bdrm 3.5 bthrm two storey situated on a lake lot wkey shaped inground pool. Step inside to hrdwd flooring throughout(11) vaulted ceilings & wall of East facing wndws letting in an abundance of natural light through the living room & formal dining. Remodelled eat in kitchen offers granite countertops & backsplash, copper sink, coffee bar, pantry, breakfast nook & open to your 4 season sunroom. Family room consists of 16 ceilings, office area & tyndall stone wood burning f. p. 2 pc bthrm, convenient main floor laundry & access to your dbl car garage complete the main floor. Upstairs offers a stunning primary bdrm wWIC,5 pc deluxe ensuite(22) wsoaker tub, custom tile walk in shower, heated floors, marble vanity & access to your second storey 4 season sunroom wlake views & patio doors leading to outdoor balcony.2 more 2nd level bdrms & 4 pc main bathroom(18) wgranite vanity, tile flooring
$ 839,900
62 Appelmans Bay, Winnipeg, MB, R2N 3A5 house for sale List.
View photo
House · for sale
$ 644,900
$ 315/sq.ft
62 Appelmans Bay, Winnipeg, MB, R2N 3A5 house for sale List.
Clearspring Greens
· 2,045 sq.ft · 4 Bedrooms · 3 Baths · House
· Patio · Garden · Fireplace · Deck · Swimming pool · Parking · Cellar
Clearspring Greens · 2,045 sq.ft · 4 Bedrooms · 3 Baths · House · Patio · Garden · Fireplace · Deck · Swimming pool · Parking · Cellar
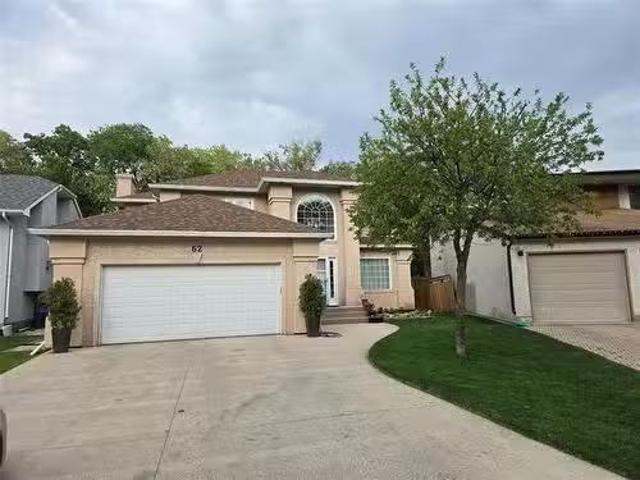
SS after the Long Weekend. August 5th with offers reviewed August 12th evening. Meadowood. mature trees.quiet location.Longtime owner! Concrete front drive and walkway leads to this 2052 sq ft 4 bedroom home. 16 Front entry vaulted ceiling, french doors to formal living room, dining room. Mostly newer PVC windows (2022), Spacious dine in kitchen overlooks the sunken family room with gas fireplace. garage access, main floor laundry, 2 piece main floor bath. Upper Level features 4 bedrooms 5 piece ensuite (with Jetted Tub) as well as a grand walk-in closet. Plenty of storage closet space. Basement has finished rec room, work out space and games area. Additional storage and workshop, RIP for 4th bathroom and mechanical room. Off the kitchen eating area is the patio door to back yard Oasis! Inground pool, pergola covered deck, open patio area and back yard vegetation blind for privacy! Oversized garage, insulated and lined, Lots of updates including but not limited too. Newer Shingles (202
$ 644,900
35 Woodlawn Ave, Winnipeg, MB, R2M 2P3 house for sale Listi.
View photo
House · for sale
$ 639,900
$ 303/sq.ft
35 Woodlawn Ave, Winnipeg, MB, R2M 2P3 house for sale Listi.
Clearspring Greens
· 2,110 sq.ft · 4 Bedrooms · 3 Baths · House
· Patio · Garden · Fireplace · Deck · Swimming pool · Air conditioning · Cellar
Clearspring Greens · 2,110 sq.ft · 4 Bedrooms · 3 Baths · House · Patio · Garden · Fireplace · Deck · Swimming pool · Air conditioning · Cellar
SS Sept 17th, OTP Sept 24th. Looking for a great family home? This is it, cottage living in the city with a park like yard and in ground pool! Well maintained by long term owner, this spacious split level offers great living space plus four bedrooms on the upstairs level. The upgraded eat in kitchen features shaker style cappuccino wood cabinets, pantry, and stainless steel appliances. Open to the kitchen is the sunken family room which has a gas fireplace surrounded by a stone feature wall and patio doors to the rear yard. Up front is a great sized bright living room with a large bay window with hardwood floors that continue through the main level. Finished basement with rec room, games area and wet bar. Outdoors features an updated 16 X 37 in ground pool with a slide, deck, patio area, change room and shed. Upgrades in the last 8 years include new stucco, front door and several windows, shingles, central air, pool liner, pump, furnace, filter and skimmer. Book your showing to see thi
$ 639,900
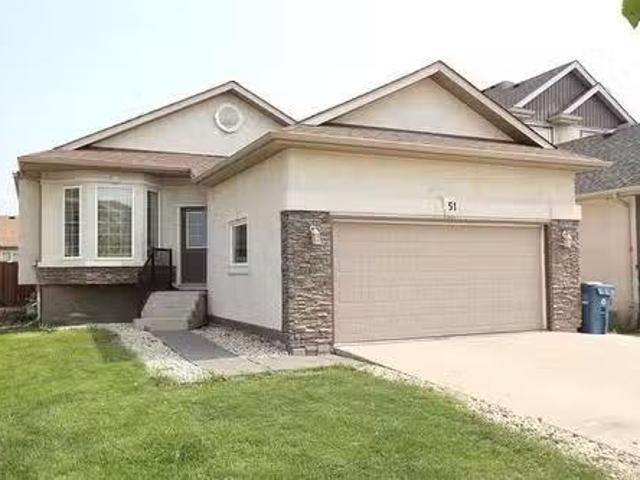
51 Blumm Cr, Winnipeg, MB, R2C 5M3 house for sale Listing I.
View photo
House · for sale
$ 529,999
$ 394/sq.ft
51 Blumm Cr, Winnipeg, MB, R2C 5M3 house for sale Listing I.
Clearspring Greens
· 1,345 sq.ft · 5 Bedrooms · 3 Baths · House
· Patio · Garden · Deck · Cellar
Clearspring Greens · 1,345 sq.ft · 5 Bedrooms · 3 Baths · House · Patio · Garden · Deck · Cellar
Lovely 5-Bedroom Home in Canterbury Park! Welcome to this spacious and beautifully maintained home located in the desirable Canterbury Park neighborhood. Featuring an open-concept layout, the large kitchen boasts an island, stainless steel appliances, and patio doors that lead to a deck overlooking a private, fully fenced backyard — perfect for summer entertaining. The main floor offers three generous-sized bedrooms, including a primary suite with a walk-in closet and ensuite bathroom. The fully finished basement adds incredible space with two additional bedrooms, a huge rec room, a third bathroom, a large laundry area, and plenty of storage. Ideally located close to schools, transportation, parks, and more — this home is perfect for growing families! Still available at ListedBuy!
$ 529,999
184 Berry Hill Rd, Winnipeg, MB, R3Y 1Z1 house for sale Lis.
View photo
House · for sale
$ 689,900
$ 315/sq.ft
184 Berry Hill Rd, Winnipeg, MB, R3Y 1Z1 house for sale Lis.
Clearspring Greens
· 2,185 sq.ft · 5 Bedrooms · 3 Baths · House
· Garden · Balcony · Parking · Air conditioning
Clearspring Greens · 2,185 sq.ft · 5 Bedrooms · 3 Baths · House · Garden · Balcony · Parking · Air conditioning
Showings start March 12th, Offers reviewed March 17th. Why wait to build? This Fantastic newer turnkey Prairie Pointe home is ready now! A spacious & bright Two storey family home featuring 2146 square feet. Welcoming large foyer, open plan Great Room & Dining room. Bright Kitchen wbeautiful white cabinetry, large centre island wpendant lighting, ss appliances, stand-up freezer & corner pantry. Unique main floor Denoffice & Bedroom plus 3 piece bathroom, ideal for multi-generational families! The upper level offers a bonus flex room that makes a great family room complete wpatio door to balcony overlooking the yard. Primary Bedroom complete wwalk-in closet, & 4 piece Ensuite, 3 good sized Bedrooms, full 4 piece Bathroom & a convenient 2nd floor Laundry Room. Full lower level is insulated, electrical plugs installed, ri plumbing & loads of storage space. Includes: Alarm system, sump pump, HE Furnace, central air, & HRV. Double attached garage & concrete drive. Gorgeous maintenance free
$ 689,900
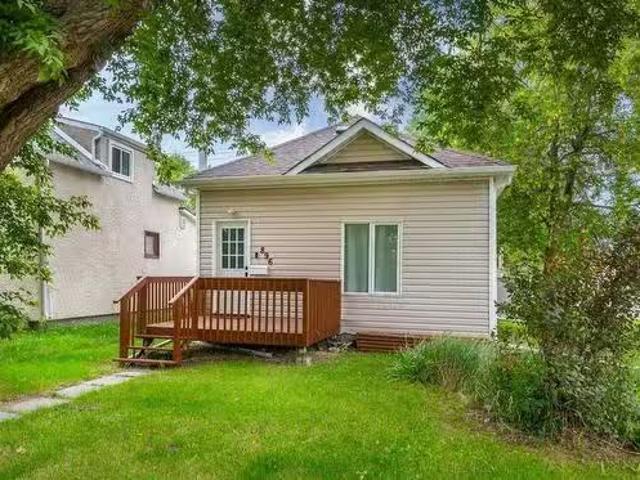
896 Dugas Street, Winnipeg, MB, R2J 0Z8 house for sale List.
View photo
House · for sale
$ 245,900
$ 285/sq.ft
896 Dugas Street, Winnipeg, MB, R2J 0Z8 house for sale List.
Clearspring Greens
· 861 sq.ft · 2 Bedrooms · 1 Bath · House
· Garden · Deck · Air conditioning
Clearspring Greens · 861 sq.ft · 2 Bedrooms · 1 Bath · House · Garden · Deck · Air conditioning
2GWinnipegSS NOW, OFFERS REVIEWED WITHIN 24HRS OF RECEIPT. Welcome to 896 Dugas in Windsor Park! Step inside to discover a spacious eat-in kitchen, complete with a newly built pantry and updated cabinetry - great for whipping up your culinary masterpieces or simply enjoying your morning coffee. The home features two bedrooms, a cozy living room and a well-appointed bathroom with sleek laminate flooring throughout. This bungalow has energy-efficient PVC windows, a mid-efficient furnace and central air conditioning that will keep you comfortable year-round. Plus newer shingles, a reinforced roof and newer sump pump. Backyard features a fantastic deck where you can enjoy barbecues, brunch or soaking up the sun with a good book. Dont miss out on a great opportunity. Schedule a viewing today. (id:7525). Still available at ListedBuy!
$ 245,900
190 Bluewater Cr, Winnipeg, MB, R2J 2X7 house for sale List.
View photo
House · for sale
$ 329,900
$ 392/sq.ft
190 Bluewater Cr, Winnipeg, MB, R2J 2X7 house for sale List.
Clearspring Greens
· 840 sq.ft · 3 Bedrooms · 2 Baths · House
· Parking
Clearspring Greens · 840 sq.ft · 3 Bedrooms · 2 Baths · House · Parking
Showings Start May 27th, Offers June 3rd Perfect starter or investment property ideally located next to amenities in desirable Southdale area. Beautiful open concept Lrm, updates thru out w large eat-in kitchen w pantry and loads of counter space. Bright & spacious layout with 3 bdrms, full bath, and lower level consists of large full bsmt featuring excellent updated full bath, rec area, dry bar, flex space, and extra denoffice room (or potential 4th bdrm). Step outside into the fully fenced sunny byard space perfect for entertaining, playing, or ultimate relaxation. Plenty included, lots of storage, large byard and great single garage make this a fantastic place to call home. Book your showings today! Still available at ListedBuy!
$ 329,900
91 Lilac Bay, Oakbank, MB, R5N 0J3 house for sale Listing I.
View photo
House · for sale
$ 469,900
$ 226/sq.ft
91 Lilac Bay, Oakbank, MB, R5N 0J3 house for sale Listing I.
Clearspring Greens
· 2,077 sq.ft · 3 Bedrooms · 2 Baths · House
· Patio · Garden · Fireplace · Parking
Clearspring Greens · 2,077 sq.ft · 3 Bedrooms · 2 Baths · House · Patio · Garden · Fireplace · Parking
Immediate opportunity. Offers as received. Perfect family home for the right person(s) with some vision. Rarely available, recently upgraded 2080 Sq ft 4Level split home located on a huge 150 X 105 ft park like yard enveloped by a large canopy of mature trees. The main level offers a spacious kitchen with great storage options, lots of counter top space, adjacent to the large living room area, this gigantic room is an ideal spot for large family gatherings with direct access to the back yard via patio doors. The expansive living room offers lots of natural light & the lower level is complimented by the large family room with cozy built in gas fireplace featuring lower laundry area & mudroom. The upper level offers 3 spacious bedrooms, a 4 piece bathroom & 3 Piece ensuite. The 24X24 attached garage wremotesopeners and large driveway offer a variety of parking options. Over 110K of recent upgrades including, new concrete floor and Permanent Wood Foundation walls 2024, spray on foam insul
$ 469,900
90 Romance Lane, Winnipeg, MB, R2C 5S3 house for sale Listi.
View photo
House · for sale
$ 459,900
$ 333/sq.ft
90 Romance Lane, Winnipeg, MB, R2C 5S3 house for sale Listi.
Clearspring Greens
· 1,378 sq.ft · 3 Bedrooms · 2 Baths · House
· Garden · Fireplace · Cellar
Clearspring Greens · 1,378 sq.ft · 3 Bedrooms · 2 Baths · House · Garden · Fireplace · Cellar
Showings Now Offers Anytime Discover your dream home in the quiet and family-friendly neighbourhood of Canterbury Crossing! Imagine coming home every day to a gorgeous two-story that boasts pride of ownership inside and out. The bright, open-concept main floor is filled with natural light, leading you into a stunning and spacious kitchen. This culinary haven features quartz countertops, tiled back splash, and ample storage. The adjacent living room is both inviting and cozy, enhanced by large windows and a custom fireplace wall unit. Upstairs, youll find three well-sized bedrooms, including the primary complete with a walk-in closet and a four-piece en suite. The conveniently located laundry room on this floor adds to the ease of living without compromising space. The unfinished basement offers excellent storage and the potential for a fantastic finished area, with roughed-in plumbing and extra-large windows already in place. Outside, the beautifully landscaped backyard might become yo
$ 459,900
74 Ravine Drive, Winnipeg, MB, R2M 5N3 house for sale Listi.
View photo
House · for sale
$ 849,000
$ 320/sq.ft
74 Ravine Drive, Winnipeg, MB, R2M 5N3 house for sale Listi.
Clearspring Greens
· 2,648 sq.ft · 4 Bedrooms · 4 Baths · House
· Garden · Fireplace
Clearspring Greens · 2,648 sq.ft · 4 Bedrooms · 4 Baths · House · Garden · Fireplace
2CWinnipegWelcome to this stunning, custom-built, solid home in a highly desirable neighborhood. As you enter, youre welcomed by a grand foyer with hardwood floors, a sweeping staircase, and soaring ceilings. The formal living and dining rooms provide an elegant space for entertaining and gatherings. The spacious eat-in kitchen boasts abundant storage, granite countertops, and natural light pouring through large windows that offer views of the private, west-facing backyard. The kitchen opens to the cozy family room, complete with wood-burning fireplace. Completing the main floor are a convenient powder room and laundry area. Upstairs, youll find a generous primary bedroom featuring a newly renovated 5-piece spa-like ensuite with heated floors, along with a spacious walk-in closet. 3 additional bedrooms and another fully updated bathroom complete the upper level. The fully finished lower level includes a rec room, 5th bedroom (window does not meet egress), and a 3-piece bathroom. This m
$ 849,000
11 581 St Annes Road, Winnipeg, MB, R2M 5R5 house for sale.
View photo
House · for sale
$ 209,900
$ 187/sq.ft
11 581 St Annes Road, Winnipeg, MB, R2M 5R5 house for sale.
Clearspring Greens
· 1,119 sq.ft · 3 Bedrooms · 2 Baths · House
· Deck
Clearspring Greens · 1,119 sq.ft · 3 Bedrooms · 2 Baths · House · Deck
2FWinnipegSHOWINGS START NOW OTP Monday, October 6 OUTSTANDING HOME, OUTSTANDING VALUE! Long time owners are selling their very cherished family home. This beautiful mobile home has been meticulously cared for & pride of ownership shines brightly throughout. The floorplan is 2nd to none where the eat-in kitchen, dining & living areas blend perfectly creating the very best use of living space possible. Her custom kitchen is bursting with high end cabinetry, storage, stainless steel appliances & more counter space than you ll ever require. The primary bed, very generous in size, includes a sparkling 4 piece ensuite bath & complimented by 2 additional ample sized beds (or perhaps nursery or office). Additionally, you ll discover a super convenient main floor laundry. The exterior of the home features a massive wrap around deck ideal for entertaining & family gatherings. Structurally the home presents as super solid, straight as an arrow & boasts 200 amp electrical service. All this and mo
$ 209,900
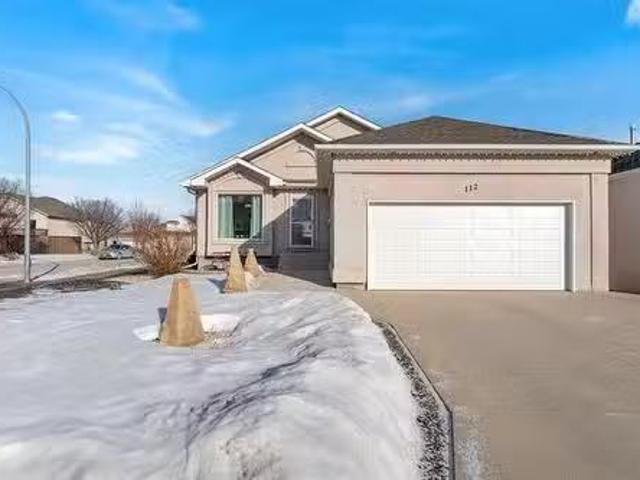
112 Calderwood Bay, Winnipeg, MB, R3T 6A2 house for sale Li.
View photo
House · for sale
$ 519,900
$ 368/sq.ft
112 Calderwood Bay, Winnipeg, MB, R3T 6A2 house for sale Li.
Clearspring Greens
· 1,410 sq.ft · 5 Bedrooms · 3 Baths · House
· Garden · Fireplace · Swimming pool · Deck · Parking
Clearspring Greens · 1,410 sq.ft · 5 Bedrooms · 3 Baths · House · Garden · Fireplace · Swimming pool · Deck · Parking
Showings start March 12, offers Monday March 17 evening, Meticulously maintained bright, spacious great room style bungalow, fully finished on both levels, 3 bedrooms up and 2 down (proper egress), 3 full bathrooms, vaulted ceiling great room, large kitchen, island, eating area and newer appliances included, formal dining roomflex room, main floor laundry, walk-in closet and 3 pc ensuite off primary bedroom, lower level rec roomgames room, corner fireplace, bar area, walk-in closet in one bedroom, built-in desk in the other bedroom, 3pc bathroom, loads of storage, freezerfridge included, garden door off great room to private fenced yard, large deck, hot tub, screened gazebo, 2 sheds (power to one) fire pit and paving stone sidewalk, 22 wide insulated double attached garage (newer door and opener) wired for 240 volt, double front drive with extra parking, tastefully updated landscaping, updated flooring throughout most of main floor, updated roof shingles, there is central aircentral va
$ 519,900
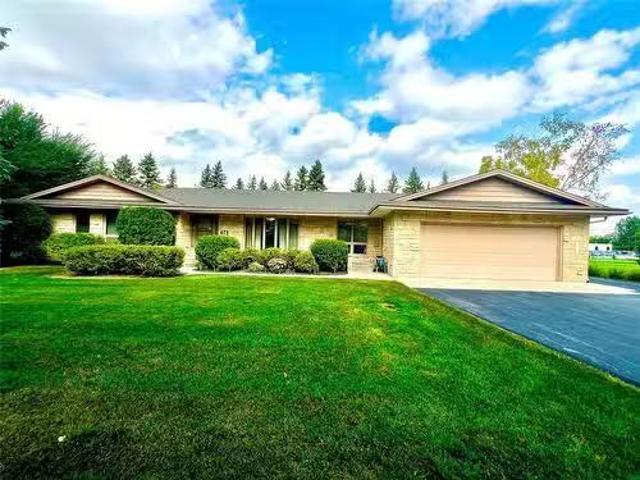
672 Willow Avenue, Oakbank, MB, R5N 0N5 house for sale List.
View photo
House · for sale
$ 549,900
$ 285/sq.ft
672 Willow Avenue, Oakbank, MB, R5N 0N5 house for sale List.
Clearspring Greens
· 1,927 sq.ft · 4 Bedrooms · 4 Baths · House
· Garden · Parking
Clearspring Greens · 1,927 sq.ft · 4 Bedrooms · 4 Baths · House · Garden · Parking
R04OakbankSS Thursday Sept 18. Open House Sunday Sept Offers Tuesday 5pm September 23Built with quality in 1974, this nearly 2000sf ranch-style bungalow sits solidly on piles and has been meticulously cared for ever since. Pride of ownership shines throughout this spacious well designed home. The tree lined lot features a manicured lawn, double att garage, asphalt driveway with side parking for your toys. Inside a lg foyer leads to sunken living room adjoining dining area with built ins and a bright kitchen with island & bay windows eating nook. A cozy family room with wood burning FP opens to a large sunroom overlooking the landscaped backyard, mature trees and green space backing onto the school grounds. The main floor offers 3 bedrooms including a generous primary suite with 3pc ensuite. The 4pc main bath is spacious as well as the 2 other bedrooms. The finished bsmt adds a guest room, bath, bright laundry with cedar closet, versatile rec room and ample storage. Solid Spacious and s
$ 549,900
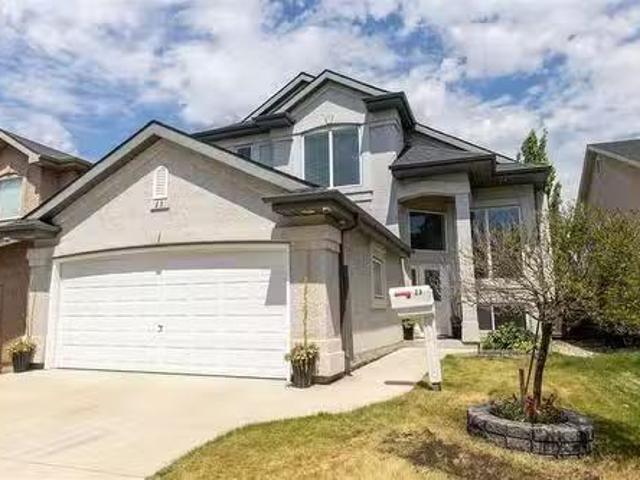
23 Van Slyk Way, Winnipeg, MB, R2C 4R9 house for sale Listi.
View photo
House · for sale
$ 599,900
$ 348/sq.ft
23 Van Slyk Way, Winnipeg, MB, R2C 4R9 house for sale Listi.
Clearspring Greens
· 1,722 sq.ft · 4 Bedrooms · 3 Baths · House
· Fireplace · Parking
Clearspring Greens · 1,722 sq.ft · 4 Bedrooms · 3 Baths · House · Fireplace · Parking
Offers July 17 - Welcome to this beautifully maintained home in the family-friendly community of Canterbury Park. Featuring 1,724 sq. ft. of well-designed living space, this 4-bed, 3-bath home offers the perfect blend of comfort, functionality, & modern updates. Step inside to a bright, open layout ideal for everyday living. The spacious eat-in kitchen boasts ample cabinetry, pantry & a central island. The living room includes a cozy fireplace & built-in speakers, & the formal dining room is perfect for entertaining guests. Two bedrooms & a 4-pc bathroom complete the main floor. The upper-level primary suite offers added privacy with a walk-in closet & 4-pc ensuite. The fully finished lower level is designed for fun & relaxation, complete with a built-in surround sound system, bedroomoffice & an additional 3-pc bathroom. Additional highlights include a heated double attached garage, central vac, new shingles, eaves, & partial fascia (2024), and & new HWT (2025). Enjoy the low-maintenan
$ 599,900
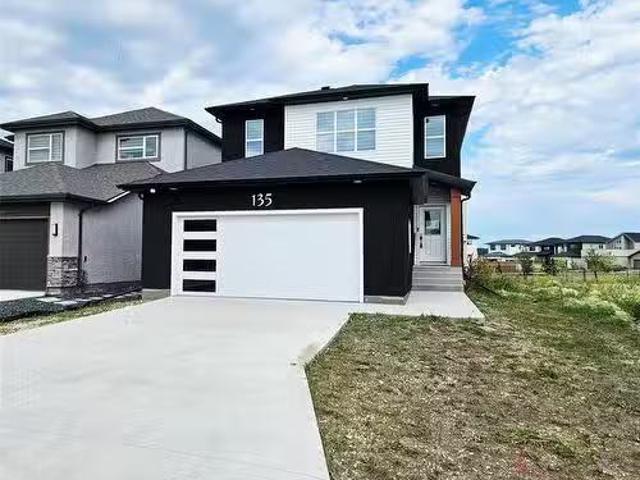
135 Mulberry Creek Drive, Winnipeg, MB, R3Y 0R6 house for sa.
View photo
House · for sale
$ 649,900
$ 329/sq.ft
135 Mulberry Creek Drive, Winnipeg, MB, R3Y 0R6 house for sa.
Clearspring Greens
· 1,970 sq.ft · 4 Bedrooms · 3 Baths · House
· Garden · Office room · Parking
Clearspring Greens · 1,970 sq.ft · 4 Bedrooms · 3 Baths · House · Garden · Office room · Parking
1RWinnipegSS Now, OH Sat & Sun 19 & 20th Jul 10:30 - 12:30pm. Step into Brightness and comfort in this stunning 4-bedroom, 3 full-bath residence designed to impress! The Open-concept main floor is bathed in natural light, showcasing a modern gourmet kitchen with a striking waterfall island, premium quartz countertops, and sleek custom gloss cabinets. A main floor bedroom and full bath provide exceptional flexibility for guests or multigenerational living. Upstairs, the spacious primary suite boasts a walk-in closet and a beautifully designed en-suite, Two additional bedrooms are generously sized, each with ample closet space. The expansive loft area offers endless possibilities home office, kids play zone, or cozy lounge all while overlooking scenic views of the peaceful walking trail just behind the home. Enjoy your evenings in the private backyard with no rear neighbors and stunning views Bonus features include a built-in speaker system and a double attached garage with an upgraded d
$ 649,900
84 Woodydell Avenue, Winnipeg, MB, R2M 2T9 house for sale L.
View photo
House · for sale
$ 427,500
$ 478/sq.ft
84 Woodydell Avenue, Winnipeg, MB, R2M 2T9 house for sale L.
Clearspring Greens
· 893 sq.ft · 5 Bedrooms · 2 Baths · House
Clearspring Greens · 893 sq.ft · 5 Bedrooms · 2 Baths · House
2EWinnipegShowings start now. Offers presented as received. 24 hours notice required for all showings. Recently renovated bungalow with all necessary permits pulled to convert the lower level into a legal secondary suite! Are you looking to house hack or searching for an operating two unit income generating property within a highly desirable area? Then look no further! This home offers a 3 bedroom, 1 bathroom main floor suite with in suite laundry, and a 2 bedroom 1 bathroom with in suite laundry within the lower level suite. Each unit has separate exterior entrances, utilities, with forced air heating on the main floor and baseboard heating in the lower suite. Main floor tenant is currently paying $1550 per month, and the lower level tenant pays $1024.85 per month. Book your showing today! (id:7525). Still available at ListedBuy!
$ 427,500
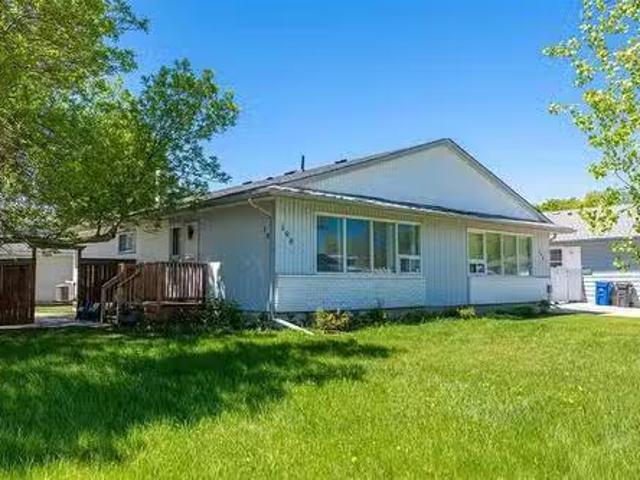
18 Wakopa Place, Winnipeg, MB, R2M 5H1 house for sale Listi.
View photo
House · for sale
$ 549,900
$ 325/sq.ft
18 Wakopa Place, Winnipeg, MB, R2M 5H1 house for sale Listi.
Clearspring Greens
· 1,690 sq.ft · 4 Bedrooms · 4 Baths · House
· Fireplace · Swimming pool · Parking · Cellar
Clearspring Greens · 1,690 sq.ft · 4 Bedrooms · 4 Baths · House · Fireplace · Swimming pool · Parking · Cellar
2EWinnipegShowings start now Offers due by 12PM May 27Welcome to this well-maintained two-storey home tucked at the end of a quiet cul-de-sac. Situated on a large pie-shaped fenced lot, this property features an inground pool perfect for summer entertaining. The main floor offers a formal living and dining room, a bright eat-in kitchen with island, and a cozy family room with fireplace. Upstairs youll find a loft area and three spacious bedrooms, ideal for families needing extra space. The fully finished basement provides even more room to relax or entertain. Complete with a double attached garage, this home offers comfort, function, and a prime location. Don t miss your chance to enjoy this move-in ready family home! (id:7525). Still available at ListedBuy!
$ 549,900
702 Beresford Ave, Winnipeg, MB, R3L 1J8 house for sale Lis.
View photo
House · for sale
$ 449,900
$ 323/sq.ft
702 Beresford Ave, Winnipeg, MB, R3L 1J8 house for sale Lis.
Clearspring Greens
· 1,389 sq.ft · 3 Bedrooms · 2 Baths · House
· Garden · Parking · Fireplace
Clearspring Greens · 1,389 sq.ft · 3 Bedrooms · 2 Baths · House · Garden · Parking · Fireplace
SS March 18th. Offers reviewed March 24th at 6:30pm. Open House March 22nd from 1pm–2:30pm. Beautiful character home in an incredible location! Within steps to Lord Robert’s School and McKittrick Park, this straight and solid home combines timeless charm with thoughtful updates. Step inside to gleaming wood floors and stunning original wood details showcasing the craftsmanship of the era. The updated farmhouse style kitchen features a large island perfect for gathering, with a beautiful fireplace beside it, creating a warm focal point for family and friends. A unique feature is your own greenhouse off the kitchen, perfect for plant lovers. Upstairs, the bedrooms are full of character, each with its own charm and personality, complemented by updated bathrooms that blend style and function. The private backyard offers a quiet retreat with room for outdoor activities or a cozy seating area, and the property also includes a single car garage. Major updates include electrical, kitchen, bath
$ 449,900

Get email alerts

Don't miss out: be the first to know about new properties

The alert was correctly created

On subscribing you accept the conditions of use and the privacy policy
Alert
Receive new ads in your inbox
Save this search
Receive alerts for new listings

We'll send you an email when we have new properties for: "Houses for sale in Clearspring Greens"

The alert was correctly created

Get email alerts and be the first to see new listings
Required field
On subscribing I accept the terms of the privacy policy
Perfect! You'll soon start receiving new listings via email
Alert
Receive an email when we have new ads for Houses for sale in Clearspring Greens
Save this search
Filters

Bedrooms

Area (sq.ft)

sq.ft
sq.ft

Price

$
$

Filter by property type

Bathrooms

Clear all filters
Receive notifications when new entries are published.