554 houses for sale in Clearspring Greens

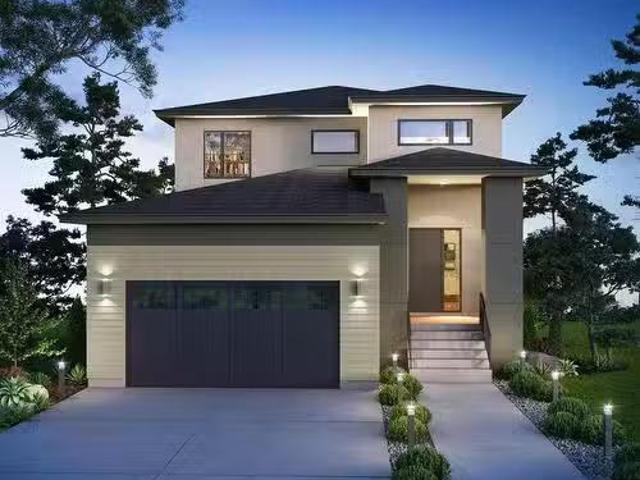
31 Stonewalk Place, Winnipeg, MB, R3Y 2K1 house for sale Li.
View photo
House · for sale
$ 723,500
$ 404/sq.ft
31 Stonewalk Place, Winnipeg, MB, R3Y 2K1 house for sale Li.
Clearspring Greens
· 1,787 sq.ft · 3 Bedrooms · 3 Baths · House
· Fireplace
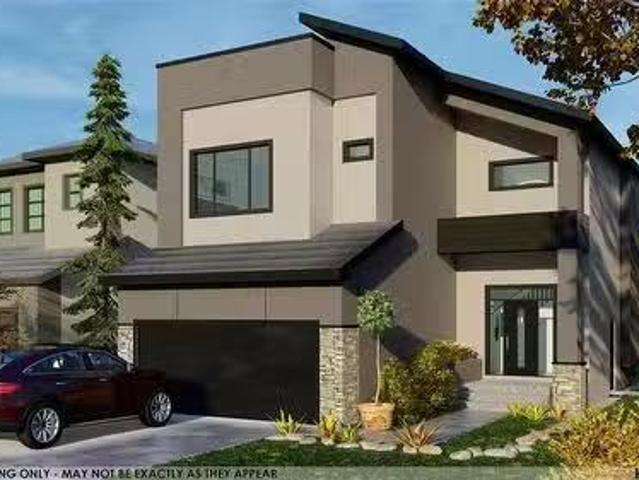
Clearspring Greens · 1,787 sq.ft · 3 Bedrooms · 3 Baths · House · Fireplace
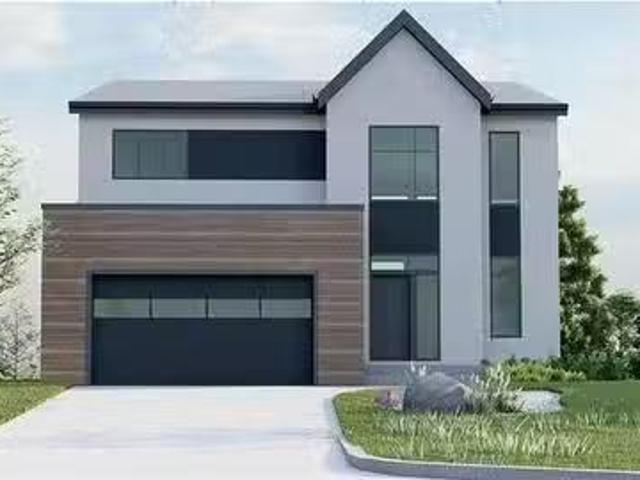
1RWinnipegThis custom-built two-storey home by KDR offers 1787 sq ft of open-concept living space. The main floor features 9 ft and 18 ft ceilings in the great room, with wall-to-wall windows that fill the home with natural light. Kitchen includes quartz countertops, large island, walk-in pantry with a sliding barn door, and a convenient spice kitchen for added functionality. The spacious great room with an electric fireplace and tile surround opens to the second level with 3 bedrooms, loft and laundry room. Deluxe ensuite includes soaker tub, acrylic base shower and double vanity. 200 amp electrical and an exterior finished with stucco, stone, hardi board and so much more! Still time to customize it yourself, call today for more details. To be built, may not be exactly as shown. (id:7525). Still available at ListedBuy!
$ 723,500
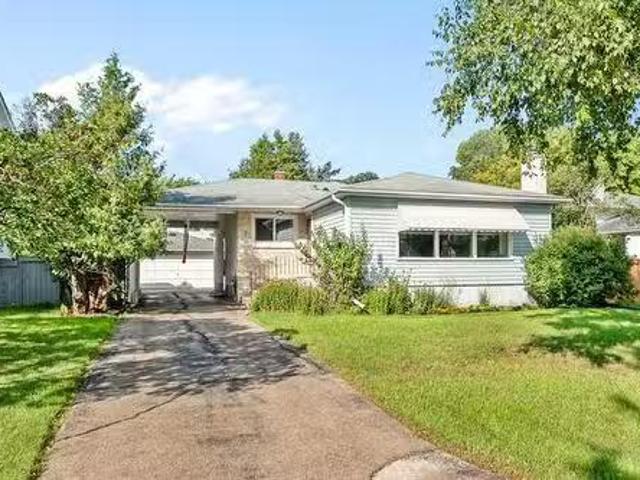
7 Tunis Bay, Winnipeg, MB, R3T 2X2 house for sale Listing I.
View photo
House · for sale
$ 419,900
$ 327/sq.ft
7 Tunis Bay, Winnipeg, MB, R3T 2X2 house for sale Listing I.
Clearspring Greens
· 1,281 sq.ft · 3 Bedrooms · 3 Baths · House
· Patio · Parking · Air conditioning
Clearspring Greens · 1,281 sq.ft · 3 Bedrooms · 3 Baths · House · Patio · Parking · Air conditioning
Showings start Thurs Aug 21, Offers Tuesday Aug 26, Massey built, Choice bay location, just under 1300 sq ft bungalow beautifully kept by this long time owner, spacious L-shaped living room, dining room, hardwood floors, large eat-in kitchen (appliances included), 3 large bedrooms (with hardwood flooring back two bedrooms), ensuite off primary bedroom, very open lower level rec room games room, OFP, 3 pc bathroom, bar, loads of storage, work shop, front drive with carport plus double detached garage, private patio area, central air, windows upgraded from original on main floor, minutes to U of M, all levels of schools, kings Park, community centre, shopping and public transportation, Book your appointment today. Still available at ListedBuy!
$ 419,900
42 Siddiqui Ridge, Winnipeg, MB, R3Y 1R7 house for sale Lis.
View photo
House · for sale
$ 898,000
$ 389/sq.ft
42 Siddiqui Ridge, Winnipeg, MB, R3Y 1R7 house for sale Lis.
Clearspring Greens
· 2,303 sq.ft · 5 Bedrooms · 2 Baths · House
· Fireplace · Parking · Air conditioning
Clearspring Greens · 2,303 sq.ft · 5 Bedrooms · 2 Baths · House · Fireplace · Parking · Air conditioning
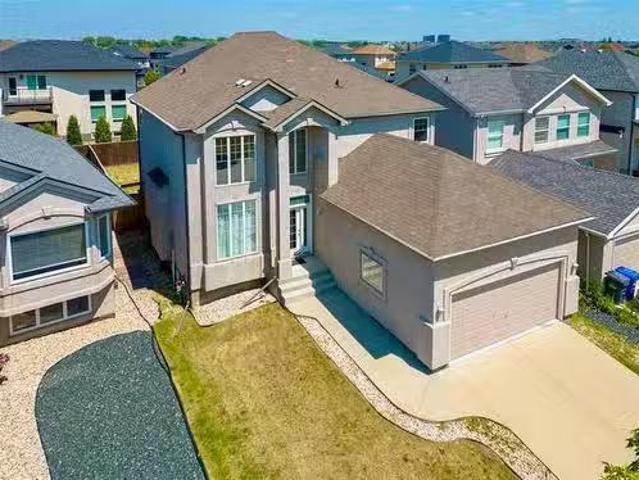
1RWinnipegArtista Homes does it again! Welcome to your dream home in Bison Run! This stunning 2310 sqft two-storeyresidence offers a perfect blend of luxury & comfort with 5 spacious bedrooms 4 upstairs & one on the main flr & 3 beautifully appointed bathrooms. Enjoy the convenience of a second-floor laundry rm & the grandeur of10-foot ceilings on the main level, complemented by a cozy fireplace in the great room. The gourmet kitchenfeatures a huge island with quartz countertops, ideal for entertaining. The primary suite boasts a custom tileshower in the ensuite. Built w a piled foundation, steel beams, & plywood subfloors, this home ensuresdurability & stability, enhanced by Delta foundation wrap. Modern comforts incl central AC, an insulated garagedr with an automatic opener, & a stylish exterior finished with acrylic stucco & siding. The 489 sqft garage offersample storage space. Don t miss your chance to make this exquisite property your new home experience luxuryliving at its fine
$ 898,000
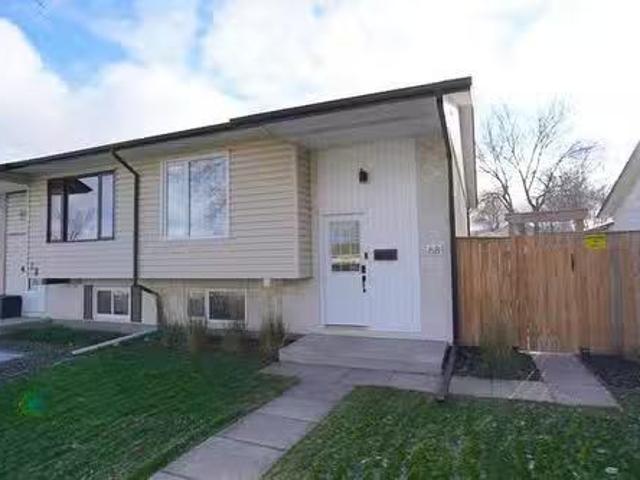
68 Ainsdale Way, Winnipeg, MB, R2C 4B4 house for sale Listi.
View photo
House · for sale
$ 349,900
$ 433/sq.ft
68 Ainsdale Way, Winnipeg, MB, R2C 4B4 house for sale Listi.
Clearspring Greens
· 807 sq.ft · 3 Bedrooms · 2 Baths · House
· Parking
Clearspring Greens · 807 sq.ft · 3 Bedrooms · 2 Baths · House · Parking
Showings start now with offers presented Nov 18th. Discover perfection at 68 Ainsdale Way, an immaculate 3-bedroom, 2-bathroom bungalow in the heart of Transcona, Winnipeg. Just steps from Millennium Park, this home shines inside and out – from lush front grass to an updated kitchen and laundry room. Features include a newly renovated kitchen with stainless appliances, new interior doors, neutral paint, modern baseboardscasings, PVC windows, new front door, and LED pot lights.The fully developed lower level is ideal for entertaining, with a large rec room and bar area, a spacious bedroom with oversized window for natural light, and a large ensuite bathroom. High-efficiency furnace ensures comfort at an affordable cost. Outside, enjoy impeccable landscaping, a newer pressure-treated wood fence, parking pad, and large shed. Walking distance to all schools, parks, and amenities – a rare gem! Still available at ListedBuy!
$ 349,900
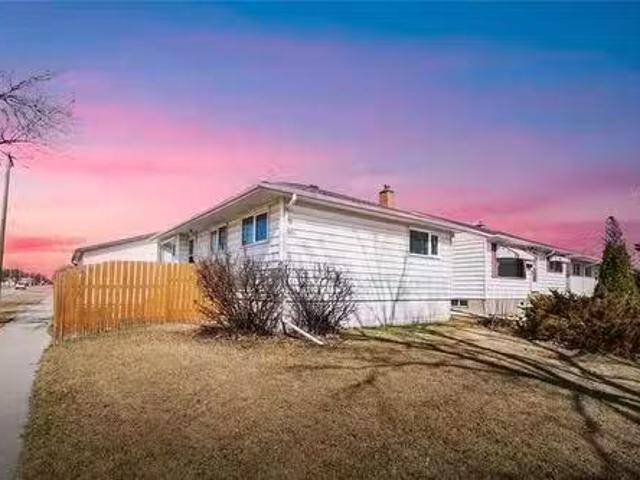
301 Kildare Ave, Winnipeg, MB, R2C 0P3 house for sale Listi.
View photo
House · for sale
$ 324,900
$ 372/sq.ft
301 Kildare Ave, Winnipeg, MB, R2C 0P3 house for sale Listi.
Clearspring Greens
· 872 sq.ft · 3 Bedrooms · 2 Baths · House
· Garden · Parking
Clearspring Greens · 872 sq.ft · 3 Bedrooms · 2 Baths · House · Garden · Parking
Showings Start Wed Apr 23. Offers presented Tues Apr 29 6pm. Welcome to this charming home in the heart of Transcona. As you walk in you will notice the cozy yet spacious living room, flooded with natural light from the large front window. An eat-in kitchen has everything in the right place for cooking, meals, and hanging out with the family. Down the hall you have the primary bedroom and 2 other good-sized bedrooms and a 4-piece bath. Downstairs you have a large rec room, just waiting for your touches to make it your own, whether a playroom, entertainment space, man cave, or teen hangout. a large utilitylaundry room provides lots of storage space, and a 2-piece bath completes the lower level. Outside your yard is fully fenced for privacy, and a newer (2015) huge heated double garage gives you lots of space for parking, storage, andor workspace. Newer roof & windows. Located across the street from the Transcona Aquatic Park and just steps from Kern and Circle parks, there is no end to
$ 324,900
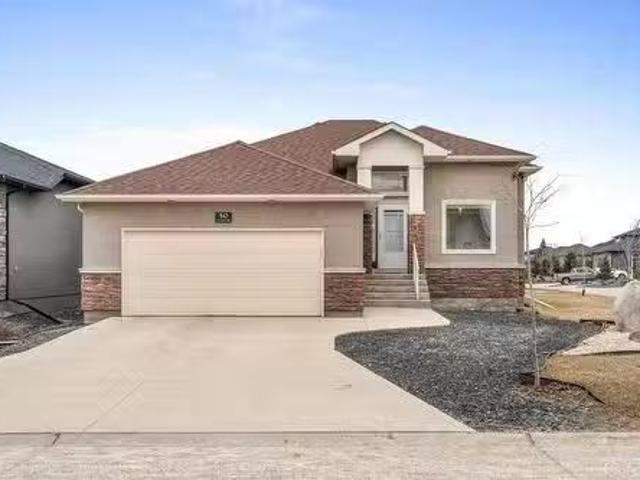
50 Yorkvalley Way, Winnipeg, MB, R3Y 0K9 house for sale Lis.
View photo
House · for sale
$ 719,900
$ 425/sq.ft
50 Yorkvalley Way, Winnipeg, MB, R3Y 0K9 house for sale Lis.
Clearspring Greens
· 1,690 sq.ft · 4 Bedrooms · 3 Baths · House
· Garden · Cellar
Clearspring Greens · 1,690 sq.ft · 4 Bedrooms · 3 Baths · House · Garden · Cellar
1RWinnipegS. S now. O. H 4. OTP 428. Welcome to this beautiful custom-built home in the prestigious South Pointe community! Built by Gino s Homes, this one-owner gem has been meticulously upgraded with high-end finishes and thoughtful details. Stunning walnut hardwood floors and soaring 11 ceilings on the main level (9 in basement) create a bright, luxurious atmosphere. The kitchen boasts elegant maple cabinetry, soft-close drawers, granite countertops, and a functional island perfect for casual dining. The great room features oversized south-facing windows that fill the space with natural light. The main floor includes two generously sized bedrooms. Bathrooms are finished with maple vanities and granite countertops. The primary bedroom includes a walk-in closet and an ensuite with a relaxing jetted tub. The fully finished basement offers a large rec room, guest bedroom, dedicated media room, and full bath ideal for family fun and entertaining. The low-maintenance backyard includes a s
$ 719,900
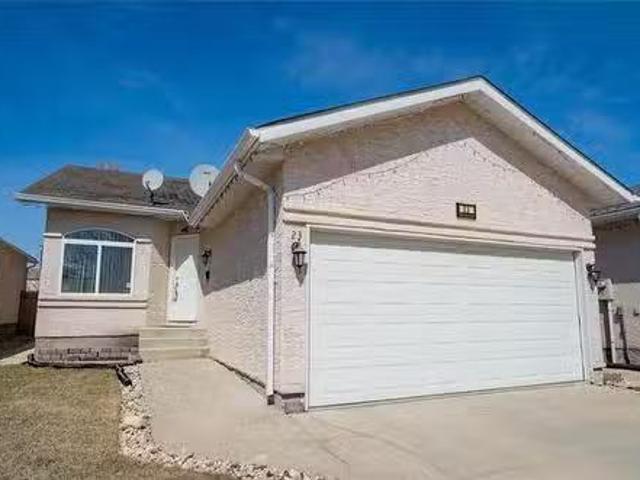
23 Paul Martin Dr, Winnipeg, MB, R2C 5M4 house for sale Lis.
View photo
House · for sale
$ 409,900
$ 362/sq.ft
23 Paul Martin Dr, Winnipeg, MB, R2C 5M4 house for sale Lis.
Clearspring Greens
· 1,130 sq.ft · 3 Bedrooms · 2 Baths · House
· Garden · Gym · Deck · Parking · Cellar
Clearspring Greens · 1,130 sq.ft · 3 Bedrooms · 2 Baths · House · Garden · Gym · Deck · Parking · Cellar
Offers April 29th after 6pm. Open house e to this beautifully maintained 3-bedroom, 2-bathroom gem tucked away in a well-established neighbourhood of Mission Gardens. From the moment you step inside, you’ll be greeted by a bright & inviting living room bathed in natural light—perfect for relaxing or entertaining guests. The spacious primary bedroom features its own ensuite and a generous walk-in closet, while two additional bedrooms and a full bath offer comfort and convenience for the whole family. The functional kitchen opens to a large deck—ideal for summer BBQs, morning coffees, or unwinding in the fresh air. Step outside to discover your own backyard oasis with a fully fenced yard, vegetable garden, & lovely perennials around the house that magically bloom during season. The full basement offers endless possibilities - create a home gym, guest suite, or whatever your heart desires! With an attached garage, nice layout, & a warm, welcoming atmosphere, this home is perfect for famil
$ 409,900
50 Millbrook Lane, Winnipeg, MB, R2C 4V8 house for sale Lis.
View photo
House · for sale
$ 359,900
$ 445/sq.ft
50 Millbrook Lane, Winnipeg, MB, R2C 4V8 house for sale Lis.
Clearspring Greens
· 807 sq.ft · 3 Bedrooms · 2 Baths · House
· Patio · Garden · Cellar
Clearspring Greens · 807 sq.ft · 3 Bedrooms · 2 Baths · House · Patio · Garden · Cellar
3MWinnipegOPEN HOUSE SUNDAY 0427, 12-2PM. SS THURS 0424. OFFERS REVIEWED WED 0430. All you have to do is move in! This beauty in Canterbury Park is ready and waiting, elegant renovations done through the entire house w fully finished basement, featuring 3 beds 2 baths, vaulted ceiling, stainless steel appliances package, PVC windows, newer shingles and a great basement rec room for hosting your jets games! Outside you will love the south facing back yard, fully fenced in with a massive stone patio just in time for BBQ season! This home is situated on a quiet street, perfect starter home or down sizing in close proximity to all levels of school and walking distance to parks and bikewalk paved path which takes you from the Perimeter to Kildonan Place! Call today for a private showing! You wont be disappointed! (id:7525). Still available at ListedBuy!
$ 359,900
59 Karschuk Bay, Winnipeg, MB, R3Y 1N3 house for sale Listi.
View photo
House · for sale
$ 869,900
$ 483/sq.ft
59 Karschuk Bay, Winnipeg, MB, R3Y 1N3 house for sale Listi.
Clearspring Greens
· 1,798 sq.ft · 3 Bedrooms · 2 Baths · House
· Fireplace · Parking
Clearspring Greens · 1,798 sq.ft · 3 Bedrooms · 2 Baths · House · Fireplace · Parking
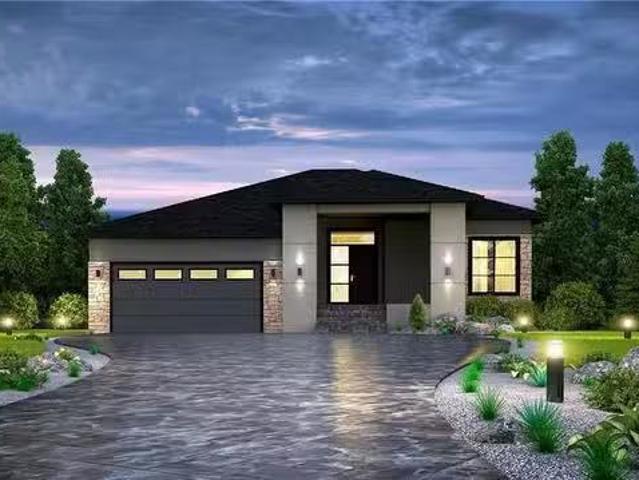
1RWinnipegWelcome Bison Run! This stunning award winning Artista Home is located on aprime street. 1800 sq ft bungalow situated on a lookout lot features 10 and 9 ceilings, 3 spacious bedroomsand 2 baths. The main floor has plenty of large windows with high ceilings, Bright & open, Gorgeous modernlinear electric fireplace. The kitchen has an oversized island with beautiful quartz countertops, tile backsplash, and a walk-through pantry with easy access from the mudroom to garage. The primary Bdrm features a spa likedeluxe ensuite w double vanity, free standing tub and custom tile shower. Modern exterior finishes with acrylicstucco, Concrete driveway and walkway, Premium construction with steel beams, plywood subfloors, engineered I-joists, tri-pane windows, oversized dbl garage and so much more! This home is to be built and ready for yourselections and customization! (id:7525). Still available at ListedBuy!
$ 869,900
30 Siddiqui Ridge, Winnipeg, MB, R3Y 2G7 house for sale Lis.
View photo
House · for sale
$ 879,000
$ 414/sq.ft
30 Siddiqui Ridge, Winnipeg, MB, R3Y 2G7 house for sale Lis.
Clearspring Greens
· 2,120 sq.ft · 3 Bedrooms · 3 Baths · House
· Fireplace · Parking · Air conditioning
Clearspring Greens · 2,120 sq.ft · 3 Bedrooms · 3 Baths · House · Fireplace · Parking · Air conditioning
1RWinnipegWelcome to the newest Development Bison Run! This Award Winning Spacious Two storey Features an Open-Concept Design, 2128 sq ft, 3 bedrooms plus loft4 bedroom, Main floor den, Open loft over looking the doubleheight ceiling, Walk through mudroom area, Large kitchen island, Custom cabinetry, Quartz counters in kitchen, Second floor laundry, Large Primary bedroom with deluxe ensuite and WIC, Kohler plumbing fixtures and more! Premium construction with steel beams, Plywood subfloors, Engineered I-joists, Concrete driveway, Tri-panewindows, Huge 24 x 24 garage, Electric fireplace, AC, and so much more outstanding Artista specs! This homeis to be built and ready for your selections and customization! (id:7525). Still available at ListedBuy!
$ 879,000
39 Peterboro Bay, Winnipeg, MB, R2J 1S6 house for sale List.
View photo
House · for sale
$ 399,900
$ 328/sq.ft
39 Peterboro Bay, Winnipeg, MB, R2J 1S6 house for sale List.
Clearspring Greens
· 1,216 sq.ft · 4 Bedrooms · 3 Baths · House
· Cellar
Clearspring Greens · 1,216 sq.ft · 4 Bedrooms · 3 Baths · House · Cellar
OTP April 29,2025. Welcome to 39 Peterboro Bay – A Hidden Gem in the Heart of the City! Tucked into the corner of a peaceful bay, this charming home offers the perfect blend of privacy and convenience. Situated on a spacious pie-shaped lot, youll love the outdoor space for gardening, entertaining, or simply relaxing in your own quiet sanctuary. Step inside to a bright and open layout featuring a generously sized kitchen and a welcoming living room—ideal for both everyday living and hosting family and friends. The main floor offers two comfortable bedrooms and a full bathroom, while the finished basement adds even more living space with two additional bedrooms and a second full bath (please note: basement bedroom windows may not meet current egress requirements). Located close to everything you need—including schools, shopping, and a fantastic walking path just steps away—this home is a rare find in a sought-after location. Still available at ListedBuy!
$ 399,900
81 Metz Street, Winnipeg, MB, R2M 3Y2 house for sale Listin.
View photo
House · for sale
$ 419,900
$ 386/sq.ft
81 Metz Street, Winnipeg, MB, R2M 3Y2 house for sale Listin.
Clearspring Greens
· 1,087 sq.ft · 4 Bedrooms · 2 Baths · House
· Garden · Parking · Cellar
Clearspring Greens · 1,087 sq.ft · 4 Bedrooms · 2 Baths · House · Garden · Parking · Cellar
2CWinnipegSS July 18! Offers July 24. Some homes just have that something; a story, a soul, a sense of care you can feel the moment you walk in. Welcome to 81 Metz, owned and loved by the same family for over 52 years. This is more than a home. It s a timeless classic, maintained with pride and upgraded with purpose. Vintage charm meets modern convenience throughout, from well-kept interior to smart updates this is a phenomenal home. 4 beds, 2 baths, oversized garage, finished basement; it checks all the boxes. The large backyard is the perfect back drop for family BBQs, birthday parties, entertaining, relaxing, gardening, or creating your dream outdoor oasis. Inside, you ll find warm, inviting spaces with great flow, perfect for growing families, first-time buyers, or anyone who values character and quality. The pride of ownership here is unmistakable, and it shows in every detail. Homes like this don t come around often. Ones with history, heart, and room to grow. Upgrades: HE furnac
$ 419,900
208 Havelock Ave, Winnipeg, MB, R2M 1H9 house for sale List.
View photo
House · for sale
$ 459,900
$ 474/sq.ft
208 Havelock Ave, Winnipeg, MB, R2M 1H9 house for sale List.
Clearspring Greens
· 969 sq.ft · 3 Bedrooms · 2 Baths · House
· Patio · Parking
Clearspring Greens · 969 sq.ft · 3 Bedrooms · 2 Baths · House · Patio · Parking
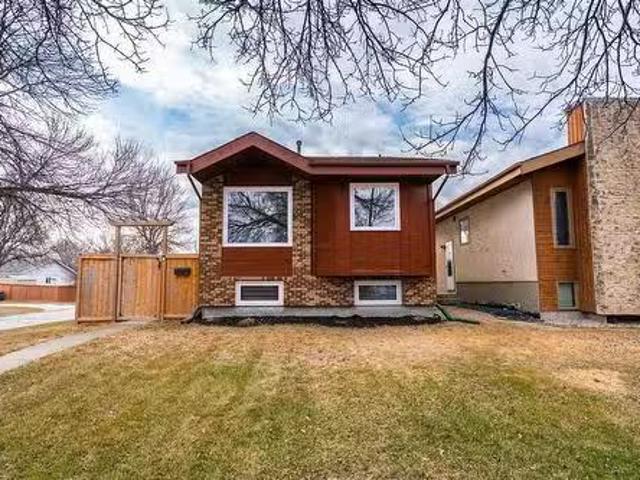
SS Mon, Oct 13th. OH Thurs Oct 16 5:30-7:00 & Sat Oct 18 11:00-1:00.Welcome to 208 Havelock Ave in St. Vital. Custom Built 975 SF Bi-Level was established in 2017. Each detail of this home was thoughtfully planned out with all elements of the design. Every step of the design, build & improvements along the way was made with prioritized quality & care in every detail. Custom finishes throughout, (pull outs, quartz, luxury vinyl, custom blinds) this home boasts 15ft ceilings, bright spacious rooms for a seamless flow with a total of 1950SF of living space. With 3 Bedrooms & 2 full Baths, fully finished lower level with recreation space & plenty of storage options. Step out the rear door onto a composite walkway that leads you to a impressive 20x22 Garage & roof top patio is a extension of the living space & lifestyle this property offers. Located in a desirable area, tree lined streets, great neighbours & easy access to schools, parks & shopping. This home offers the best of both worlds—
$ 459,900
543 Regent Ave, Winnipeg, MB, R2C 1R9 house for sale Listin.
View photo
House · for sale
$ 329,900
$ 289/sq.ft
543 Regent Ave, Winnipeg, MB, R2C 1R9 house for sale Listin.
Clearspring Greens
· 1,141 sq.ft · 4 Bedrooms · 2 Baths · House
· Fireplace · Parking · Cellar
Clearspring Greens · 1,141 sq.ft · 4 Bedrooms · 2 Baths · House · Fireplace · Parking · Cellar
OPEN HOUSE JULY 27th 2PM-4PM. Offers as received. Welcome to this lovely updated Transcona bungalow. You will notice the curb appeal as you drive up, with a front porch perfect for sipping your morning coffee. Walk inside and feel the mid-century vibes, with huge south-facing windows and an ornamental fireplace in the living room. The bright eat-in kitchen is spacious and perfect for family gatherings around the table. 3 great-sized bedrooms and a 4-piece bath complete the main floor. Walk down the extra-wide staircase to the finished basement, with large rec room, a 4th huge bedroom, 3-piece bath, laundry and storage rooms. Outside you have an oversized single garage, great for a workshop area, and parking pad for two additional vehicles. Close to all levels of school, in walking distance to several of Transconas many parks as well as downtown Transcona, and public transport, this is one you wont want to miss - call for a showing today! Still available at ListedBuy!
$ 329,900
81 Hansford Rd, Winnipeg, MB, R2J 2J7 house for sale Listin.
View photo
House · for sale
$ 389,900
$ 358/sq.ft
81 Hansford Rd, Winnipeg, MB, R2J 2J7 house for sale Listin.
Clearspring Greens
· 1,087 sq.ft · 4 Bedrooms · 3 Baths · House
· Garden · Parking · Cellar
Clearspring Greens · 1,087 sq.ft · 4 Bedrooms · 3 Baths · House · Garden · Parking · Cellar
Showing starts now. Offers Oct House Sat & e to this charming & spacious 4-bedroom, 2.5-bath home nestled in a quiet, well-maintained neighbourhood! Whether you’re a growing family or an investor looking for a solid opportunity, this home is a perfect fit. Step inside to a bright & welcoming living room that sets the tone for the rest of the home. The main floor features a spacious kitchen w a dedicated dining area—ideal for family meals & entertaining—plus three generous bedrooms, including a primary suite w a private 2-piece ensuite, & a full bathroom. The fully finished basement expands your living space, offering a large recreation room, a cozy wet bar, an additional bedroom (windows may not meet egress), another full bathroom, & a huge mechanicalstoragelaundry area. Enjoy the outdoors in the fully fenced backyard—ideal for kids & pets to play, & summer BBQs. A double detached garage & a large driveway provide plenty of parking & storage for vehicles, or tools. Conveniently located
$ 389,900
91 Grassy Lake Dr, Winnipeg, MB, R3Y 1S3 house for sale Lis.
View photo
House · for sale
$ 699,900
$ 299/sq.ft
91 Grassy Lake Dr, Winnipeg, MB, R3Y 1S3 house for sale Lis.
Clearspring Greens
· 2,336 sq.ft · 4 Bedrooms · 3 Baths · House
· Patio · Garden · Deck
Clearspring Greens · 2,336 sq.ft · 4 Bedrooms · 3 Baths · House · Patio · Garden · Deck
Beautifully maintained 2,342 SQ. FT. TWO-STOREY HOME in desirable SOUTH POINTE, Offering 4 BEDROOMS, 3 FULL BATHROOMS, a spacious LOFT, and a FULLY FENCED BACKYARD. The main level features a GRAND FOYER WITH 18’ CEILINGS open to the formal living room, Laminate Flooring throughout Main Floor, a Formal dining area, and an EAT-IN KITCHEN with OAK CABINETRY, TILE BACKSPLASH, ISLAND, WALK-IN PANTRY, PENDANT LIGHTING, and STAINLESS STEEL APPLIANCES (2018). PATIO DOORS off the kitchen lead to a LARGE DECK and LANDSCAPED YARD—perfect for outdoor entertaining. A MAIN FLOOR BEDROOM with a FULL 4-PIECE BATH provides ideal in-law or guest space, plus there’s a convenient MAIN FLOOR LAUNDRYMUDROOM. Upstairs includes an OPEN LOFT, a LARGE PRIMARY BEDROOM with WALK-IN CLOSET and DELUXE ENSUITE featuring a JETTED TUB, GLASS SHOWER, and DOUBLE SINKS, along with 2 additional Bedrooms and another Full Bathroom. Additional features include 9’ CEILINGS ON THE MAIN FLOOR, UPDATED FLOORING, WASHER & DRYER (
$ 699,900
454 Mcmeans Avenue E Ave, Winnipeg, MB, R2C 0X2 house for sa.
View photo
House · for sale
$ 349,900
$ 416/sq.ft
454 Mcmeans Avenue E Ave, Winnipeg, MB, R2C 0X2 house for sa.
Clearspring Greens
· 840 sq.ft · 3 Bedrooms · 1 Bath · House
· Garden · Office room · Swimming pool · Cellar
Clearspring Greens · 840 sq.ft · 3 Bedrooms · 1 Bath · House · Garden · Office room · Swimming pool · Cellar
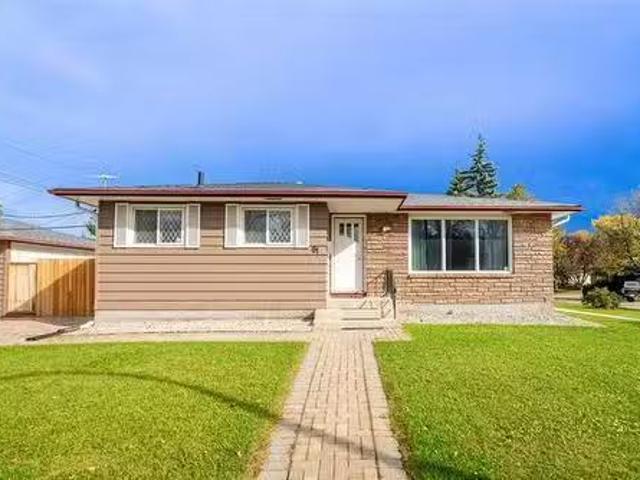
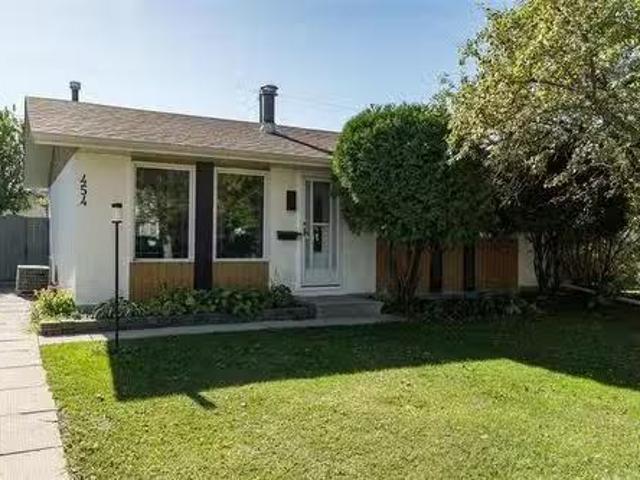
Showings start Monday Oct. 6th, Offers reviewed Oct.13th. Hi Neighbour…Welcome to 454 McMeans Ave. E located in the amazingly friendly area of East Transcona. This awesome 840 sf, 3 bedroom, 1 bath bungalow has been meticulously maintained and is ready for new owners. This home is spotless and move in ready, located on a 50x100 foot lot, with a huge yard with an inground pool that makes your own backyard a mini oasis! Large basement is able to be upgraded or can be used to entertain now without any changes, lower level office that could be another bedroom, this place has it all. The home has been historically upgraded with each of its past owners and is the one you’ve been waiting for. Call now for private showings. Open House Saturday October 11th from 12:00-1:30. Still available at ListedBuy!
$ 349,900
167 Alburg Dr, Winnipeg, MB, R2N 1T9 house for sale Listing.
View photo
House · for sale
$ 430,000
$ 261/sq.ft
167 Alburg Dr, Winnipeg, MB, R2N 1T9 house for sale Listing.
Clearspring Greens
· 1,647 sq.ft · 3 Bedrooms · 3 Baths · House
· Patio · Garden · Fireplace · Parking · Cellar
Clearspring Greens · 1,647 sq.ft · 3 Bedrooms · 3 Baths · House · Patio · Garden · Fireplace · Parking · Cellar
Home sold as is. please allow 5 business days for offer acceptance. Two story home in desirable River Park South. Main level features a living room, dining room, family room with gas fireplace, eat-in kitchen with patio doors to the back yard and a two piece bath. The upper floor has three bedrooms, four piece en suite and a four piece bath. The basement is unfinished. Appliances are included. The property is 50 x 110, fenced and has a double detached garage. The interior and exterior require renovation. All measurements (+-) jogs. Quick possession available. Still available at ListedBuy!
$ 430,000
110 Penfold Cr, Winnipeg, MB, R2J 1S5 house for sale Listin.
View photo
House · for sale
$ 419,900
$ 258/sq.ft
110 Penfold Cr, Winnipeg, MB, R2J 1S5 house for sale Listin.
Clearspring Greens
· 1,625 sq.ft · 4 Bedrooms · 2 Baths · House
· Garden · Cellar
Clearspring Greens · 1,625 sq.ft · 4 Bedrooms · 2 Baths · House · Garden · Cellar
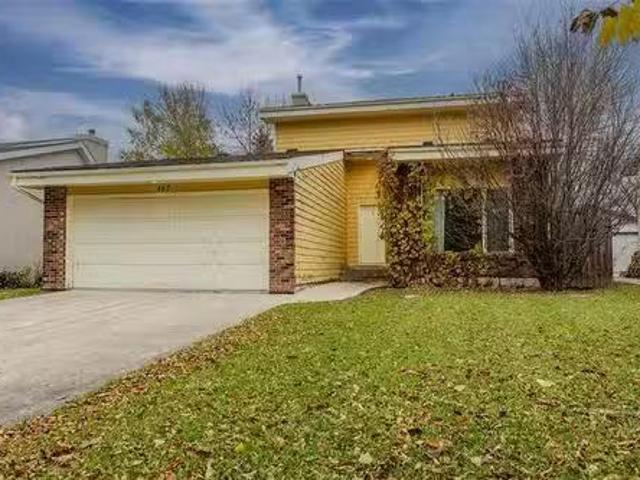
SS July 23. Offers July 29. Meticulously maintained, tastefully updated Windsor Park 4 level side split! Located on a nice lot wgenerous {newer} fenced backyard and an insul DT2 wasphalt driveway. Youre welcomed into a bright, spacious open concept main floor which offers gleaming hardwoods over a neutral palette. Beautifully remod eat-in kitchen 21 features tons of hi-gloss white cabinetry, pull outs, ample counter space and great island leading in to the DR. Dbl sinks overlook the show stopping 3 season snrm, re-stained+stone feature wall added 17. This is where youre going to want to kick back and relax, bug-free! The upper level holds a generous primary w2 dbl closets as well as another great sized bdrm and a modern 4pc bath wtiled floor+surround. The lower level offers 2 generous bdrms and an adjacent 4pc bath which also has a tiled floor+surround. The basement is fully finished, featuring a large rec space wlaminates, dedicated storage and well appointed laundry room. Updates: sh
$ 419,900
221 Elm Drive, Oakbank, MB, R5N 0L9 house for sale Listing.
View photo
House · for sale
$ 529,900
$ 330/sq.ft
221 Elm Drive, Oakbank, MB, R5N 0L9 house for sale Listing.
Clearspring Greens
· 1,604 sq.ft · 4 Bedrooms · 3 Baths · House
· Garden · Deck · Swimming pool · Parking · Cellar
Clearspring Greens · 1,604 sq.ft · 4 Bedrooms · 3 Baths · House · Garden · Deck · Swimming pool · Parking · Cellar
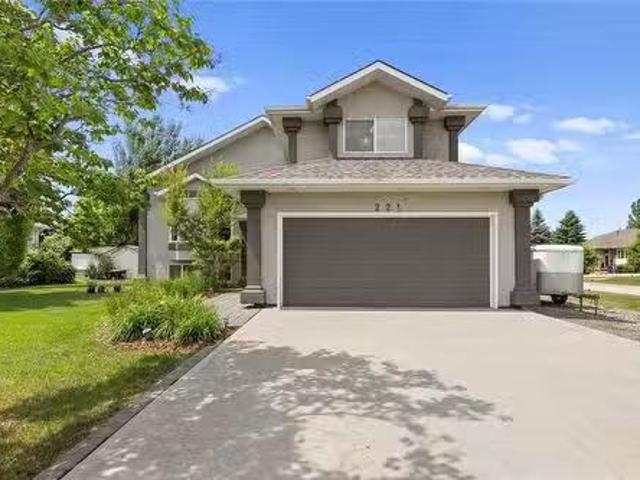
R04OakbankShowings start now offers date is Tuesday July 15th by 5:00 PM. Welcome to beautiful Oakbank. This lovely 4 bed, 3 bath Cab-Over home set on a beautiful and spacious 83 x 160 lot awaits your growing family. The home features a large and functional eat-in kitchen, walk-in pantry and access to the fantastic party deck with above ground pool. A living room and dining area off the kitchen are perfect for entertaining large groups. The main floor also has a 4 piece bath a 2 bedrooms. The upper level boasts the wonderful primary bedroom with walk-in closet, and a lovely 3 piece ensuite. Basement is finished with a 4th optional bedroom, a storage room or office space, another full bath plus an amazing rec-room area perfect for the kids play space or game and theatre room. Double attached garage, storage shed included, extra parking along the north side for RV or boat ect. The yard has loads of space, shade trees and room to garden if you wish. This could be the property you have bee
$ 529,900
300 Riel Avenue, Winnipeg, MB, R2M 2N1 house for sale Listi.
View photo
House · for sale
$ 399,900
$ 383/sq.ft
300 Riel Avenue, Winnipeg, MB, R2M 2N1 house for sale Listi.
Clearspring Greens
· 1,044 sq.ft · 4 Bedrooms · 2 Baths · House
· Patio · Garden · Parking
Clearspring Greens · 1,044 sq.ft · 4 Bedrooms · 2 Baths · House · Patio · Garden · Parking
2CWinnipegSS July 7, Offers July 15 This solid St. Vital BNG has everything a growing (or already-grown) family needs - 4 beds, 2 full baths, and 1050 sqft of thoughtful living space that s been well cared for & updated where it counts. With great curb appeal, a cute front porch, & fully fenced backyard (complete with patio, gardens & space to relax) that opens right onto the treed greenspace of Saint Germain Park, it feels like you ve got a slice of nature right outside your door. Inside, the bright L-shaped living room is anchored by a cozy brick wood-burning FP & big windows that flood the space with natural light. Updated kitchen (18) ft soft-close cabinetry, tiled backsplash, programmable under-cab lighting & flooring, plus 3 comfortable beds & a 4pc bath. Downstairs, the HUGE rec room offers space to spread out, 4th bed, 4pc bath with jetted tub, laundry & storage. Oversized (in both directions), insulated dbl garage has its own panel and other notable updates incl blow-in attic
$ 399,900
733 Mcmeans Ave, Winnipeg, MB, R2C 3T3 house for sale Listi.
View photo
House · for sale
$ 269,900
$ 338/sq.ft
733 Mcmeans Ave, Winnipeg, MB, R2C 3T3 house for sale Listi.
Clearspring Greens
· 797 sq.ft · 3 Bedrooms · 1 Bath · House
· Garden · Office room · Cellar
Clearspring Greens · 797 sq.ft · 3 Bedrooms · 1 Bath · House · Garden · Office room · Cellar
Offers as received.Welcome to charming Canterbury Park living! Calling all first time home buyers, downsizers, and investors. This delightful single attached home offers a perfect, low-maintenance lifestyle without sacrificing space or comfort. An inviting, airy living room flows into an eat-in kitchen and a full size basement provides ample storage and awaits your designing touches. The versatile two additional rooms can serve as a home office, nursery, or guest bedroom, catering to your unique needs. Step outside to a low maintenance landscaped, fenced in yard to give you a private setting for morning coffee or evening unwinding. With easy access to public transportation and a short walk to lush parks and vibrant local shops, everything you need is within reach. This well-maintained home is move-in ready and waiting for you to start your next chapter. Recent upgrades include: HWT, washer, dryer, large front window, Schedule your showing today and discover the convenience and charm th
$ 269,900
74 Blue Lake Bay, Winnipeg, MB, R3T 4T7 house for sale List.
View photo
House · for sale
$ 299,900
$ 278/sq.ft
74 Blue Lake Bay, Winnipeg, MB, R3T 4T7 house for sale List.
Clearspring Greens
· 1,076 sq.ft · 3 Bedrooms · 2 Baths · House
· Garden · Fireplace · Air conditioning · Cellar
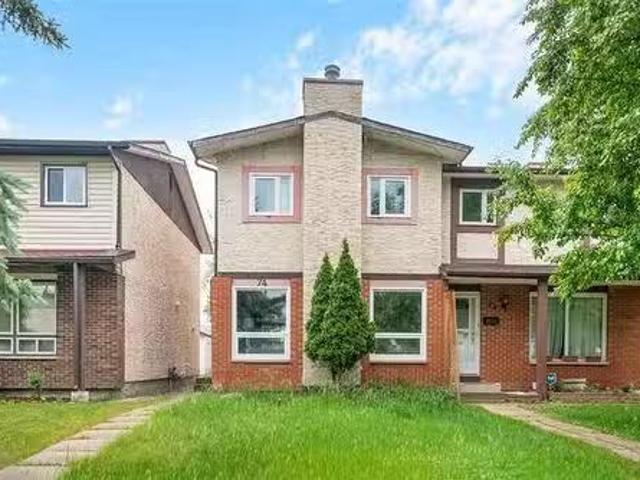
Clearspring Greens · 1,076 sq.ft · 3 Bedrooms · 2 Baths · House · Garden · Fireplace · Air conditioning · Cellar
SS July 3rd. Open House: Sunday, July 6th, 2-4 PM. Offers Reviewed: Wednesday, July 9th. Welcome to this well-maintained single-attached two-storey home in the heart of Waverley Heights! Ideally located just minutes from the University of Manitoba, schools, Winnipeg Rapid Transit, and all amenities. The main floor features a bright living room with a cozy fireplace, spacious kitchen with dining area, and a convenient 2-piece bathroom. Upstairs offers a large primary bedroom with direct access to a Jack & Jill bathroom, plus two additional bedrooms and a 4-piece bath. Numerous upgrades throughout, including: updated kitchen, new windows, new central AC, new shingles, fresh paint, new upper-level flooring, new fridge, updated bathrooms, and more. The unfinished basement is ready for future development. Enjoy a well-kept backyard, perfect for summer BBQs. A fantastic opportunity in a desirable family-friendly neighbourhood! Still available at ListedBuy!
$ 299,900
196 Hindley Avenue, Winnipeg, MB, R2M 1P8 house for sale Li.
View photo
House · for sale
$ 329,900
$ 471/sq.ft
196 Hindley Avenue, Winnipeg, MB, R2M 1P8 house for sale Li.
Clearspring Greens
· 700 sq.ft · 2 Bedrooms · 1 Bath · House
· Garden
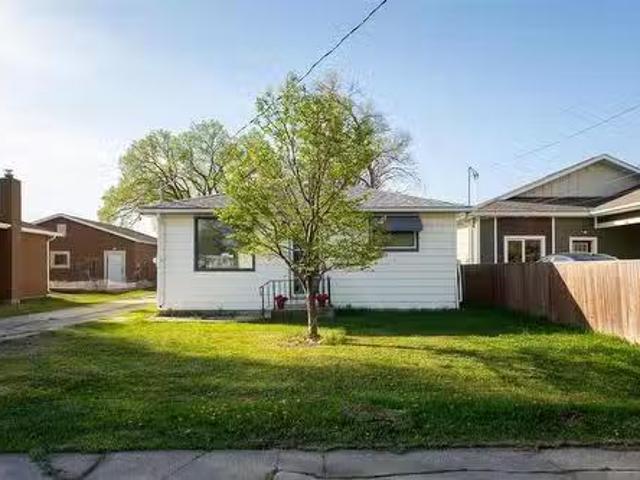
Clearspring Greens · 700 sq.ft · 2 Bedrooms · 1 Bath · House · Garden
2DWinnipegShowing starts Thursday, May 15. OH May 18, 2-3:30pm. Offers reviewed within 24 hours of receipt. An incredible opportunity awaits in St. Vital! This classic bungalow sits on a massive 50x198 ft lot, offering many possibilities for homeowners and investors alike. Tucked away on a quiet street near St. Anne s Road, the home features key upgrades like shingles, HE furnace, electrical, hot water tank, some windows, exterior siding, kitchen cabinets and more. You can move in or sale out with confidence right away. First-time buyers will love the oversized yard, perfect for play, gardening, future additions and space to spread out. Developers and investors alike, explore the potential to redevelop into a multifamily property on this deep lot and sale out the existing home during the planning phase (do own due diligence). Located close to schools, transit, and amenities, this property combines convenience with long-term potential. Whether you re looking to grow your portfolio, star
$ 329,900
85 Thatcher Drive, Winnipeg, MB, R3T 2L6 house for sale Lis.
View photo
House · for sale
$ 534,900
$ 312/sq.ft
85 Thatcher Drive, Winnipeg, MB, R3T 2L6 house for sale Lis.
Clearspring Greens
· 1,711 sq.ft · 3 Bedrooms · 3 Baths · House
· Garden · Parking · Deck · Air conditioning · Cellar
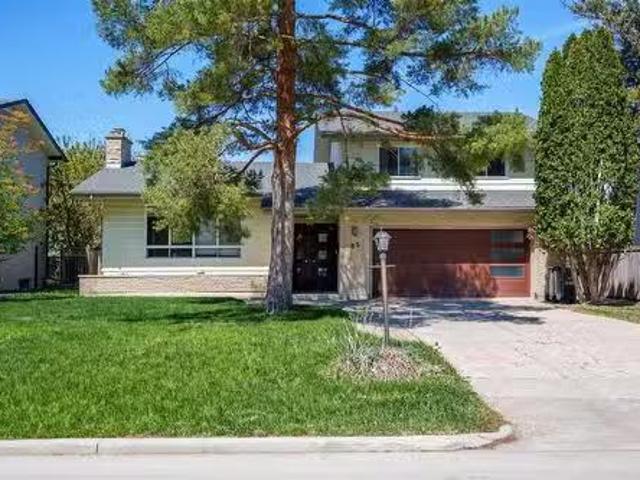
Clearspring Greens · 1,711 sq.ft · 3 Bedrooms · 3 Baths · House · Garden · Parking · Deck · Air conditioning · Cellar
1KWinnipegOffers as received! Looking for the ultimate space for your family to thrive & make lasting memories? Welcome to 85 Thatcher Drive, a modernized mid-century classic 4-level split in University Heights with space, style, and functionality in all the right places. With 3 beds, 3 total baths, and 1720 sqft of smartly designed living space, this home offers the room your crew needs to grow. Main floor features a sun-soaked L-shaped living & dining room with original HWFs, plus large kitchen with butcher block counters, loads of cabinetry, SS appliances, and peninsula. Step down into the spacious great room, where there s direct access to a 3-season cedar screened-in deck and a big fenced backyard that s perfect for summer BBQs, soccer games, or just kicking back. Upstairs, you ll find 3 beds, incl primary with WIC & 2pc ensuite, plus a 3pc bath. Basement offers a rec room, den, laundry, 3pc bath, & tons of storage. Attached, insulated dbl car garage. Plus 2 furnaces & 2 AC units.
$ 534,900

Get email alerts

Don't miss out: be the first to know about new properties

The alert was correctly created

On subscribing you accept the conditions of use and the privacy policy
Alert
Receive new ads in your inbox
Save this search
Receive alerts for new listings

We'll send you an email when we have new properties for: "Houses for sale in Clearspring Greens"

The alert was correctly created

Get email alerts and be the first to see new listings
Required field
On subscribing I accept the terms of the privacy policy
Perfect! You'll soon start receiving new listings via email
Alert
Receive an email when we have new ads for Houses for sale in Clearspring Greens
Save this search
Filters

Bedrooms

Area (sq.ft)

sq.ft
sq.ft

Price

$
$

Filter by property type

Bathrooms

Clear all filters
Receive notifications when new entries are published.