554 houses for sale in Clearspring Greens

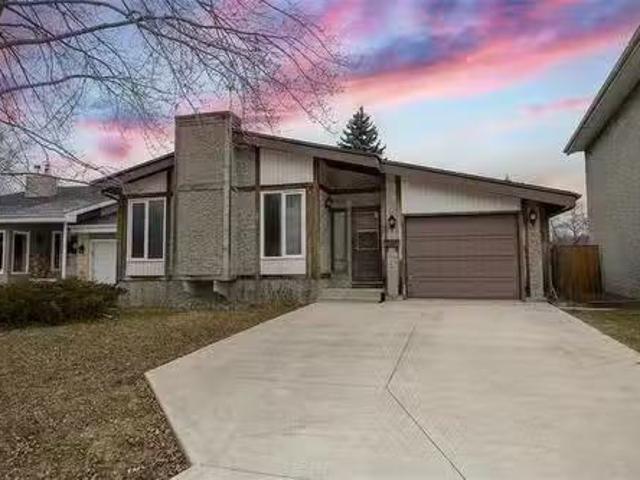
88 Bear Creek Bay, Winnipeg, MB, R3Y 2H9 house for sale Lis.
View photo
House · for sale
$ 524,900
$ 372/sq.ft
88 Bear Creek Bay, Winnipeg, MB, R3Y 2H9 house for sale Lis.
Clearspring Greens
· 1,410 sq.ft · 3 Bedrooms · 3 Baths · House
· Fireplace · Cellar
Clearspring Greens · 1,410 sq.ft · 3 Bedrooms · 3 Baths · House · Fireplace · Cellar
1RWinnipegWelcome to 88 Bear Creek Bay- UNDER CONSTRUCTION READY FOR JANUARY! With over $30K in builder-approved upgrades incl! At 1,419 sq. ft. this two-storey home delivers the perfect balance of luxury and affordability in sought-after Prairie Pointe. APPROVED for the New Federal GST Rebate Program Over $23K in refunds after possession (conditions apply). Step inside to an open-concept layout with raised ceilings, oversized windows, and LED pot lighting spanning the main floor. The Great Room features a striking 50 linear fireplace with custom millwork mantle and tile surround. The premium kitchen is complete with oversized cabinetry, quartz countertops, and undermount sinks throughout. Upstairs offers 3 spacious bedrooms, 2 full baths, and the convenience of second-floor laundry. The home features a private side entrance with the Basement Suite Upgrade Package designed to accommodate a 2-bedroom suite with second laundry, rough-in plumbing for kitchenette, and full bath. Additional
$ 524,900
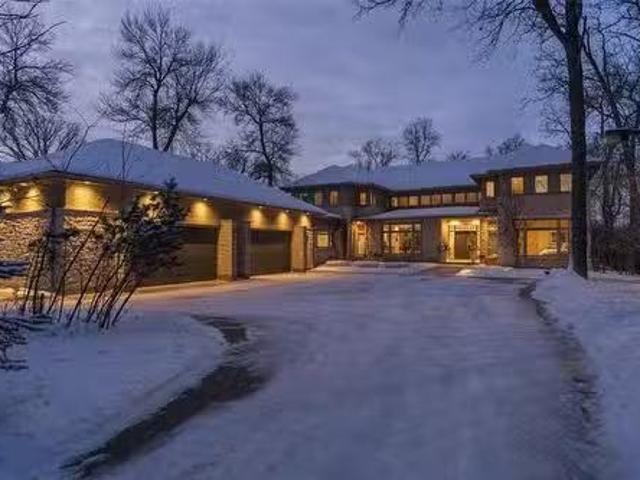
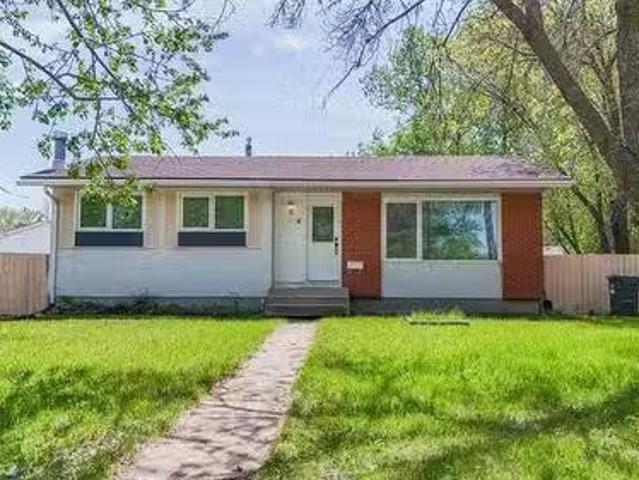
96 River Rd, Winnipeg, MB, R2M 3Z4 Luxury House for sale Li.
View photo
House · for sale
$ 4,995,000
$ 860/sq.ft
96 River Rd, Winnipeg, MB, R2M 3Z4 Luxury House for sale Li.
Clearspring Greens
· 5,802 sq.ft · 7 Bedrooms · 8 Baths · House
· Garden · Swimming pool · Cellar
Clearspring Greens · 5,802 sq.ft · 7 Bedrooms · 8 Baths · House · Garden · Swimming pool · Cellar
Stunning Riverfront Retreat! Welcome to your dream home! This extraordinary 2-storey residence offers an unparalleled lifestyle on the river, boasting 7 spacious bedrooms and 8 luxurious bathrooms including an absolutely stunning Primary Bedroom suite. With expansive living areas designed for both relaxation and entertaining, this home is perfect for families of all sizes. The generous layout features large rooms filled with natural light and provides a warm and inviting atmosphere. Enjoy seamless indoor-outdoor living with a beautifully landscaped riverfront backyard that includes a sparkling pool, ideal for summer get-togethers and tranquil evenings by the water. Whether youre hosting family gatherings or enjoying quiet moments, this home offers the perfect blend of comfort and elegance. The lower level offers so much more space and an in-lawnannyguest suite plus a wine cellar and in-door floor hockey room. Dont miss your chance to own this magnificent property that truly has it all.
$ 4,995,000
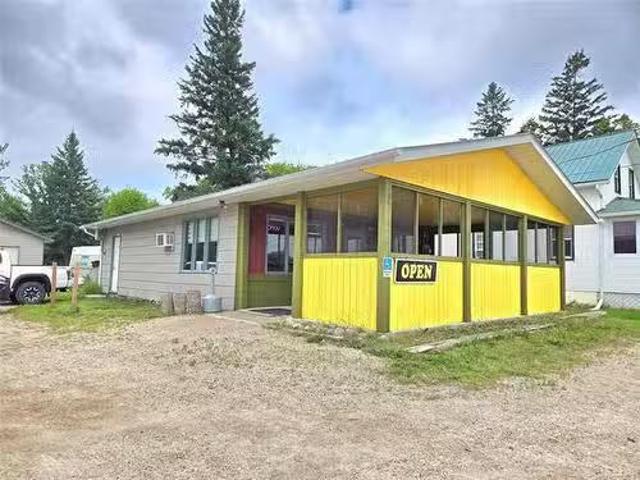
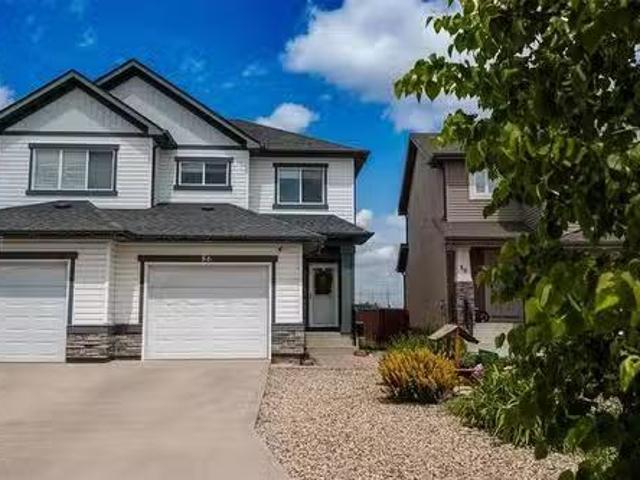
212 Hwy 201 Hwy, Vita, MB, R0A 2K0 commercial for sale List.
View photo
House · for sale
$ 299,900
212 Hwy 201 Hwy, Vita, MB, R0A 2K0 commercial for sale List.
Clearspring Greens
· House
Clearspring Greens · House
Rare chance to own a fully upgraded and well-established restaurant in the friendly community of Vita. Lovingly maintained by the current owner, this cozy dining spot has become a favourite for both loyal locals and travellers passing through on busy leisure routes. Ideally located on the main road across from Access Credit Union, Co-op, and Fresh Factory Grocery. It offers approx. 800 sq. ft. of space with well renovated bathroom, a spacious fully equipped kitchen, and an inviting dining area, plus an adjoining vacant lot for future expansion or new ventures. Vita features excellent amenities including a health centre, K–12 school, community hall, and arena, making it a vibrant place to live and do business. This is a true turnkey opportunity with menu training provided for a smooth transition. Please direct all inquiries to the listing agent and refrain from approaching staff. Still available at ListedBuy!
$ 299,900
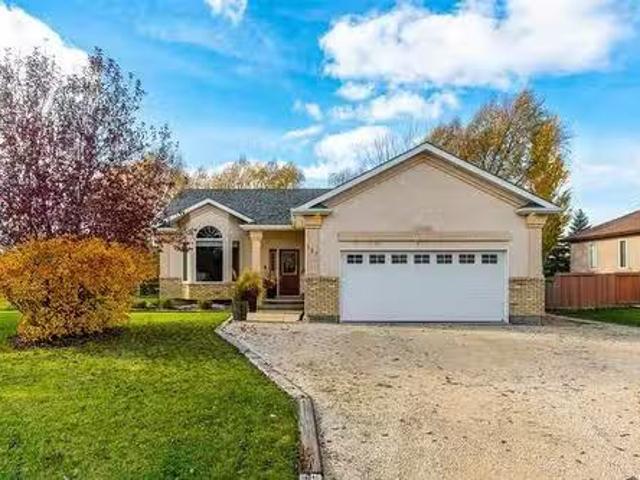
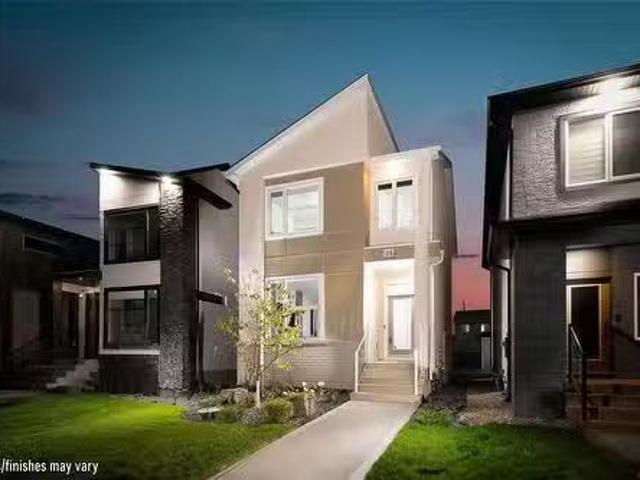
127 Elm Dr, Oakbank, MB, R5N 0M1 house for sale Listing ID.
View photo
House · for sale
$ 534,900
$ 373/sq.ft
127 Elm Dr, Oakbank, MB, R5N 0M1 house for sale Listing ID.
Clearspring Greens
· 1,432 sq.ft · 3 Bedrooms · 3 Baths · House
· Garden · Office room · Parking · Cellar
Clearspring Greens · 1,432 sq.ft · 3 Bedrooms · 3 Baths · House · Garden · Office room · Parking · Cellar
Showings start now; offers will be reviewed on November 5th at 6:00 PM. Oakbank, this is the home you’ve been waiting for! Welcome to 127 Elm Drive, a beautifully maintained 3-bedroom, 3-bathroom home. The main floor features a spacious primary suite with a walk-in closet and ensuite, plus two additional bedrooms and a full bathroom. Vaulted ceilings and vinyl plank flooring flow through the living areas, complemented by oak cabinets and neutral finishes. The fully finished basement features a large recreational room, an office, and a flex room. Outside, enjoy a large, private, and gated backyard with mature trees, a Barkman fire pit, an insulated stuccoed shed with an overhead door, tons of extra parking, and an attached insulated double garage. Just a short commute to Winnipeg, on the school bus route, with all levels of schools nearby. This gorgeous home blends space, style, and functionality in a highly desirable Oakbank location. Don’t miss this great opportunity, book your showin
$ 534,900
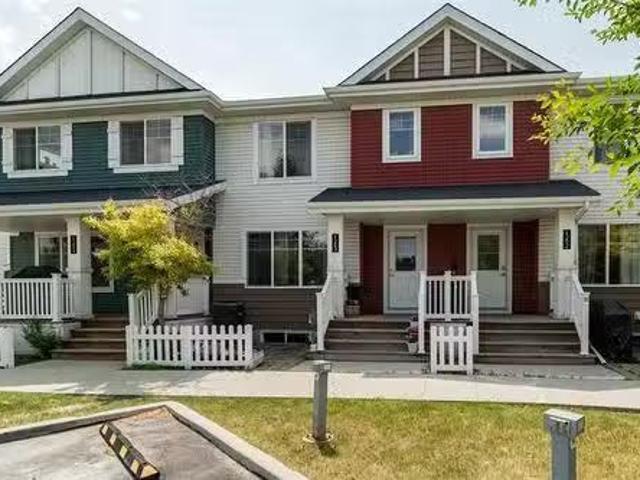
1203 25 Tim Sale Dr, Winnipeg, MB, R3Y 0P7 townhouse for sal.
View photo
House · for sale
$ 299,900
$ 327/sq.ft
1203 25 Tim Sale Dr, Winnipeg, MB, R3Y 0P7 townhouse for sal.
Clearspring Greens
· 915 sq.ft · 2 Bedrooms · 2 Baths · House
· Parking · Cellar
Clearspring Greens · 915 sq.ft · 2 Bedrooms · 2 Baths · House · Parking · Cellar
Offers on June 26th. Welcome to this cozy yet spacious 917 sq ft 2-storey townhome in the heart of South Pointe—an ideal entry into a family-friendly, vibrant neighbourhood surrounded by parks, top-rated schools, and walking trails. This open-concept layout features a bright family room with large windows and an eat-in kitchen with ample cabinetry and stainless steel appliances. Upstairs offers two generous bedrooms including a primary with a walk-through closet to the full bath, plus convenient upstairs laundry. A powder room is located off the stairs leading to the unfinished basement, offering future development potential for another bedroom and media area! Step outside to enjoy pet-friendly walking trails right at your door and multiple nearby parks—perfect for families and furry friends alike. Low condo fees and one included parking spot make this the perfect affordable option for first-time buyers or growing families. Don’t miss your chance to get into this fantastic community! B
$ 299,900
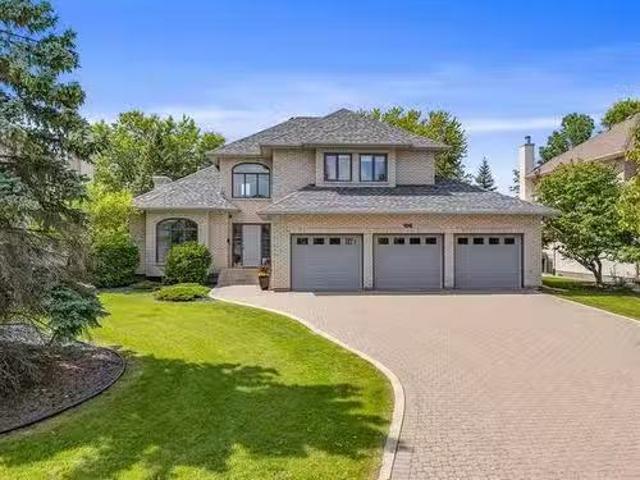
106 River Pointe Dr, Winnipeg, MB, R2M 5N6 Luxury House for.
View photo
House · for sale
$ 1,049,000
$ 402/sq.ft
106 River Pointe Dr, Winnipeg, MB, R2M 5N6 Luxury House for.
Clearspring Greens
· 2,605 sq.ft · 4 Bedrooms · 5 Baths · House
· Garden · Fireplace · Sauna · Swimming pool · Deck · Parking
Clearspring Greens · 2,605 sq.ft · 4 Bedrooms · 5 Baths · House · Garden · Fireplace · Sauna · Swimming pool · Deck · Parking
Showings start Friday August 15. Rarely available river side River Pointe Drive, Huntington custom built on piles and steel beams for these original owners, approx. 2607 sq. ft. 4 BRs, 5 bathrms, excellent floor plan, 2 storey ceiling in foyer, vaulted ceiling, wood burning fireplace, wet bar wbar fridge in LR, separate formal DR, main floor Family Room, gas fireplace, garden door to spectacular rear yard, 2 tier deck, gas BBQ, hot tub (updated components), beautifully updated kitchen, large eating area and breakfast bar, appliances included, walk-in pantry, mudroom with direct entry to triple att. garage, updated 2 pc. main floor bathroom, 4th BRDen on main, plus additional 2 pc. bathroom on main, 3 spacious BRs up, grand primary bedroom, deluxe ensuite, walk-in closet, newer windows 2nd & 3rd BR, 2nd floor laundry and renovated bathroom, lower level rec room, games room (pool table incl. ), wet bar, built-in wall units, sound system included and 4 pc. bathroom, sauna and loads of sto
$ 1,049,000
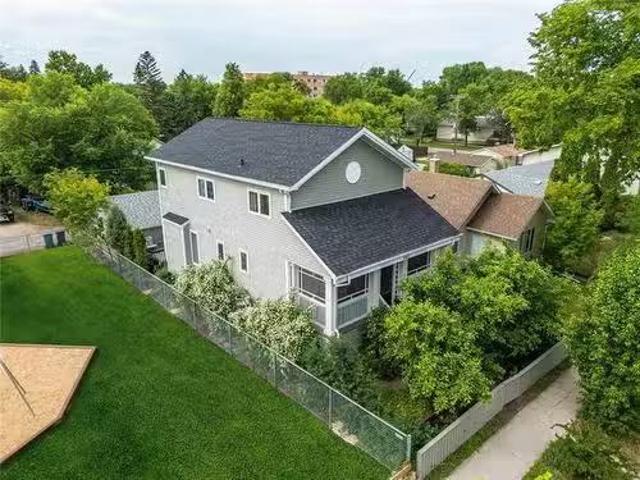
342 Yale Ave, Winnipeg, MB, R2C 1V2 house for sale Listing.
View photo
House · for sale
$ 559,900
$ 321/sq.ft
342 Yale Ave, Winnipeg, MB, R2C 1V2 house for sale Listing.
Clearspring Greens
· 1,744 sq.ft · 5 Bedrooms · 3 Baths · House
· Patio · Garden · Parking · Deck · Cellar
Clearspring Greens · 1,744 sq.ft · 5 Bedrooms · 3 Baths · House · Patio · Garden · Parking · Deck · Cellar
SS Thursday June 19th after 12pm Offers Due Friday June 27th 1:00pm OH June 21 & 22 1:00pm-3:00pmCustom designed by Will Richard in 2005, this 1,748 sq ft two-storey in Old Transcona offers a rare blend of thoughtful design and functional living across all three levels. The main floor features an open-concept kitchen, dining, and living area with maple hardwood floors, a bedroom, 2-piece bath, and a screened-in front porch. Patio doors lead to a deck, low-maintenance yard, and double detached garage. Upstairs offers three bright bedrooms, a 4-piece bath, walk-in closet off the primary, and second-floor laundry. The fully finished basement includes a fifth bedroom, full bath, rec room, and ample storage. Next to a parkplayground with mature fruit trees in the yard, and close to schools, transit, shops, and amenities. This is a one-of-a-kind home in a highly sought-after neighbourhood. Its spacious layout, custom finishes, and prime location make it a rare find in Old Transcona, ideal fo
$ 559,900
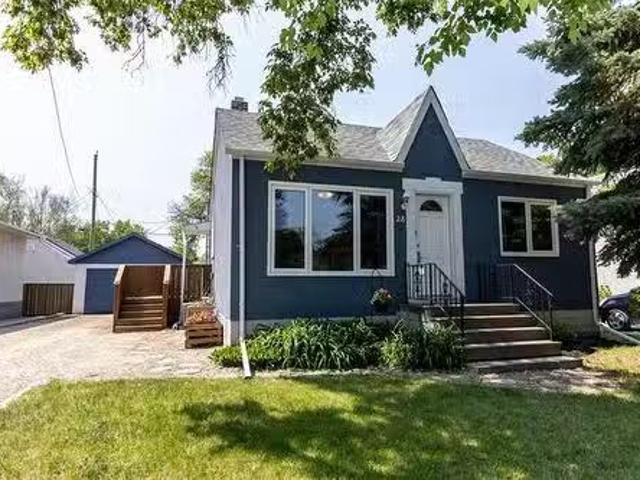
28 St Elmo Rd, Winnipeg, MB, R2M 3H3 house for sale Listing.
View photo
House · for sale
$ 279,900
$ 419/sq.ft
28 St Elmo Rd, Winnipeg, MB, R2M 3H3 house for sale Listing.
Clearspring Greens
· 667 sq.ft · 2 Bedrooms · 1 Bath · House
· Garden · Parking · Deck
Clearspring Greens · 667 sq.ft · 2 Bedrooms · 1 Bath · House · Garden · Parking · Deck
SS May 27, OH May 31 from 1 - 3, OTP June 2 at 7 pm. Adorable 2 bedroom character bungalow located on a quiet street in old St. Vital. This well maintained affordable home is a perfect starter or great as a downsizer. Kitchen includes all appliances and the fold down kitchen table. Cozy living room has large picture window and laminate flooring. 2 decent sized bedrooms with large windows and main floor bath. Downstairs has dry bar for entertaining and carpeted rec room. Good sized laundry room with washer and dryer. Outside we have loads of space for whatever you desire. Good sized deck, sprawling backyard with beautiful mature trees. Fully fenced and the back fence was just replaced! Single detached garage with front drive and great space behind. You could park 2 cars, boats, toys, by just putting a larger gate in with access from the back lane. Located close to all amenities, shopping, transit, churches, schools, parks, golfing and walking distance from some! Great location. Dont mis
$ 279,900
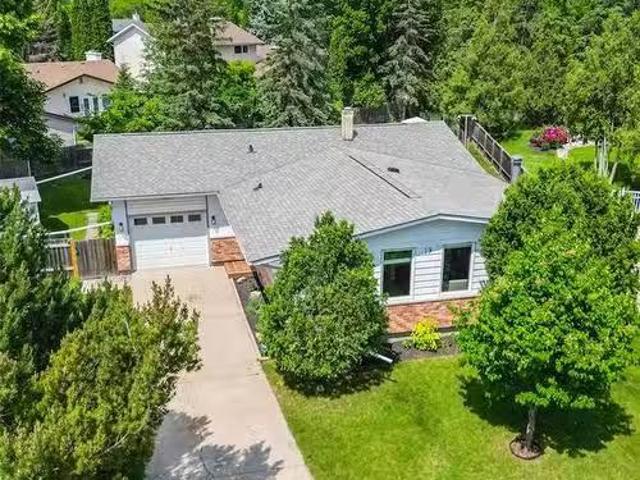
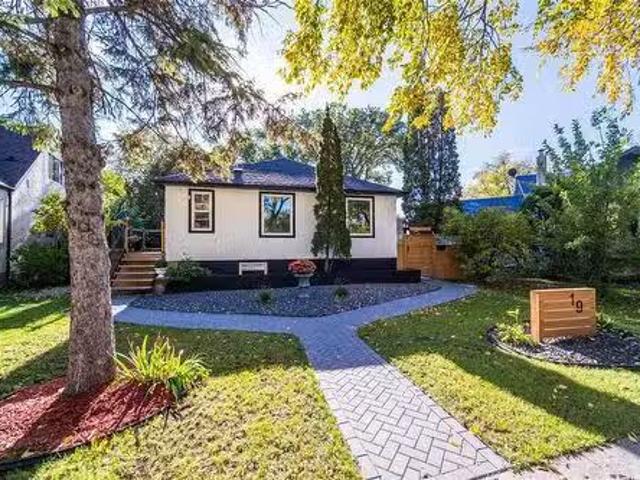
19 Clarendon Rd, Winnipeg, MB, R2J 2N8 house for sale Listi.
View photo
House · for sale
$ 449,900
$ 334/sq.ft
19 Clarendon Rd, Winnipeg, MB, R2J 2N8 house for sale Listi.
Clearspring Greens
· 1,345 sq.ft · 4 Bedrooms · 2 Baths · House
· Garden · Deck · Cellar
Clearspring Greens · 1,345 sq.ft · 4 Bedrooms · 2 Baths · House · Garden · Deck · Cellar
Offers June 26, Open house Saturday June 21st 2-4 and Sunday June 22, 12-2. Offered for the first time in 48 years, this 1353 sq ft bungalow sits on a massive pie-shaped lot just shy of a quarter acre and offers a layout that makes sense. The vaulted ceilings and large windows bring in tons of natural light, and the living, dining, and kitchen spaces flow together comfortably. All 4 bedrooms are on the main floor, including a spacious primary with a two-piece ensuite. The full basement has a large rec room with a wood stove (sold as-is), a separate laundry room, workshop space, and plenty of storage. Outside, youll find a 430 sq ft deck, great for entertaining, and a large garden area ready to be planted along (along with a greenhouse! ). With space to grow, room to gather, and a history of long-term ownership, this is a place ready to be called home. Measurements +- Jogs. Still available at ListedBuy!
$ 449,900
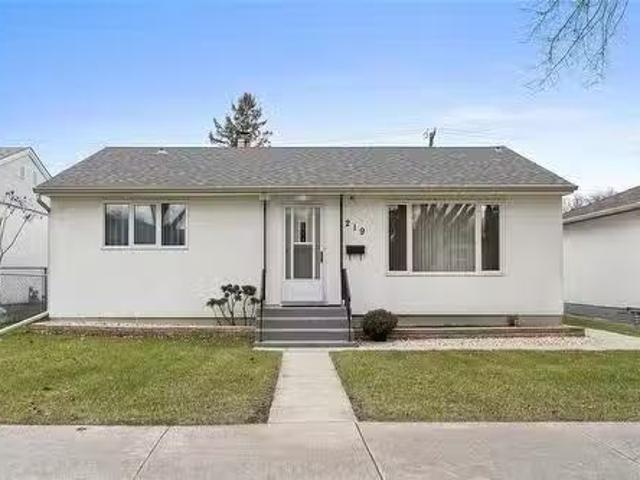
219 Horton Avenue W, Winnipeg, MB, R2C 2G2 house for sale L.
View photo
House · for sale
$ 374,900
$ 404/sq.ft
219 Horton Avenue W, Winnipeg, MB, R2C 2G2 house for sale L.
Clearspring Greens
· 926 sq.ft · 3 Bedrooms · 1 Bath · House
· Garden · Deck · Parking · Air conditioning · Equipped kitchen · Cellar
Clearspring Greens · 926 sq.ft · 3 Bedrooms · 1 Bath · House · Garden · Deck · Parking · Air conditioning · Equipped kitchen · Cellar
3LWinnipegSS Wednesday, Nov 26th. OFFERS AS RECEIVED!Prime Location in the Heart of Transcona! Just steps from all three levels of school, this charming bungalow is nestled on a quiet, welcoming residential street with great curb appeal.The main floor boasts a bright living room with southern exposure and hardwood floors, three spacious bedrooms, and an updated 4-piece bathroom. The eat-in kitchen comes complete with fridge, stove, and dishwasher, ready for everyday living.The basement is original, offering endless possibilities for renovation or finishing to suit your style. Outside, enjoy summer barbecues on the deck and a yard with room for the whole family to play. The garage includes a door opener with two remotes, plus an additional parking spot. Updates include roof shingles replaced in 2019 and some main-level PVC windows, along with central air for comfort all year round.This home represents a fantastic opportunity for first-time buyers, families, or anyone looking for a prope
$ 374,900
19 Park Circle, Winnipeg, MB, R2C 0L5 house for sale Listin.
View photo
House · for sale
$ 349,900
$ 335/sq.ft
19 Park Circle, Winnipeg, MB, R2C 0L5 house for sale Listin.
Clearspring Greens
· 1,044 sq.ft · 5 Bedrooms · 2 Baths · House
· Garden · Office room · Parking · Deck
Clearspring Greens · 1,044 sq.ft · 5 Bedrooms · 2 Baths · House · Garden · Office room · Parking · Deck
3MWinnipegOffers Presented: December.5th OPEN HOUSES - NOV. 2930 - SATSUN - 1:00-3:00 PM PICTURESQUE PARK CIRCLE VIEWS 365 DAYS A YEAR! JUST IMAGINE WAKING UP in this ABSOLUTELY BEAUTIFUL 5 BED 2 BATH FULLY RENOVATED BUNGALOW situated on one of the MOST DESIRABLE streets in Transcona! RELAX on the LOVELY front DECK or step into the PERFECT HOME OFFICE then make your way through the BREATHTAKING OPEN CONCEPT kitchen, living & dining spaces! A LARGE primary, 2 additional bedrooms + a STUNNING tiled bathroom complete the main floor. Downstairs you ll discover a SENSATIONAL rec room w CUSTOM bar, 2 more LARGE bedrooms + another GORGEOUS tiled bathroom w glass shower. Outside you ll find a GENEROUSLY sized FULLY FENCED yard & a single detached garage w parking pad. DID I FORGET to mention the 200 amp panel, updated wiringplumbing, shingles, soffits, fascia, most windows, GORGEOUS high end appliances, HRV, CUSTOM feature walls, landscaping, flooring, lighting. THE LIST GOES ON! EXCEPTIONAL L
$ 349,900
1 Aspen Cove, Winnipeg, MB, R2J 3B3 house for sale Listing.
View photo
House · for sale
$ 449,900
$ 379/sq.ft
1 Aspen Cove, Winnipeg, MB, R2J 3B3 house for sale Listing.
Clearspring Greens
· 1,184 sq.ft · 4 Bedrooms · 2 Baths · House
· Garden · Deck · Air conditioning
Clearspring Greens · 1,184 sq.ft · 4 Bedrooms · 2 Baths · House · Garden · Deck · Air conditioning
2HWinnipegSS Feb 19, OH Feb 23 from 1:00-3:00pm, Offers Reviewed Feb 25. As you step inside youre immediately greeted by the spacious foyer with soaring ceilings and tons of storage space. The upper level features an open-concept layout, showcasing an updated kitchen, elegant hardwood floors, and ample natural light from the south-facing windows. A MASSIVE primary bedroom, full bathroom and second bedroom complete the main floor. Head down to the fully finished lower level, where you ll find a large rec room, two more bedrooms and ANOTHER full bathroom. The backyard is a dream for garden lovers! Youll find mature perennial gardens, lush shrubs, and raised garden beds ready for your green thumb. Enjoy peaceful moments on the ground-level deck, complete with a pergola that provides shade over the sitting area. Recent updates include shingles, AC, furnace, and newer windows leaves you with nothing to do but move in and enjoy! Located in the highly sought-after Southdale neighbourhood, you
$ 449,900
69 Kings Dr, Winnipeg, MB, R3T 3E7 house for sale Listing I.
View photo
House · for sale
$ 549,900
$ 537/sq.ft
69 Kings Dr, Winnipeg, MB, R3T 3E7 house for sale Listing I.
Clearspring Greens
· 1,023 sq.ft · 3 Bedrooms · 1 Bath · House
· Garden · Deck · Cellar
Clearspring Greens · 1,023 sq.ft · 3 Bedrooms · 1 Bath · House · Garden · Deck · Cellar
SS now, Offers February 21 at 5 pm. LOCATION! LOCATION! LOCATION! Calling all investors, builders or first time home buyers! Welcome to this cozy 3 bedrooms home at massive 71’ x 201’ fully fenced lot! There is 3 season sunroom with newer deck facing amazing treated backyard! Very solid 1+12 story house in hart of Fort Richmond minutes from the University of Manitoba and Kings Park! Shingles 2024, HWT 2022, Upgrade of knob and tube to current code - rewire main floor, 2nd floor and unfinished, insulated basement. Installed 150 Amp, electric boiler (2022). Hardwood floors, living room, formal dining room are waiting for a new owner! Still available at ListedBuy!
$ 549,900
16 Fleury Pl, Winnipeg, MB, R2J 2J3 house for sale Listing.
View photo
House · for sale
$ 329,900
$ 278/sq.ft
16 Fleury Pl, Winnipeg, MB, R2J 2J3 house for sale Listing.
Clearspring Greens
· 1,184 sq.ft · 3 Bedrooms · 1 Bath · House
· Patio · Garden · Parking · Air conditioning · Equipped kitchen
Clearspring Greens · 1,184 sq.ft · 3 Bedrooms · 1 Bath · House · Patio · Garden · Parking · Air conditioning · Equipped kitchen
Showings start Thursday May 29th, Offers on Tuesday June 3rd. Welcome Home! Excellent location on a massive corner lot in Windsor Park, this bungalow is move-in ready! Huge windows and vaulted ceilings allow a ton of natural light inside. Engineered hardwoods throughout the living room and hallway leading to 3 bedrooms and an updated bathroom. Large bright dining area is open to the kitchen featuring a Bosch dishwasher, stainless steel stove, fridge and microwave and refinished cabinets. Separate laundry room with storage space. Excellent back yard with lots of room for kids or pets to play, fenced, shed included and patio area with gazebo! This home has an attached garage, 2 driveways to allow plenty of extra parking or storage space within the yard. Many updates including PVC windows, high efficiency furnace (2011), central AC (2011), hot water tank (2020) and more. Situated on a great bay, super curb appeal, updated siding and a total of 7 appliances included! Still available at Lis
$ 329,900
11 Upton Pl, Winnipeg, MB, R2N 3B1 house for sale Listing I.
View photo
House · for sale
$ 348,000
$ 310/sq.ft
11 Upton Pl, Winnipeg, MB, R2N 3B1 house for sale Listing I.
Clearspring Greens
· 1,119 sq.ft · 3 Bedrooms · 2 Baths · House
· Garden · Parking · Air conditioning · Cellar
Clearspring Greens · 1,119 sq.ft · 3 Bedrooms · 2 Baths · House · Garden · Parking · Air conditioning · Cellar
Home sold as is. allow 5 business days for offer acceptance. 1120 sq. ft. bungalow located in River Park South on a quiet cul de sac. Main level features spacious eat in kitchen, living room, 3 bedrooms and a 4 piece bath. The basement is partially finished with rec room, 3 piece bath, spare room (window may or may not meet egress), and storage room. The home has central air, gas HWT and furnace, sump pump and attached single 12 x 21 garage. The yard is fenced. All measurements (+-) jogs. Possession can be quick. Still available at ListedBuy!
$ 348,000
4 Mount Allison Bay, Winnipeg, MB, R3T 3L5 house for sale L.
View photo
House · for sale
$ 429,900
$ 443/sq.ft
4 Mount Allison Bay, Winnipeg, MB, R3T 3L5 house for sale L.
Clearspring Greens
· 969 sq.ft · 3 Bedrooms · 2 Baths · House
· Office room · Parking · Cellar
Clearspring Greens · 969 sq.ft · 3 Bedrooms · 2 Baths · House · Office room · Parking · Cellar
Welcome to this charming corner lot home offering a great blend of space and updates! As you step inside, youre greeted by a spacious and inviting living room filled with natural light. The main floor features three comfortable bedrooms and a full bathroom, perfect for families or those seeking extra space. The kitchen is thoughtfully separated from the living area by a wall, offering added privacy and functionality. The basement, accessible through a separate entrance, includes a full bathroom with a standing shower and a versatile office room—ideal for working from home or extra storage. Recent updates include new basement flooring (2025), fresh paint throughout (2025), and a brand new furnace (2025), ensuring comfort and peace of mind. Situated on a desirable corner lot, the property also offers convenient rear parking. This home is move in ready and full of potential, book your showing today! Still available at ListedBuy!
$ 429,900
86 Village Cove, Winnipeg, MB, R2J 3V2 house for sale Listi.
View photo
House · for sale
$ 399,900
$ 267/sq.ft
86 Village Cove, Winnipeg, MB, R2J 3V2 house for sale Listi.
Clearspring Greens
· 1,496 sq.ft · 3 Bedrooms · 3 Baths · House
· Garden · Cellar
Clearspring Greens · 1,496 sq.ft · 3 Bedrooms · 3 Baths · House · Garden · Cellar
Offers Wednesday June 25. Step into style and comfort in this beautifully maintained 3-bedroom 3-bath home featuring a warm modern aesthetic and thoughtful upgrades. The main floor welcomes you with an open layout, luxury vinyl plank floors and a striking wood feature wall that adds rustic character. Enjoy a spacious living area with abundant natural light and seamless flow into the kitchen and dining spaces, ideal for hosting friends or quiet evenings. The kitchen boasts stainless steel appliances, rich cabinetry, a central island and updated lighting that complements the clean finishes. Upstairs you’ll find all three bedrooms including a spacious primary suite with walk-in closet and full ensuite. Laundry is conveniently located on the same level along with two additional bedrooms and a third full bath. The partially finished basement offers extra living space with flooring and framing in place, ready for your finishing touches. Outside you’ll find a fully fenced yard, a pergola-cove
$ 399,900
152 Bear Creek Bay, Winnipeg, MB, R3Y 2H9 house for sale Li.
View photo
House · for sale
$ 499,900
$ 354/sq.ft
152 Bear Creek Bay, Winnipeg, MB, R3Y 2H9 house for sale Li.
Clearspring Greens
· 1,410 sq.ft · 3 Bedrooms · 3 Baths · House
· Fireplace · Parking · Cellar
Clearspring Greens · 1,410 sq.ft · 3 Bedrooms · 3 Baths · House · Fireplace · Parking · Cellar
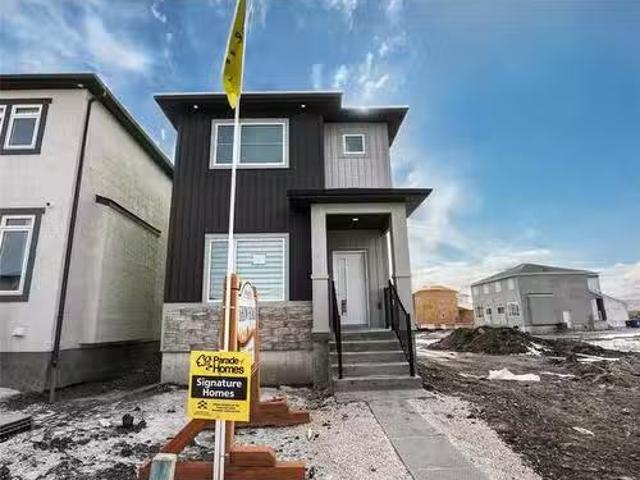
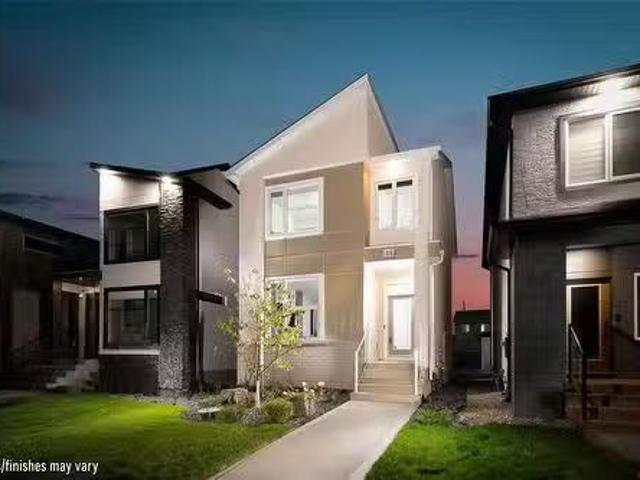
1RWinnipegWelcome to 152 Bear Creek Bay, this BRAND NEW 1419 sq. ft. two-storey home offers the perfect mix of luxury and affordability in Waverley West! APPROVED FOR NEW FEDERAL GST REBATE PROGRAM BUYERS TO RECEIVE OVER $23,000 IN REFUNDS AFTER POSSESSION! (Conditions apply). Enter the home to an open concept design with raised ceilings, oversized windows and LED pot lighting spanning the entire main level. The Great Room is complete with a 50 linear fireplace center finished with a millwork mantle and a tile surround. Prefer a kitchen in white cabinetry or stained maple? The option is yours along with Quartz countertops included throughout! The home offers 3 large bedrooms, 2 full bathrooms and 2nd floor laundry and complete with a large basement incl. a PRIVATE SIDE ENTRANCE to the basement designed to accommodate a 2-bedroom basement suite design and optional 2nd laundry system & kitchenette R. I. avail. (Basement suite ready! ). Includes double car concrete parking pad with opt. 2
$ 499,900
228 Harold Ave, Winnipeg, MB, R2C 2C6 house for sale Listin.
View photo
House · for sale
$ 299,900
$ 361/sq.ft
228 Harold Ave, Winnipeg, MB, R2C 2C6 house for sale Listin.
Clearspring Greens
· 829 sq.ft · 2 Bedrooms · 2 Baths · House
· Garden
Clearspring Greens · 829 sq.ft · 2 Bedrooms · 2 Baths · House · Garden
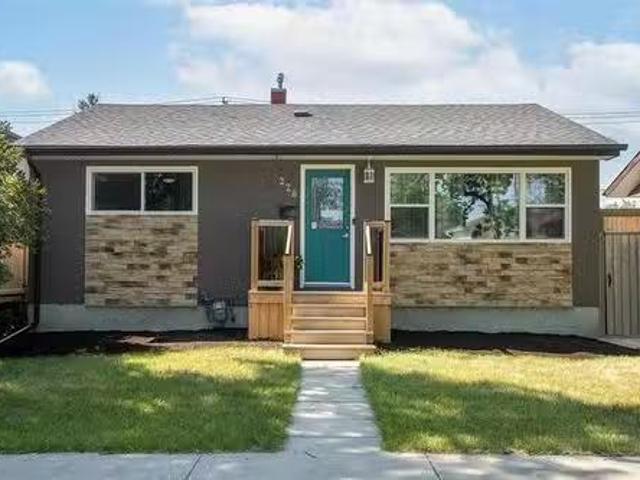
Showings Now Offers July 17. OPEN HOUSE July pm Big living in a small package! Welcome home to this gorgeous Transcona home, perfectly situated in a prime area and offering an abundance of unexpected updated interior space. Youll love your first steps inside with an open concept flooded with natural light. New laminate flooring stretches through the spacious bright living room into your updated eat in kitchen that features lots of great counter and storage space. Nearby youll find two great size rooms and an updated 4 piece bath that caps off a great main floor! Downstairs a blank canvas awaits for your finishing touch with a bathroom already plumbed in. Youll absolutely love spending time in your backyard thanks to all day sun and lots of space for multiple uses. Your future home sits in a perfect location in Transcona with multi level schools within walking distance, a water park, and all the amenities one would want as you set to make this summer memorable as you find a beautiful ho
$ 299,900
46 Gillies Cr, Winnipeg, MB, R2C 3V7 house for sale Listing.
View photo
House · for sale
$ 405,000
$ 413/sq.ft
46 Gillies Cr, Winnipeg, MB, R2C 3V7 house for sale Listing.
Clearspring Greens
· 980 sq.ft · 4 Bedrooms · 2 Baths · House
· Garden · Fireplace · Deck · Parking
Clearspring Greens · 980 sq.ft · 4 Bedrooms · 2 Baths · House · Garden · Fireplace · Deck · Parking
SS Now, Offer evening of March 18th. OH Sat and Sun 1-3 Picture yourself pulling into the driveway of 46 Gillies Crescent, greeted by the charm of a home that’s been lovingly cared for over the years. Stepping inside, the warmth of the electric fireplace and the inviting atmosphere of the formal dining room make it easy to imagine gatherings with family and friends. The large eat-in kitchen is ready for everything from morning coffee to holiday feasts, offering a space where memories are made. Downstairs, there’s plenty of room to relax, unwind, or entertain. Whether it’s cozy movie nights in the spacious rec room or quiet moments to yourself, the possibilities are endless. Outside, the oversized backyard is a private retreat—picture summer evenings by the fire pit, weekend BBQs on the large deck, and tending to plants in the greenhouse. The oversized single garage and large shed ensure you have space for all your tools, toys, and hobbies. With recent updates to the shingles, furnace,
$ 405,000
11074 302 Road, Vita, MB, R0A 2K0 hobby farm for sale Listi.
View photo
House · for sale
$ 374,900
$ 272/sq.ft
11074 302 Road, Vita, MB, R0A 2K0 hobby farm for sale Listi.
Clearspring Greens
· 1,378 sq.ft · 3 Bedrooms · 1 Bath · House
· Office room · Parking · Cellar
Clearspring Greens · 1,378 sq.ft · 3 Bedrooms · 1 Bath · House · Office room · Parking · Cellar
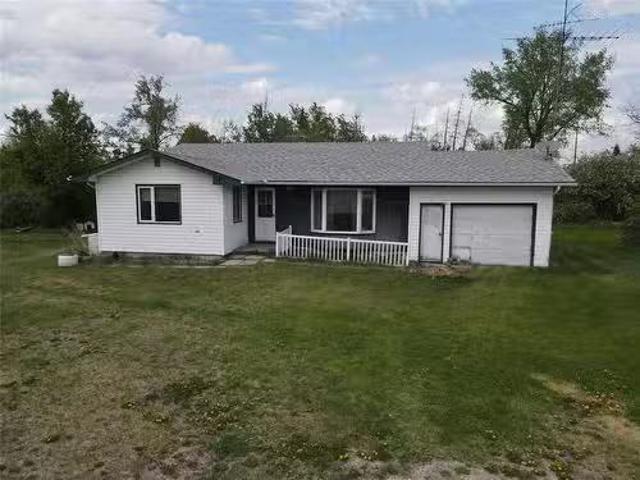
R17Vita155 Acres on Highway 302 Ideal for Hobby Farm or HayCrop Production This well-located 155 acre property offers an excellent mix of open and cultivated land, perfect for hay or crop production. Situated directly on Highway 302, it features a long private driveway that provides both convenience and privacy. The 1,380 sq ft home includes 3 bedrooms, 1 office, 1 full bathroom, a spacious living room and an eat-in kitchen. The home has an unfinished basement and features low maintenance vinyl siding with a 15 x 24 uninsulated garage. Outbuildings include:40 x 64 older pole-style, metal clad cattle shelter32 x 80 Quonset, pole style and metal clad30 x 54 insulated and metal clad workshop ideal for a variety of uses This property offers a fantastic opportunity for those looking to establish a hobby farm or expand their current agricultural operations. Note: The seller requires 30 days from acceptance of an offer to vacate the house contents and remove old machinery. (id:7525). Still av
$ 374,900
485 Ken Oblik Dr, Winnipeg, MB, R3Y 2H4 house for sale List.
View photo
House · for sale
$ 515,000
$ 370/sq.ft
485 Ken Oblik Dr, Winnipeg, MB, R3Y 2H4 house for sale List.
Clearspring Greens
· 1,389 sq.ft · 3 Bedrooms · 3 Baths · House
Clearspring Greens · 1,389 sq.ft · 3 Bedrooms · 3 Baths · House
Welcome to this beautifully designed 3 bedroom, 2.5 bathroom home, built with Signature’s Eco Smart program, making it over 30% more energy efficient than standard homes! Featuring added insulation and triple pane windows, this home is third party tested and Ener Guide rated, ensuring superior energy savings. Plus, enjoy a 25% rebate on a CMHC mortgage. It is a greener home with real savings! Step inside to a bright and inviting living room, leading into a spacious kitchen and dining area. The chef’s kitchen boasts 41’’ upper cabinets, quartz countertops, a stylish backsplash, soft close drawers, black faucet, modern finishes with 3 PC appliance package. A convenient half bath is also located on the main floor. SPC Flooring throughout main floor and 2nd floor baths & laundry and complementing the 9’ main floor ceilings for a grand, open feel. Upstairs, youll find three spacious bedrooms, including a primary suite with a luxurious ensuite, along with a second full bathroom for added con
$ 515,000
385 Larche Cr, Winnipeg, MB, R2C 3M1 house for sale Listing.
View photo
House · for sale
$ 349,900
$ 377/sq.ft
385 Larche Cr, Winnipeg, MB, R2C 3M1 house for sale Listing.
Clearspring Greens
· 926 sq.ft · 3 Bedrooms · 2 Baths · House
· Patio · Garden · Deck · Parking
Clearspring Greens · 926 sq.ft · 3 Bedrooms · 2 Baths · House · Patio · Garden · Deck · Parking
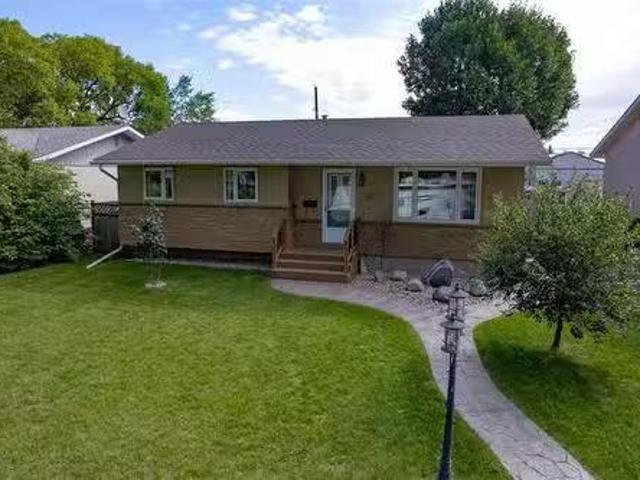
Showings start Monday, Aug 25, 2025. Offers reviewed Monday, Sept 1, 2025. Welcome to Transcona! This well-cared-for family home combines charm, function, and a fantastic location. The exterior offers strong curb appeal with stone accents, vertical wood siding, and a stamped concrete path that flows from the front yard around to a private backyard patio, extending along the garage to the back lane. Inside, the main floor features a bright living room with triple-pane PVC windows, a spacious eat-in kitchen, three comfortable bedrooms, and a full bath. Easy access from the back door to the deck and yard makes entertaining, BBQs, and daily routines a breeze. The fully finished lower level adds even more living space with a stylish tiled bathroom showcasing dual rainfall showerheads, a cozy rec room, a versatile playroom, and plenty of storage. Backing directly onto Oxford Heights Community Centre, enjoy immediate access to outdoor rinks, basketball courts, playgrounds, and green space rig
$ 349,900
731 Scotland Ave, Winnipeg, MB, R3M 1W7 house for sale List.
View photo
House · for sale
$ 239,900
$ 371/sq.ft
731 Scotland Ave, Winnipeg, MB, R3M 1W7 house for sale List.
Clearspring Greens
· 646 sq.ft · 2 Bedrooms · 1 Bath · House
· Air conditioning · Cellar
Clearspring Greens · 646 sq.ft · 2 Bedrooms · 1 Bath · House · Air conditioning · Cellar
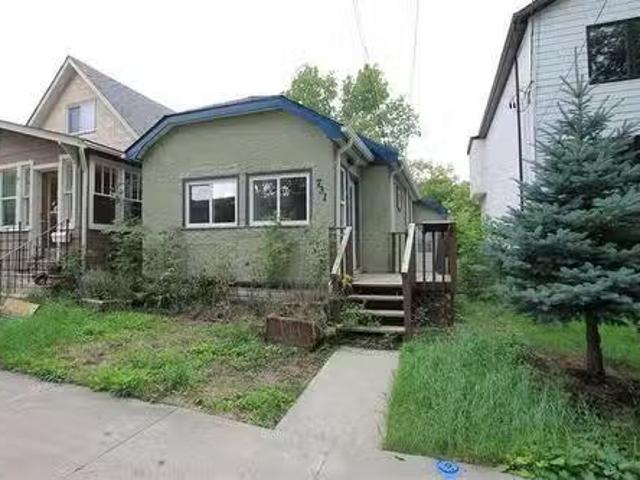
Open house Aug:30pm). Affordable starter! Ideal location with Earl Grey Community Centre & School directly behind the property. Featuring an open concept design with two bedrooms & plenty of newer windows giving natural light. Pot lighting, hardwood flooring, newer kitchen with SS apps & brand new fridge, renovated bathroom with a tiled shower. The half basement consists of the laundry area, mechanical, and storage. So many updates include newer shingles, soffits, facia, eaves, HEF, AC, electrical. Located mid-block on a quiet street, surrounded by newer homes, close to Osborne Village, little Italy, schools, shopping, restaurants, public transportation & more. Make it yours! Still available at ListedBuy!
$ 239,900
936 Waterford Ave, Winnipeg, MB, R3T 1G8 house for sale Lis.
View photo
House · for sale
$ 369,900
$ 435/sq.ft
936 Waterford Ave, Winnipeg, MB, R3T 1G8 house for sale Lis.
Clearspring Greens
· 850 sq.ft · 3 Bedrooms · 2 Baths · House
· Patio · Garden · Parking · Deck · Air conditioning · Cellar
Clearspring Greens · 850 sq.ft · 3 Bedrooms · 2 Baths · House · Patio · Garden · Parking · Deck · Air conditioning · Cellar
Showings start Aug 4th with offers reviewed Aug 12th. Very impressive home with many upgrades in Sought after Fort Gary Location. Just under 900 Sq ft bungalow. The main floor features an open concept floor plan, hardwood floors, bright living room with pot lights, a custom kitchen with ample storage, stainless steel appliances + backsplash, dining room with patio door to gorgeous sunroom. There is also two bedrooms on the main floor along with a remodeled bathroom with high end fixtures & tile wrapped shower. Fully finished basement offers a modern design with plank floors, pot lighting, a second full bathroom, 3rd bedroom + laundry & storage. Outside of the home offers a fully fenced in yard with deck, single car garage + driveway for 3 cars. Upgrades include: AC & Furnace 2021, HWT 2020, Shingles on house & garage 2018, Windows & sliding door 2024, house fully piled & waterproofed 2023, basement reno 2025, interior paint 2025, bathrooms 2025, fence 2019. Located in close proximity t
$ 369,900

Get email alerts

Don't miss out: be the first to know about new properties

The alert was correctly created

On subscribing you accept the conditions of use and the privacy policy
Alert
Receive new ads in your inbox
Save this search
Receive alerts for new listings

We'll send you an email when we have new properties for: "Houses for sale in Clearspring Greens"

The alert was correctly created

Get email alerts and be the first to see new listings
Required field
On subscribing I accept the terms of the privacy policy
Perfect! You'll soon start receiving new listings via email
Alert
Receive an email when we have new ads for Houses for sale in Clearspring Greens
Save this search
Filters

Bedrooms

Area (sq.ft)

sq.ft
sq.ft

Price

$
$

Filter by property type

Bathrooms

Clear all filters
Receive notifications when new entries are published.