457 properties for sale in Coaldale

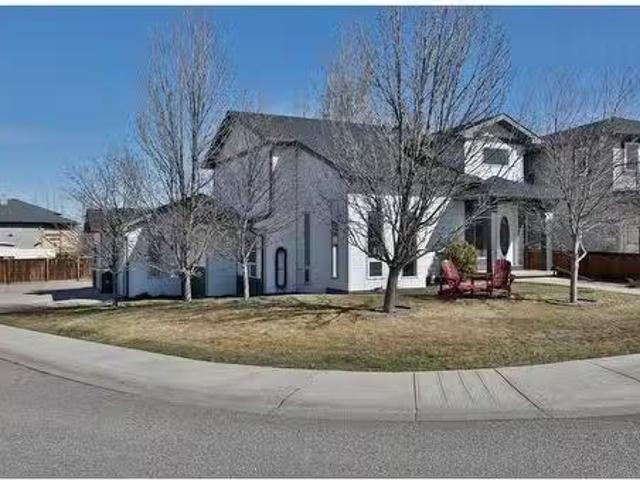
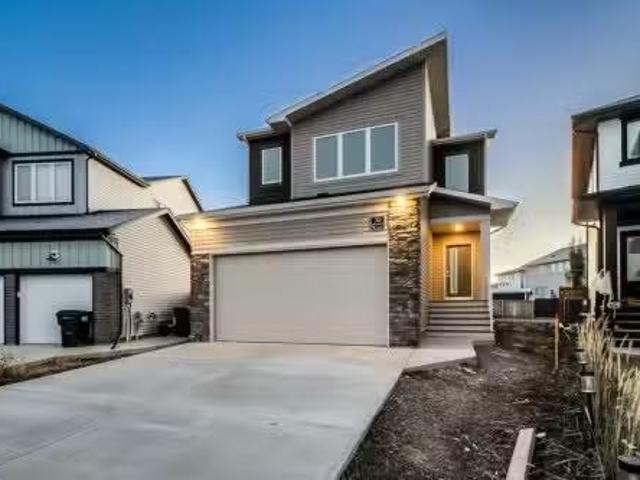
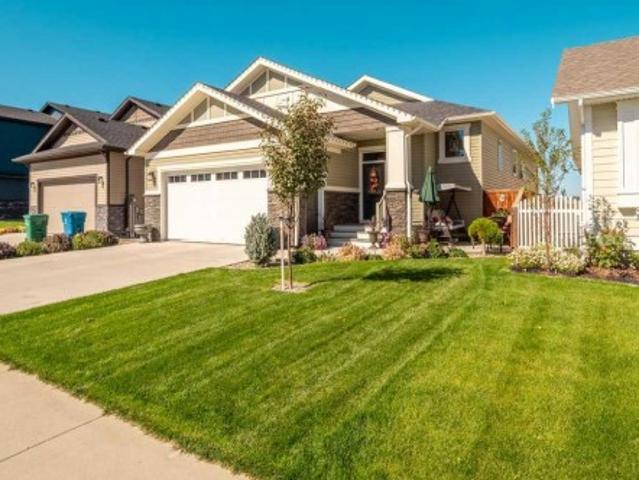
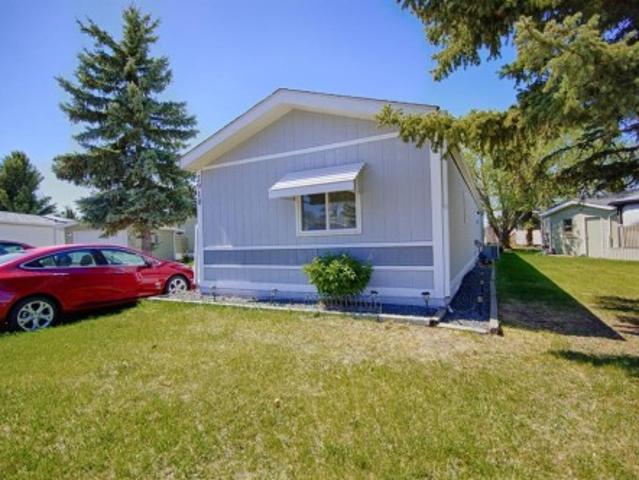
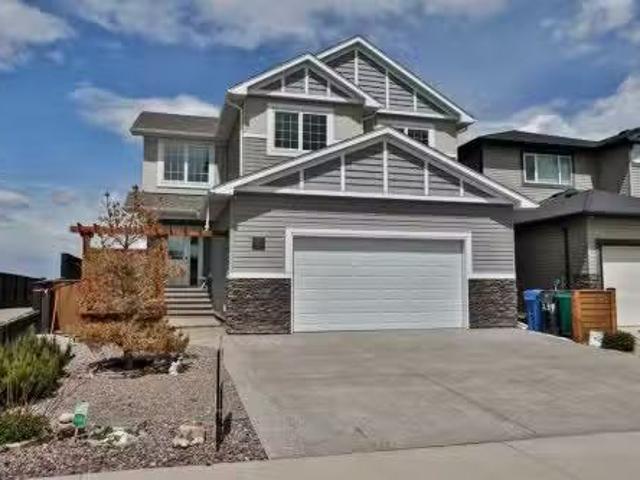
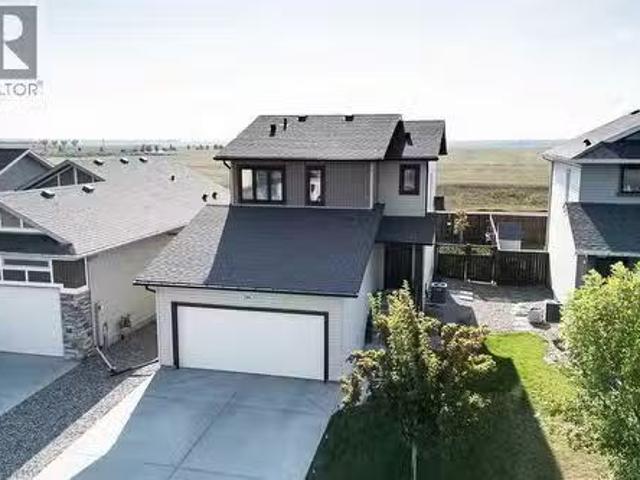
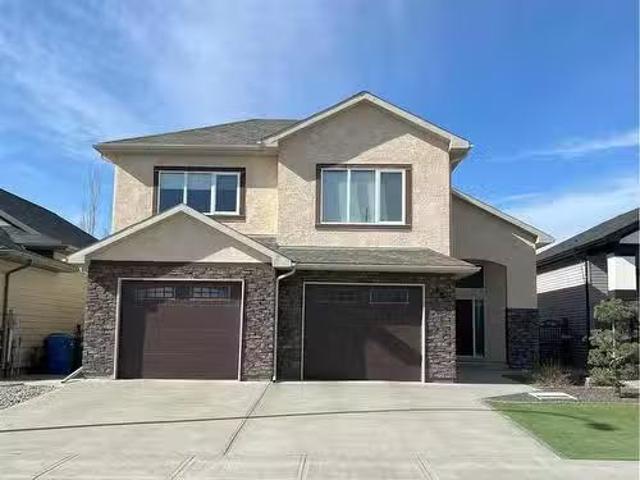
18 Riverine Lane West, Lethbridge, AB, T1K 0P6 house for sal.
View photo
House · for sale
$ 695,000
$ 329/sq.ft
18 Riverine Lane West, Lethbridge, AB, T1K 0P6 house for sal.
Coaldale
· 2,110 sq.ft · 5 Bedrooms · 4 Baths · House
· Fireplace
Coaldale · 2,110 sq.ft · 5 Bedrooms · 4 Baths · House · Fireplace
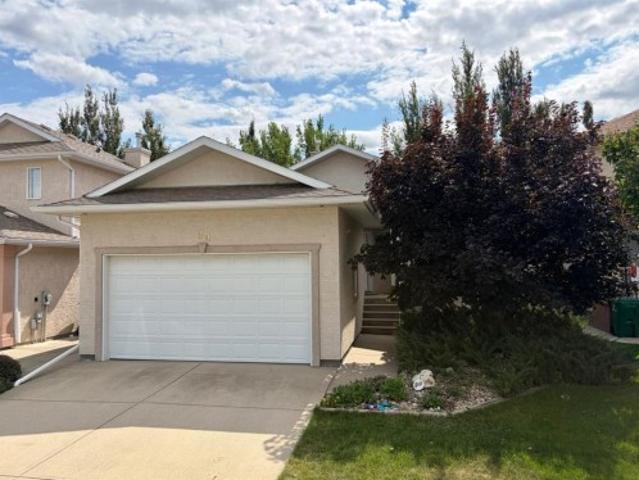
Welcome to this beautifully crafted bi-level home by Greenwood Homes, perfectly situated in the desirable community of Riverstone. Backing onto a creek and greenspace, this property offers a peaceful retreat and an ideal setting for your family. With over 3,330 sq. ft. of meticulously designed living space, this 5-bedroom, 3.5-bathroom home features an executive, family-friendly layout with no wasted space. The open-concept main floor includes a granite kitchen with brand new Stainless Steel appliances,, dining area, and a bright living room adorned with built-in bookshelves and a cozy gas fireplace. Conveniently located on the main floor, the luxurious primary suite offers a trayed ceiling, a spa-like 5-piece ensuite with a jetted tub, and a spacious walk-in closet. Main-floor laundry adds further practicality to this thoughtfully designed home. The lower level is perfect for family gatherings or entertaining, boasting a large, light-filled family room with big windows, another gas fi
$ 695,000
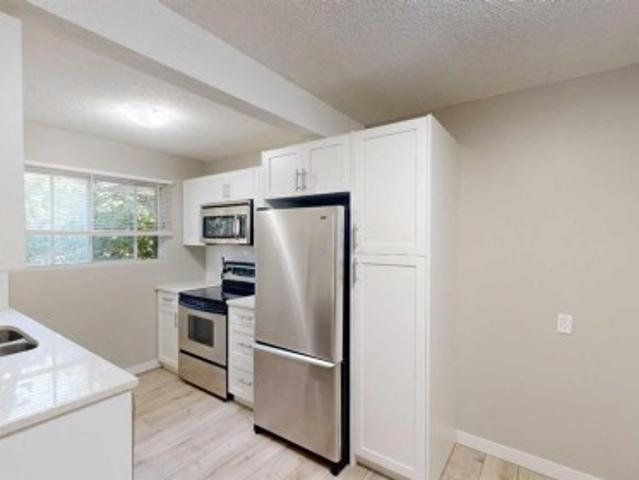
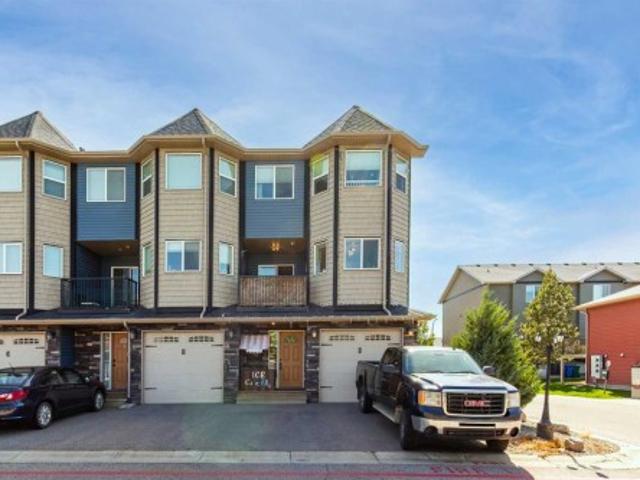
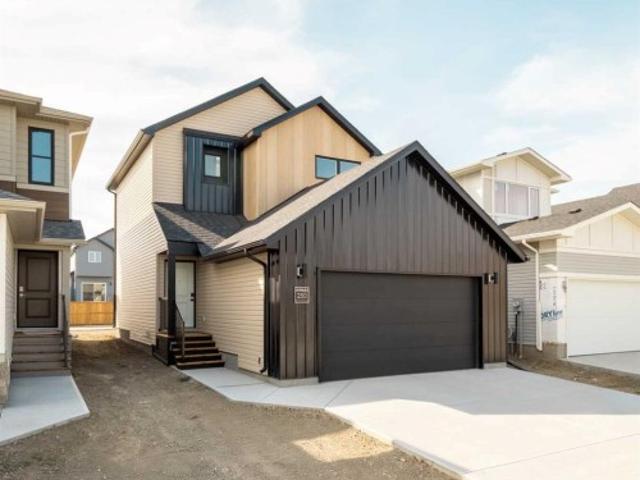
10 115 Lafayette Boulevard West, Lethbridge, AB, T1K 4A8 townhouse for sale | Listing ID A2325 | Royal LePage
View photo
Townhouse · for sale
$ 239,900
10 115 Lafayette Boulevard West, Lethbridge, AB, T1K 4A8 townhouse for sale | Listing ID A2325 | Royal LePage
Coaldale
· 3 Bedrooms · 1 Bath · Townhouse
· Office room · Cellar
Coaldale · 3 Bedrooms · 1 Bath · Townhouse · Office room · Cellar
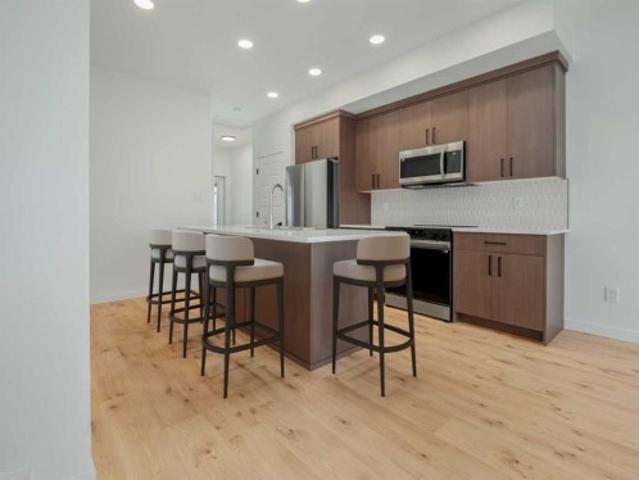
First-time buyers, university students, parents, and newcomers! This affordable, move-in-ready townhouse in sought-after Varsity Village is just minutes from the University of Lethbridge. Why pay rent when you can build equity? Enjoy a bright, renovated interior featuring a modern white kitchen with quartz countertops, stainless steel appliances. Three spacious bedrooms provide plenty of room for family, roommates, or a home office, full undeveloped basement with hi-efficiency furnace. This location can't be beat. Close to campus, parks, walking paths, transit, shopping, and all West Lethbridge amenities
$ 239,900
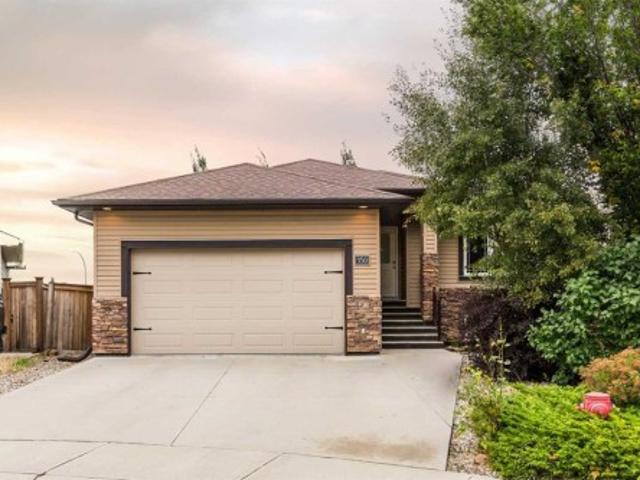
158 Jerry Potts Boulevard West, Lethbridge, AB, T1K 7G7 house for sale | Listing ID A2339 | Royal LePage
View photo
House · for sale
$ 299,000
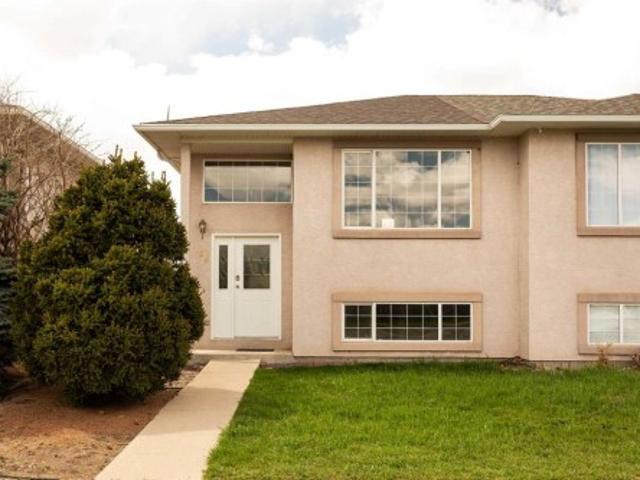
158 Jerry Potts Boulevard West, Lethbridge, AB, T1K 7G7 house for sale | Listing ID A2339 | Royal LePage
Coaldale
· 3 Bedrooms · 2 Baths · House
· Deck · Parking · Air conditioning · Cellar
Coaldale · 3 Bedrooms · 2 Baths · House · Deck · Parking · Air conditioning · Cellar
Welcome to this updated 1/2 duplex located directly across from Mike Mountain Horse School. With a functional layout, plenty of recent updates, and room for the whole family, this is a great option for first time buyers, families, or investors. The main floor features a bright open concept kitchen, dining area, and living room, giving you a comfortable space for everyday living and entertaining. Just off the hallway is a convenient 1/2 bathroom with easy access to the rear deck. Downstairs you will find 3 good sized bedrooms, a full bathroom, and a dedicated laundry area. Recent improvements include fresh paint, updated lighting, new baseboards throughout, and new carpet in all 3 basement bedrooms. Central air conditioning keeps the home comfortable through the summer, while 2 rear parking stalls off the back alley provide convenient off street parking. With a great location close to schools and plenty of updates already completed, this home is ready for its next owner
$ 299,000
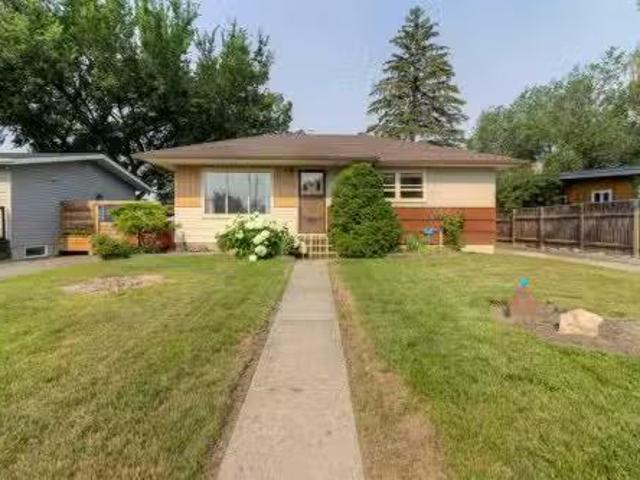
106 Peigan Court W, Lethbridge, AB, T1K 7N8 house for sale.
View photo
House · for sale
$ 390,000
$ 421/sq.ft
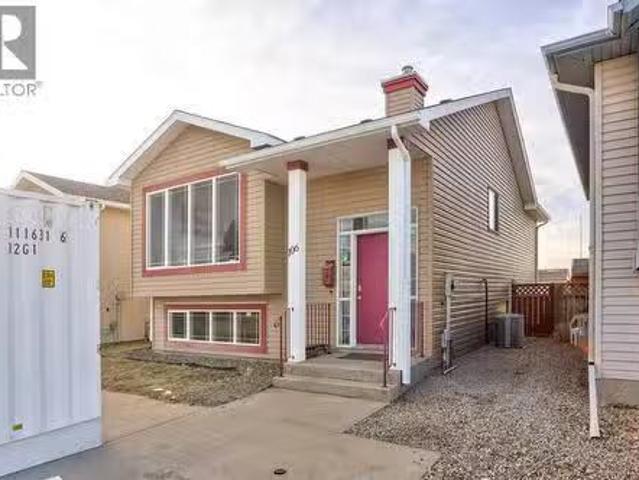
106 Peigan Court W, Lethbridge, AB, T1K 7N8 house for sale.
Coaldale
· 926 sq.ft · 21 Bedrooms · 2 Baths · House
· Deck · Air conditioning
Coaldale · 926 sq.ft · 21 Bedrooms · 2 Baths · House · Deck · Air conditioning
Welcome home to this bright and inviting fully developed bi-level located in a desirable area of west Lethbridge! With 3 bedrooms, 2 bathrooms this home offers the space and comfort your looking for, whether you’re starting out, growing your family, or simply want a home that better fits your life. This house provides a practical flow with great living spaces up and down. You’ll appreciate the home’s welcoming feel, functional design, fresh paint, and the everyday convenience of central AC to keep things comfortable through the warmer months. Step outside to a back deck and enjoy the added bonus of wide open views behind you. A solid home in a sought-after location—come take a look and see how well this one fits your lifestyle. (id:27). Still available at ListedBuy!
$ 390,000
317 Laval Boulevard West, Lethbridge, AB, T1K 3W6 house for sale | Listing ID A2344 | Royal LePage
View photo
House · for sale
$ 405,000
317 Laval Boulevard West, Lethbridge, AB, T1K 3W6 house for sale | Listing ID A2344 | Royal LePage
Coaldale
· 4 Bedrooms · 3 Baths · House
· Garden · Deck · Cellar
Coaldale · 4 Bedrooms · 3 Baths · House · Garden · Deck · Cellar
Are you looking for a large family home in an established area? (At a great price? )Close to walking paths, schools, parks and greenspace? Take a look at 317 Laval Blvd. This is one of the earlier homes built in West Lethbridge in Varsity Village, but some major updates have been done including roof in 2024, newer windows in front bedroom and ensuite, and a furnace about 5 years old. The lot is extra large at over 8000 square feet (. 19 acres) and there is a beautiful yard that backs onto the walking paths. There is nothing quite like taking a stroll in the greenspace in Varsity Village, as you are so protected and can enjoy walks even on windy days. This one-owner home has lots of space. Almost 1,500 square feet on the main level. The kitchen cabinets are solid wood. The dining area is large, and the main floor also has a large family room, that looks out onto the backyard and deck. Upstairs, there are 3 bedrooms and 2 full bathrooms (including the ensuite). The basement also has a su
$ 405,000
4537 25 Avenue South, Lethbridge, AB, T1K 8K5 house for sale | Listing ID A2352 | Royal LePage
View photo
House · for sale
$ 500,000
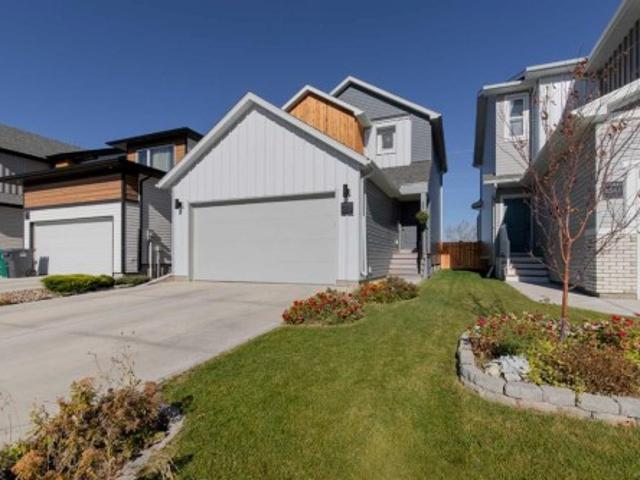
4537 25 Avenue South, Lethbridge, AB, T1K 8K5 house for sale | Listing ID A2352 | Royal LePage
Coaldale
· 3 Bedrooms · 3 Baths · House
· Patio · Garden · Parking · Cellar
Coaldale · 3 Bedrooms · 3 Baths · House · Patio · Garden · Parking · Cellar
This three bedroom, three bathroom home is ready for you to move right in! With premium finishings and a great location close to a new school and playground, this 2-storey home offers plenty of comfortable space to enjoy and tons of room to grow into. On the main floor, the open layout features a living room, kitchen with central island and corner pantry, and dining room with large bright windows for natural light. Upstairs, three bedrooms surround a central hallway with a full four-piece bathroom and laundry. The basement is unfinished, meaning you can create the rec room of your dreams. And outside, there's tons of fun to be had in the backyard and around the lovely surrounding neighborhood with a rear patio to enjoy and a double attached garage to keep tools and toys in top condition. If a family home built in 2021 with comfort in mind sounds like the spot for you, give your REALTOR a call and book a showing today! Seller is offering $2500 cash back on close to help with the the clo
$ 500,000
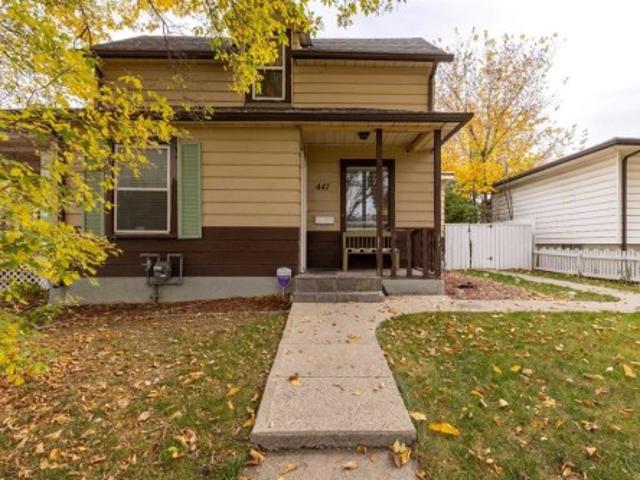
447 20 Street North, Lethbridge, AB, T1H 3N2 house for sale | Listing ID A2351 | Royal LePage
View photo
House · for sale
$ 318,500
447 20 Street North, Lethbridge, AB, T1H 3N2 house for sale | Listing ID A2351 | Royal LePage
Coaldale
· 3 Bedrooms · 1 Bath · House
· Garden
Coaldale · 3 Bedrooms · 1 Bath · House · Garden
This wonderfully maintained one and a half storey classic, would make a perfect home for first time buyers, investors, or anyone looking to downsize. Located in the heart of Westminster, close to schools, parks and shopping, buyers will appreciate the pride of ownership evident throughout! Features include three bedrooms, a beautifully updated bathroom, huge backyard and numerous updates, including a newer fridge, stove, furnace, washer and dryer, paint, back-splash, light fixtures and carpet. The roof was replaced in 2017, and the upstairs windows are newer. Come see for yourself this lovely home. Call your REALTOR today for a showing!
$ 318,500
228 Tartan Circle West, Lethbridge, AB, T1J 5B1 house for sa.
View photo
House · for sale
$ 478,600
$ 653/sq.ft
228 Tartan Circle West, Lethbridge, AB, T1J 5B1 house for sa.
Coaldale
· 732 sq.ft · 4 Bedrooms · 3 Baths · House
· Patio · Garden · Parking
Coaldale · 732 sq.ft · 4 Bedrooms · 3 Baths · House · Patio · Garden · Parking
Welcome to one of the most refreshing homes on the market today; an exceptional custom-designed bi-level residence that stands apart from the rest! Say goodbye to cookie cutter and hello to a home that offers both character and functionality, complete with a super-sized heated double attached garage and convenient RV parking. Situated on a desirable corner lot and south-facing entrance overlook Tartan Park, where a scenic trail system invites you to enjoy fresh air and regular exercise, while the nearby playground is perfect for kids. The backyard is a private retreat, fully enclosed by a maintenance-free vinyl fence and shaded by mature trees. A separate storage shed provides the perfect space for your lawnmower and patio furniture. Step inside and discover a thoughtfully designed layout, offering over 1670 sq. ft. of finished living area. The main floor features a cozy living room with a focal gas stove and ample space for your large sectional. The bright and spacious dining area flo
$ 478,600
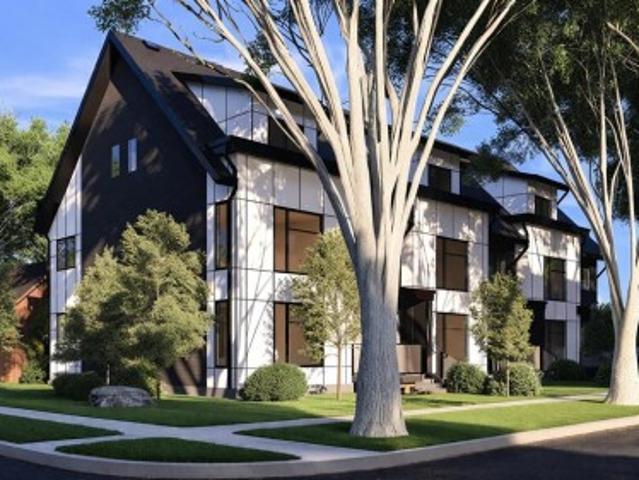
4 550 8 Avenue South, Lethbridge, AB, T1J 2E8 townhouse for sale | Listing ID A2290 | Royal LePage
View photo
Townhouse · for sale
$ 419,900
4 550 8 Avenue South, Lethbridge, AB, T1J 2E8 townhouse for sale | Listing ID A2290 | Royal LePage
Coaldale
· 3 Bedrooms · 3 Baths · Townhouse
· Office room
Coaldale · 3 Bedrooms · 3 Baths · Townhouse · Office room
Welcome to easy, low-maintenance living in one of Lethbridge's most desirable central locations! These brand-new condominium units offer exceptional square footage, modern finishes, quality construction, and the convenience of a lock-and-leave lifestyle—all within walking distance of downtown, shopping, restaurants, schools, transit, and the scenic coulee walking paths. Designed with flexibility in mind, this unit features 3 bedrooms and 2.5 bathrooms, including two spacious upper-level bedrooms and a versatile main-floor bedroom that is perfect for a home office, guest room, or additional living space. The bright, open-concept main floor offers comfortable living and dining areas, creating the perfect space for entertaining or simply relaxing at home. Step outside onto your front porch and enjoy your morning coffee while taking in the character and charm of this established neighbourhood. Quality construction and energy efficiency were top priorities in the design of these homes! Feat
$ 419,900
35 Miners Road West, Lethbridge, AB, T1J 5W6 house for sale.
View photo
House · for sale
$ 579,900
$ 324/sq.ft
35 Miners Road West, Lethbridge, AB, T1J 5W6 house for sale.
Coaldale
· 1,787 sq.ft · 30 Bedrooms · 3 Baths · House
· Garden · Fireplace · Deck · Equipped kitchen
Coaldale · 1,787 sq.ft · 30 Bedrooms · 3 Baths · House · Garden · Fireplace · Deck · Equipped kitchen
Welcome to the Westhill by Stranville Living Master Builder, an award-winning two-storey home model located in the dynamic west Lethbridge community of Copperwood. At just under 1,800 square feet of developed area, this 3 bedroom, 2.5 bath home is terrifically finished in selections made by the builders skilled interior design team. The main floor includes a beautifully appointed kitchen in an upgraded MDF finish by Adora Cabinets, fully tiled backsplash, and quartz countertops for both the base cabinets and island with extended eating bar. Stranville Livings top tier appliance package includes a seamlessly integrated paneled Fisher & Paykel fridge, paneled dishwasher, induction cooktop, built-in hood fan, and a stainless steel wall oven and microwave combo unit. A sleek built-in electric fireplace with wood mantle accents the main floor living room. An 8 sliding glass door exits onto the future deck sitting adjacent to a massive rear window with views of the large rear yard. Upstairs,
$ 579,900
879 Mt Sundance Manor West, Lethbridge, AB, T1J 1X5 townhouse for sale | Listing ID A2324 | Royal LePage
View photo
Townhouse · for sale
$ 349,900
879 Mt Sundance Manor West, Lethbridge, AB, T1J 1X5 townhouse for sale | Listing ID A2324 | Royal LePage
Coaldale
· 3 Bedrooms · 3 Baths · Townhouse
· Fireplace · Parking
Coaldale · 3 Bedrooms · 3 Baths · Townhouse · Fireplace · Parking
Located in Sunridge, Lethbridge, this end unit provides comfortable living with excellent amenities. Enter through a welcoming entryway that leads to the attached garage. The spacious living room features 12' ceilings and a cozy fireplace. The kitchen is filled with natural light and includes solid-surface countertops and an open-concept layout ideal for entertaining. The primary suite is located upstairs and includes a 3-piece en-suite and a walk-in closet. There are two additional bedrooms, a 4-piece bathroom, and a laundry room. The lower level offers a versatile flex space that can serve as an extra bedroom or family room, complete with a full bathroom and a separate entrance. This property is conveniently situated near local amenities, parks, walking paths, and the University of Lethbridge, making it a great choice for students, investors, or first-time buyers
$ 349,900
324 Rivergrove Chase West, Lethbridge, AB, T1K 8E8 house for sale | Listing ID A2344 | Royal LePage
View photo
House · for sale
$ 759,900
324 Rivergrove Chase West, Lethbridge, AB, T1K 8E8 house for sale | Listing ID A2344 | Royal LePage
Coaldale
· 4 Bedrooms · 3 Baths · House
· Garden · Fireplace
Coaldale · 4 Bedrooms · 3 Baths · House · Garden · Fireplace
Custom Built Bungalow located on a quiet street in Riverstone. Walking up you will notice court yard over-looking the manicured front yard. Upon entrance you will fall in love with the open concept of the kitchen, dining and living area. Tall ceilings, double skylights in kitchen and extra windows all make the space feel so bright and open. You will enjoy cooking in your kitchen with lots of cupboards, quartz counter-tops, large island, under mount sink, stainless appliances c/w Gas Range. Lots of space in the dining and living area to entertain. The gas fireplace with full tile wall will be a treat to have on those cold winter nights. The large primary bedroom can easily support a king bed and extra furniture. The Ensuite is as oasis with separate dual vanities, Walk-in tiled shower and a relaxing Air Tub. Second bedroom is also a good size for guests or a growing child. The convenience of a full Laundry room c/w with Laundry sink and cupboards is also located on the main floor. For t
$ 759,900
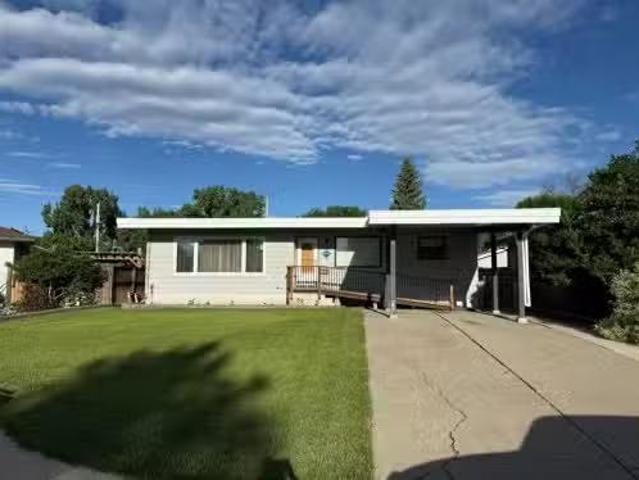
1722 21 Street South, Lethbridge, AB, T1K 2H7 house for sale.
View photo
House · for sale
$ 393,900
$ 310/sq.ft
1722 21 Street South, Lethbridge, AB, T1K 2H7 house for sale.
Coaldale
· 1,270 sq.ft · 31 Bedrooms · 2 Baths · House
· Parking · Air conditioning
Coaldale · 1,270 sq.ft · 31 Bedrooms · 2 Baths · House · Parking · Air conditioning
A well taken care of bungalow in a great location on a quiet street close to all amenities. Features include, 1272 sqft, 4 bedrooms, 2 bathrooms, hardwood floors throughout most of the main floor, massive living room and family room, wheel chair accessible, single detached garage(142 x 24), carport, Brick and metal fence and more. Some updates over the years are a furnace, AC, Living room window, facia and soffits, a tar gravel roof about 15 years ago, garage overhead door and opener and most of the fencing. Additional bedrooms could be added very easily. Still available at ListedBuy!
$ 393,900
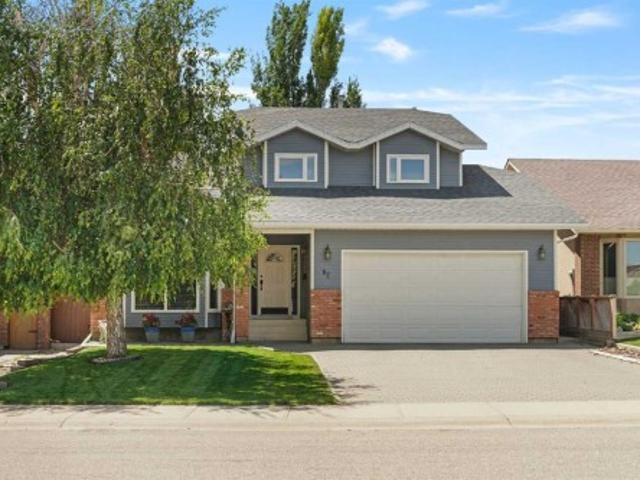
82 Sherwood Boulevard West, Lethbridge, AB, T1K 6E9 house for sale | Listing ID A2322 | Royal LePage
View photo
House · for sale
$ 599,500
82 Sherwood Boulevard West, Lethbridge, AB, T1K 6E9 house for sale | Listing ID A2322 | Royal LePage
Coaldale
· 4 Bedrooms · 4 Baths · House
· Garden · Deck · Parking
Coaldale · 4 Bedrooms · 4 Baths · House · Garden · Deck · Parking
Welcome to 82 Sherwood Blvd W! This beautiful home tucked away in a great neighbourhood features 1,928 square feet of living space above grade. The main level is beautiful with a great living room area and dining room that has space for the whole family. The kitchen has plenty of room for nightly meals and it flows right into the family room that will be perfect for family movie nights. The main level also gives access to the garage and the outdoor deck area. Moving upstairs, you have three bedrooms, including the primary bedroom complete with a 5pc ensuite. Downstairs, there's plenty more space with another bedroom, large rec room, and storage. A big feature for this home is the beautiful back yard with a great deck and plenty of green space. This backyard is sure to be the envy of all of your friends and family. Near all the amenities the west side has to offer, this home is a real show stopper. Contact your favourite REALTOR today!
$ 599,500
4324 25 Avenue South, Lethbridge, AB, T1K 8K2 house for sale | Listing ID A2267 | Royal LePage
View photo
House · for sale
$ 559,900
4324 25 Avenue South, Lethbridge, AB, T1K 8K2 house for sale | Listing ID A2267 | Royal LePage
Coaldale
· 3 Bedrooms · 3 Baths · House
· Cellar
Coaldale · 3 Bedrooms · 3 Baths · House · Cellar
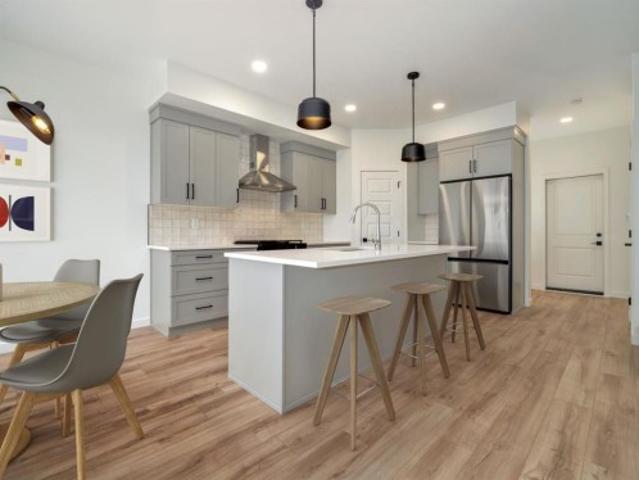
The'Isla' by Avonlea Homes is the perfect family home. Located in the architecturally controlled community of SouthBrook Close to school, park and Playground. The main level hosts a notched out dining nook, eating bar on the kitchen island, walk in pantry. Large windows and tall ceilings make the main floor feel very bright and open. Also notice the new look of the flat painted ceilings. Upstairs resides the 3 bedrooms with the master including an en-suite and walk in closet. The ensuite has a large 5 foot walk-in shower and His/Her sinks. Great Bonus room area for the family to enjoy. Bonus room is in the middle of the upstairs giving privacy to the master retreat from the kids bedrooms. Convenience of laundry is also upstairs. The basement is undeveloped but set up for family room, bedroom and another full bath. This home is located close to Park, Playground, shopping and schools. Close to all the amenities the Southside has to offer. Nhw. Home is virtually staged. First time buyer!
$ 559,900
3018 47 Street South, Lethbridge, AB, T1K 8L5 house for sale | Listing ID A2343 | Royal LePage
View photo
House · for sale
$ 399,900
3018 47 Street South, Lethbridge, AB, T1K 8L5 house for sale | Listing ID A2343 | Royal LePage
Coaldale
· 3 Bedrooms · 2 Baths · House
· Garden · Deck · Parking
Coaldale · 3 Bedrooms · 2 Baths · House · Garden · Deck · Parking
Welcome to The Brooklyn Towns in Southbrook. This particular unit is and END Unit. These 3 Bedroom fully developed bi-level homes come with upgraded James Hardie siding accents, beautiful quartz countertops, Chrome Riobel plumbing fixtures, tile flooring in the bathrooms and stainless-steel Samsung appliances you’ll love. You’ll enjoy relaxing on your private deck with a built-in privacy screen, plus the yard is fully fenced and landscaped just for you. There’s even a double parking pad out back for added convenience. Just minutes from everyday amenities, local shops, Robert Plaxton Elementary School, Lethbridge College, and so much more. If you're a first-time buyer, you may be eligible for the new Government GST Rebate Program, which could offer major savings on your purchase. Certain restrictions apply, so be sure to ask for details. With modern design, thoughtful features, and a location that has it all, The Brooklyn Towns are the perfect place to call home. Nhw. take advantage of
$ 399,900
1413 20 Avenue N, Lethbridge, AB, T1H 4W4 house for sale Li.
View photo
House · for sale
$ 534,900
$ 456/sq.ft
1413 20 Avenue N, Lethbridge, AB, T1H 4W4 house for sale Li.
Coaldale
· 1,173 sq.ft · 4 Bedrooms · 2 Baths · House
· Garden · Fireplace · Air conditioning · Cellar
Coaldale · 1,173 sq.ft · 4 Bedrooms · 2 Baths · House · Garden · Fireplace · Air conditioning · Cellar
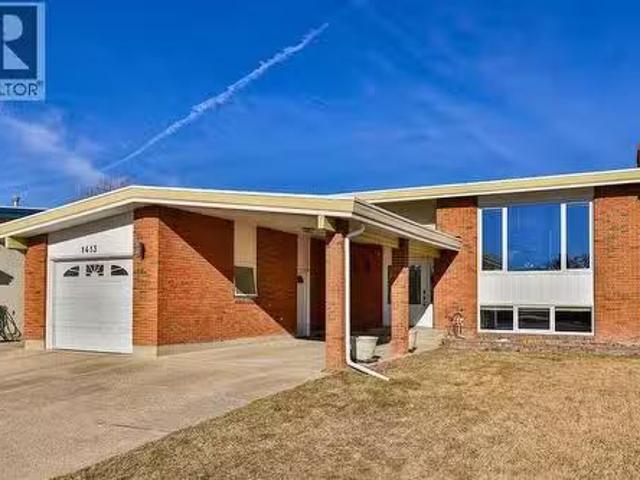
Welcome to this beautifully maintained brick home in the desirable Winston Churchill neighbourhood on Lethbridge’s north side! It backs a park and offers 4 bedrooms and 2 full bathrooms (one with a beautiful double vanity) with incredible space, function, and flexibility! The main floor features hardwood flooring and a stunning kitchen complete with granite countertops, a pantry, and new stainless steel appliances! An incredible gas stove and large island round out the chef’s kitchen while the walk-out basement continues to add even more value! In the basement you’ll find a cozy, natural gas fireplace and a fantastic layout that provides the opportunity to turn it into a suite in the future - to become a mortgage helper or life with extended family! You’ll love the enclosed sunroom off the dining room, central air conditioning, underground sprinklers in the front yard, and the pride of ownership that shows throughout. But the HIGHLIGHT: the car space here! It is truly exceptional with
$ 534,900
94 Fairmont Garden Road South, Lethbridge, AB, T1K 7L2 house for sale | Listing ID A2337 | Royal LePage
View photo
House · for sale
$ 529,900
94 Fairmont Garden Road South, Lethbridge, AB, T1K 7L2 house for sale | Listing ID A2337 | Royal LePage
Coaldale
· 3 Bedrooms · 3 Baths · House
· Fireplace · Deck · Parking · Equipped kitchen
Coaldale · 3 Bedrooms · 3 Baths · House · Fireplace · Deck · Parking · Equipped kitchen
Walk Out Bungalow with Main Floor Laundry! Just a few steps down the street from Fairmont Garden Park and a couple of blocks from Fairmont Park Lake. Fully finished bungalow style home that was originally built with quality and still is in excellent condition. Featuring a spacious and wide main entranceway, open and vaulted layout, cozy gas fireplace AND gas stove, wonderful vertical garage storage (11'9' ceiling height), dual walk out level exits, ample rec/family room down, and a nifty guest bedroom/ensuite design in lower level too. The back yard is shrouded in trees and shrubbery, and there is a tasty raspberry patch on the East side of the home. Vinyl plank flooring was done in 2021 along with several other updated items over the years as well including HW tank, light fixtures, front door, stove, dishwasher, OTR microwave/hoodfan, and more. A cinder block fence out back, natural gas stem for deck, and man door in gargage are additional'extras'. This is one of those rare, affordabl
$ 529,900
2910 29 Street South, Lethbridge, AB, T1K 6S8 house for sale | Listing ID A2339 | Royal LePage
View photo
House · for sale
$ 210,900
2910 29 Street South, Lethbridge, AB, T1K 6S8 house for sale | Listing ID A2339 | Royal LePage
Coaldale
· 3 Bedrooms · 2 Baths · House
· Access for people with disabilities · Deck
Coaldale · 3 Bedrooms · 2 Baths · House · Access for people with disabilities · Deck
Welcome 2910 29St South! Enjoy an affordable, carefree lifestyle in this well-designed home featuring 3 bedrooms, 2 bathrooms, an eat-in kitchen, and an open concept layout! This home also features new appliances and new flooring in several rooms, adding a fresh and updated feel throughout. Relax on the deck with your morning coffee or entertain outdoors while enjoying all the benefits of living in a gated 55+ adult community. Residents have access to a park, playground for the grandkids, and a clubhouse that hosts community events and is also available to rent for private gatherings. Additional features include air conditioning and wheelchair accessibility with a convenient ramp. Don't waste anytime and call your favourite REALTOR today!
$ 210,900
239 Northlander Bend West, Lethbridge, AB, T1J 5K8 house for.
View photo
House · for sale
$ 758,000
$ 247/sq.ft
239 Northlander Bend West, Lethbridge, AB, T1J 5K8 house for.
Coaldale
· 3,068 sq.ft · 6 Bedrooms · 4 Baths · House
· Office room · Parking · Cellar
Coaldale · 3,068 sq.ft · 6 Bedrooms · 4 Baths · House · Office room · Parking · Cellar
Discover where grandeur meets functionality in every corner! There is over 4340 ft. ² developed in this home! Complete with four bedrooms and a bonus room upstairs an office on the main floor and two bedrooms and a huge living space in the basement! From the moment you step into the expansive front foyer, youre greeted with ample space for a welcoming bench, a decorative area for a table, all illuminated by a charming transom window that bathes the space in natural light. Conveniently located off this grand entry is an oversized garage, a massive walk-in closet leading to a pantry, and a chef’s dream kitchen. The kitchen, a true heart of the home, boasts three access points and is adorned with ALL the cabinetry, abundant granite countertops, a side-by-side fridgefreezer, a five-burner gas cooktop, built-in microwave, oven, and a sill granite sink. The walk-through pantry, equipped with built-in cabinetry, countertops, and wire shelving, is a testament to the thoughtful design for a lar
$ 758,000
31 141 Street South, Lethbridge, AB, T1K 3S5 house for sale | Listing ID A2349 | Royal LePage
View photo
House · for sale
$ 194,900
31 141 Street South, Lethbridge, AB, T1K 3S5 house for sale | Listing ID A2349 | Royal LePage
Coaldale
· 2 Bedrooms · 1 Bath · House
· Air conditioning
Coaldale · 2 Bedrooms · 1 Bath · House · Air conditioning
This 2 bedroom, 1 bathroom home in Parkview Estates was fully renovated in 2024 and is completely move in ready. It's just minutes from Henderson Lake and plenty of amenities. Inside you'll find new flooring, paint, and lighting, plus a kitchen with recently updated stainless steel appliances. The bigger updates are done too, including the roof, furnace, central A/C, hot water tank, and electrical subpanel. There's spray foam insulation in the attic and under the addition, and most of the plumbing was moved inside to protect it from freezing in the winter. Book a showing with your favourite REALTOR today!
$ 194,900
1306 9 Street North, Lethbridge, AB, T1H 1Z9 house for sale | Listing ID A2354 | Royal LePage
View photo
House · for sale
$ 339,900
1306 9 Street North, Lethbridge, AB, T1H 1Z9 house for sale | Listing ID A2354 | Royal LePage
Coaldale
· 2 Bedrooms · 1 Bath · House
· Garden · Fireplace · Parking
Coaldale · 2 Bedrooms · 1 Bath · House · Garden · Fireplace · Parking
This charming 116-year-old home offers character, privacy, and plenty of space to enjoy. Inside, the home combines its original charm with extensive updates, including foundation walls, floor joists, electrical, plumbing, ductwork, a new furnace, and newer roof. The practical, open layout features a gas fireplace, upgraded stainless steel appliances, leather-finish quartz countertops, and a spacious primary bedroom. With three possible laundry locations, there's flexibility to relocate the laundry and make full use of the guest bedroom. The attic also offers potential for future development. Tucked among an incredible collection of mature trees and established landscaping, the large lot features towering spruce, cedar, juniper, and a remarkable honey locust tree, along with perennial flowers, a fenced backyard, and alley access on two sides. Outside, you'll find a unique cedar-shake finished shed with a cozy interior and plenty of possibilities, plus a single garage large enough for a
$ 339,900
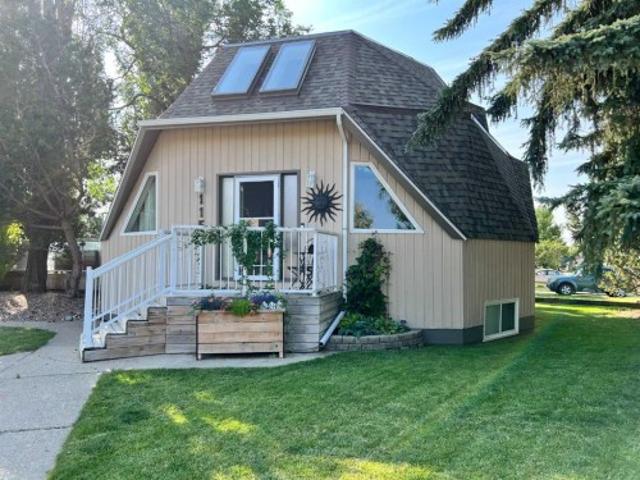
115 Iroquois Crescent West, Lethbridge, AB, T1K 5J3 house for sale | Listing ID A2346 | Royal LePage
View photo
House · for sale
Request Details
Updated
115 Iroquois Crescent West, Lethbridge, AB, T1K 5J3 house for sale | Listing ID A2346 | Royal LePage
Coaldale
· 3 Bedrooms · 3 Baths · House
Coaldale · 3 Bedrooms · 3 Baths · House
Price reduced! Welcome to a truly unique GEODESIC HOME in Indian Battle Heights! The distinctive dome-shaped design helps it stand apart from others on the street with its numerous benefits. An abundance of natural light, an open floor-plan due to less load-bearing walls, and an energy efficient design that reduces energy costs and saves you money! This property offers a combination of character and functionality that is hard to find. Located close to schools, walking paths, and beautiful green spaces including Atso Towaawa and Assiniboia, this home puts nature and everyday conveniences close at hand. Step inside and experience the bright, open main floor, where beautiful hardwood and tile flow throughout. Large windows allow natural light to pour in throughout the day, while the open-to-below design creates an impressive sense of space and makes this home an excellent setting for entertaining. The kitchen features generous granite countertops that extend into a convenient dining-heigh
Request Details
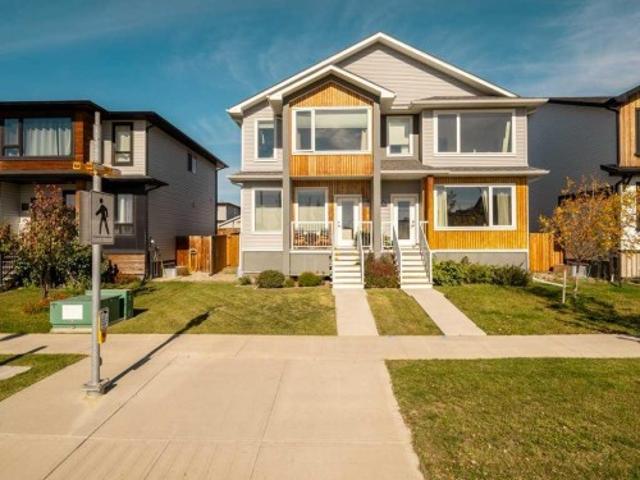
4531 Fairmont Gate South, Lethbridge, AB, T1K 8J7 house for sale | Listing ID A2348 | Royal LePage
View photo
House · for sale
$ 429,900
4531 Fairmont Gate South, Lethbridge, AB, T1K 8J7 house for sale | Listing ID A2348 | Royal LePage
Coaldale
· 3 Bedrooms · 3 Baths · House
· Air conditioning · Cellar
Coaldale · 3 Bedrooms · 3 Baths · House · Air conditioning · Cellar
Welcome to 4531 Fairmont Gate South Lethbridge a beautiful half duplex located directly across from Dr. Robert Paxton elementary school in a newer, family-friendly subdivision surrounded by parks, playgrounds, shopping and everyday amenities. From the moment you step inside, you’ll notice the pride of ownership. The bright, open main floor features large south-facing windows that fill the home with natural light and a spacious kitchen complete with quartz countertops and a convenient built-in coffee/bar area — perfect for entertaining or enjoying your morning coffee. Upstairs you’ll find three bedrooms, including a spacious primary bedroom with a beautiful 4-piece ensuite. There are three bathrooms throughout the home, with room to add a fourth bathroom in the basement. The home also features central air conditioning, keeping you comfortable throughout the warmer months. The basement is currently undeveloped but offers excellent future potential. It is already framed, with much of the
$ 429,900
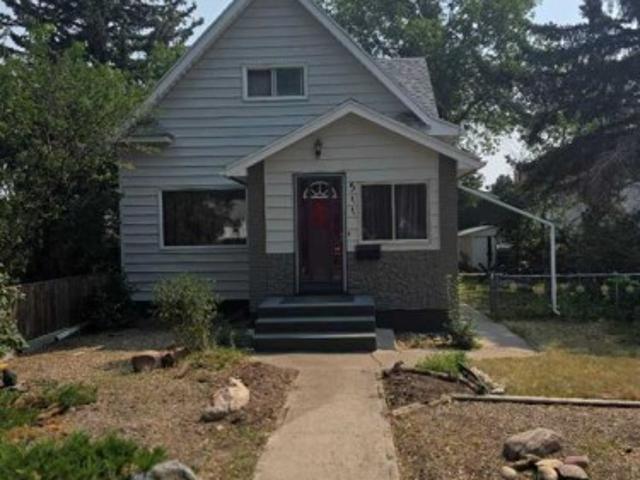
511 12C Street North, Lethbridge, AB, T1H 2N4 house for sale | Listing ID A2333 | Royal LePage
View photo
House · for sale
$ 319,900
511 12C Street North, Lethbridge, AB, T1H 2N4 house for sale | Listing ID A2333 | Royal LePage
Coaldale
· 3 Bedrooms · 2 Baths · House
· Parking
Coaldale · 3 Bedrooms · 2 Baths · House · Parking
Character charm meets functional living in this freshly renovated classic 1.5 Story 1910 home! Offering 3 bedrooms and 2 full bathrooms with modern finishes throughout. Enjoy complete peace of mind with a brand-new power vent hot water heater and a newer high-efficiency furnace. Outside, you'll love the spacious double detached heated garage-perfect for vehicle storage, parking, or a workshop. Ideally located close to schools, parks, shopping and public transit. A turn-key opportunity perfect for first-time buyers, families, or investors. Just unpack and enjoy! (Will consider vendor financing option)
$ 319,900
46 Laval Court West, Lethbridge, AB, T1K 4G3 house for sale | Listing ID A2341 | Royal LePage
View photo
House · for sale
$ 512,500
46 Laval Court West, Lethbridge, AB, T1K 4G3 house for sale | Listing ID A2341 | Royal LePage
Coaldale
· 5 Bedrooms · 3 Baths · House
· Fireplace · Gym · Parking
Coaldale · 5 Bedrooms · 3 Baths · House · Fireplace · Gym · Parking
Welcome to 46 Laval Court W in Lethbridge. Set on a fully landscaped and fenced corner lot with tons of parking near the University of Lethbridge, this 5 bedroom, 3 bathroom home offers just over 1700 sqft and a layout with a lot more flexibility than you might expect at first glance. The main floor is bright, open, and built around the spaces people actually use most. The living, dining, and kitchen areas flow together comfortably, with large windows bringing in plenty of natural light and a fireplace adding a warm focal point. The primary suite includes its own ensuite, while a second bedroom and a freshly renovated full bathroom complete the main level. Downstairs, the home keeps delivering. You’ll find three additional bedrooms, another full bathroom, a large rec room, a wet bar, and a second fireplace, giving you plenty of options for guests, a games room, home gym, movie space, or simply room to spread out. Outside, the corner lot is fully fenced and landscaped, with a double det
$ 512,500
386 Mt Sundance Landing W, Lethbridge, AB, T1J 5H9 house for.
View photo
House · for sale
$ 507,000
$ 376/sq.ft
386 Mt Sundance Landing W, Lethbridge, AB, T1J 5H9 house for.
Coaldale
· 1,345 sq.ft · 3 Bedrooms · 4 Baths · House
· Garden
Coaldale · 1,345 sq.ft · 3 Bedrooms · 4 Baths · House · Garden
Check out this fantastic fully developed 3 bedroom home with mountain views! Located in the Sunridge neighborhood, this home, built by Cedar Ridge Homes, has it all; all of the quality upgrades you would expect to find in a showhome, located on a quiet street close to amenities, backing onto an open field so no back neighbor, and stunning views of the mountains. This home has been immaculately maintained and it shows. The main floor offers a bright open floorplan with beautiful espresso colored cabinets, gorgeous granite countertops, a pantry, and stainless steel appliances. The dining room and living room have large picture windows to take in the expansive view offered by having no back neighbor or development behind the property. The backyard is fully fenced and landscaped. Upstairs offers 3 bedrooms and boasts newer premium carpet with upgraded underlay you can see and feel instantly. The master bedroom has a walk-in closet and ensuite with tiled glass shower and large soaker tub. T
$ 507,000
250 Caribou Way North, Lethbridge, AB, T1H 7J7 house for sale | Listing ID A2302 | Royal LePage
View photo
House · for sale
$ 504,900
250 Caribou Way North, Lethbridge, AB, T1H 7J7 house for sale | Listing ID A2302 | Royal LePage
Coaldale
· 3 Bedrooms · 3 Baths · House
· Parking · Cellar
Coaldale · 3 Bedrooms · 3 Baths · House · Parking · Cellar
The'Grayson' model by Avonlea Homes. Nice and open floor plan on the main floor, 9' ceilings, large windows for that extra sunlight, quartz countertops, and Kohler fixtures. Great corner pantry in the kitchen for storage. Upstairs there are 3 nice bedrooms, full bath, convenience of laundry, master bedroom with walk in closet and ensuite with 5' shower. The Basement is undeveloped but set up for family room, 4th bedroom and another full bath. Enjoy the insulated Double attached garage to keep those vehicles warm and dry. Located in the new phase of Blackwolf close to walking trails, 73 acre Legacy Park and lots of amenities. Easy access to downtown core. Home is Virtually Staged. New Home Warranty. First time home buyer, ask about the new government gst rebate. Certain restrictions apply
$ 504,900
350 Mt. Sunburst Way West, Lethbridge, AB, T1K 3J9 house for sale | Listing ID A2348 | Royal LePage
View photo
House · for sale
$ 519,900
350 Mt. Sunburst Way West, Lethbridge, AB, T1K 3J9 house for sale | Listing ID A2348 | Royal LePage
Coaldale
· 4 Bedrooms · 3 Baths · House
· Deck · Parking · Cellar
Coaldale · 4 Bedrooms · 3 Baths · House · Deck · Parking · Cellar
Welcome to a truly special home where thoughtful design, incredible views, and a peaceful setting come together. Tucked away at the end of a quiet cul-de-sac, this custom-built 4-bedroom home offers over 2,000 sq. Ft. of developed living space between the main level and fully finished walkout lower level. Inside, vaulted ceilings and an open-concept layout create a bright and spacious feel, while granite countertops in the kitchen and all bathrooms add a polished finishing touch. Every bedroom features its own walk-in closet, providing exceptional storage throughout the home. The fully developed walkout basement offers plenty of additional space for family living, entertaining, or hosting guests. Step outside onto the expansive upper-level deck and take in the incredible views and tranquil surroundings. The oversized pie-shaped lot provides exceptional privacy, while the spacious double attached garage offers plenty of room for vehicles and storage. Recent improvements include asphalt
$ 519,900
1218 18 Street North, Lethbridge, AB, T1H 3H6 house for sale.
View photo
House · for sale
$ 369,900
$ 446/sq.ft
1218 18 Street North, Lethbridge, AB, T1H 3H6 house for sale.
Coaldale
· 829 sq.ft · 4 Bedrooms · 2 Baths · House
· Patio · Garden · Office room · Deck · Cellar
Coaldale · 829 sq.ft · 4 Bedrooms · 2 Baths · House · Patio · Garden · Office room · Deck · Cellar
Pride of ownership shines throughout this well-maintained family home, lovingly cared for by its original owner. Offering a functional layout and a spacious yard, this home is full of potential for families, first-time buyers, or anyone looking for a home in an established neighbourhood.The main floor features a bright and spacious living room with a large front window, while the kitchen and adjoining dining area provide a welcoming space for everyday living. Two bedrooms are located on the main floor, including one with sliding patio doors leading to the rear deck, making it an ideal home office, guest room, or flex space.The fully developed basement adds even more living space with a large family room complete with a dry bar, a third bedroom, a den, a bathroom with a shower, and a laundry area.Outside, the oversized backyard is filled with mature trees and offers plenty of room for gardening, children to play, or future landscaping ideas. Conveniently located near schools, parks, and
$ 369,900

Get email alerts

Don't miss out: be the first to know about new properties

The alert was correctly created

On subscribing you accept the conditions of use and the privacy policy
Alert
Receive new ads in your inbox
Save this search
Receive alerts for new listings

We'll send you an email when we have new properties for: "Properties for sale in Coaldale"

The alert was correctly created

High River
Picture Butte
Get email alerts and be the first to see new listings
Required field
On subscribing I accept the terms of the privacy policy
Perfect! You'll soon start receiving new listings via email
Alert
Receive an email when we have new ads for Properties for sale in Coaldale
Save this search
Filters

Bedrooms

Area (sq.ft)

sq.ft
sq.ft

Price

$
$

Filter by property type

Bathrooms

Clear all filters
Receive notifications when new entries are published.