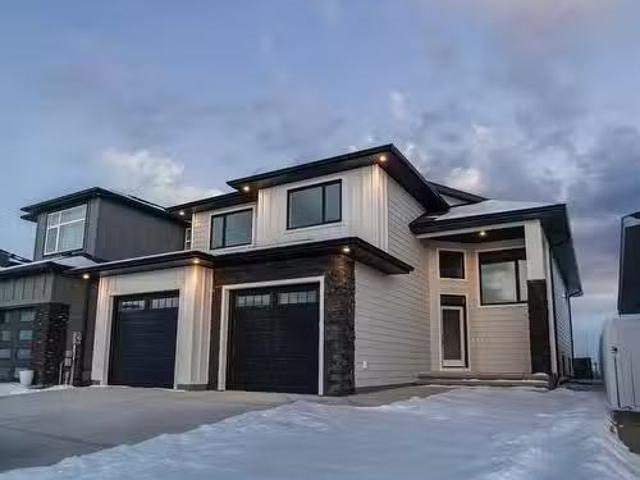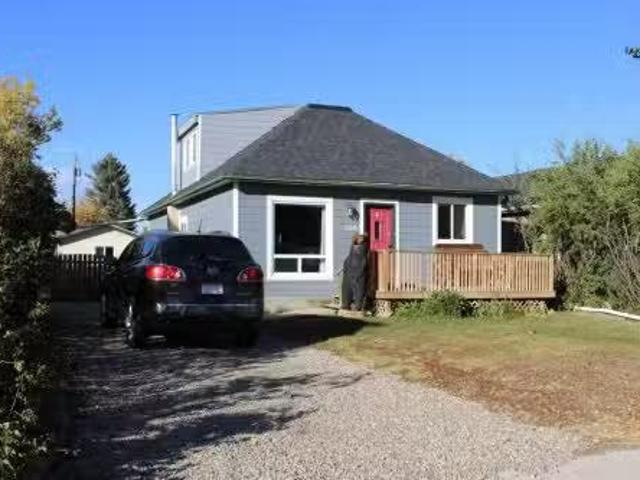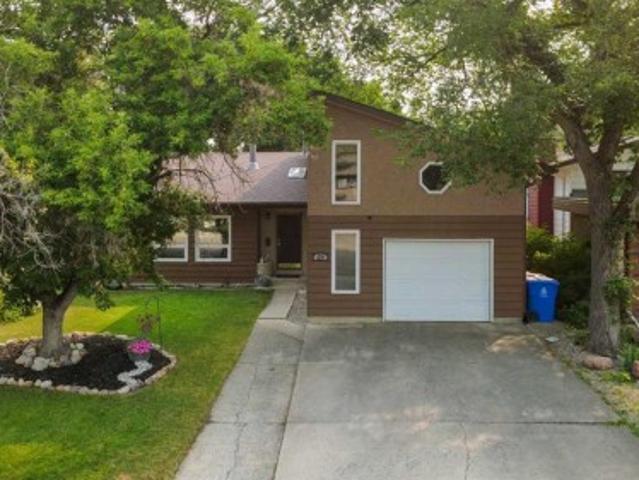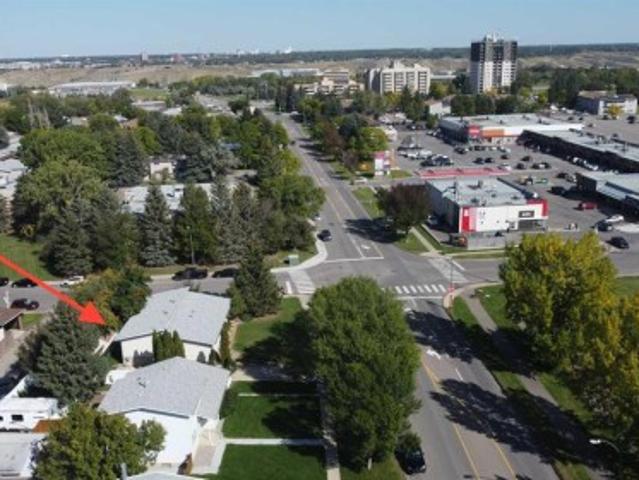
457 properties for sale in Coaldale

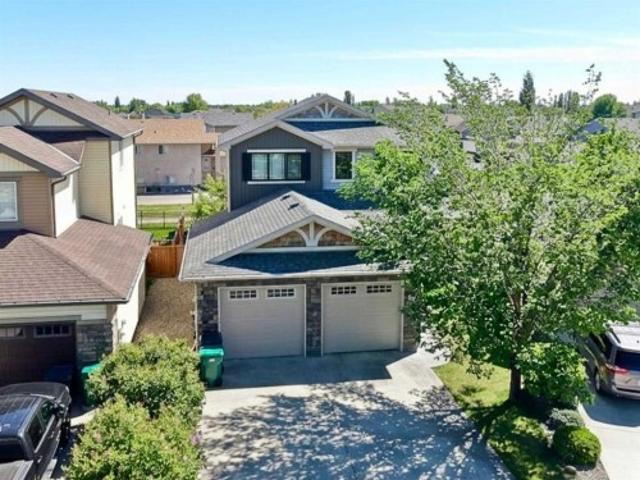
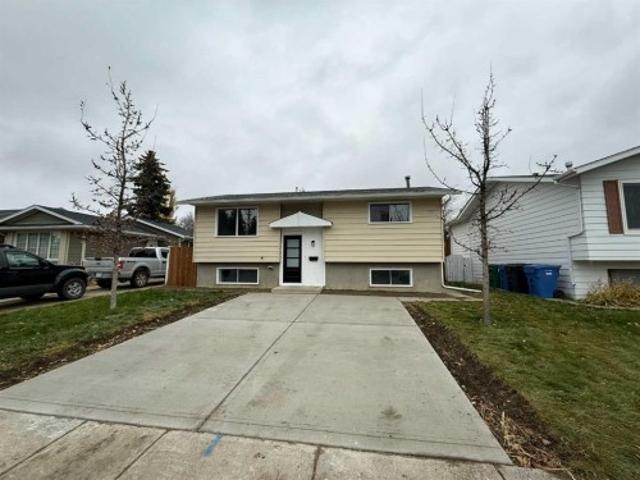
15 Laval Court West, Lethbridge, AB, T1K 4G2 house for sale | Listing ID A2355 | Royal LePage
View photo
House · for sale
$ 409,900
New
15 Laval Court West, Lethbridge, AB, T1K 4G2 house for sale | Listing ID A2355 | Royal LePage
Coaldale
· 3 Bedrooms · 2 Baths · House
· Garden · Parking · Deck · Swimming pool
Coaldale · 3 Bedrooms · 2 Baths · House · Garden · Parking · Deck · Swimming pool
If you are looking for a home that has ample parking, updates and renovations, nice sized lot then this is the home for you! Updates Include new kitchen, bathrooms, flooring, paint, trim, lighting, double garage, deck, newer roof. Furnace and hot water tank. Features 3 bedrooms, 2 bathrooms, double garage, 2 double driveways (1 in the front and one in the back allowing plenty of room for off street and RV parking), large storage shed, mature trees and more. Close to Nicholas Sheran Lake, schools, parks and playgrounds, swimming pool, ice rink, shopping and more. Photos of the back yard, garage etc. To follow
$ 409,900
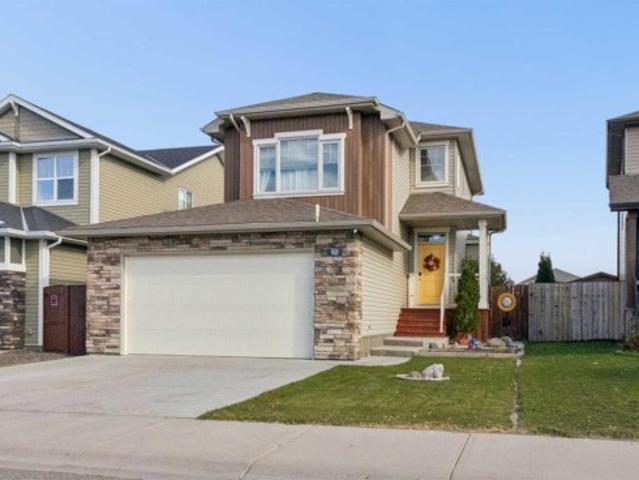
923 Maydell Palmer Vista North, Lethbridge, AB, T1H 7B7 house for sale | Listing ID A2353 | Royal LePage
View photo
House · for sale
$ 550,000
923 Maydell Palmer Vista North, Lethbridge, AB, T1H 7B7 house for sale | Listing ID A2353 | Royal LePage
Coaldale
· 4 Bedrooms · 4 Baths · House
· Garden · Fireplace · Deck · Parking
Coaldale · 4 Bedrooms · 4 Baths · House · Garden · Fireplace · Deck · Parking
Just moments away from the walkway to the coulee trails this home is perfect for the active family! 923 Maydell Palmer is a 4 bedroom, 4 bathroom home with a double attached garage in Legacy Ridge. The bright, East facing kitchen gets lots of natural light that makes the Quartz counter top sparkle. The dining area looks out your beautiful back yard with lane access. The living room, also East facing and with a gas fireplace will be comfortable all year long. Look out the living room window to your well sized deck with designated area for your grill and smoker. The deck is sheltered from the prevailing wind giving you outdoor comfort all summer long. The garage entry has it's own sub level and holds the laundry room as well as a 2 piece bathroom. Go upstairs to find a family room perfect for watching your favorite show together. Also upstairs is the primary bedroom with a beautiful 4 piece ensuite with a soaker tub and a separate shower. Two additional bedrooms and another 4 piece bathr
$ 550,000
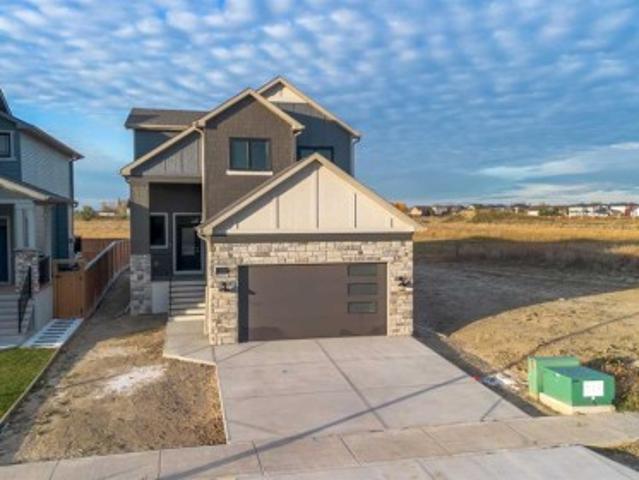
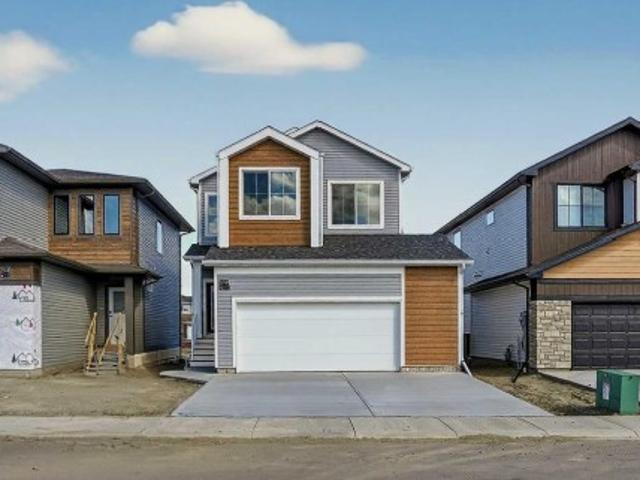
1676 Sixmile View South, Lethbridge, AB, T1K 8J2 house for s.
View photo
House · for sale
$ 775,000
$ 418/sq.ft
1676 Sixmile View South, Lethbridge, AB, T1K 8J2 house for s.
Coaldale
· 1,851 sq.ft · 32 Bedrooms · 4 Baths · House
· Office room · Parking · Cellar
Coaldale · 1,851 sq.ft · 32 Bedrooms · 4 Baths · House · Office room · Parking · Cellar
Introducing 1676 Sixmile View S, a brand new home in Lethbridge ready for occupancy on December 1! This thoughtfully designed property offers 1,909 square feet of modern living space, featuring five bedrooms, 3.5 bathrooms, and a double garage. The main level boasts an open-concept layout, seamlessly blending the kitchen, dining room, and living area for an inviting and spacious feel. The kitchen is well-equipped and designed for both daily living and entertaining. The main level also includes a dedicated office space, perfect for remote work, and a primary bedroom with a 5-piece ensuite and walk-in closet, providing a luxurious retreat. On the upper level, two additional bedrooms and a four-piece bathroom offer comfort and convenience. The foyer provides direct access to the garage, with a laundry room situated nearby for easy functionality. The basement expands the living space with a large rec room, two more bedrooms complete with walk-in closets, a 4-piece bathroom, and plenty of s
$ 775,000
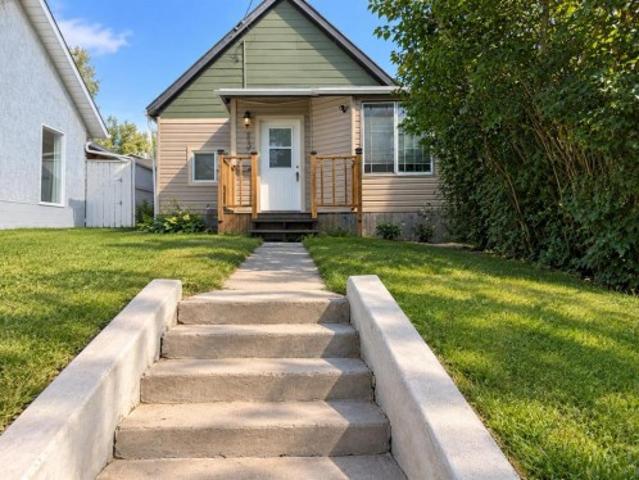
556 Rogers Avenue, Picture Butte, AB, T0K 1V0 house for sale.
View photo
House · for sale
$ 295,000
$ 240/sq.ft
556 Rogers Avenue, Picture Butte, AB, T0K 1V0 house for sale.
Coaldale
· 1,227 sq.ft · 30 Bedrooms · 1 Bath · House
· Parking · Cellar
Coaldale · 1,227 sq.ft · 30 Bedrooms · 1 Bath · House · Parking · Cellar
Great home at an attractive price! Welcome to 556 Rogers Avenue in the thriving little town of Picture Butte. This one and a half story charmer will fit your needs perfectly. Featuring 2 main floor bedrooms, and one oversized master bedroom in the loft. The owner just installed a brand spanking new kitchen last week, along with a shiny new 3 piece bathroom with oversized corner shower, and stackable main floor laundry! The kitchen living area has an abundance of natural light with the 16 high vaulted ceilings. There is even a flex room den at the back, also with the 16 ceiling height. The basement still has laundry hookups, has a newer furnace and HW tank, and is mainly just used for storage. This property has a 160 deep lot affording an abundance of privacy, so outdoor living space is not an issue. There is also a newer 18 x 22 detached rear garage on concrete with power for all of your projects! Hardy board siding, and newer shingles just add to the value! Lots of off street parking
$ 295,000
49 Iroquois Crescent West, Lethbridge, AB, T1K 5J3 house for sale | Listing ID A2338 | Royal LePage
View photo
House · for sale
$ 439,900
49 Iroquois Crescent West, Lethbridge, AB, T1K 5J3 house for sale | Listing ID A2338 | Royal LePage
Coaldale
· 5 Bedrooms · 3 Baths · House
· Garden · Fireplace · Parking · Air conditioning
Coaldale · 5 Bedrooms · 3 Baths · House · Garden · Fireplace · Parking · Air conditioning
This well cared for home is a great option for someone looking for some character in their home! Vaulted ceilings, cozy fireplace, gorgeous yard and a bonus family room make this home truly one of a kind. A brand new hot water tank in 2026, furnace, AC and rear underground sprinklers done in 2019 and it's across the street from Coalbanks Trail/Iroquois Park! With 5 bedrooms, 2.5 bathrooms, multiple living areas, oversized single garage and a lovely entertaining area with spacious kitchen and dining room. You'll love all this home has to offer!
$ 439,900
205 Columbia Boulevard West, Lethbridge, AB, T1K 3Z5 house for sale | Listing ID A2348 | Royal LePage
View photo
House · for sale
$ 324,900
205 Columbia Boulevard West, Lethbridge, AB, T1K 3Z5 house for sale | Listing ID A2348 | Royal LePage
Coaldale
· 4 Bedrooms · 2 Baths · House
· Garden · Parking
Coaldale · 4 Bedrooms · 2 Baths · House · Garden · Parking
Take a look at this 4 bedroom 2 full bath half duplex in West Lethbridge. The Varisty Village location can't get much more convenient. You are a quick walk to the University, Nicholas Sheran Park is across the street, and you are right by the West Village mall too. This home features extensive recent mechanical and cosmetic upgrades: brand new furnace (2026), new washer and dryer (2024), new hot water tank (2023), new roof (2022), and fresh paint throughout. Outdoors includes a fully fenced yard, a large storage shed, a front parking pad for two vehicles, and additional rear parking. This property is clean and ready for a quick possession, and it's ideal for a first-time buyer, family, or an income-generating student rental (easy to rent by the room). Contact your REALTOR to view
$ 324,900
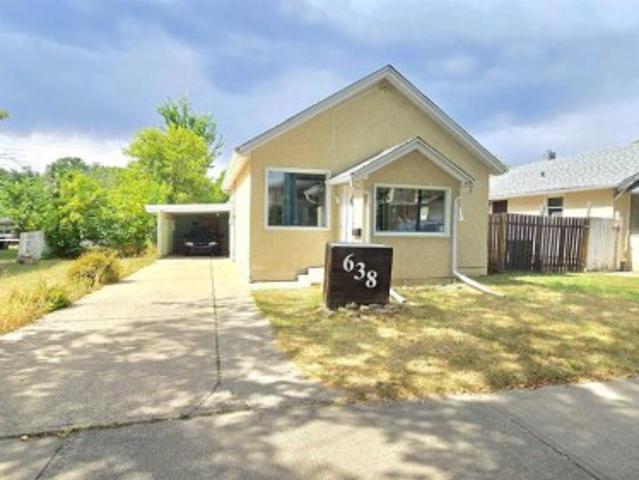
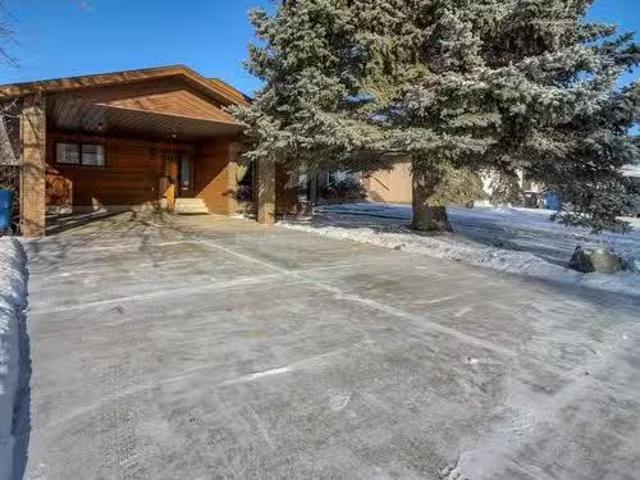
638 12A Street North, Lethbridge, AB, T1H 2J9 house for sale | Listing ID A2342 | Royal LePage
View photo
House · for sale
$ 245,000
638 12A Street North, Lethbridge, AB, T1H 2J9 house for sale | Listing ID A2342 | Royal LePage
Coaldale
· 3 Bedrooms · 1 Bath · House
· Garden · Parking
Coaldale · 3 Bedrooms · 1 Bath · House · Garden · Parking
Cute, cozy, and affordable! This 3 bedroom, 1 bathroom bungalow is a great option for a small family, first-time buyer, or revenue property! Featuring some modern updates, a great backyard space with alley access and a convenient carport. A whole lot of opportunity at an incredible price! Don't miss this one!
$ 245,000
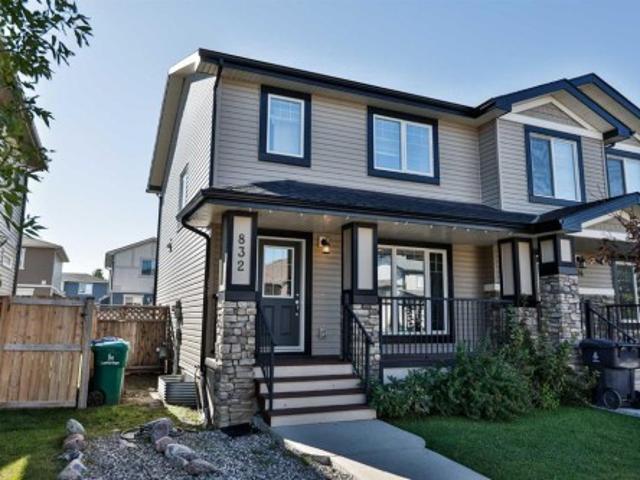
832 Silkstone Close West, Lethbridge, AB, T1J 5C6 house for sale | Listing ID A2346 | Royal LePage
View photo
House · for sale
$ 375,000
832 Silkstone Close West, Lethbridge, AB, T1J 5C6 house for sale | Listing ID A2346 | Royal LePage
Coaldale
· 4 Bedrooms · 3 Baths · House
· Garden · Office room · Parking · Cellar
Coaldale · 4 Bedrooms · 3 Baths · House · Garden · Office room · Parking · Cellar
Room to spread out, room to get things done, and room to grow into whatever comes next. Welcome to 832 Silkstone Close West, a well-maintained duplex with a functional layout, plenty of living space, and a great location in one of Lethbridge's popular family-friendly communities. The main floor is open and welcoming, with the kitchen, dining area, and living room flowing together so everything from cozy dinners at home to having friends over feels easy. A 2-piece bathroom and a rear mudroom add everyday convenience, with the backyard just steps away. Upstairs, you'll find three bedrooms, including a generously sized primary with a full walk-in closet, plus a spacious 4-piece bathroom. The newly-developed basement is where this home really stretches out. It offers an additional bedroom, a 3-piece bathroom, a dedicated office, lots of extra storage, and a laundry area with washer and dryer. Outside, the backyard includes a parking pad for easy off-street parking, with plenty of room to c
$ 375,000
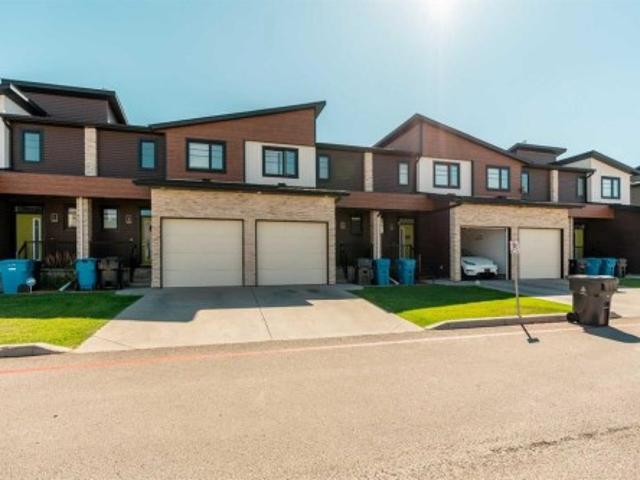
3 462 Highlands Boulevard West, Lethbridge, AB, T1J 5K5 townhouse for sale | Listing ID A2341 | Royal LePage
View photo
Townhouse · for sale
$ 358,900
3 462 Highlands Boulevard West, Lethbridge, AB, T1J 5K5 townhouse for sale | Listing ID A2341 | Royal LePage
Coaldale
· 3 Bedrooms · 3 Baths · Townhouse
· Garden · Parking · Cellar
Coaldale · 3 Bedrooms · 3 Baths · Townhouse · Garden · Parking · Cellar
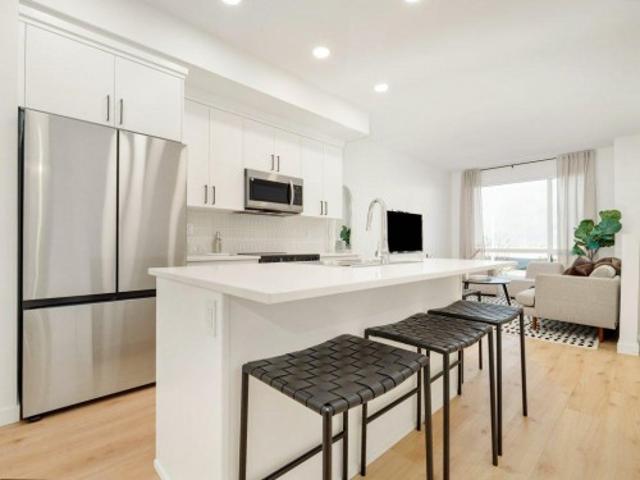
Welcome to this beautiful three-bedroom, 2.5-bathroom condo offering bright, spacious living in a fantastic location. The main floor features an open-concept layout with large windows, a modern kitchen with ample cabinetry and quality appliances, a spacious dining and living area perfect for everyday living and entertaining. Upstairs are three generously sized bedrooms, including a primary suite with a private ensuite and plenty of closet space. The unfinished basement offers plenty of potential for future development. Enjoy the convenience of an attached single garage and a backyard that backs onto a walkway leading to a beautiful lake. The Whole condo has just been painted!
$ 358,900
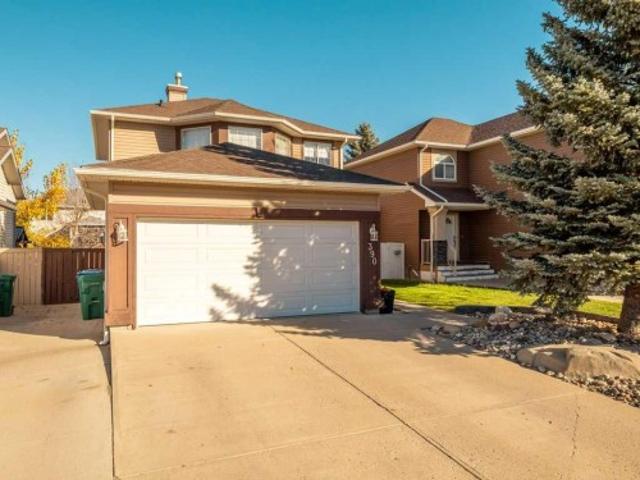
390 Fairmont Boulevard, Lethbridge, AB, T1K 7J4 house for sale | Listing ID A2355 | Royal LePage
View photo
House · for sale
$ 454,900
New
390 Fairmont Boulevard, Lethbridge, AB, T1K 7J4 house for sale | Listing ID A2355 | Royal LePage
Coaldale
· 4 Bedrooms · 4 Baths · House
· Fireplace · Air conditioning · Cellar
Coaldale · 4 Bedrooms · 4 Baths · House · Fireplace · Air conditioning · Cellar
Nestled within the picturesque community of Fairmont, Lethbridge, this two-story house presents an exceptional opportunity to embrace refined living. Spanning 1580.8 square feet, this architectural masterpiece exudes elegance and warmth, offering four generously sized bedrooms and four thoughtfully designed bathrooms, including one ensuite and one three-piece ensuite bath, catering to both comfort and convenience. With three bedrooms gracing the upper level and one below grade, ample space awaits for family and guests alike. Finished basement development provides versatility, whether for recreation, entertainment, or additional living space. Carpet, linoleum, and vinyl flooring grace the interior, complemented by ceiling fans and a convenient pantry for culinary endeavors. Central air ensures year-round comfort, while laundry facilities conveniently located on the main level simplify household chores. A gas fireplace warms the living area, creating a cozy ambiance for relaxation. Doubl
$ 454,900
422 Lynx Terrace North, Lethbridge, AB, T1H 6Z6 house for sale | Listing ID A2354 | Royal LePage
View photo
House · for sale
$ 507,000
422 Lynx Terrace North, Lethbridge, AB, T1H 6Z6 house for sale | Listing ID A2354 | Royal LePage
Coaldale
· 3 Bedrooms · 3 Baths · House
· Terrace · Fireplace · Deck
Coaldale · 3 Bedrooms · 3 Baths · House · Terrace · Fireplace · Deck
Welcome to 422 Lynx Terrace N, an energy-efficient two-storey home located in the desirable community of Blackwolf, one of Lethbridge’s newest and fastest-growing neighbourhoods. Offering 3 bedrooms and 2.5 bathrooms, this well-maintained home combines functional living space with modern finishes and a family-friendly location. The main floor features a spacious tiled entryway, an attractive spindle staircase, and a bright open-concept living, dining, and kitchen area, highlighted by a cosy fireplace and large backyard-facing window in the living room, maple cabinetry and granite countertops in the kitchen, direct access to the back deck from the dining area, and the convenience of a 2-piece bathroom and laundry room. Upstairs, the primary bedroom includes a large walk-in closet and a 4-pc ensuite featuring a jetted tub, separate shower, and an enclosed toilet area for added privacy. Two additional bedrooms and a full bathroom provide plenty of space for family members, guests, or a ho
$ 507,000
2948 31 Street South, Lethbridge, AB, T1K 6T1 house for sale | Listing ID A2354 | Royal LePage
View photo
House · for sale
$ 230,000
2948 31 Street South, Lethbridge, AB, T1K 6T1 house for sale | Listing ID A2354 | Royal LePage
Coaldale
· 3 Bedrooms · 2 Baths · House
· Parking · Air conditioning
Coaldale · 3 Bedrooms · 2 Baths · House · Parking · Air conditioning
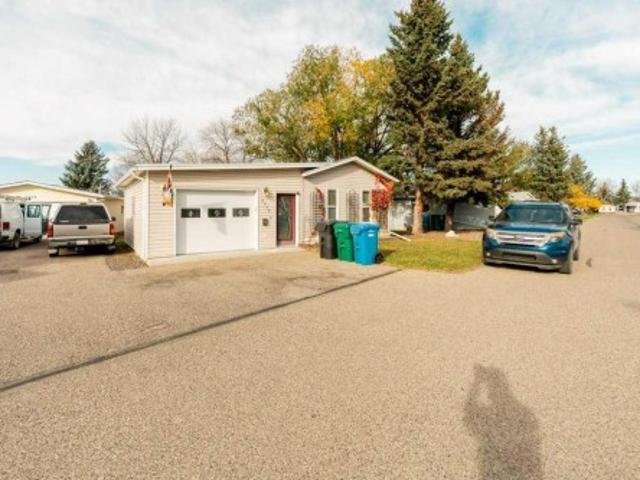
Welcome to Parkbridge Estates, a well-established 55+ community in South Lethbridge! This well-maintained single-wide mobile home offers 1,176 sq. Ft. of comfortable living space with 3 bedrooms, 2 bathrooms, and a single garage. The home features a functional layout with plenty of natural light, central air conditioning, and several updates throughout. Recent improvements include beautifully refinished hardwood flooring and an updated kitchen backsplash. Additional updates include a new skylight and the replacement of all water lines beneath the home in 2020. Outside, you’ll find a large storage shed and underground sprinklers, adding convenience to the outdoor space. Located in the established Parkbridge Estates community in South Lethbridge, this home offers a great opportunity for those looking for comfortable, low-maintenance living!
$ 230,000
1323 3A Avenue North, Lethbridge, AB, T1H 0K1 house for sale | Listing ID A2336 | Royal LePage
View photo
House · for sale
$ 369,900
1323 3A Avenue North, Lethbridge, AB, T1H 0K1 house for sale | Listing ID A2336 | Royal LePage
Coaldale
· 3 Bedrooms · 2 Baths · House
· Air conditioning · Cellar
Coaldale · 3 Bedrooms · 2 Baths · House · Air conditioning · Cellar
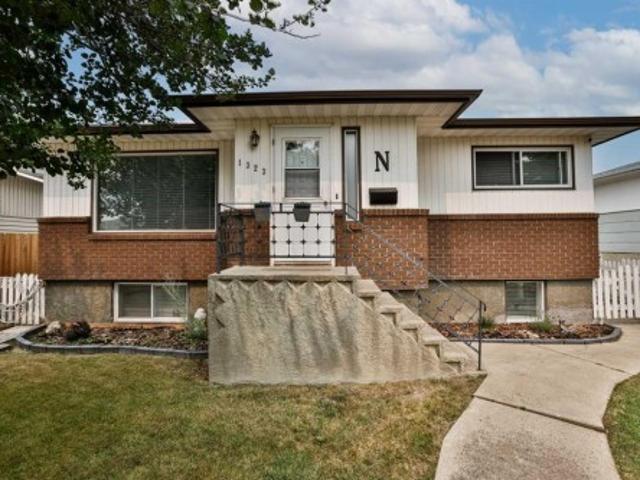
Move-in ready, well cared for and full of a few surprises! This bungalow offers 1,105 sq ft on the main level PLUS 968 sq ft of developed basement space — giving you approximately 2,060 sq ft of total developed living space, with 3 bedrooms, 2 bathrooms and plenty of room to settle in and enjoy. Inside, you’ll find refinished hardwood floors, fresh paint and new tile at the front entry. The kitchen comes equipped with new appliances, while a brand-new bathroom adds another great update to the main level. And yes — there’s A/C for those warm summer days! The developed basement adds even more usable living space, including an updated shower with new tile, refreshed and insulated walls, new washer and dryer and some seriously clever storage. There may even be a SECRET storage space waiting to be discovered — ask your REALTOR! A convenient back entrance offers easy access in and out, while the good-sized lot gives you plenty of outdoor space to enjoy. Underground sprinklers in both the fro
$ 369,900
121 Princeton Crescent West, Lethbridge, AB, T1K 4S5 house f.
View photo
House · for sale
$ 439,900
$ 475/sq.ft
121 Princeton Crescent West, Lethbridge, AB, T1K 4S5 house f.
Coaldale
· 926 sq.ft · 3 Bedrooms · 3 Baths · House
· Garden · Parking · Cellar
Coaldale · 926 sq.ft · 3 Bedrooms · 3 Baths · House · Garden · Parking · Cellar
If you’ve been waiting for a property with a backyard that truly stands out, this is it? The massive yard is surrounded by mature trees and offers a rare sense of privacy, creating the feeling of your own private park right at home. It’s the kind of outdoor space that’s hard to find and even harder to replace.? Inside, the home offers a functional layout with 3 bedrooms (2 upstairs and 1 downstairs) and 2.5 bathrooms, including a 2-piece ensuite.? Over the years, several key updates have been completed for peace of mind, including a new roof in 2014, and in 2021 the furnace, air conditioning, and hot water tank were all replaced. The back windows have also been updated? (2025). All bathrooms have been renovated, and the home features fresh paint and brand new carpet in the basement. The kitchen and main floor flooring have also seen updates over ?t?he years.? Outside, a 24x26 heated detached garage provides? is another sure selling feature, with excellent space for vehicles, storage, o
$ 439,900
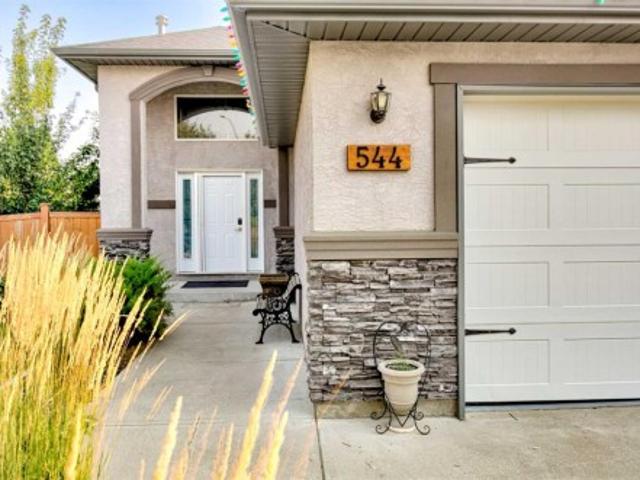
544 Couleesprings Crescent South, Lethbridge, AB, T1K 5R3 house for sale | Listing ID A2339 | Royal LePage
View photo
House · for sale
$ 599,900
544 Couleesprings Crescent South, Lethbridge, AB, T1K 5R3 house for sale | Listing ID A2339 | Royal LePage
Coaldale
· 4 Bedrooms · 3 Baths · House
· Garden · Fireplace · Cellar
Coaldale · 4 Bedrooms · 3 Baths · House · Garden · Fireplace · Cellar
Welcome to this beautifully maintained 1,400 sq. Ft. bi-level by Greenwood Homes, ideally situated on a desirable corner lot in an established south Lethbridge neighbourhood. This impressive 4-bedroom, 3-bathroom home combines quality construction, generous living spaces and an exceptional backyard retreat. A spacious foyer welcomes you into the bright, open-concept main floor, where vaulted ceilings, large windows and engineered walnut hardwood flooring create a warm and inviting atmosphere. The kitchen features matching maple cabinetry, granite countertops and plenty of workspace, flowing seamlessly into the dining and living areas. The living room is highlighted by a beautiful fireplace, while the spacious primary suite offers its own fireplace, walk-in closet and 4-piece ensuite with a large soaker tub. A second bedroom, full bathroom and convenient main-floor laundry complete this level. The fully developed lower level feels anything but like a basement, thanks to its large window
$ 599,900
426 Normandy Road South, Lethbridge, AB, T1J 3Y1 house for sale | Listing ID A2343 | Royal LePage
View photo
House · for sale
$ 25,000
Updated
426 Normandy Road South, Lethbridge, AB, T1J 3Y1 house for sale | Listing ID A2343 | Royal LePage
Coaldale
· 4 Bedrooms · 3 Baths · House
· Parking · Fireplace · Gym · Cellar
Coaldale · 4 Bedrooms · 3 Baths · House · Parking · Fireplace · Gym · Cellar
This impeccably redeveloped bungalow in sought-after Glendale on Normandy Road South is move-in ready and waiting for a new owner. Located steps from Henderson Lake, General Stewart Elementary School, and local amenities, this 5-bedroom, 3-bathroom home features timeless design with custom Adora cabinetry, white oak hardwood flooring, and designer tiling in the main-floor laundry, basement wet bar, and bathrooms. The open kitchen highlights a quartz waterfall island and stainless steel appliances. The main living room features a gas fireplace alongside an original 1970s stone fireplace. Upgrades throughout include Kohler plumbing fixtures, high-end lighting, and Hunter-Douglas blinds. The fully developed basement boasts a large wet bar and a dedicated gym space, (you could even add an additional bedroom). Outside, the stucco, stone, and cedar exterior offers curb appeal along with a double garage, carport and a massive driveway with parking for up to 8 vehicles. Call your REALTOR today
$ 25,000
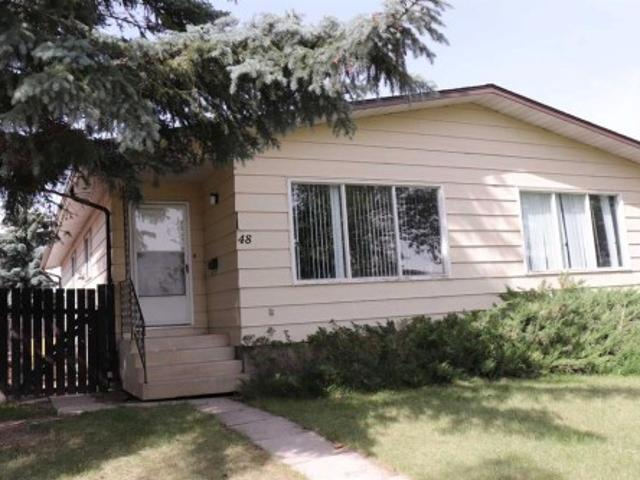
48 Jerry Potts Boulevard West, Lethbridge, AB, T1K 5M5 house for sale | Listing ID A2347 | Royal LePage
View photo
House · for sale
$ 279,900
48 Jerry Potts Boulevard West, Lethbridge, AB, T1K 5M5 house for sale | Listing ID A2347 | Royal LePage
Coaldale
· 3 Bedrooms · 1 Bath · House
· Garden · Cellar
Coaldale · 3 Bedrooms · 1 Bath · House · Garden · Cellar
Welcome to a fantastic opportunity on the Westside of Lethbridge! This versatile 927 sq. Ft. half-duplex bungalow is packed with potential, making it the perfect fit whether you are looking to generate extra rental income or build quick sweat equity. The main floor features a functional layout with three bedrooms and a full bathroom, offering comfortable living for families or student renters. Downstairs, the open, undeveloped basement comes with its own separate entrance, providing a completely blank canvas ready for your custom vision—whether that means creating additional recreation space, extra storage, or a personalized layout tailored to your needs. The property's unbeatable location caters to every lifestyle, situated just minutes from the University of Lethbridge for students while remaining close to local elementary and middle schools, making it equally appealing to growing families. Outside, the expansive yard offers endless possibilities, featuring ample space to build a det
$ 279,900
382 Canyon Meadows Road West, Lethbridge, AB, T1K 8E7 house for sale | Listing ID A2353 | Royal LePage
View photo
House · for sale
$ 659,900
382 Canyon Meadows Road West, Lethbridge, AB, T1K 8E7 house for sale | Listing ID A2353 | Royal LePage
Coaldale
· 3 Bedrooms · 3 Baths · House
· Garden · Deck · Cellar
Coaldale · 3 Bedrooms · 3 Baths · House · Garden · Deck · Cellar
Janus Homes features this beautiful BRAND NEW 2 storey home with over 1,800 sq ft of living in The Canyons! Quality is evident throughout the home with built-ins throughout the home. While some give you vinyl siding and no deck, this home has hardy board siding (your insurance company will thank you), deck built with high quality Trex decking so you can actually use your deck as soon as moving in. The stylish kitchen features floor to ceiling cabinets (no dust collecting on top of these ones) also features a great walkthrough butlers panty with built in cabinets and what could be a great coffee bar. Don't miss the amazing ensuite. The ensuite is spa like with soaker tub and beautiful full tile shower. Two closets in the primary will make it tough to have too many clothes. This home has too many upgrades to list. The basement just needs your finishing touches and the front yard will come landscaped per architectural controls. Only steps away from the coulees, parks and walking paths, yo
$ 659,900
97 Greenview Close North, Lethbridge, AB, T1H 4K8 house for sale | Listing ID A2340 | Royal LePage
View photo
House · for sale
$ 415,000
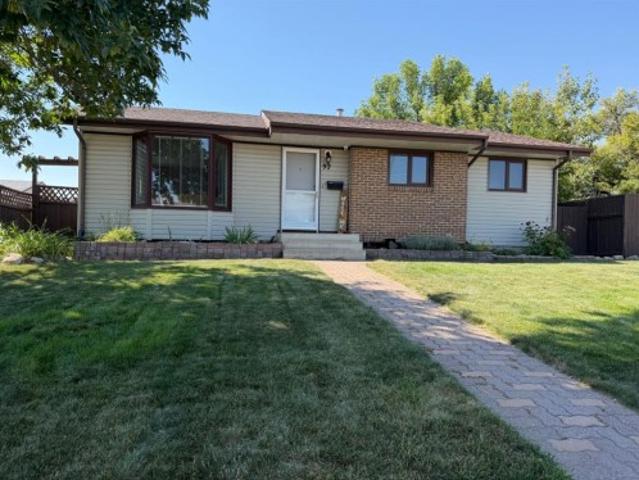
97 Greenview Close North, Lethbridge, AB, T1H 4K8 house for sale | Listing ID A2340 | Royal LePage
Coaldale
· 3 Bedrooms · 3 Baths · House
· Garden · Parking
Coaldale · 3 Bedrooms · 3 Baths · House · Garden · Parking
What a great location for your family! This 3-bedroom bungalow features main floor laundry, and a cozy fireside room addition off the primary bedroom. Wonderfully private back yard. One bedroom, family room, bonus room, and a bathroom down. Double detached garage in rear. The yard shed is so much more than a shed. Workspace with electrical, motorcycle parking, and loft storage! Close to parks, walking paths, shopping. Come and see your ideal home!
$ 415,000
80 Ojibwa Road West, Lethbridge, AB, T1K 5L1 house for sale | Listing ID A2352 | Royal LePage
View photo
House · for sale
$ 469,900
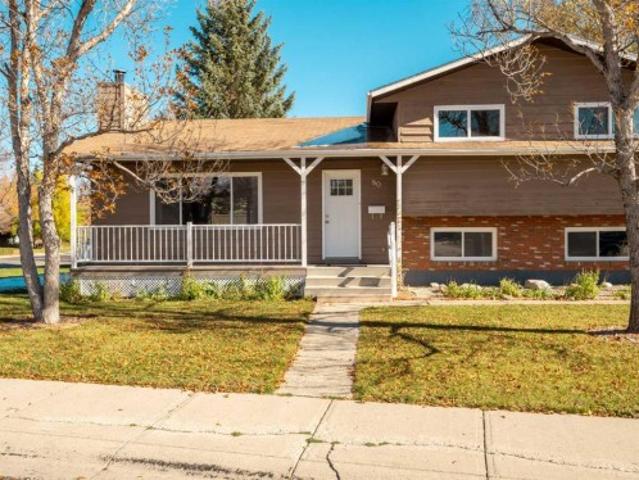
80 Ojibwa Road West, Lethbridge, AB, T1K 5L1 house for sale | Listing ID A2352 | Royal LePage
Coaldale
· 5 Bedrooms · 2 Baths · House
· Patio · Office room · Fireplace · Gym · Deck · Parking
Coaldale · 5 Bedrooms · 2 Baths · House · Patio · Office room · Fireplace · Gym · Deck · Parking
Welcome to this well-kept 4-level split on a corner lot in Indian Battle Heights. With 5 bedrooms, 2 full bathrooms and two additional bonus rooms, there is space for everyone, plus room for a home office, hobbies or a gym. The bright living room features a large picture window, a wood-burning fireplace and an exposed timber beam, and opens to a spacious dining area with patio doors to the back deck. The kitchen offers white cabinetry and stainless appliances. The big-ticket items have been taken care of: all new windows, a new high-efficiency furnace and hot water tank, and a new garage door opener. Newer appliances stay, including the washer and dryer. The double attached garage has a rear man-door and is already set up with a gas line and power for a heater. Ready to become a heated garage or a year-round workshop. There is also plenty of room for RV parking. The laundry room is plumbed for a water softener or filtration system. Close to elementary and secondary schools, parks, the
$ 469,900
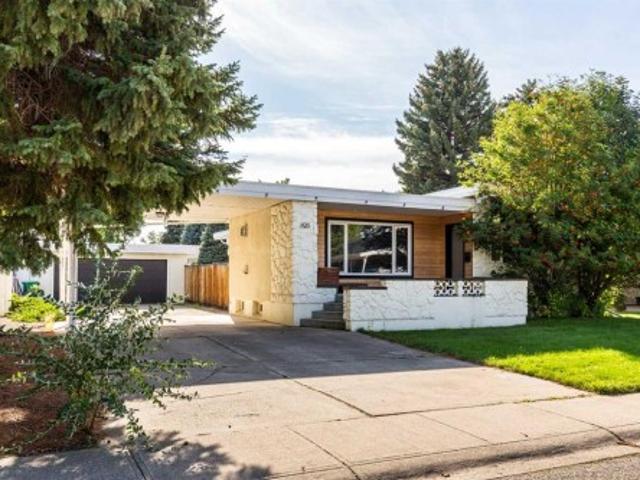
2825 Parkside Drive South, Lethbridge, AB, T1J 1M8 house for sale | Listing ID A2345 | Royal LePage
View photo
House · for sale
$ 1,199,000
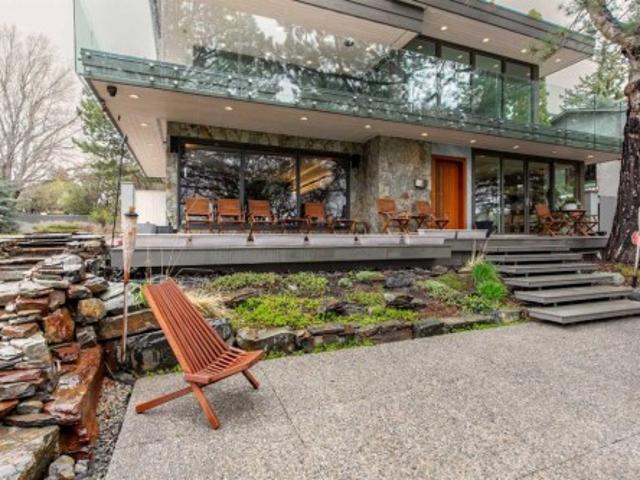
2825 Parkside Drive South, Lethbridge, AB, T1J 1M8 house for sale | Listing ID A2345 | Royal LePage
Coaldale
· 3 Bedrooms · 2 Baths · House
· Office room · Fireplace · Deck · Air conditioning · Equipped kitchen
Coaldale · 3 Bedrooms · 2 Baths · House · Office room · Fireplace · Deck · Air conditioning · Equipped kitchen
Mid-Century Modern on Henderson Lake. Originally built in 1958 and substantially re-imagined by its architect owner in 2018, this 2,644 sq ft home puts the lake in view from nearly every room. Walls of triple-pane Lux windows and two sets of sliding doors open the main living and dining areas to the outdoors. The kitchen is clean-lined and purposeful — built-in Sub-Zero fridge and freezer, double oven gas range, two dishwashers, breakfast bar and a glass art/wine showcase. Upstairs, the great room offers a 180-degree lake view, wrap-around decks, a hide-away office component and a full entertainment setup. Three bedrooms above grade, a 5-piece ensuite, and a finished lower level with family room, home theatre, games room and laundry. Thoughtful throughout: Control 4 smart home with eight audio zones and seven exterior cameras, two electric stone fireplaces, two commercial rooftop HVAC systems, central air, jetted tubs, and aging-in-place features including barrier-free entrances and wh
$ 1,199,000
12 Dorothy Gentleman Crescent North, Lethbridge, AB, T1H 5N8.
View photo
House · for sale
$ 359,900
$ 423/sq.ft
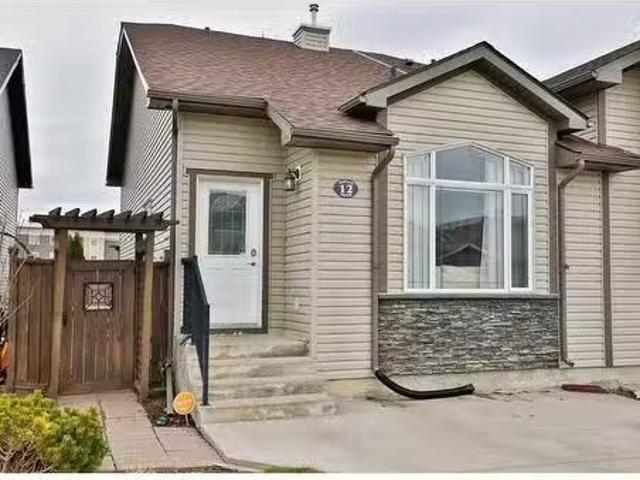
12 Dorothy Gentleman Crescent North, Lethbridge, AB, T1H 5N8.
Coaldale
· 850 sq.ft · 21 Bedrooms · 1 Bath · House
· Garden · Parking
Coaldale · 850 sq.ft · 21 Bedrooms · 1 Bath · House · Garden · Parking
This charming and well-maintained 859 sq. ft. home offers three total bedrooms and one bathroom, with the added bonus of rough-in plumbing for a second bathroom on the 4th level. Recently updated, this property is move-in ready, featuring newer flooring and fresh paint throughout. Significant upgrades include new roof shingles installed in 2019, a new water tank added in January 2025, and a sump pump replaced in October 2024. The third level has a huge family room and the developed fourth level provides additional living space, making this home both practical and comfortable. The outdoor space is equally appealing, with front off-street parking and a backyard complete with a shed and pergola, offering a perfect setting for relaxation or outdoor gatherings. Located in a fantastic neighborhood, this home is close to schools, shopping, and the beautiful Legacy Park, making it an ideal choice for convenience and lifestyle. Meticulously cared for and in fantastic shape, this home is ready t
$ 359,900
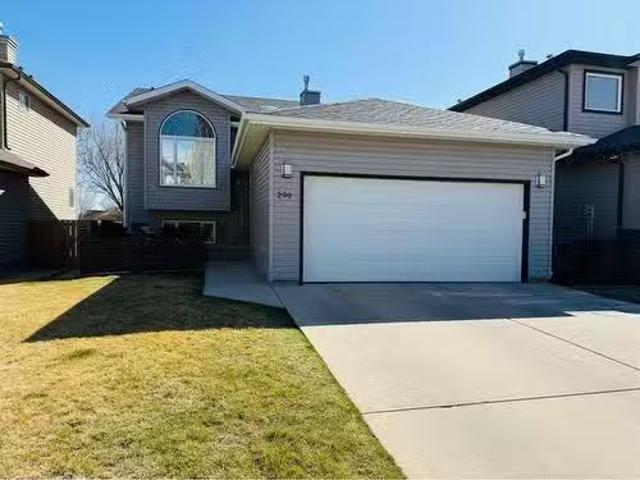
290 Peigan Court West, Lethbridge, AB, T1K 7K6 house for sal.
View photo
House · for sale
$ 499,999
$ 469/sq.ft
290 Peigan Court West, Lethbridge, AB, T1K 7K6 house for sal.
Coaldale
· 1,066 sq.ft · 4 Bedrooms · 3 Baths · House
· Patio · Garden · Fireplace · Equipped kitchen · Cellar
Coaldale · 1,066 sq.ft · 4 Bedrooms · 3 Baths · House · Patio · Garden · Fireplace · Equipped kitchen · Cellar
Welcome to this beautifully maintained 4-bedroom, 3-bathroom bi-level home that offers comfort, style, and functionality for the whole family. Situated in a quiet, family-friendly neighbourhood and backing onto a peaceful park with no rear neighbours, this property provides both privacy and scenic views right from your own backyard. Step inside to discover a bright and welcoming interior featuring rich hardwood floors and fresh updates throughout. The kitchen boasts newly painted cabinets and brand new countertops, perfectly complementing the newer stove and dishwasher. The spacious primary bedroom includes a walk-in closet and a private ensuite, creating your own personal retreat. Enjoy cozy evenings by the fireplace in both the main floor living room and the fully finished walk-out basement. This lower level offers additional living space with 2 large bedrooms and a 3 pc bathroom. Outdoors, youll love spending time on the front patio or hosting gatherings on the expansive two-tiered
$ 499,999
3109 44 Street South, Lethbridge, AB, T1K 8L1 house for sale | Listing ID A2296 | Royal LePage
View photo
House · for sale
$ 669,900
3109 44 Street South, Lethbridge, AB, T1K 8L1 house for sale | Listing ID A2296 | Royal LePage
Coaldale
· 3 Bedrooms · 3 Baths · House
· Equipped kitchen
Coaldale · 3 Bedrooms · 3 Baths · House · Equipped kitchen
Welcome to the Comerie by Stranville Living Master Builder, a brand new home in Southbrook that backs directly onto one of the community's scenic ponds. That pond view is the first thing you notice when you step inside — the living room is surrounded by windows that frame the water and fill the space with natural light, creating an atmosphere that is genuinely hard to replicate in this price range. The main floor features a thoughtfully designed open-concept layout that manages to feel spacious and connected while still maintaining distinct, well-defined spaces. The kitchen is a standout and showcases Stranville's signature finish quality, complete with a paneled Fisher & Paykel fridge that blends seamlessly into the cabinetry, a paneled dishwasher, sleek induction cooktop, built-in oven and microwave combo, quartz countertops, slow-close cabinetry, and a walk-in pantry that adds serious everyday storage. It's modern, clean, and designed for both daily living and entertaining without f
$ 669,900
635 7 Street South, Lethbridge, AB, T1J 2H2 house for sale | Listing ID A2346 | Royal LePage
View photo
House · for sale
$ 250,000
635 7 Street South, Lethbridge, AB, T1J 2H2 house for sale | Listing ID A2346 | Royal LePage
Coaldale
· 4 Bedrooms · 2 Baths · House
Coaldale · 4 Bedrooms · 2 Baths · House
Located in the popular London Road area, this home offers excellent potential at a reasonable price. Featuring three main-floor bedrooms plus a bonus finished attic with ensuite, this property provides flexible living space for a growing family or rental opportunity. Situated in the London Road neighbourhood close to amenities, schools, and transit, this home is ideal for those looking to build equity and add personal touches. Don’t miss this opportunity to own in one of the area’s most charming locations!
$ 250,000
2932 47 Street South, Lethbridge, AB, T1K 8L4 house for sale | Listing ID A2228 | Royal LePage
View photo
House · for sale
$ 389,900
2932 47 Street South, Lethbridge, AB, T1K 8L4 house for sale | Listing ID A2228 | Royal LePage
Coaldale
· 3 Bedrooms · 2 Baths · House
· Garden · Deck · Parking
Coaldale · 3 Bedrooms · 2 Baths · House · Garden · Deck · Parking
Welcome to The Brooklyn Towns in Southbrook. These 3 Bedroom fully developed bi-level homes come with upgraded James Hardie siding accents, beautiful quartz countertops, Chrome Riobel plumbing fixtures, tile flooring in the bathrooms and stainless-steel Samsung appliances you’ll love. You’ll enjoy relaxing on your private deck with a built-in privacy screen, plus the yard is fully fenced and landscaped just for you. There’s even a double parking pad out back for added convenience. Just minutes from everyday amenities, local shops, Robert Plaxton Elementary School, Lethbridge College, and so much more. If you're a first-time buyer, you may be eligible for the new Government GST Rebate Program, which could offer major savings on your purchase. Certain restrictions apply, so be sure to ask for details. With modern design, thoughtful features, and a location that has it all, The Brooklyn Towns are the perfect place to call home. Nhw. first time buyer! Ask about the new government gst rebat
$ 389,900
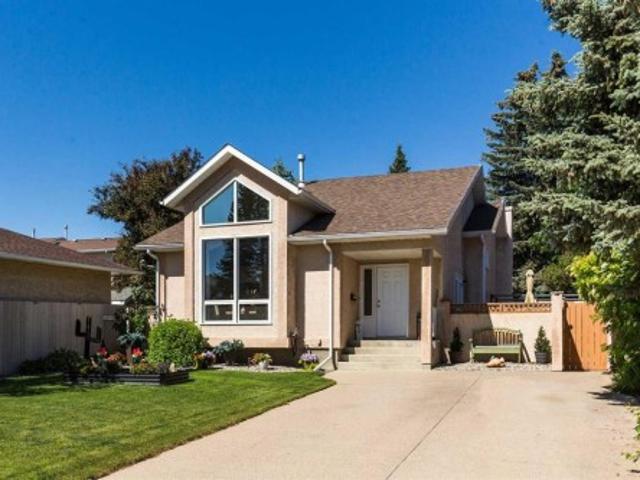
44 Lakhota Road West, Lethbridge, AB, T1K 6J1 house for sale | Listing ID A2325 | Royal LePage
View photo
House · for sale
$ 399,900
44 Lakhota Road West, Lethbridge, AB, T1K 6J1 house for sale | Listing ID A2325 | Royal LePage
Coaldale
· 4 Bedrooms · 3 Baths · House
· Garden · Fireplace
Coaldale · 4 Bedrooms · 3 Baths · House · Garden · Fireplace
Welcome to this beautifully maintained 4-level split in the heart of Indian Battle Heights! Pride of ownership is evident throughout this move-in-ready home, offering a functional layout, bright living spaces, and a private backyard that's perfect for relaxing or entertaining. The inviting main floor features vaulted ceilings and large front windows that flood the living room with natural light. The kitchen offers plenty of cabinet and counter space, updated backsplash, and a bright dining area overlooking the backyard. With four finished levels, this home provides excellent separation of living space, making it ideal for families of all sizes. The lower level features a cozy family room complete with a wet bar & fireplace creating the perfect space for movie nights, watching the game, or hosting friends. Step outside to your beautifully landscaped backyard featuring mature trees, a fully fenced yard, and plenty of green space for kids, pets, or summer BBQs. The attractive front curb a
$ 399,900
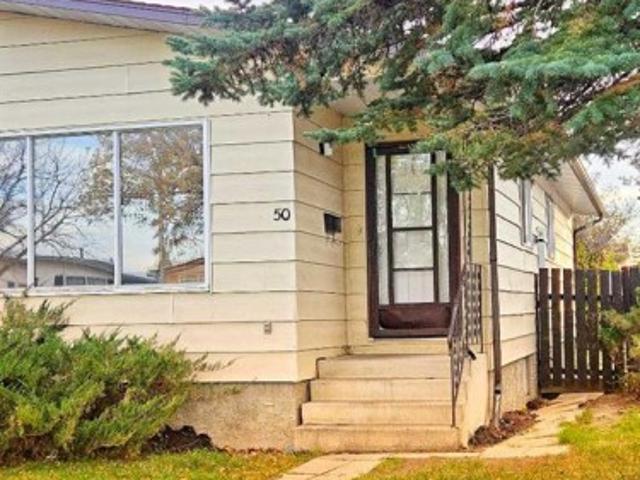
50 Jerry Potts Boulevard West, Lethbridge, AB, T1K 5M5 house for sale | Listing ID A2349 | Royal LePage
View photo
House · for sale
$ 235,000
50 Jerry Potts Boulevard West, Lethbridge, AB, T1K 5M5 house for sale | Listing ID A2349 | Royal LePage
Coaldale
· 3 Bedrooms · 1 Bath · House
· Garden · Parking · Cellar
Coaldale · 3 Bedrooms · 1 Bath · House · Garden · Parking · Cellar
Fantastic investment or handyman project! This 3-bedroom, 1-bathroom half-duplex offers space—a complete blank canvas ready for a full renovation. Coming in at 927 sq. Ft. of functional main-floor space. Features a separate exterior entrance leading to an undeveloped basement—offering immense potential to customize or expand your living space. Outstanding backyard with plenty of room to build a double detached garage. Unbeatable location within close proximity to the university, as well as both public and separate schools. Bring your ideas and unlock this property's full potential! Looking for a full duplex investment? Unit 48 is also available for purchase, offering an incredible opportunity to own both sides!
$ 235,000
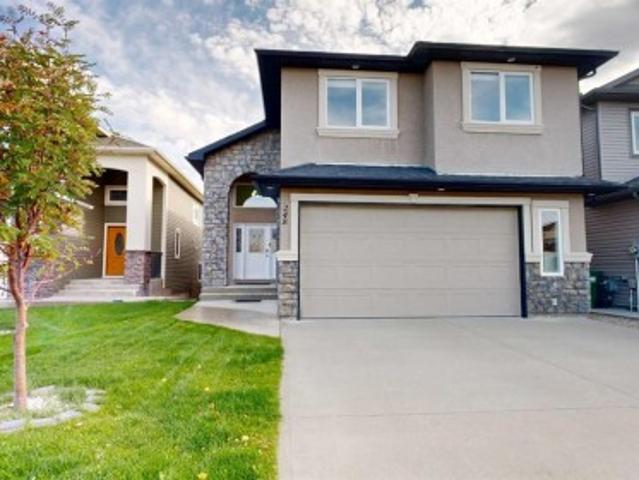
248 Sixmile Common South, Lethbridge, AB, T1K 5S7 house for sale | Listing ID A2348 | Royal LePage
View photo
House · for sale
$ 749,000
248 Sixmile Common South, Lethbridge, AB, T1K 5S7 house for sale | Listing ID A2348 | Royal LePage
Coaldale
· 5 Bedrooms · 4 Baths · House
· Patio · Parking · Swimming pool · Deck · Cellar
Coaldale · 5 Bedrooms · 4 Baths · House · Patio · Parking · Swimming pool · Deck · Cellar
Welcome to this charming Bi-Level home with 5 Bedrooms, 3.5 Bathrooms, Walk-out basement located in a very desirable, family oriented neighborhood in Southgate community and walking distance to Parks, Schools, and major shopping centers! As you walk up to the front entrance, you’ll be amazed by Stucco siding along with a spacious and covered veranda which leads to a very welcoming foyer with high ceilings. Enjoy the open floor plan with total livable space of 2750 Sq. Ft. that features a Spacious attached Double-Garage, massive deck (which can be covered using a remote), and a Versatile Rec/family room in a Large Finished Basement with a straight walk-out to a Large Patio along with extra concrete for future hot tub. The Beautiful Kitchen is The Heart Of The Home complete with Large granite island, walk-in pantry, Gas stove, and all Stainless Steel Appliances. The Vaulted ceiling on the main floor makes the open floor plan seem bigger and more spacious along with skylights over Kitchen
$ 749,000
518 33 Street South, Lethbridge, AB, T1J 4G4 house for sale.
View photo
House · for sale
$ 369,500
$ 281/sq.ft
518 33 Street South, Lethbridge, AB, T1J 4G4 house for sale.
Coaldale
· 1,313 sq.ft · 30 Bedrooms · 2 Baths · House
· Fireplace · Swimming pool
Coaldale · 1,313 sq.ft · 30 Bedrooms · 2 Baths · House · Fireplace · Swimming pool
Hard to find an original one owner Bungalow in a mature south side neighborhood like Glendale! This home has a very practical floorplan for the young family starting out. If you have elementary kids General Stewart Elementary School is the best kept secret in Lethbridge with its smaller classrooms and amazing teachers! Another great feature you will be sure to love is the walking distance to Henderson Lake, outdoor swimming pool, tennis courts, skatepark, ball diamonds, skating rink, farmers market at the Ag Hub and this location allows easy highway access if you commute to industrial park or work outside the city. Now take a peek inside this house! There are three bedrooms on the main floor, with a 3 piece ensuite in the Primary bedroom! For 1980 this was an upper scale home! Constructed so solid, any buyer should appreciate the history of the owners knowledge of the house and neighborhood. The livingroom features a cozy fireplace, and is open to a separate dining area so you do not s
$ 369,500

Get email alerts

Don't miss out: be the first to know about new properties

The alert was correctly created

On subscribing you accept the conditions of use and the privacy policy
Alert
Receive new ads in your inbox
Save this search
Receive alerts for new listings

We'll send you an email when we have new properties for: "Properties for sale in Coaldale"

The alert was correctly created

High River
Picture Butte
Get email alerts and be the first to see new listings
Required field
On subscribing I accept the terms of the privacy policy
Perfect! You'll soon start receiving new listings via email
Alert
Receive an email when we have new ads for Properties for sale in Coaldale
Save this search
Filters

Bedrooms

Area (sq.ft)

sq.ft
sq.ft

Price

$
$

Filter by property type

Bathrooms

Clear all filters
Receive notifications when new entries are published.